
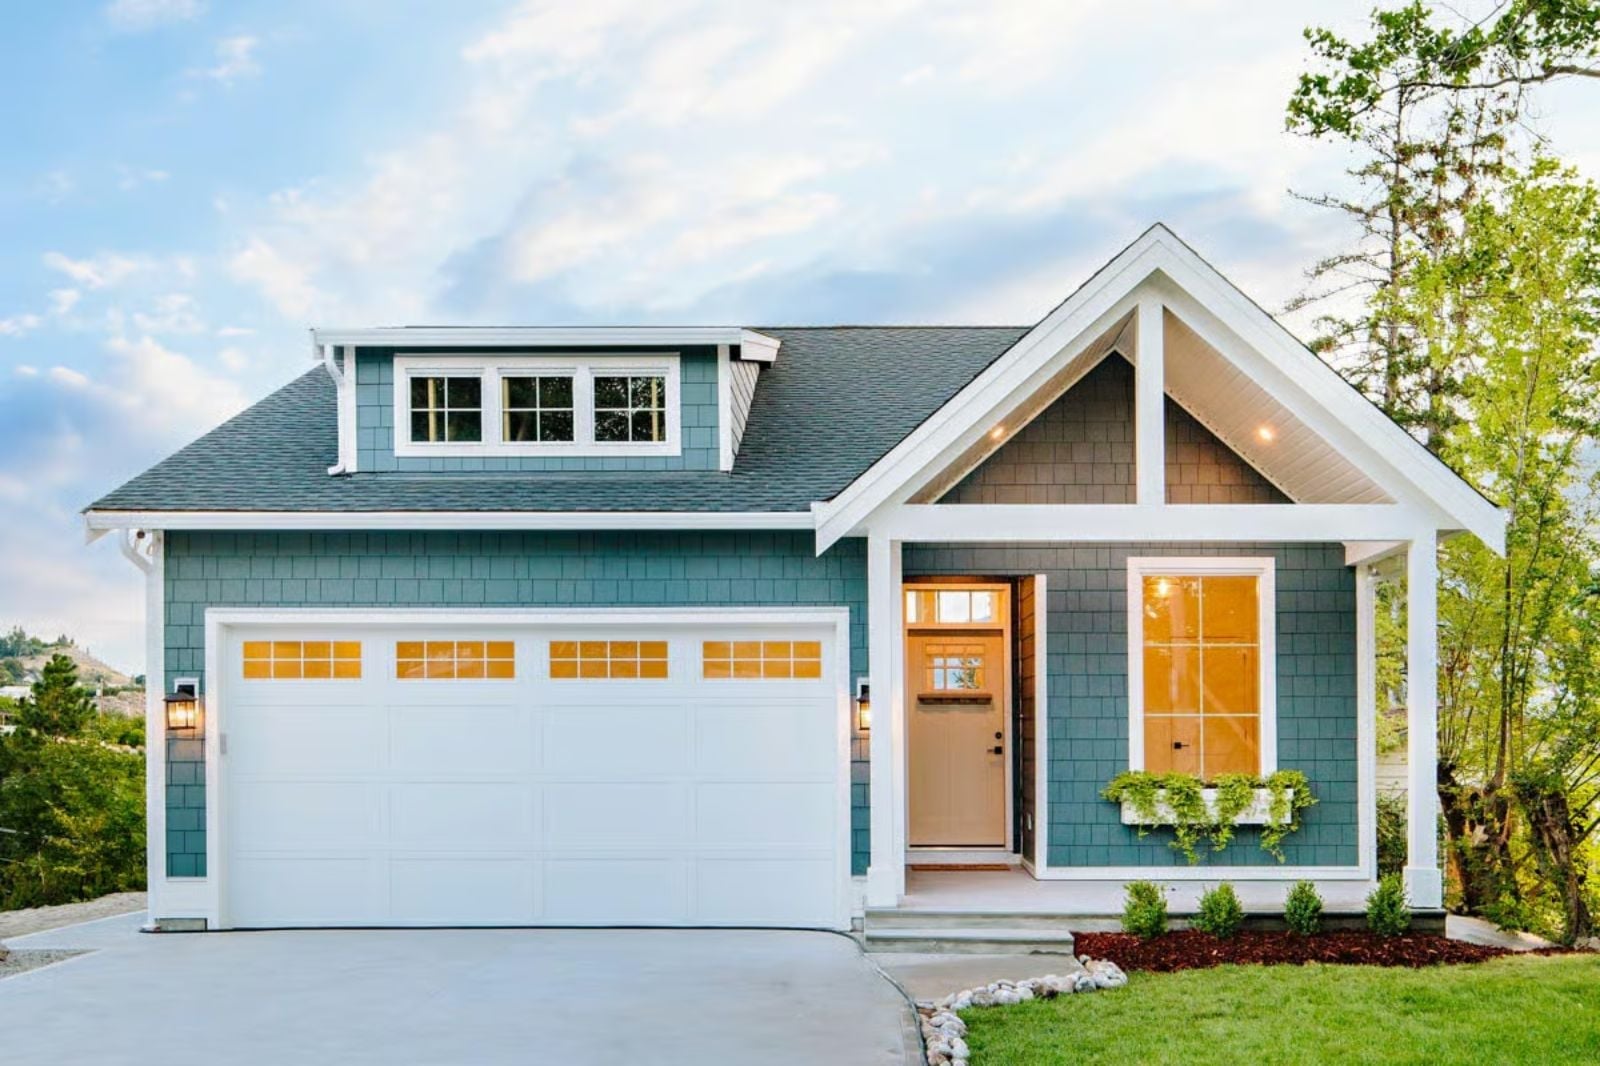
Empty nesters don’t need a guest room — they need a guest floor. The Seaglass delivers exactly that: slow Sunday mornings on the main level with coffee going before anyone else stirs, the dog already posted at the back door, and a walkout basement that gives returning kids their own entrance, their own space, and you your quiet.
Specifications
- Sq. Ft.: 2,354
- Bedrooms: 3
- Bathrooms: 2.5
Floor Plan – Main Floor
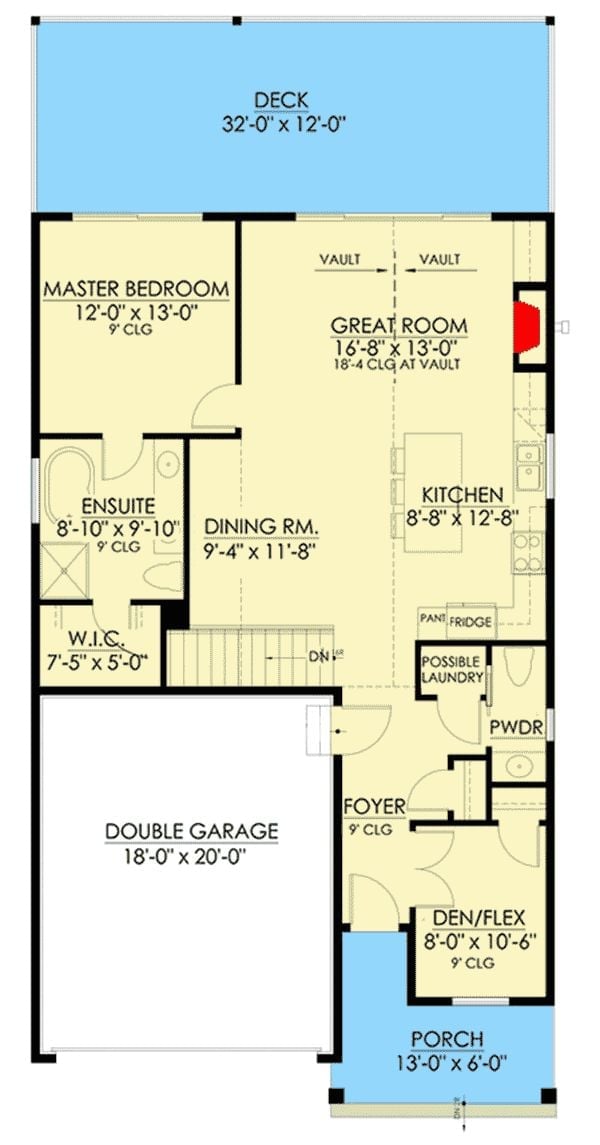
The master suite and ensuite sit at the back left of the main level, steps from the great room’s vaulted ceiling. Kitchen, dining, and a possible laundry cluster toward the center, with a den/flex room near the foyer and deck access off the great room.
Floor Plan – Basement
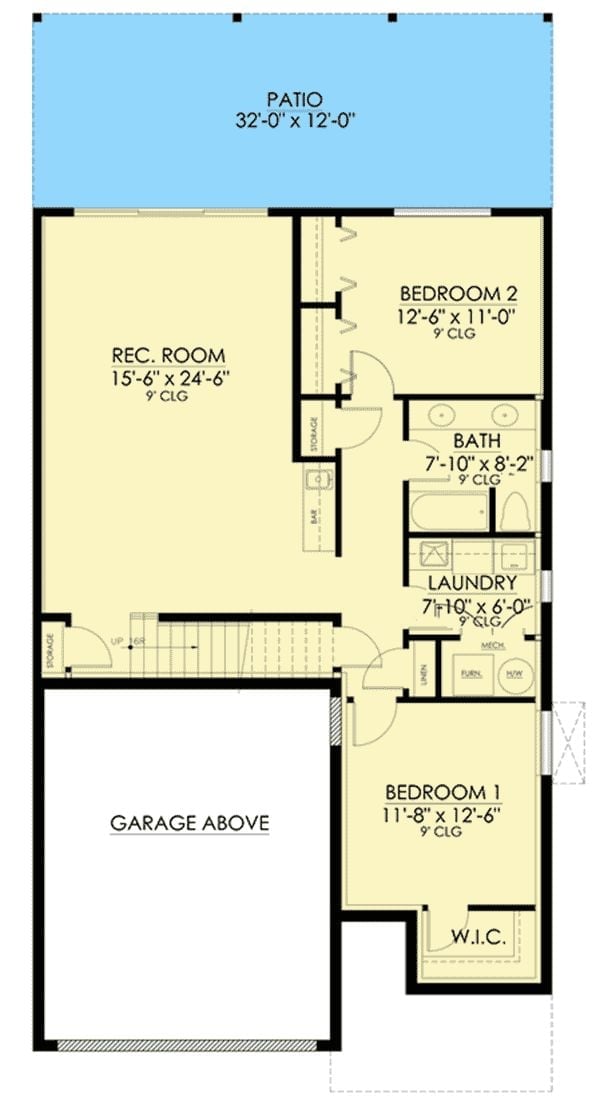
The basement holds two bedrooms, a shared bath, laundry, and a rec room with a bar area. Bedroom 1 gets a walk-in closet, both bedrooms open onto the patio, and storage tucks in beside the staircase. The garage sits below the main floor, which keeps it well clear of the living spaces.
Croissants on the Counter and Cathedral Ceilings: Cottage Living Done Right
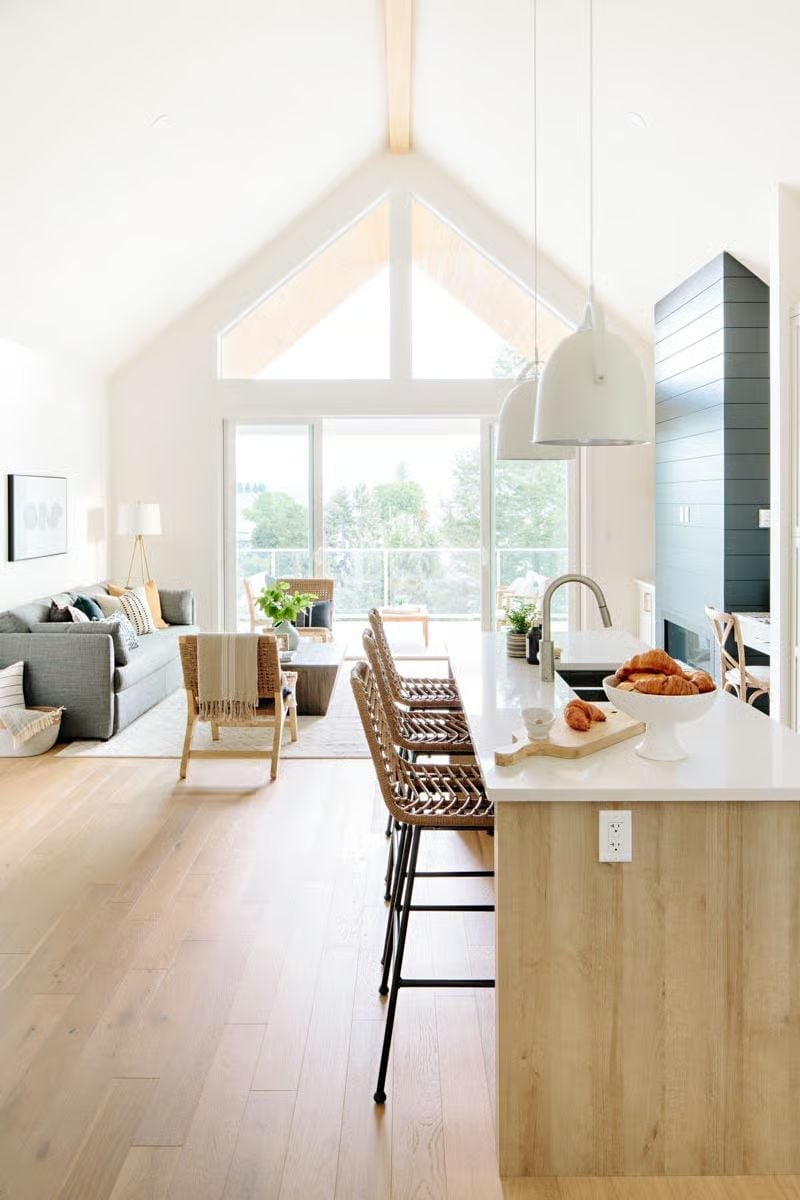
Vaulted ceilings with exposed white beams pull your eye straight up toward the gable window, flooding the open plan with natural light. Woven rattan barstools pull up to a wood-paneled island topped in white quartz. Casual and airy, without working for it.
That kitchen island does a lot of heavy lifting, and it’s worth slowing down to take it in properly.
Wicker Barstools and White Quartz: Where Empty Nesters Secretly Set a Fourth Place
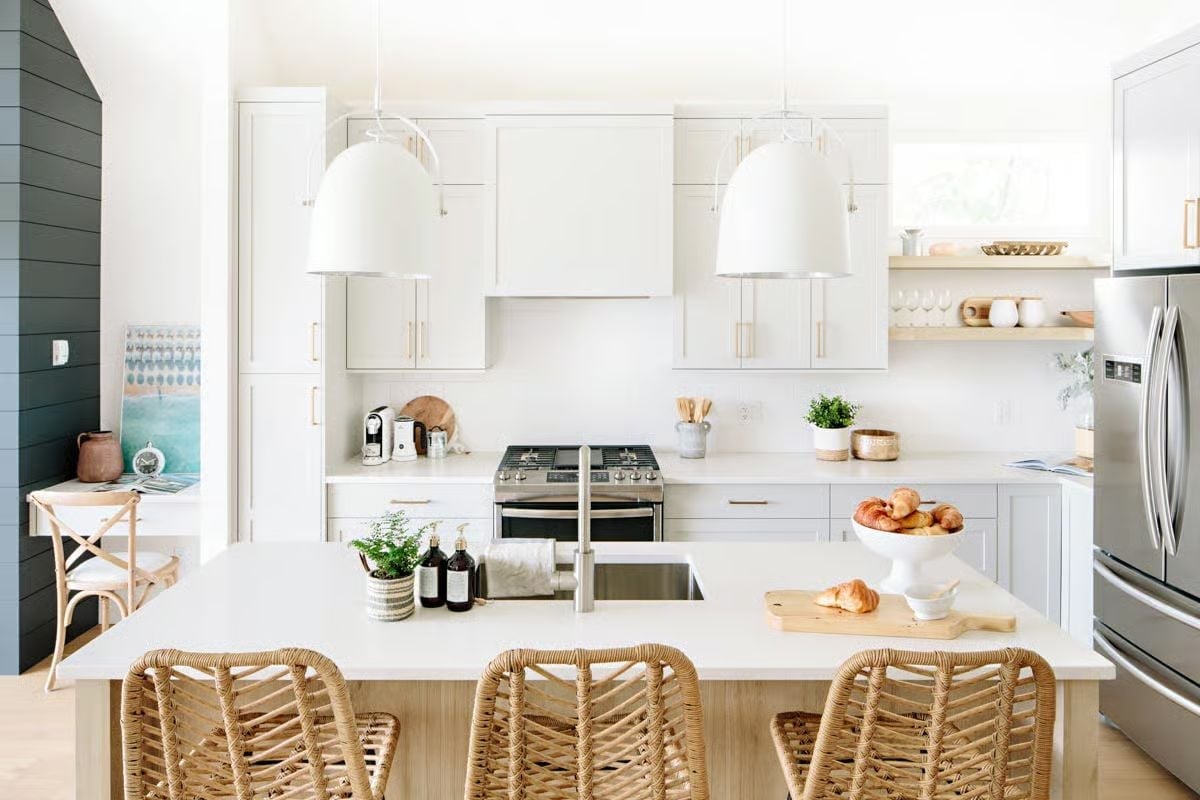
Rattan barstools pull up to a white quartz island with an undermount sink, dome pendants overhead, and a gas range within easy reach.
Woven Chairs, a Chunky Wood Block, and Pillows That Actually Make Sense Together
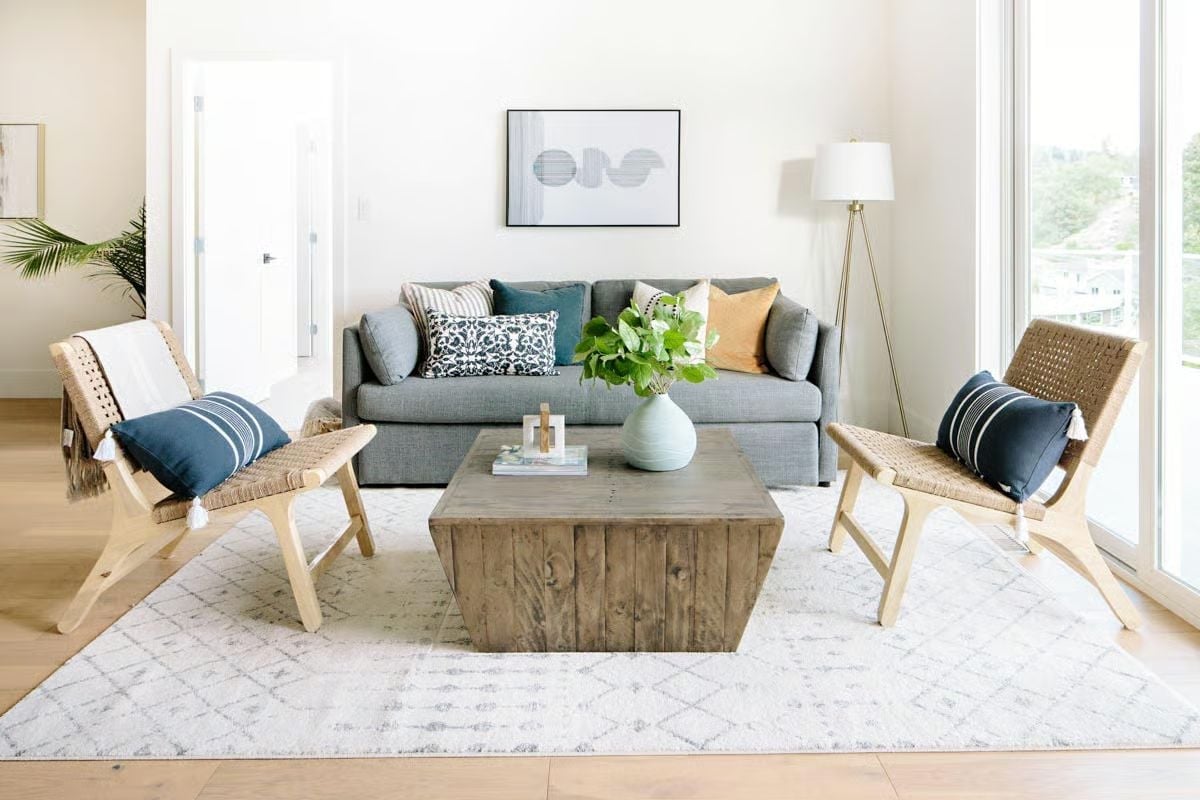
Paired woven wood chairs flank a reclaimed-wood coffee table that earns every inch of its bulk. Navy pillows with tassel trim echo the sofa’s blue-teal cushions, and a green plant, mint vase, and gold accent pillow round it out without tipping into clutter. Grounded. Settled. Like nobody had to try very hard to get there.
Worth Knowing: Reclaimed wood often looks rougher in person than in photos, but plank-style construction on a block coffee table tends to hold up better than you’d expect in high-traffic spaces. An annual coat of penetrating oil keeps the wood from drying out without altering its natural look.
Glass Railings, Teak Lattice, and a Sun That Refuses to Be Subtle
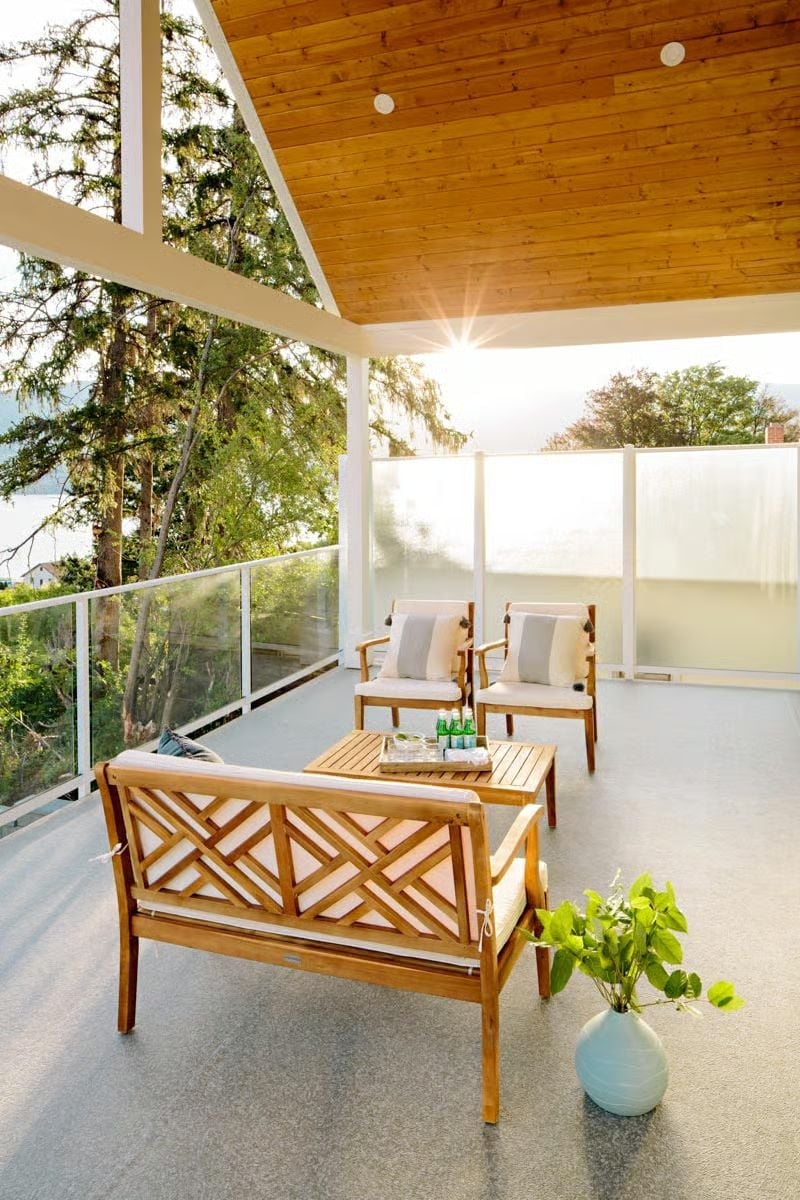
A teak bench with a geometric cutout back anchors the covered deck, while green bottles catch the afternoon light on the slatted coffee table beside it.
Fun Fact: Covered decks with wood-planked ceilings stay noticeably cooler than open decks in direct sun, which makes them usable well into summer afternoons when exposed patios are long abandoned. Teak handles outdoor conditions without annual sealing, which is a big part of why it became the go-to material for patio furniture built to actually last. And glass panel railings like these keep the sightlines to water and trees fully open, without the structural bulk of a solid wall.
Pin It
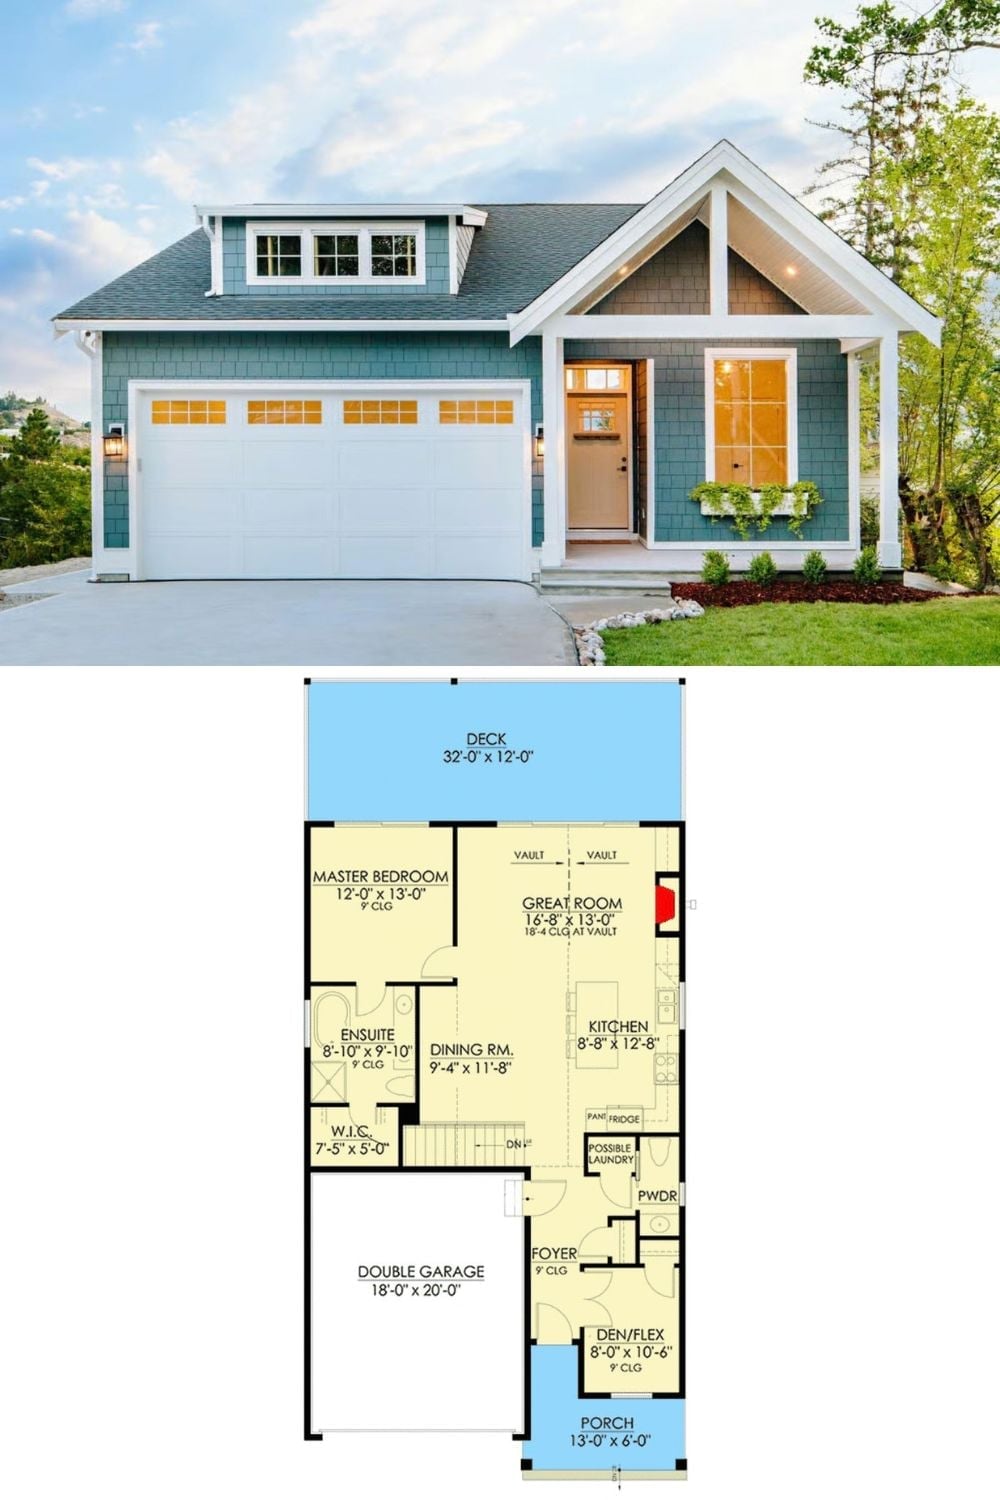
The exterior shows a craftsman cottage with blue-gray shingle siding. The floor plan below reveals a single-level main layout with a master suite, great room, and double garage.
History Corner: Craftsman-style homes took off in the early 1900s as a direct pushback against Victorian ornament, favoring honest materials and handcrafted details over decoration for its own sake. The exposed rafter tails and gabled porch on this cottage are straight out of that original playbook. Pattern books from companies like Sears and Aladdin put the style within reach of middle-class buyers, who could order plans — or entire kit homes — by mail.
