
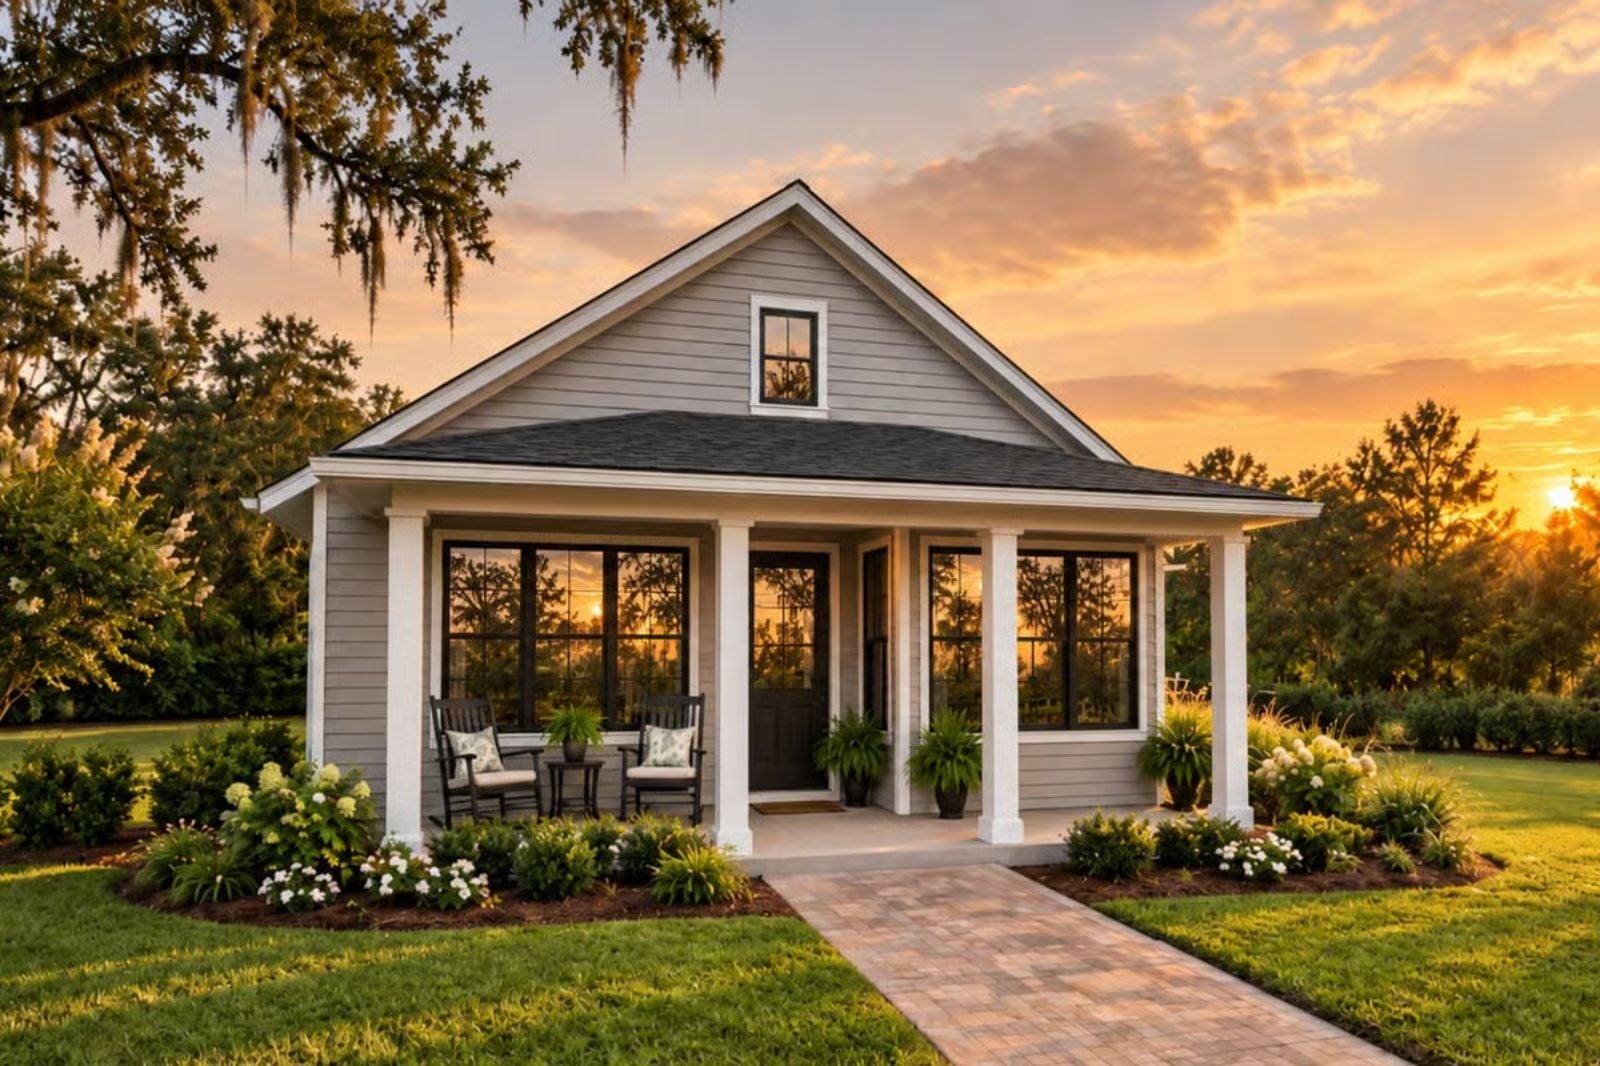
Some porches you remember for the rest of your life: your grandmother’s, a rented beach house once, a neighbor’s place where the adults talked until the fireflies came out. The Live Oak is built around that feeling, with a deep covered front porch, an open living area that spills into the kitchen, and a layout that keeps the whole house close without feeling crowded.
Specifications
- Sq. Ft.: 1,156
- Bedrooms: 3
- Bathrooms: 2
Floor Plan – Main Floor
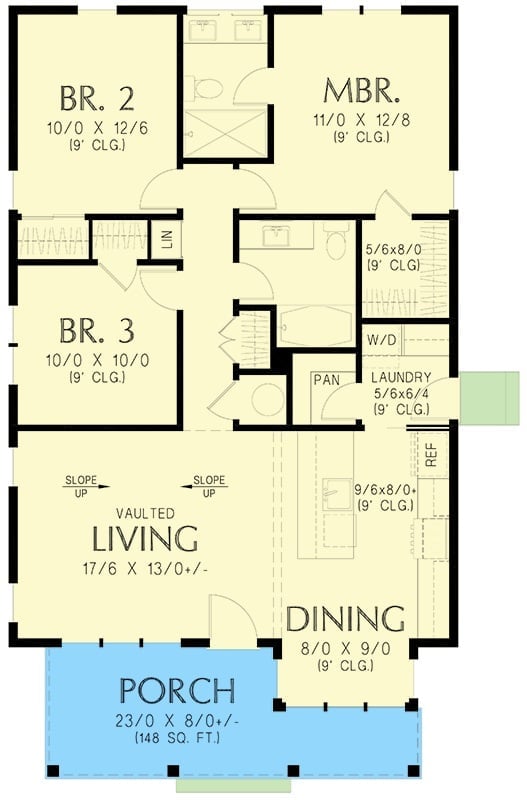
Three bedrooms, a vaulted living area, laundry nook, and open dining — all connected, none of it wasted.
Sunset Side of the Live Oak Cottage Earns Its Quiet
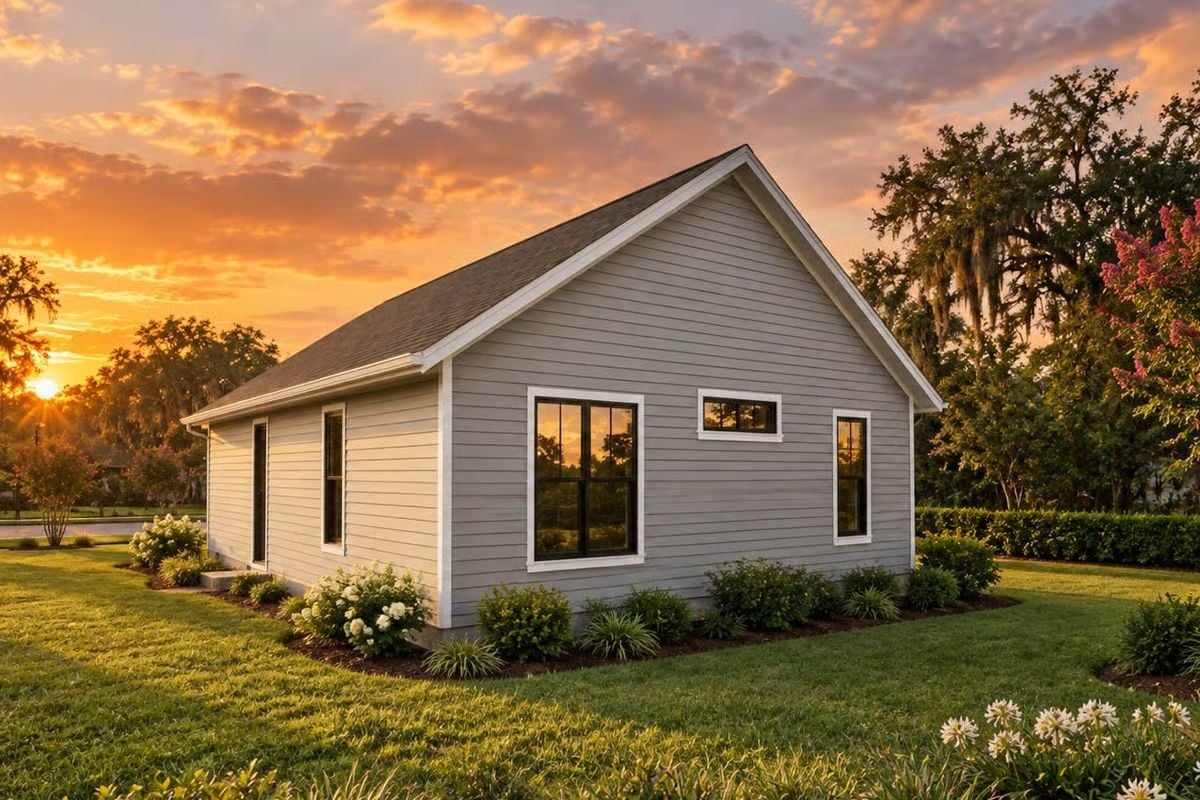
Gray lap siding with white trim keeps the exterior honest — clean without trying to prove anything. The black window frames on the side elevation cut through the softness just enough, and that large pane catches the sunset and throws it back at you. Hydrangeas hold down the foundation planting while Spanish moss hangs in the background like it grew there before the house did.
Sage, Linen, and Walnut Pull This Living Room Into Perfect Quiet
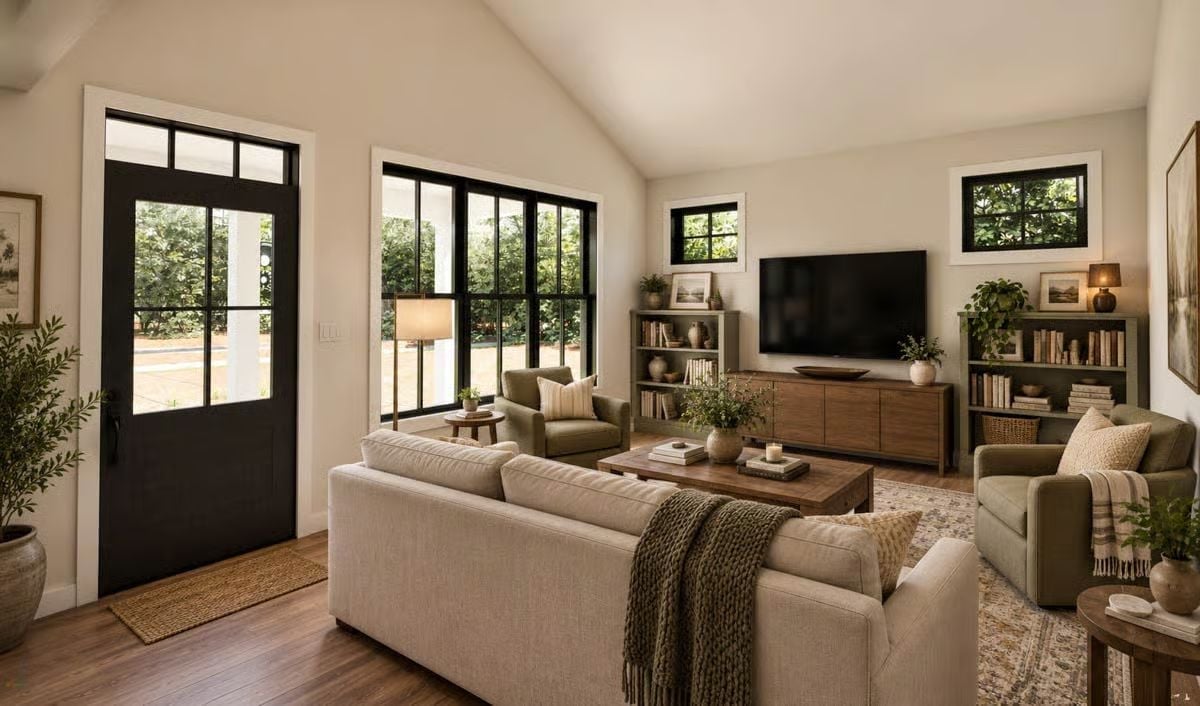
Warm linen upholstery anchors the seating area while the sage armchairs bring color without competing for attention. The wood media console shares its grain with the coffee table, so the room reads as considered rather than coordinated. Vaulted ceilings and black-framed windows do the heavy lifting spatially, and that chunky knit throw is doing exactly what it should be doing.
Why It Works: A light sofa paired with darker accent chairs can go wrong fast, but here the shared wood tones across the console and coffee table hold everything together. The vault gives the room air to breathe without demanding expensive finishes to justify it. Feels like it came together over a few years, not a Saturday afternoon at a furniture showroom.
Honey-Toned Cabinets and Quartzite Counters Make This Kitchen Hard to Leave
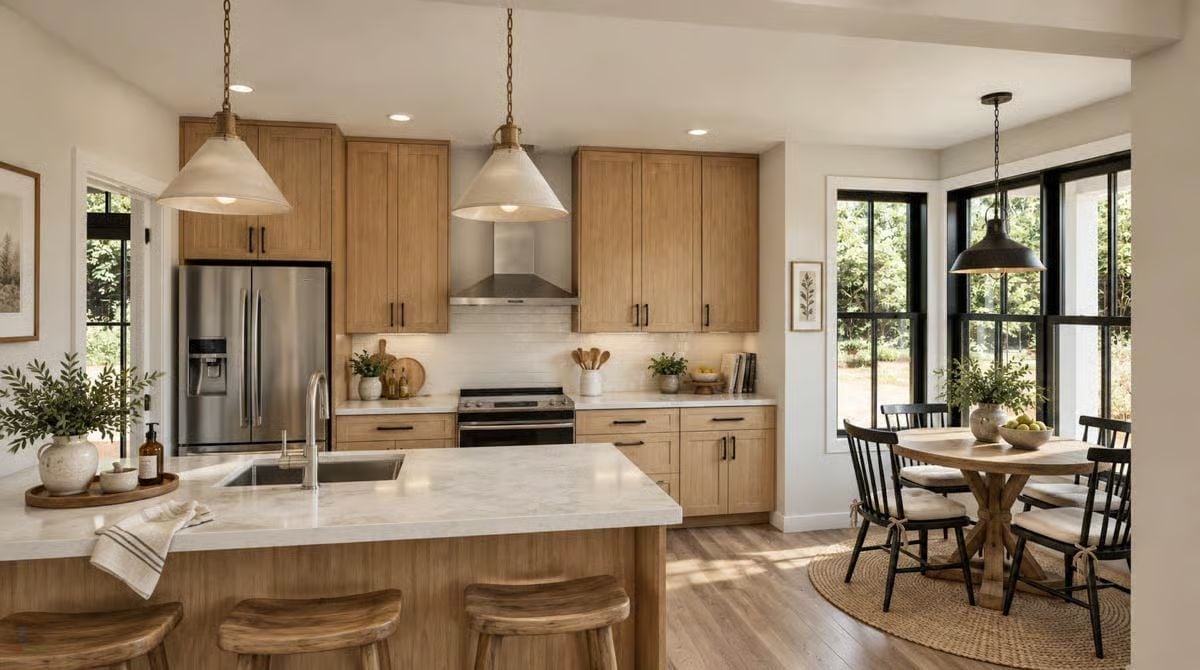
White quartzite island, shaker cabinets in natural oak, pendant lights with brass hardware above a farmhouse sink.
Color Story: The warmth in these oak cabinets comes straight from the wood’s own grain — no stain involved. White quartzite keeps that warmth from tipping into heavy, and the black cabinet hardware connects directly to the dining chairs visible in the background, which is a small detail that does a lot of work across two spaces.
Pin It
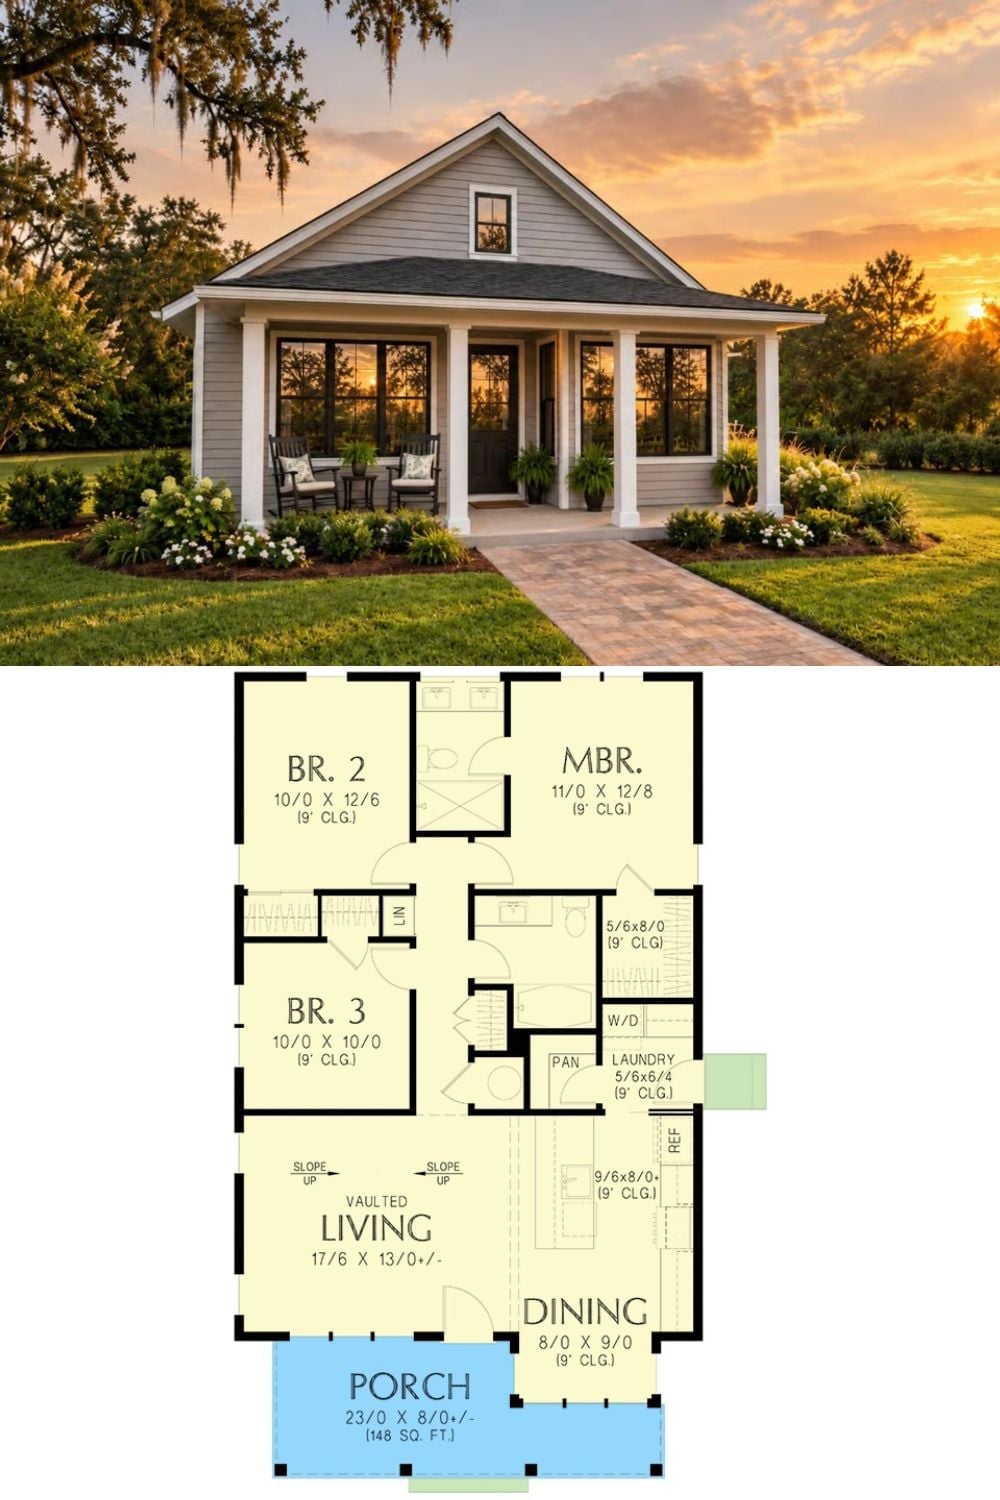
The exterior shot catches the covered front porch at golden hour. Below it, the floor plan lays out three bedrooms, a vaulted living room, laundry, and a front porch large enough to actually plan your mornings around.
