
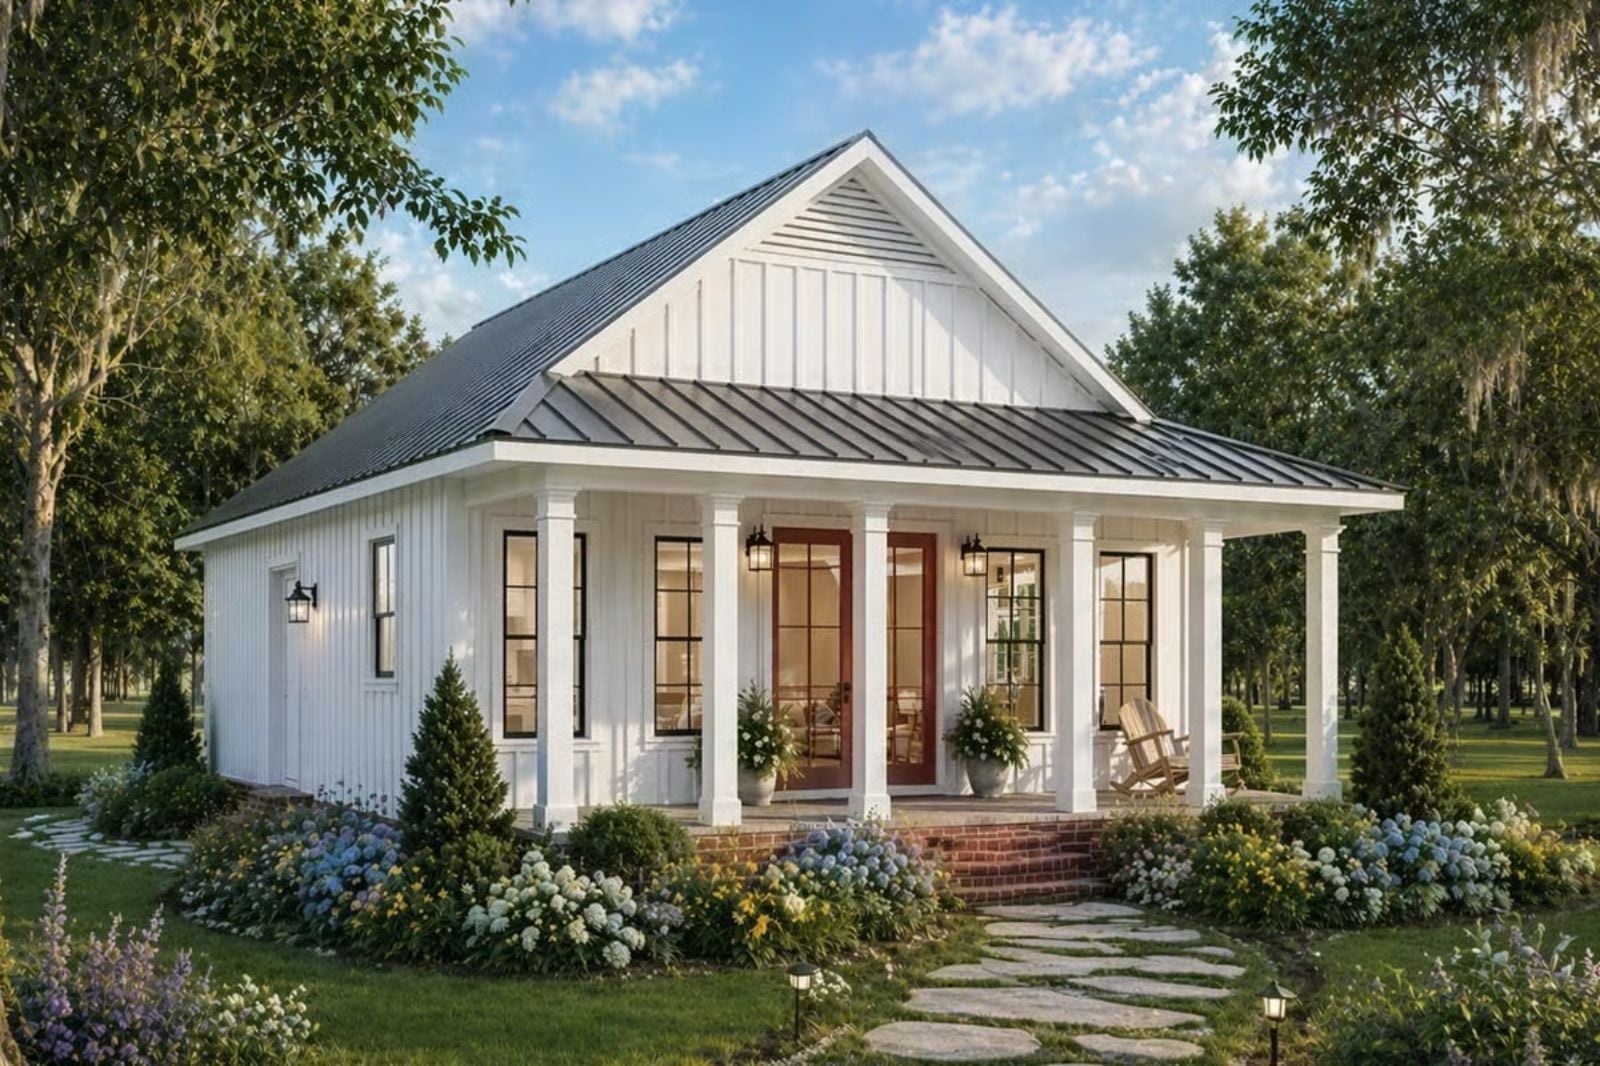
Covered porches are the feature cottage buyers add to their must-have list last and regret cutting first. The Garden Gate is built around exactly that: a porch deep enough for real chairs, an open living area that flows without wasted steps, a kitchen sized for two, and a layout quiet enough to mean it.
Specifications
- Sq. Ft.: 1,120
- Bedrooms: 2
- Bathrooms: 2
Floor Plan – Main Floor
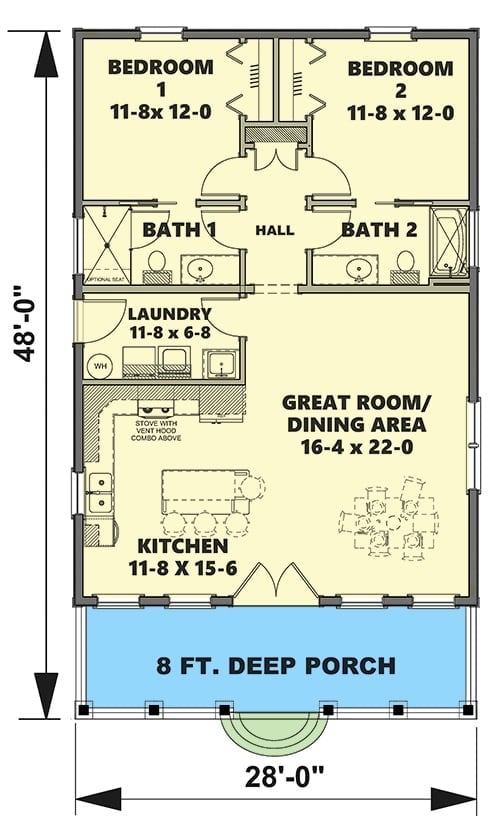
Two equal bedrooms share a hall with dedicated baths on either side. Laundry tucks beside the kitchen, which opens into a generous great room and dining area. A full-width covered porch runs across the front.
Warm Wood Floors and a Corner Sofa Built for Staying In
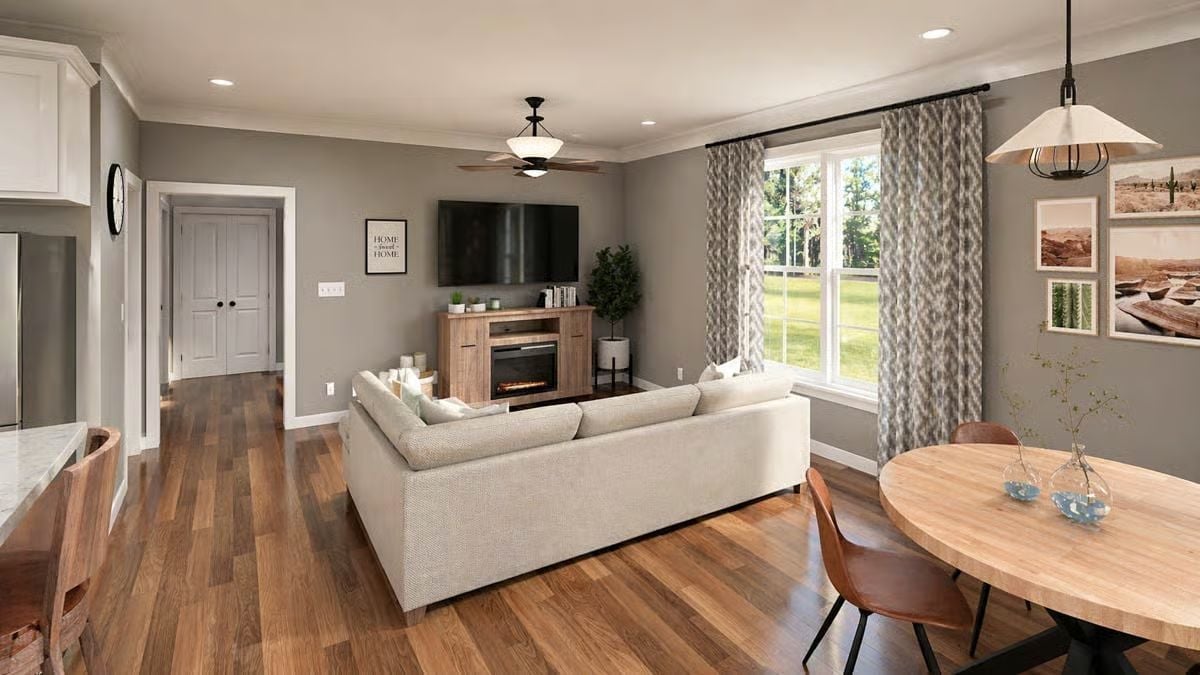
Hardwood floors pull the living and dining areas together without a wall between them — no visual interruption, no awkward transition zone. The built-in electric fireplace beneath the wall-mounted TV earns its place rather than just filling a wall. Brown leather chairs around a round wood table keep the dining end casual, which is the right call for a room this size.
Open-Plan Living Where the Kitchen Island Does the Heavy Lifting
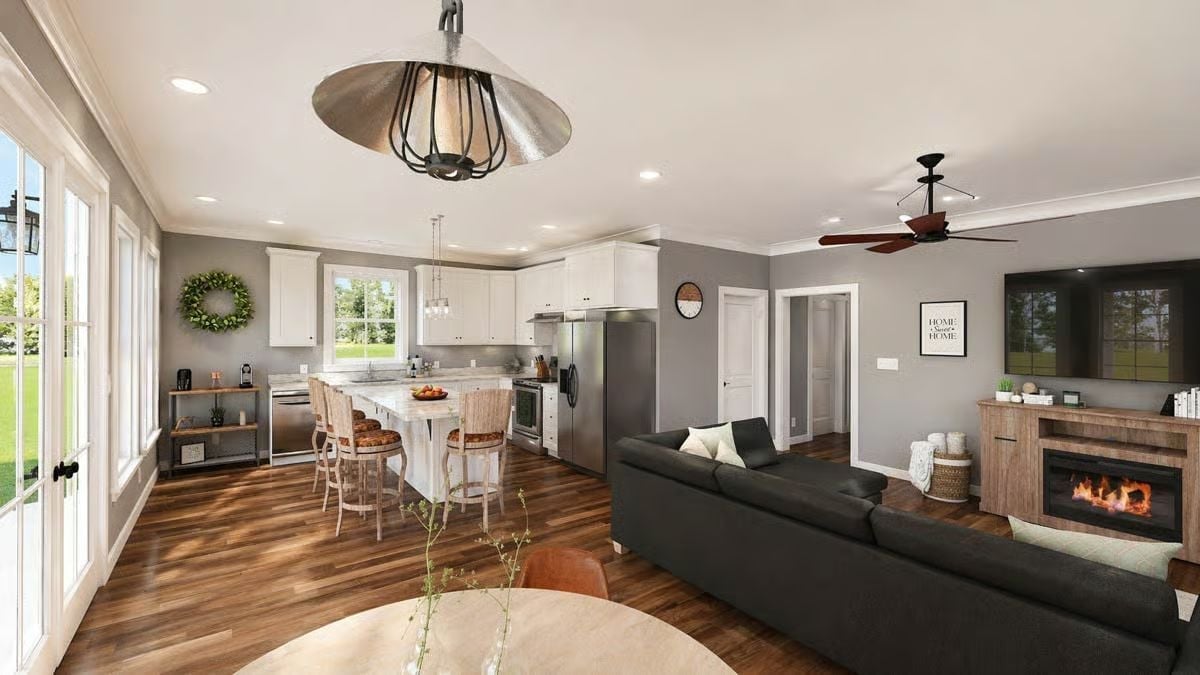
White shaker cabinets and a stainless fridge anchor the kitchen while bar stools pull up to a marble-look island that bridges cooking and conversation without anyone having to shout across the room. The dark gray sectional faces a linear fireplace with a wood surround. That industrial pendant hanging over the dining area is the room’s boldest decision, and it earns it.
Marble Island, Bar Stools, and a Coffee Station That Earns Its Corner
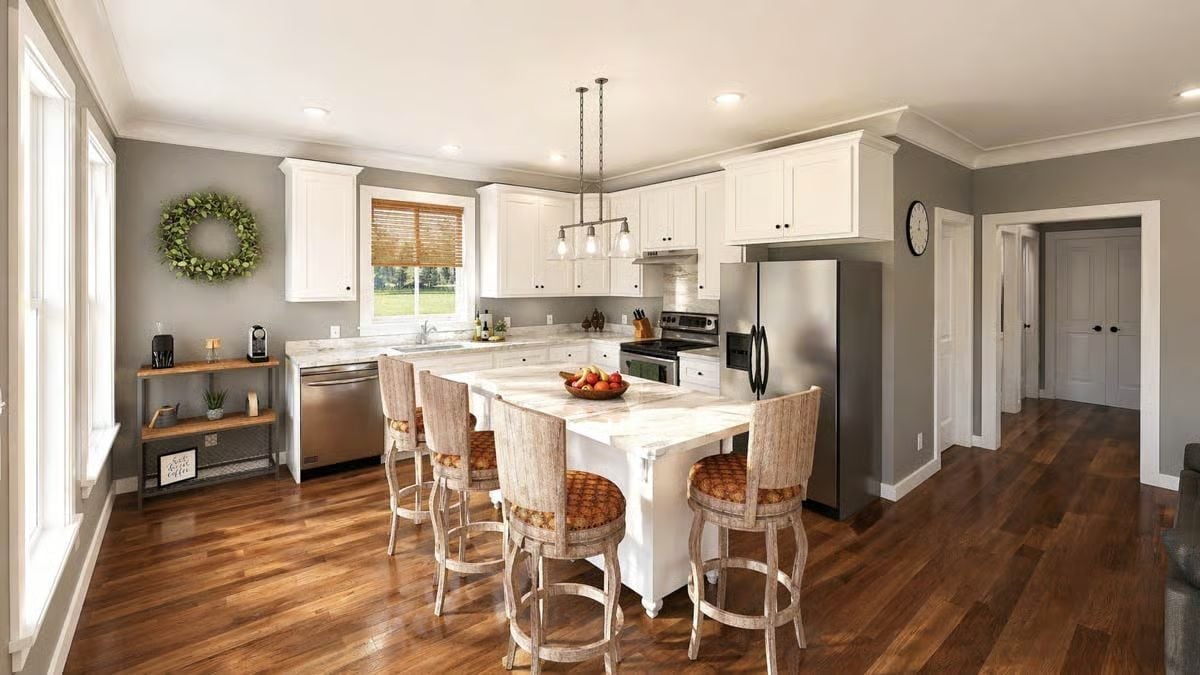
Weathered bar stools with patterned cushions pull up to a marble-topped island that clearly runs the room. The coffee station tucked against the left wall keeps morning rituals off the main counter, which anyone who has ever tried to prep breakfast around a French press and a pile of mugs will appreciate. Pendant lights hang low enough to feel intimate, and dark hardwood grounds all that white cabinetry without competing with it.
The Psychology Behind This: Kitchens designed around a central island tend to shift how couples move during meal prep, turning parallel tasks into side-by-side ones. A dedicated coffee corner reinforces that pattern by giving each person a defined zone without requiring negotiation over counter space. Small spatial cues like these quietly reduce friction in shared routines.
Botanical Prints, Round Pillows, and a Window That Earns Its Keep
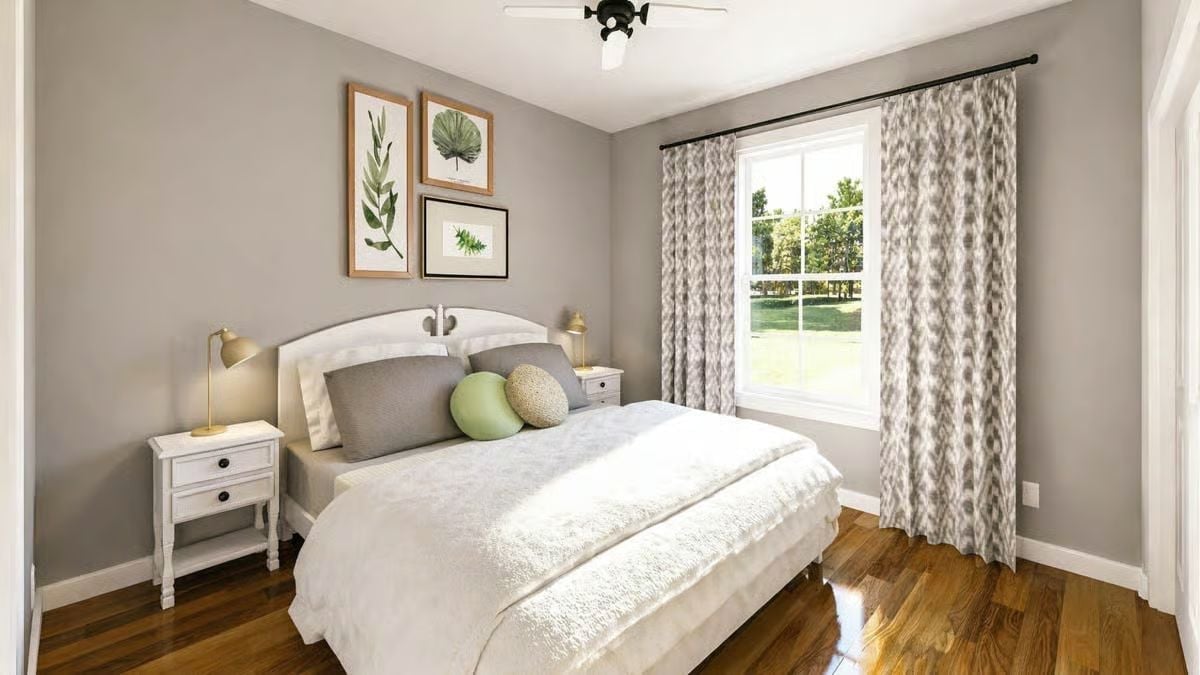
Warm light off polished wood floors pulls the eye straight to that garden-view window, with gray walls keeping everything grounded around it.
- Botanical art grouped in mismatched frames adds personality without demanding a gallery wall budget
- Round accent pillows break the rectangle-heavy bedding arrangement in a way that feels intentional
- A small nightstand with open shelving below beats a bulky dresser for tight bedroom footprints
Marble Counters, Floating Wood Shelves, and a Shower Built for Lingering
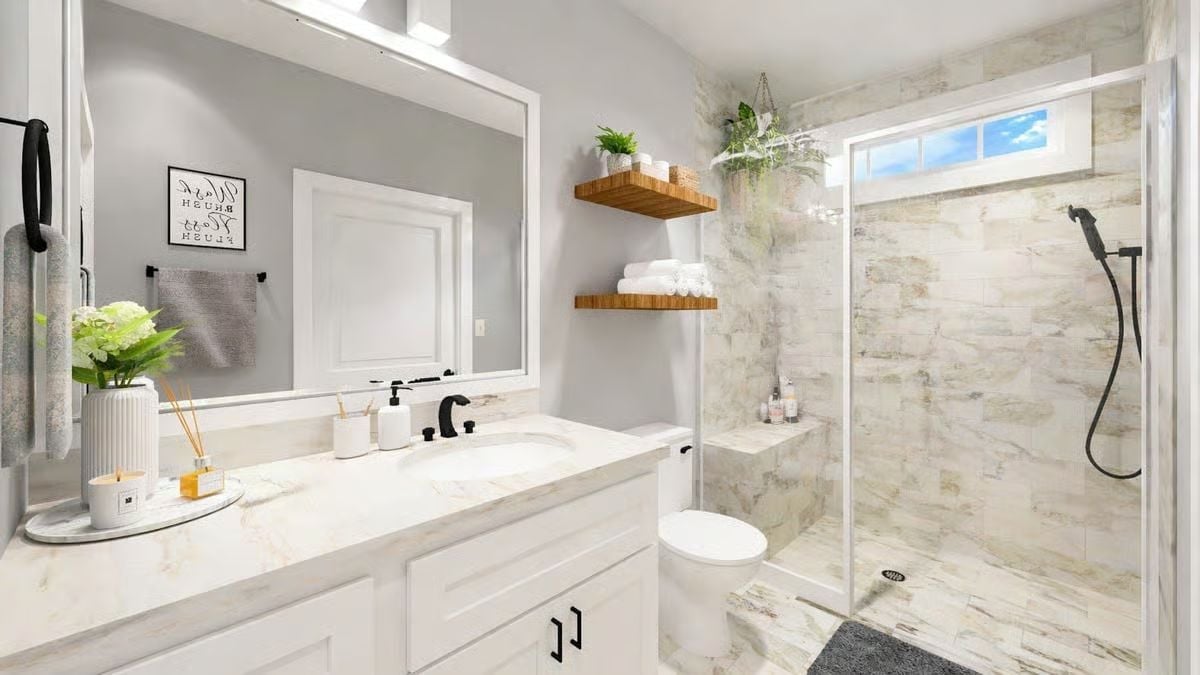
Quartz countertops meet matte black fixtures while warm bamboo shelves break up what would otherwise be a relentlessly cool gray palette. It’s a simple contrast that works harder than it looks.
Worth Knowing: Walk-in showers with built-in benches show up more often in smaller homes than they used to, and the reasoning is sound. Sitting while you rinse off sounds like a luxury until you actually have one, at which point it just seems like common sense. Better yet, a corner bench adds less square footage than most people expect and makes the space genuinely usable across a wider range of ages and mobilities.
Bean Bag, Shelf Gallery, and a Full-Length Mirror That Pulls Its Weight
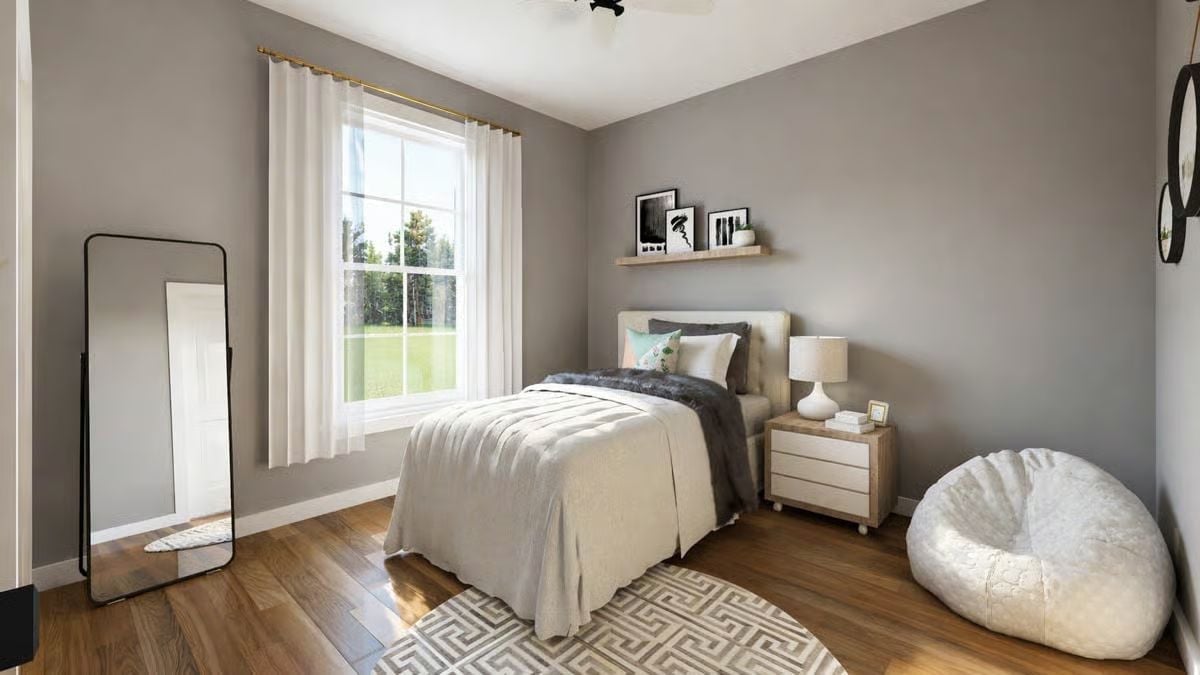
Gray walls keep things calm, and the gold curtain rod paired with a teal accent pillow adds just enough contrast to stop the room feeling flat. Not a complicated formula, but it holds.
Did You Know: A floor-length mirror leaned against the wall rather than mounted is a genuinely practical choice in spaces that get rearranged often or can’t take hardware. You can shift it toward a darker corner to bounce light wherever you need it, no drill required. Compact bedrooms have fewer options than people realize, so anything that pulls double duty without being bolted down is worth considering.
Laundry Room Where the Utility Sink Actually Gets Used
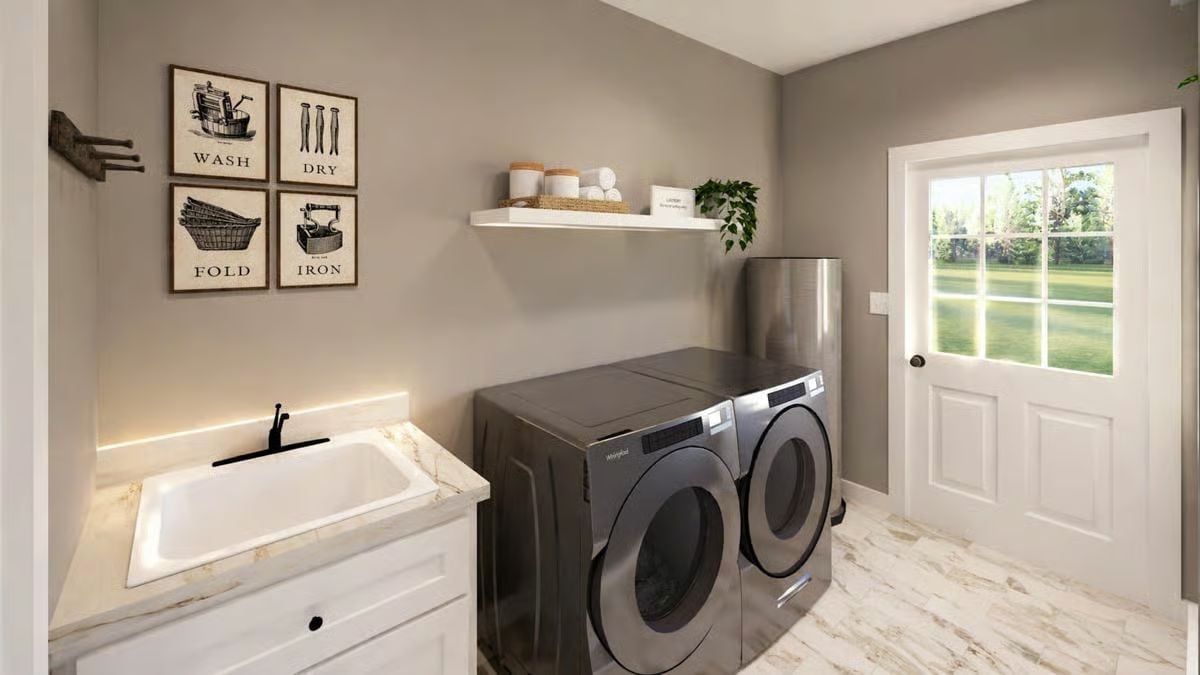
Stainless Whirlpool front-loaders sit beside a deep utility sink set into a marble countertop, with four framed “Wash, Dry, Fold, Iron” prints keeping the mood light without trying too hard.
Pro Tip: Utility sinks get cut from laundry room plans more than they should. Anyone who hand-washes delicates, bathes a dog, or comes in from a muddy yard will tell you it pays for itself fast. If you’re deciding between a second upper cabinet and a sink, the sink usually wins. The matte black faucet shown here is also worth noting: it hides water spots far better than chrome does, which in a laundry room matters more than it sounds.
Pin It
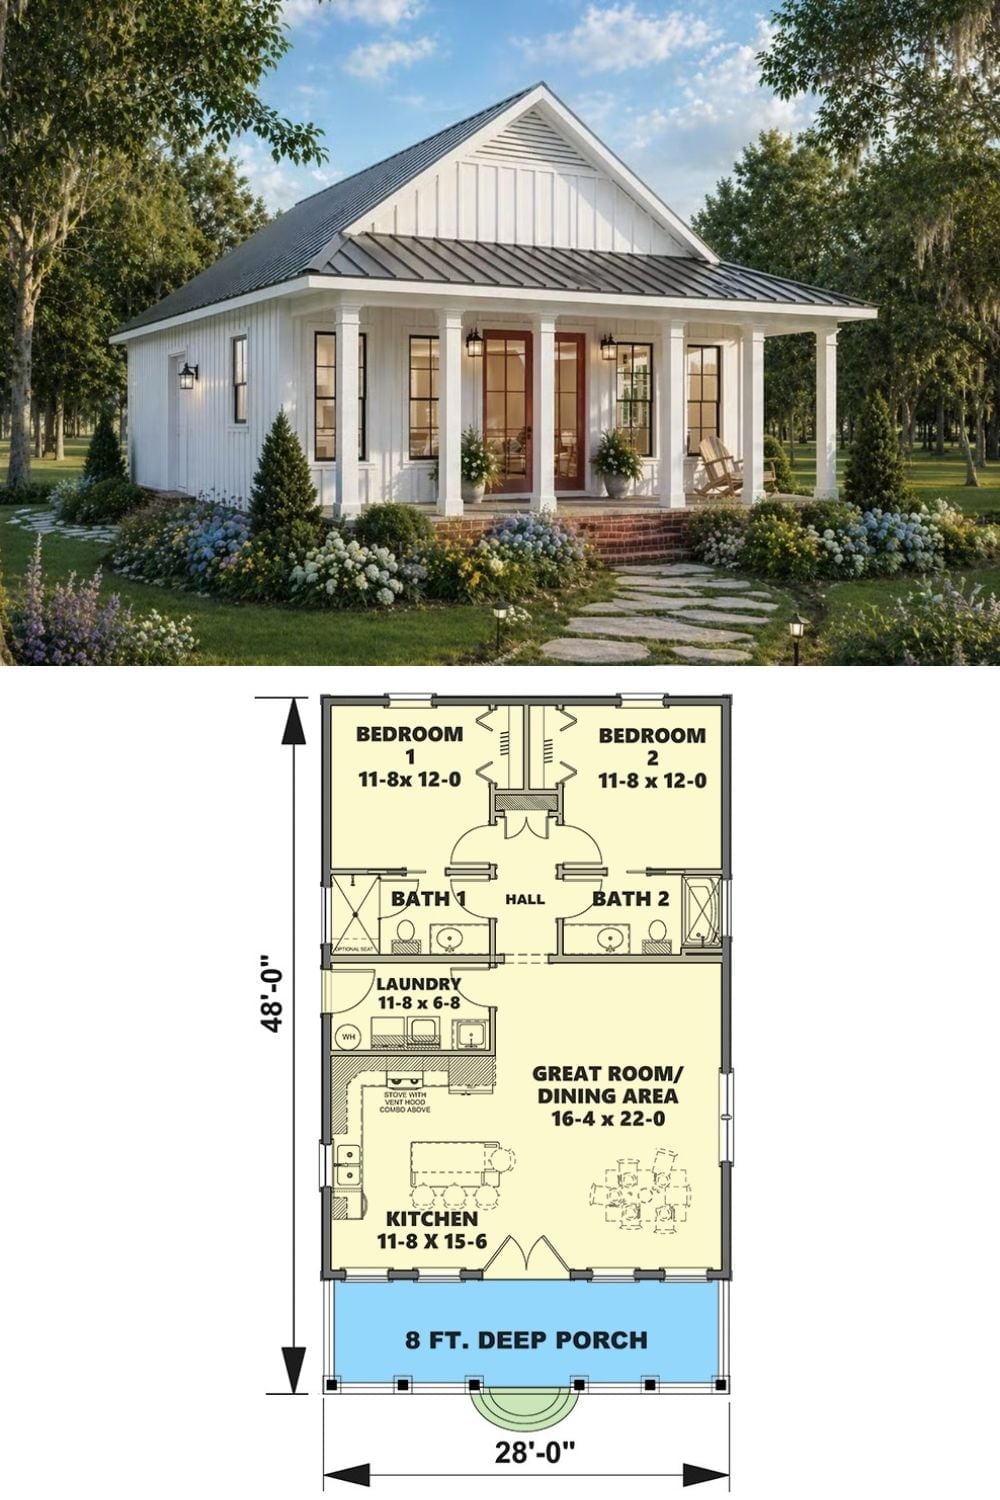
The exterior rendering shows a board-and-batten cottage with a metal roof and covered porch. Below it, the floor plan lays out two bedrooms, two bathrooms, an open great room, and a kitchen across 28 feet of width.
