
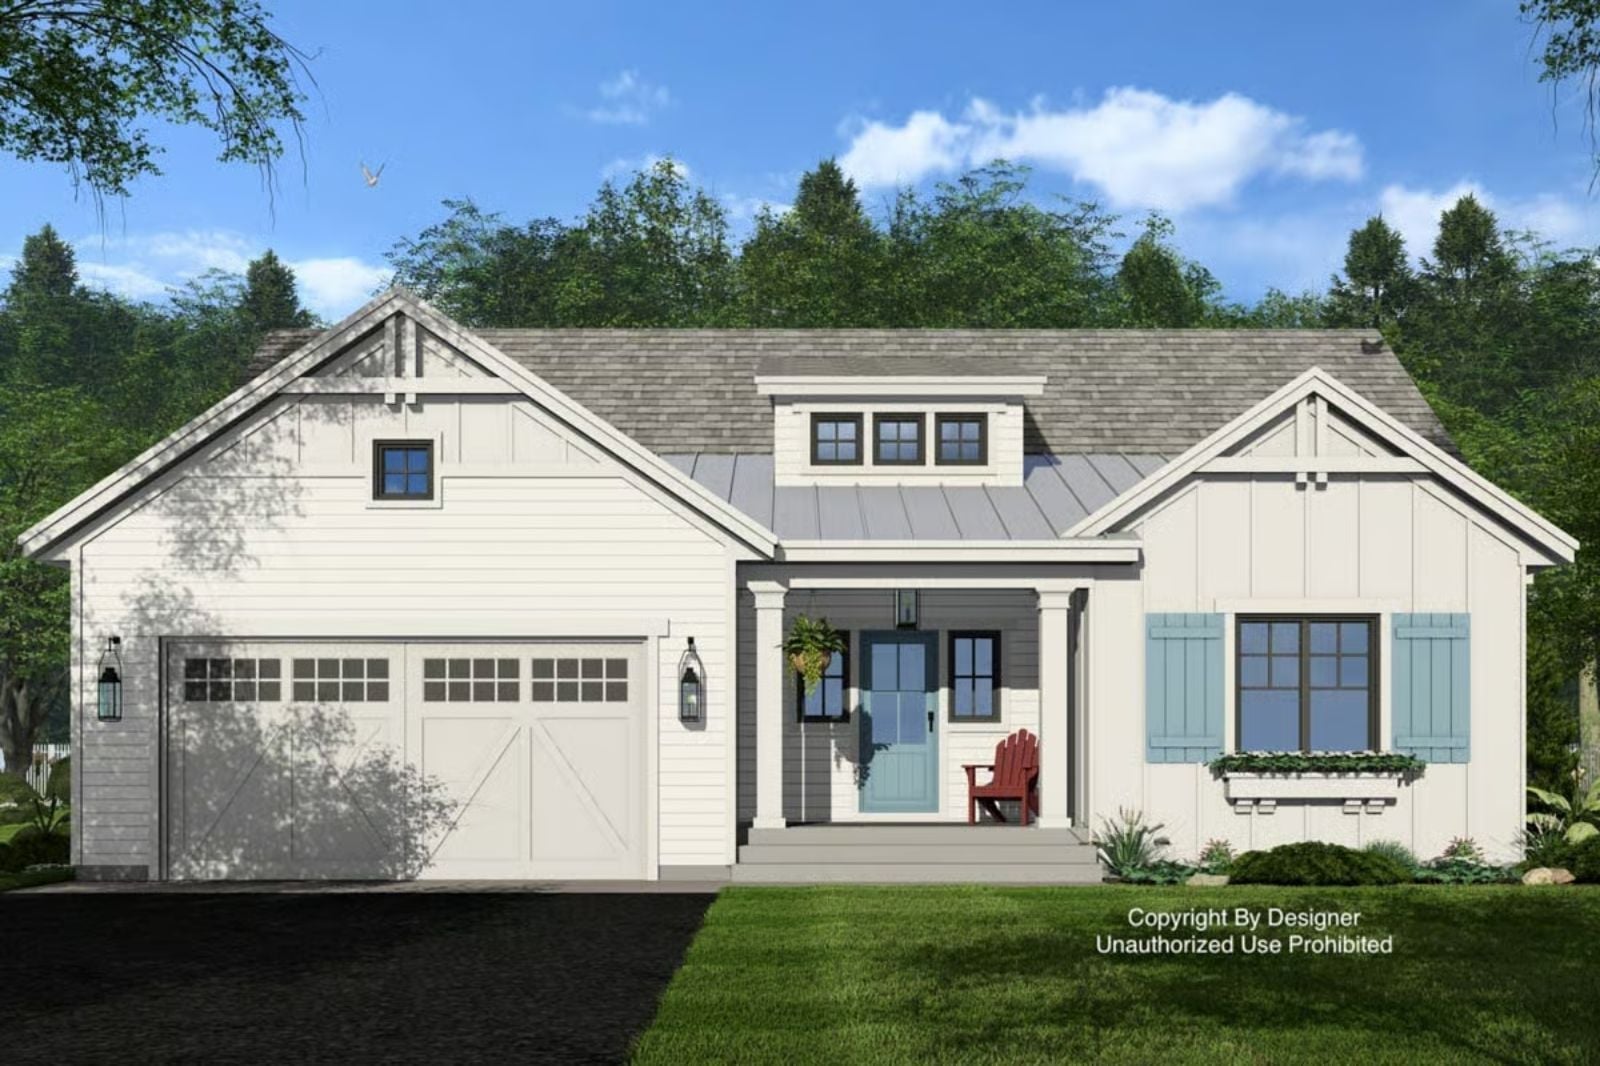
Everyone has stayed in that one vacation house — the one where the coffee’s ready before you’re fully awake and the garage fits the bikes, the kayaks, and still closes. The Maren is built around that exact feeling: a main-floor primary so two people can sleep in without negotiating stairs, an open layout where Sunday breakfast drifts past noon, and a double garage that holds whatever the next trip demands.
Specifications
- Sq. Ft.: 1,801
- Bedrooms: 3
- Bathrooms: 2.5
Floor Plan – Main Floor
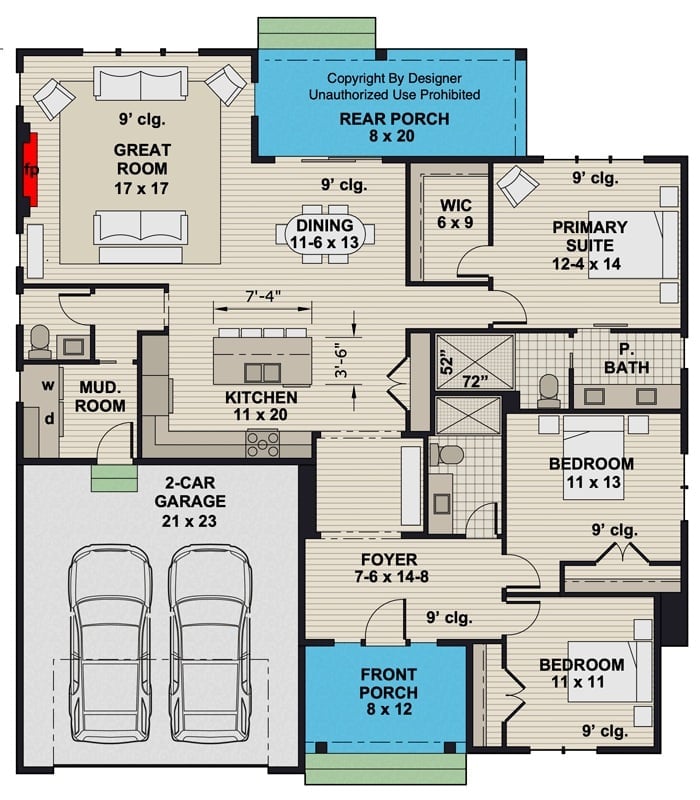
The primary suite sits in the back right corner, well away from the two secondary bedrooms near the front — a separation that matters more than people realize until they’re living with it. Great room, dining, and kitchen share an open flow, with a rear porch off the dining area and a mud room connecting the 2-car garage to the main living space. Ceilings run 9 feet throughout.
Covered Porch With Rocking Chairs and Black-Trimmed Windows That Mean Business
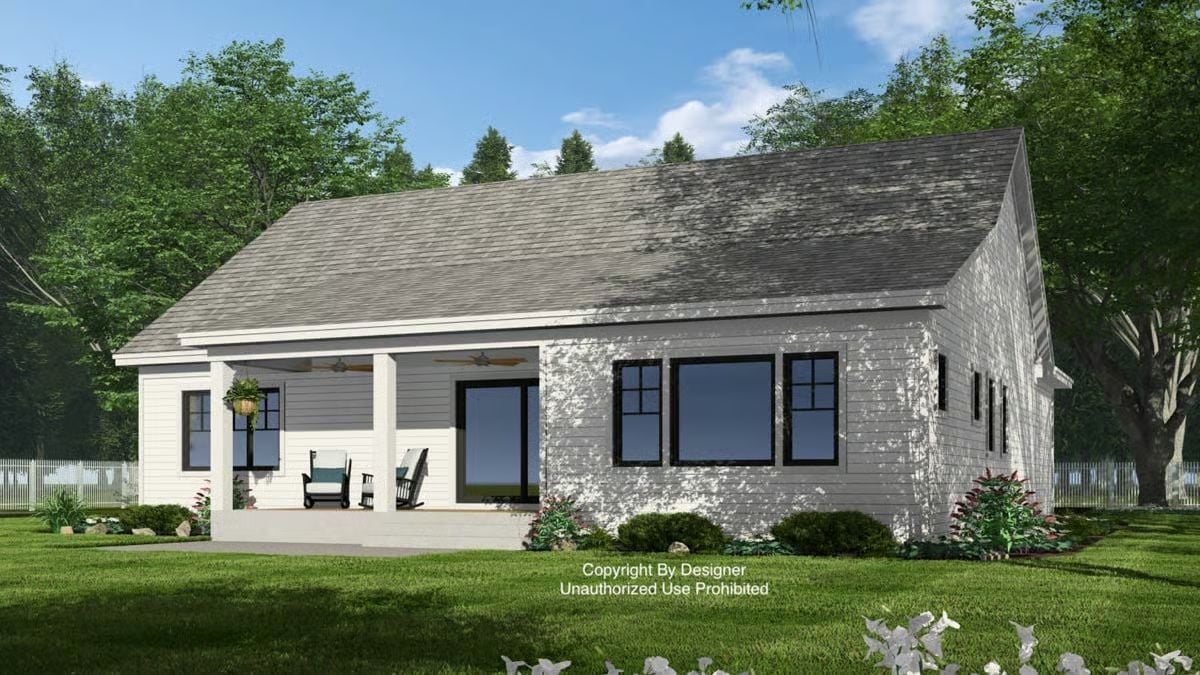
White shiplap siding against black window frames is a pairing that photographs well and holds up even better in person. Two rocking chairs wait under a porch ceiling fan — the kind of detail that turns a front elevation into an actual place to be.
Greige Hallway With Framed Art and a Console That Sets the Tone Early
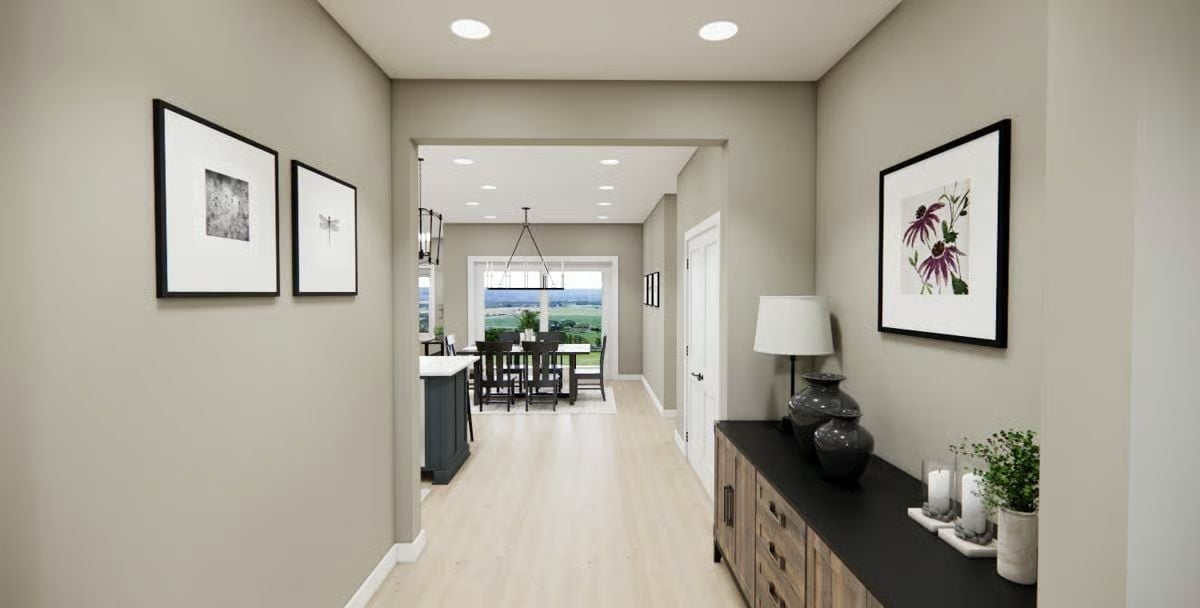
Light wood floors and warm greige walls carry you from the entry straight into the open dining area, with no abrupt shift in mood along the way.
The Console’s Quiet Confidence
That dark console table earns its place by doing a lot without trying too hard. Black ceramic vases, a lamp, a candle grouping, and a small potted plant are arranged with enough breathing room that nothing feels crowded. It signals that the rest of the house has been considered just as carefully — which, based on what follows, it has.
Dark Island Base, White Quartz Top, and Four Chairs That Invite You to Stay
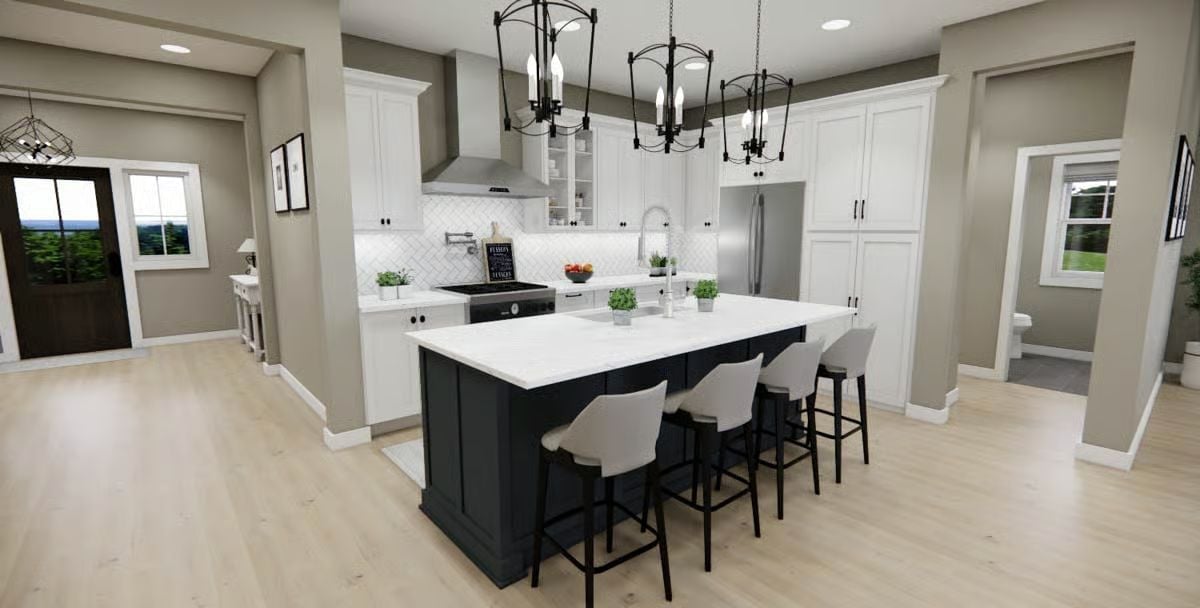
Against navy-painted lower cabinetry, the white quartz island countertop reads almost luminous. Two orb chandeliers anchor the space overhead, shaker uppers run nearly to the ceiling, and a herringbone tile backsplash adds texture without competing with anything else in the room.
Editor’s Note: That dark island base is doing a lot of work here. Painting the island a contrasting color while keeping perimeter cabinets white is one of the easier ways to make a kitchen feel designed rather than just installed — and as a practical bonus, it hides scuffs and fingerprints far better than white ever would.
Stone Fireplace Wall With a TV Mount and a Flame That Actually Does Something
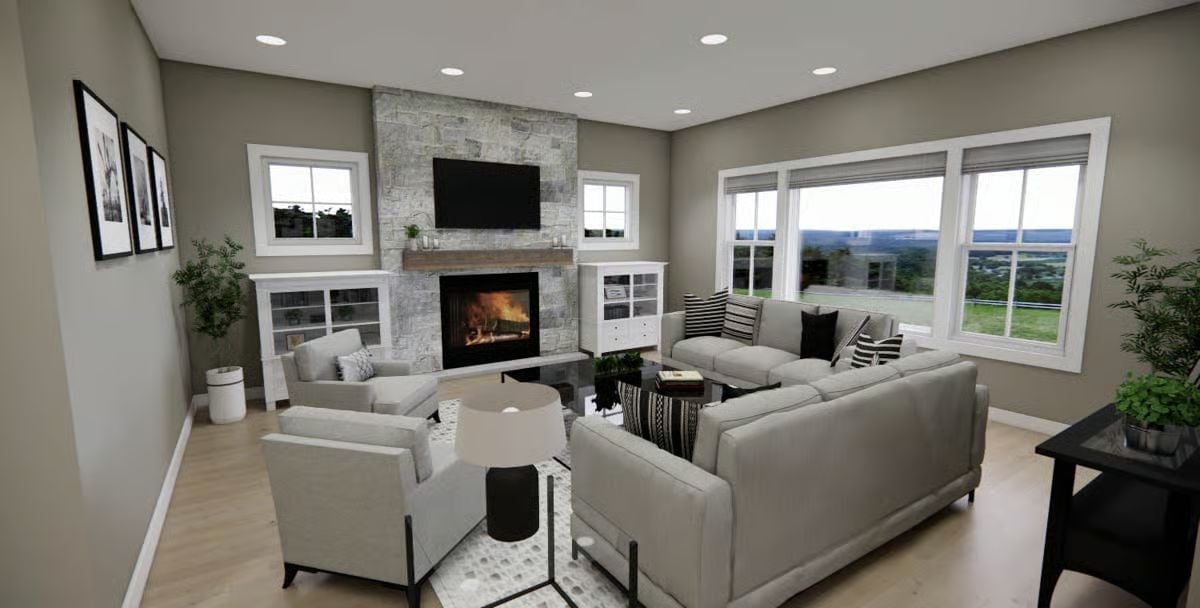
Floor-to-ceiling stacked stone is carrying this room.
Gray sofas face the hearth with enough clearance to breathe, and the wood mantel shelf softens the stone just enough to keep it from feeling like a lobby feature.
Dining Room Views That Make Every Meal Feel Like It’s Outside
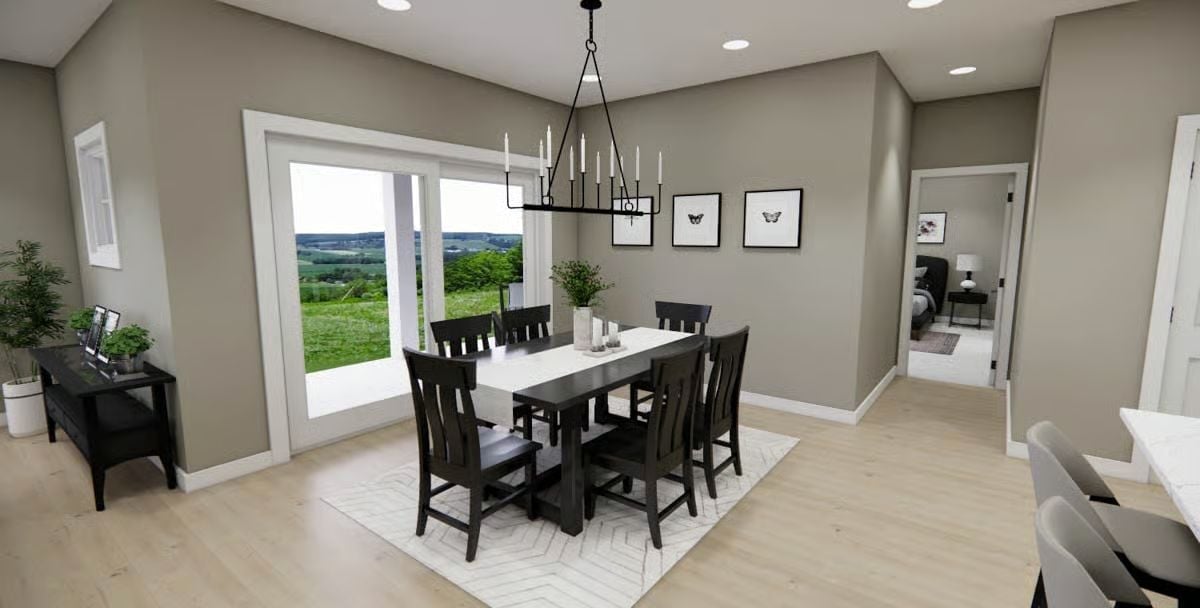
A matte black candle-style chandelier anchors the space without fighting the sliding doors behind it. Rolling green fields beyond the glass do most of the decorating. Dark wood chairs, light floor — and honestly, the view makes everything else feel like supporting cast.
Worth Knowing: Dining rooms positioned near large sliding or French doors benefit from what designers call “borrowed landscape,” where the outdoors extends the perceived depth of a room. If you’re planning a build, orienting your dining space toward a view rather than a wall is one of those decisions that costs nothing extra on a floor plan but pays off every single day.
Subway Tile, Floating Shelves, and a Laundry Room That Actually Earns Its Square Footage
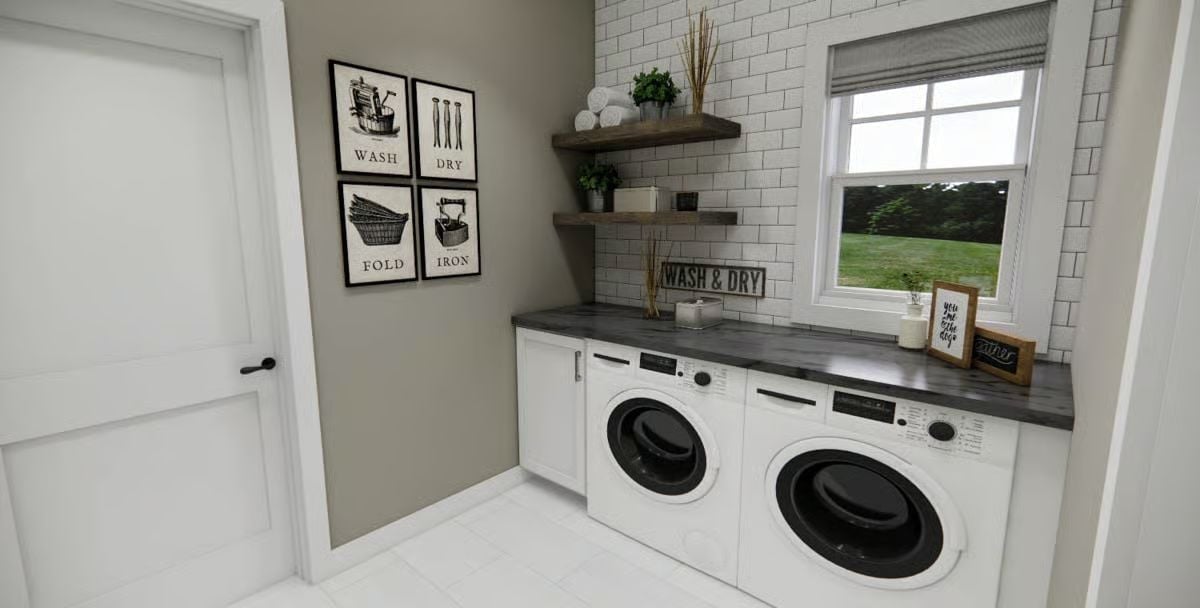
Rustic wood shelves play off the white subway tile backdrop, and built-in cabinetry tucks the machines cleanly beneath a dark countertop. Functional and finished — a combination laundry rooms rarely manage.
Common Mistake: Stacking framed art prints above appliances sounds charming, but go too small and they’ll read as an afterthought. The two-by-two grid here works because the prints share a consistent frame size and hang tight as a unit. Scale the grouping to at least one-third the wall width or it’ll get lost.
Dark Headboard, Greige Walls, and a Window View That Pulls You Out of Your Head
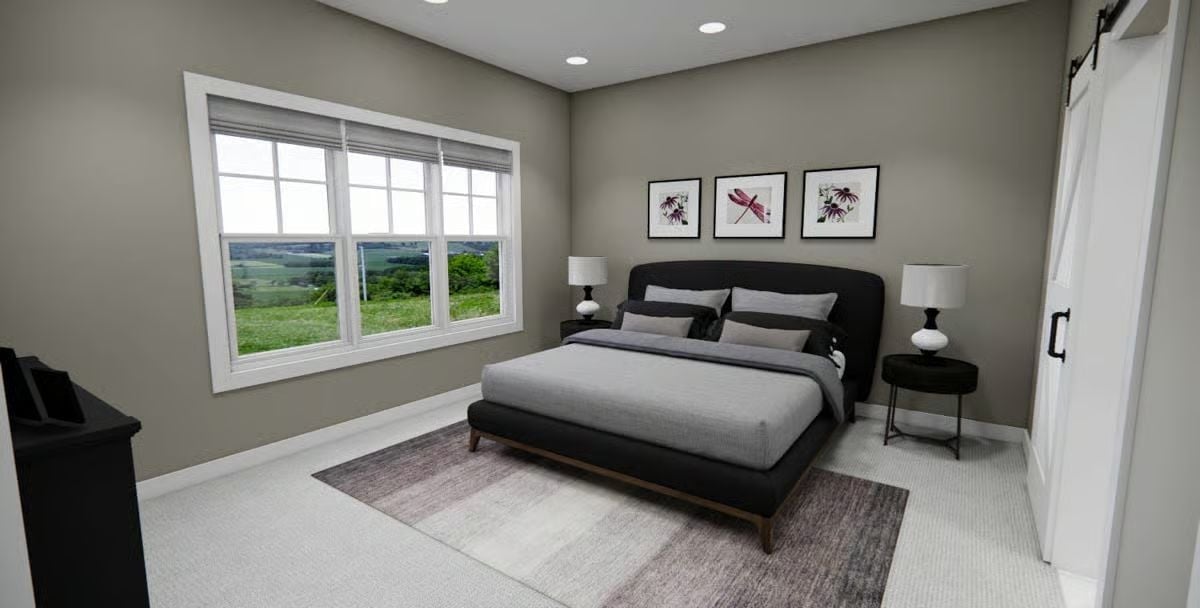
A black upholstered bed anchors the room, and framed botanical prints supply the only color the space needs. Simple. Done.
Did You Know: Barn doors caught on in modern farmhouse bedrooms partly because they don’t swing into the room — which matters more than people expect once they’re living in a tighter primary suite. A sliding barn door can reclaim several square feet of usable floor space compared to a traditional hinged door, and when the hardware is exposed, it tends to become a visual feature rather than just a hinge you ignore.
Dual Vanity With Black Marble Counters and a Shower Room Worth the Square Footage
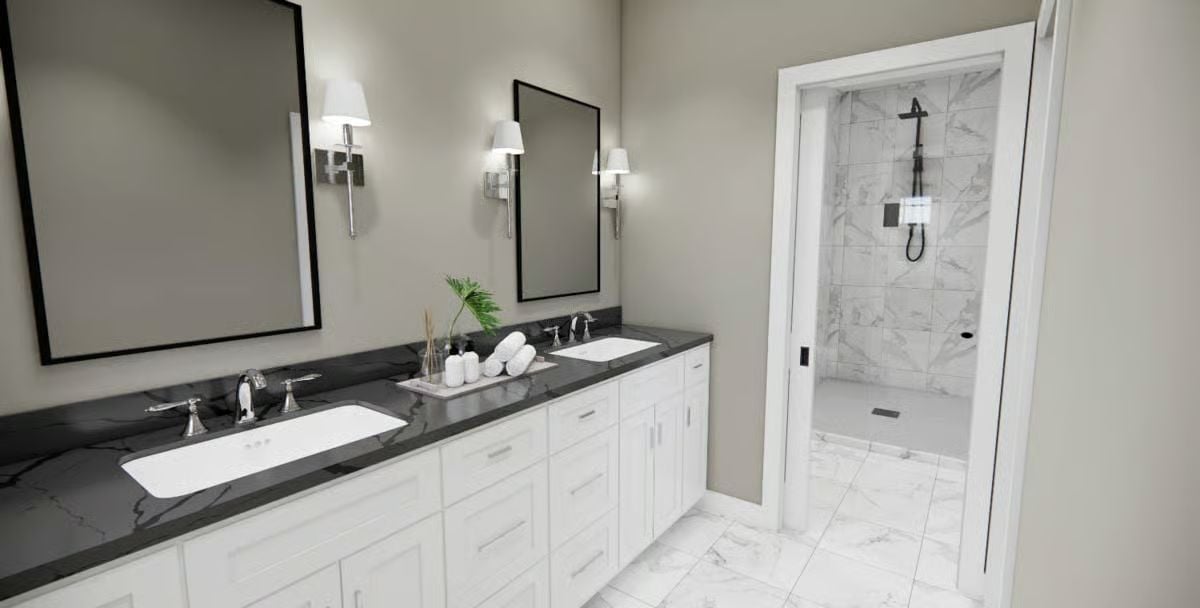
Veined black countertops anchor a long dual vanity with chrome faucets and undermount sinks. Beyond the pocket door, a separate shower room runs floor-to-ceiling marble tile with a matte black rain head overhead. Rolled towels on the open shelf keep the whole thing hotel-ready without any effort.
History Corner: Undermount sinks became the standard in upscale bathrooms largely because stone countertops made them practical — drop the basin below the surface and you eliminate the rim that collected grime around older drop-in models. The pocket door separating vanity from shower is a nod to bath layouts popularized in luxury hotel design, where keeping wet and dry zones distinct became a selling point worth copying at home.
Pin It
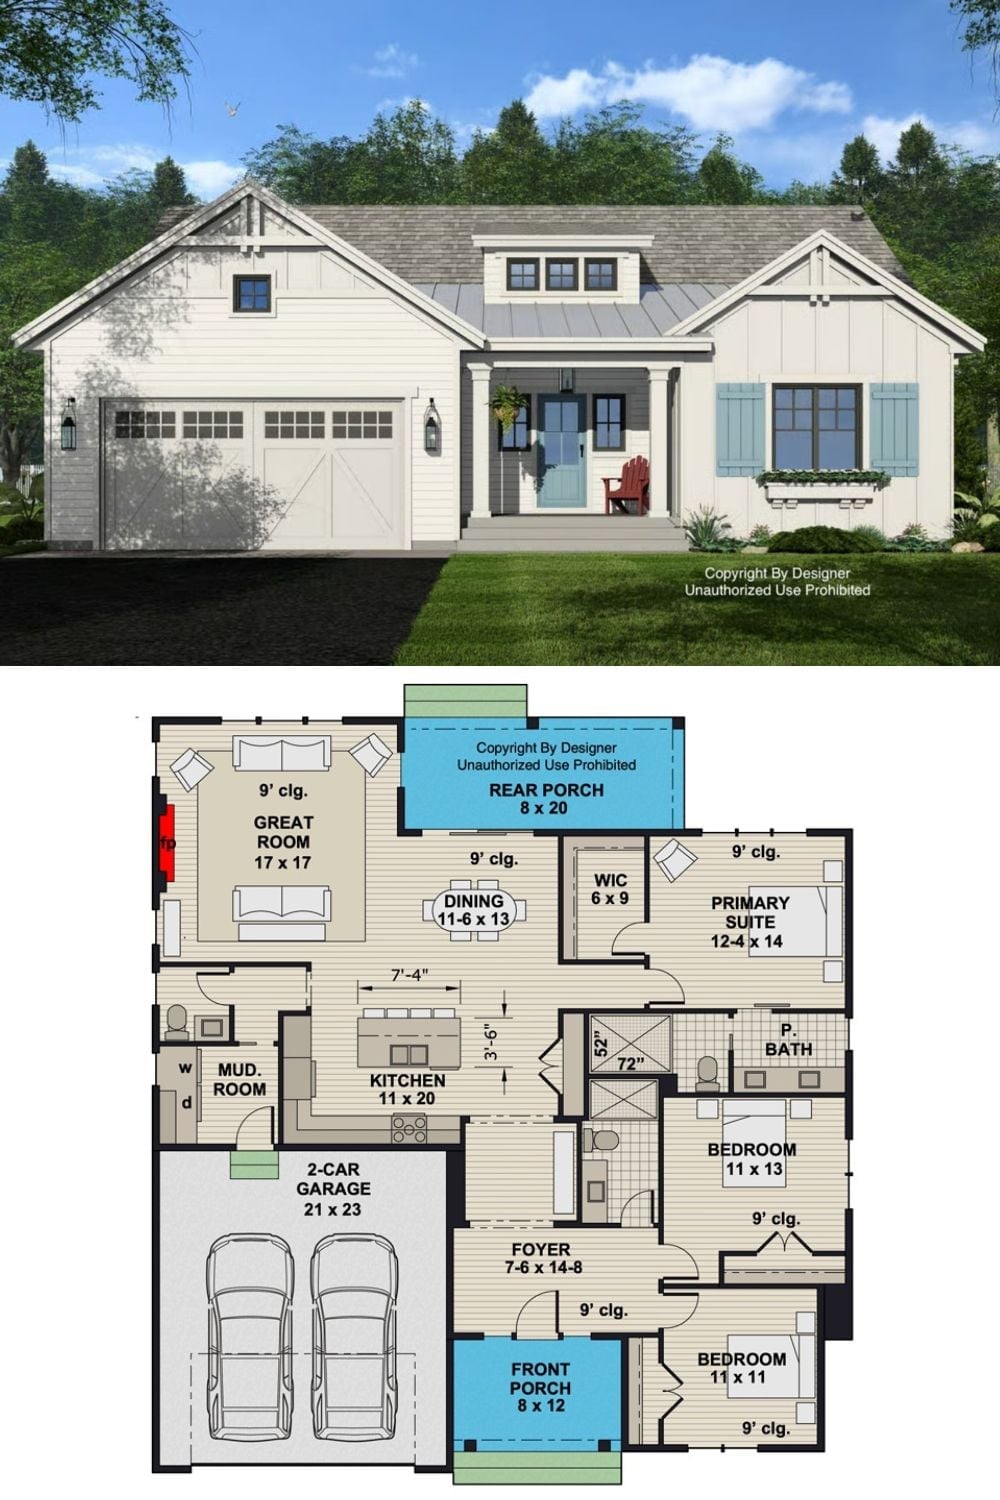
Exterior rendering of a modern farmhouse paired with its single-story floor plan showing three bedrooms, open kitchen, and rear porch.
