
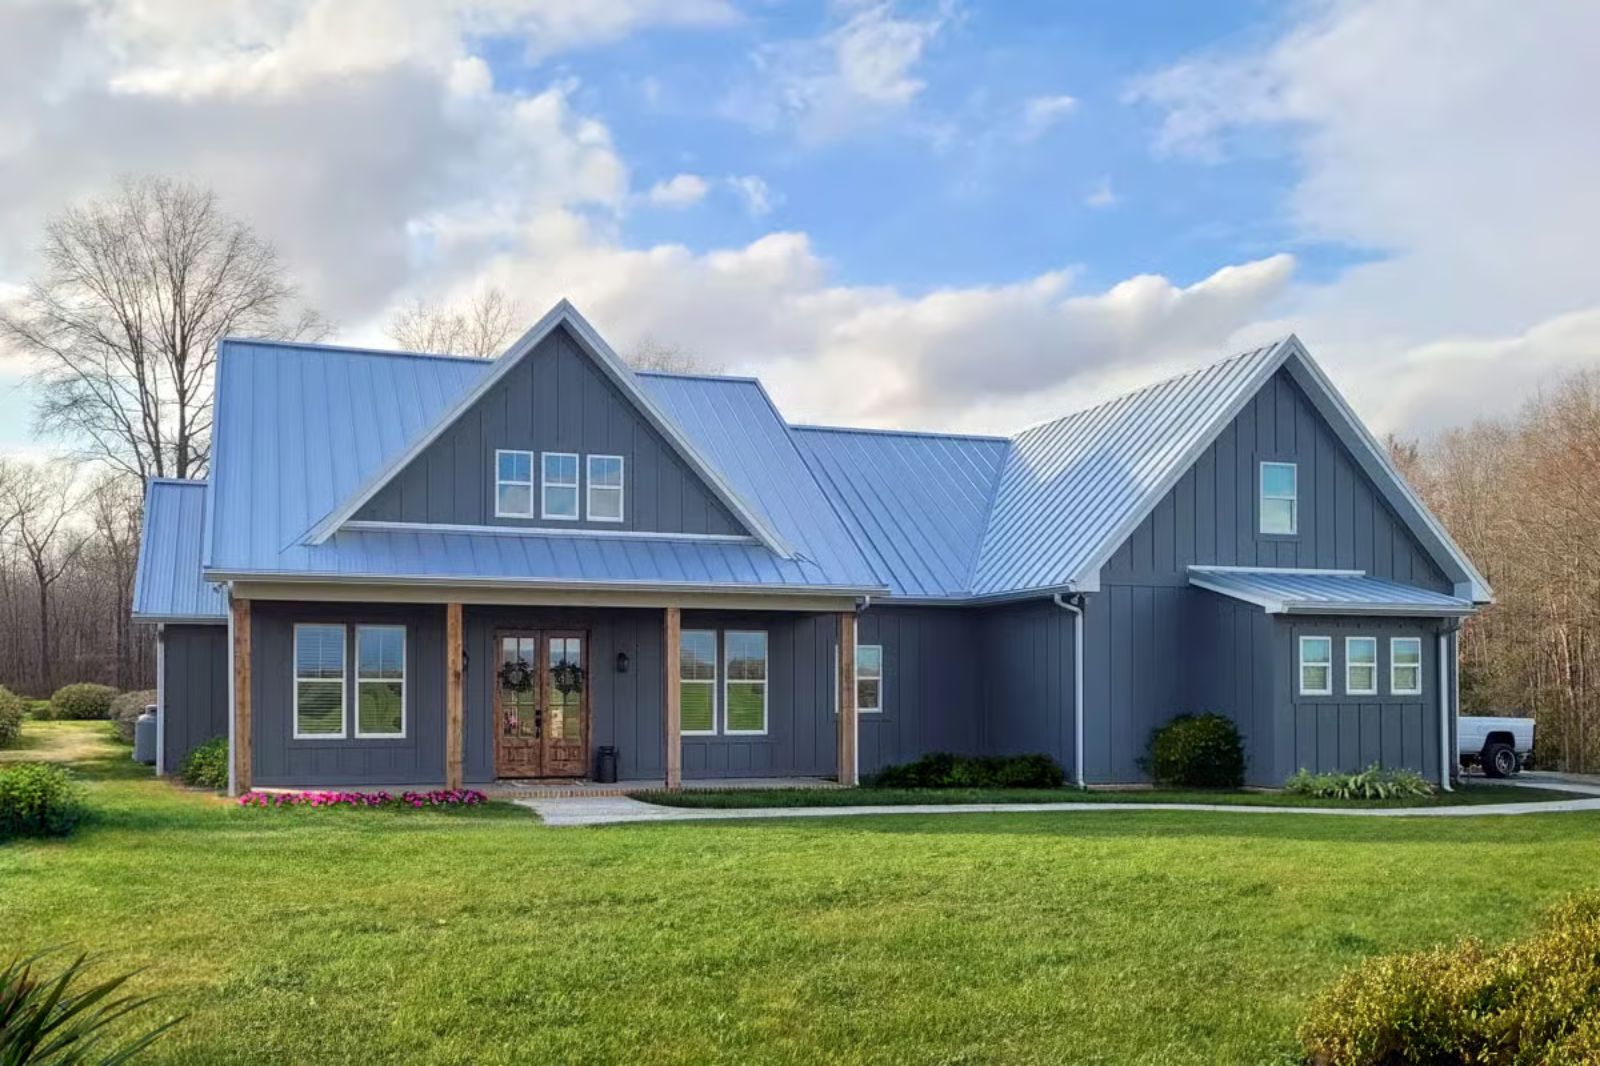
Every family that has outgrown a starter home eventually says the same thing to their builder: we just need one more room that can be anything. The Wilder was drawn around that exact ask — a bonus room that absorbs the homework pile, the gaming setup, or the Saturday morning wrapping paper without bleeding into the main living spaces, an open kitchen built for a third school drop-off and dinner on the table by six, and a farmhouse footprint wide enough to keep everyone on one floor when it actually counts.
Specifications
- Sq. Ft.: 1,983
- Bedrooms: 3
- Bathrooms: 2.5
Floor Plan – Main Floor
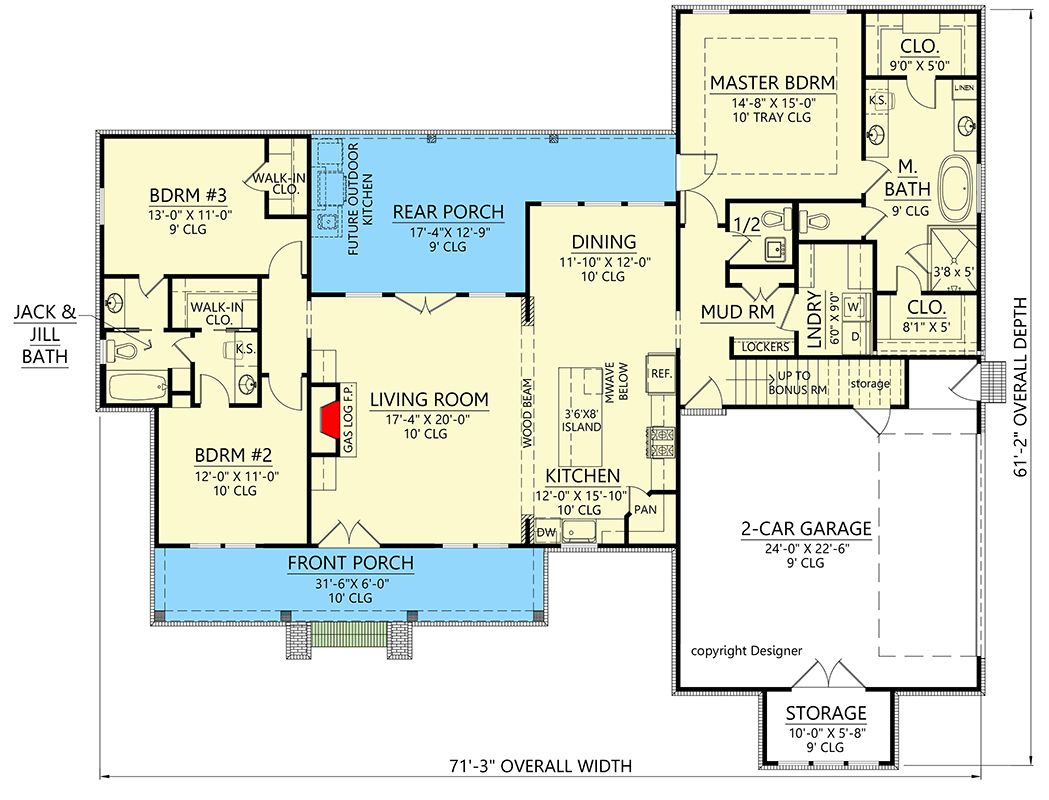
Three bedrooms occupy the left wing, connected by a Jack and Jill bath, while the master suite sits on the right with its own closet and full bath. The living room anchors the center, and a mud room, laundry, and bonus room access cluster near the garage entry — which is exactly where the daily chaos needs to go.
Floor Plan – Bonus Room
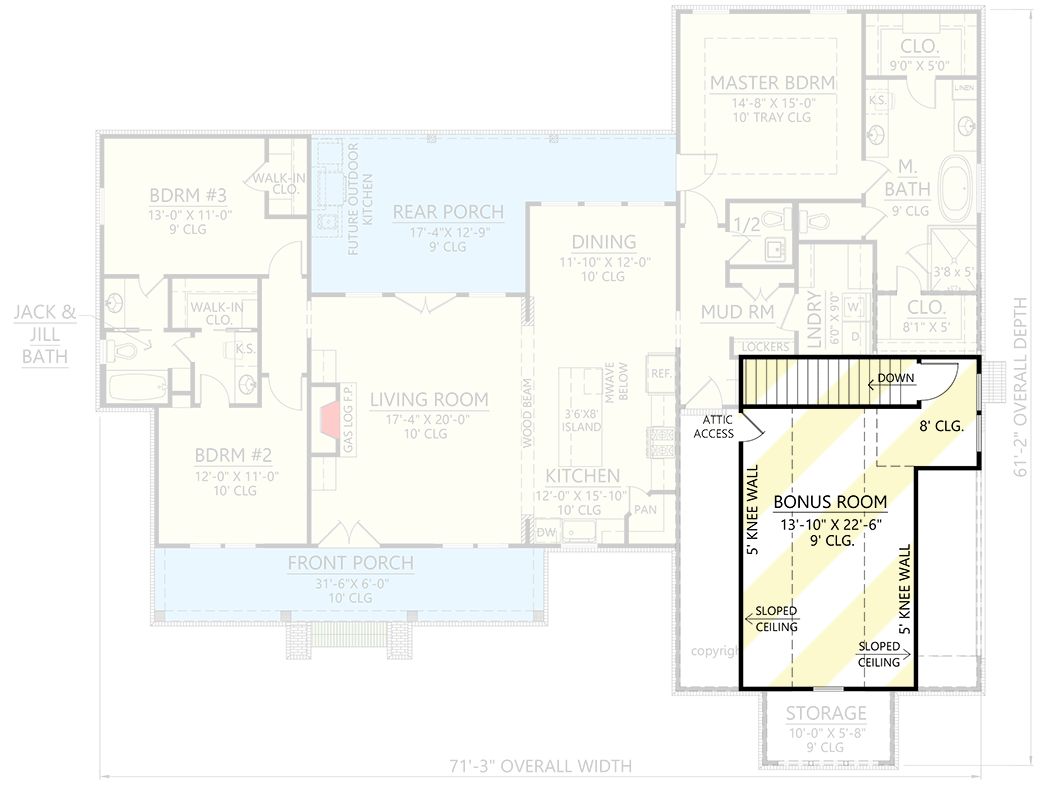
Bedrooms two and three share the Jack-and-Jill bath, while the main wing opens from the gas fireplace in the living room straight through to dining and kitchen.
Floor-to-Ceiling Brick and a Raw Wood Mantel That Actually Earns the Room
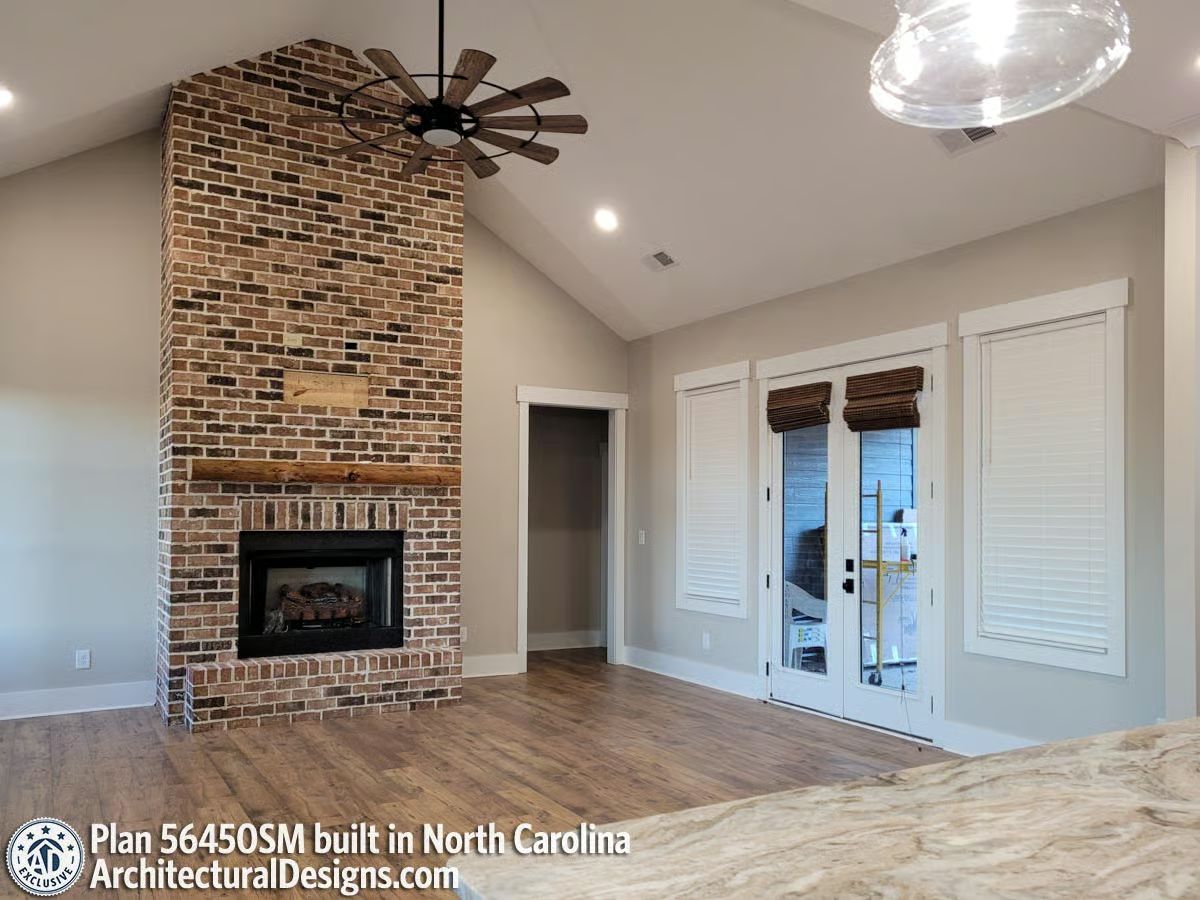
Exposed brick runs the full height of the vaulted ceiling, and the chunky reclaimed wood mantel at its base does not need anything sitting on top of it to work. A windmill-style ceiling fan suits the farmhouse tone without veering into costume territory. French doors with woven shades bring natural light in from the opposite wall, which keeps the brick from feeling like a cave.
Did You Know: Reclaimed wood mantels are typically salvaged from old barns, warehouses, or historic buildings slated for demolition. The irregular grain and weathered surface are products of actual time and weather — nothing new lumber can replicate, which is why builders who use them tend to make them the focal point and leave them alone rather than dressing them up with decor.
Barn-Style Island Base with Marble That Doesn’t Try Too Hard
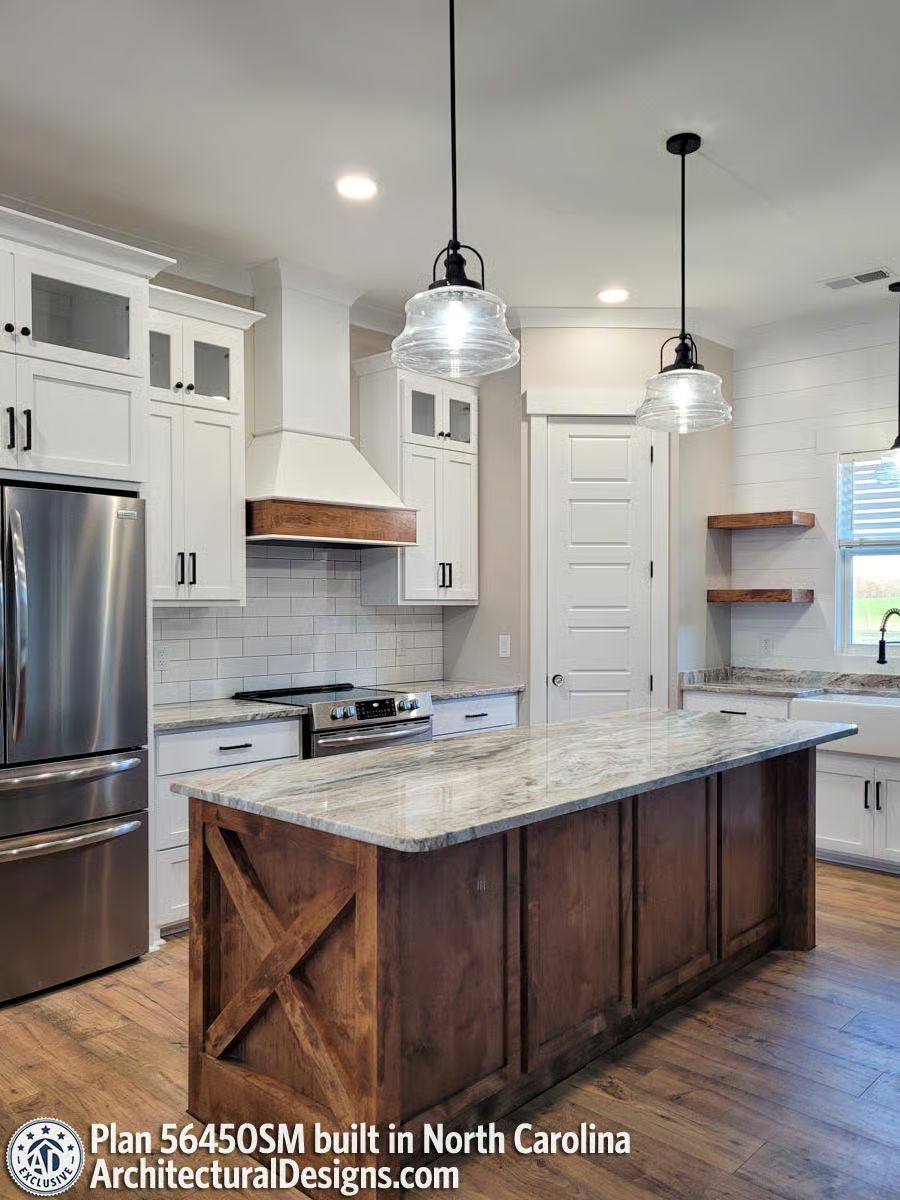
The dark stained wood island with X-brace ends anchors the space without competing with the clear glass pendants or the wood-trimmed hood range above it. Everything earns its place here, and nothing is fighting for attention.
Worth Knowing: The X-brace detailing on island ends borrows from traditional barn door joinery, where it was originally structural. Today it’s purely visual, but it reads as solid and deliberate rather than decorative filler — which is why builders keep using it. If you’re pricing a custom island build, that detailing adds labor time but doesn’t necessarily require premium lumber to pull off.
Barn-Door Headboard and a Wood Ceiling That Pull the Room Together Without Trying
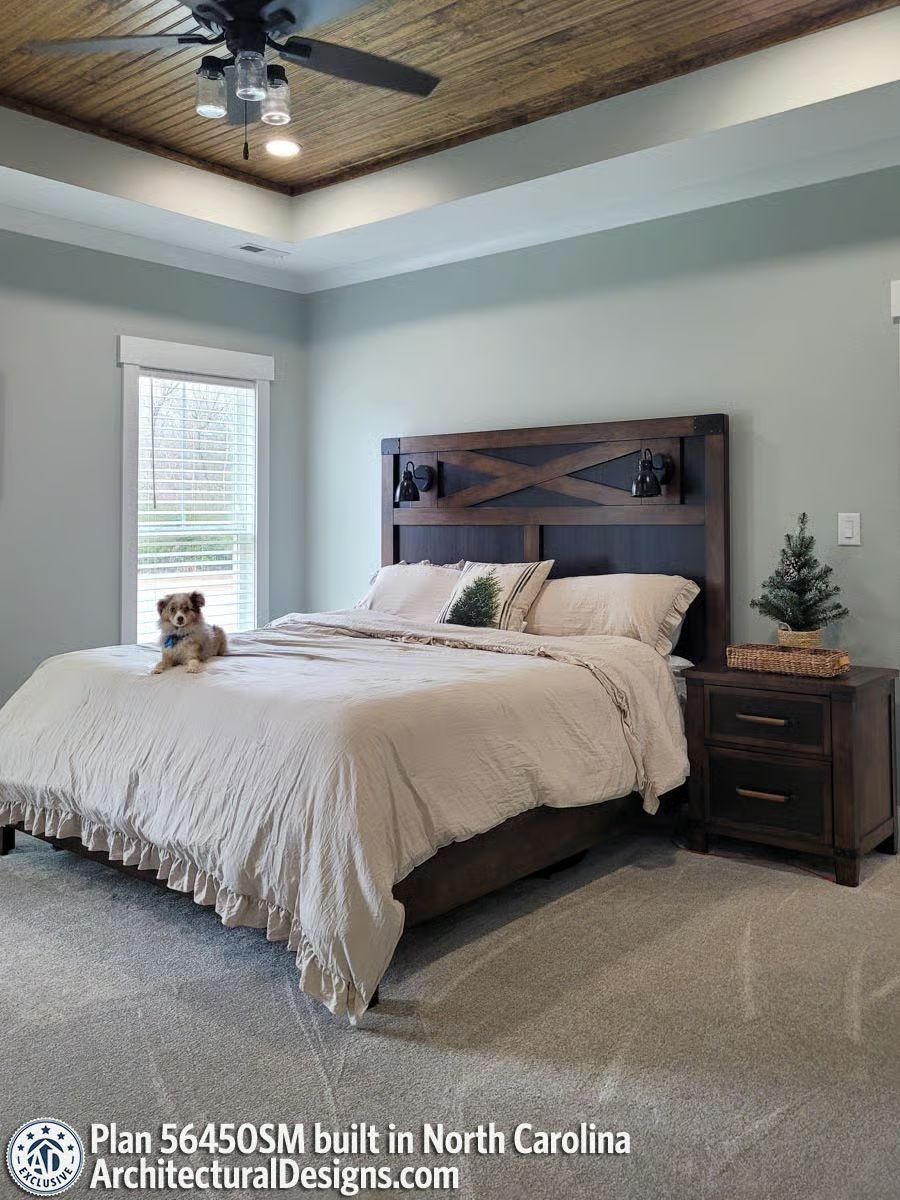
The headboard’s X-brace detailing mirrors the tongue-and-groove wood planking in the tray ceiling overhead, and that quiet repetition does a lot of heavy lifting. Fitted carpet keeps the room quiet underfoot. Wall sconces mounted directly to the headboard eliminate the bedside lamp problem entirely. Small dog optional, but clearly at home.
Tray Ceilings with Wood Insets
A standard tray ceiling recesses the center portion and frames it with crown molding around the perimeter — fine, but not particularly interesting on its own. What makes this one work is the tongue-and-groove wood planking installed inside the recess, which gives the ceiling real warmth rather than just architectural shape. Builders typically reach for pine or poplar here because both species take stain well and won’t cup or warp the way some hardwoods can in spaces with fluctuating temperatures.
Freestanding Tub Centered Under a Window Where the Light Actually Lands
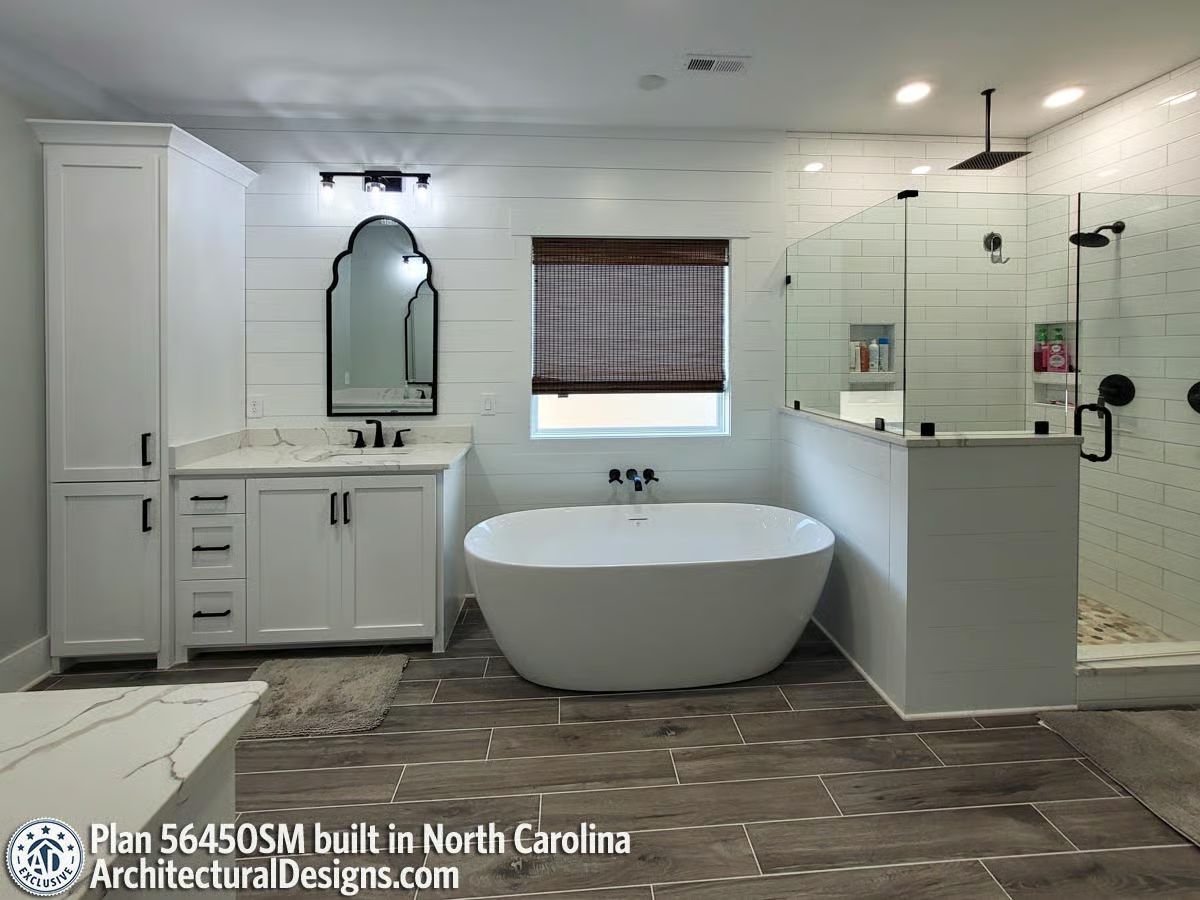
The matte black wall-mount tub filler sits well off to the side of where you’d expect it, and somehow that placement is exactly right. Shiplap above the wainscoting, wood-look tile underfoot, and a Moorish-arched mirror keep things grounded without feeling matchy or overworked.
Why It Works: Freestanding tubs placed against a wall rather than floating in open space are easier to plumb and easier to clean around — two things that matter more than most buyers realize at spec time. Wall-mount fillers like this one also eliminate the need to drill through the tub itself, which protects the finish over years of use. Practical, and it looks like it was always the plan.
Pink Walls Done Seriously, With a Crystal Fixture That Earns Its Place
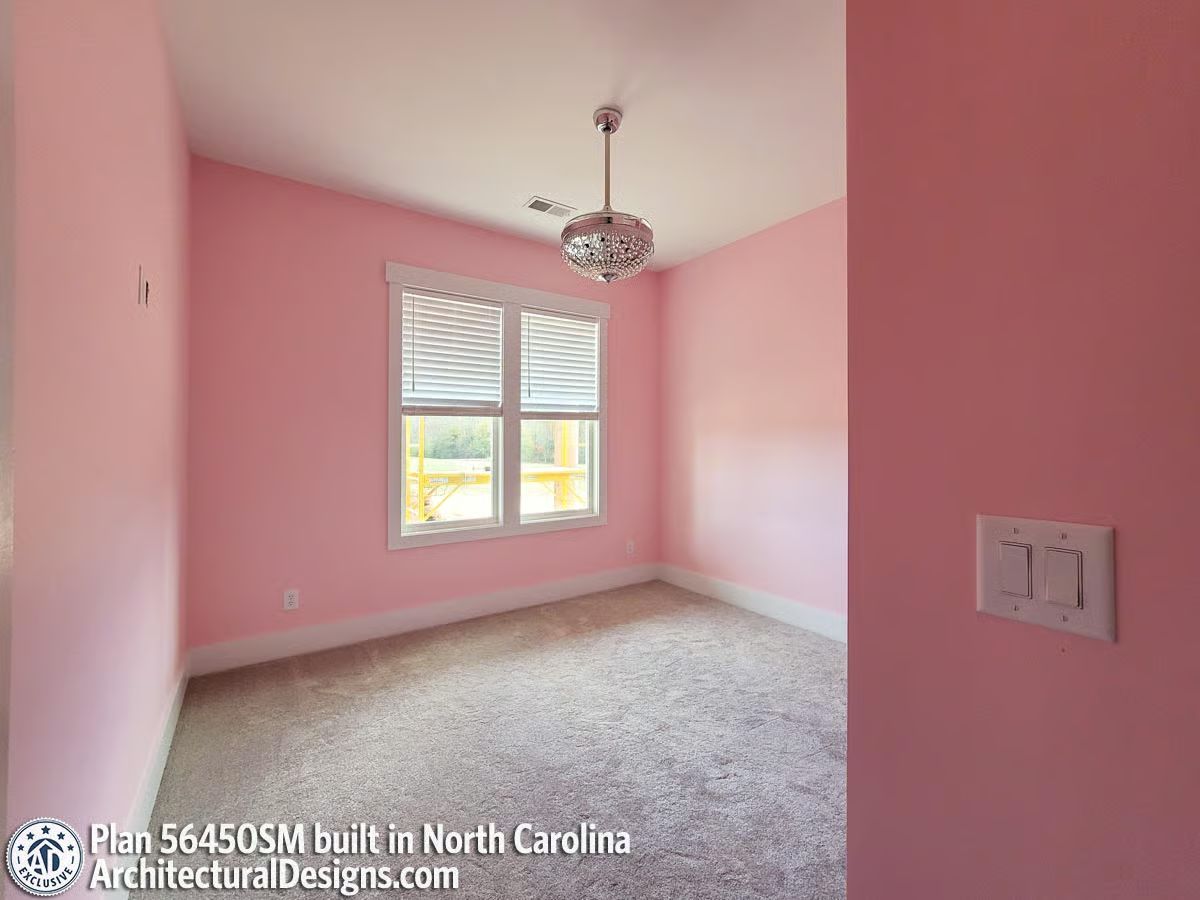
Saturated pink walls in an empty room could read juvenile, but the crystal pendant fixture reframes the whole thing as a deliberate choice rather than a default. Carpet keeps the room quiet. The double light switch plate near the entry hints at a ceiling fan or layered lighting setup, and clean baseboard trim closes it all out without fuss.
The Psychology Behind This: Pink is consistently one of the most requested children’s bedroom colors, but designers note that full-wall saturation tends to age better than a single accent wall — it reads as a committed design choice rather than something hedged. Kids who have a say in their room’s look also tend to take better care of it. Make of that what you will.
Covered Porch Furniture That Stays Put When the Weather Turns
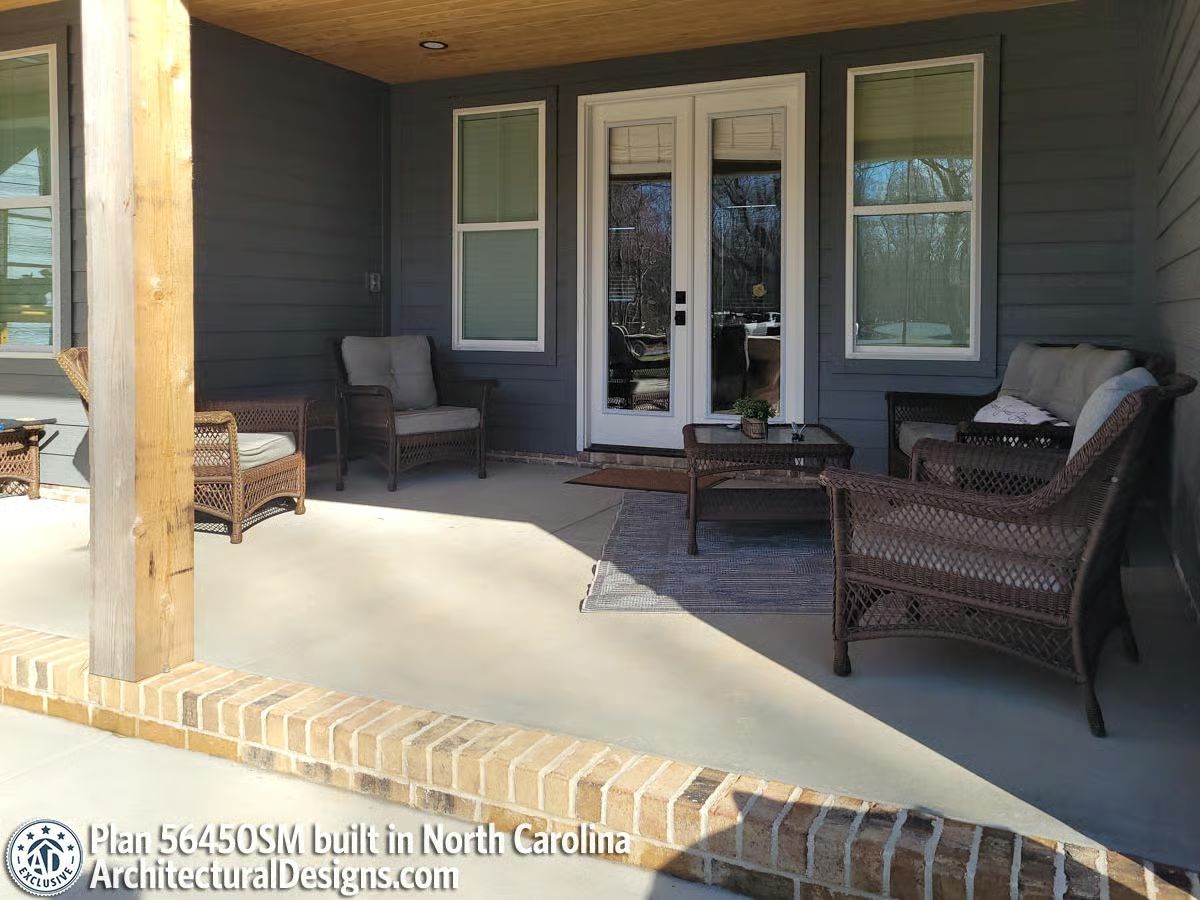
Dark walnut wicker holds up better under a covered porch than most people expect when they’re buying it. The tongue-and-groove wood ceiling overhead lifts the whole space — without it, you’re just sitting on a concrete slab with chairs. French doors make the indoor-outdoor connection feel like it was planned, because it was.
Pin It
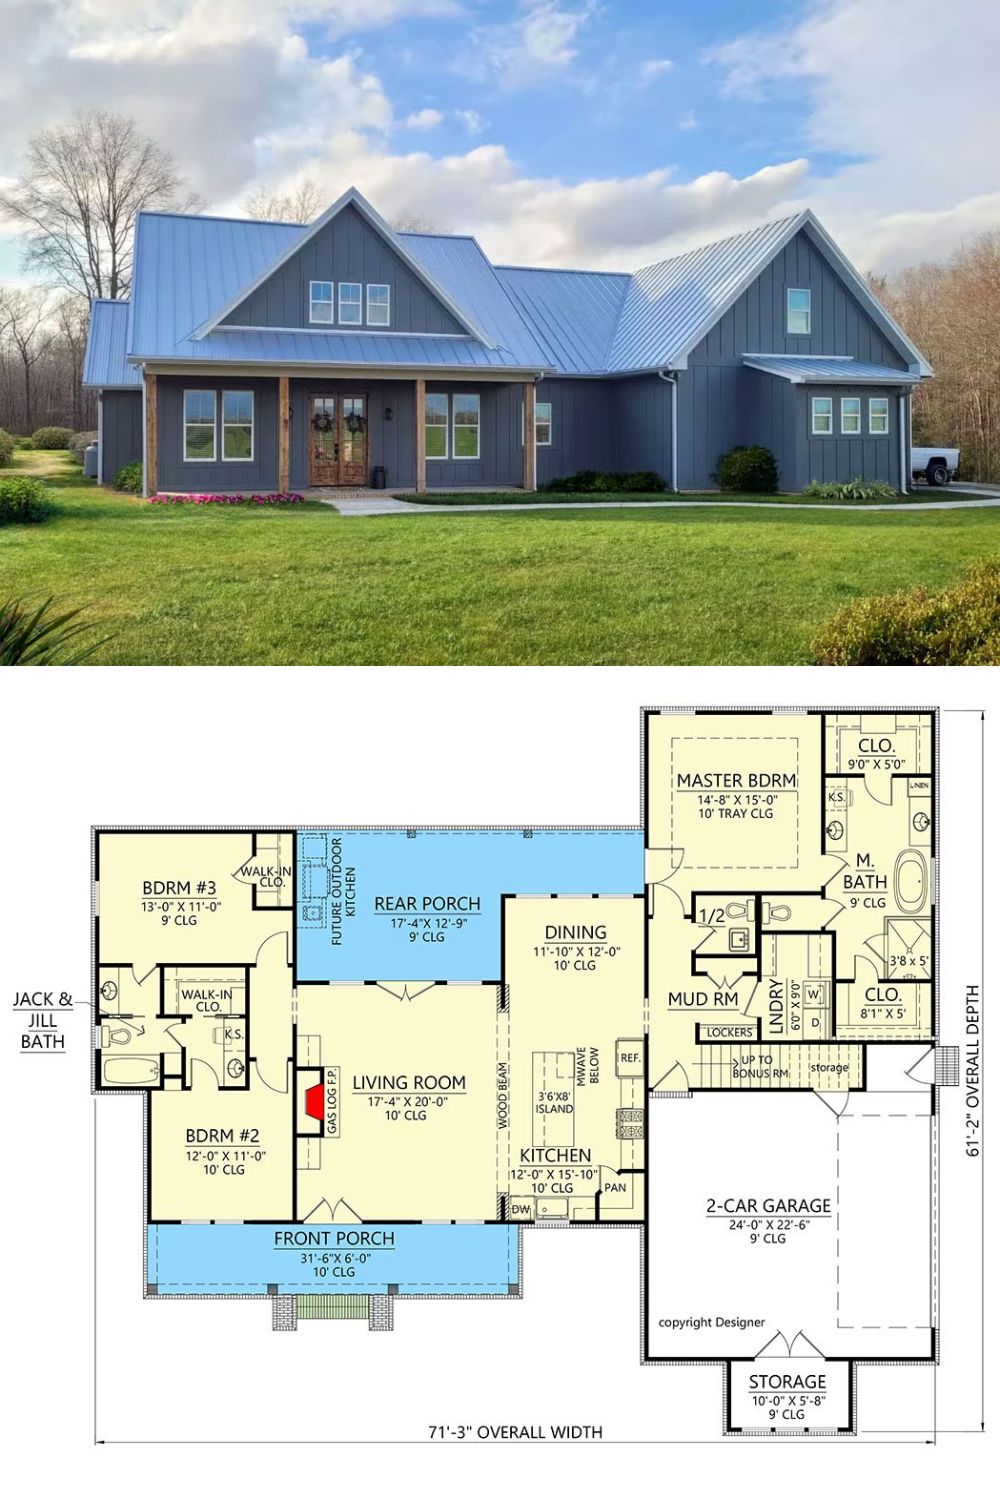
A gray board-and-batten farmhouse with a metal roof sits above its single-story floor plan. The layout spreads 71 feet wide with three bedrooms, a Jack-and-Jill bath, a master suite with tray ceiling, open living and kitchen, a mud room with lockers, and a 2-car garage with bonus room above.
