
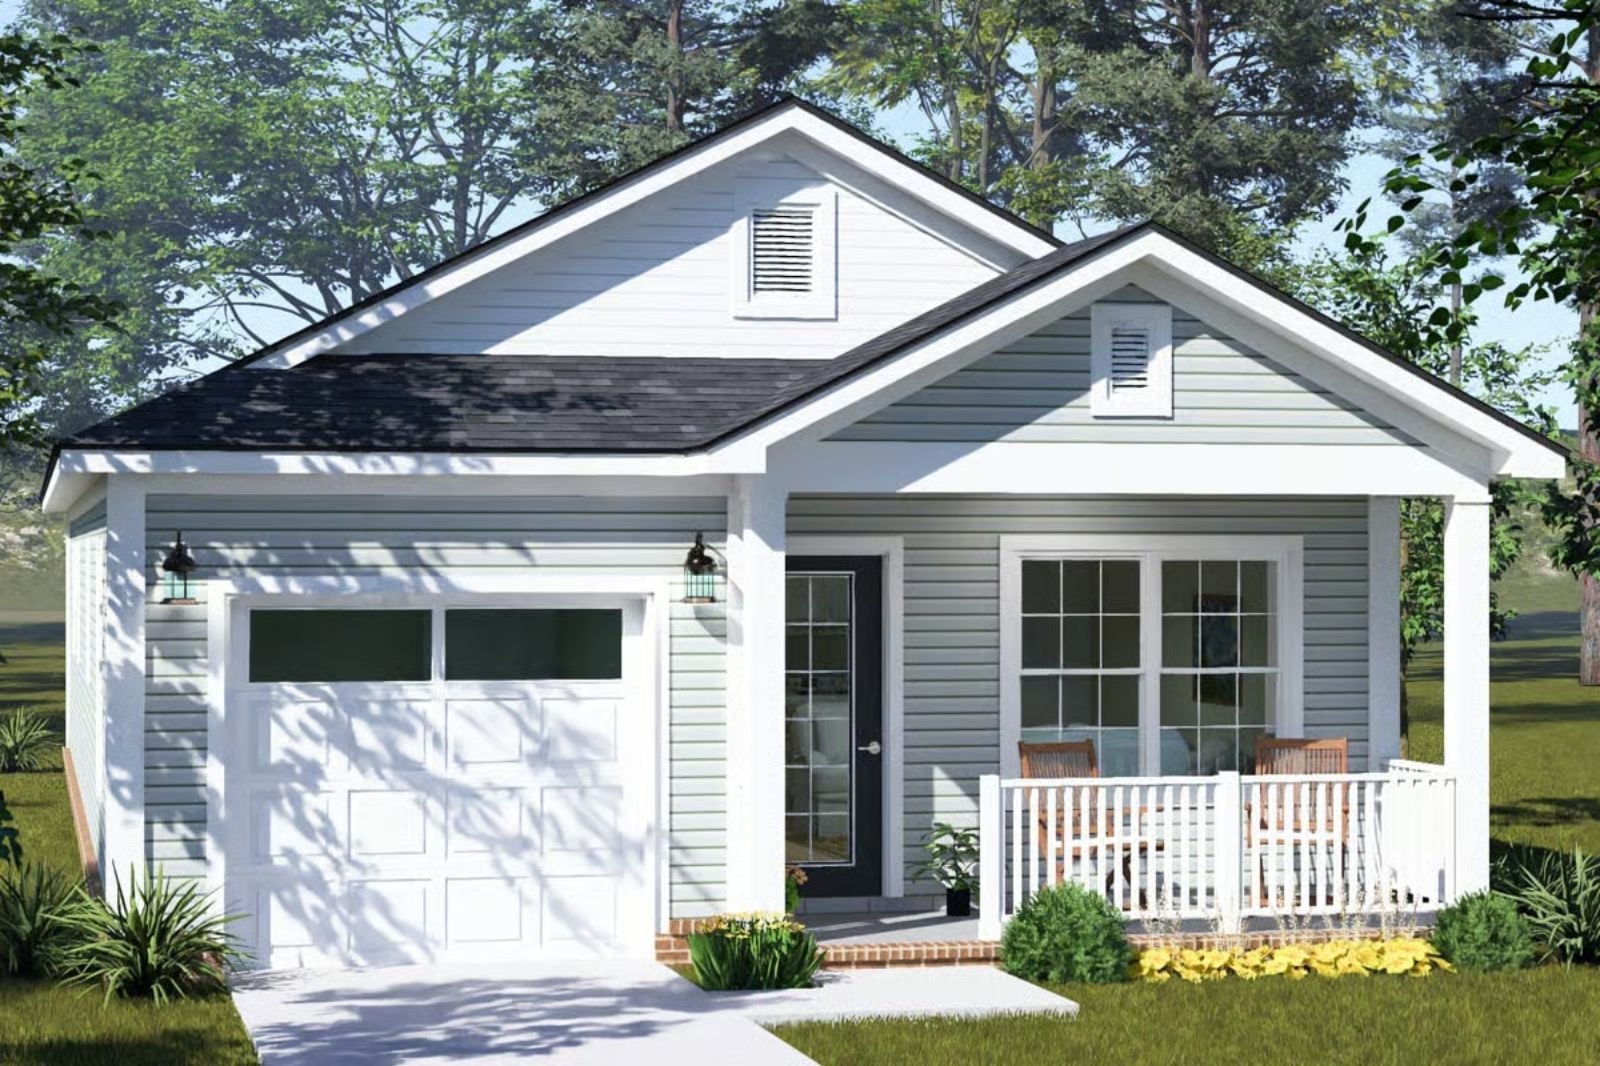
People who love front porches don’t sit on them occasionally — they build their mornings around them, coffee going cold in one hand while the neighborhood wakes up slowly. The Hazel is designed for exactly that: a deep front porch, an open living area that pulls you straight into the day, a country cottage roofline that actually earns its curb appeal, and a layout compact enough that the whole house feels lived-in by nine a.m.
Specifications
- Sq. Ft.: 1,248
- Bedrooms: 3
- Bathrooms: 2
Floor Plan – Main Floor
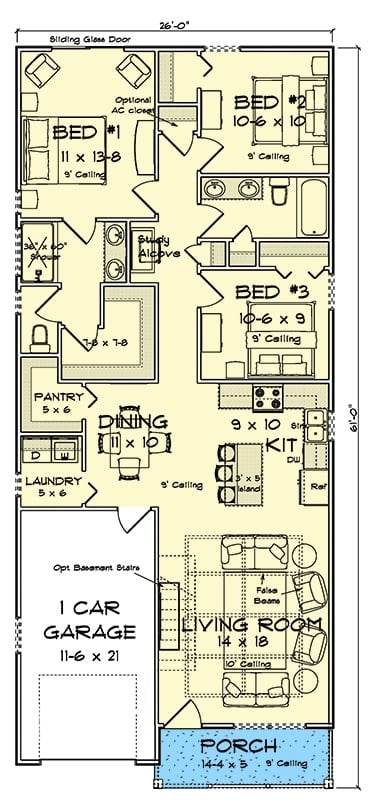
Three bedrooms fan out from a central study alcove, keeping sleeping areas private without the waste of long hallways. The kitchen opens toward the dining room and living room at the front, and a one-car garage, pantry, and laundry fill out the rest without the plan ever feeling stretched.
Hip Roof, French Doors, and a Patio That Earns Its Keep
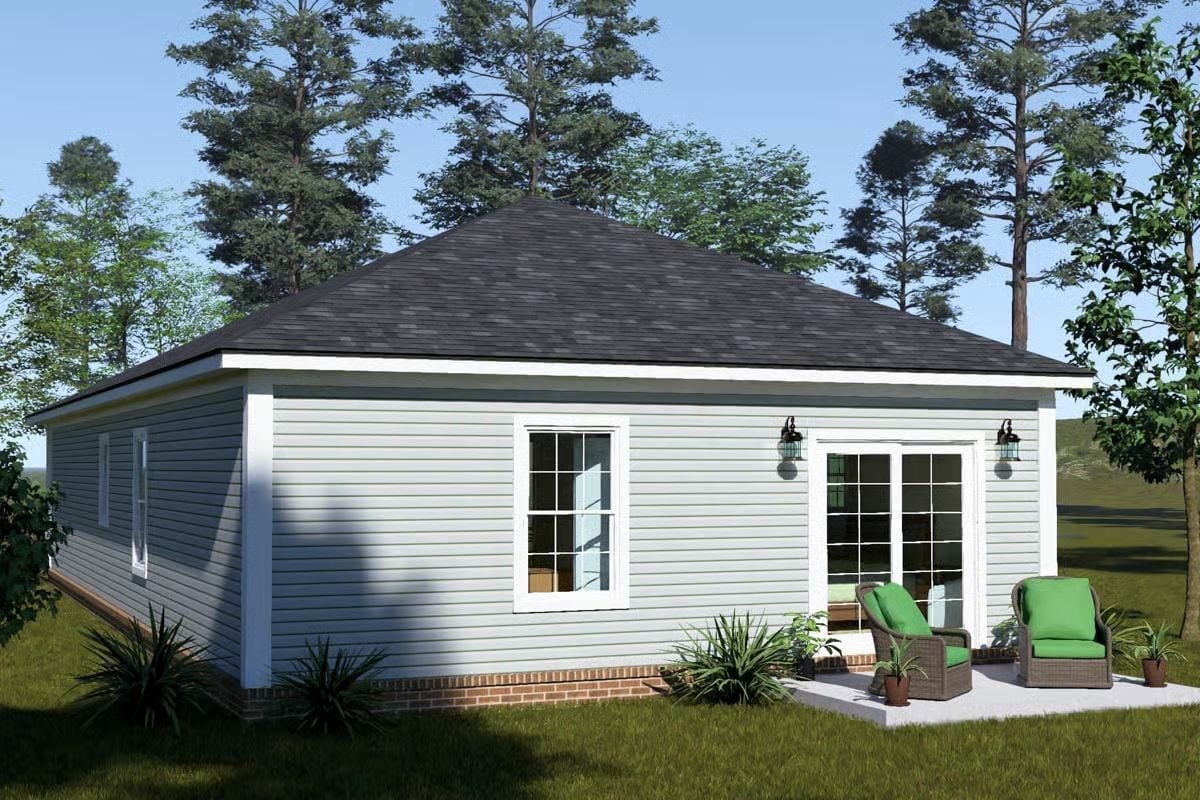
Gray vinyl siding, a dark hip roof, clean white trim. Two wall lanterns flank French doors that open onto a simple concrete patio with wicker chairs — nothing overwrought, just a back exterior that does its job quietly.
Van Gogh on the Wall and a Coffered Ceiling That Does the Heavy Lifting
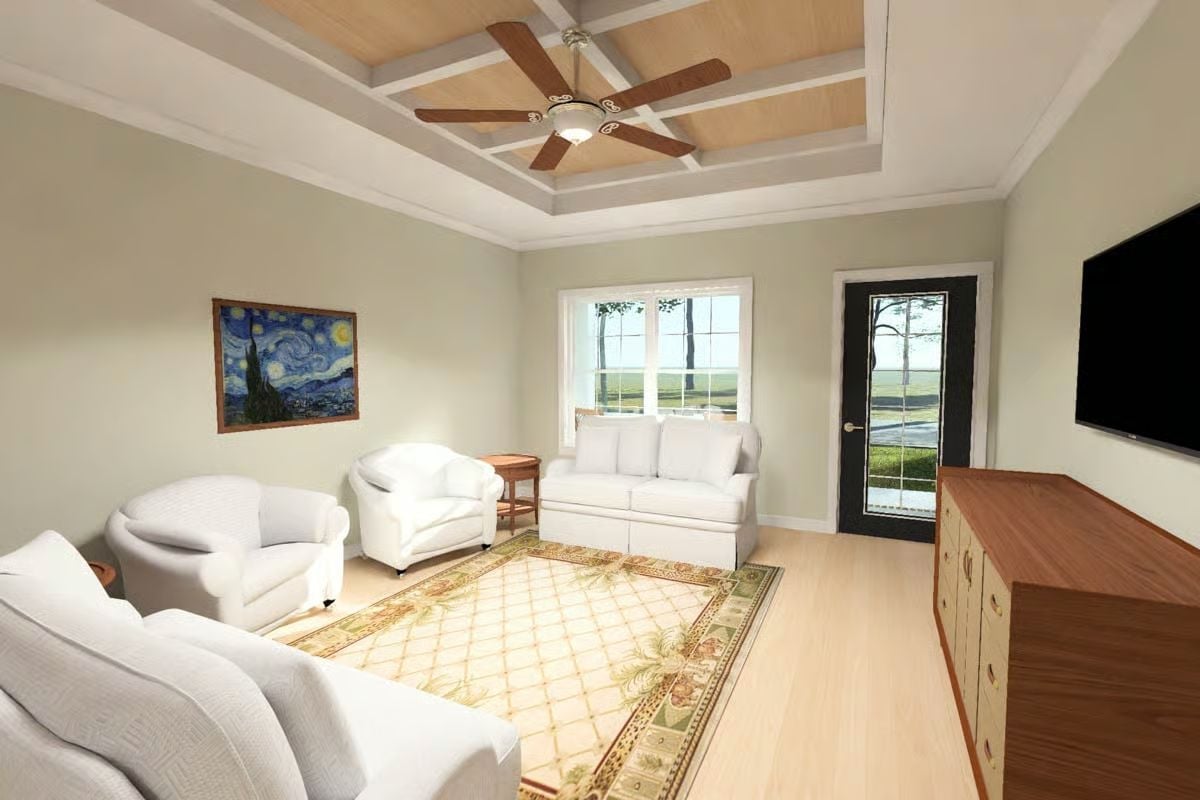
Starry Night hung casually above the sofa sets the tone before anything else gets a chance to. White upholstery keeps the furniture from competing with it, and sage walls hold the room without fuss — light floors doing the same below. Up top, the coffered ceiling with wood insets draws the eye, while the ceiling fan pulls it back down to earth. That door to the outside is a quiet bonus most people will appreciate more as the years go on.
The coffered ceiling with wood insets draws the eye up, and the ceiling fan anchors it back down.
White Cabinets, Granite Counters, and an Island Built for Two
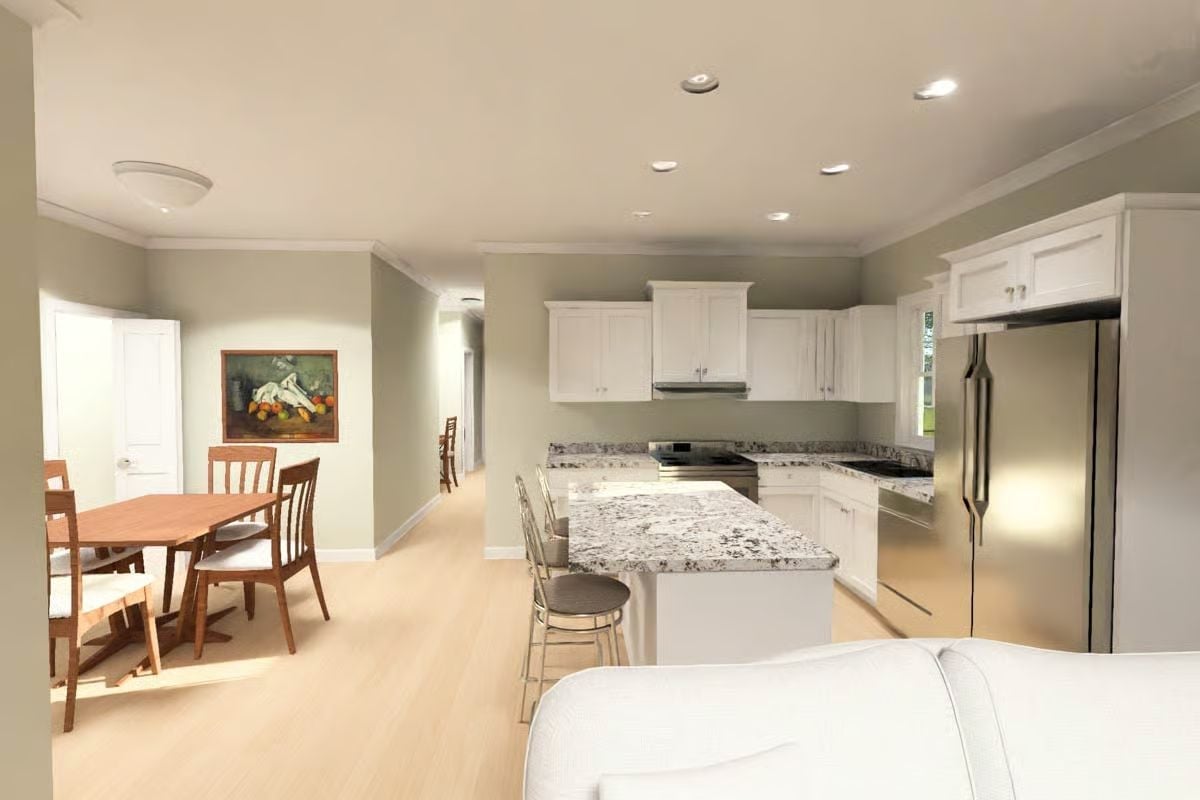
Stainless steel appliances anchor the kitchen while granite countertops with dark veining connect the space to the open dining area beyond.
Common Mistake: Homeowners often choose white cabinets expecting them to stay bright, but without proper lighting they can read as flat or dingy. Recessed lighting alone doesn’t always cut it — under-cabinet lighting does far more work to keep white kitchens looking crisp day to day.
Built-In Shelves, Warm Wood, and a Cézanne That Earns Its Place
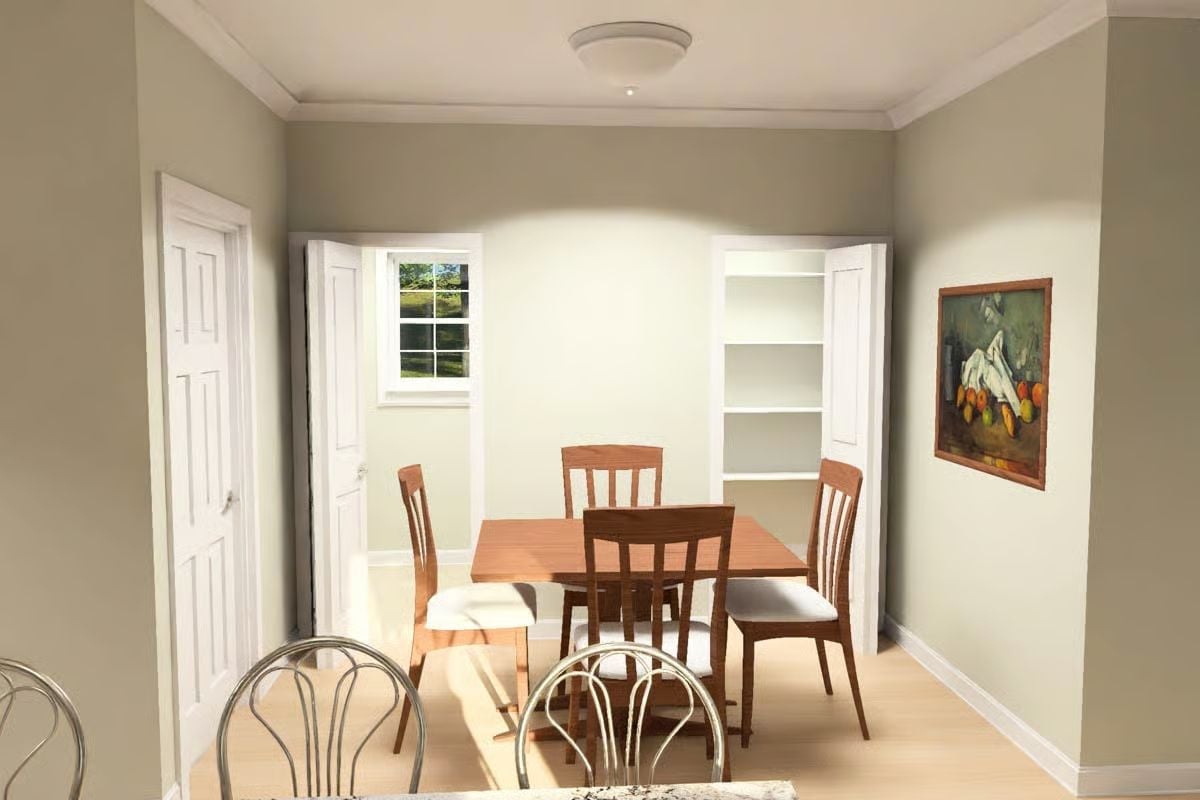
Cherry wood chairs with slatted backs anchor a round dining table bathed in window light, while built-in shelves frame the alcove behind them without crowding it.
Why It Works: Built-in shelving in a dining room pulls double duty — display space and visual anchor, giving the room a finished quality that furniture alone can’t achieve. Positioning shelves beside a doorway, as done here, keeps them from eating into usable floor space. The result reads as architectural rather than added-on, which is a harder trick to pull off than it looks.
Quiet Corner Desk Nook with Beach Art and a View Down the Hall
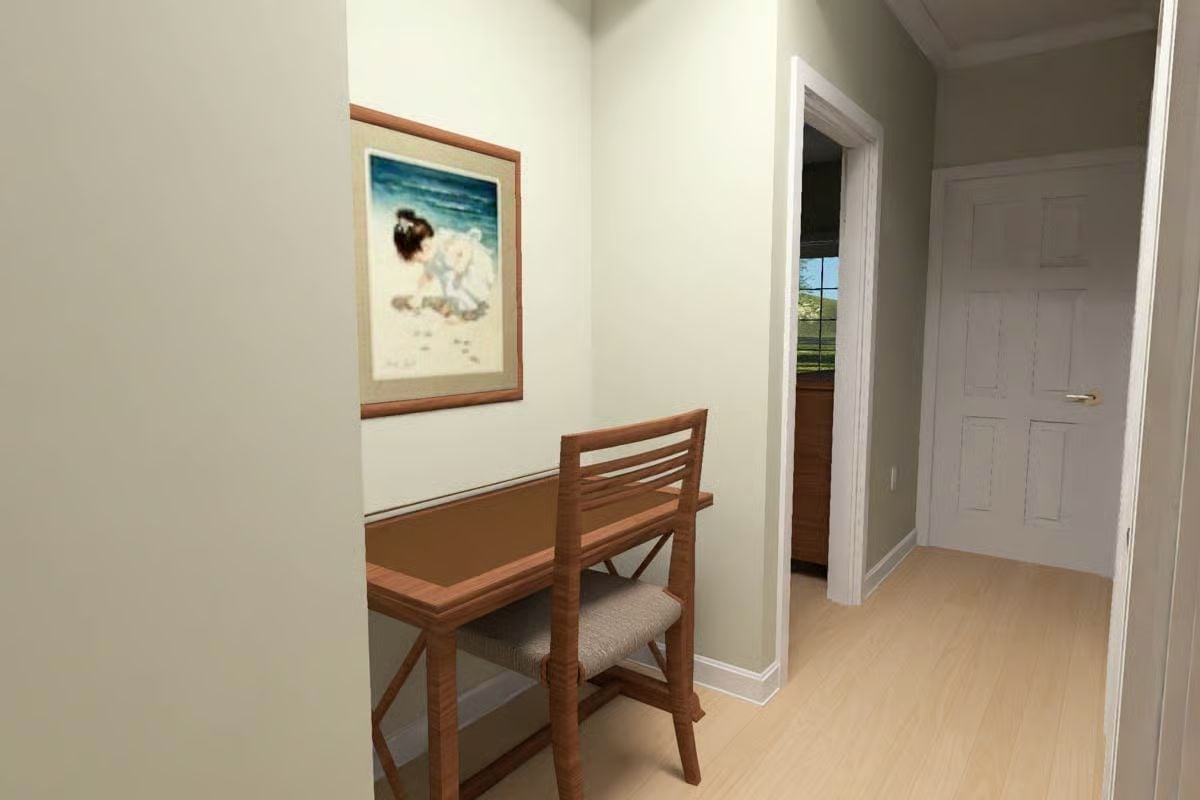
Tucked beside the hallway, this built-in desk nook earns its square footage. A framed beach print overhead anchors the space without overwhelming it, and light wood flooring runs through the corridor beyond, keeping things open. Two doors visible down the hall put the bedroom wing just past this compact, functional pause in the plan.
By The Numbers: Hallway desk nooks typically run between 24 and 36 inches wide — small enough to occupy dead-end wall space that would otherwise go to waste. Add a framed print overhead and the spot feels considered rather than leftover. In a compact floor plan, that kind of thinking adds up fast.
Sliding Glass Doors and Two Chairs Pointed Straight at the Yard
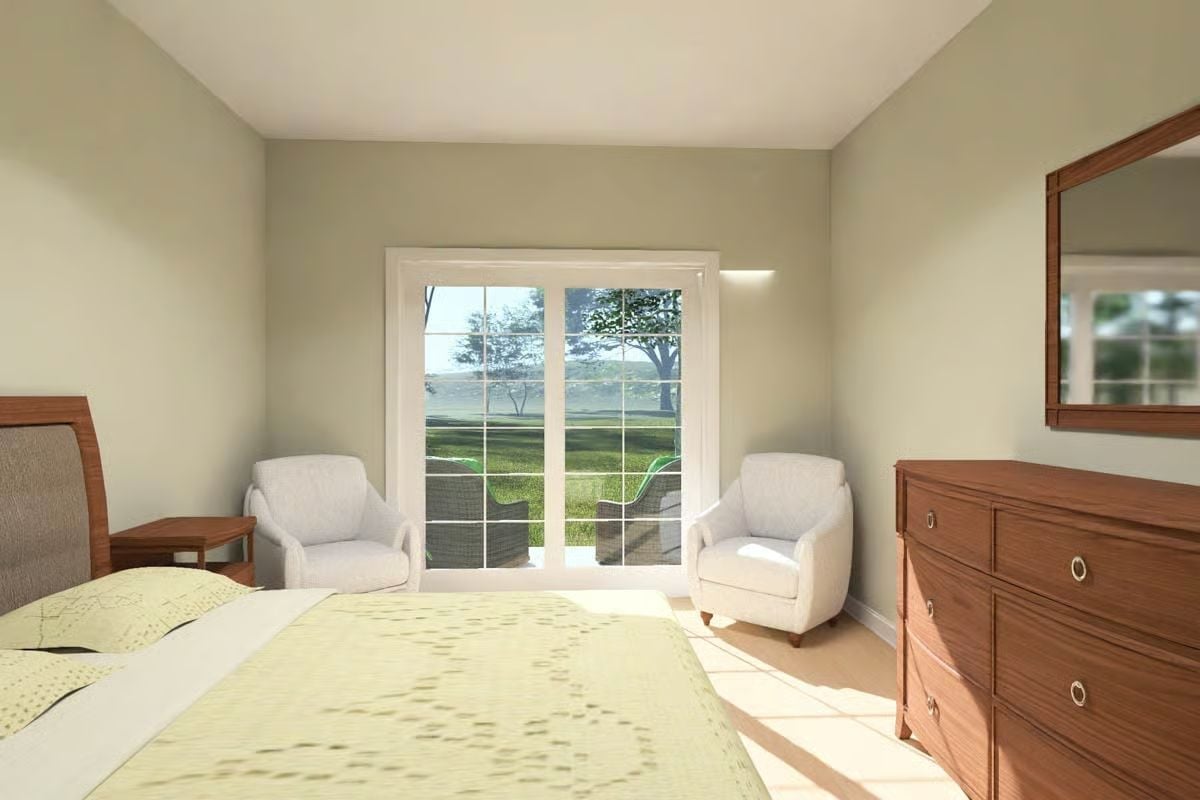
Warm wood furniture anchors the dresser wall while twin cream armchairs frame sliding doors overlooking a manicured lawn. Afternoon light pools across the floor in long strips. It’s a bedroom that actually invites you to sit down in it, which not every bedroom manages.
Quick Fix: Sliding glass doors in a bedroom bring in more light than a standard window, but that same exposure can make the room feel warm by mid-morning. Solar shades are worth considering here — they cut glare without blocking the view of that lawn, and they’re far less fussy to operate than blackout curtains on a door this wide.
The primary bathroom shifts the palette entirely, trading light wood and neutral walls for something darker and more grounded.
Dark Granite Tile and a Window That Pulls the Outdoors Into the Shower
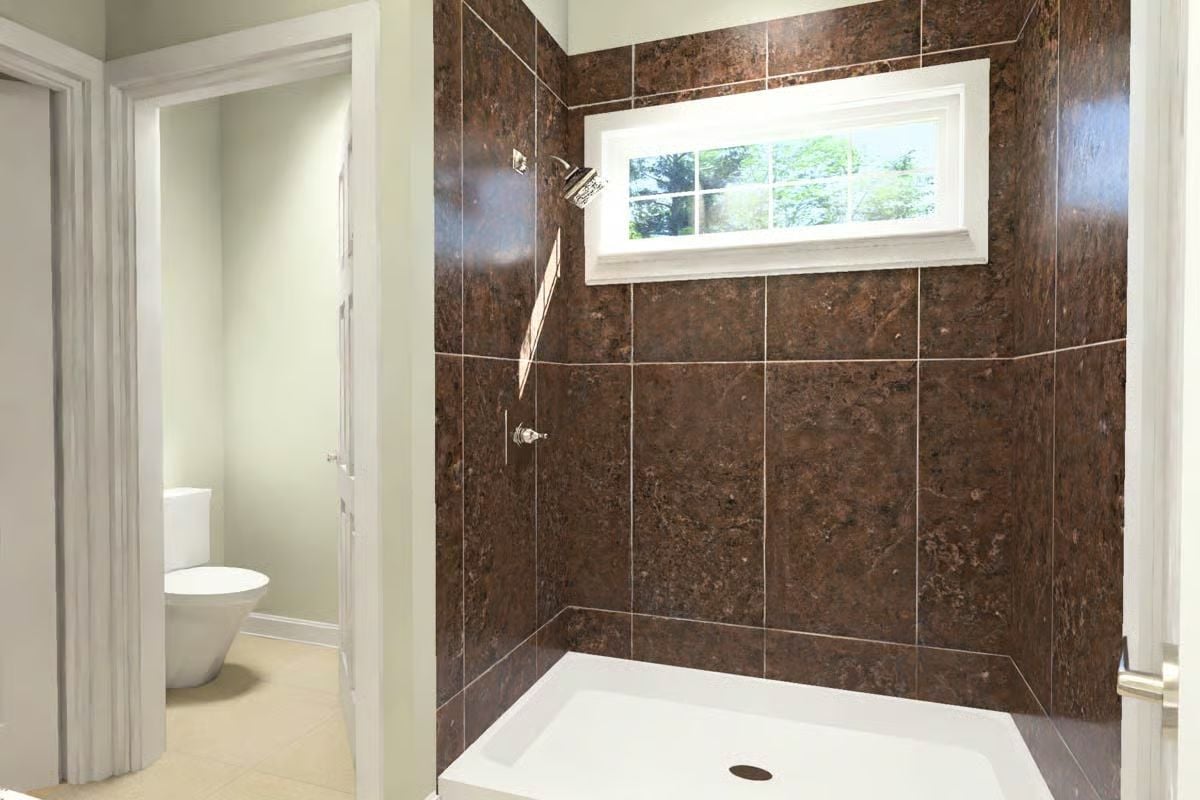
Brown granite-look tile covers all three walls floor to ceiling, and the large format keeps grout lines sparse enough that the pattern reads clearly rather than fragmenting into a grid. Natural light enters through a horizontal window at eye level — an unusual placement that actually works, pulling the outside in without sacrificing privacy. The white shower pan contrasts sharply against all that dark stone. Bold room. Doesn’t apologize for it.
Pin It
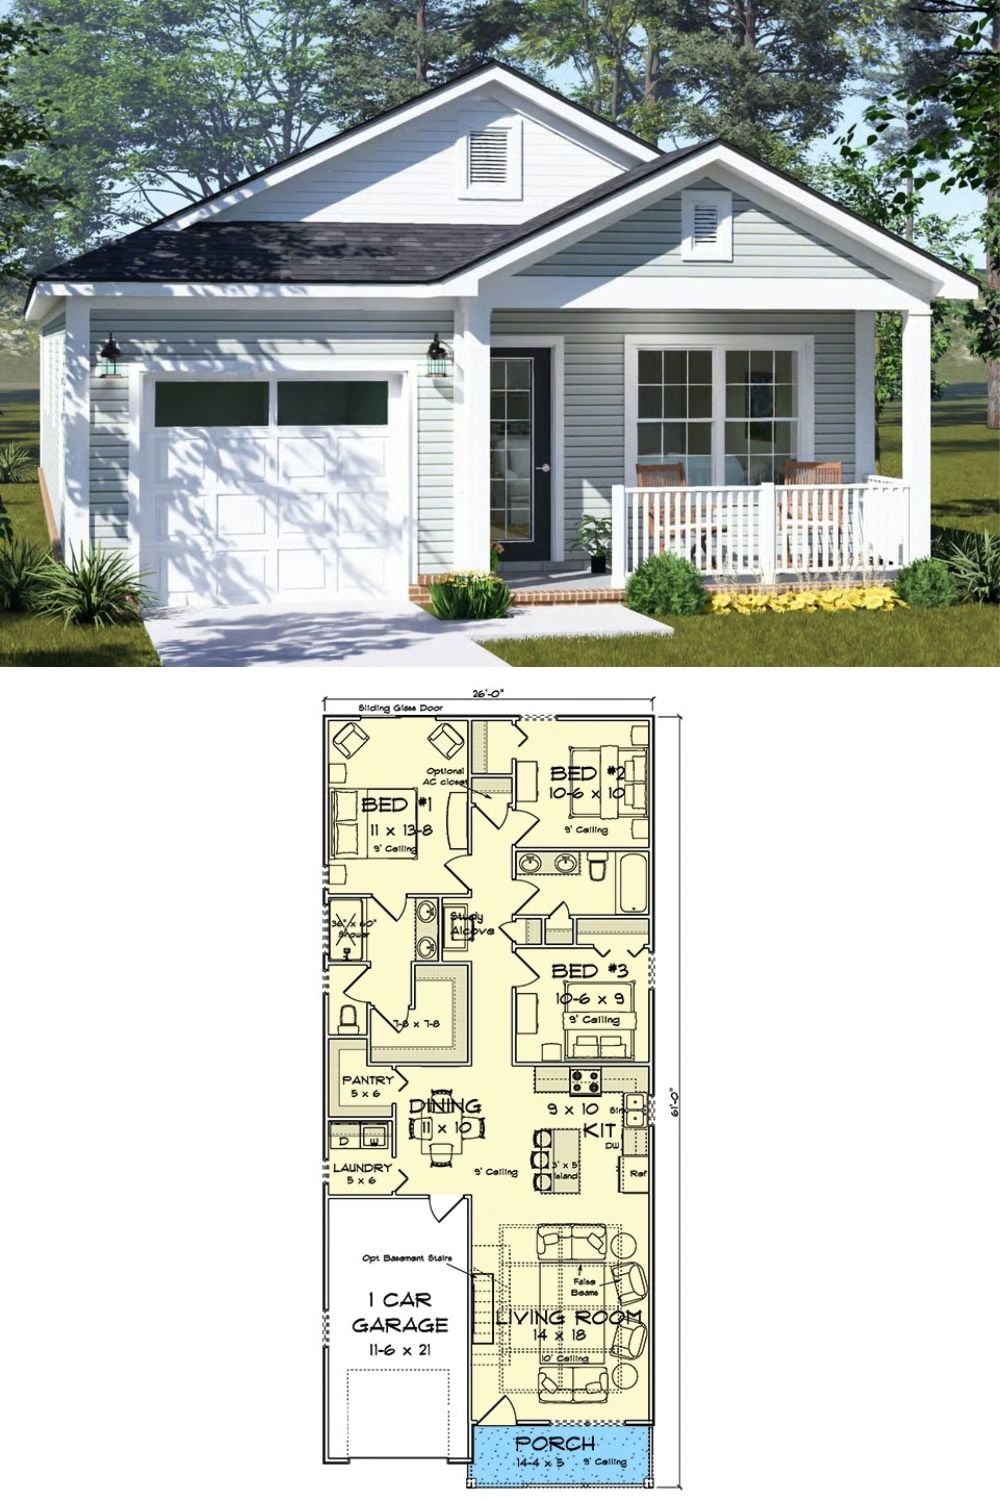
The exterior rendering shows a white cottage with a front porch and single-car garage. Below it, the floor plan lays out three bedrooms, a study alcove, pantry, and a living room stretching across the front of the house.
