Check Out The Sandpiper 3-Bedroom Coastal Beach House Plan with Drive-Under Garage (1,470 Sq. Ft. Floor Plan)
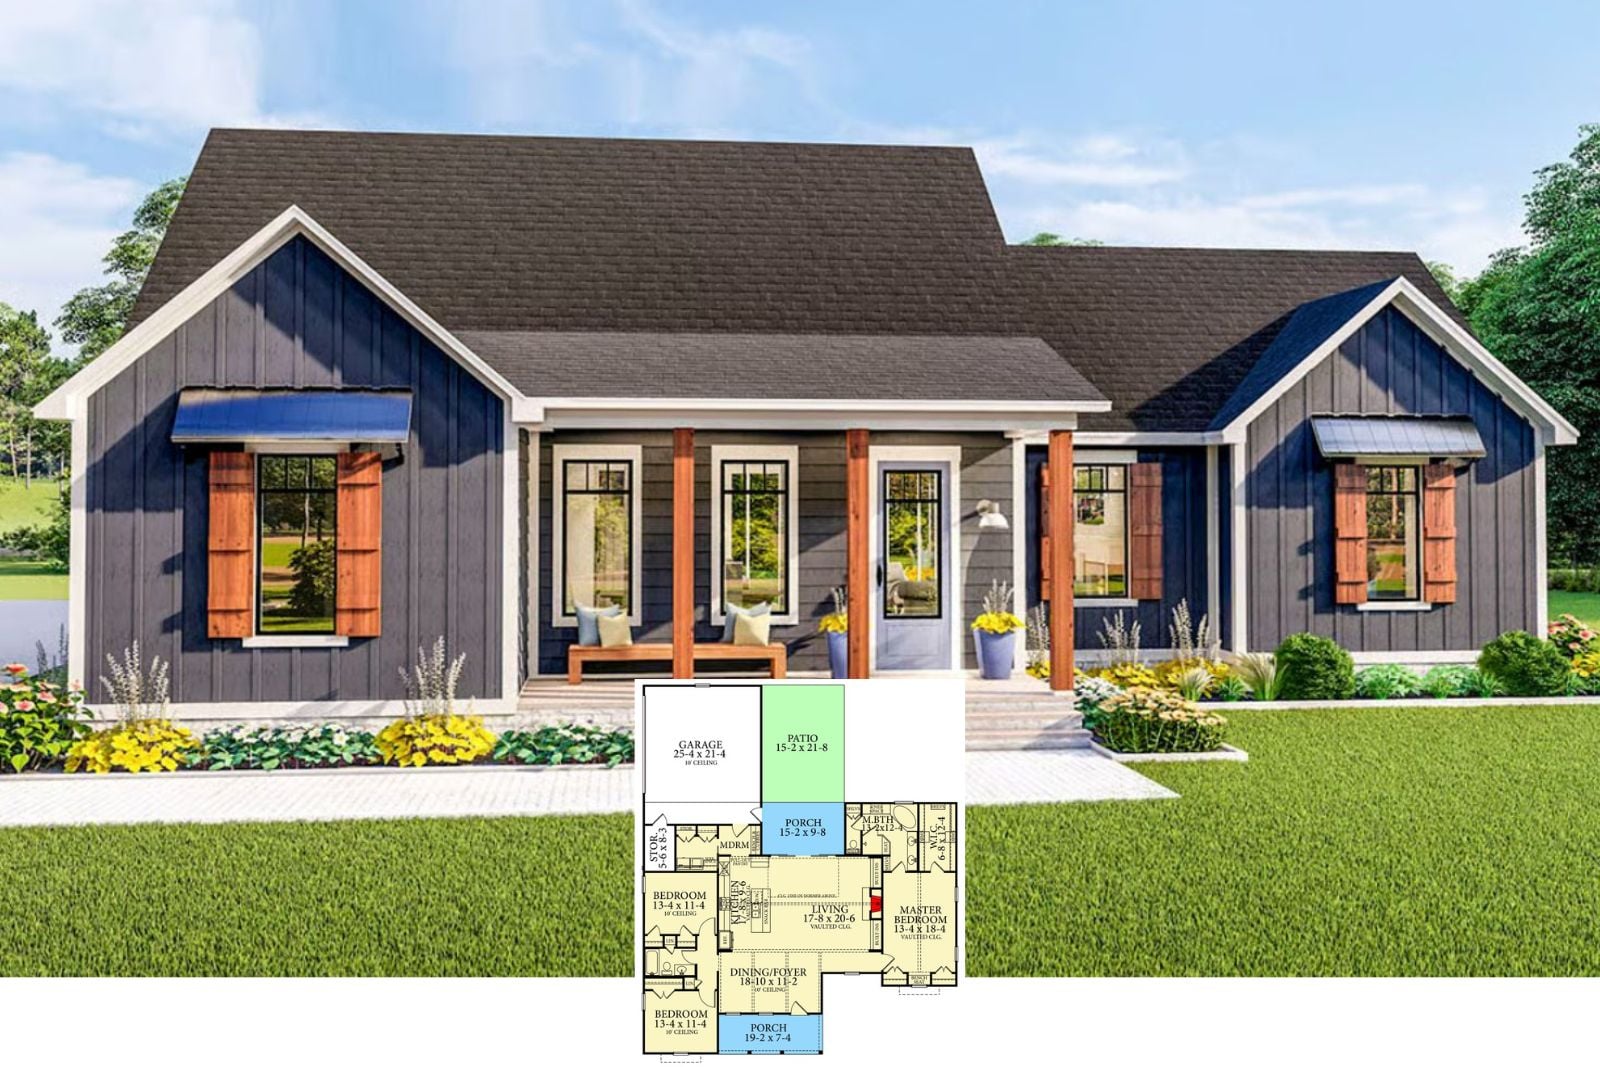
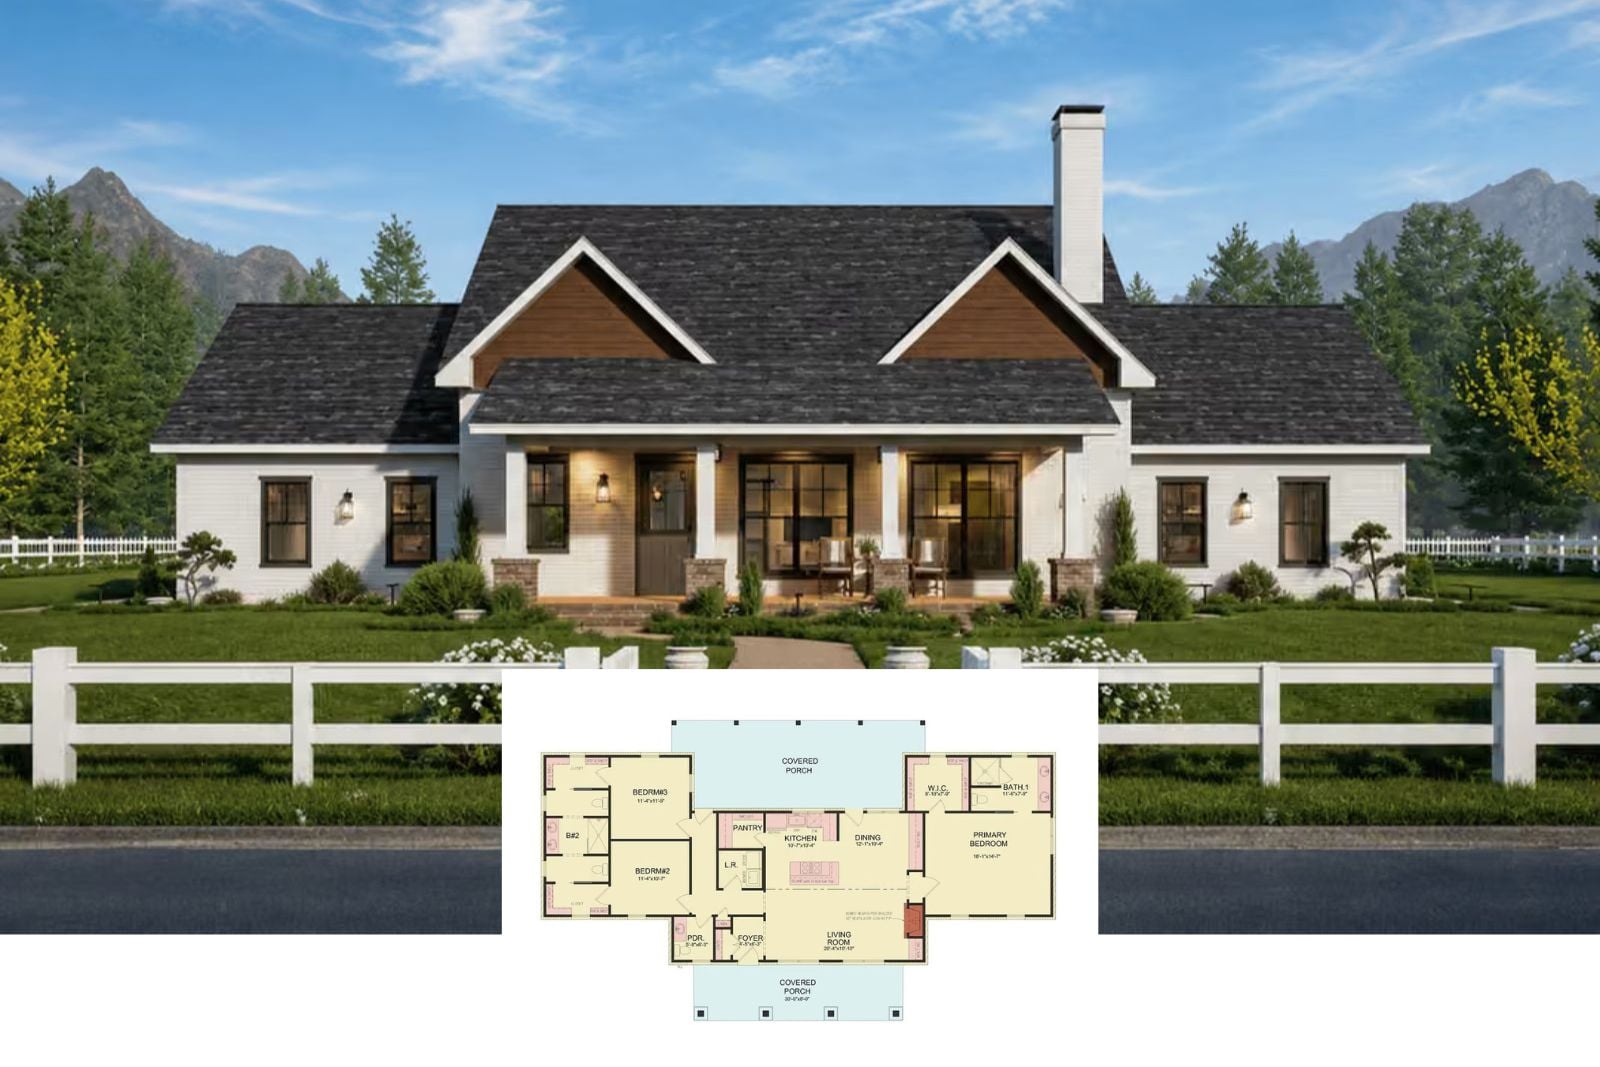
Take a Tour of The Summerglen 3-Bedroom Southern Country House Plan with Front Porch (2,108 Sq. Ft. Floor Plan)
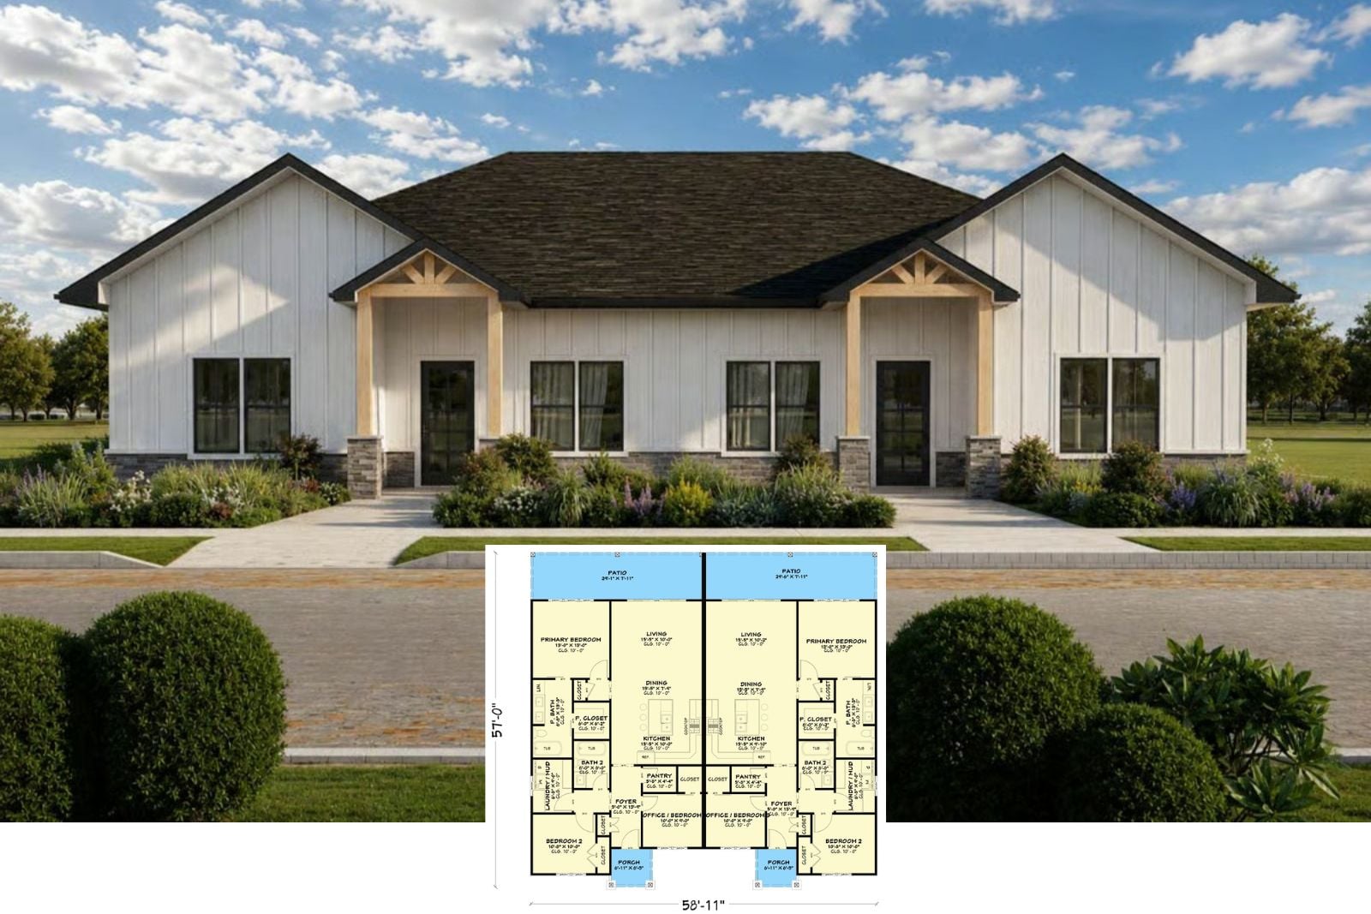
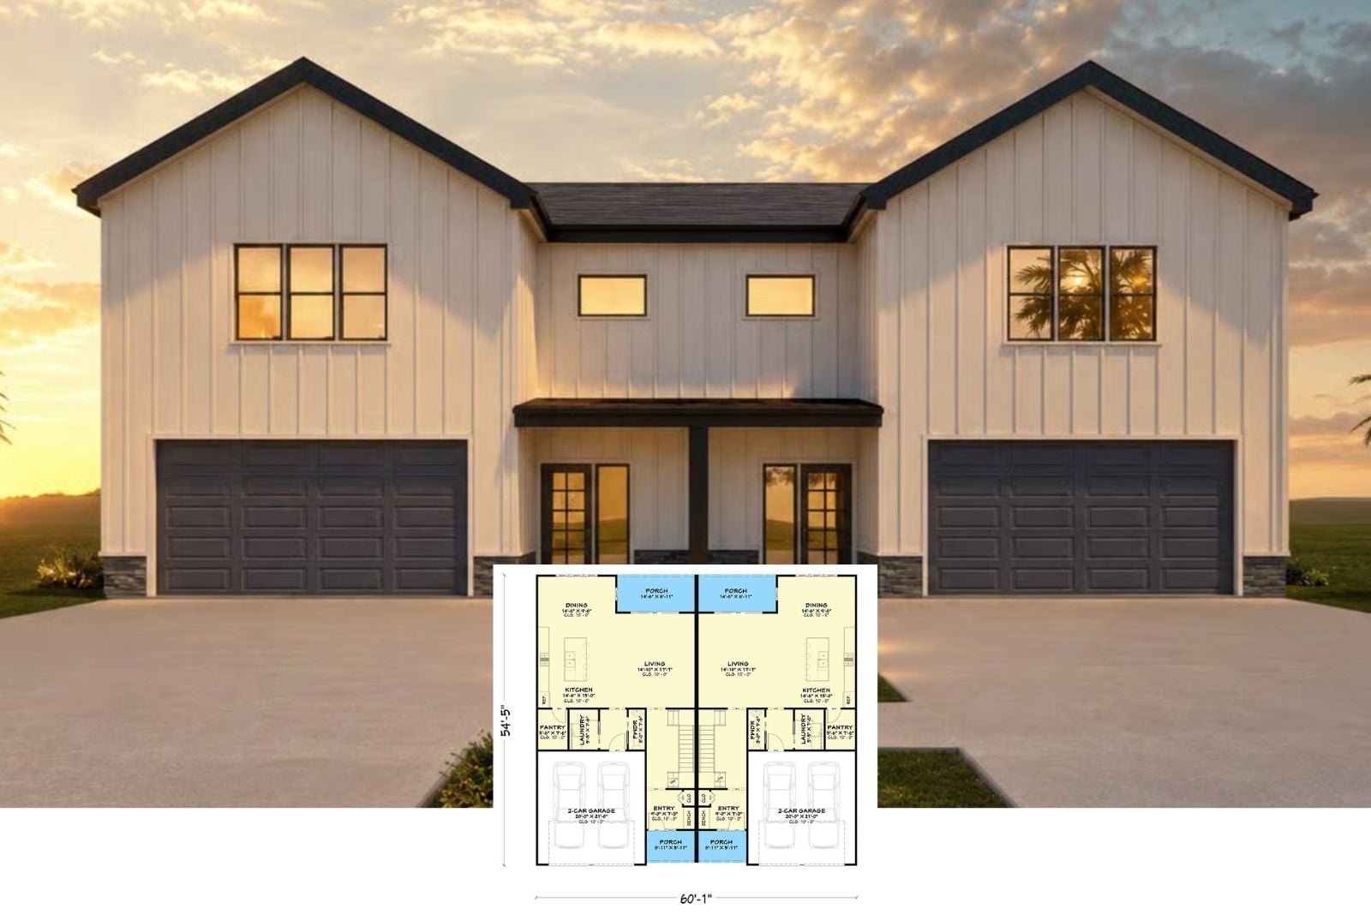
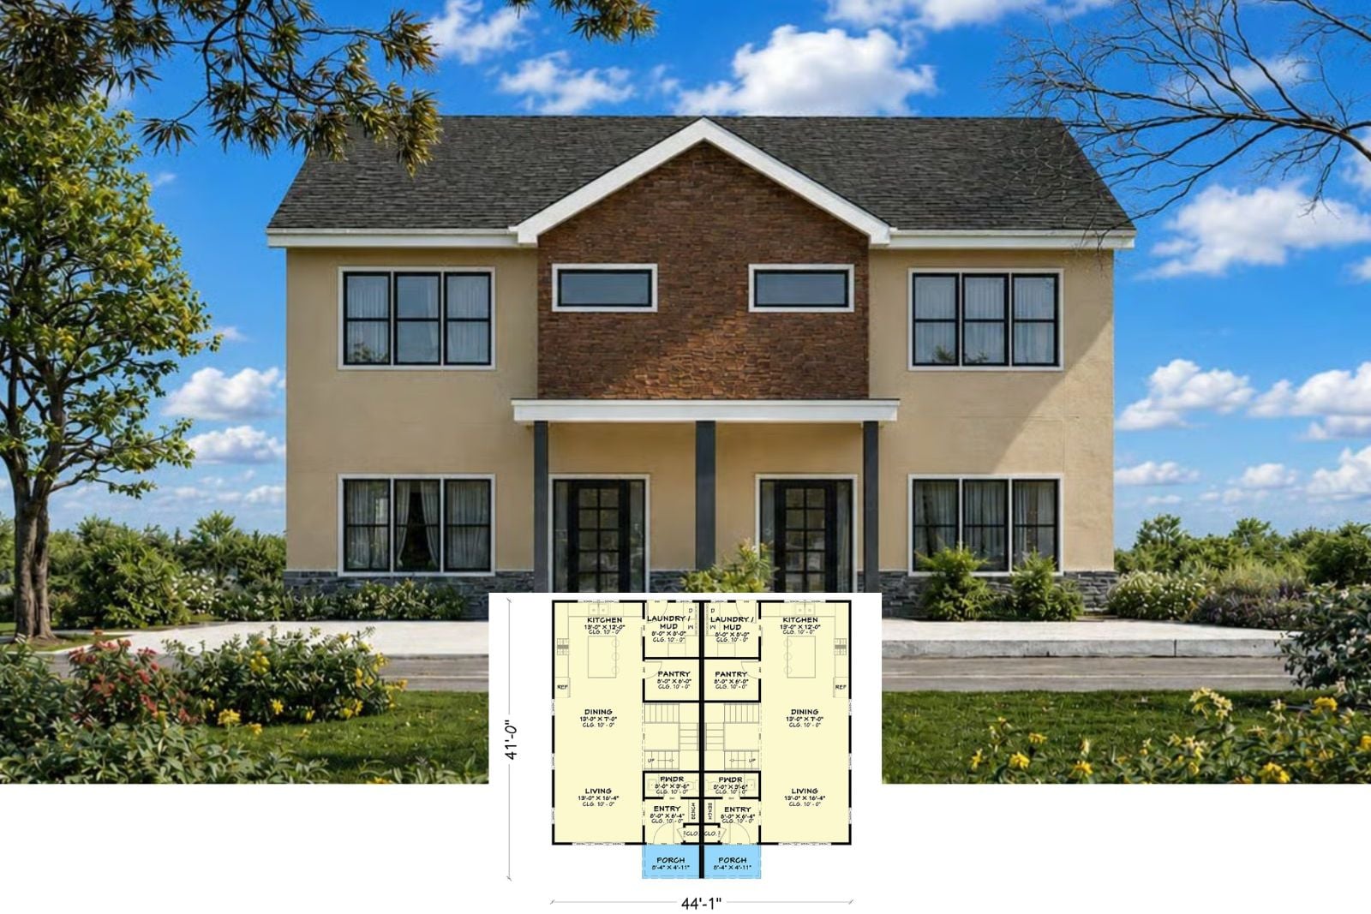
Uncover The Mirror Twins 3-Bedroom Modern Duplex House Plan with TV Alcove (3,230 Sq. Ft. Floor Plan)
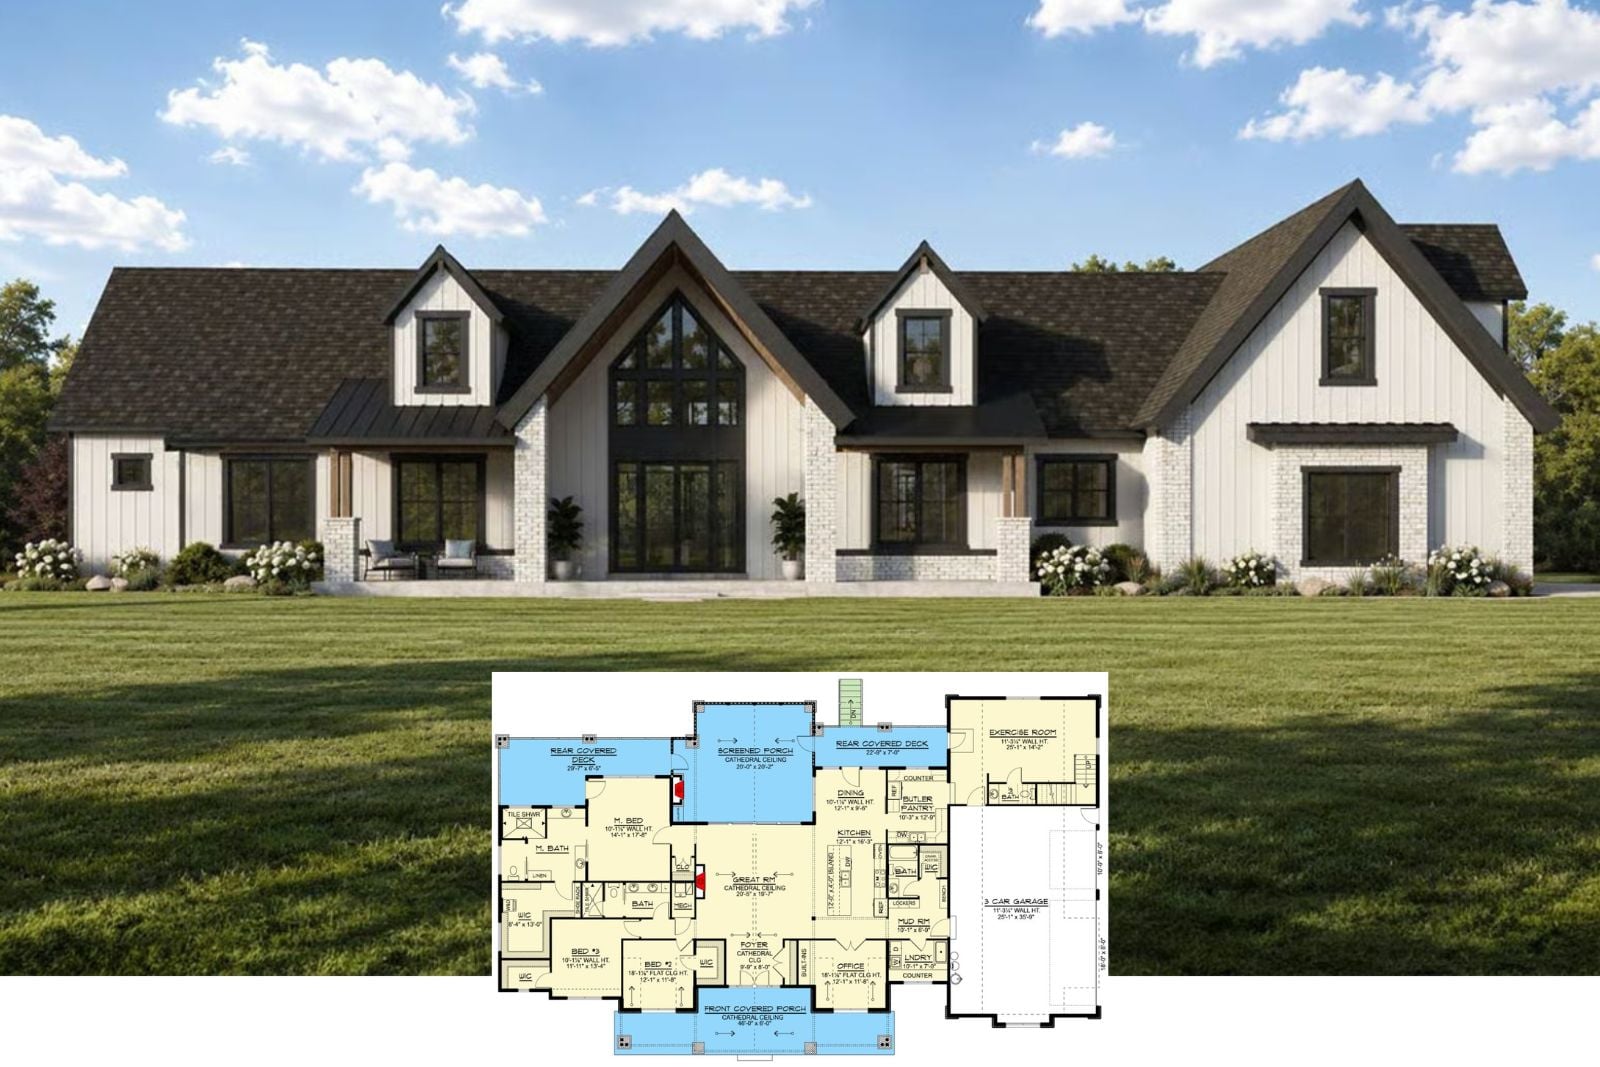
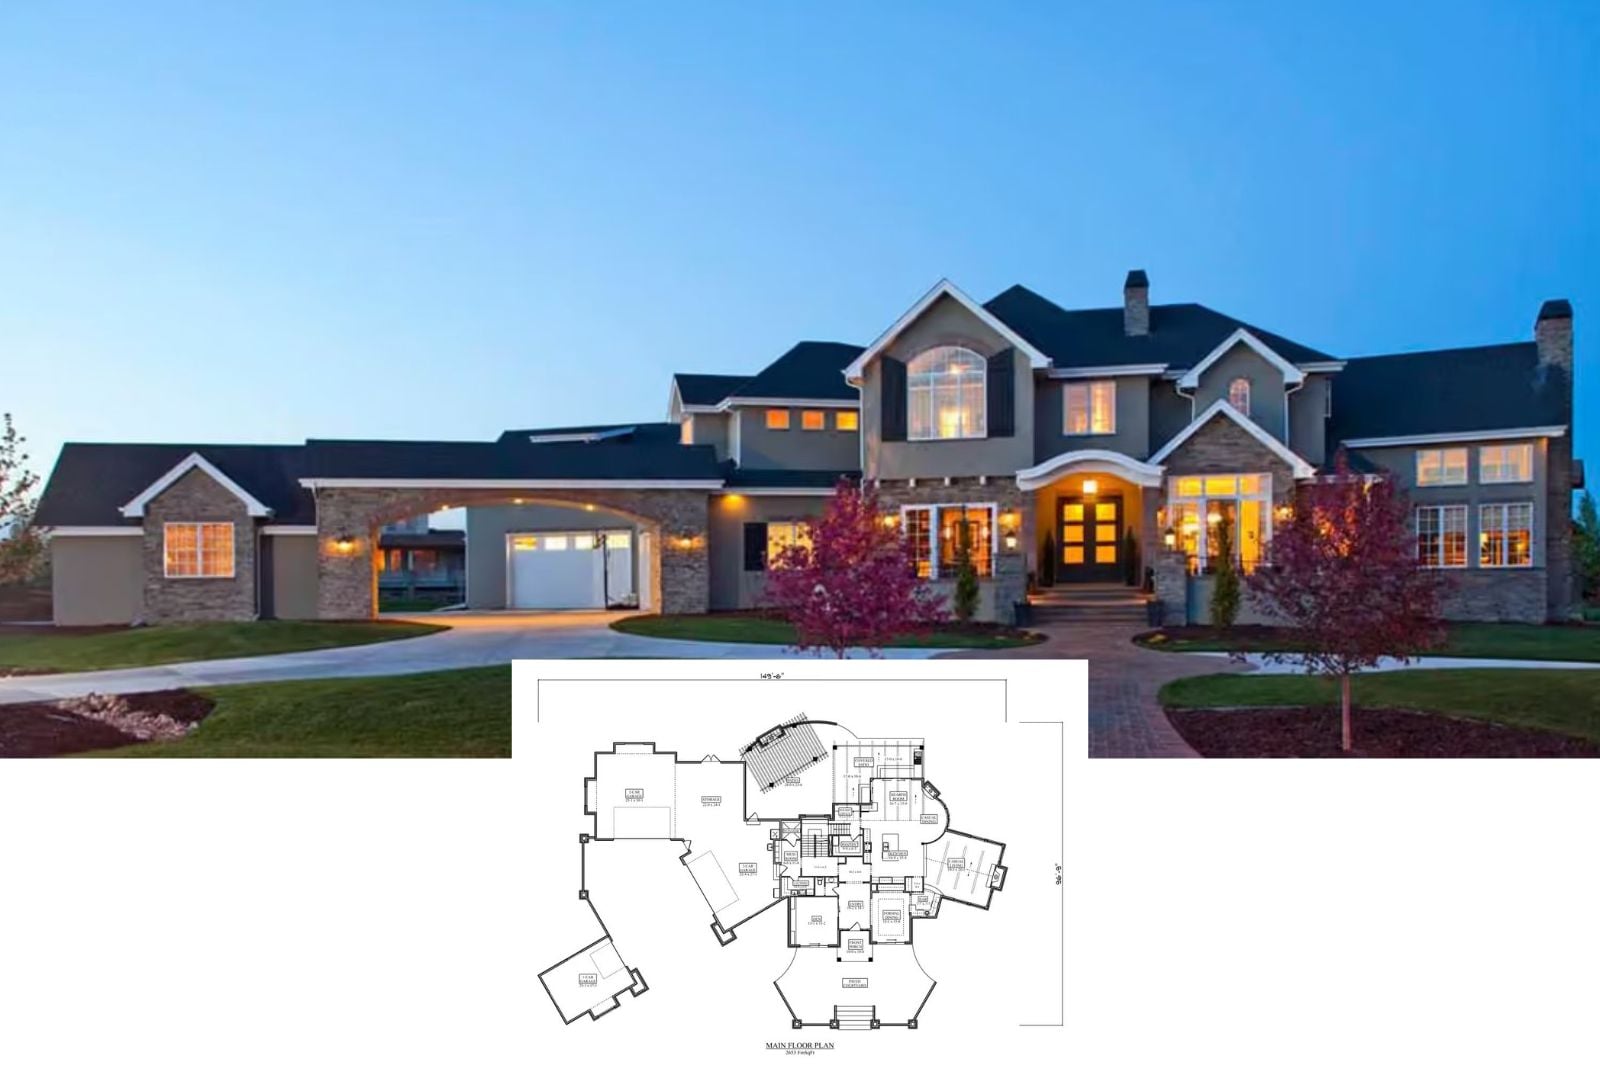
Presenting The Château Blanc 6-Bedroom Contemporary European House Plan with 3-Car Garage (3,013 Sq. Ft. Floor Plan)
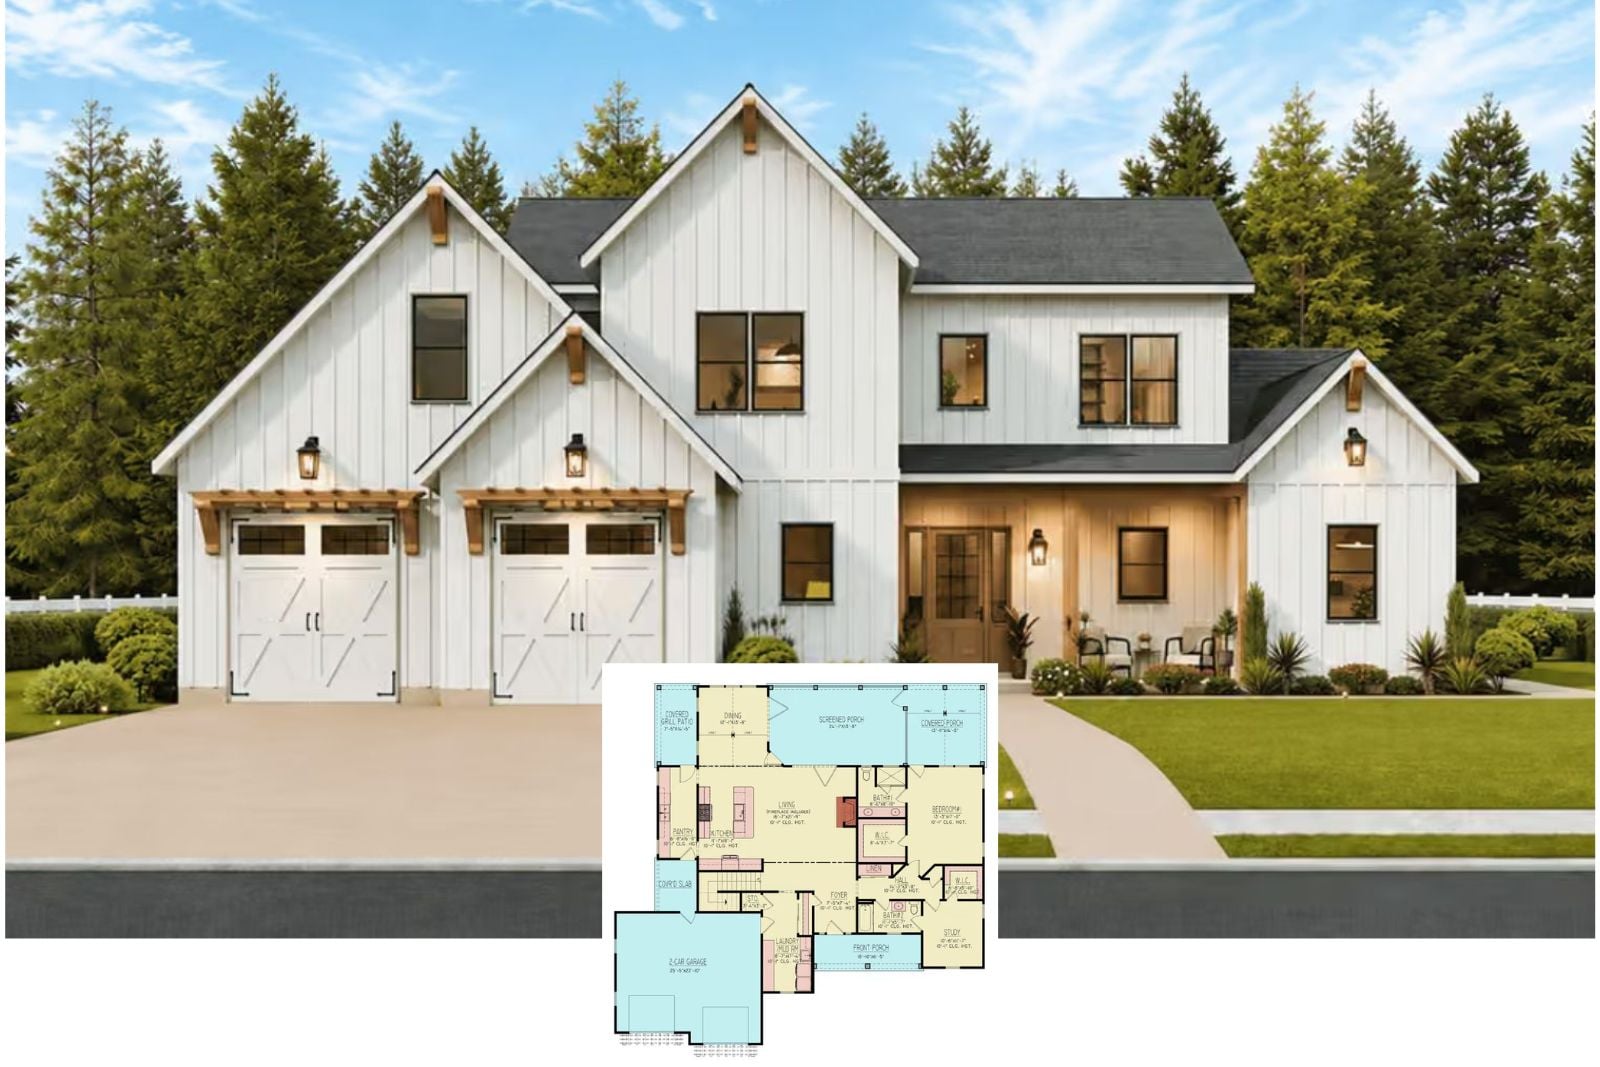
Rockport 3-Bedroom Southern Traditional House Plan with Open-Concept Living (2,108 Sq. Ft. Floor Plan)
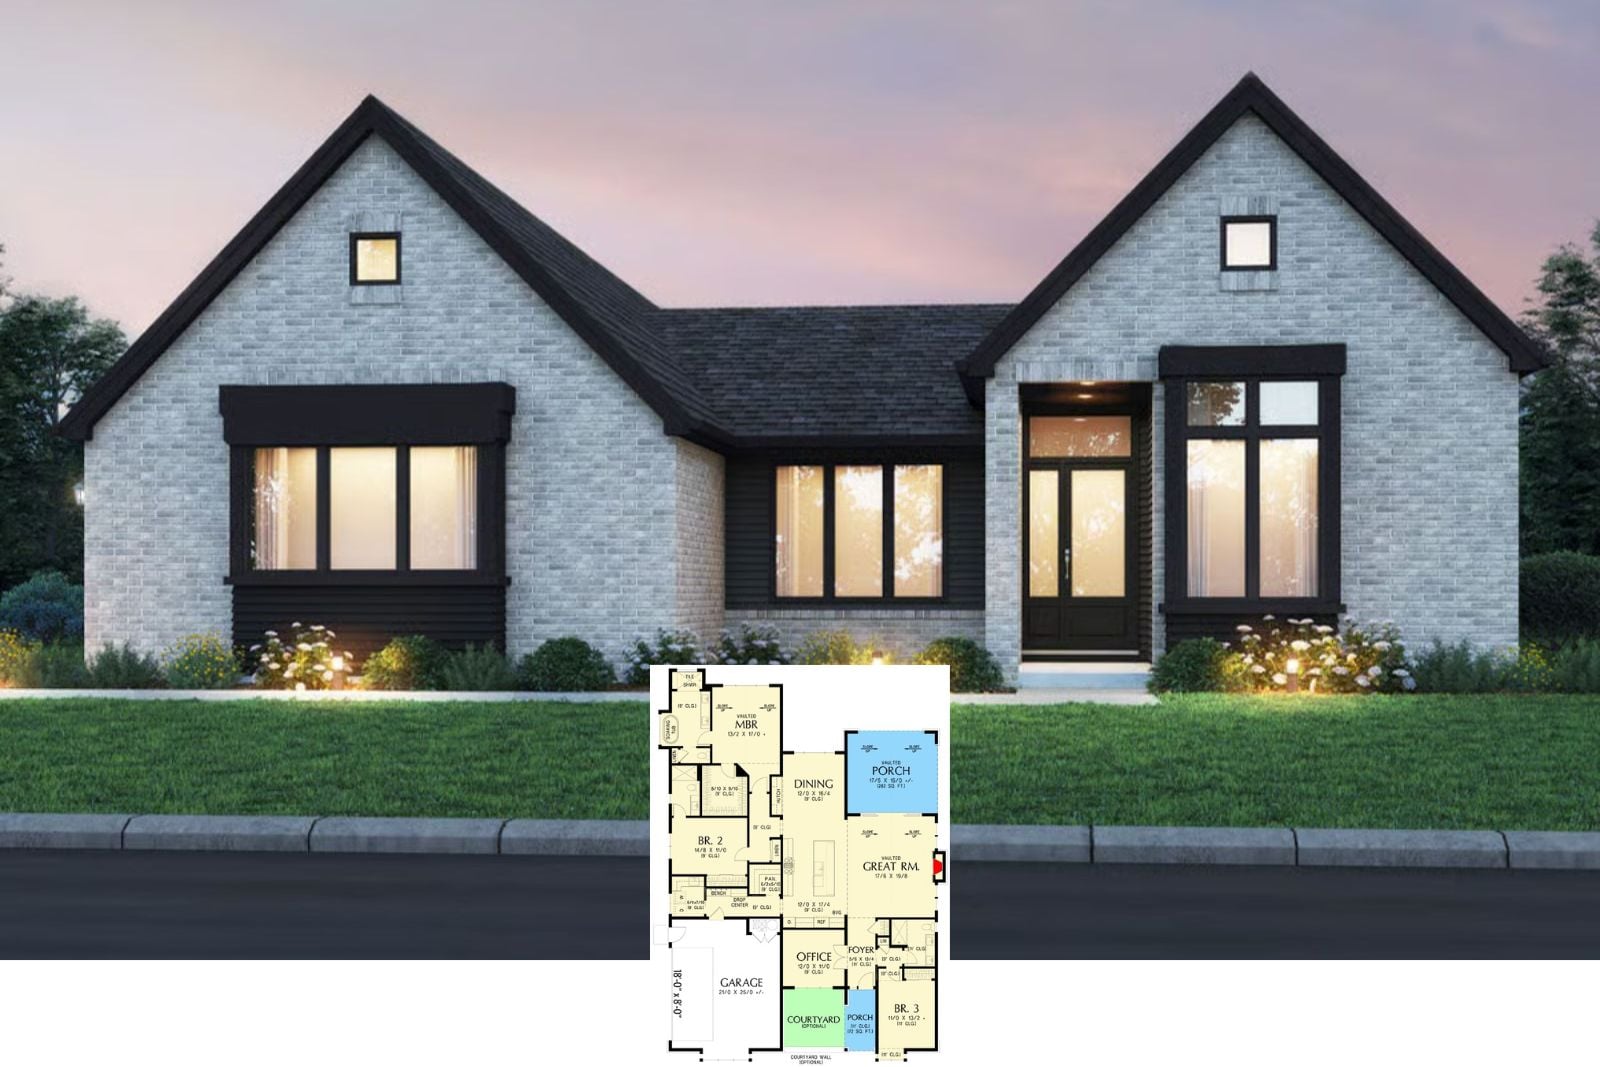
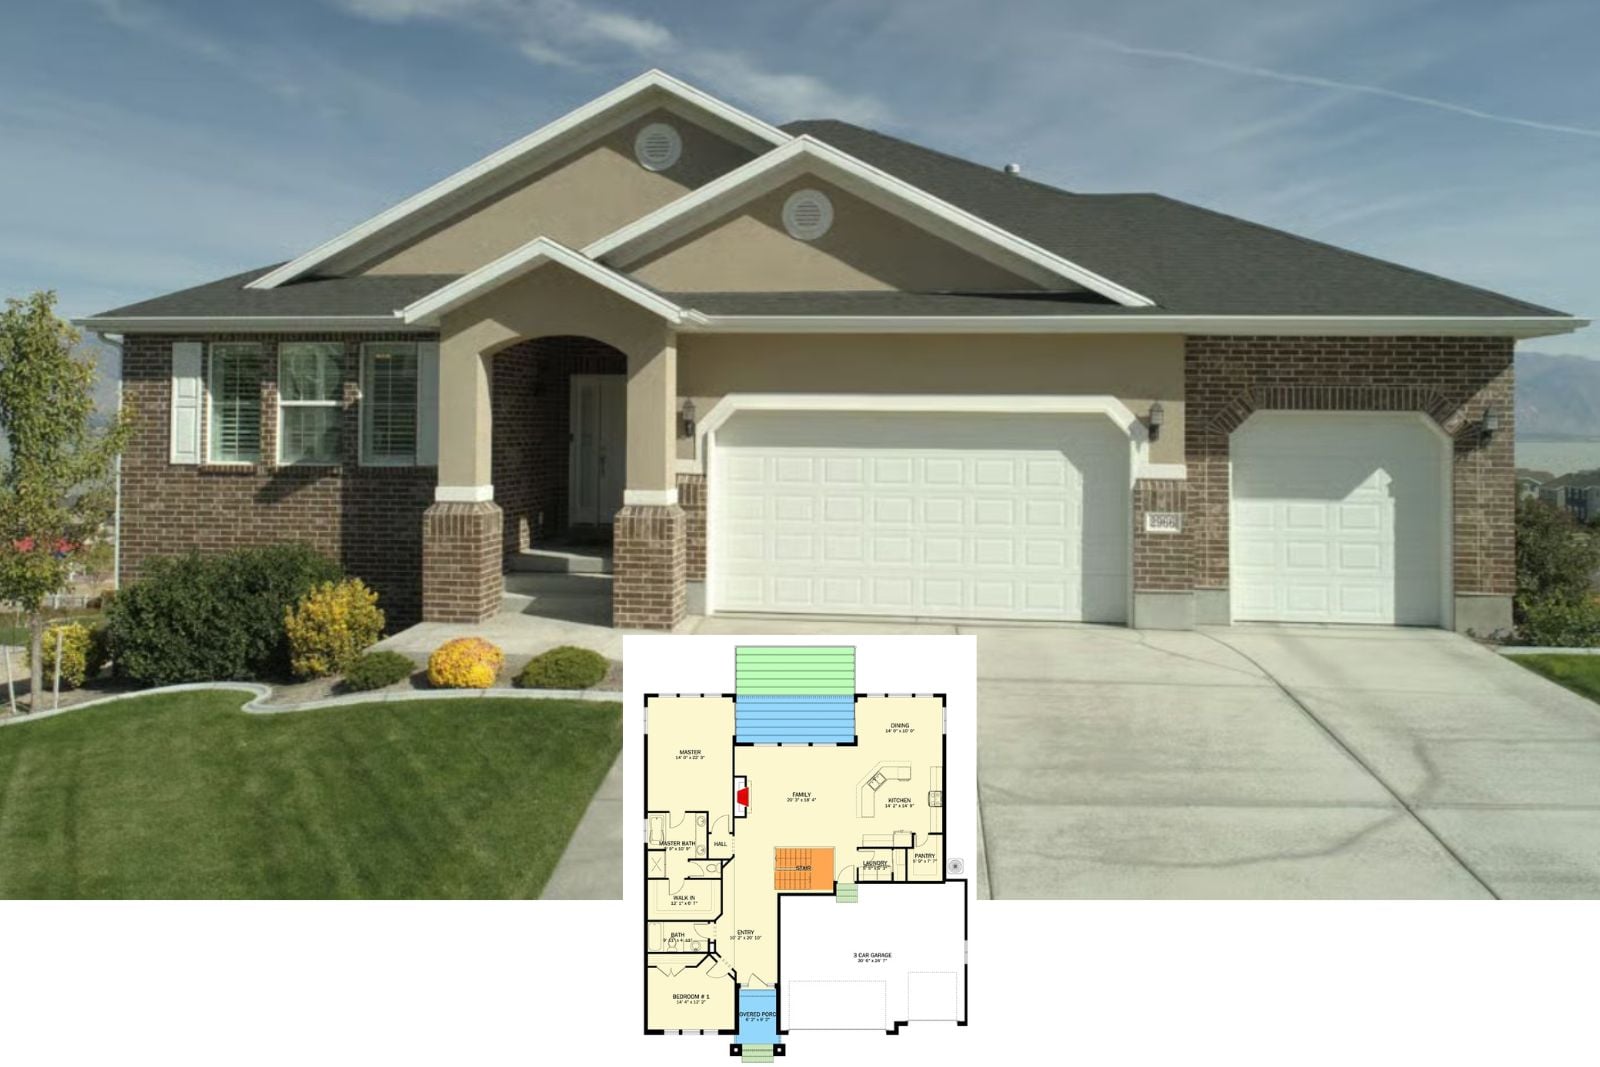
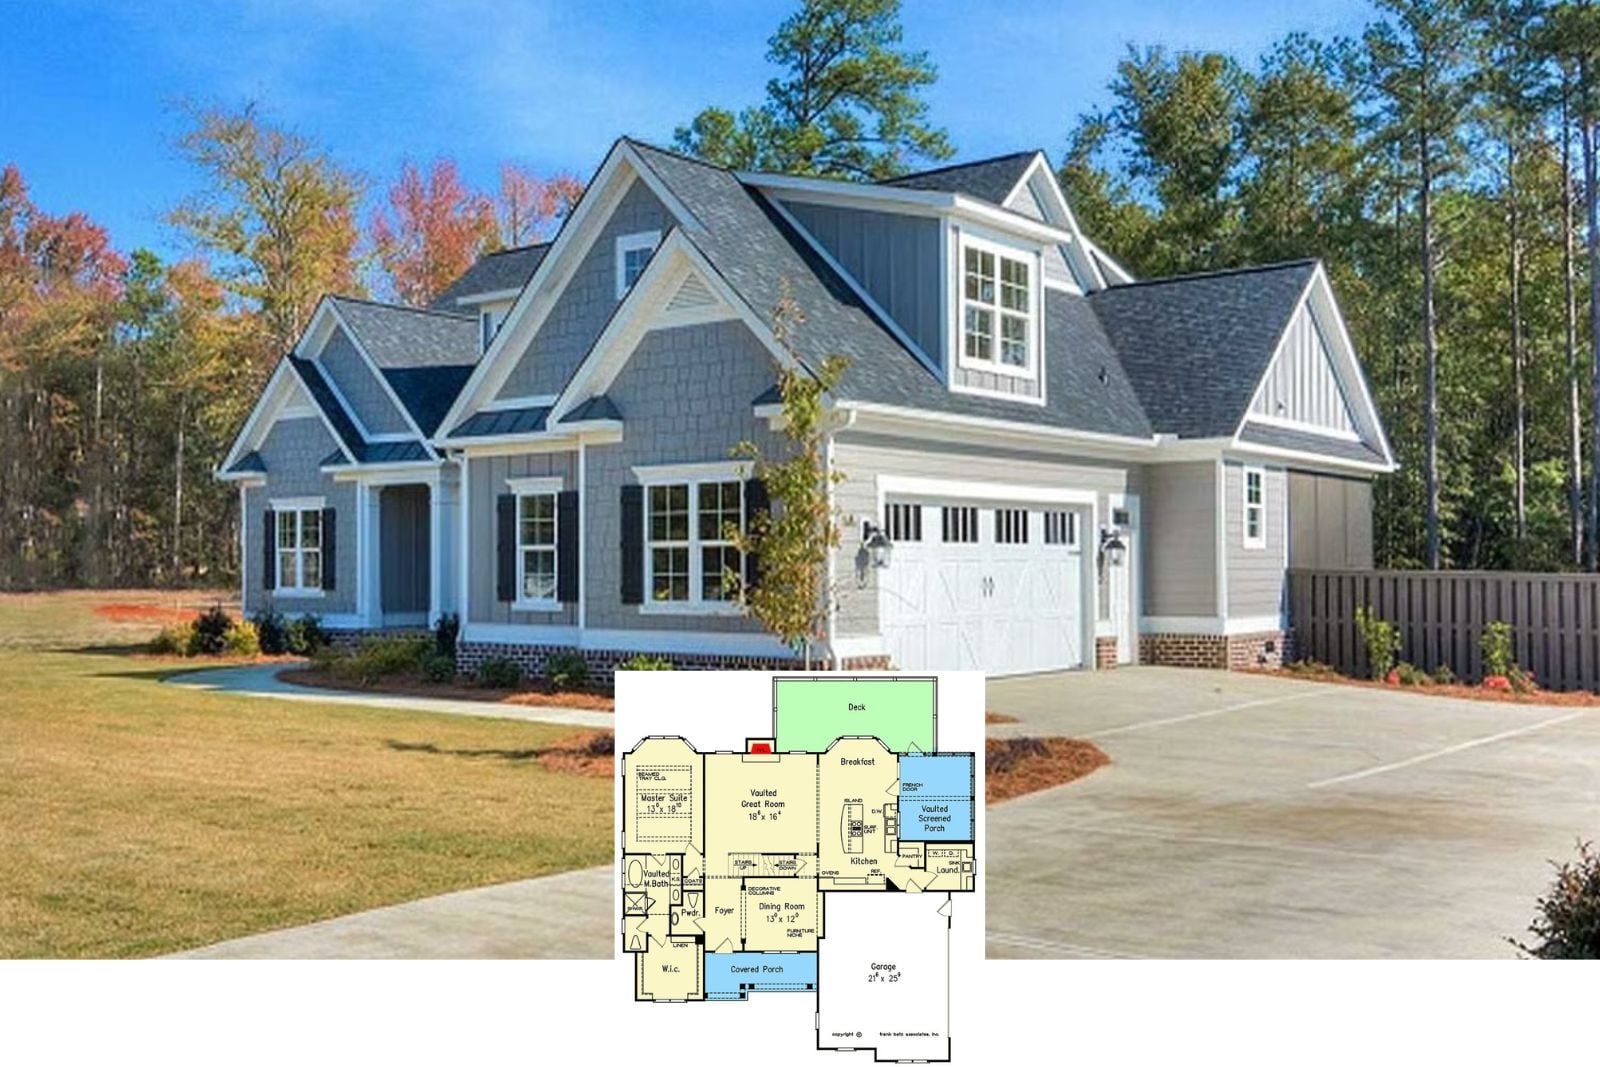
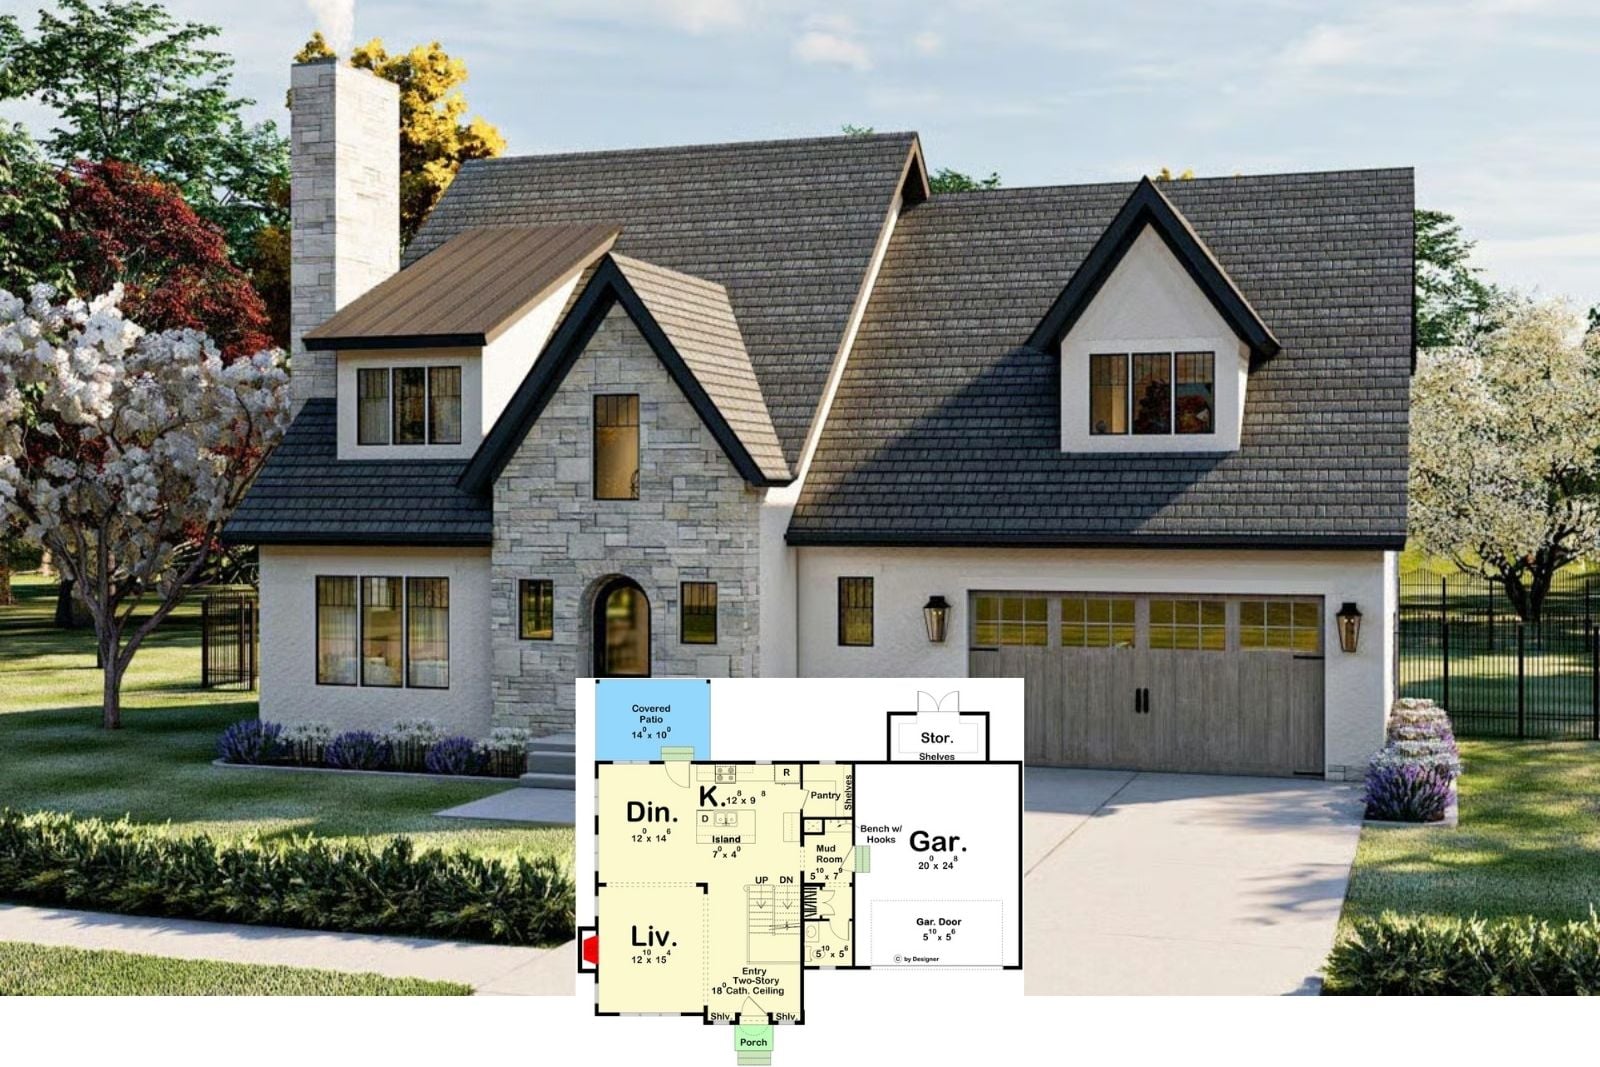
Discover The Copperstone Court 3-Bedroom European Tudor House Plan with Finished Basement (1,960 Sq. Ft. Floor Plan)
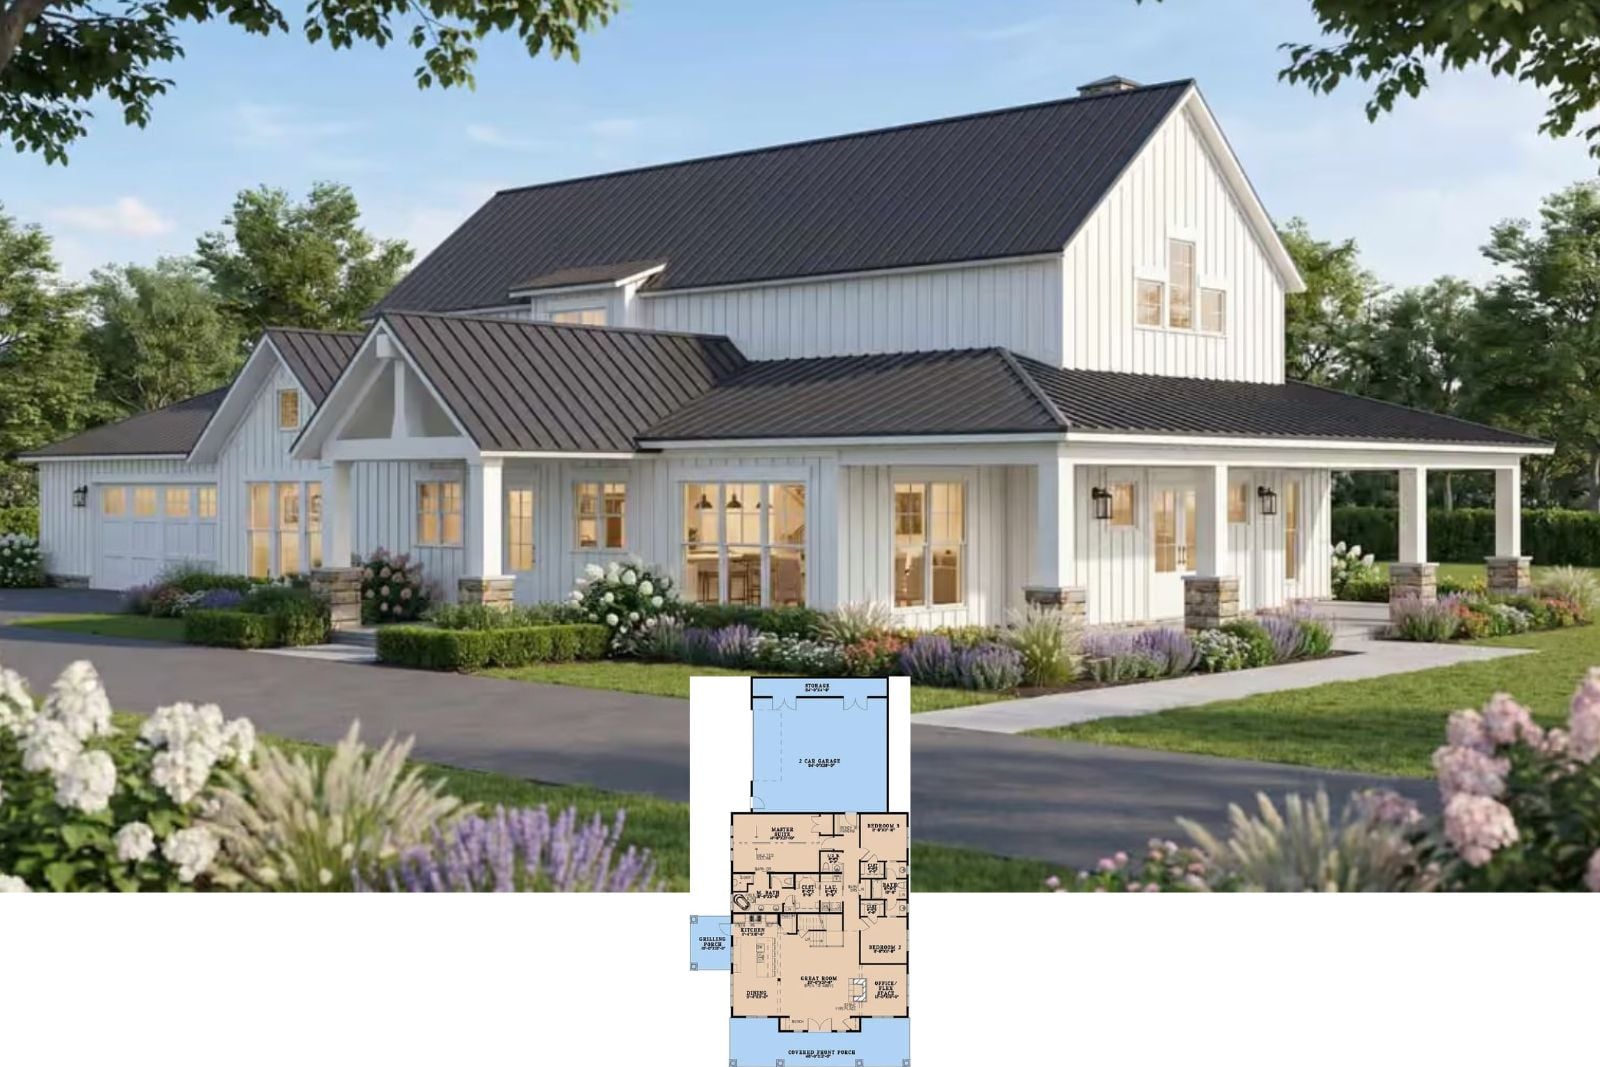
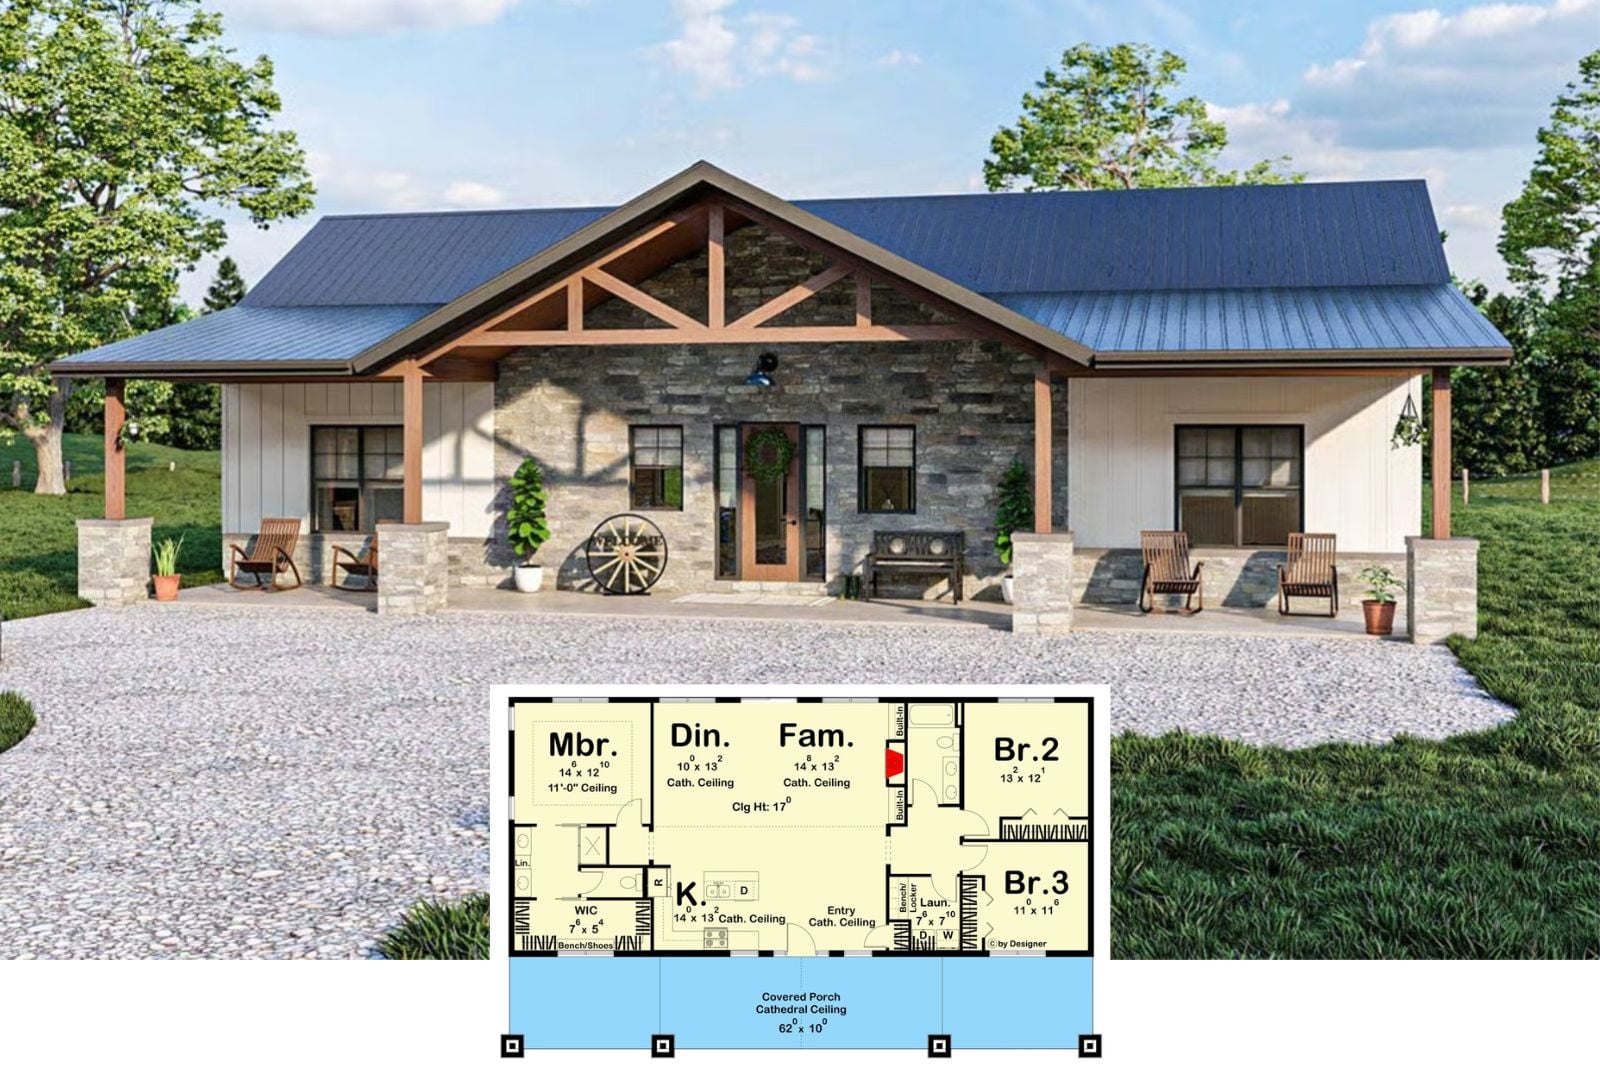
Welcome to The Bayton 3-Bedroom Barndominium House Plan with Upstairs Loft (2,268 Sq. Ft. Floor Plan)