
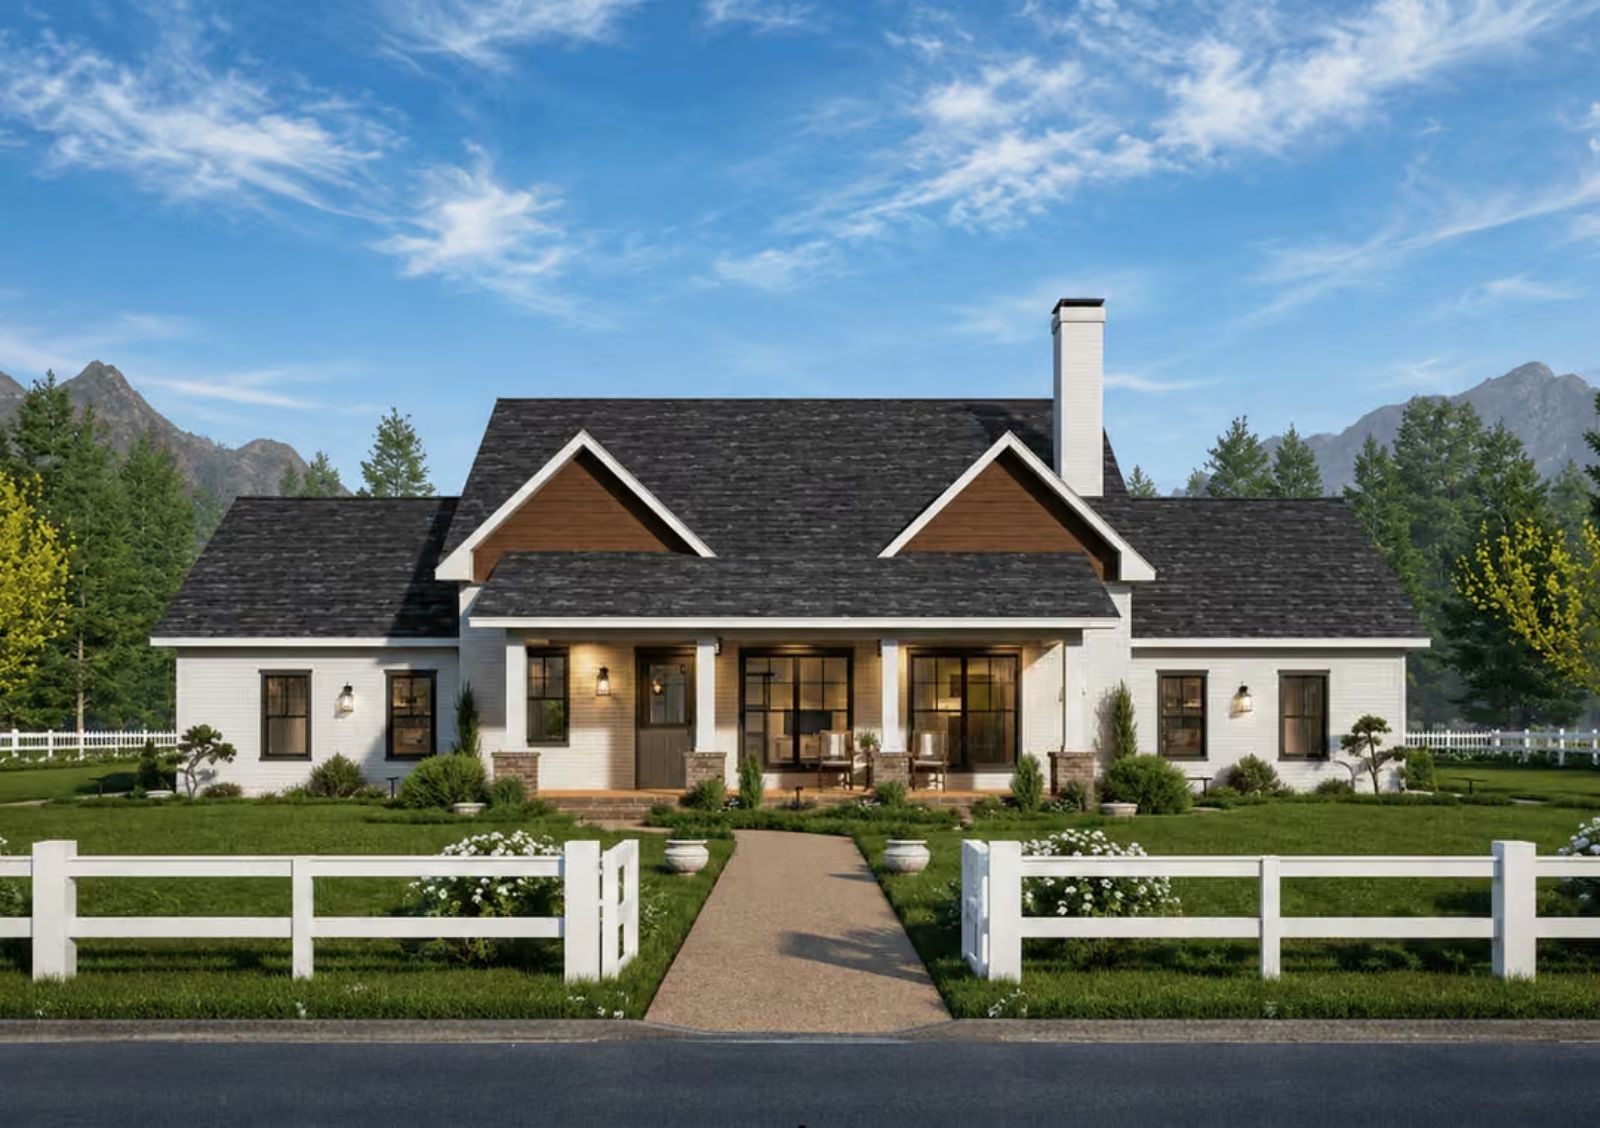
Couples are quietly moving away from open-concept sprawl and back toward rooms that feel like somewhere, and fireplace-anchored great rooms are leading that return. The Alpenwhite leans into that with a vaulted great room that draws the eye up the moment you walk in, a covered porch built for cold-morning coffee, a kitchen positioned to keep one person cooking while the other talks, and a layout scaled for two without feeling like it is shrinking around you.
Specifications
- Sq. Ft.: 1,682
- Bedrooms: 3
- Bathrooms: 2.5
Floor Plan – Main Floor
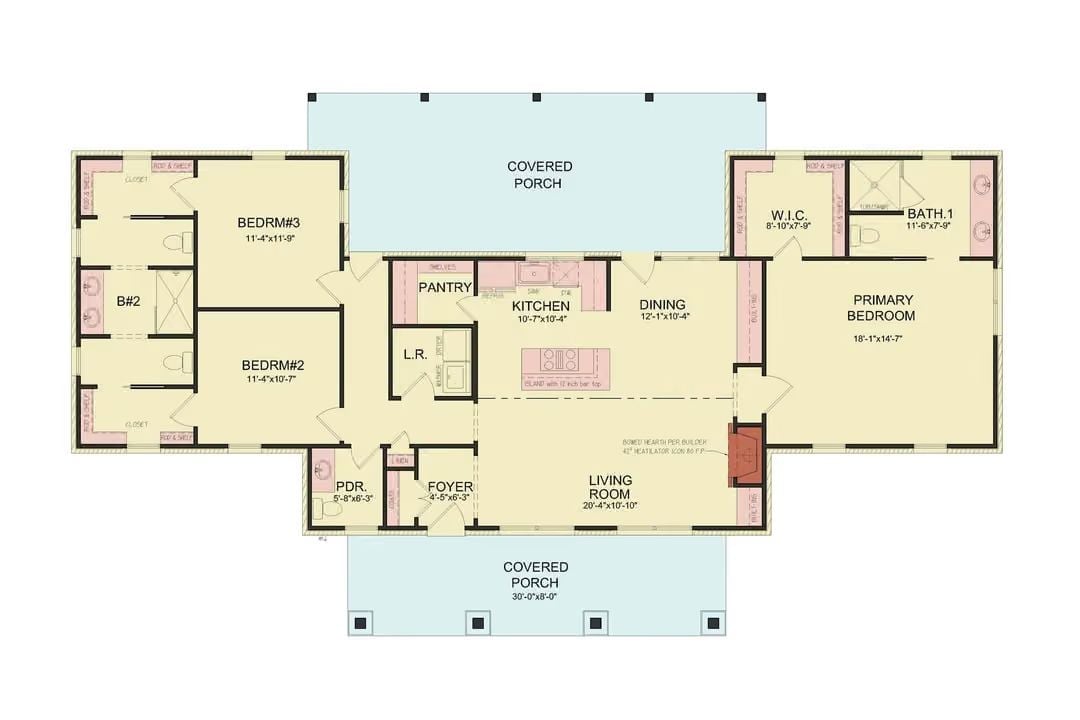
Single-story, three bedrooms, two full baths, and a powder room tucked where it actually gets used. The primary suite claims the right wing with a walk-in closet and private bath, the fireplace anchors the living room, and covered porches wrap both ends of the house.
Covered Porch Life Starts Here, Rain or Shine
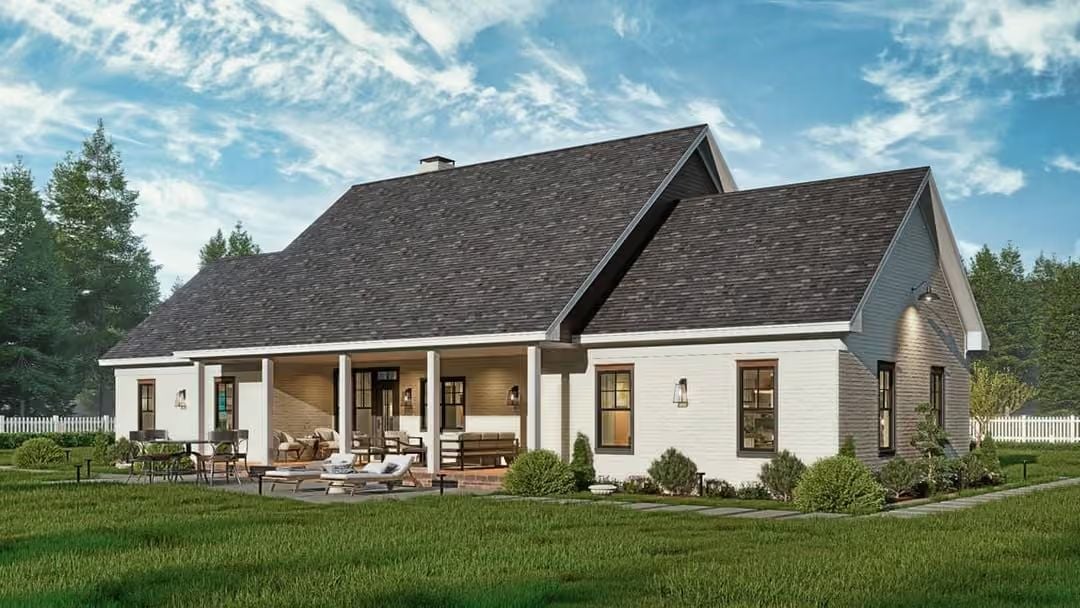
White brick wraps the exterior with enough warmth to keep it from reading cold. The covered porch fits a full seating arrangement and a dining area side by side — genuine square footage, not a decorative gesture — and wall sconces keep the space usable well into the evening. Dark window trim against all that white is the sharpest detail on the whole facade.
Herringbone Floors and a Fireplace That Earns Its Keep
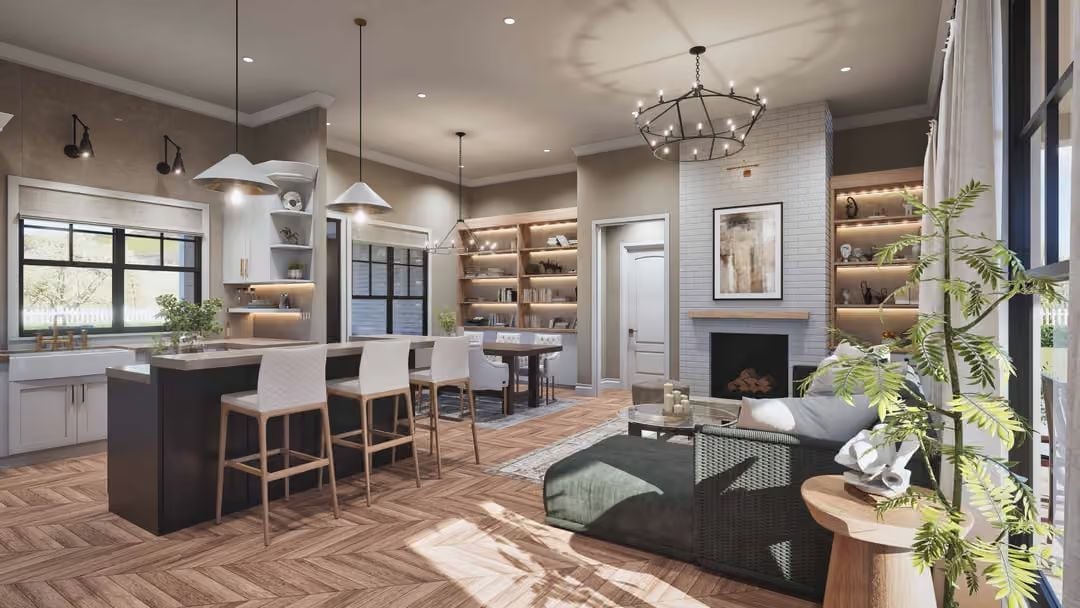
The brick-surround fireplace anchors the living area with lit built-in shelving flanking each side, and a dark-base island seats four on the kitchen end. Herringbone hardwood runs the length of the floor, connecting both spaces without calling attention to itself. Pendant lights over the island handle the task lighting that recessed cans never quite manage.
Warm Wood, Brass Legs, and Shelves That Actually Get Used
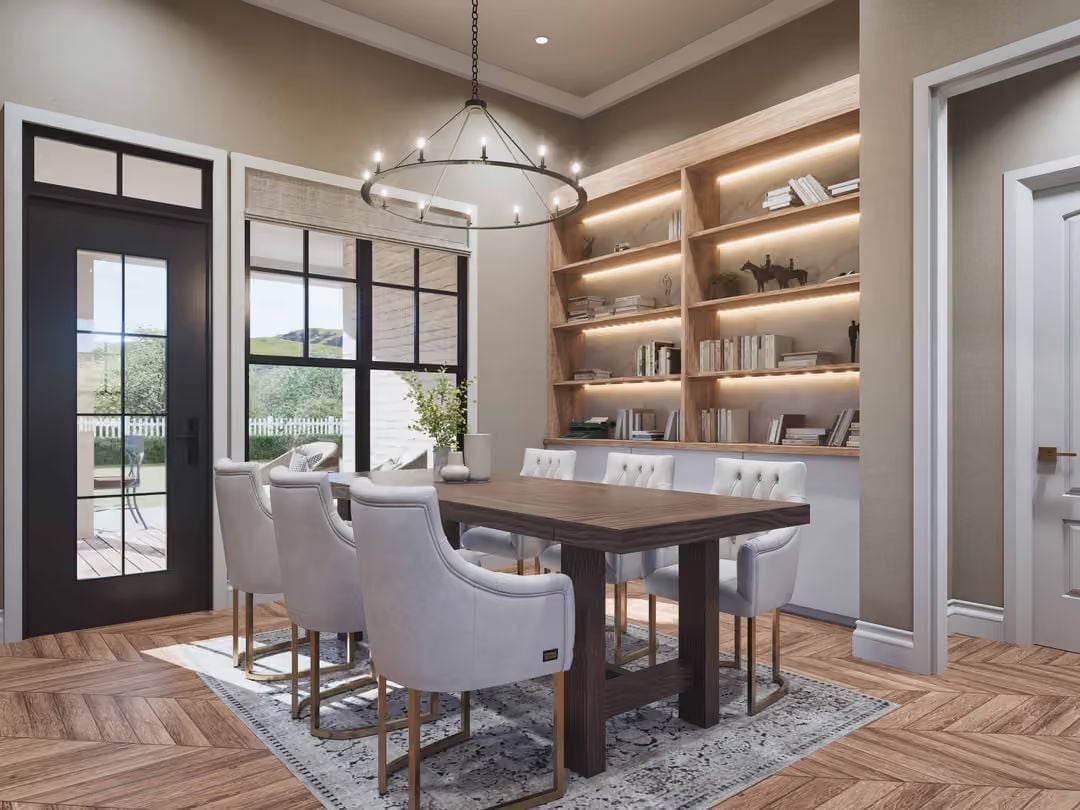
LED strip lighting tucked into the built-in shelves keeps the books readable without bleaching out the warm oak finish. Upholstered chairs with tufted backs and brass sled bases hold their own around that dark wood table — comfortable without being precious about it. The herringbone underfoot ties the room together quietly.
In The Details: Those built-in shelves run floor to nearly ceiling and wrap the back wall with enough depth to hold real books, not just decorative stacks. The LED underlighting is recessed into each shelf edge, so the glow feels intentional rather than retrofitted. It’s the kind of detail that changes how the room reads at night.
Quilted Barstools and Pendant Lights That Know Exactly What They’re Doing
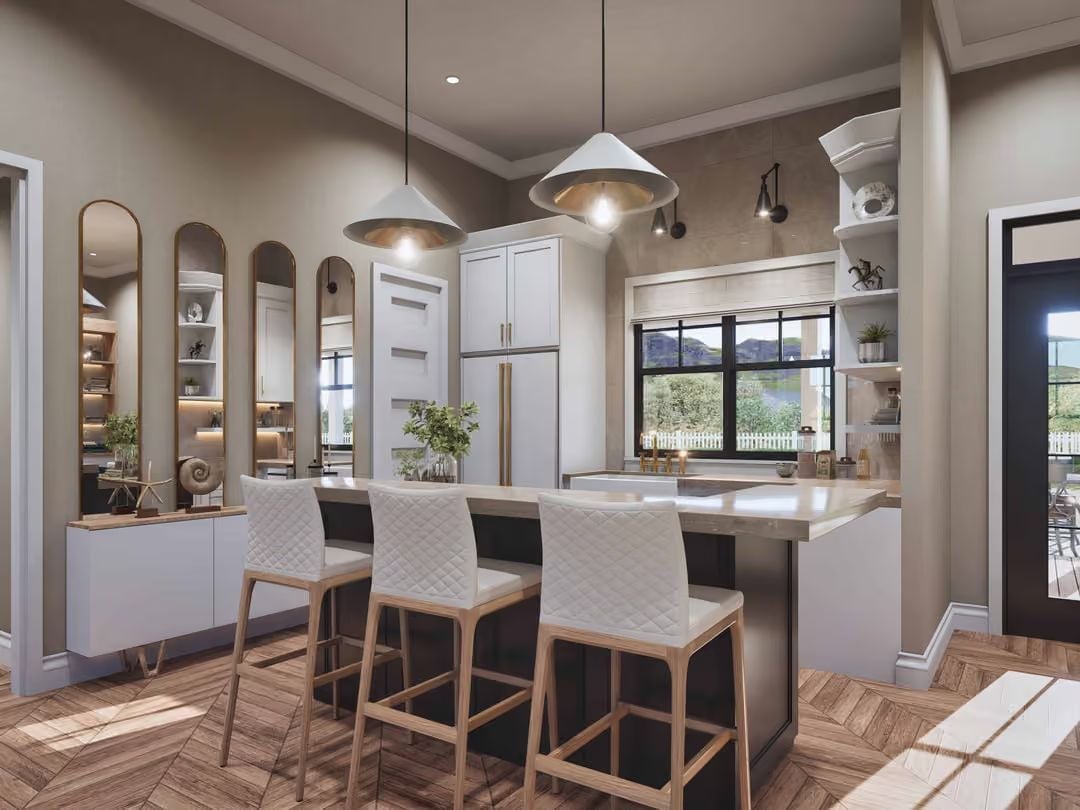
Four quilted barstools pull up to a dark island topped in light quartz, and two cone pendants hang low enough to actually light the surface rather than just decorate above it. Behind the island, arched mirrors framed in brass-toned metal bounce the shelving opposite back into the room. Herringbone flooring runs wall to wall, grounding the neutral palette without competing with anything above it.
Ask Yourself: Pendant height matters more than most people realize. If yours hang too high, they’re decorative at best and useless for task lighting. A good rule of thumb is 30 to 36 inches between the bottom of the shade and the countertop below.
Wagon Wheel Chandelier, Gray Sectional, and a Fireplace Ready for Tonight
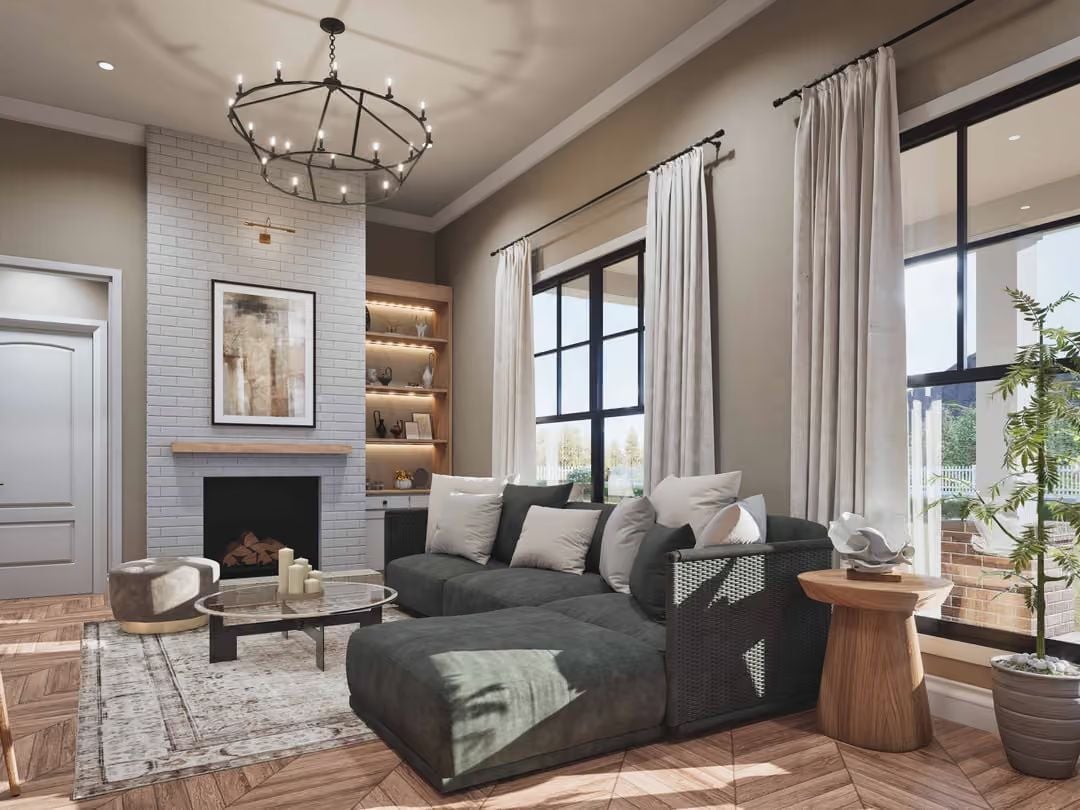
Gray sectional sofas get a bad reputation, but this one earns its place.
The woven side panel on the chaise end is a detail worth pausing on. Paired with a round glass coffee table and an aged rug underneath, the seating arrangement avoids the furniture-store-floor-set trap that sinks a lot of otherwise decent living rooms. Outside light comes through steel-framed windows, and the wagon wheel chandelier overhead nails the farmhouse character without overdoing it.
Bedrooms in farmhouse plans like this one tend to get overlooked until you’re actually living in them, and this one earns its keep.
Herringbone Floors, Globe Lamps, and Bedding You Won’t Want to Push Aside
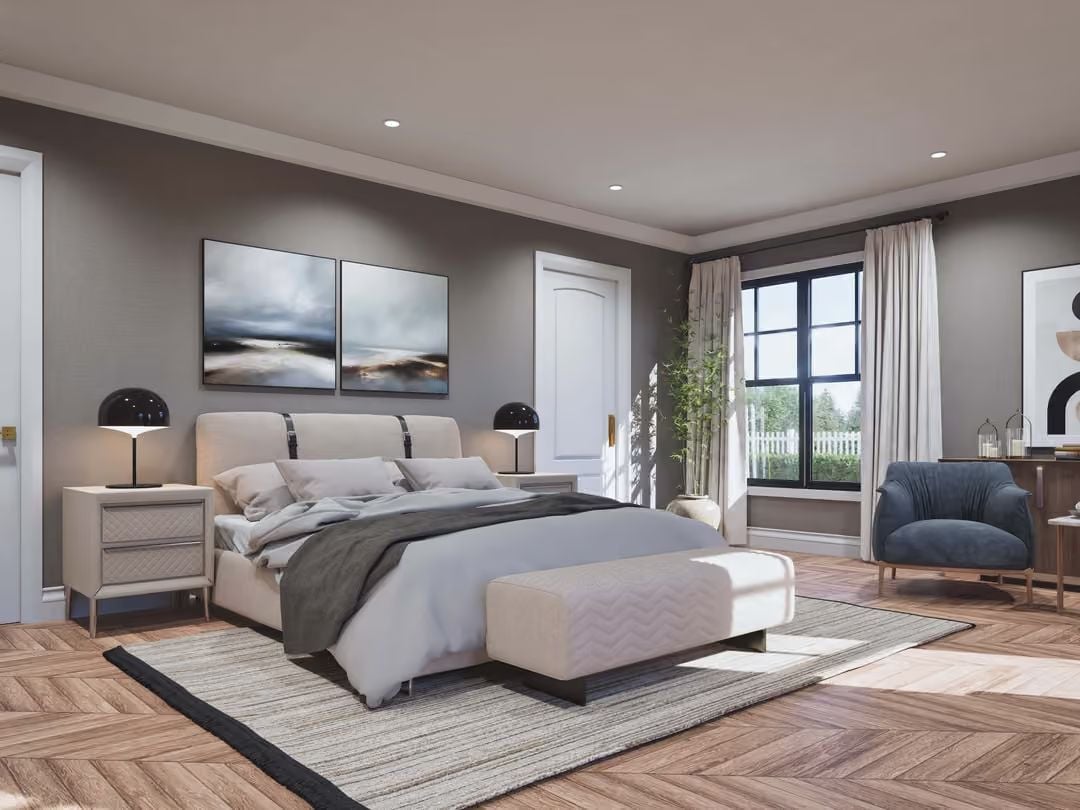
Chevron hardwood underfoot, matching black globe lamps on each nightstand, and a bench at the foot of the bed that actually gives the room somewhere to land. Simple. It works.
Moroccan Tile, Brass Fixtures, and Glass That Earns Its Square Footage
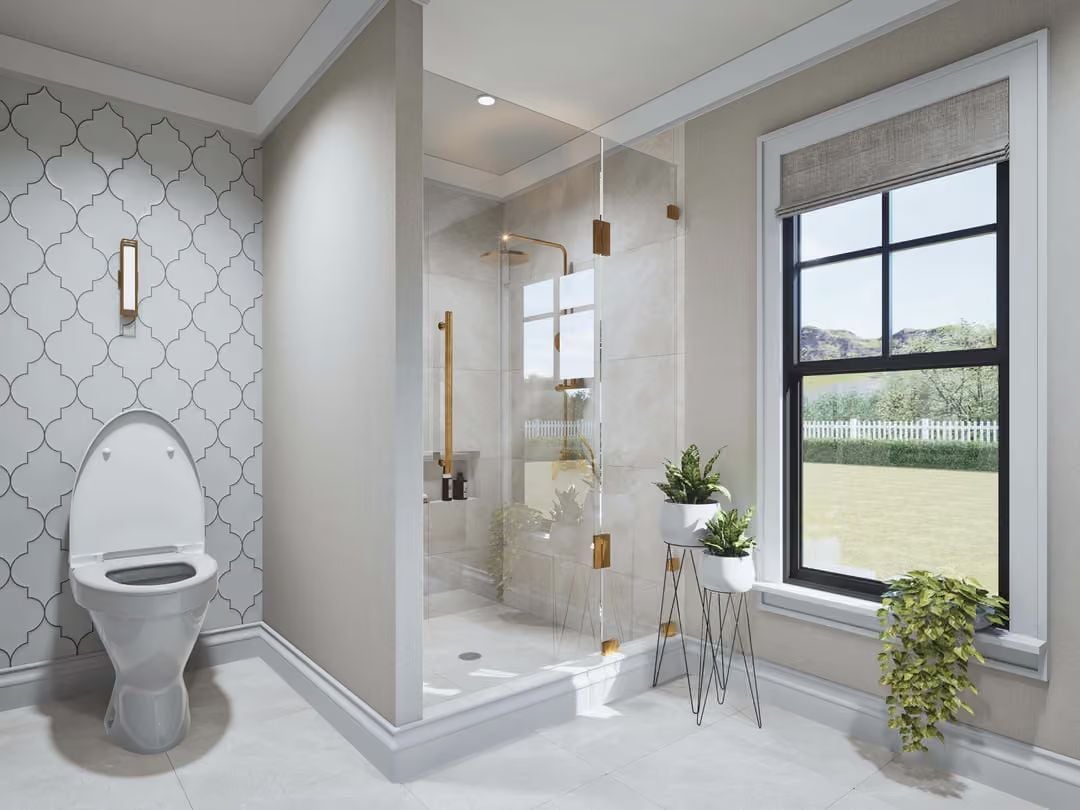
Arabesque wall tile behind the toilet brings in enough pattern to be interesting without crowding out the brass shower hardware. A plant near the window keeps the whole thing from feeling too curated.
Quick Fix: Glass shower enclosures show water spots faster than any other surface in the bathroom. A squeegee kept inside the stall takes about 30 seconds after each use and cuts your deep-cleaning frequency significantly — one of those habits that’s genuinely easier to build from day one than to start six months in.
Pin It
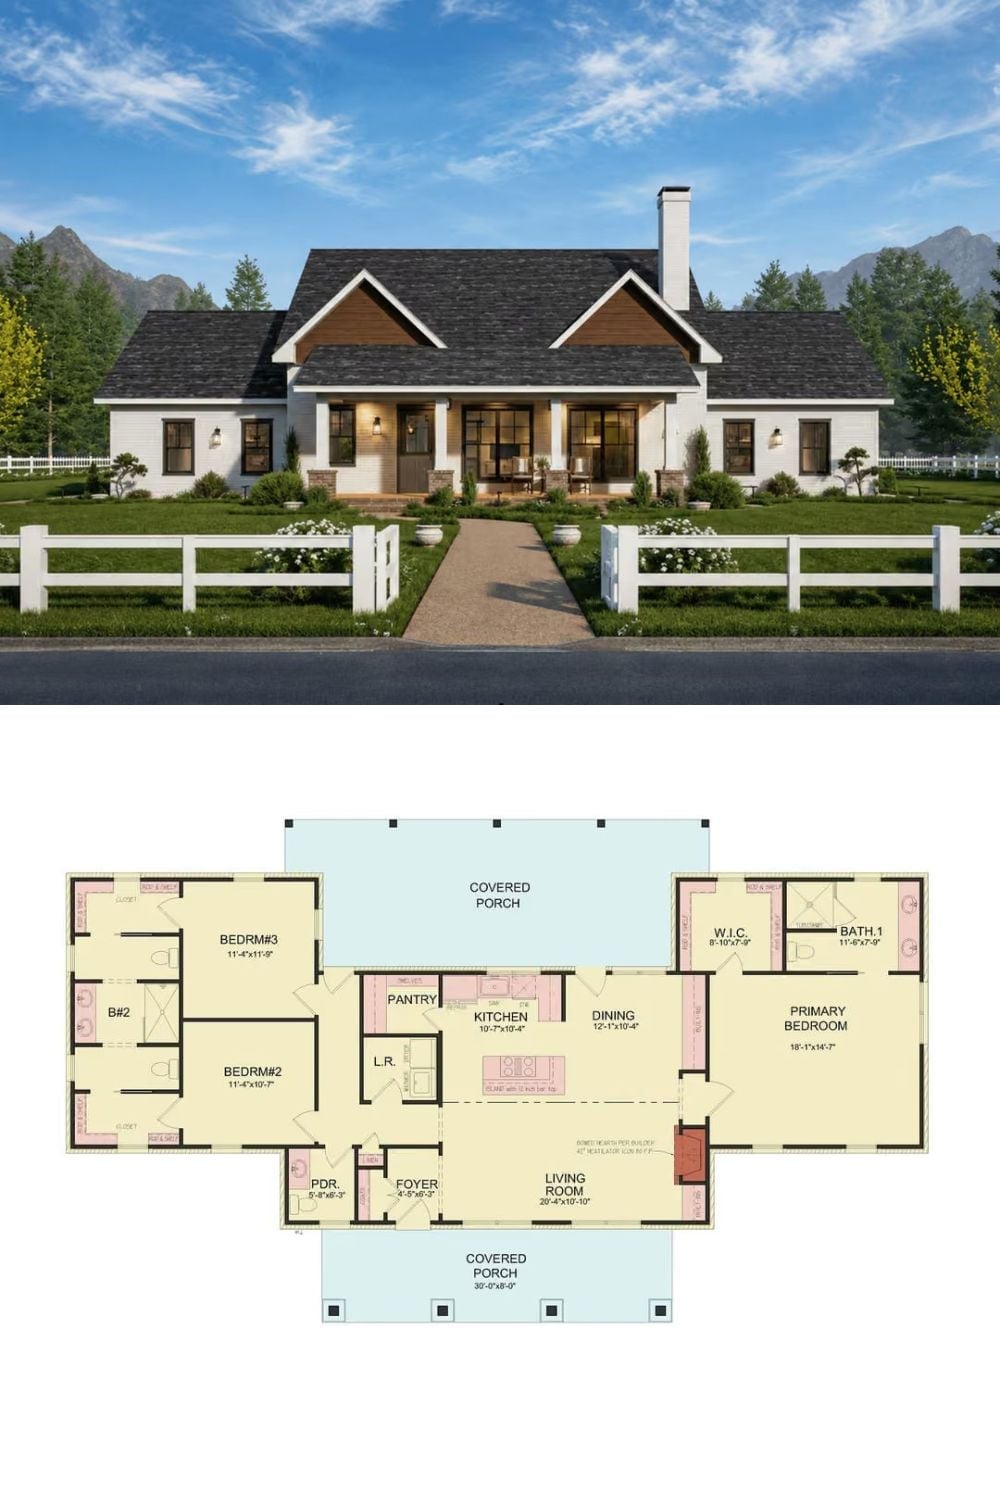
The exterior rendering shows a white farmhouse with a covered front porch and dark gabled roof. The floor plan below lays out three bedrooms, an open kitchen and dining area, a fireplace in the living room, and a primary suite with walk-in closet.
Fun Fact: Farmhouses with covered porches on both the front and back became popular partly for practical airflow reasons. Before air conditioning, a shaded porch on each side helped pull a cross-breeze through the house on hot days — and some builders still design them that way for exactly the same reason.
