
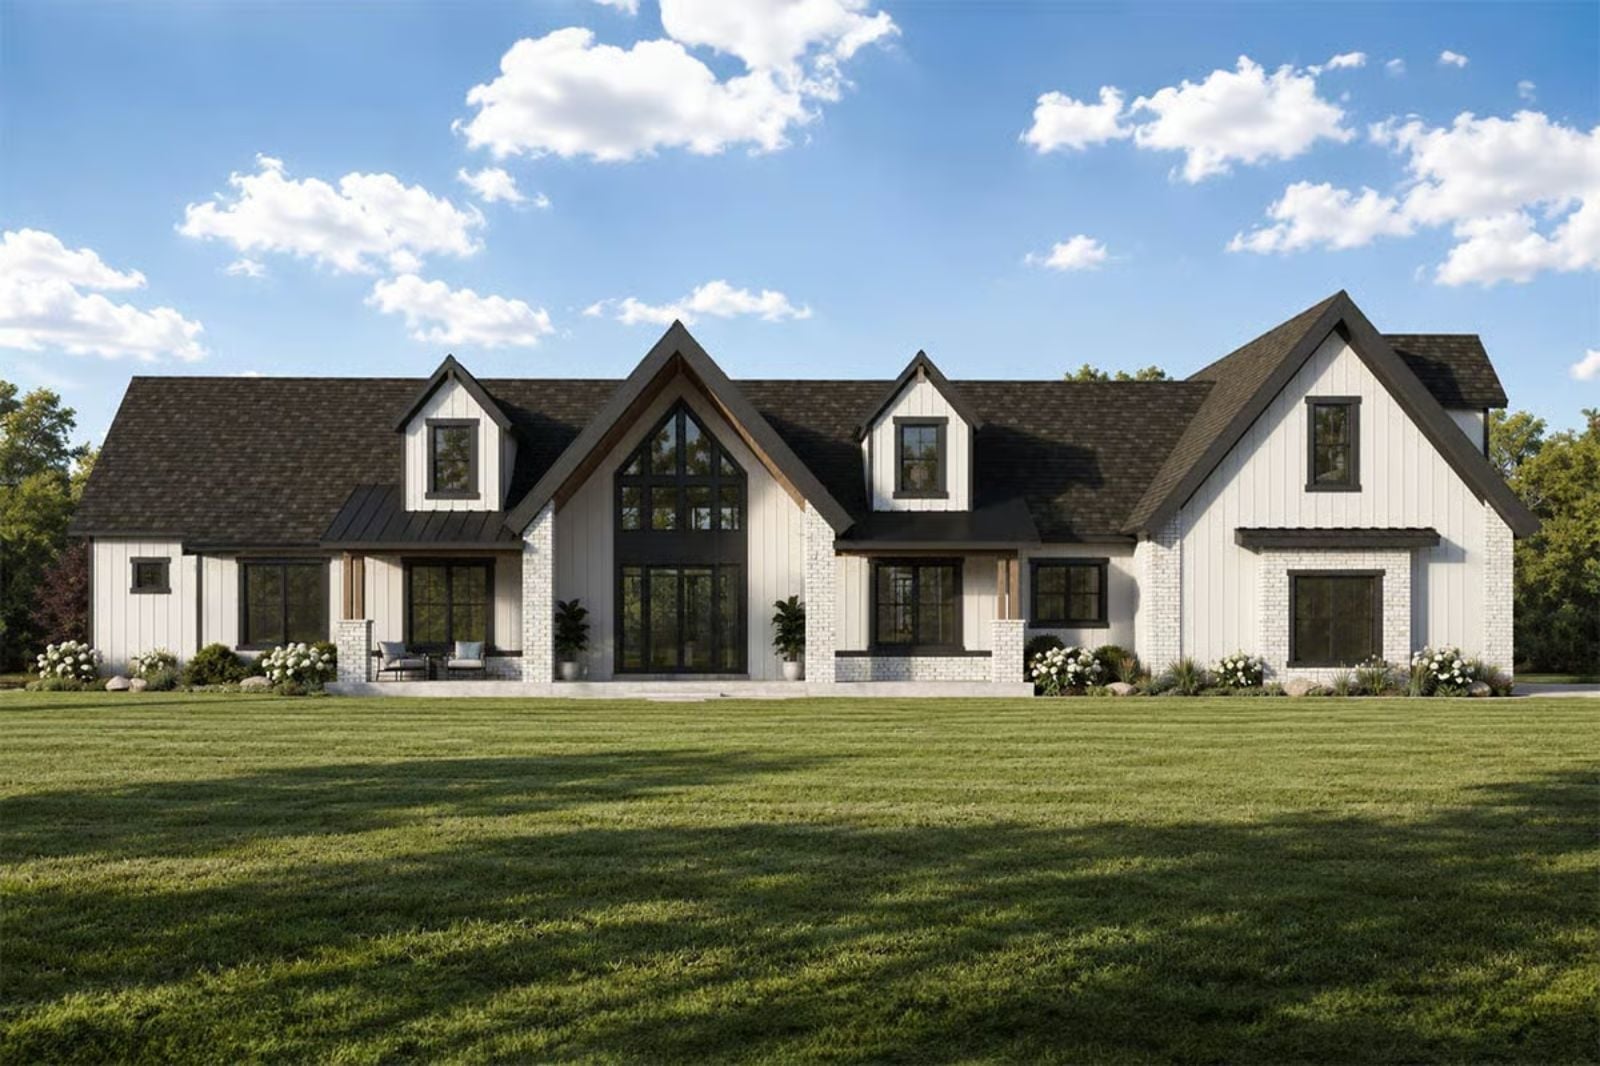
Everyone remembers a table that couldn’t quite fit everyone — a cousin on the counter, somebody’s folding chair wobbling at the corner, and nobody leaving early anyway. The Cathedral is built around exactly that kind of night, with a screened porch for dinners that stretch past dark, a great room that holds a crowd without apology, a kitchen wide enough for two people cooking at once, and a bonus room where the kids vanish after dessert.
Specifications
- Sq. Ft.: 3,205
- Bedrooms: 3
- Bathrooms: 3
Floor Plan – Main Floor
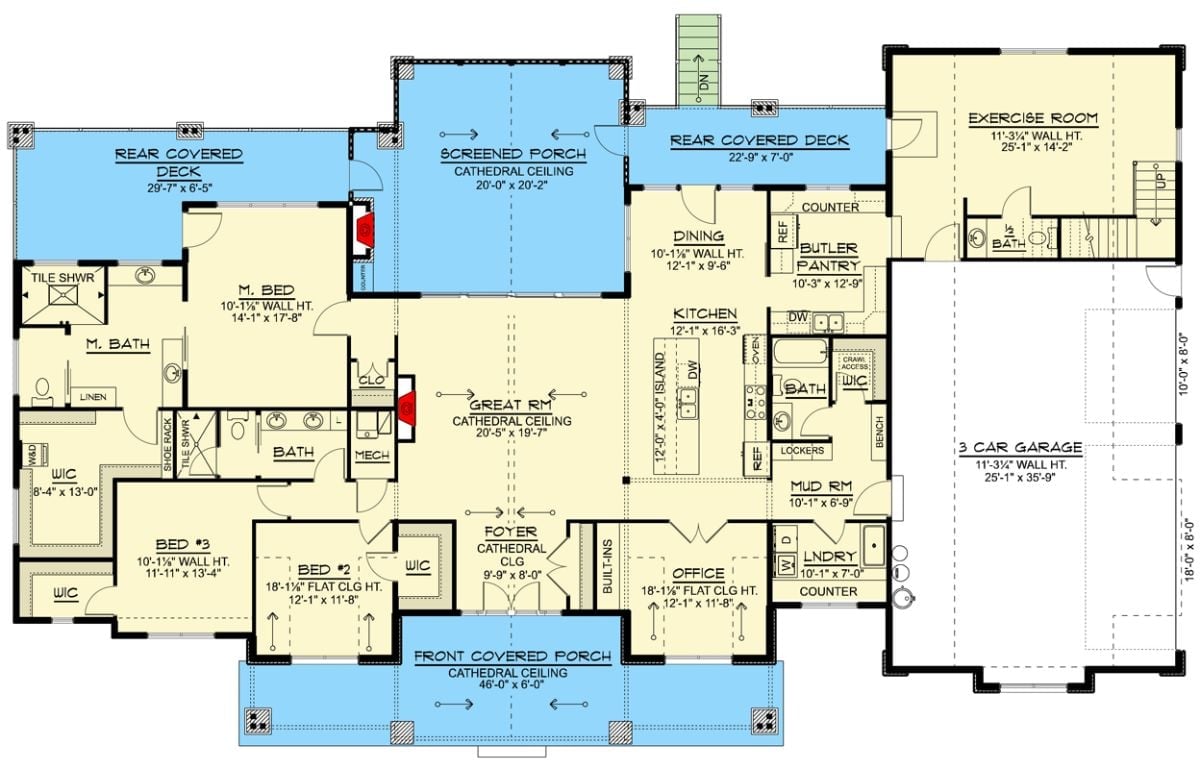
The single-story layout centers on a cathedral-ceiling great room with the master suite wing to one side and two secondary bedrooms to the other. The kitchen flows into dining and a butler pantry. A screened porch, two rear decks, and a three-car garage round out the plan.
Floor Plan – Bonus Room
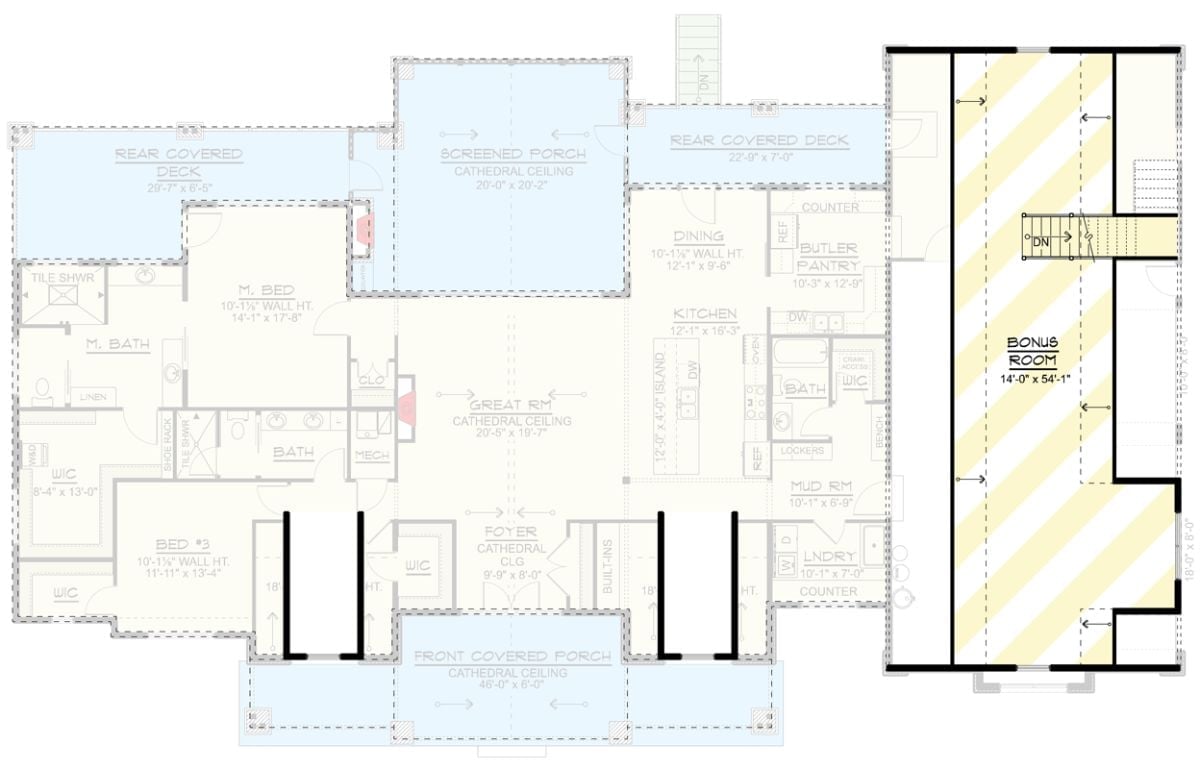
A bonus room upstairs fills out the rest of the footprint.
Did You Know: Cathedral ceilings run through the great room, foyer, screened porch, and front covered porch — and that’s not purely aesthetic. Tall ceilings in shared spaces have long been used to improve natural air circulation, which keeps larger gathering areas from feeling stuffy when the house is full. It’s a design decision that earns its keep year-round.
Board-and-Batten White, Dark Timber Framing, and a Gable That Means Business
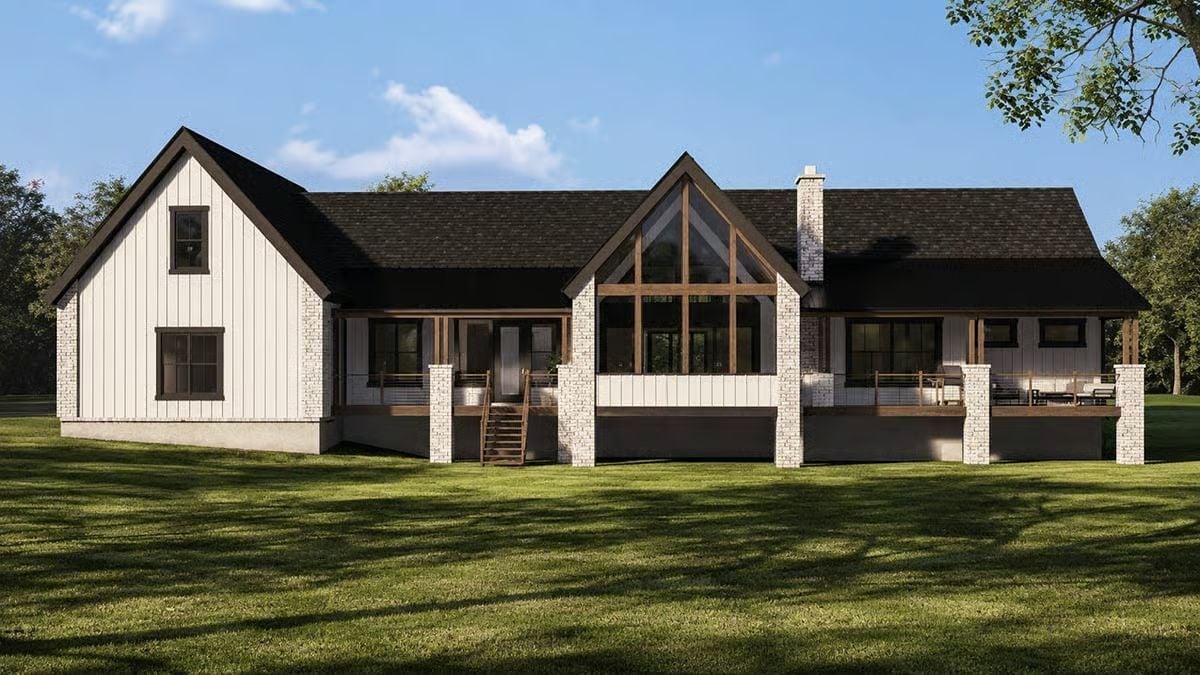
That cathedral gable isn’t decorative — it’s load-bearing proof that this house takes its great room seriously.
A wood-framed glass gable anchors the rear elevation, flanked by a screened porch and open deck sitting on white brick columns, with stairs dropping straight to the lawn. Clean. Intentional. Hard to argue with.
Rope-Wrapped Brass Chandelier, Marble Fireplace, and Ceilings That Earn the Room
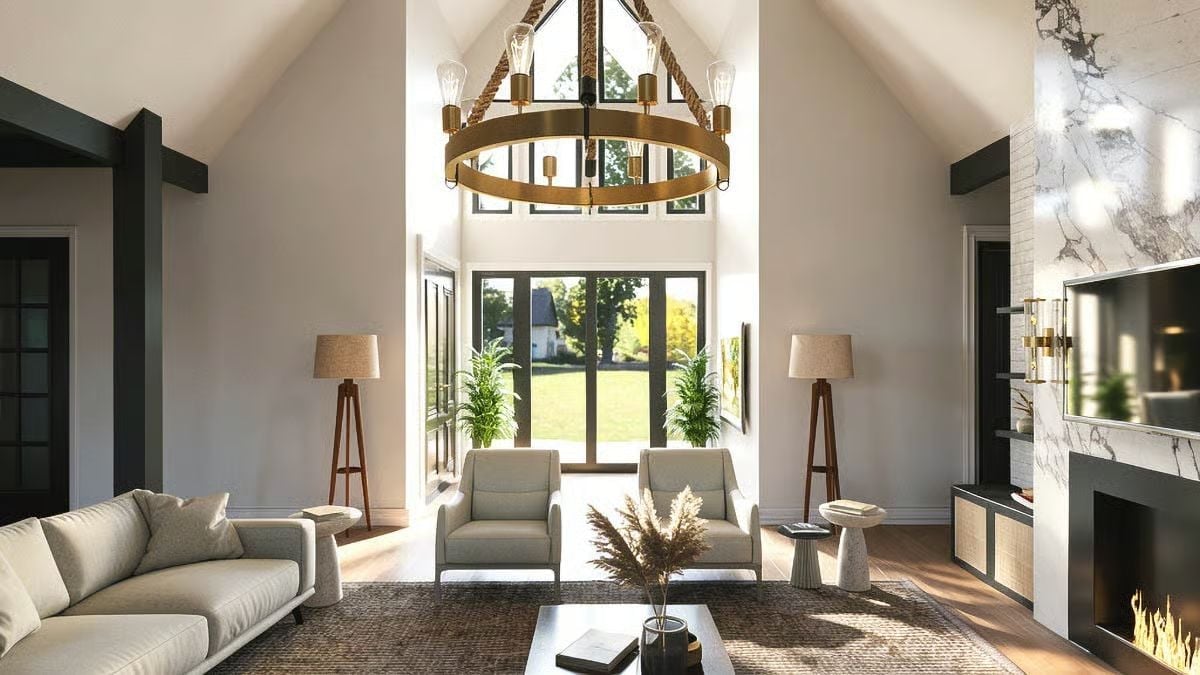
That chandelier sets the tone before anything else does: brass ring, rope suspension, Edison bulbs left bare. The vaulted ceiling pulls your eye straight up to the clerestory windows, then drops you back down to a marble fireplace surround with a dark firebox below. Two matching armchairs face the view, and a low vase of pampas grass keeps the whole thing from floating off into showroom territory.
Try This: Pair a rope-wrapped light fixture with brass hardware elsewhere in the room — pulls, sconces, a picture light — and you’ll connect the rustic and refined elements without adding more pattern. One metal finish, repeated quietly, does more work than most people expect.
Gold Cage Pendants, Leather Barstools, and a Kitchen Island Built for Staying Awhile
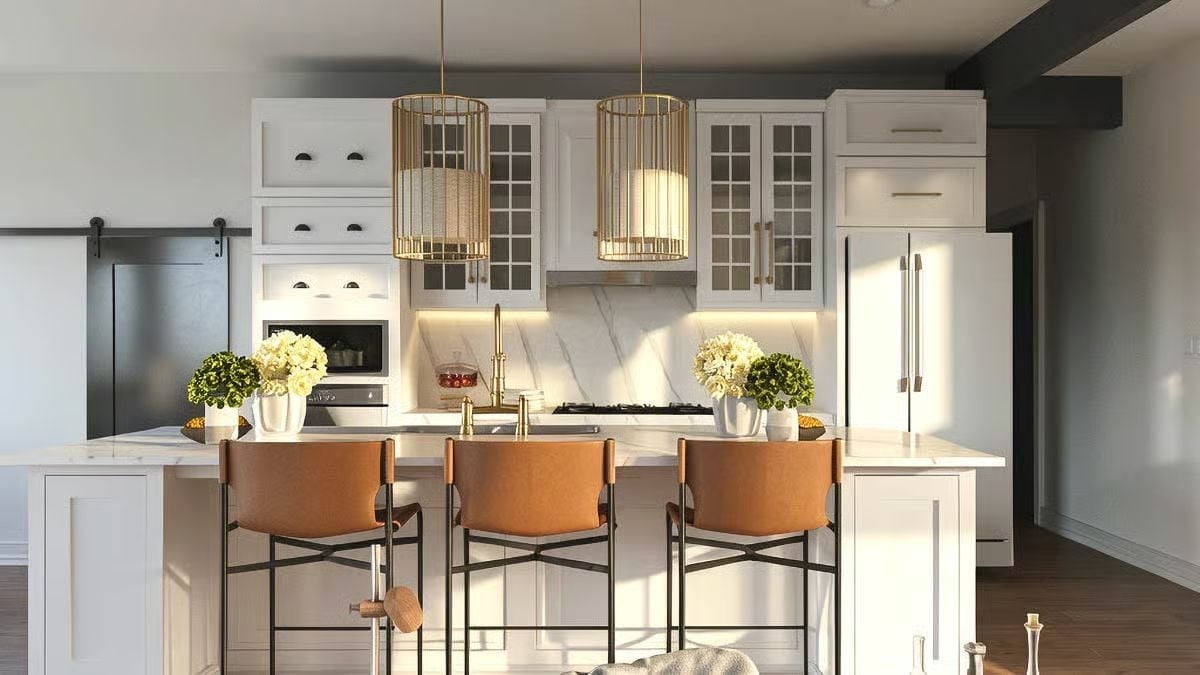
Cognac leather barstools pull up to a white island topped with what reads as quartz or honed marble. Two brass cage pendants hang low enough to actually light the surface — not just look good above it. Under-cabinet lighting keeps the backsplash visible after dark, and that barn door sliding into the left wall is a quiet reminder there’s more house beyond this room.
Fun Fact: Leather seating at a kitchen island holds up better than most people expect, but it needs conditioning once or twice a year to prevent cracking near the seat folds. Full-aniline leather ages into a richer patina over time; protected leather stays more uniform but lacks that lived-in warmth. Neither is wrong — just depends on how much character you want in five years.
Marble Slab Fireplace Wall, Warm Neutrals, and Seating That Invites You to Stay
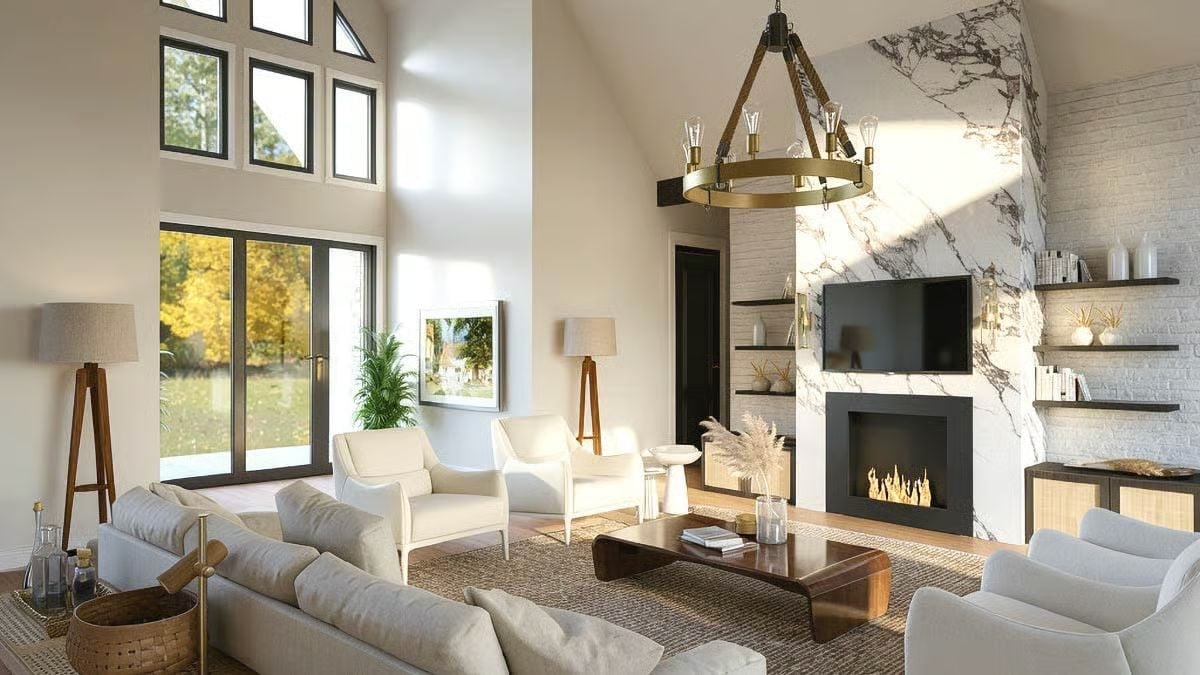
Calacatta marble climbs the fireplace wall all the way to the roofline — which is the kind of commitment that either works completely or doesn’t work at all. Here it works. A jute rug, walnut coffee table, and cream linen seating keep the palette grounded without tipping cold.
Editor’s Note: Floating shelves flanking a fireplace work best when they aren’t overloaded. Leave breathing room between objects so each piece reads on its own rather than competing with the stone behind it. When the marble is this good, the styling should get out of its way.
Warm Gold Walls, Brass Sconces, and a Bench That Earns Its Place at the Foot of the Bed
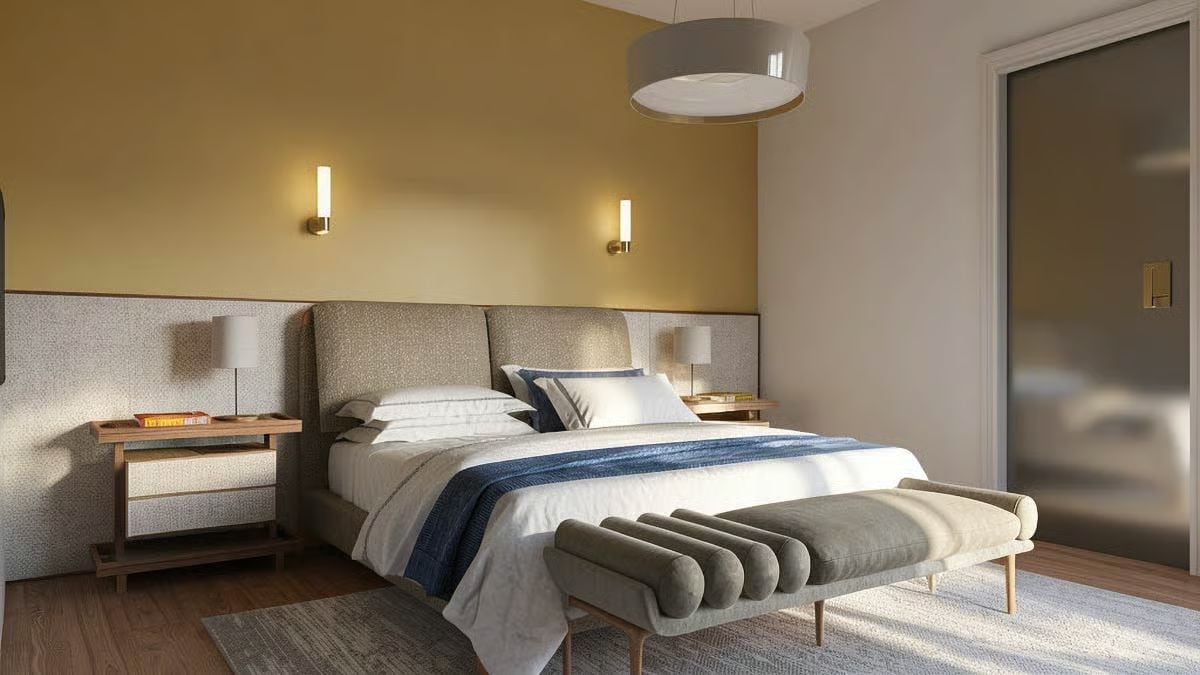
Mustard-gold paint wraps the headboard wall and pulls warmth from the brass sconce hardware on either side of the bed. At the foot, a ribbed upholstered bench adds texture without fighting the linen headboard for attention. Table lamps on each nightstand handle the actual reading light, which lets the overhead pendant stay decorative rather than getting pressed into service it wasn’t designed for.
Budget Tip: Upholstered bed benches are one of the more overlooked pieces in a primary bedroom. Look for versions with a removable cushion top over a hinged base — that way it stores extra blankets without requiring another piece of furniture to take up floor space.
Cane-Front Vanity, Vessel Sink, and Pendant Globes That Pull the Whole Room Together
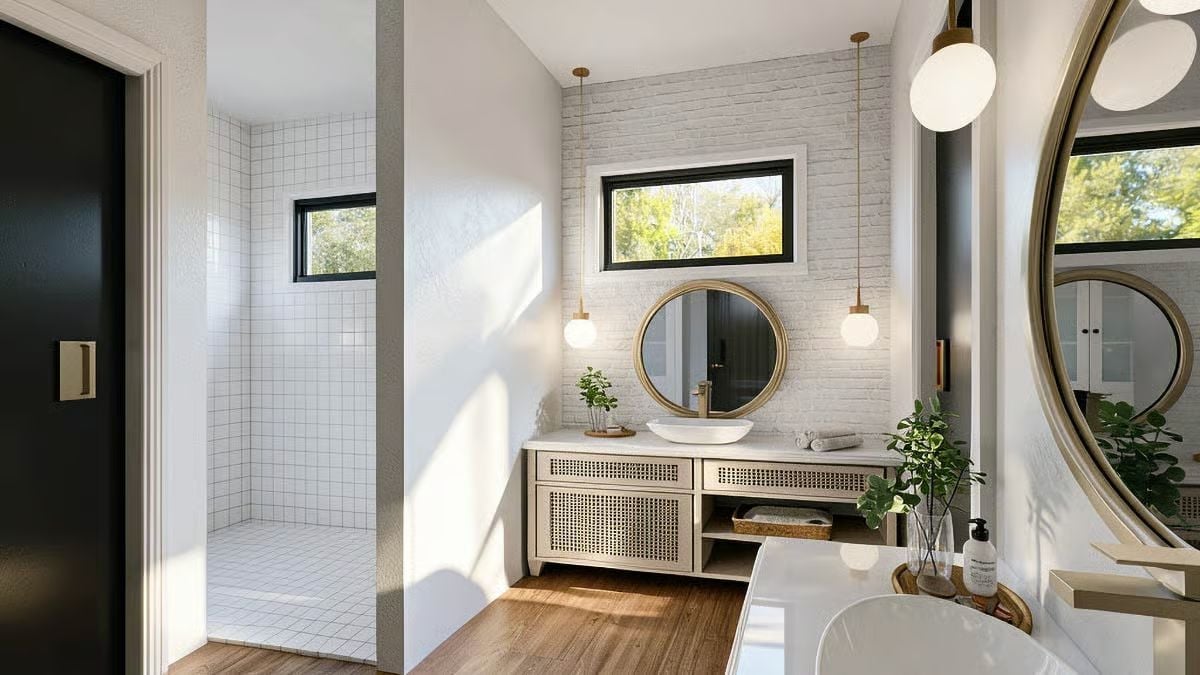
White-painted brick behind the vanity adds texture without introducing another color to manage. The cane drawer fronts keep what could’ve been a perfectly forgettable cabinet from reading as generic — small detail, real difference.
The cane drawer fronts are doing real work here, keeping what could’ve been a plain cabinet from reading as generic.
Pendant Lights Over a Made Bed Say More Than a Headboard Ever Could
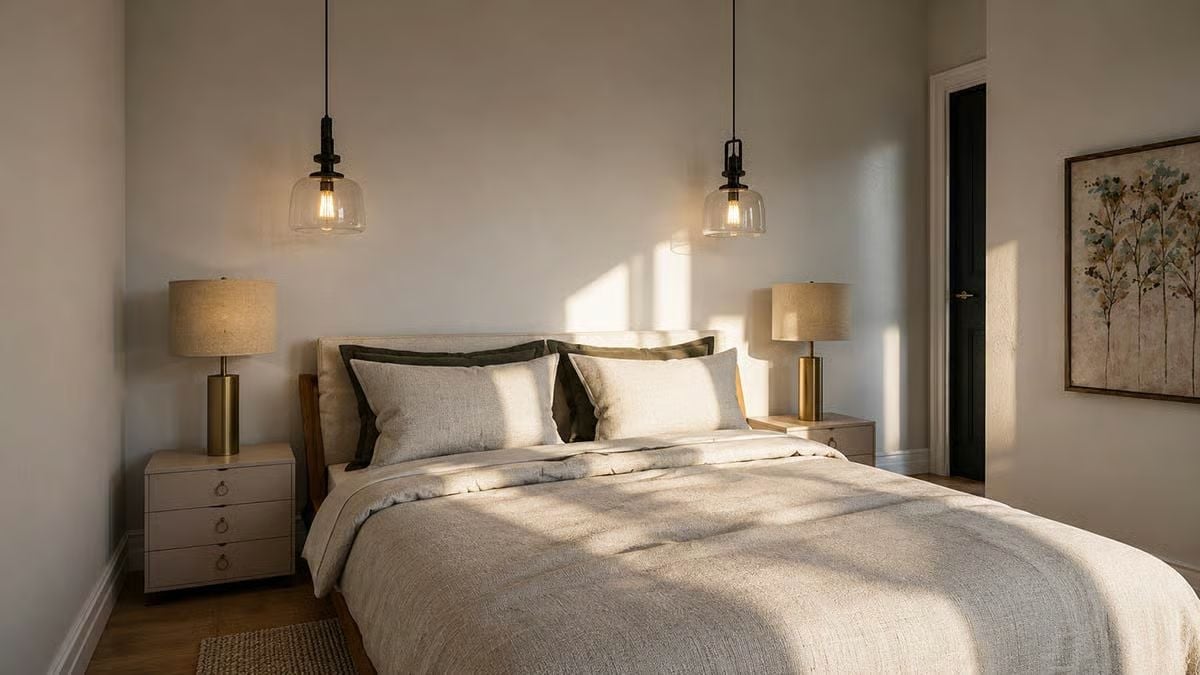
Two glass-domed pendants with black hardware hang low on either side of the bed, taking over the job table lamps usually get stuck with. Brass nightstand bases hold the palette together. The afternoon light dragging across the linen duvet handles everything else.
Pin It
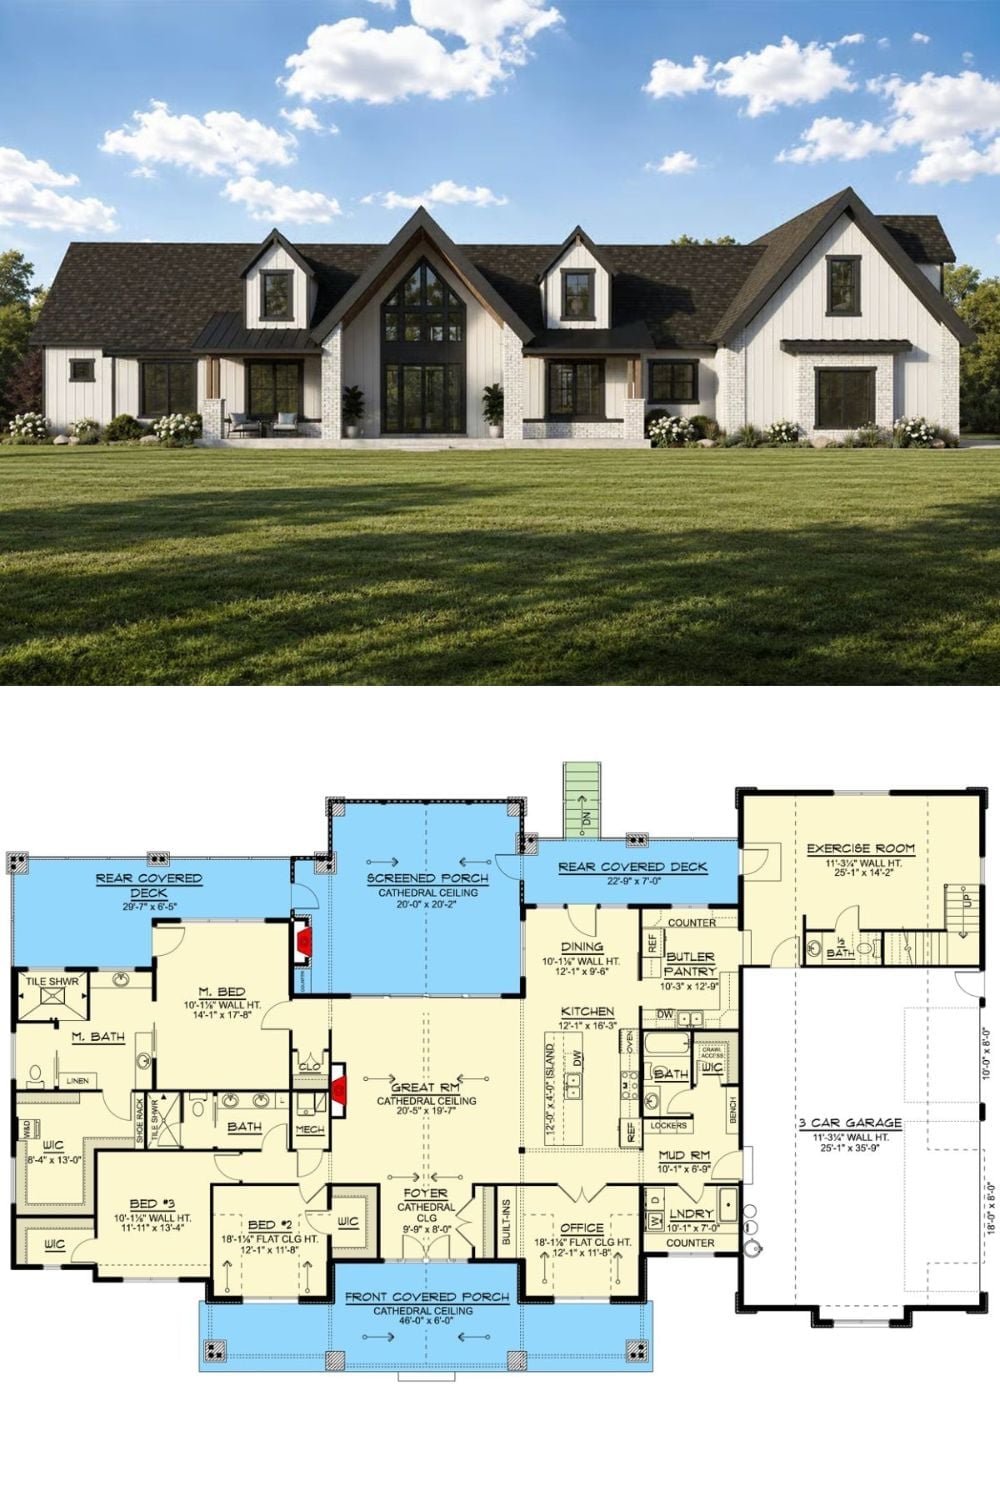
Exterior rendering of a modern farmhouse with board-and-batten siding, paired with a single-story floor plan showing three bedrooms, a screened porch, and a three-car garage.
