
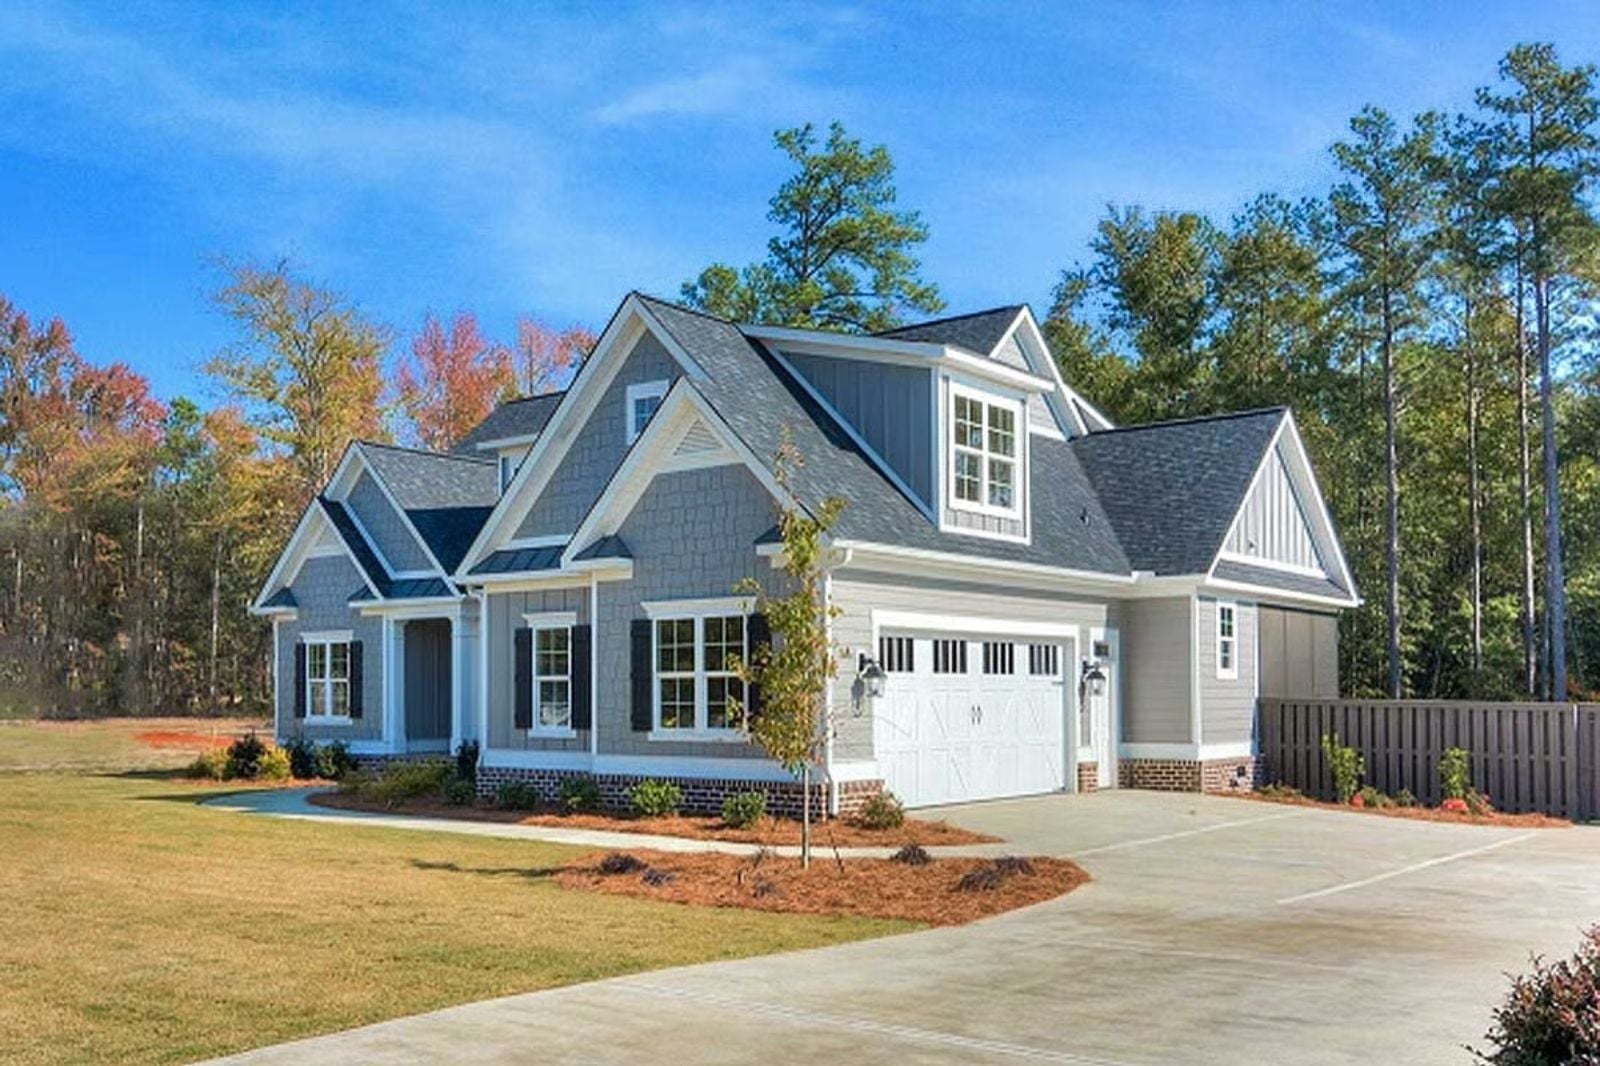
Anyone who has watched a houseful of cousins spill from the kitchen onto every available surface knows the exact moment a floor plan fails you. The Pinewood is built around the opposite of that moment: a screened porch that pulls the crowd outside before dinner is even on the table, an open main floor that keeps the cook in the conversation, and a bonus room that absorbs the overflow when the night runs long and nobody wants to leave.
Specifications
- Sq. Ft.: 2,220
- Bedrooms: 3
- Bathrooms: 2.5
Floor Plan – Main Floor
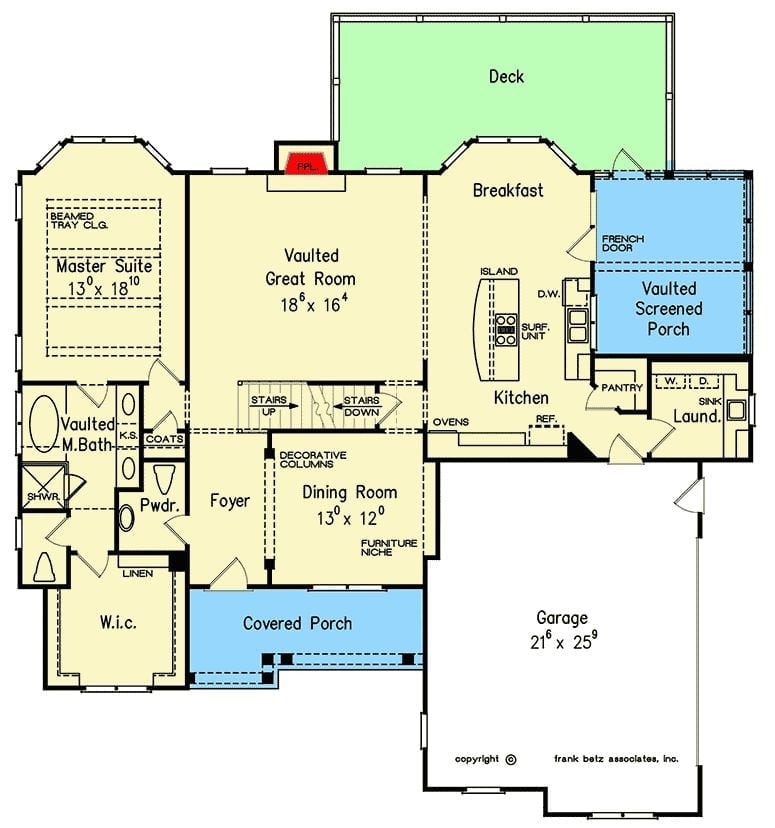
The single-level layout puts a vaulted great room at the center, with the master suite tucked left and the kitchen flowing into a breakfast nook. A screened porch and deck anchor the rear, and stairs signal there’s more overhead.
Floor Plan – Second Floor
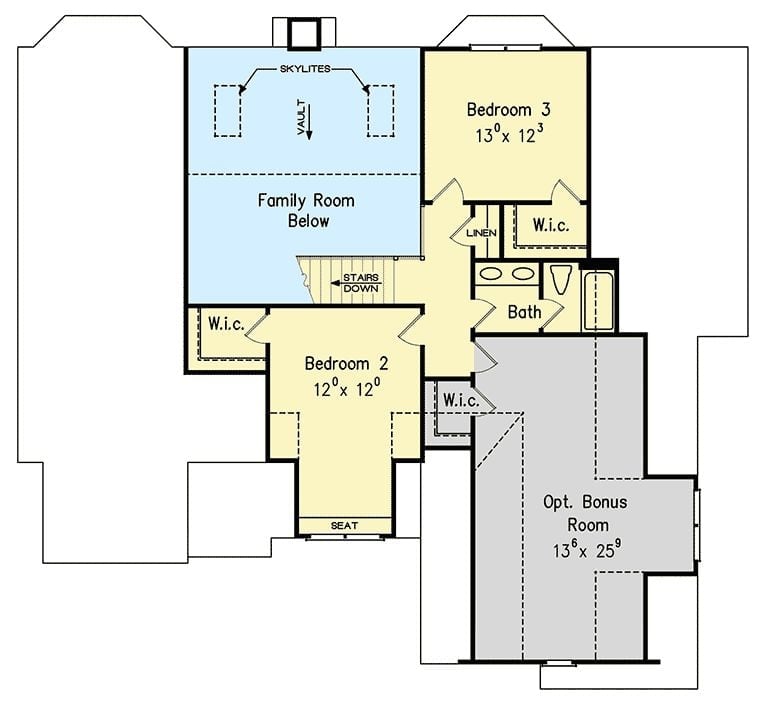
Up top: two bedrooms with walk-in closets, a shared bath, and an open loft looking down over the family room. The optional bonus room is there if you need it, and most people eventually do.
Wainscoting, Warm Wood, and a Table Built for Staying a While
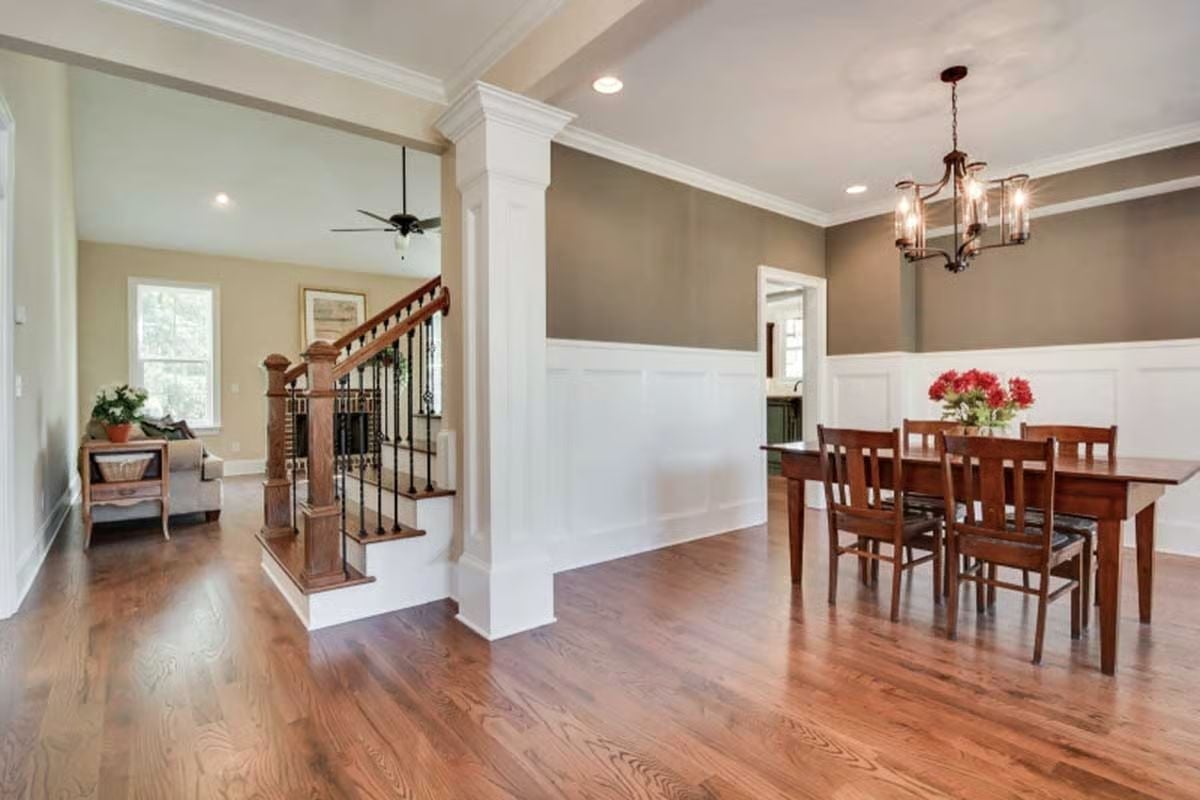
Board-and-batten wainscoting in white against taupe walls gives the dining room a grounded, formal-but-not-fussy quality that’s harder to pull off than it looks. Red florals on the dark wood table pull your eye right in. Through the column, iron balusters and an oak newel post connect the staircase to the dining zone without a wall between them — two distinct spaces that still feel like one room.
Vaulted Ceilings, Brick Hearth, and Hardwoods That Pull the Whole Room Together
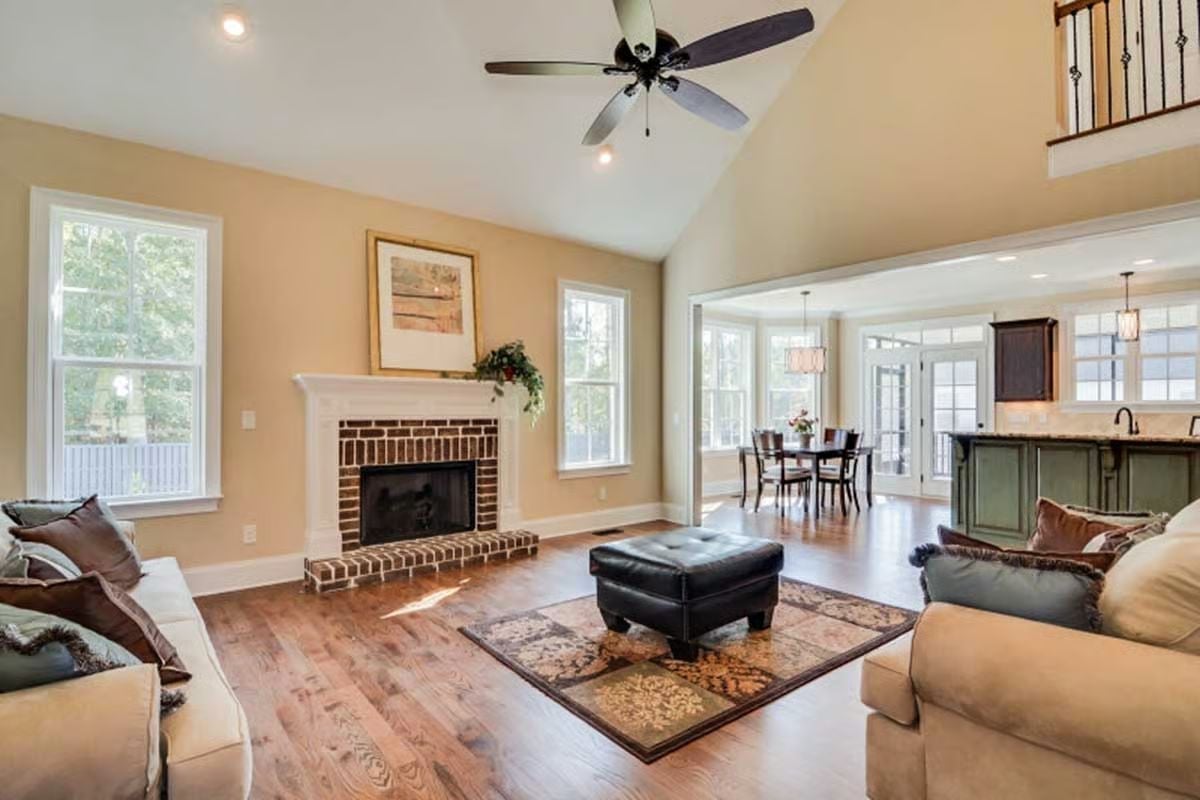
That brick fireplace isn’t trying too hard, and that’s exactly why it works.
Vaulted ceilings keep the great room from closing in on itself, while a dark leather ottoman anchors the seating area without competing with the cream sofas around it. Beyond the opening, a dining nook and green kitchen island come into view — a good reminder of how much work an open floor plan does before anyone has to explain it.
Sage Island, Cherry Uppers, and Three Cabinet Colors That Somehow Work
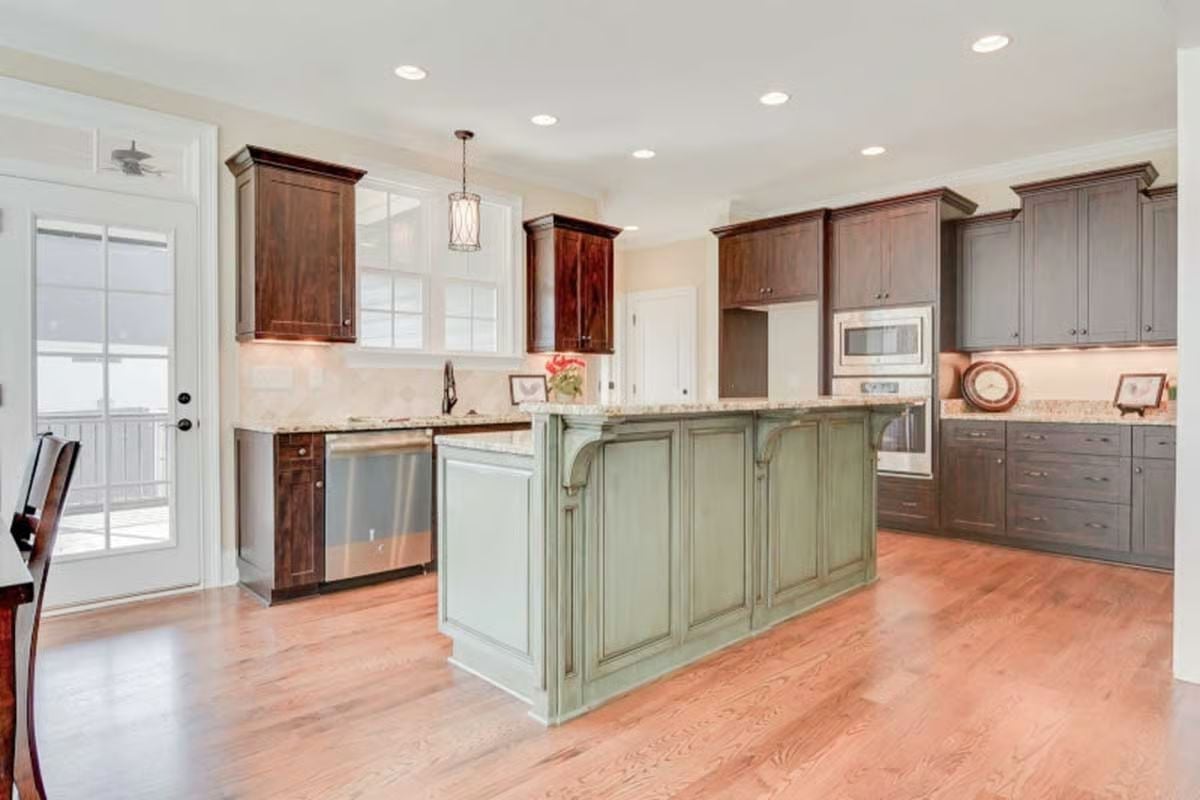
Three cabinet finishes sharing one kitchen could easily go sideways. Here, a sage green island anchors the space, while rich cherry uppers and gray painted lowers hold their own without competing. Granite counters run across all three zones, and that pendant over the island is doing a lot of quiet work to tie the whole thing together.
Three cabinet finishes sharing one kitchen could easily go sideways.
Wrought Iron Headboard, Bay Windows, and a Coffered Ceiling Worth Looking Up At
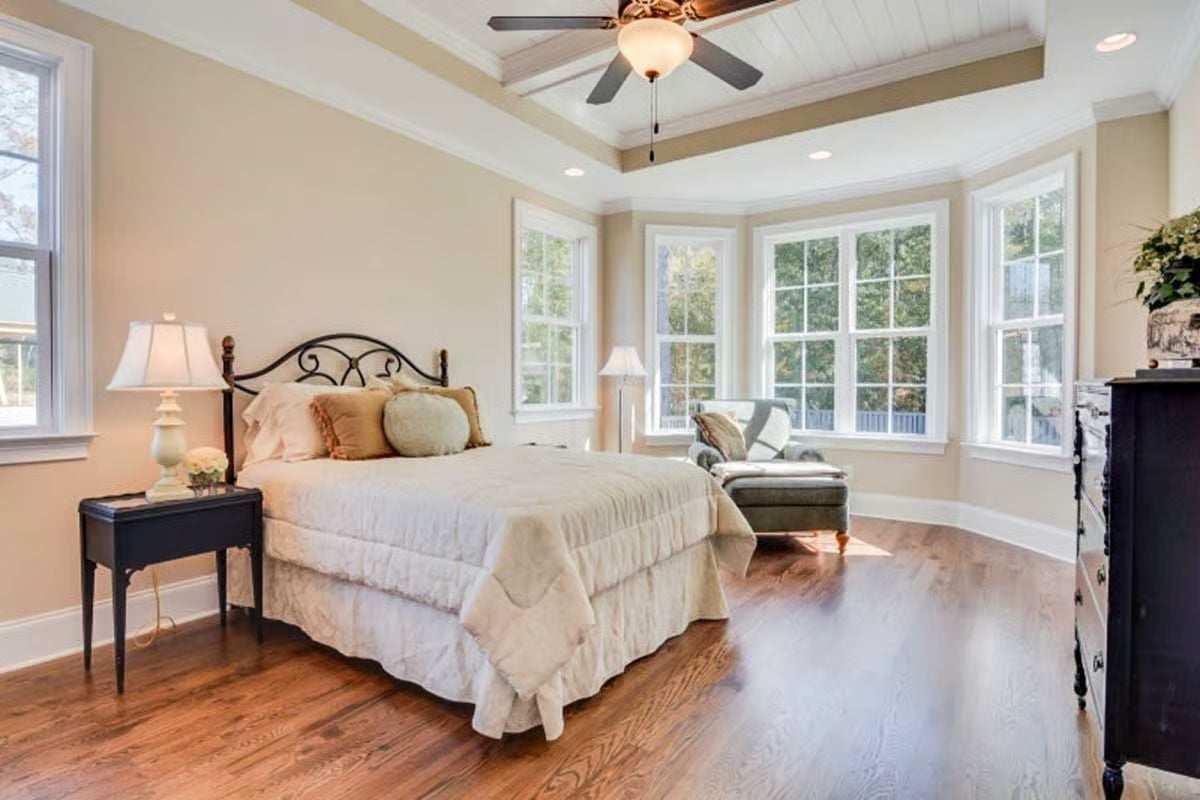
Warm oak hardwoods run the full length of the room, grounding a scrolled iron headboard that earns its place as the focal point. Black nightstands read cleanly against cream bedding. A bay window nook with its own chair pulls natural light deep into the space, and the coffered ceiling with planked insets adds architectural weight overhead without demanding your attention every time you walk in.
Try This: Pair a wrought iron headboard with black furniture only if the rest of the room stays light. Cream bedding and warm wood floors do the heavy lifting here, keeping the dark metal from reading as oppressive. The room works because nothing in it is fighting for the same attention.
Dark Vanity Cabinets, Granite Counters, and Glass That Earns Its Square Footage
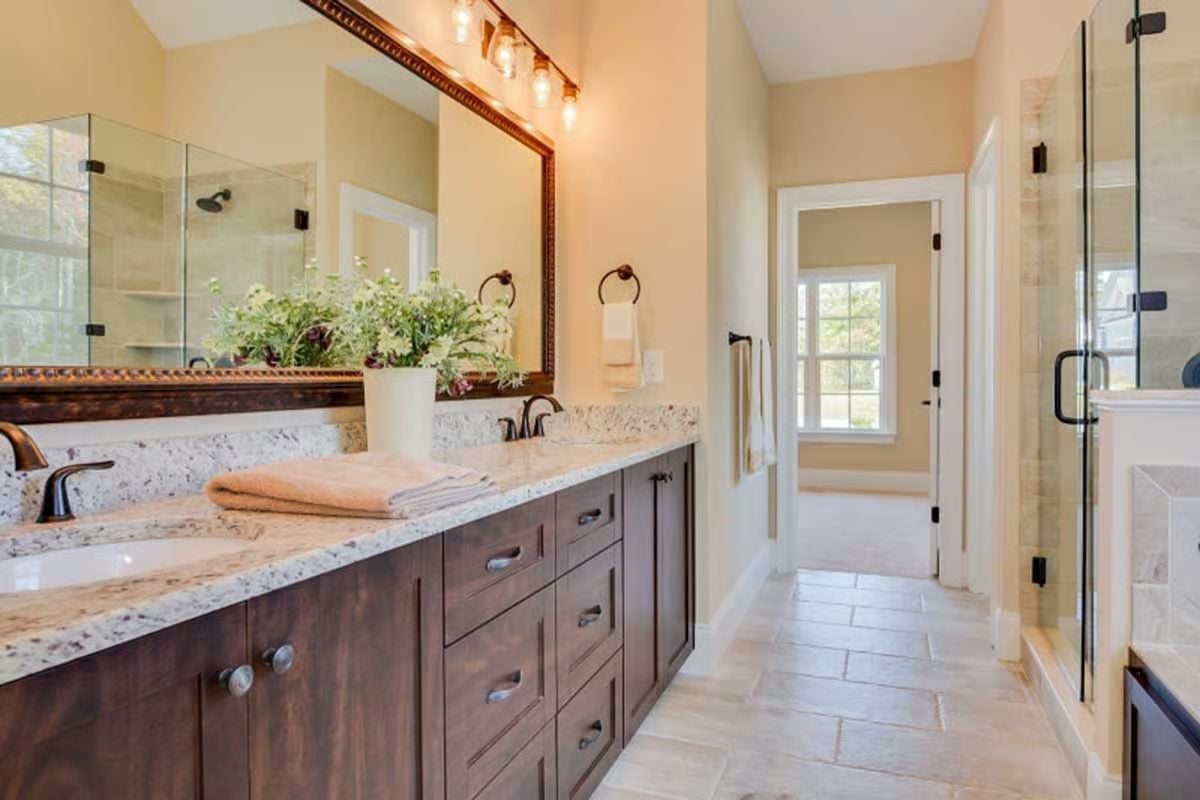
Espresso cabinetry, speckled granite, and oil-rubbed bronze fixtures is a combination that sounds safe on paper and actually delivers in person. The framed mirror adds visual weight without making the space feel smaller.
Quick Fix: Granite with heavy veining can feel busy when your cabinets are already dark. Pull one neutral tone from the stone and repeat it in your towels or a small plant pot — give the eye somewhere to land. It’s a minor move, but it’s the difference between a counter that reads as intentional and one that just looks full.
Gray Hardie, Brick Foundation, and a Screened Porch That Faces the Yard
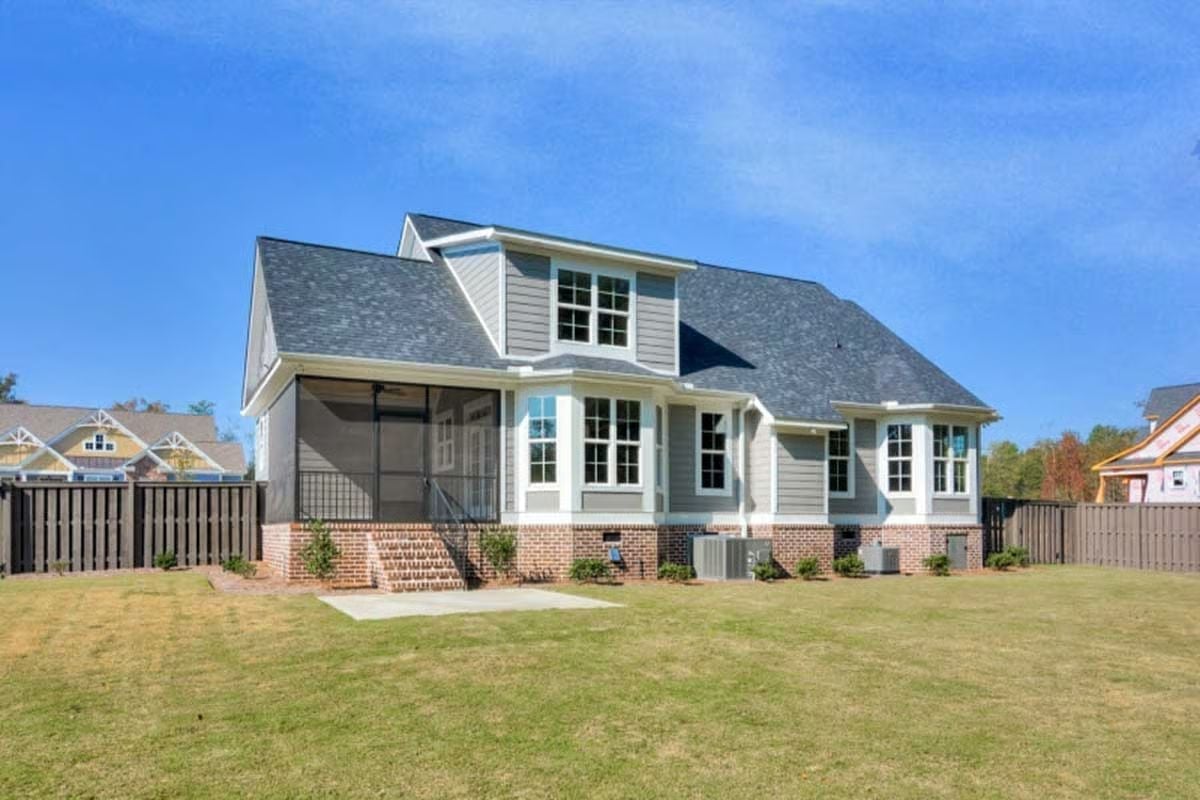
Gray lap siding over a brick base gives the rear elevation real visual weight without tipping into heavy. The screened porch sits high enough off grade to feel deliberate rather than tacked on, and two HVAC units tucked low keep the sightlines from getting cluttered.
Worth Knowing: Screened porches positioned off the main living area get used far more than open decks, especially in humid climates where bugs and afternoon heat make outdoor dining a short-lived proposition. If you’re building or adding on, orienting the screen opening toward the backyard rather than a neighbor’s fence makes a real difference in how often the door actually swings open.
Pin It
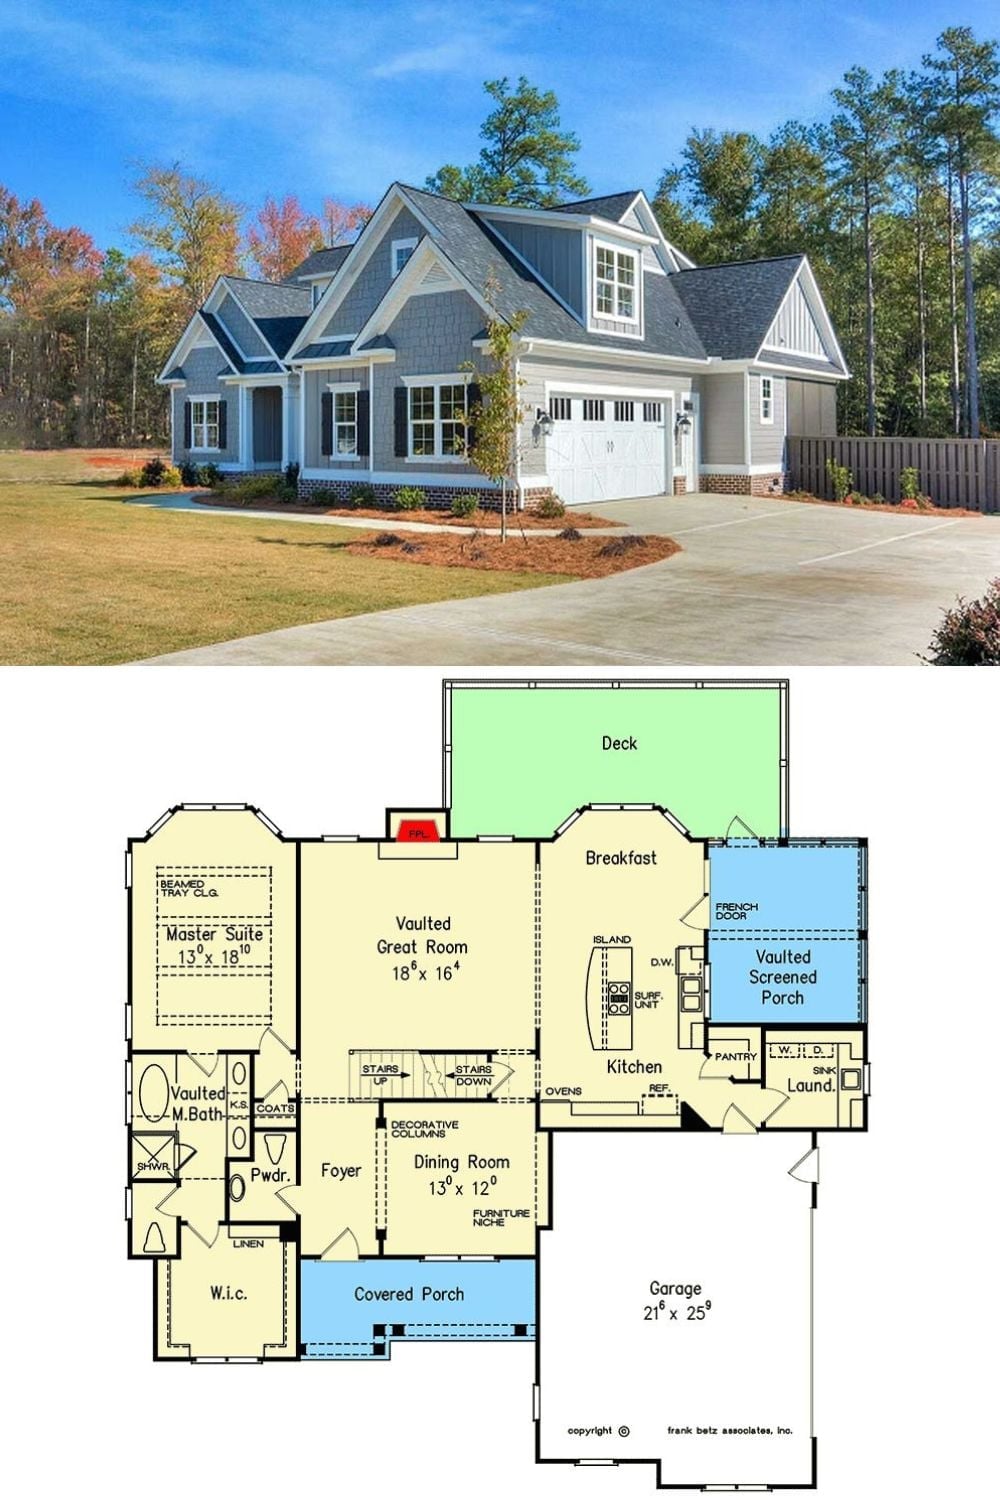
Exterior photo shows a gray craftsman cottage with brick accents; the floor plan below lays out the open great room, screened porch, and main-level master suite.
Fun Fact: Main-level master suites age well with families. Kids move upstairs, parents keep their privacy without navigating a staircase at midnight, and the layout that felt convenient at move-in becomes genuinely essential a decade later. You rarely appreciate that decision until you need it.
