
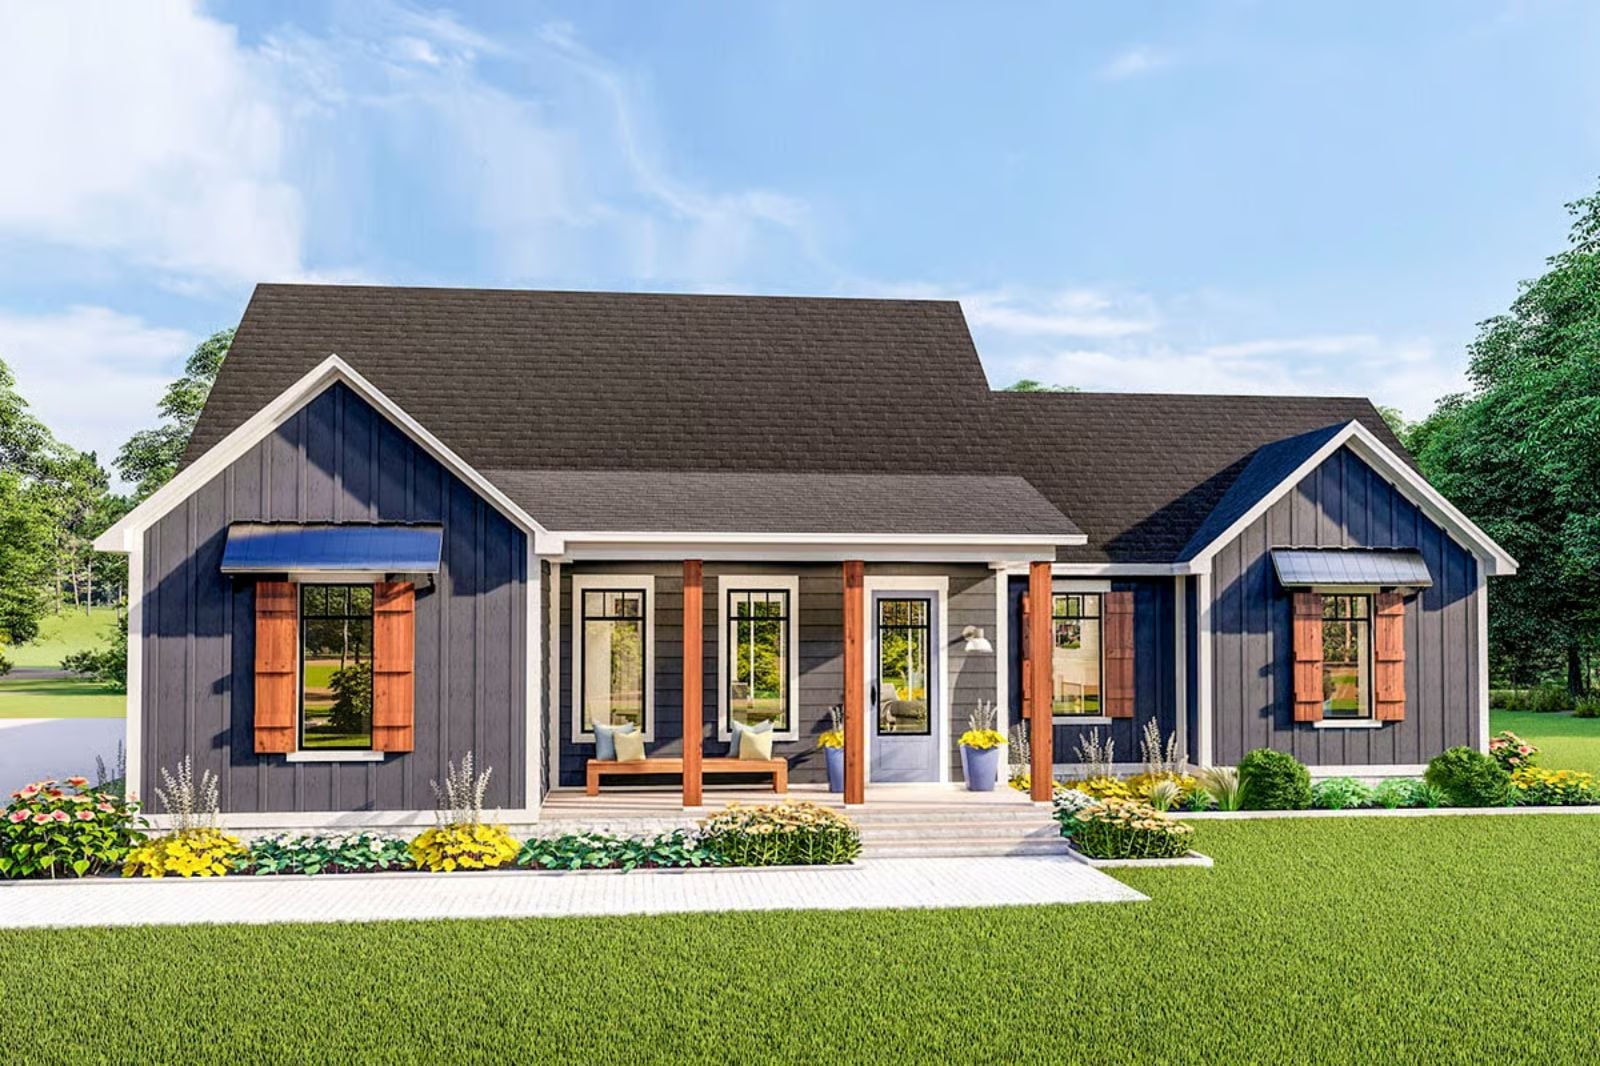
If you have ever tried to keep an eye on three kids while finishing dinner and holding a conversation with the adult who just walked in the door, you know exactly why wall-between-the-kitchen-and-everything-else floor plans stop working the moment life gets full. The Winslow is built around that reality: a vaulted great room that keeps the cook in the middle of the noise, wide sightlines from the island to the front door, and craftsman detailing that makes a packed Saturday feel settled rather than chaotic.
Specifications
- Sq. Ft.: 1,936
- Bedrooms: 3
- Bathrooms: 2
Floor Plan – Main Floor
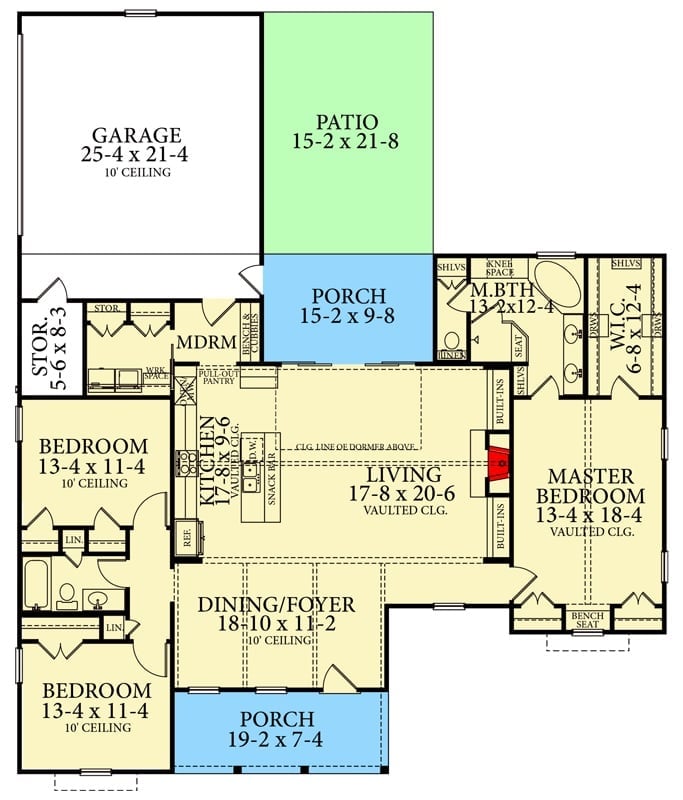
The vaulted living room sits dead center, with the kitchen and dining/foyer on either side. Master suite to the right, private bath, walk-in closet. Two secondary bedrooms share the left wing. Front porch, rear porch, and patio give the plan three separate outdoor connections — which, in a house this social, matters.
Navy Board-and-Batten Exterior With a Covered Patio Built for Everyday Use
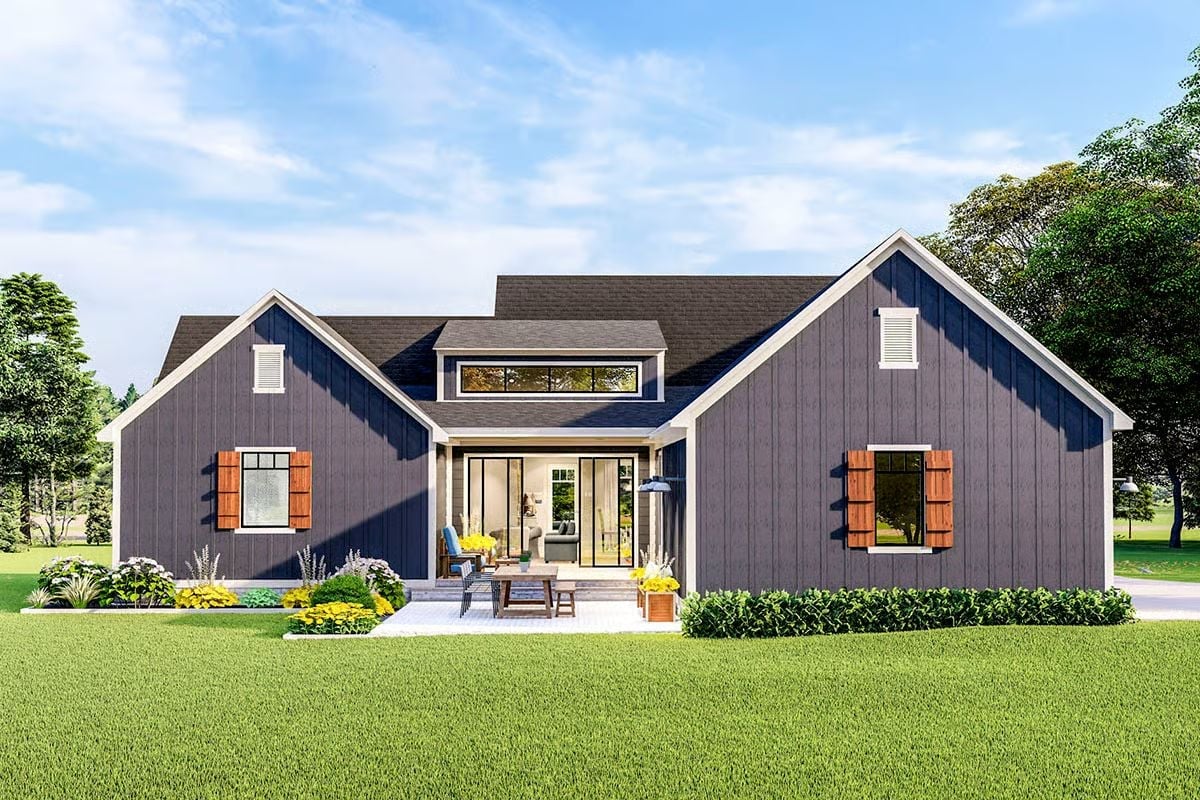
Dark navy siding with white trim gives this rear elevation a clean, grounded look. Those cedar-brown wood shutters are a small detail doing real work — without them, the whole thing would read closer to commercial than residential. Sliding glass doors open directly onto a patio with genuine room for both dining and lounging, not just one or the other.
Open Kitchen to Living Room Flow That Makes Hosting Feel Natural
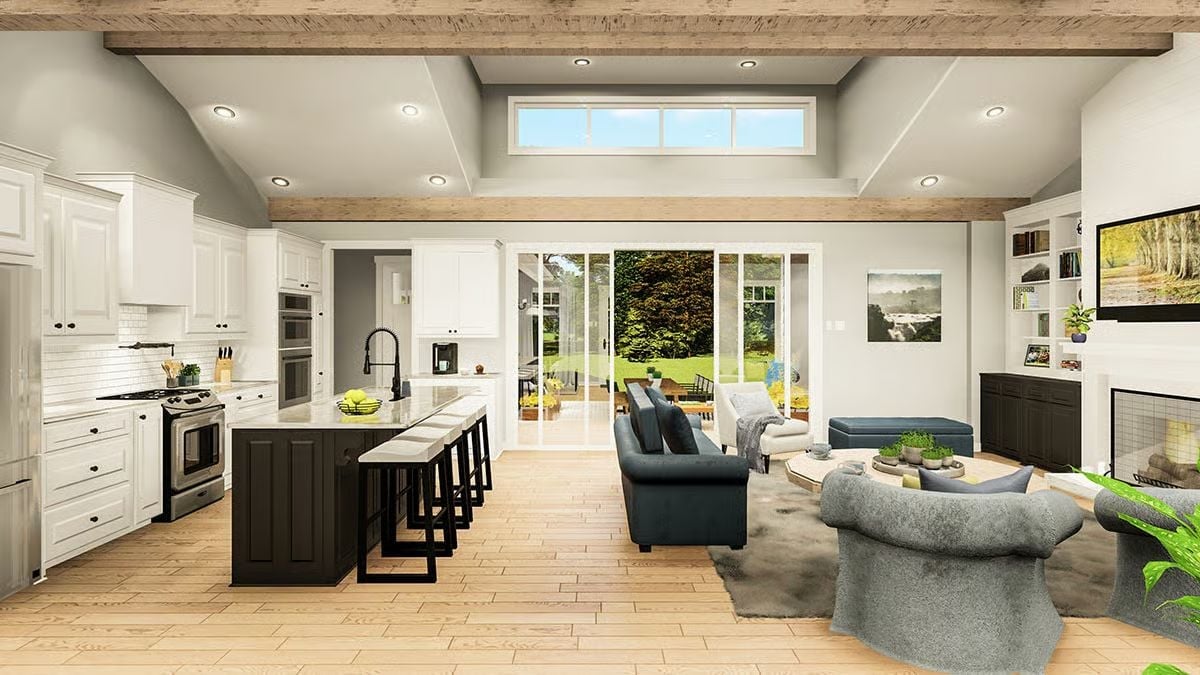
The black island base anchors all that white cabinetry, and the wood ceiling beams carry the eye straight through to the living room without any visual break between the two spaces.
Exposed Ceiling Beams and a Farmhouse Table That Earn Their Keep
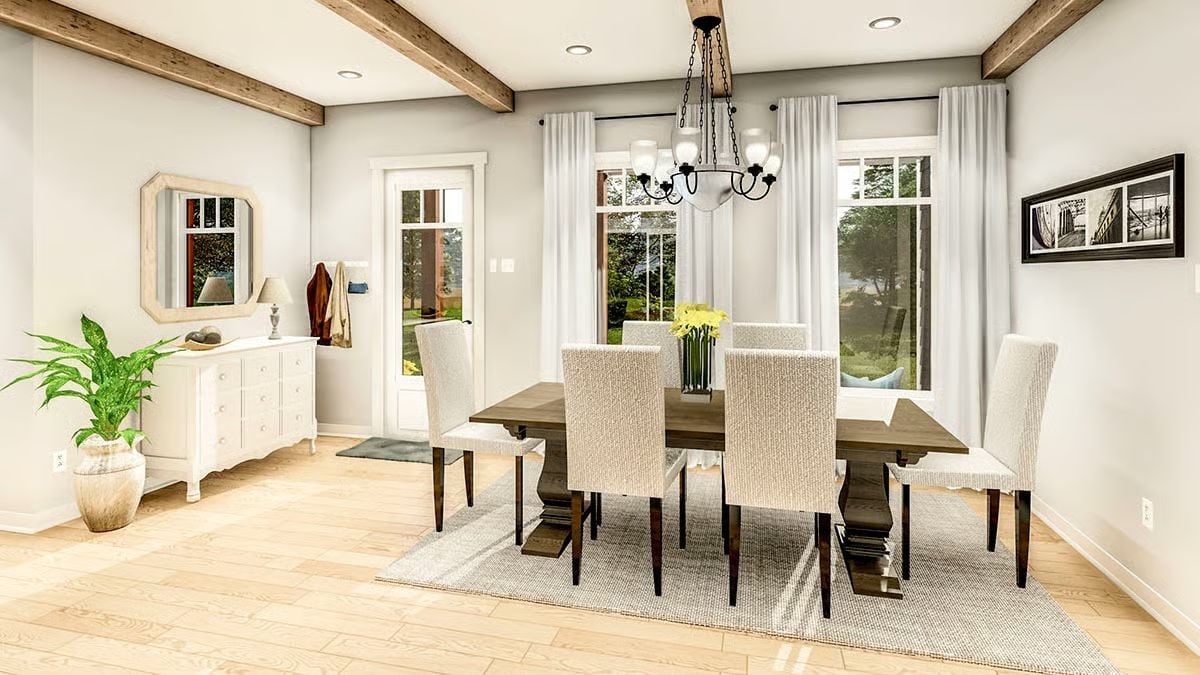
Rough-hewn beams run the ceiling while cream upholstered chairs pull up to a trestle-base table. Yellow flowers at the center are the room’s one real burst of color — everything else keeps its voice down.
Why the Chandelier Works Here
Wrought-iron chandeliers can feel forced in a room with light walls and pale flooring, but this chain-hung fixture has enough visual weight to anchor the space without picking a fight with the beams. It’s hung low enough to feel deliberate over the table rather than lost somewhere up in the ceiling. That drop height is doing a lot of quiet work.
Marble Island, Dark Base, White Cabinets — A Kitchen That Knows What It’s Doing
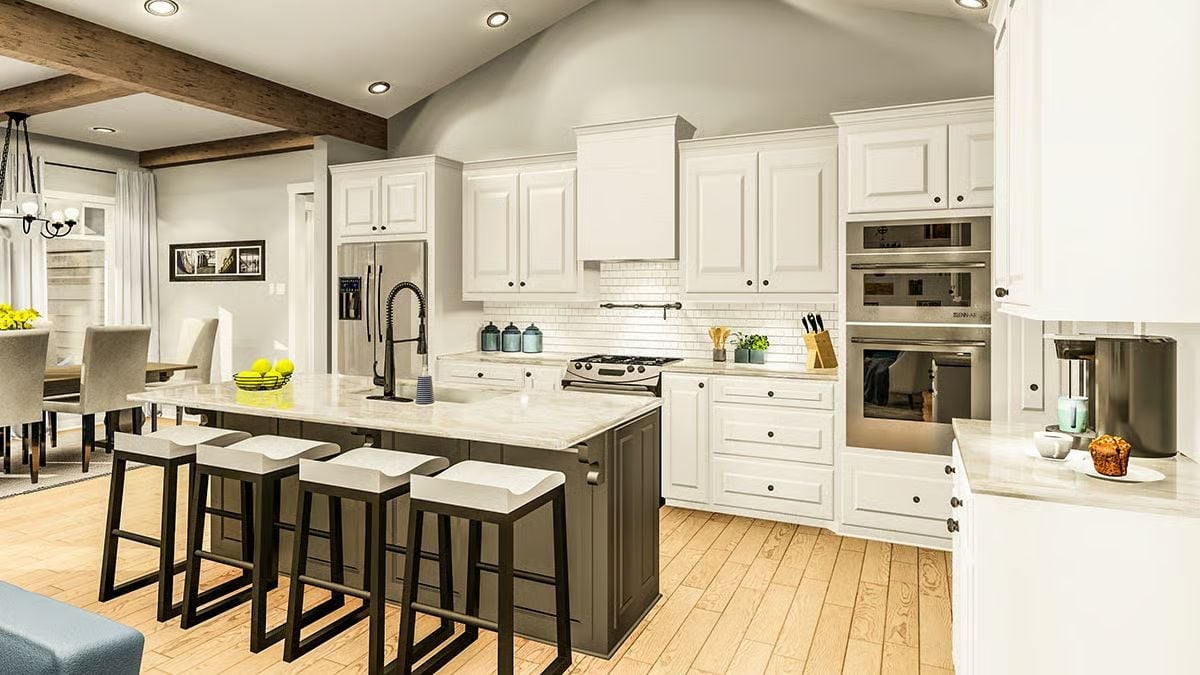
Quartzite countertops catch the light well. Four backless stools line one side cleanly, and the faucet sits noticeably tall above the sink — a detail that signals this is a working kitchen first, a showroom second.
History Corner: Raised-panel cabinetry like the white inset doors seen here traces its roots to 17th-century New England joinery, where craftsmen used the style to allow wood to expand and contract through harsh winters. The technique became a marker of quality construction that carried into American domestic architecture for centuries. Pairing it with a contrasting island base is a much newer convention, popularized in kitchen design during the early 2000s.
Vaulted Great Room Where the Fireplace Wall Does the Heavy Lifting
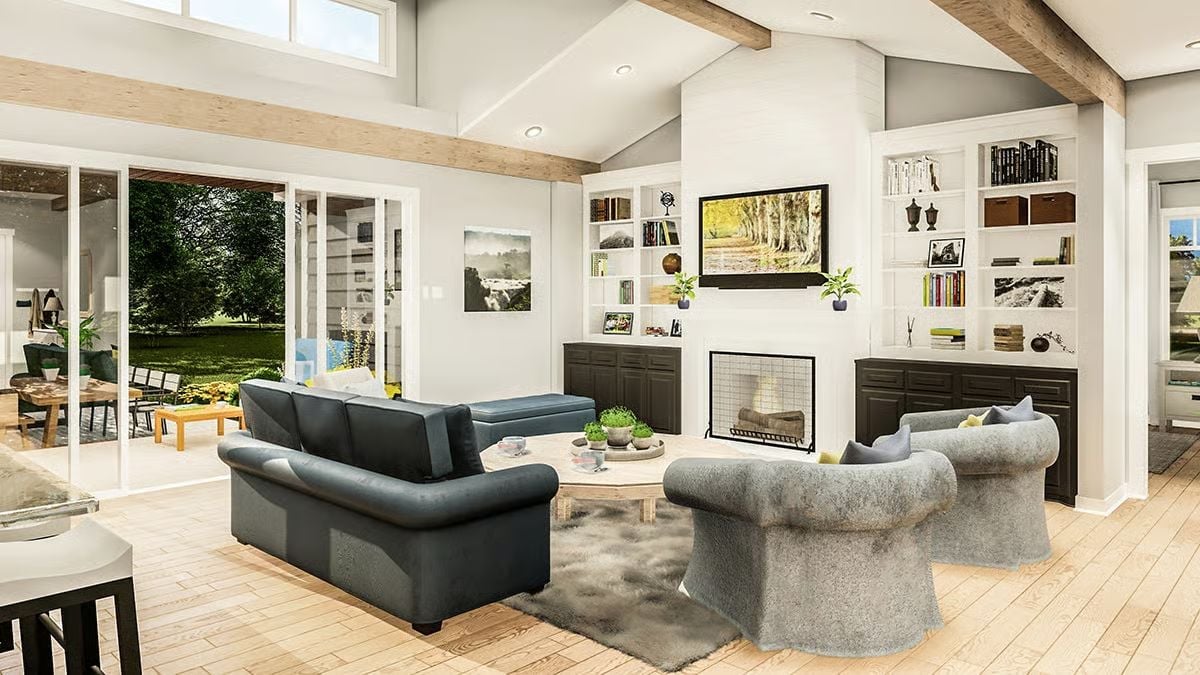
Exposed wood beams pull the eye upward while the built-ins flanking the fireplace keep everything grounded. Gray barrel chairs and a leather sofa face each other across enough floor space that no one feels crowded — rare in a room this busy with detail.
Vaulted Bedroom With Ceiling Beams That Pull the Eye Up Without Trying
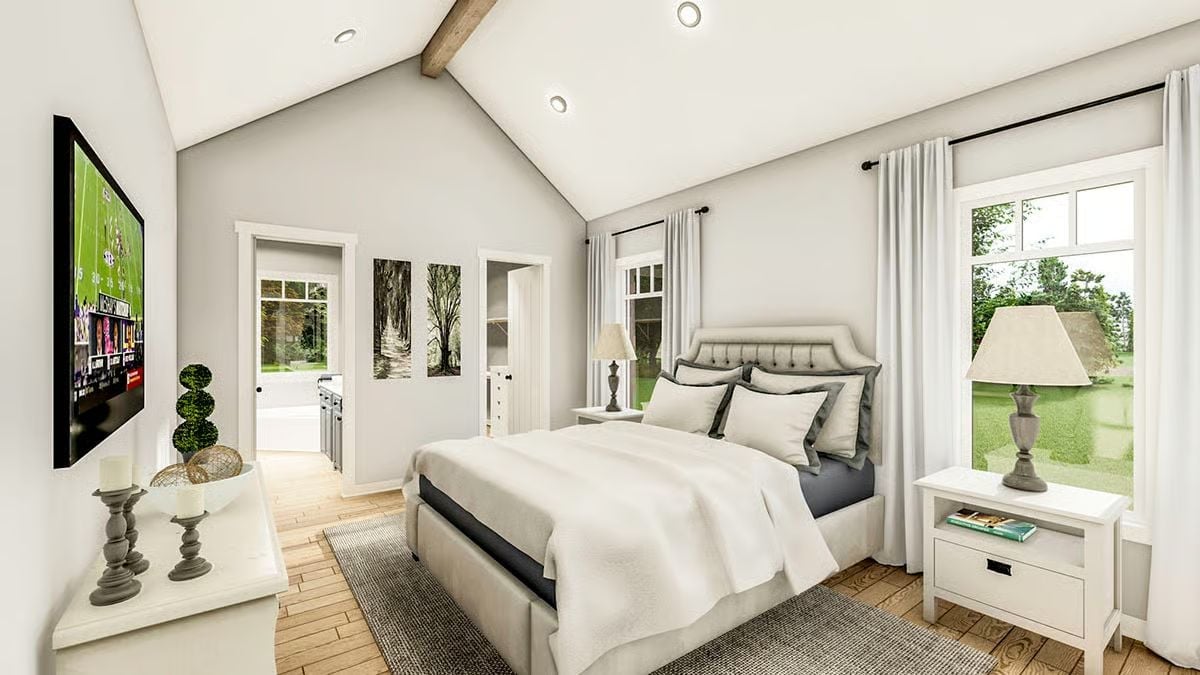
Shiplap-white walls and a tufted linen headboard hold the palette calm. The real move, though, is the cathedral ceiling with a single wood beam running ridge to eave — recessed lights handle the illumination without cluttering the roofline at all.
Common Mistake: Many homeowners hang a TV at eye level from a standing position, which puts it too high for comfortable viewing from bed. Mount the screen so its center sits roughly at seated eye height, typically 42 to 48 inches from the floor, depending on mattress and headboard height.
Gray Vanity, Glass Shower, and a Soaking Tub Positioned to Catch Natural Light
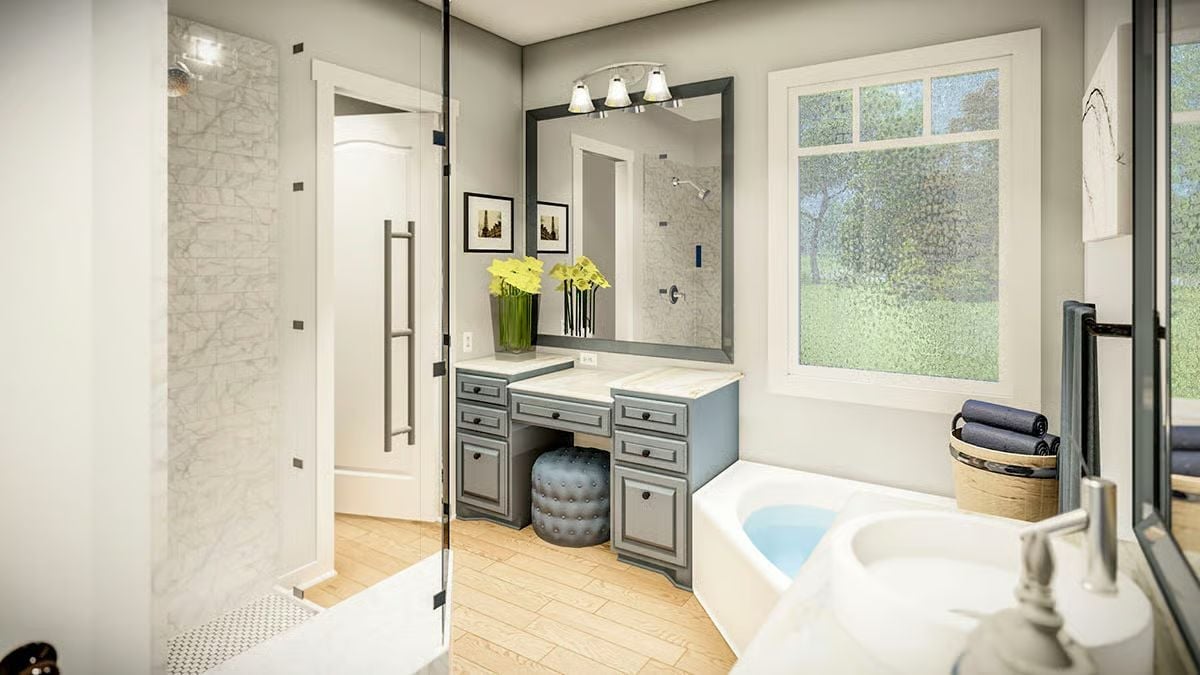
The gray-painted vanity with its knee-space cutout pulls double duty as a dressing table — a detail most people don’t notice until they’re actually living with it. Yellow flowers keep the cool paint from tipping into sterile. Opposite the glass-enclosed marble shower, the soaking tub angles beneath the window so daylight hits the water directly, which is a better argument for that placement than any designer could make in words. Hardwood floors run throughout, no tile transition in sight.
Pin It
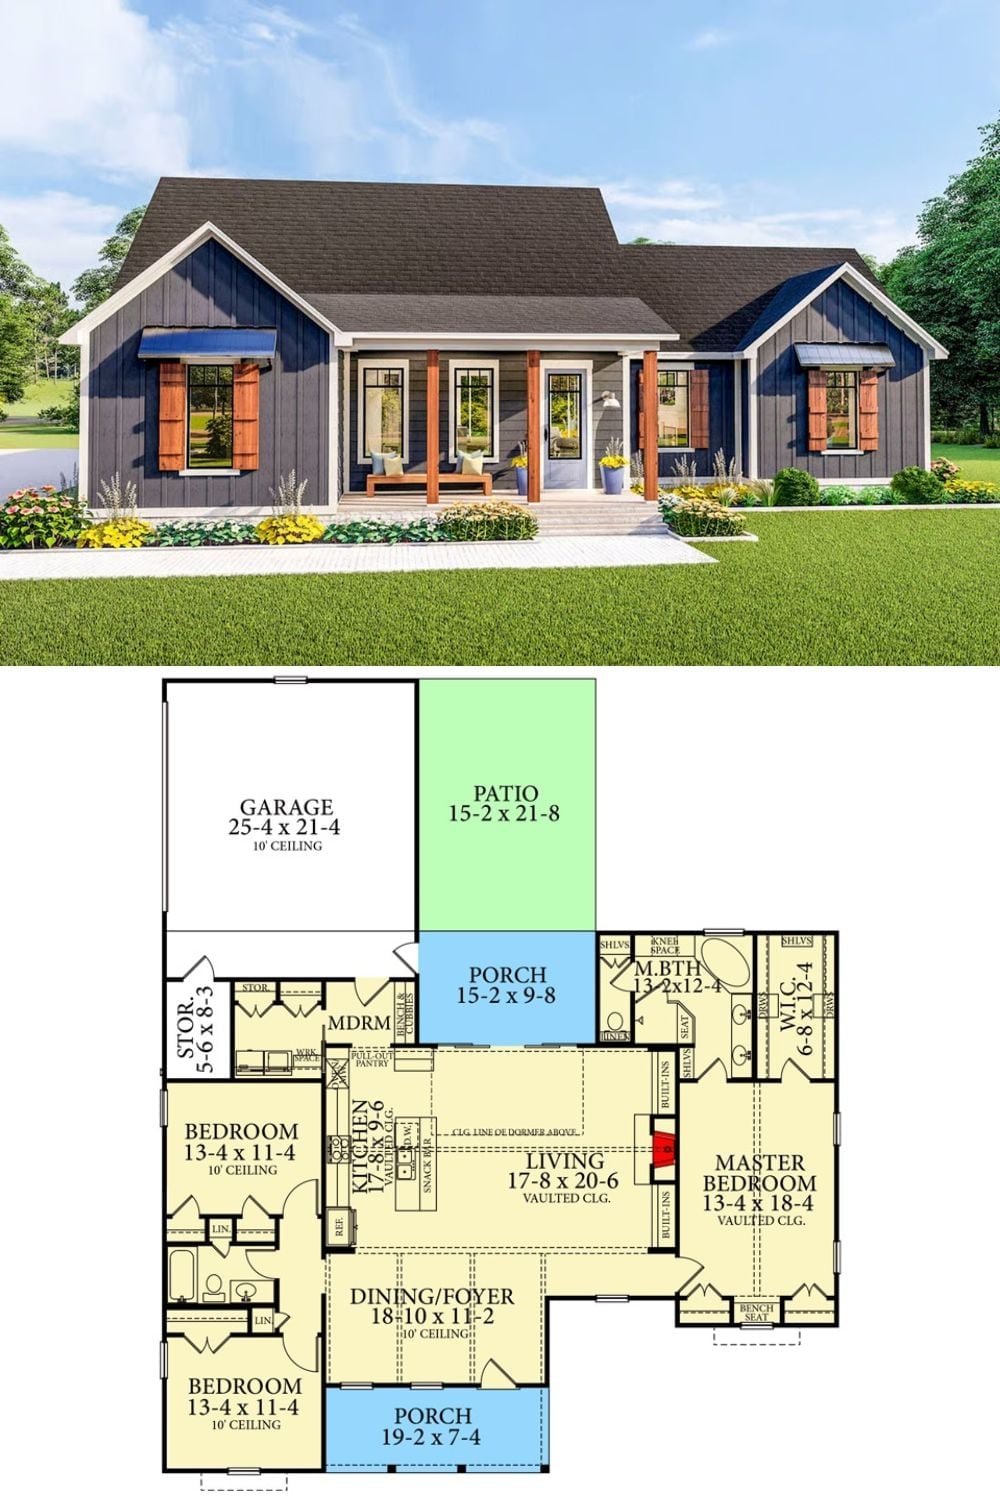
Exterior rendering of a navy Craftsman ranch sits above a detailed single-story floor plan with three bedrooms.
