
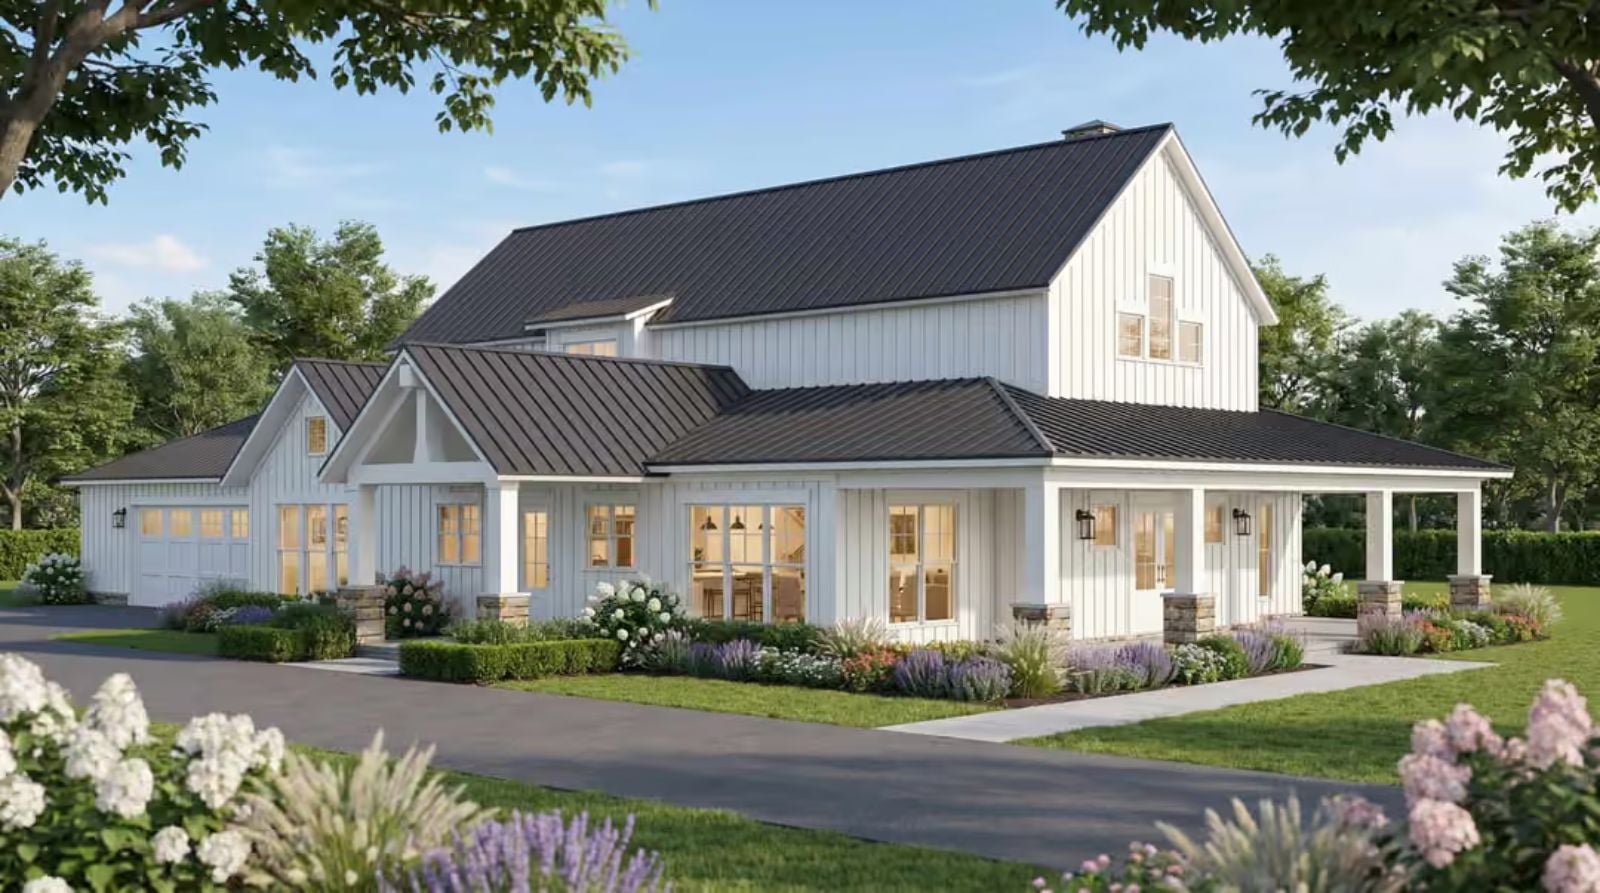
Families who’ve outgrown a starter home almost always say the same thing: they needed one more room that could be something different on a Saturday than it is on a Tuesday. The Granary is built around exactly that — an open main floor, a sleeping loft that flexes with the week, a farmhouse kitchen sized for actual cooking, and a primary suite that sits far enough from the kids’ end of the house to mean something.
Specifications
- Sq. Ft.: 2,882
- Bedrooms: 3
- Bathrooms: 3.5
Floor Plan – Main Floor
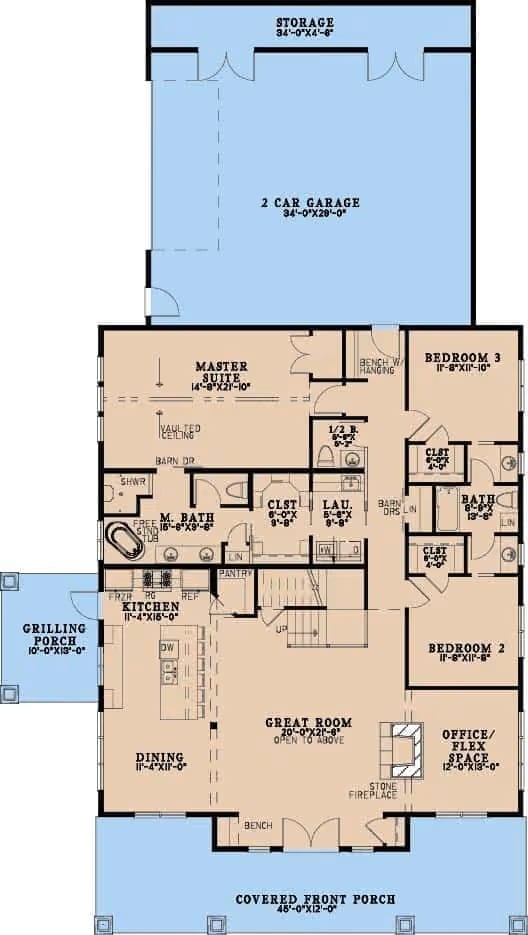
Main floor holds master suite, two bedrooms, office, great room, and kitchen, with a two-car garage and covered front porch.
Floor Plan – Second Floor
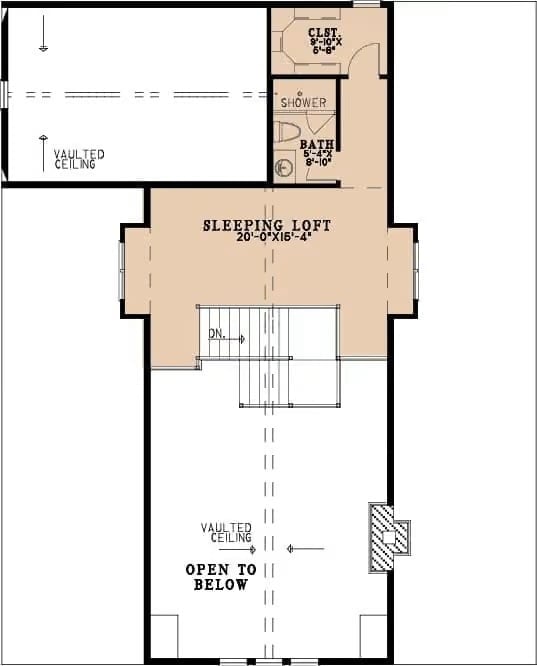
Upper level shows a sleeping loft, full bath with separate shower, and closet. Staircase descends to lower level, with vaulted ceiling area open to below.
Board-and-Batten White with a Dark Metal Roof That Actually Works
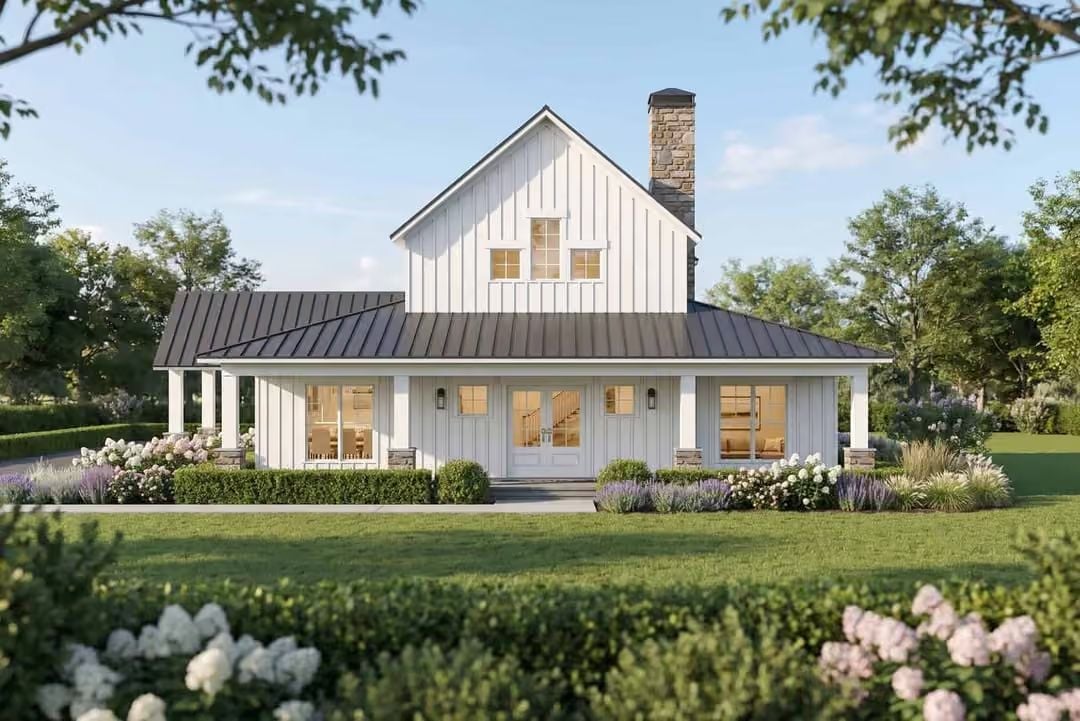
Vertical siding, a stone chimney, and a wraparound porch with tapered columns give this farmhouse its grounded, unhurried presence. Hydrangeas do the heavy lifting out front.
History Corner: Board-and-batten siding goes back to American agricultural buildings of the 19th century, where vertical boards kept barns weathertight through hard winters. Chip and Joanna Gaines made it a household name on television, but the detail itself never really disappeared from working buildings. Standing-seam metal roofs like this one share the same lineage — barn staples long before they became a suburban selling point.
Step inside and the exterior restraint gives way to something considerably warmer.
Exposed Wood Posts Doing Real Structural Work in an Open-Plan Interior
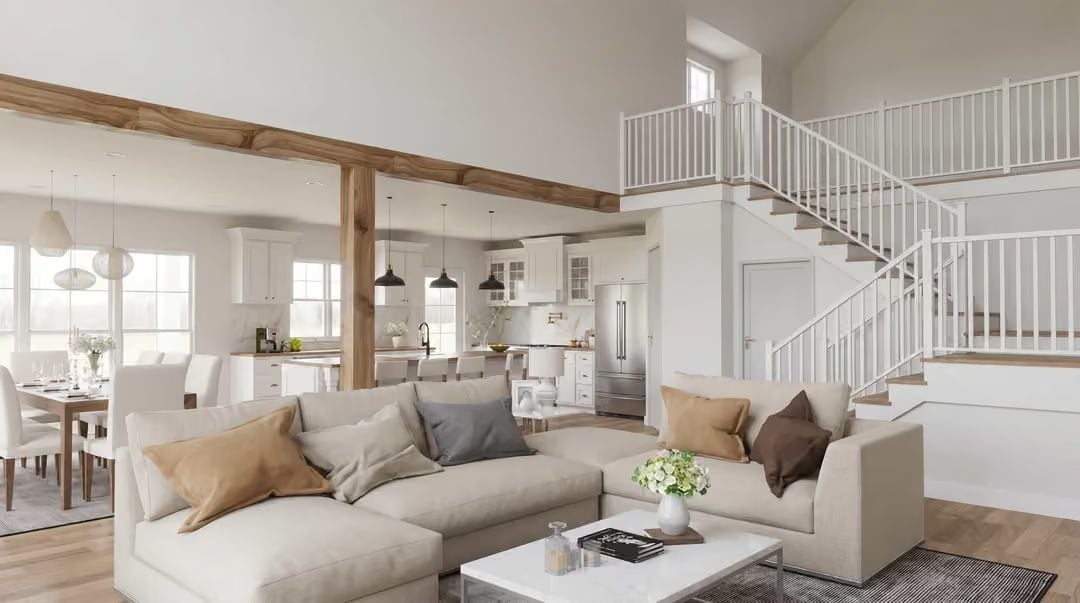
Those rough-sawn wood posts aren’t decorative — they’re carrying the load where walls used to be, and the result is a living space that feels genuinely open without feeling unanchored. Cream sectional, pendant lights over the island, white cabinetry running all the way to the back wall. The staircase keeps its farmhouse bones with simple white balusters.
Stone Fireplace, Butcher Block, and Three Pendant Lights Walk Into an Open Plan
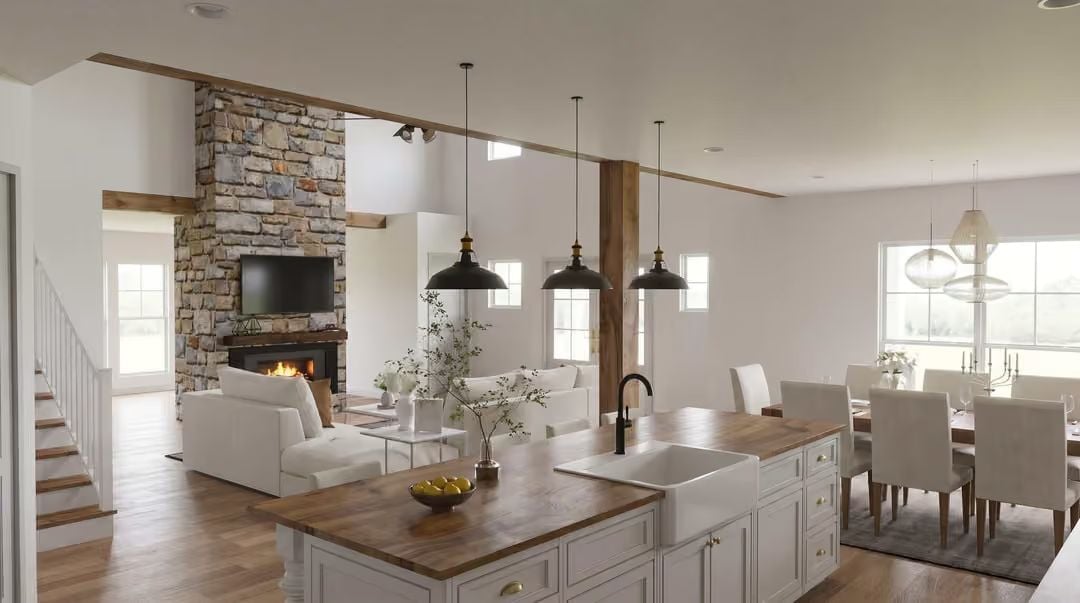
A farmhouse sink sits slightly off-center beneath a matte black faucet, anchoring an island topped with warm butcher block.
Did You Know: Farmhouse sinks — apron-front, if you want to be precise — were built for hard use decades before they turned up in design magazines. The deep basin lets you fully submerge large pots, something a standard undermount sink handles poorly. That unglamorous practical advantage is the real reason they’ve stuck around in modern kitchens.
Raw Wood Beams, Black Pendants, and a Kitchen Island Built for Actual Cooking
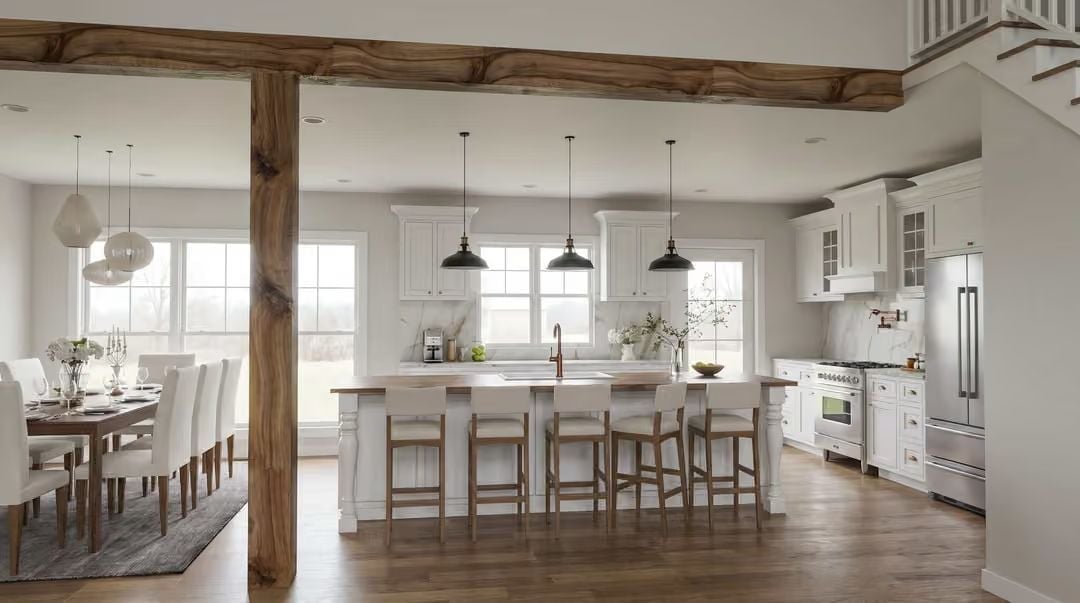
Live-edge posts carry a structural beam through the open plan, grounding the white cabinetry without competing with it. The island seats five with wood-frame stools, and those black dome pendants hang low enough to actually light the work surface rather than just the ceiling above it. Practical without trying too hard.
Why Live-Edge Posts Work Here
Live-edge lumber keeps the natural profile of the tree intact, so each post reads as genuinely different from the next. In a kitchen this white, that variation pulls the room back from feeling like a showroom. No two installations of this detail ever look identical, which matters to families who want a house that feels lived-in from the first week rather than the first decade.
Woven Pendants, Butcher Block, and a Menorah That Grounds the Whole Room
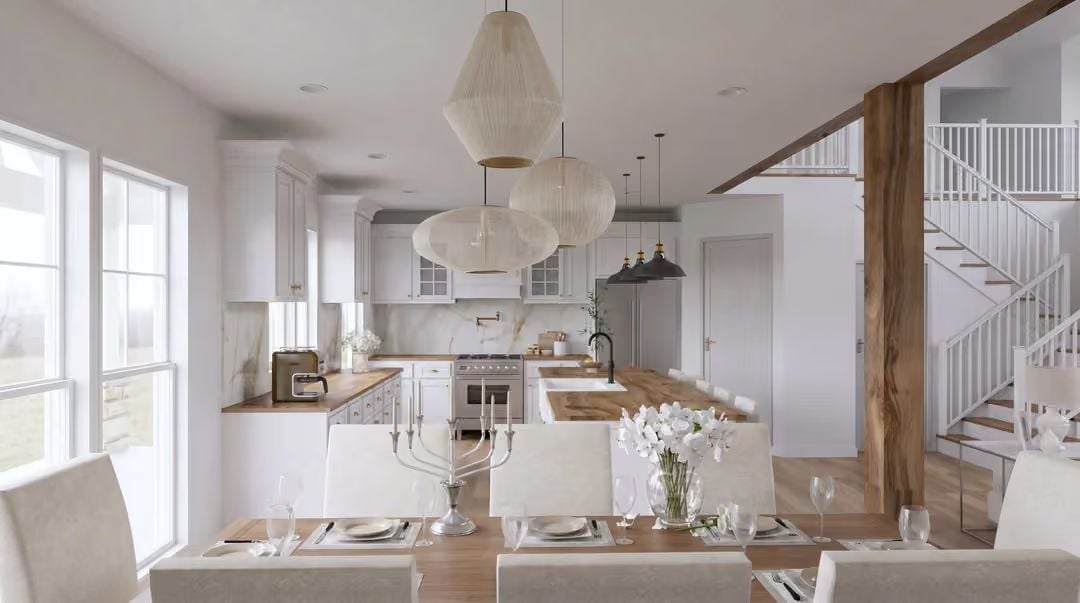
White cabinetry runs wall to wall, but butcher block counters keep it from reading as cold. Three woven pendant lights in graduated sizes pull the dining area and kitchen into the same visual conversation, and a silver menorah on the table does more compositional work than any centerpiece should have to.
Why It Works: Open-plan kitchens have an acoustic problem that nobody talks about enough: hard surfaces bounce sound across the entire space, and a full dinner table can get loud fast. Woven and fabric pendants absorb some of that noise in a way glass or metal shades simply don’t. Small detail, real difference.
Pin It
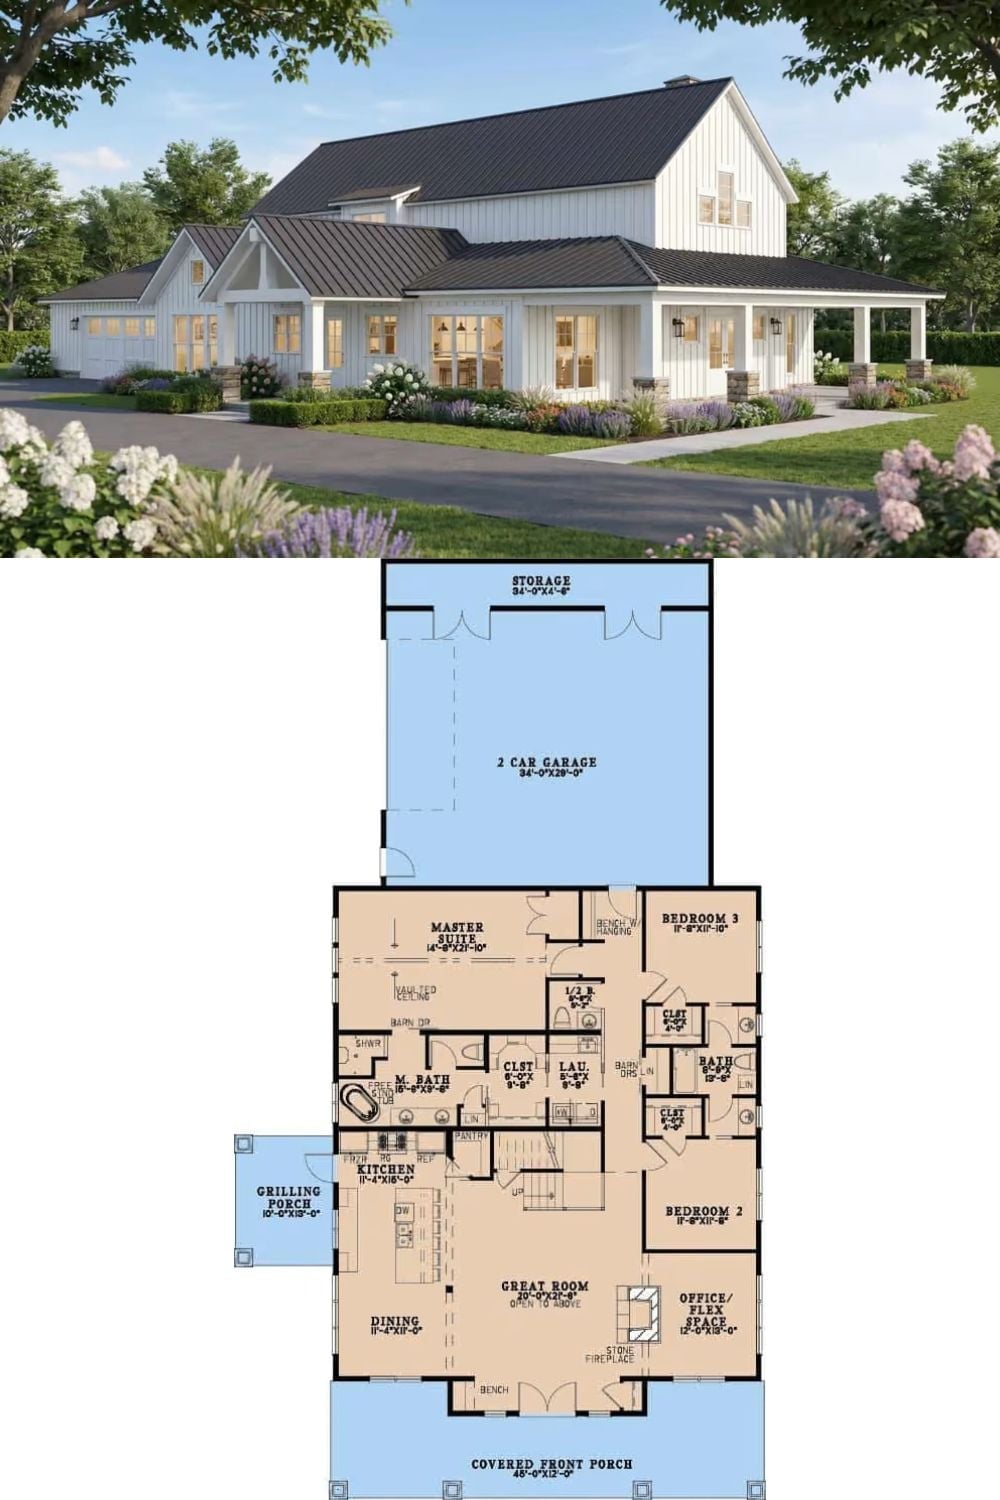
Exterior rendering shows a white board-and-batten farmhouse with a dark standing-seam metal roof and wraparound porch. Below it, the floor plan reveals a single-story layout with a 2-car garage, master suite, two additional bedrooms, great room with stone fireplace, and a covered front porch spanning 46 feet.
