
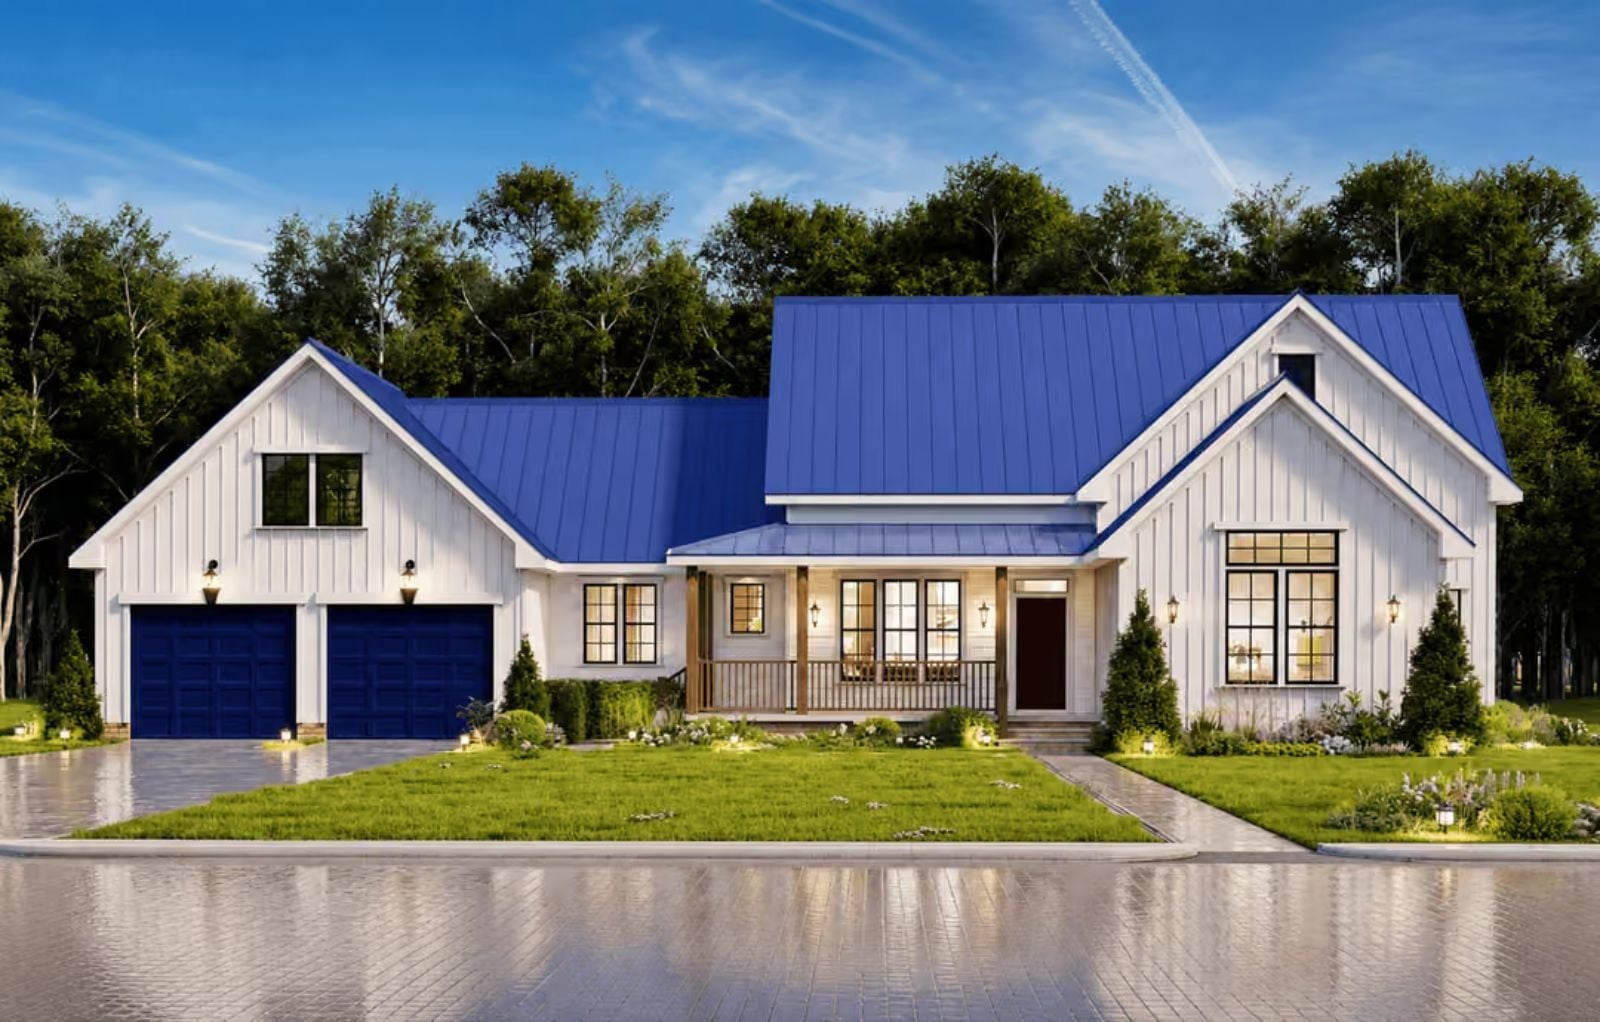
Slow mornings are less about having time and more about having somewhere worth sitting — coffee cooling on the rail, a screen door that earns its creak, dinner winding down with nowhere anyone needs to be. The Cobalt is built around that rhythm, with a covered patio that pulls the living room outside, an open main floor that keeps conversation moving, and a single-story layout that puts everything within reach before the second cup.
Specifications
- Sq. Ft.: 1,511
- Bedrooms: 3
- Bathrooms: 2
Floor Plan – Main Floor
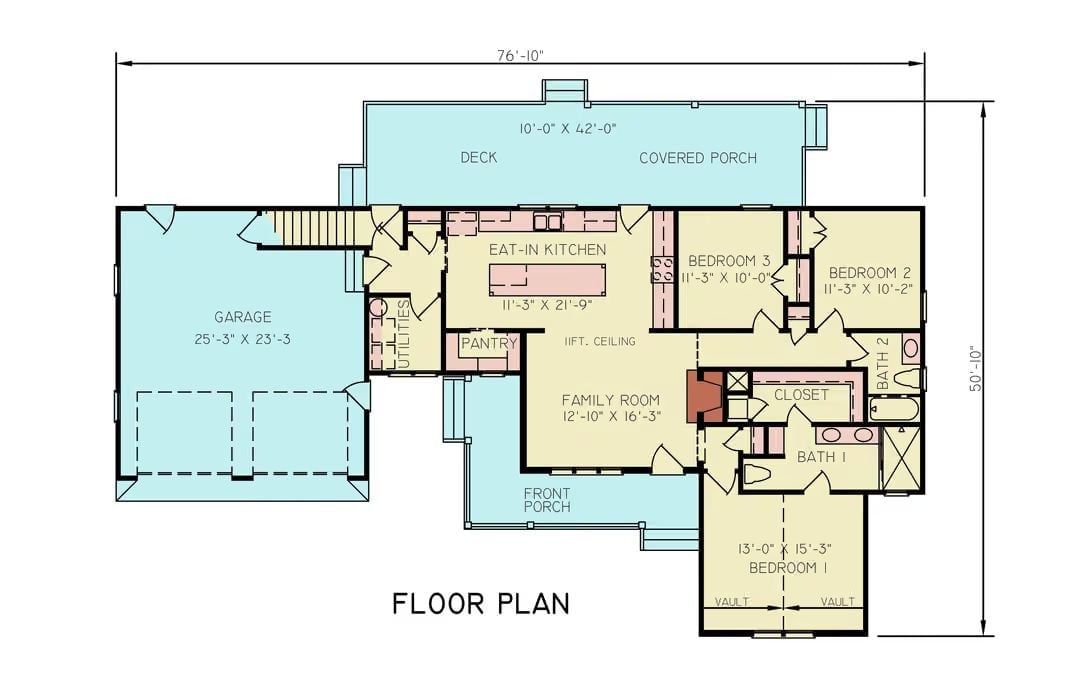
Single-story layout connects eat-in kitchen and family room centrally, with three bedrooms, two baths, garage, and covered porch.
Sage Sofas and a Wood Door That Earns Its Place in the Room
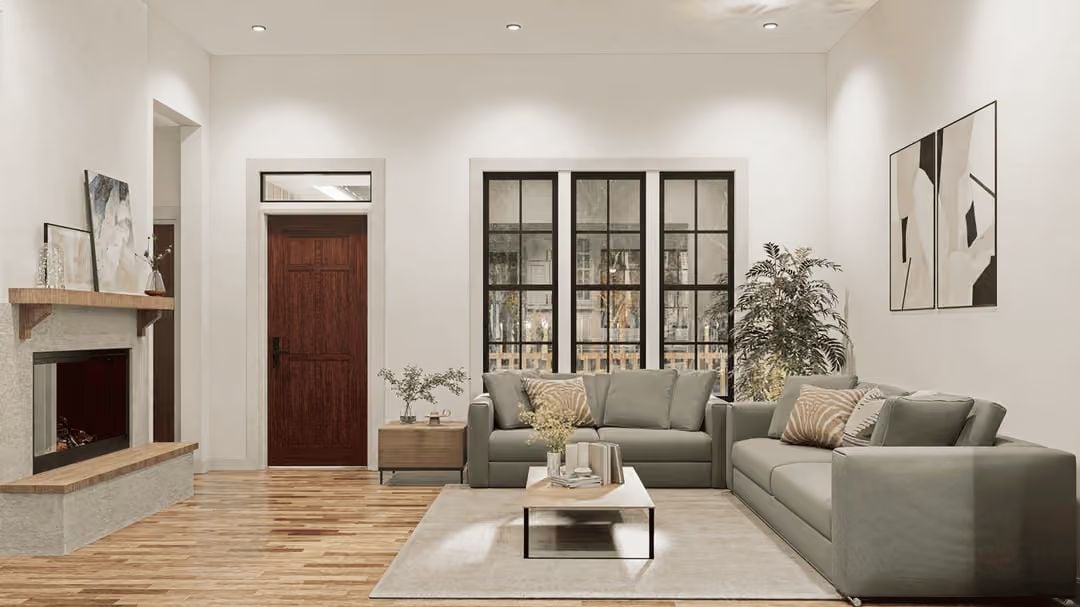
Two sage gray sofas anchor the space around a marble-topped coffee table, and the dark wood entry door reads warmer than the steel-framed windows flanking it — that contrast does a lot of the room’s heavy lifting without asking anything of you.
Pro Tip: In a room with ceilings this tall, hang art large and low rather than centered at eye level — it pulls the eye across the wall instead of straight up, which keeps the space feeling grounded rather than cavernous. Recessed lighting handles the overhead work, so your table lamps can stay purely decorative.
Sage Green Sofas That Actually Earn the Open Floor Plan
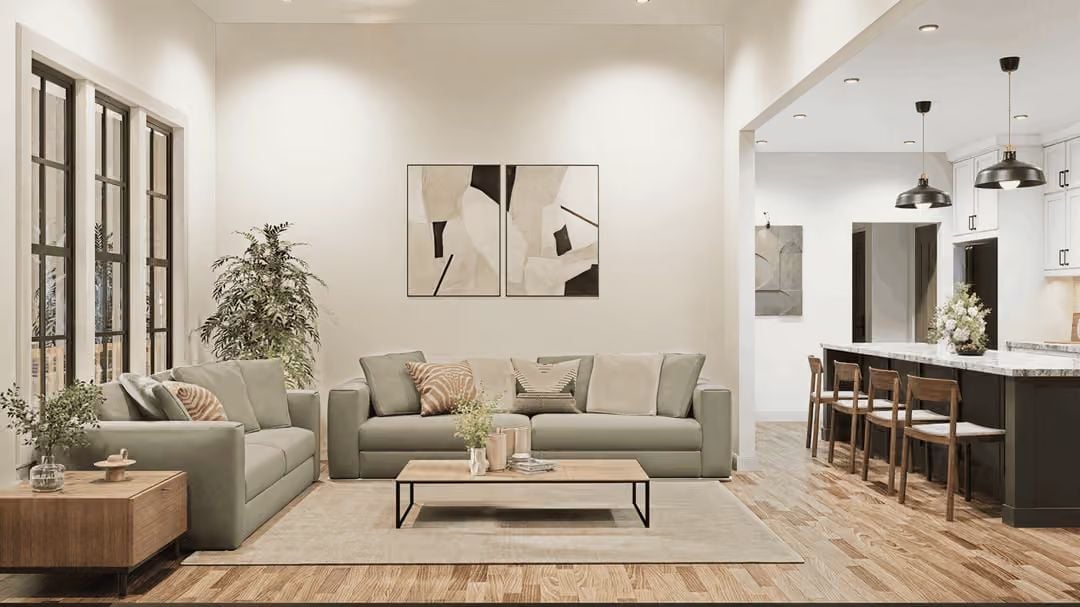
Two sage sofas face each other across a light wood coffee table, grounding the living area without crowding it. The abstract diptych above reads as a single piece from across the room — a small trick that adds scale without adding furniture. And that dark kitchen island visible in the background does real work, marking where one space ends and the next begins.
Try This: Angle matching sofas slightly rather than running them perfectly parallel. Even a few degrees of rotation opens up sightlines in a long room and makes the seating feel like a place people chose to gather rather than a furniture showroom arrangement.
Marble Island, Black Base, Four Chairs That Pull It All Together
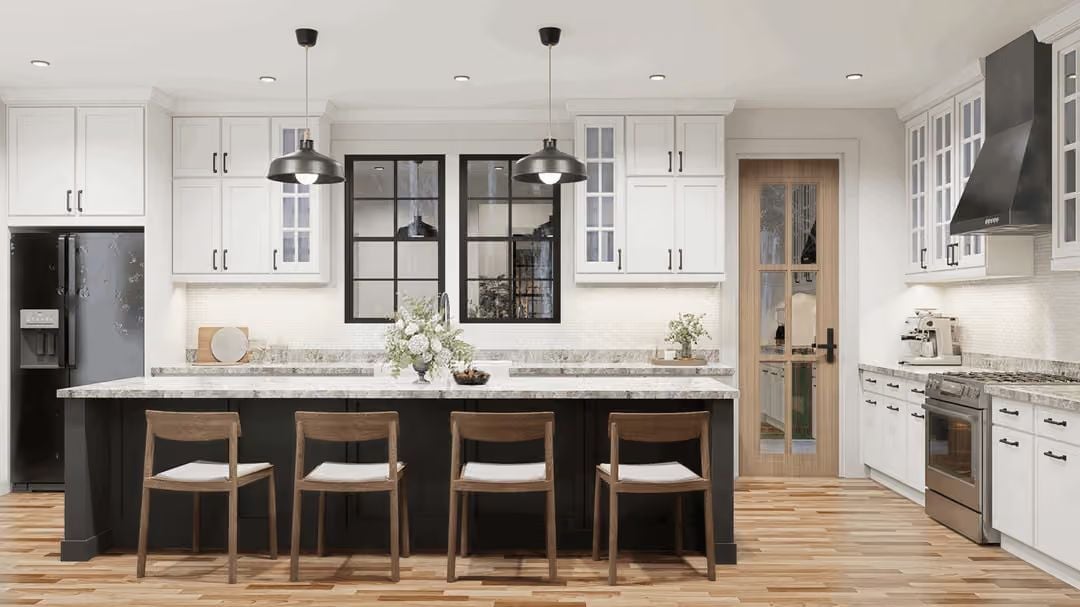
The island does most of the work in this kitchen. A thick marble slab sits on a matte black base, and the wood barstools keep the combination from reading as too cold or too corporate. Two pendants hang centered overhead, and the black-framed window behind the counter ties back to the island’s finish in a way that feels considered without being obvious about it.
The Psychology Behind This: Dark island bases tend to visually anchor a kitchen because the eye reads the lighter countertop as the dominant surface — the base just disappears underneath it. It works even in rooms with high ceilings and a lot of white cabinetry. Most people notice the marble first and never consciously work out why the room feels so settled.
The bedroom pulls the same neutral palette from the rest of the house and gives it somewhere to breathe.
Vaulted Ceilings and a Diptych That Know How to Share a Wall
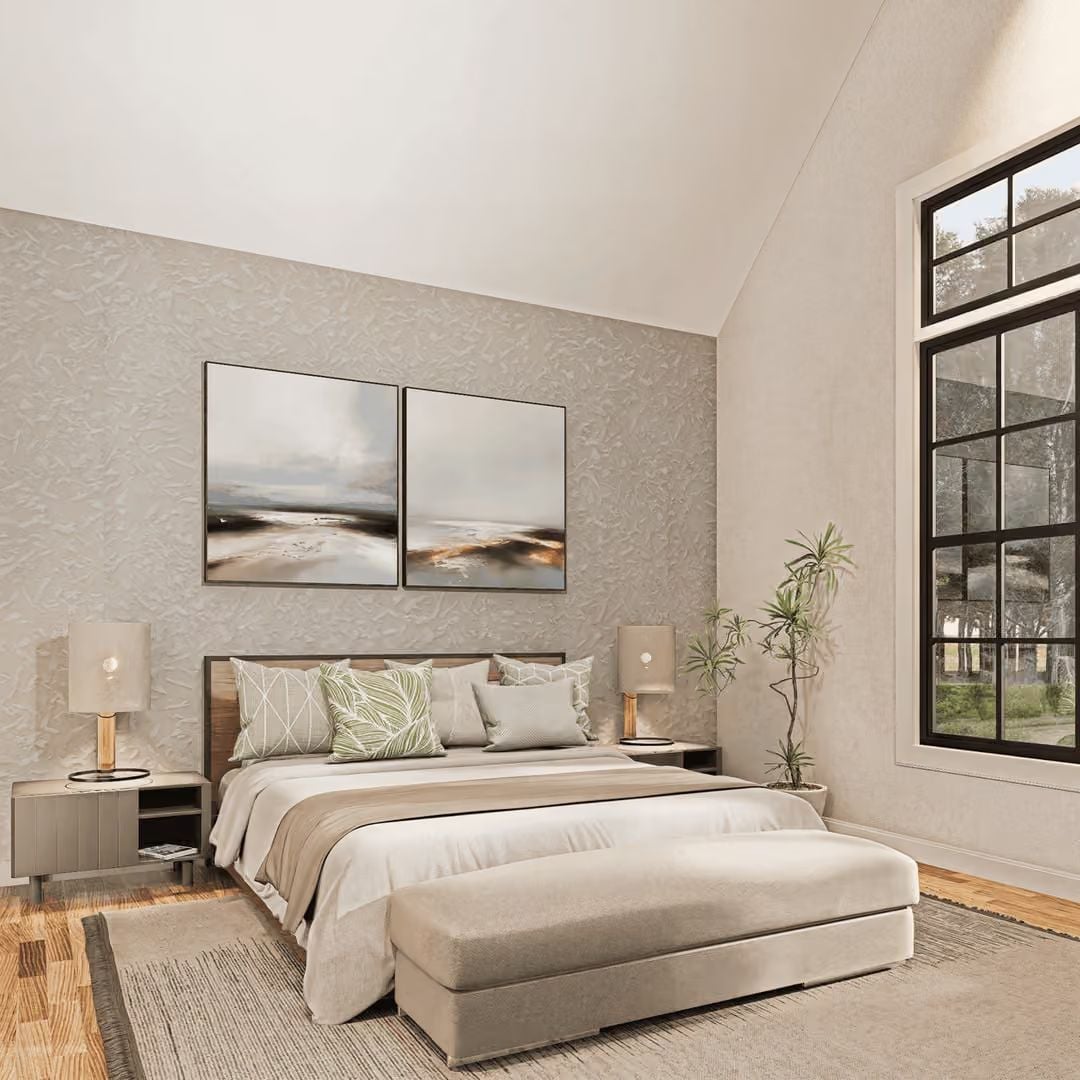
Linen bedding, a wood headboard, and green leaf pillows keep the palette grounded without tipping into flat. The bench at the foot of the bed isn’t decorative filler — it’s exactly the right size for this room, and whoever spec’d it made a good call.
Arched Mirrors and Dark Wood That Don’t Try Too Hard
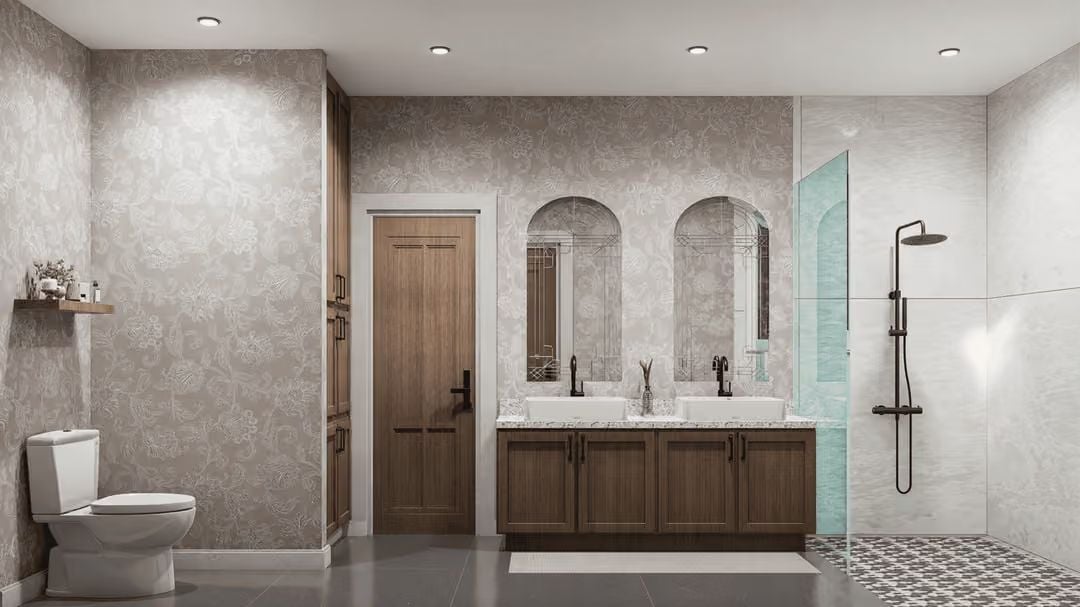
Vessel sinks perch high above a dark wood vanity, leaving the arched mirrors plenty of room to register. Black fixtures on the shower column echo the hardware elsewhere, so the bathroom reads as a finished thought rather than a collection of separate decisions.
Pin It
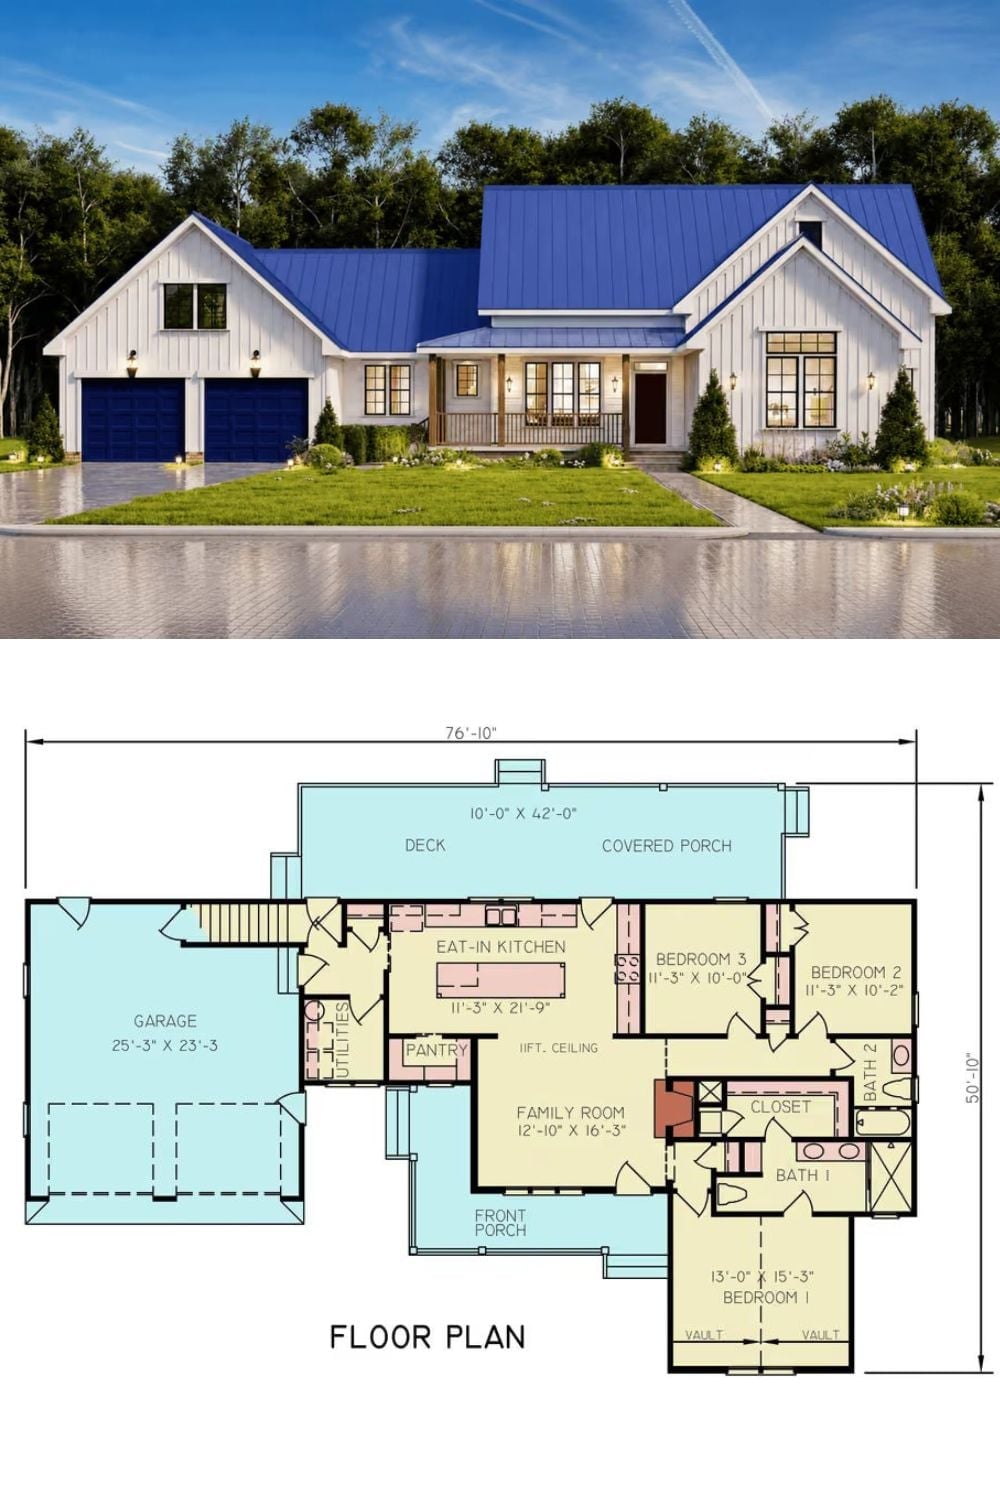
The exterior rendering shows a white board-and-batten farmhouse with a cobalt metal roof and matching garage doors. Below it, the floor plan lays out three bedrooms, two baths, an eat-in kitchen with pantry, an 11-foot-ceiling family room, and a 42-foot rear deck.
