
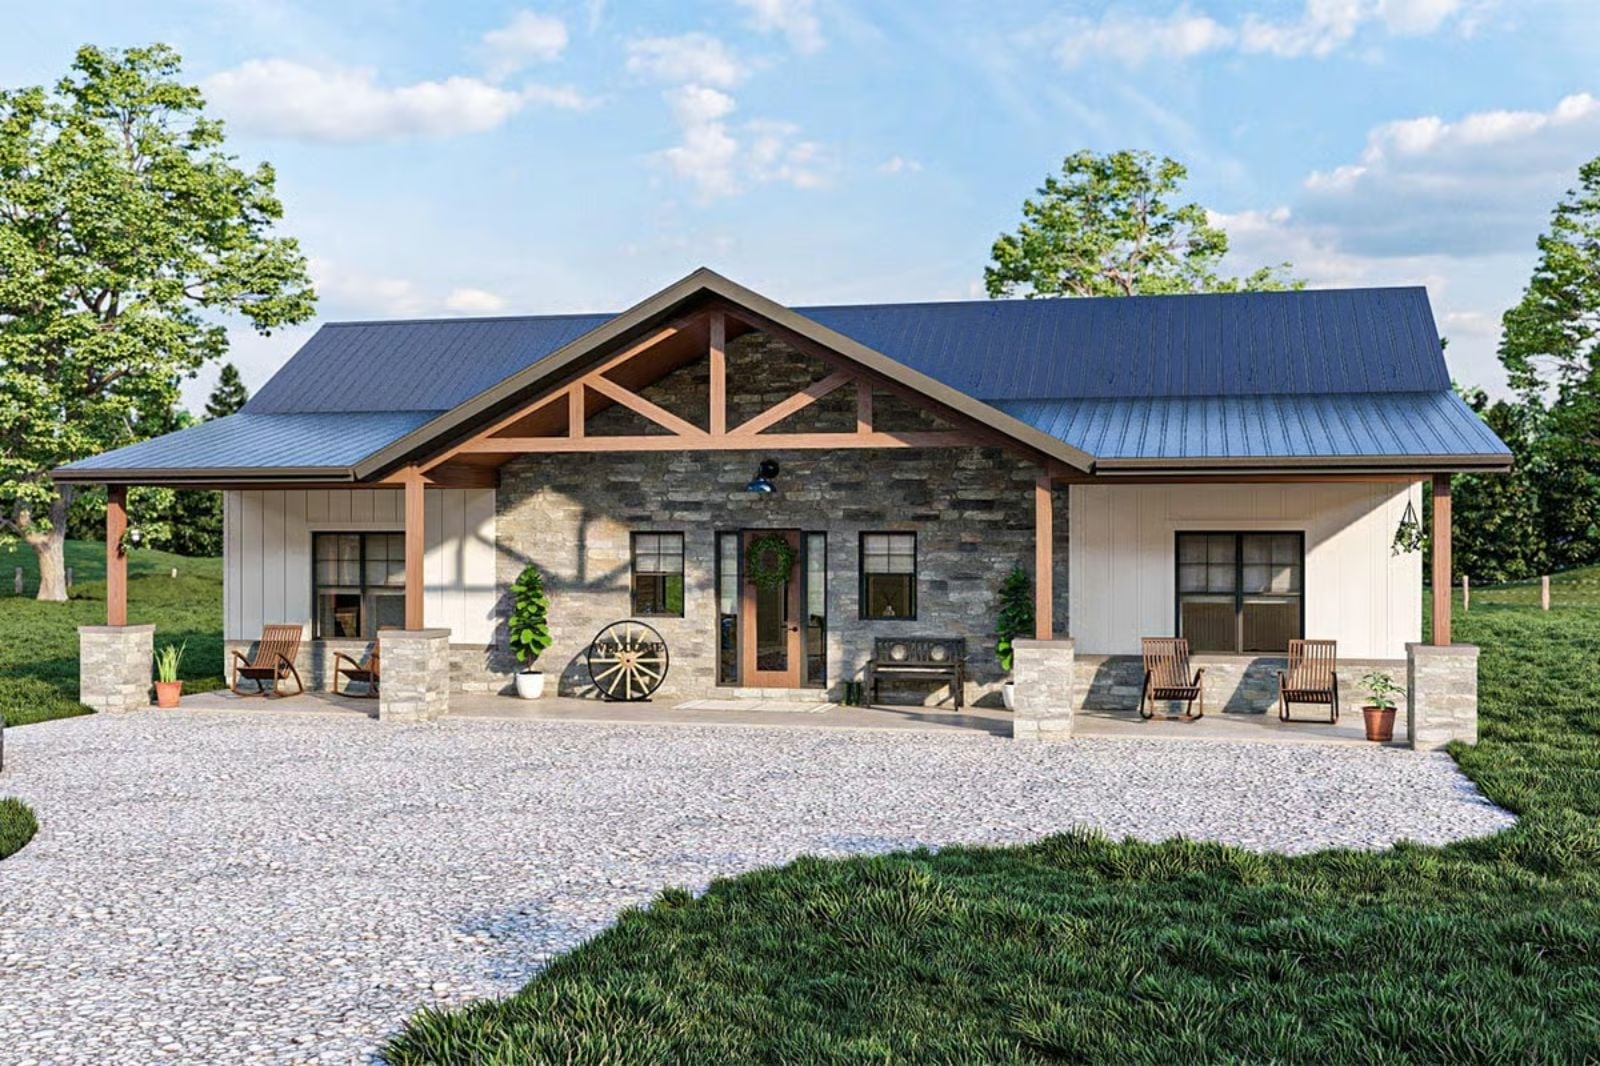
Most builders sand the edges off rustic ranch until it could be mistaken for any other style — smooth finishes, safe choices, nothing that actually commits. The Cairn goes the other direction: a vaulted great room lifts your eye straight to the bones of the structure, wood and stone carrying the room the way they’re supposed to, and the single-story layout keeps everything close enough that a slow Saturday afternoon with cold coffee and a dog in the sun patch doesn’t require leaving the couch.
Specifications
- Sq. Ft.: 1,695
- Bedrooms: 3
- Bathrooms: 2
Floor Plan – Main Floor
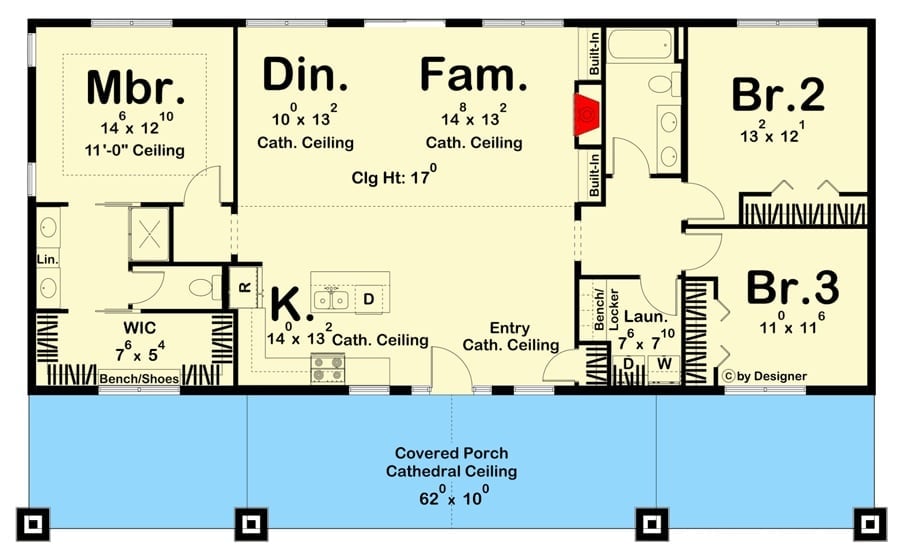
The vaulted great room sits at center, with the master suite to the left and two bedrooms to the right. Kitchen flows straight into the dining and family areas without a wall interrupting the connection, and a covered porch runs the full length of the front.
Board-and-Batten White Exterior with a Patio Built for Slow Mornings
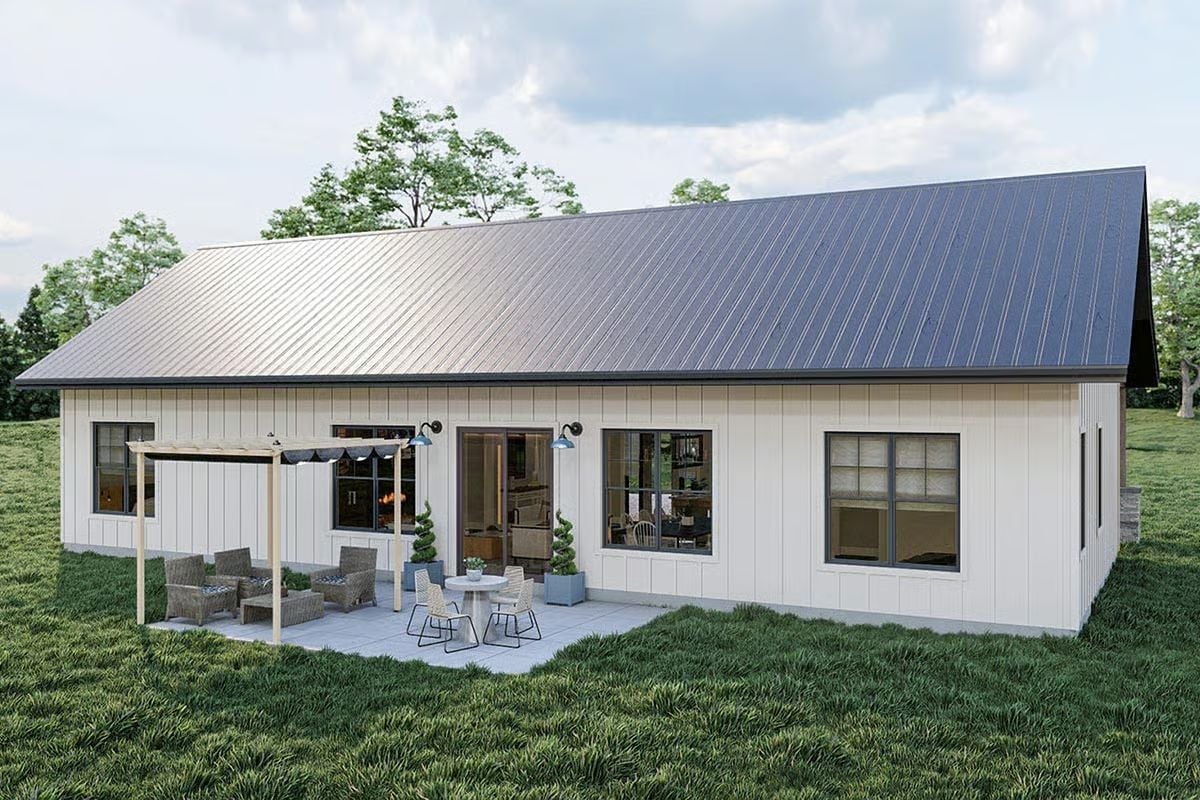
White vertical board-and-batten siding, dark window frames, and a standing-seam metal roof make the back exterior look sharp without trying to be clever about it. A covered pergola section anchors the wicker seating, and sliding glass doors open directly onto a concrete patio where a bistro table sits close enough to be useful without crowding the space.
Warm Wood Entry Door Against White Walls That Actually Work Together
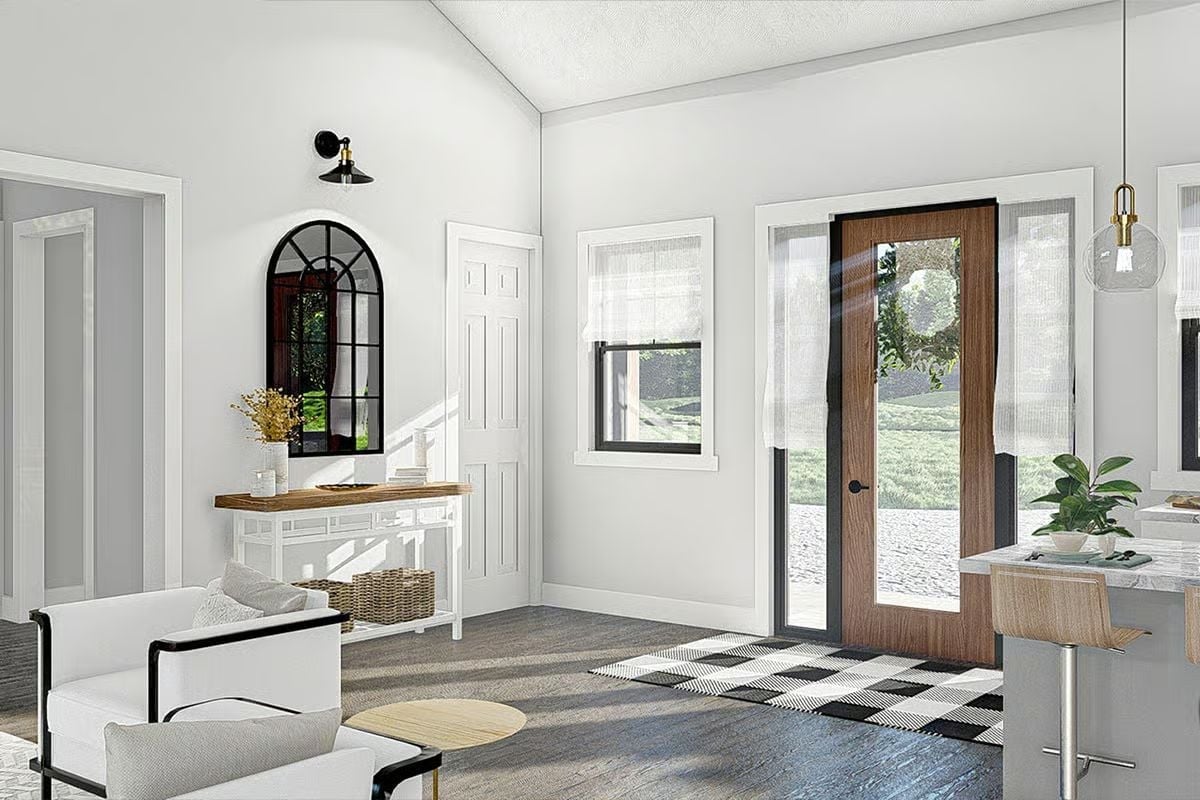
That live-edge wood door earns its place. An arched mirror bounces light back into the foyer, and the black-and-white buffalo check rug holds the entry together without competing with the console table’s mix of white lacquer and raw wood shelving — two things that shouldn’t work as well as they do here.
Globe Pendants and Marble Counters in a Kitchen That Earns Its Keep
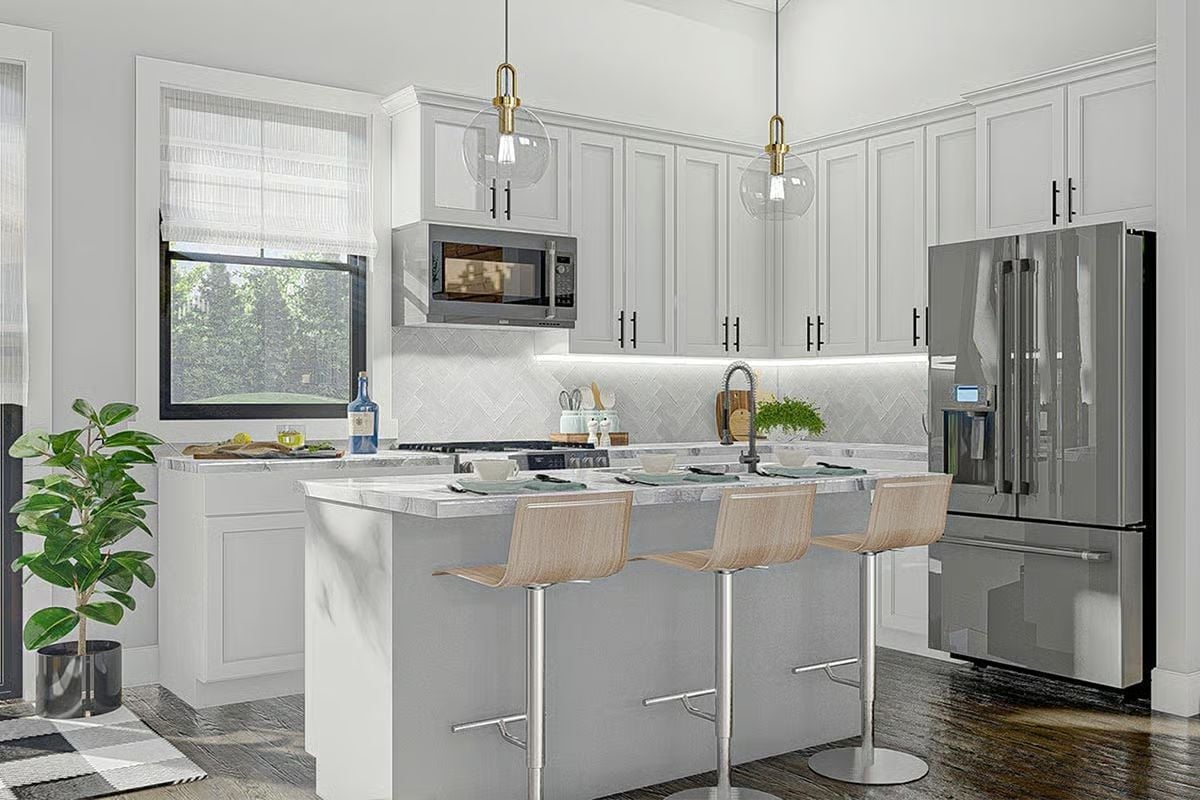
Warm brass on the globe pendants plays well against black cabinet pulls without turning the kitchen into a showroom. Bar-height stools with woven backs keep the island feeling like somewhere people actually sit. The herringbone tile backsplash adds texture in the background, which is exactly where it should stay.
Budget Tip: Woven rattan or wood-seat barstools are typically far cheaper than upholstered versions and hold up better near a kitchen island where spills happen regularly. Look for adjustable-height versions so the stools stay usable if you ever swap out the island. Estate sales and online resale marketplaces are reliably good hunting ground for this style.
Shiplap Wall and White Windsor Chairs That Don’t Try Too Hard
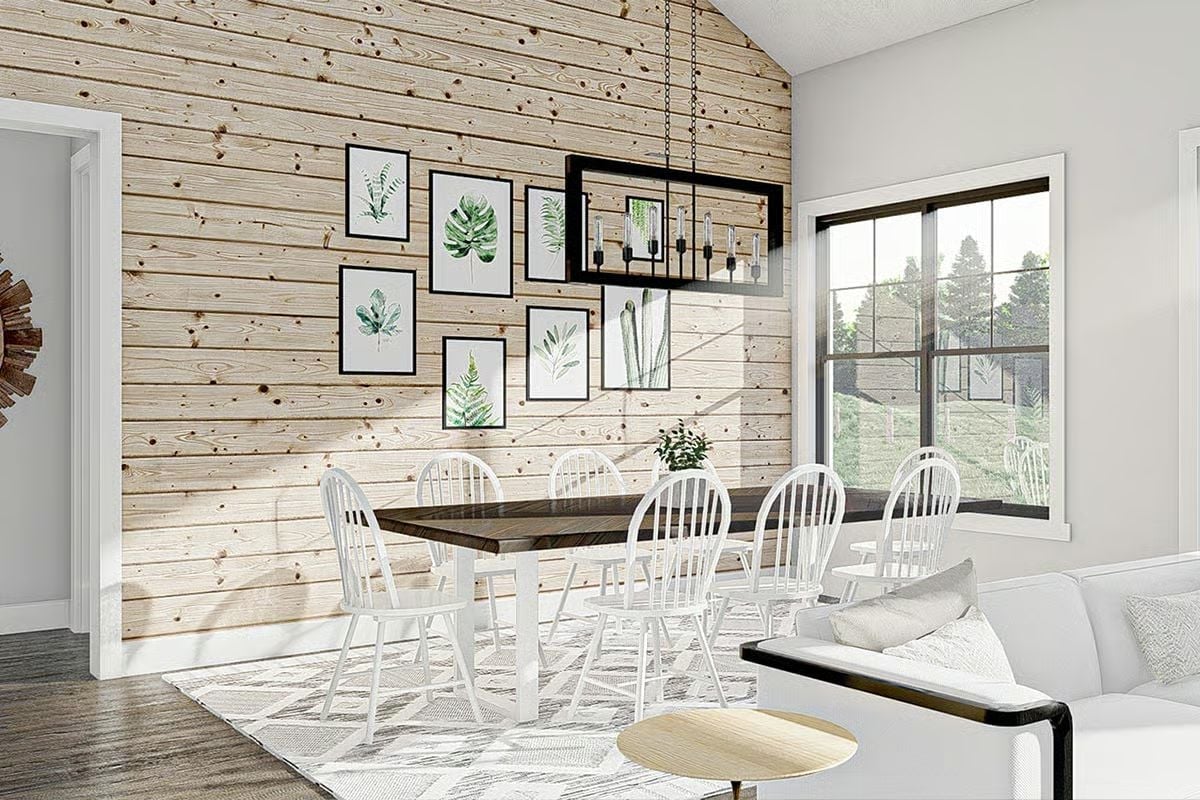
Light pine shiplap climbing from floor to cathedral ceiling could easily tip into farmhouse cliché, but the dark walnut table pulls it back. White Windsor chairs are a good call — durable, genuinely classic, easy to repaint if you get tired of them. Botanical prints clustered above round things out without making the room feel decorated within an inch of its life.
Windsor chairs in white are practical here.
Herringbone Tile Fireplace Surround with Barn Door Cabinets That Pull Their Weight
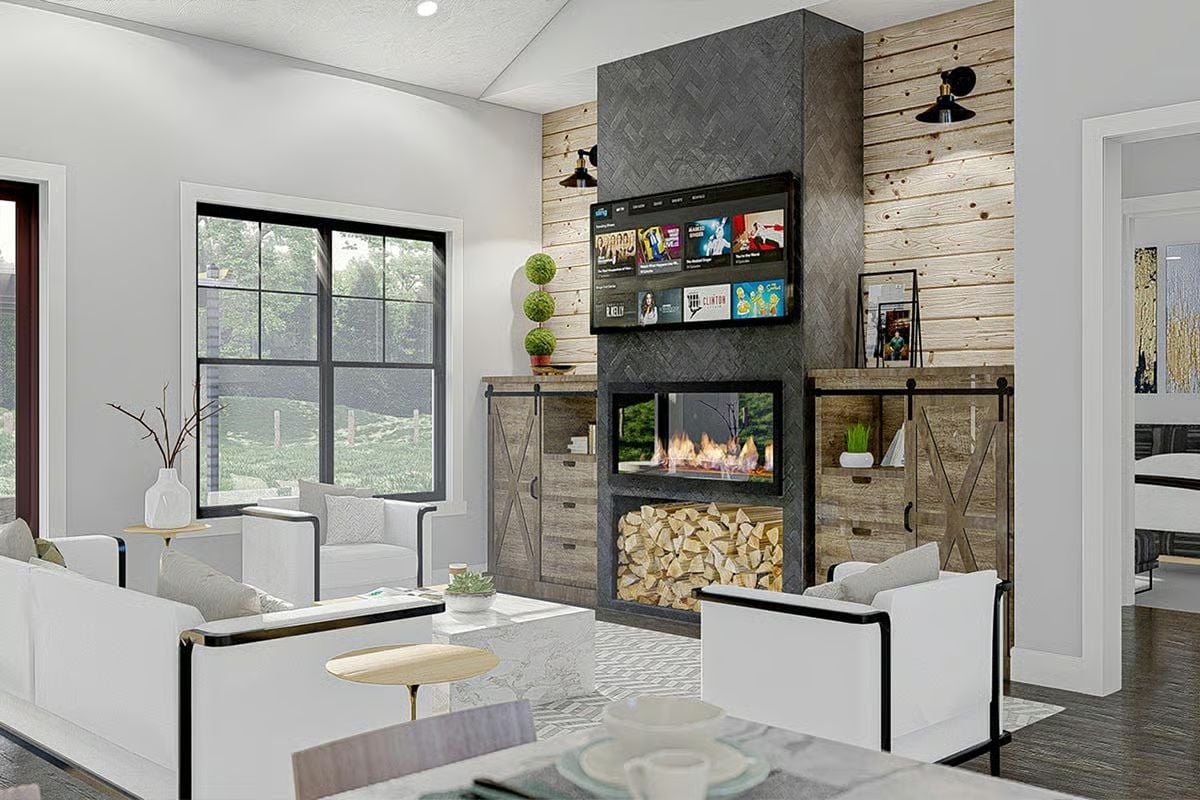
Dark herringbone tile runs floor to ceiling behind the firebox, with stacked firewood below and a TV mounted above. Flanking barn door cabinets in weathered wood keep the wall from feeling precious, and shiplap fills the surrounding field without competing. White seating and a marble coffee table hold the center of the room. It’s a lot of elements, but they each know their job.
Style Tip: Mounting a TV above a fireplace puts the screen higher than most comfortable eye levels, and neck strain adds up fast during long viewing sessions. An articulating wall mount that tilts downward solves most of the angle problem without requiring you to move anything. Small hardware fix, real daily difference.
Hat Collection as Wall Art, Blue Upholstered Bed That Actually Earns the Spotlight
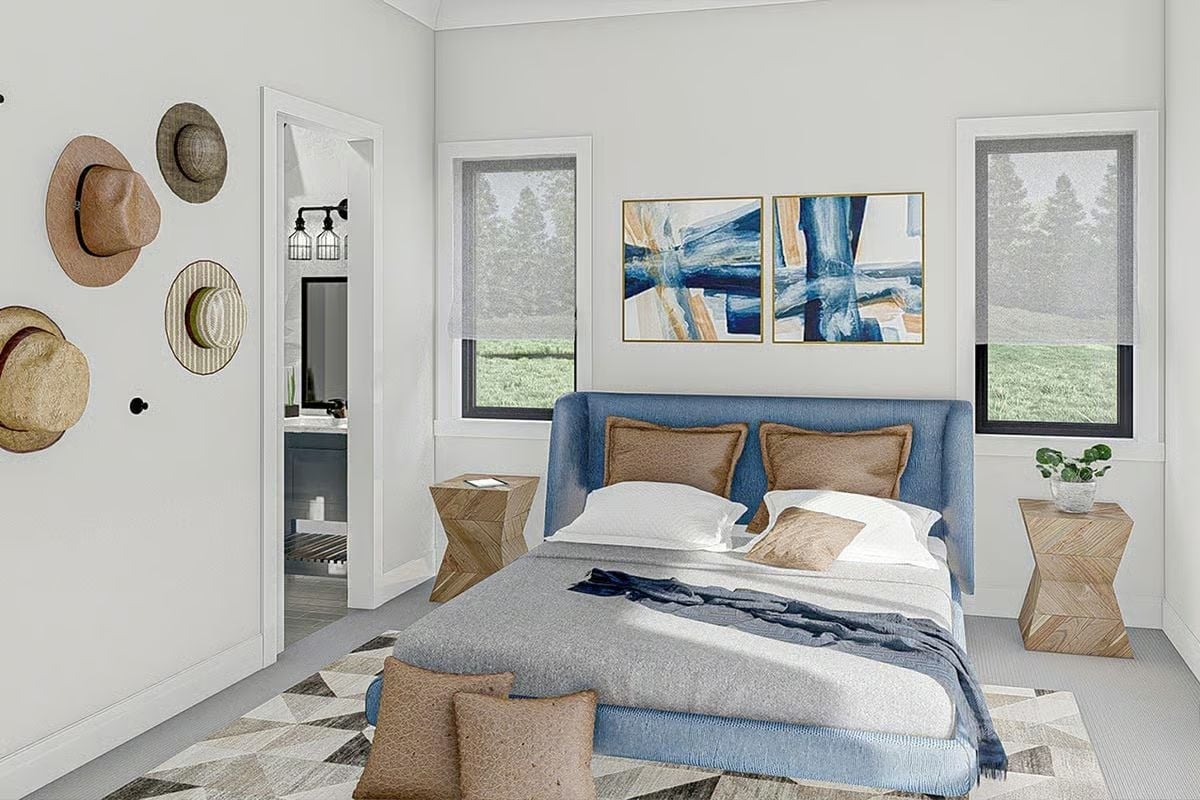
Five straw and felt hats hung casually against white walls do more decorating work than most framed art collections twice their size. The blue upholstered headboard anchors the room, and hourglass-shaped wood side tables flank it without going matchy — grounded enough to hold the space, interesting enough to notice.
Why Those Side Tables Aren’t an Afterthought
The hourglass silhouette on those wood side tables is a craftsman form that has been around long enough to prove itself. Narrow enough not to crowd the bed, functional enough to hold a phone and a glass, and solid wood in that shape tends to outlast veneer pieces by years — the edges on veneer start chipping with daily use, and side tables take a lot of daily use. Worth paying a little more for upfront if you’re buying new.
Pin It
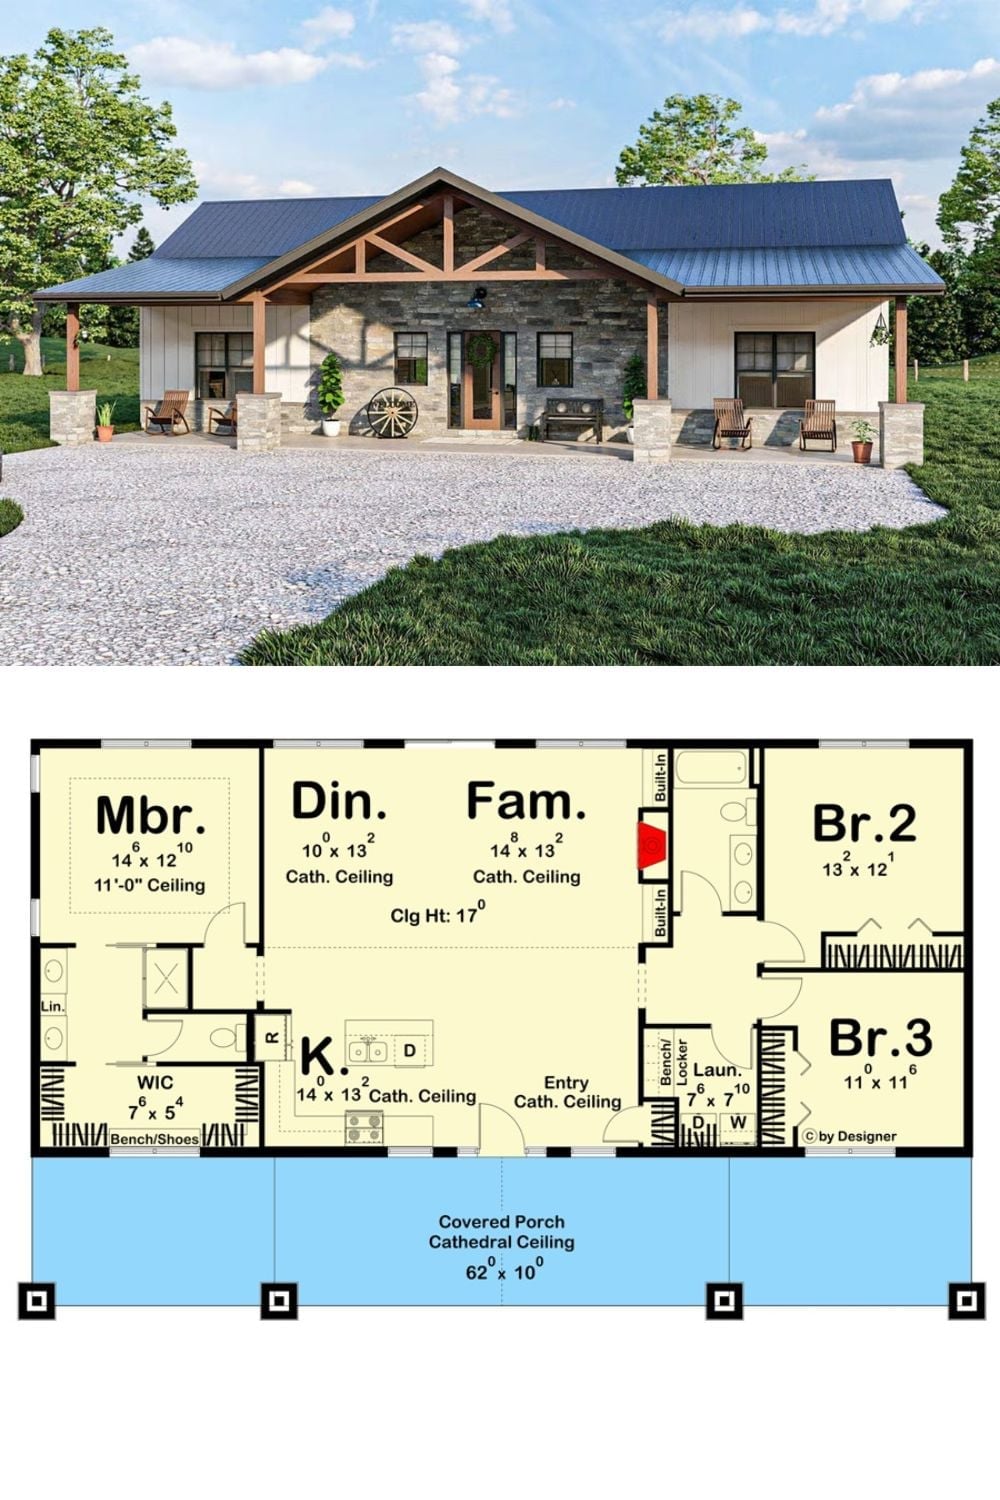
The exterior rendering shows a board-and-batten ranch with stone accents and a 62-foot covered porch that spans the entire front facade. Inside, three bedrooms, an open great room, and cathedral ceilings through the main living spaces give the 1,695 square feet considerably more presence than the footprint suggests.
By The Numbers: That 62-foot covered porch has more linear footage than most two-car garages. Cathedral ceilings carry through the kitchen, dining, family room, and entry, keeping the interior volume consistent rather than chopped up by dropped soffits. Single-story plans like this one also tend to cost less per square foot to build than two-story homes, since they skip the structural complexity of a staircase and second-floor framing entirely.
