
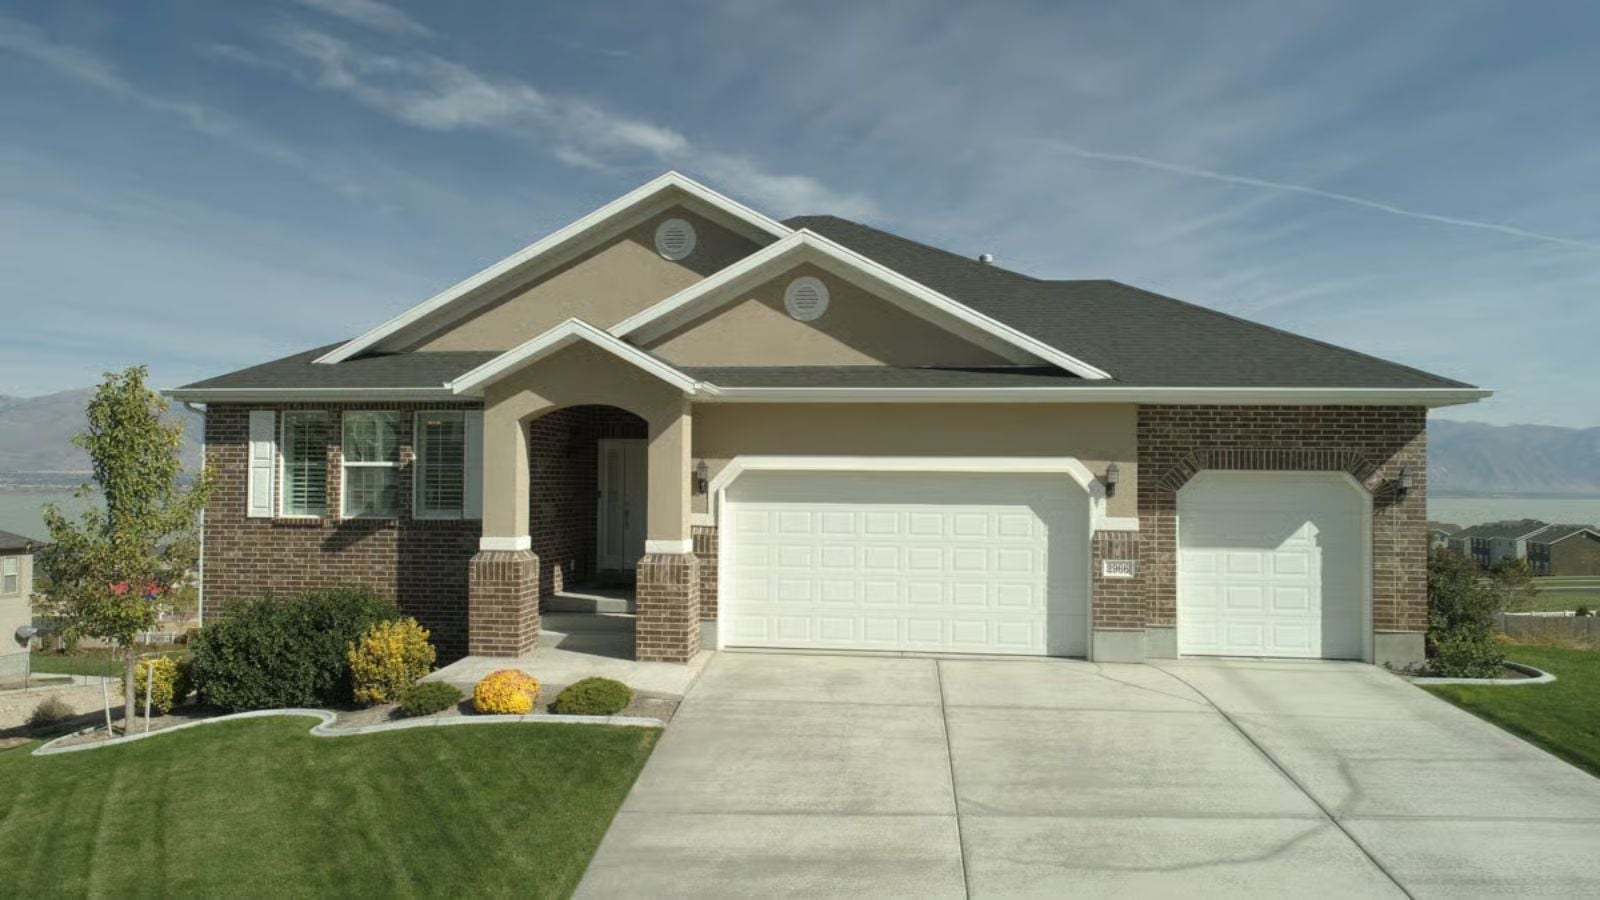
Saturday afternoon in late March, both vehicles are in the garage while the third bay holds the kayaks, the workbench, and everything that used to crowd the living room. The Vista is built around that kind of order: a covered front porch with exposed rafter tails, an open great room that fills with afternoon light, a kitchen laid out for two people cooking at once, and a primary suite tucked far enough back to feel like its own world.
Specifications
- Sq. Ft.: 1,945
- Bedrooms: 2-3
- Bathrooms: 2
Floor Plan – Main Floor
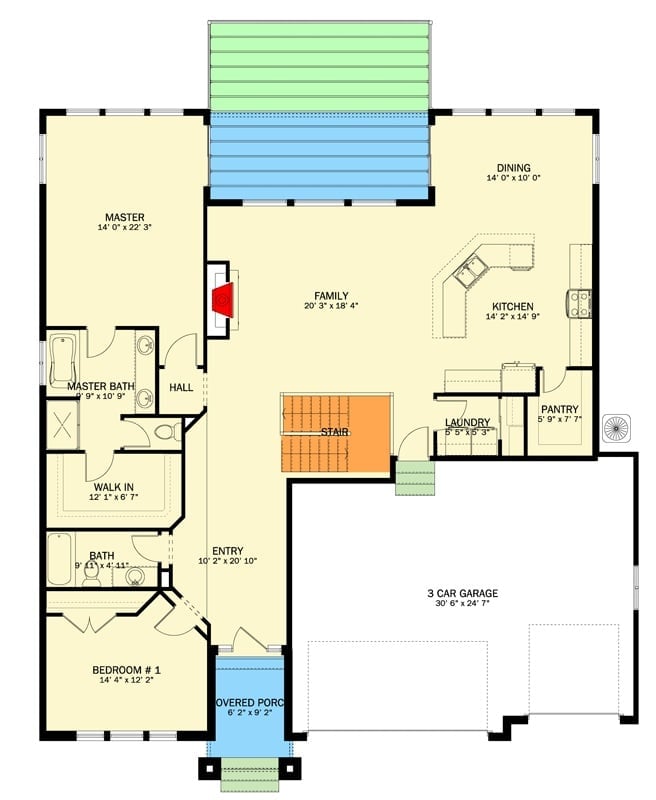
The main floor puts the master suite and Bedroom 1 in the left wing, keeping private spaces well away from the open family, kitchen, and dining area. A walk-in closet, laundry room, and pantry handle the daily storage load. The 3-car garage connects through the entry zone.
Floor Plan – Basement
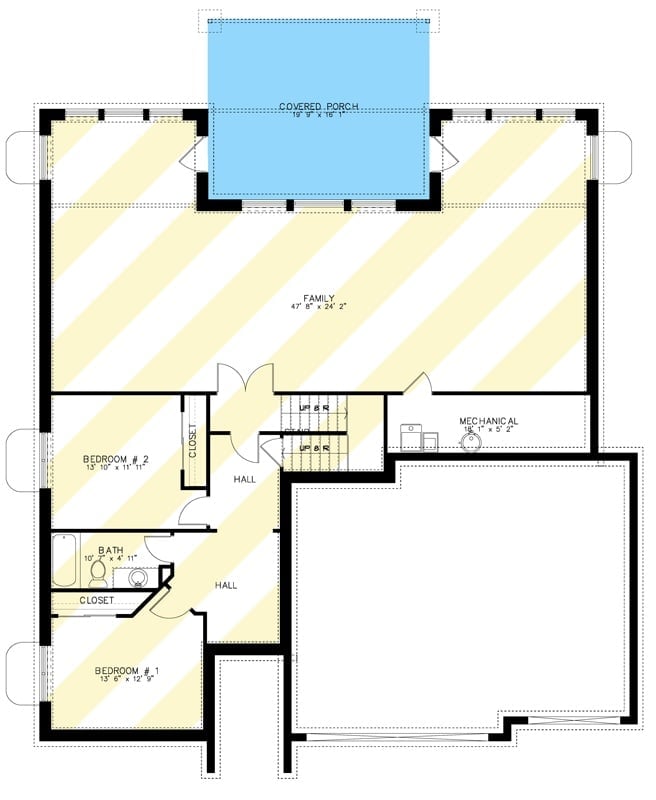
The lower level shows two bedrooms, a shared bath, family room, covered porch, and a separate mechanical room off the stairwell.
Checkered Foyer Rug and Gallery Wall Set the Tone Before You’re Even Inside
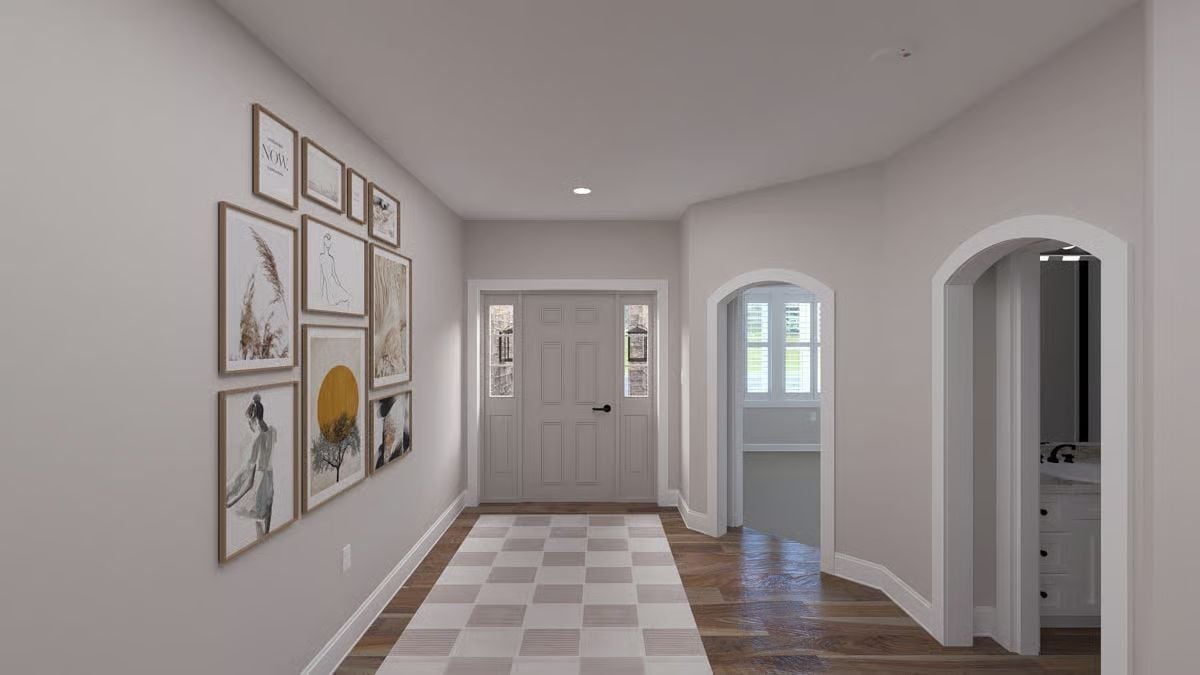
Framed prints arranged in a loose cluster pull your eye left while a checkered runner grounds the entry, and the wood floors pick up right past the tile threshold. That arched doorway on the right keeps the whole thing from reading like a corridor.
Vaulted Ceiling and White Fireplace Wall Make the Living Room Feel Like the Whole Point
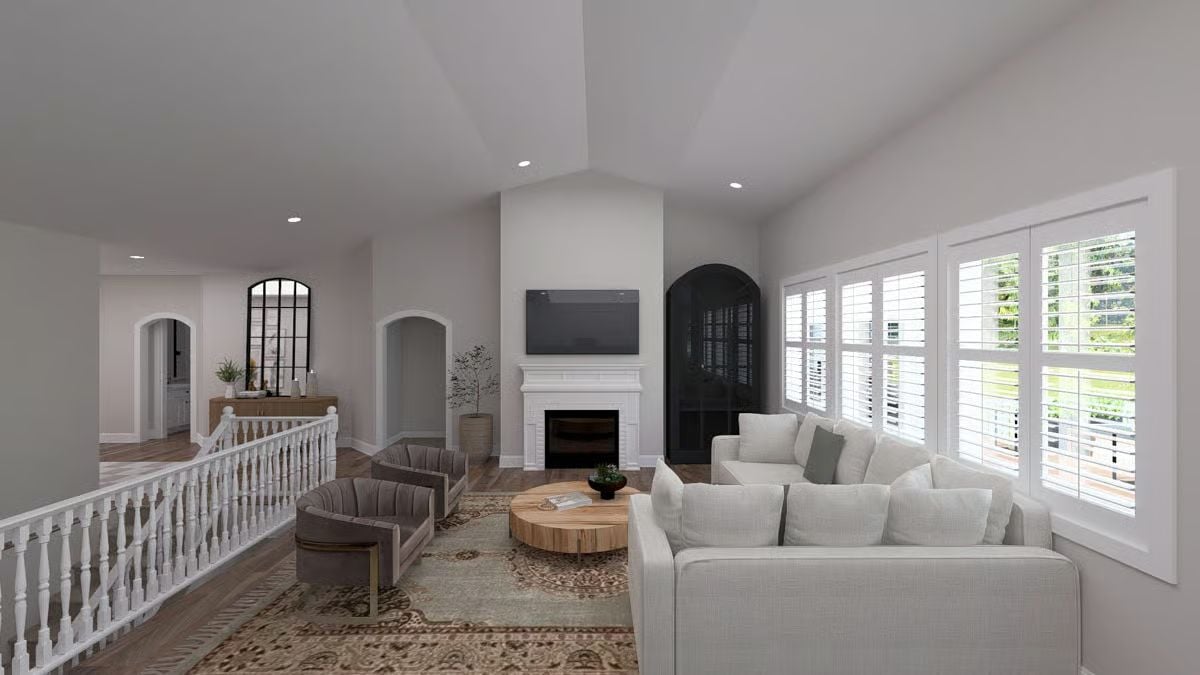
Plantation shutters do a lot of work here, softening natural light without killing it. The vaulted ceiling keeps the room breathing despite generous seating, and two velvet barrel chairs facing a round wood coffee table land somewhere between casual and composed. But the most interesting piece in the room is that arched black cabinet next to the fireplace — it earns the attention.
- White shiplap fireplace surround anchors the main wall without competing with the TV above it
- The arched black cabinet echoes the arched doorways visible in the background
- A patterned area rug layers warmth under what would otherwise be a cold, pale palette
Black Farmhouse Faucet and Marble Island Make a Strong Case for Staying In
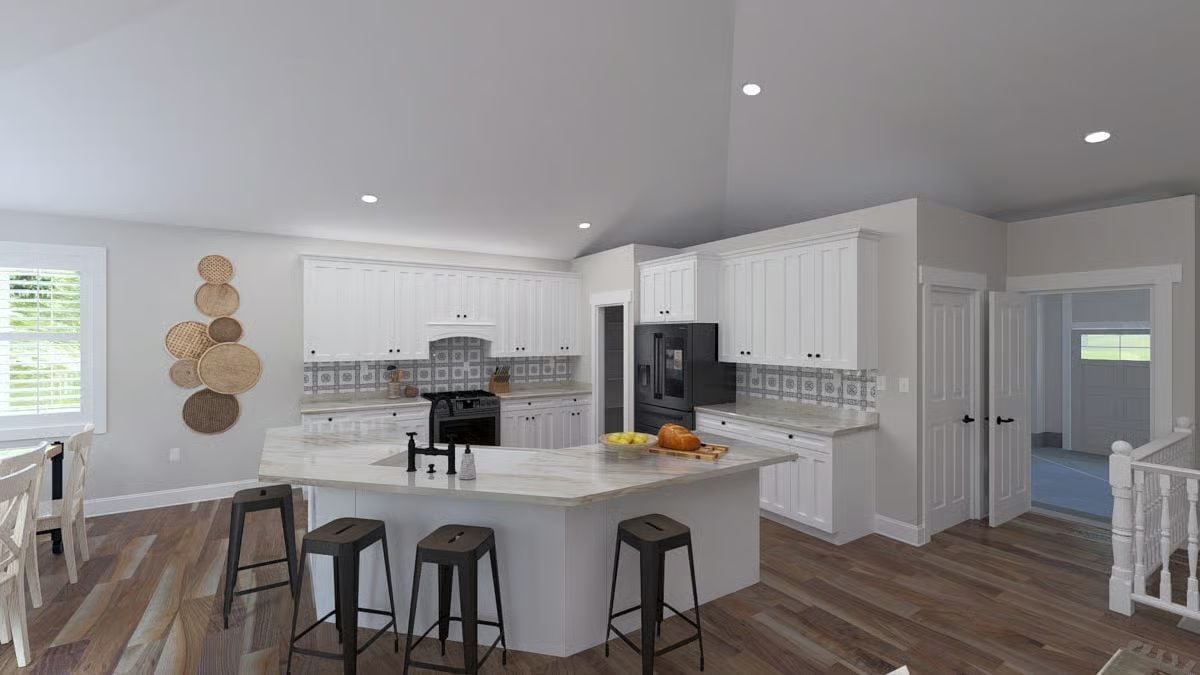
Woven wall plates add texture without asking for attention. Black metal stools pull up to an island with enough counter depth to actually prep a meal on — not just set things down. The patterned tile backsplash breaks up all that white cabinetry without overwhelming it, and the black refrigerator ties the hardware together cleanly without trying too hard.
Editor’s Note: Black hardware against white cabinetry is having a long run for good reason — it reads clean without feeling cold. If you’re drawn to this kitchen but nervous about committing to black appliances, start with the faucet and pulls. They carry most of the visual weight anyway, and you can always go further from there.
Rattan Wall Art and Shuttered Windows Give This Dining Room Its Personality
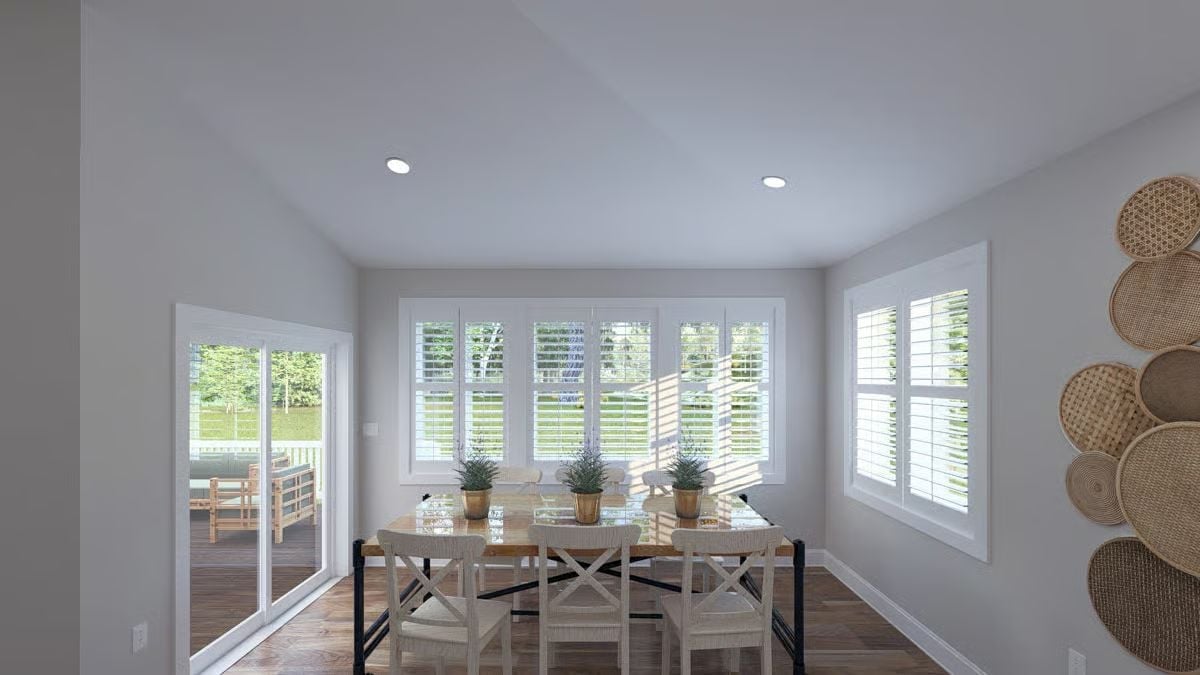
Sunlight cuts through half-open shutters and falls in sharp lines across a wood dining table with three potted plants running down the center. On the right wall, a collection of rattan discs replaces artwork entirely. Honestly, it works better than it has any right to.
Designer’s Secret: Recessed lighting gives a dining room flexibility that a chandelier simply doesn’t. You can layer in a table lamp or candles for texture without locking yourself into a single overhead fixture that dictates the whole mood. It’s a quieter choice, and it tends to age well.
Step away from the shared spaces and the master bedroom makes a quieter kind of argument for itself.
Tufted Ottoman and Dark Wood Bed Frame Anchor a Bedroom Built for Staying Put
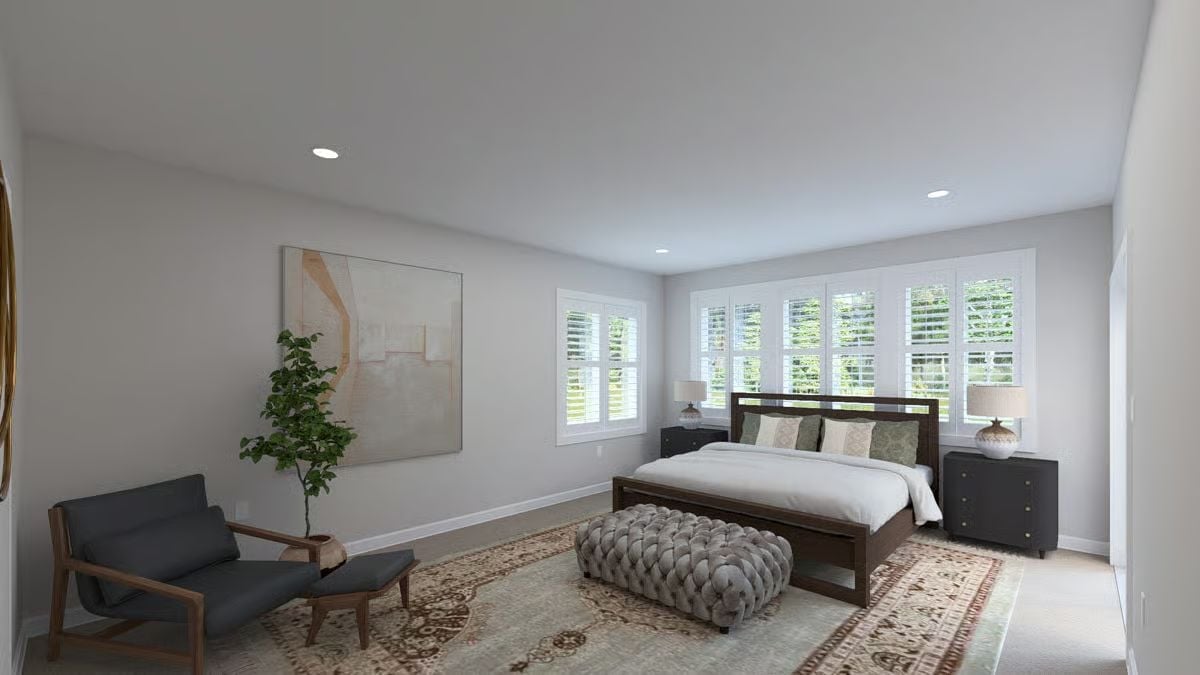
A gray tufted ottoman sits at the foot of a dark walnut bed, the whole thing grounded by a layered vintage-style rug.
transition: Shuttered windows pull double duty here — you get genuine privacy without giving up architectural detail on the wall. If you’re choosing between shutters and curtains in a bedroom, think about how much wall you want fabric eating up. Shutters stay flat and out of the way, which matters when four windows span the back wall. The recessed chair in the corner earns its spot too. It’s sized for actual sitting, not decoration.
Hollywood Vanity Lighting and a Walk-In Closet Doorway Make This Bathroom Work Harder
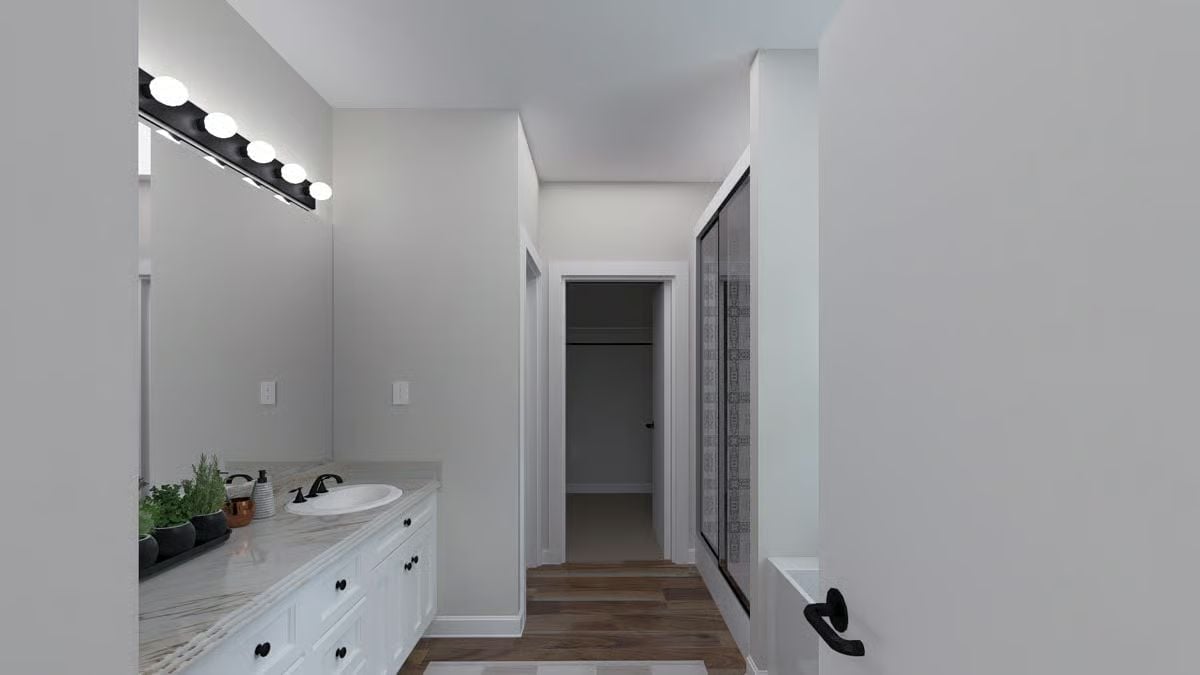
Globe bulbs on a matte black bar light the vanity without fuss, and marble-look countertops with white cabinetry keep the palette cohesive while black hardware connects back to the shower’s dark frame. That open doorway leading directly into the walk-in closet is the kind of layout detail that sounds minor until you’re actually living in it every morning.
Why It Works: Most bathrooms treat storage as an afterthought. Routing a walk-in closet directly off the primary bath changes how mornings actually run — you’re not carrying clothes down a hallway, everything stays in one zone. Once you’ve used a layout like this, going back feels like a real step down.
Pin It
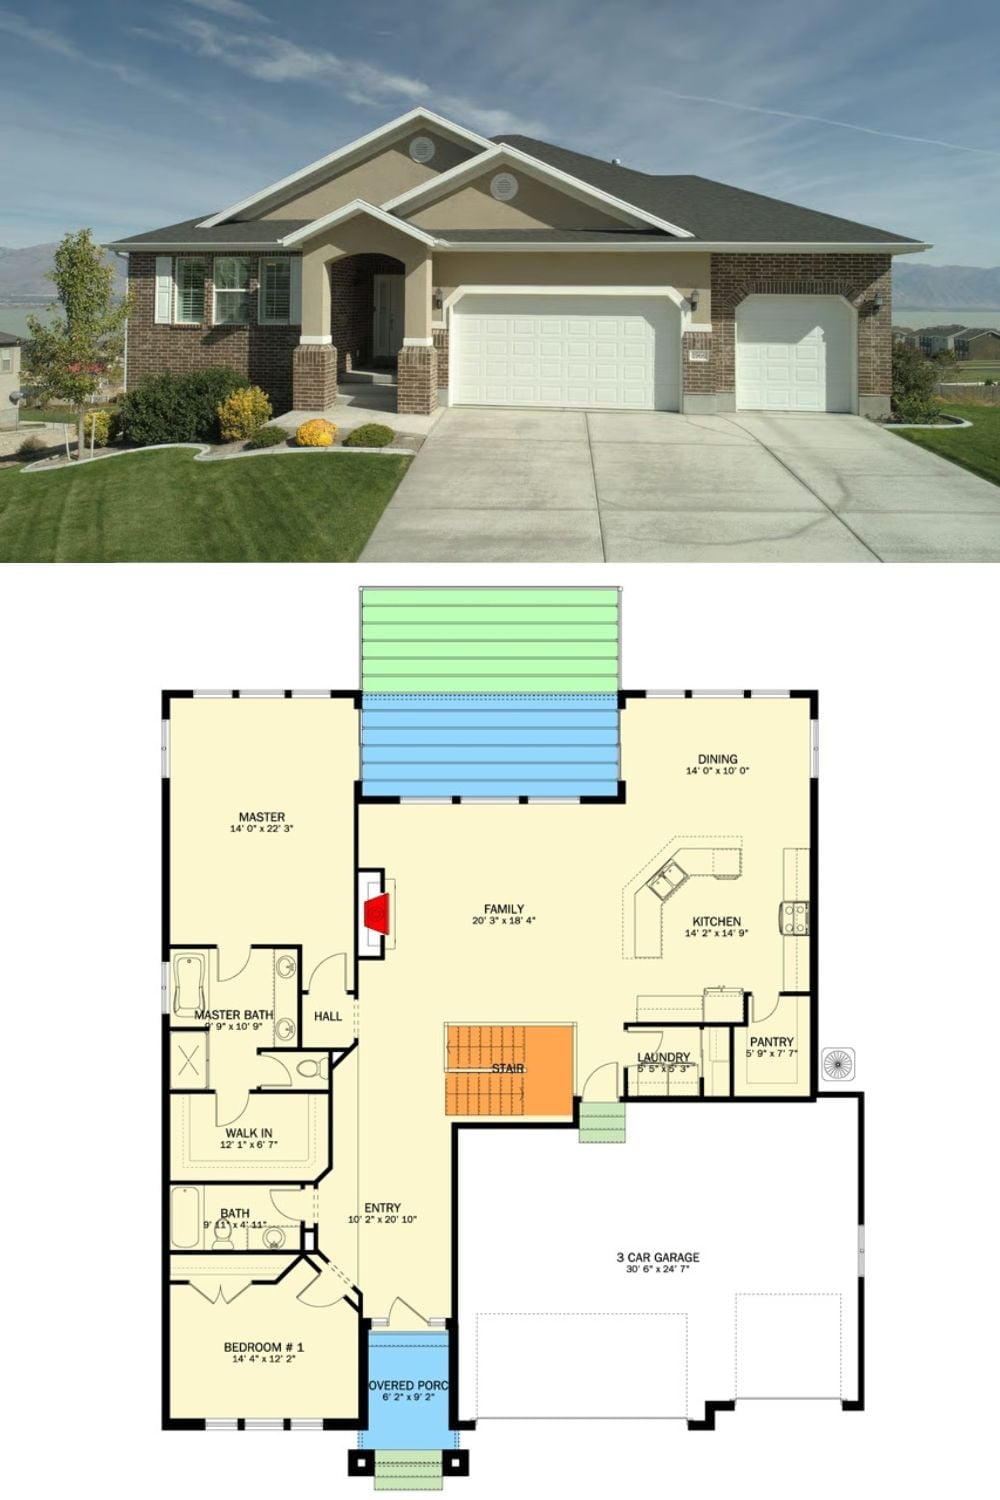
A craftsman exterior with brick detailing and a 3-car garage sits above the main floor plan. The layout shows three bedrooms, a master suite with walk-in closet and private bath, an open family and kitchen area, a dining space, laundry, pantry, and a staircase to the lower level.
Common Mistake: Buyers often underestimate how much a 3-car garage changes daily life beyond parking. That third bay becomes the natural home for a deep freezer, workshop bench, or gear storage — clutter that would otherwise migrate into the living areas. Before comparing plans, factor in what a finished basement would cost you to get the same square footage of functional space. The math usually favors the garage.
