
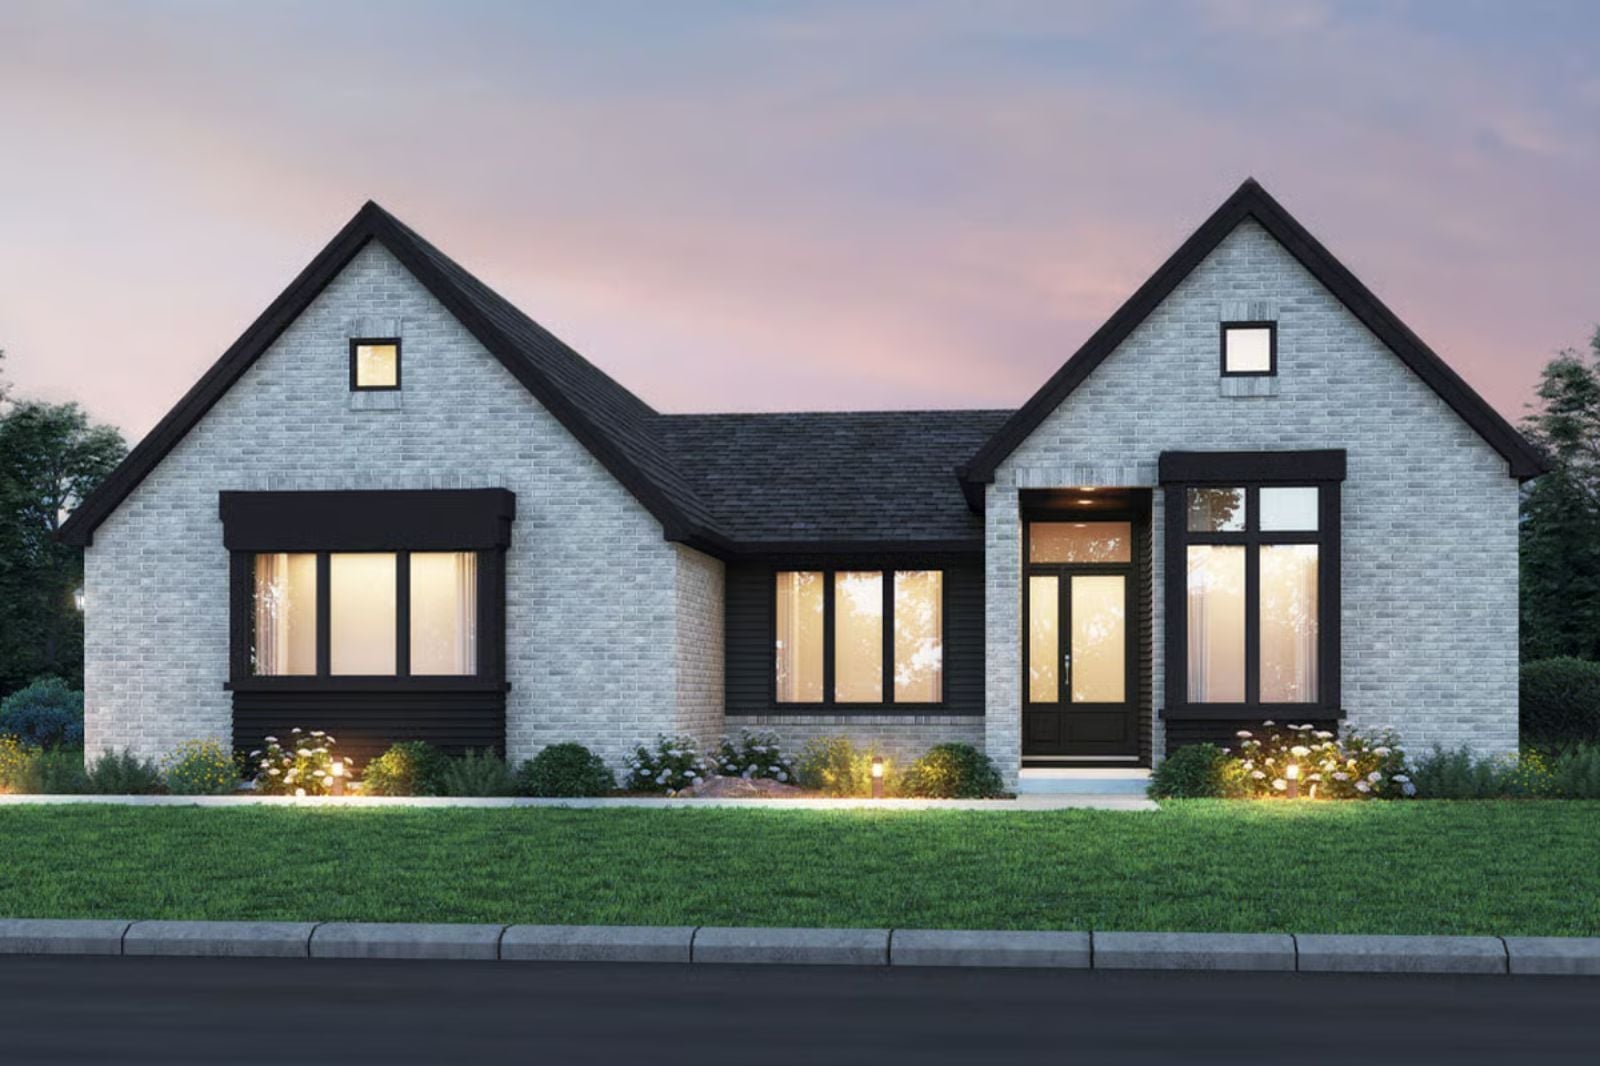
Friday evening in early March, fireplace already going before the wine is even open — the courtyard pulls the cold air out, the vaulted great room holds the warmth, and two people who have earned a quiet weekend settle into exactly that. The Grayson is built around moments like this: a private courtyard, a soaring great room, and a fireplace worth coming home to.
Specifications
- Sq. Ft.: 2,389
- Bedrooms: 3
- Bathrooms: 3
Floor Plan – Main Floor
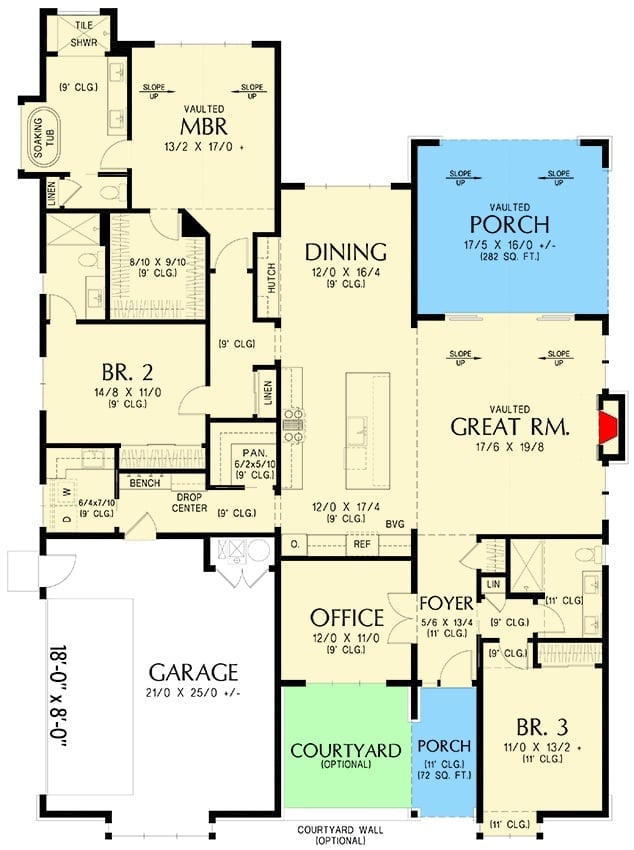
Three bedrooms anchor the corners while a vaulted great room opens toward a 282-square-foot porch, with the kitchen feeding both dining and great room and no wall getting in the way. A drop center and bench sit off the garage. The optional courtyard adds outdoor living off the office and foyer — a nice bonus if you actually use a home office for something other than storing luggage.
Wood, Gray, and a Desk That Means Business
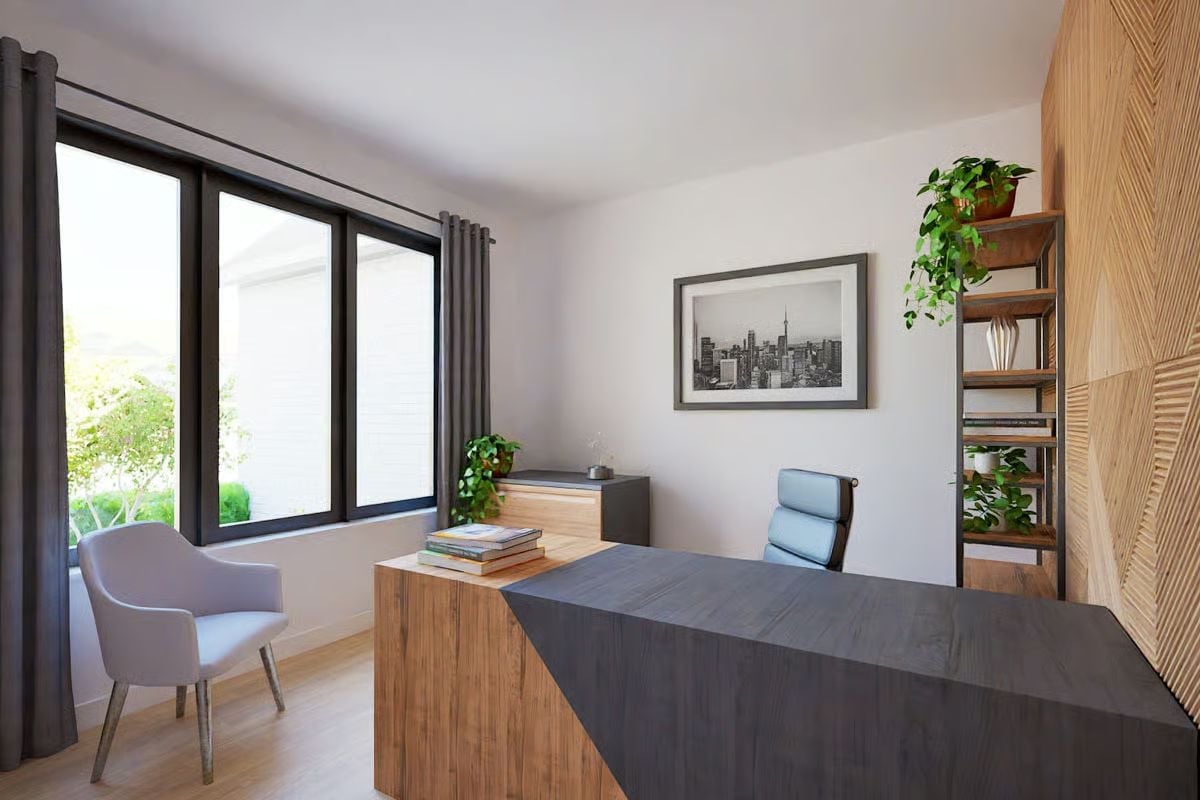
A dark gray desk surface floats over a warm wood base, grounding the room without overwhelming it, while open shelving keeps plants and books close enough to actually reach. Gray curtains frame floor-to-ceiling windows that pull in serious natural light. A blue upholstered chair adds just enough contrast to keep things from looking like a catalog spread.
Stone Fireplace, Warm Ceiling, Zero Reasons to Leave the Couch
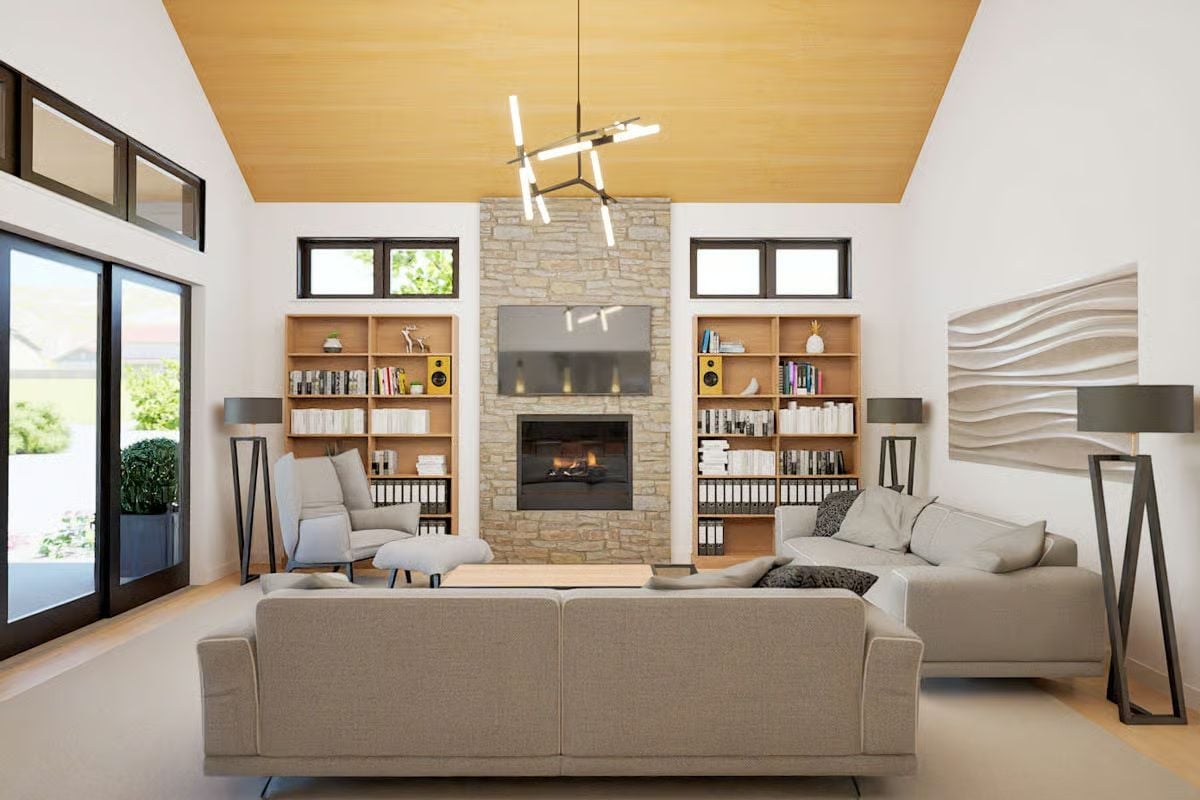
Natural wood ceiling and a stone surround keep warm tones grounded in a neutral room.
Color Story: Warm whites and pale linen do the heavy lifting here, keeping the space calm without reading cold. The wood-paneled ceiling draws the eye upward and adds color without a single paint chip involved. A stone fireplace already carrying this much visual weight means everything else gets to stay quiet — and that’s exactly right.
The kitchen is where the design really commits to its material choices, and it doesn’t hedge.
Marble That Earns Its Keep, and Barstools That Actually Invite You to Sit
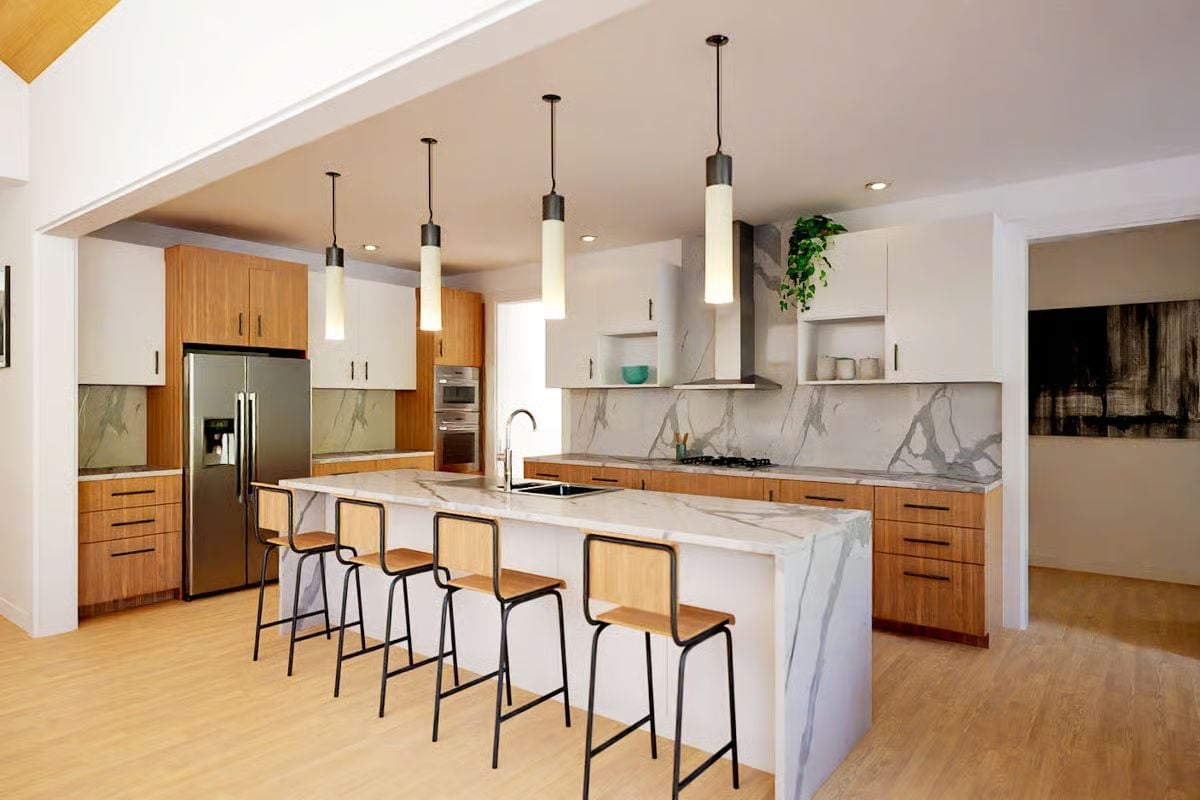
The waterfall marble on the island countertop carries the same veining as the backsplash, tying the two surfaces together in a way that looks intentional rather than busy. Four wood-and-black-frame barstools keep the whole thing from floating off into luxury-showroom territory.
Vaulted Ceiling, Warm Wood, and a Bathtub Visible Through the Door Like a Reward
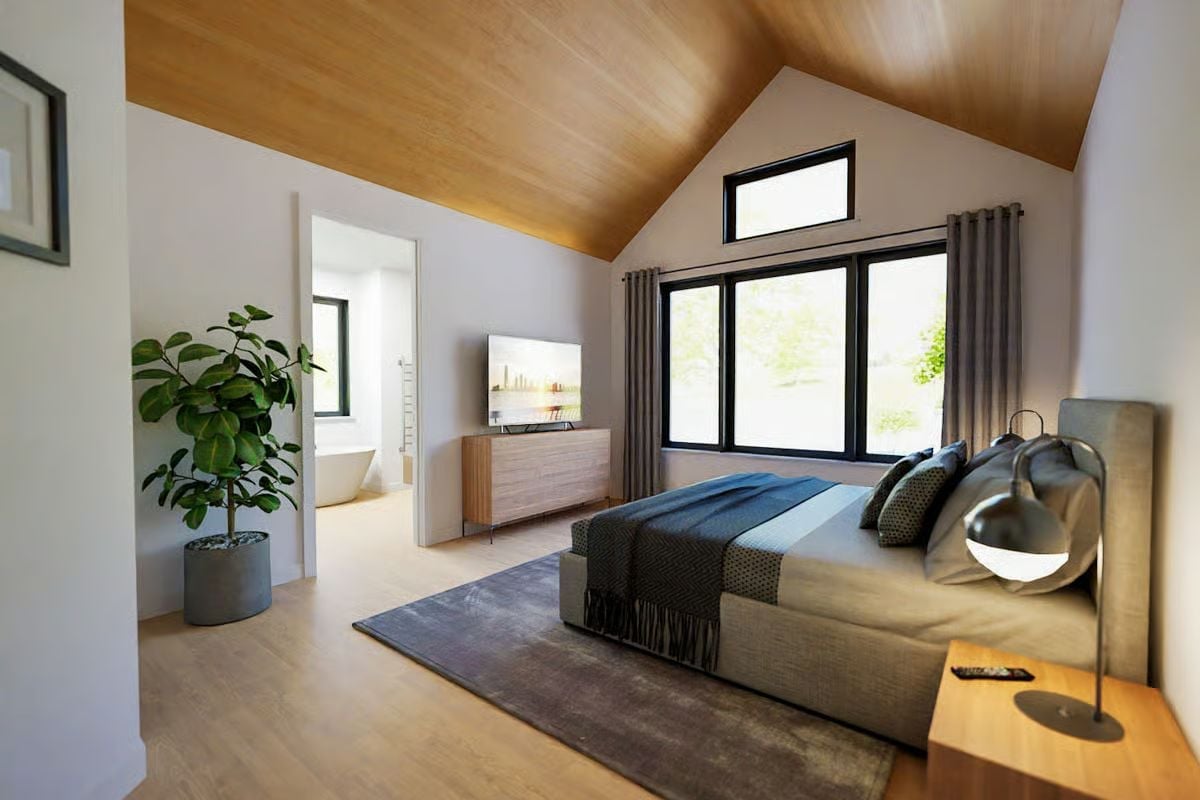
Pale wood flooring runs from the bedroom straight into the ensuite, where a freestanding soaking tub sits in clear view through the open doorway. Overhead, the vaulted ceiling clad in warm-toned wood planks prevents the gray bedding and muted rug from pulling the room too cool — the two finishes are working against each other in the best possible way. That fiddle-leaf fig earns its spot.
By The Numbers: Vaulted ceilings in bedrooms have grown steadily popular in contemporary home design because they add perceived square footage without changing the footprint. Leaving the ensuite doorway open and unobstructed, as seen here, is a deliberate layout choice that connects the two spaces visually and makes both rooms feel larger than they measure on paper.
Floating Vanity, Black Fixtures, and a Shower That Means It
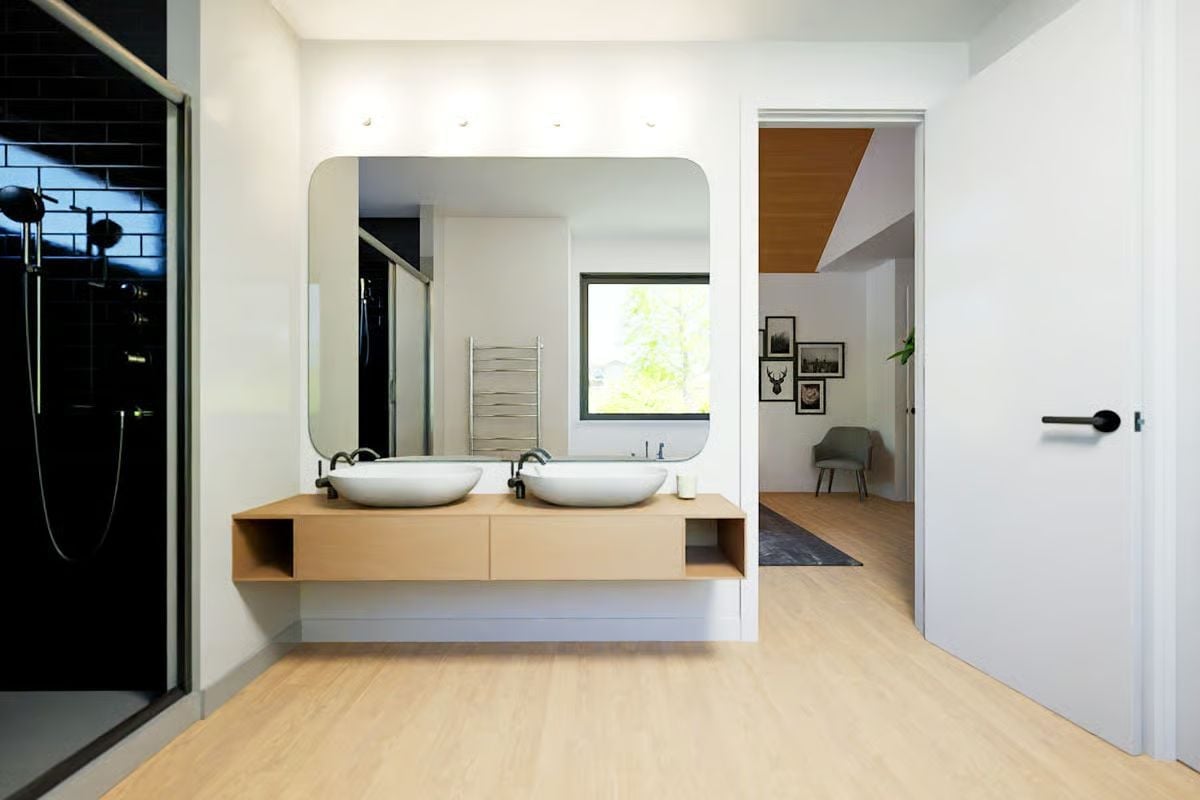
Vessel sinks sit high on a light wood vanity, with black faucets anchoring the look without tipping the whole room into contrast overload.
History Corner: Floating vanities first gained traction in hospital and commercial design during the mid-20th century, prized for how easily they allowed floor cleaning. Residential designers adopted the style decades later, drawn to how the exposed floor beneath makes even a compact bathroom feel less boxed in. The practical argument never really went away, which is probably why the look hasn’t either.
Mudroom, Pantry, and Laundry Room Walk Into the Same Hallway
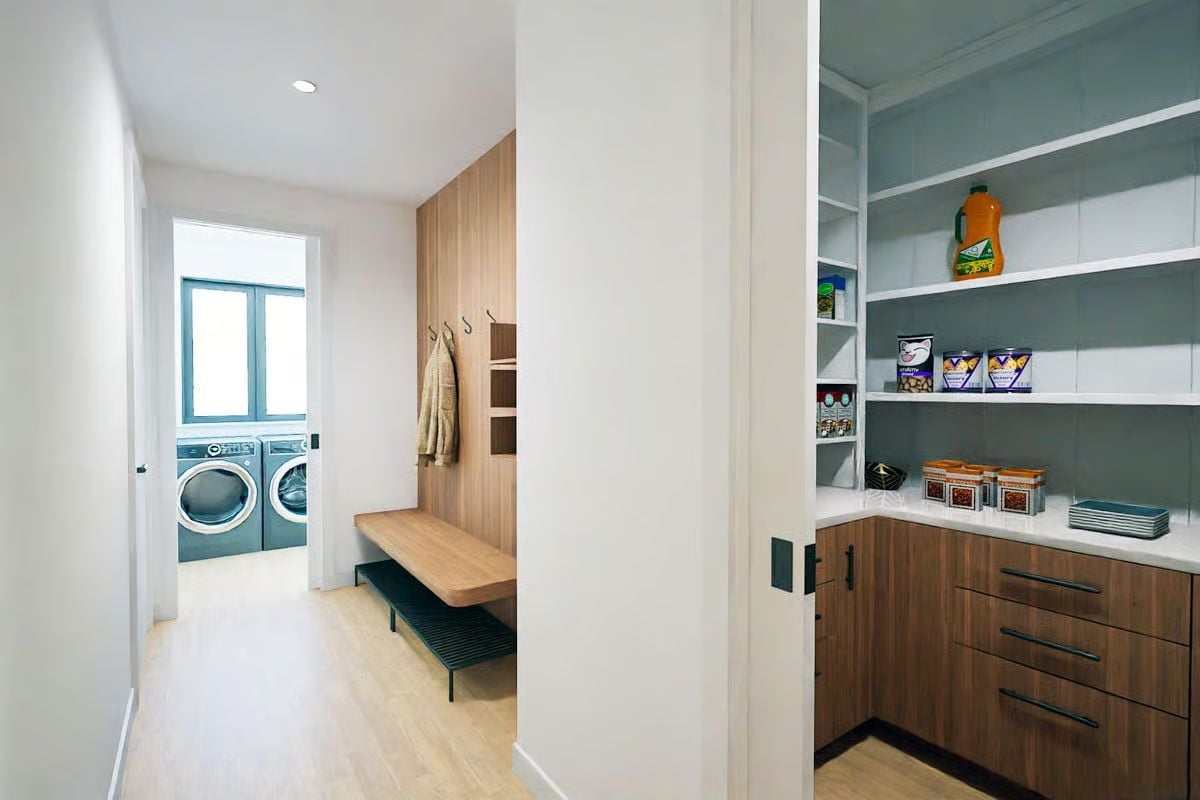
A stacked washer-dryer in teal anchors the far end of a light wood hallway, a wood-paneled mudroom bench with coat hooks holds the middle, and open pantry shelves in gray sit off to the right stocked with canned goods and an unexpectedly cheerful jug of orange dish soap. Compact, practical, and honest about what it’s for.
Why the Pantry Shelves Are Painted Gray, Not White
Gray and blue-gray pantry interiors have become a quiet favorite in contemporary design because the darker ground makes labels and product colors easier to read at a glance — you can find what you need without pulling half the shelf apart. White shelving tends to disappear into the wall, and a fully stocked pantry against white reads as visual noise rather than organized storage. The contrast here does real work without requiring any styling tricks.
Pin It
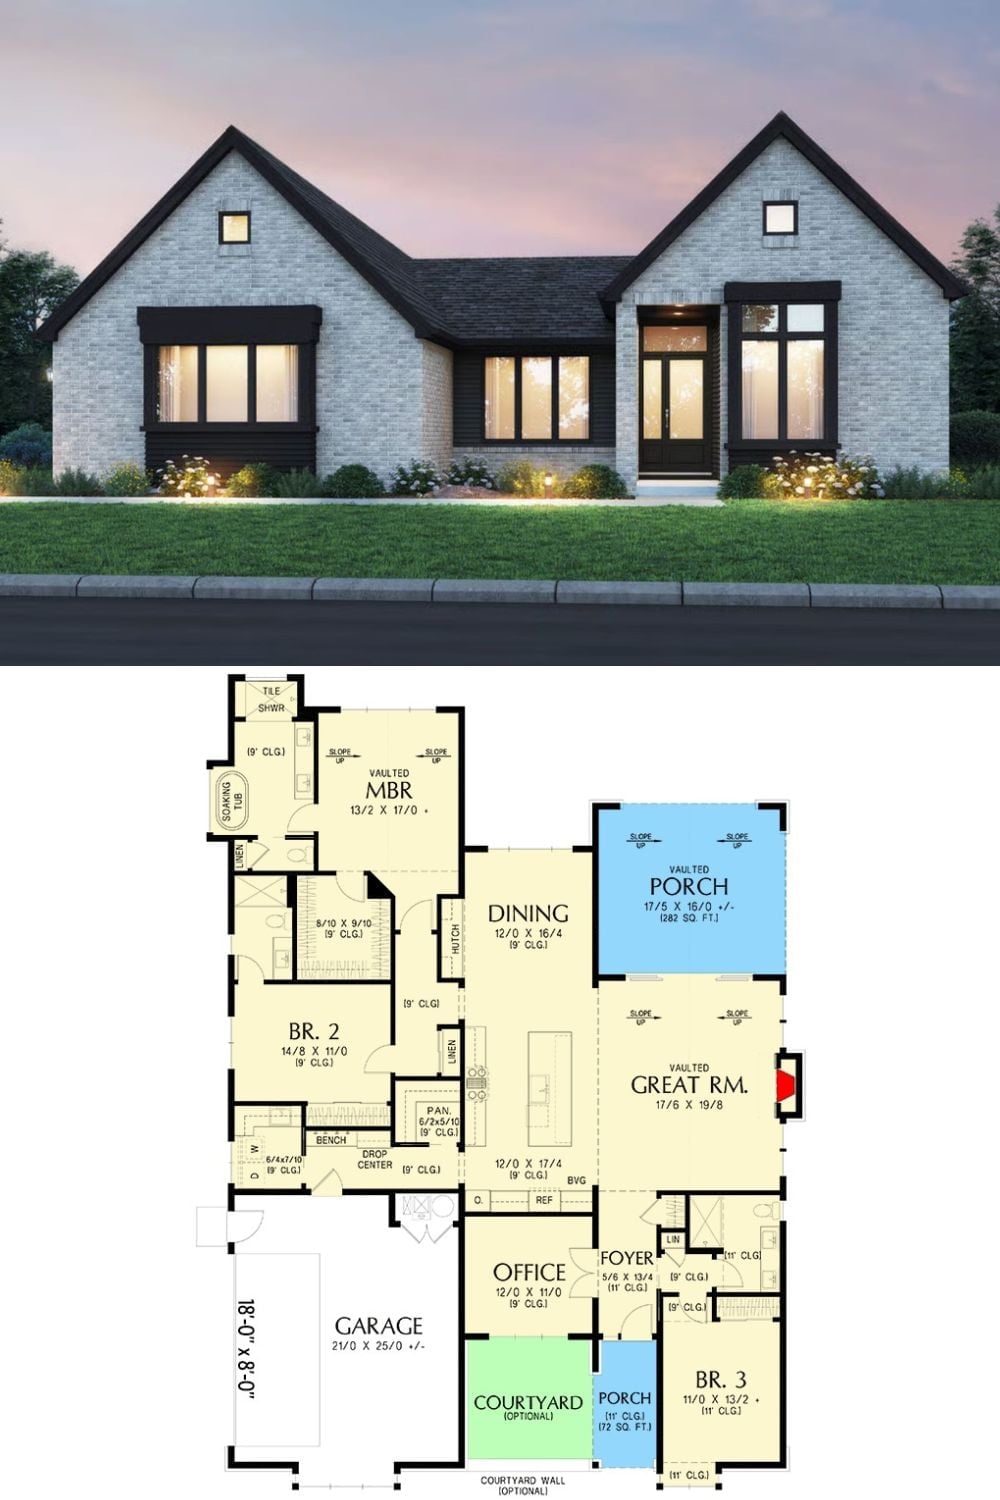
Outside, white brick and black trim give this ranch a clean contemporary edge. The floor plan pulls together three bedrooms, a vaulted great room with fireplace, a rear porch, an optional courtyard, and a drop center just off the garage that actually earns its footprint.
