
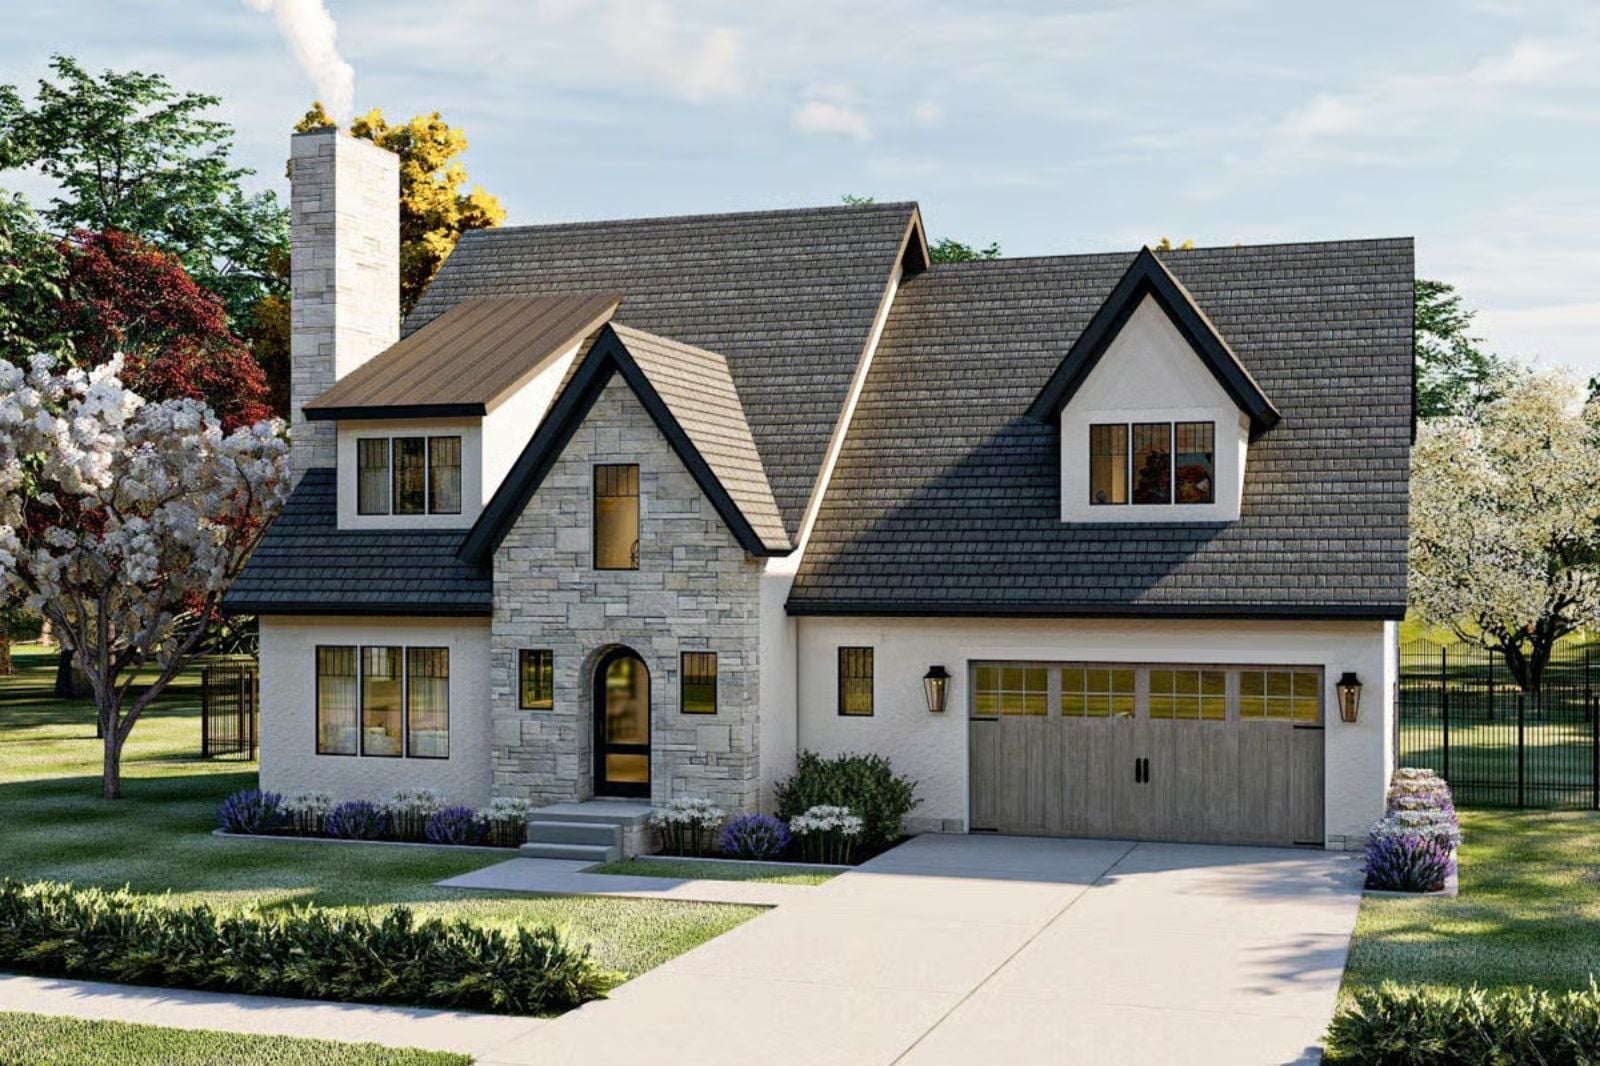
Families who refuse the subdivision have already driven past three of them and kept going. The Fauxbourg is built around that instinct — a covered patio for slow Saturday mornings that belong outside, a Euro-cottage roofline that reads nothing like the neighbors, two stories that separate the noise from the quiet, and enough architectural character that the house is still a conversation fifteen years from now.
Specifications
- Sq. Ft.: 2,233
- Bedrooms: 3
- Bathrooms: 2.5
Floor Plan – Main Floor
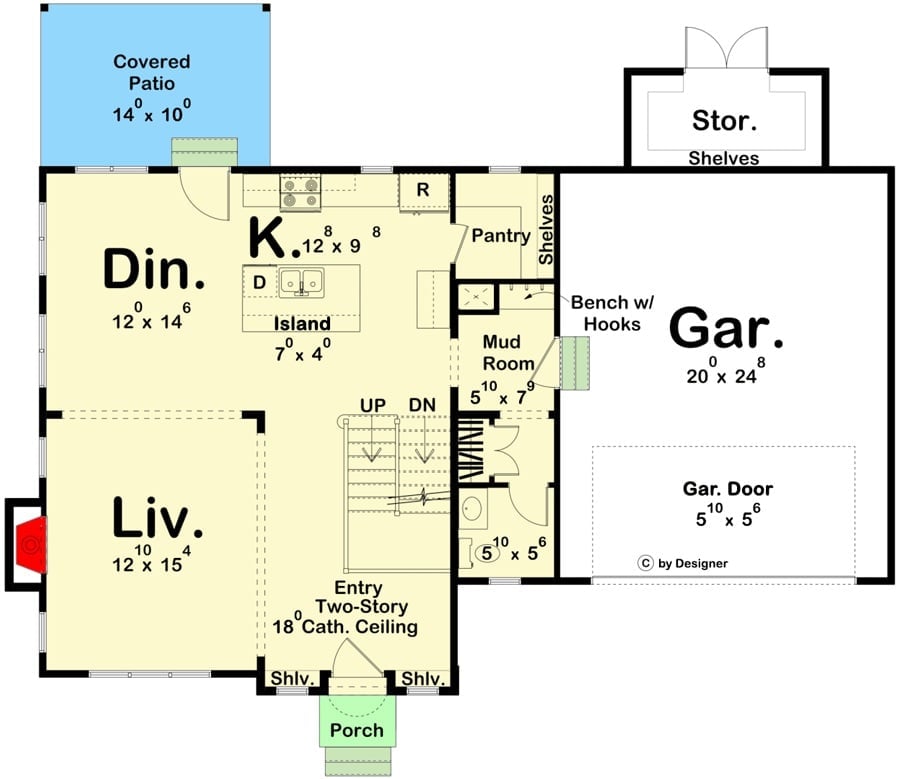
The open-concept main floor connects living, dining, and kitchen around a central island, with a mudroom entry from the garage and a two-story foyer anchoring the front.
Floor Plan – Second Floor
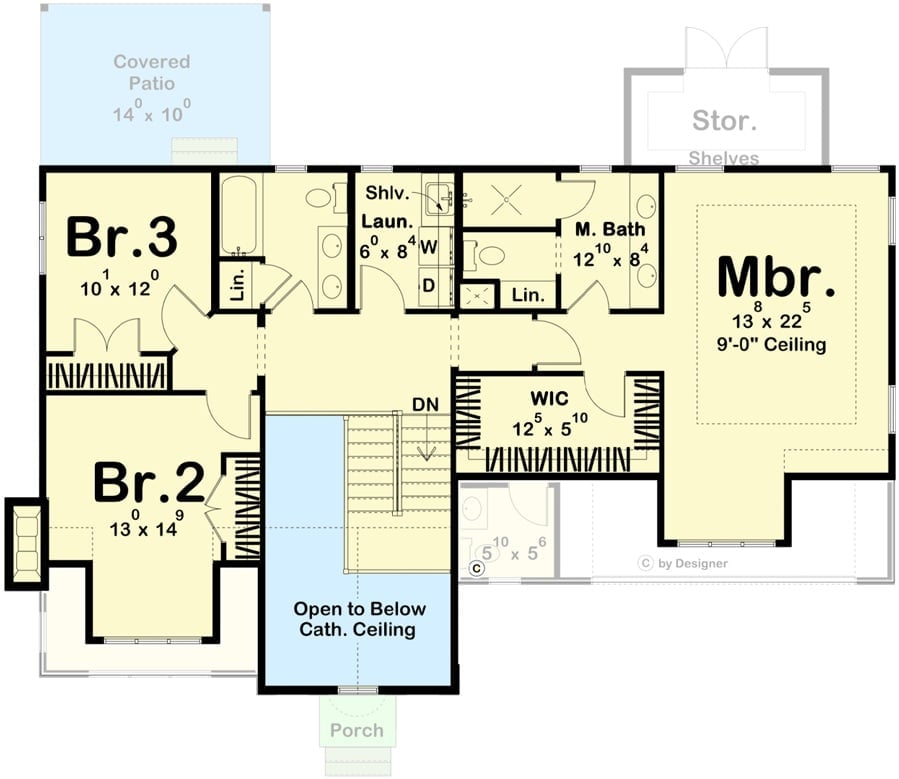
Upstairs, the master suite takes the right side with a 9-foot ceiling, walk-in closet, and private bath. Two secondary bedrooms anchor the left. Laundry sits centrally with shelving nearby, and the stairwell opens to a cathedral ceiling below — which keeps the whole floor from feeling like a sealed box.
Covered Patio Out Back Does the Work of a Second Living Room
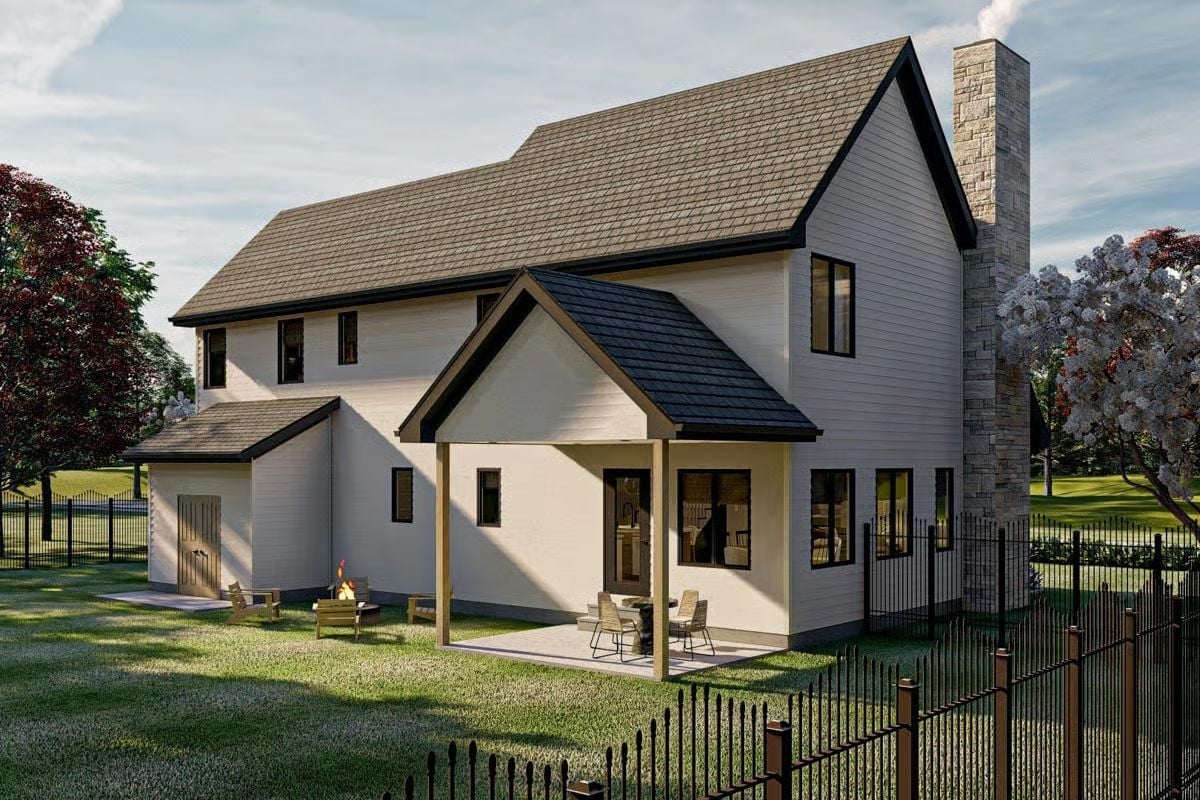
Warm wood posts frame a covered patio that flows straight out from the kitchen door, and the stone chimney, dark window trim, and board-and-batten siding keep the exterior looking sharp without trying too hard. A fire pit area sits just off the concrete pad, giving the yard two distinct zones rather than one undivided stretch of grass you’re not sure what to do with.
Green Mudroom Wall and Open Staircase Make an Entrance Worth Walking Into
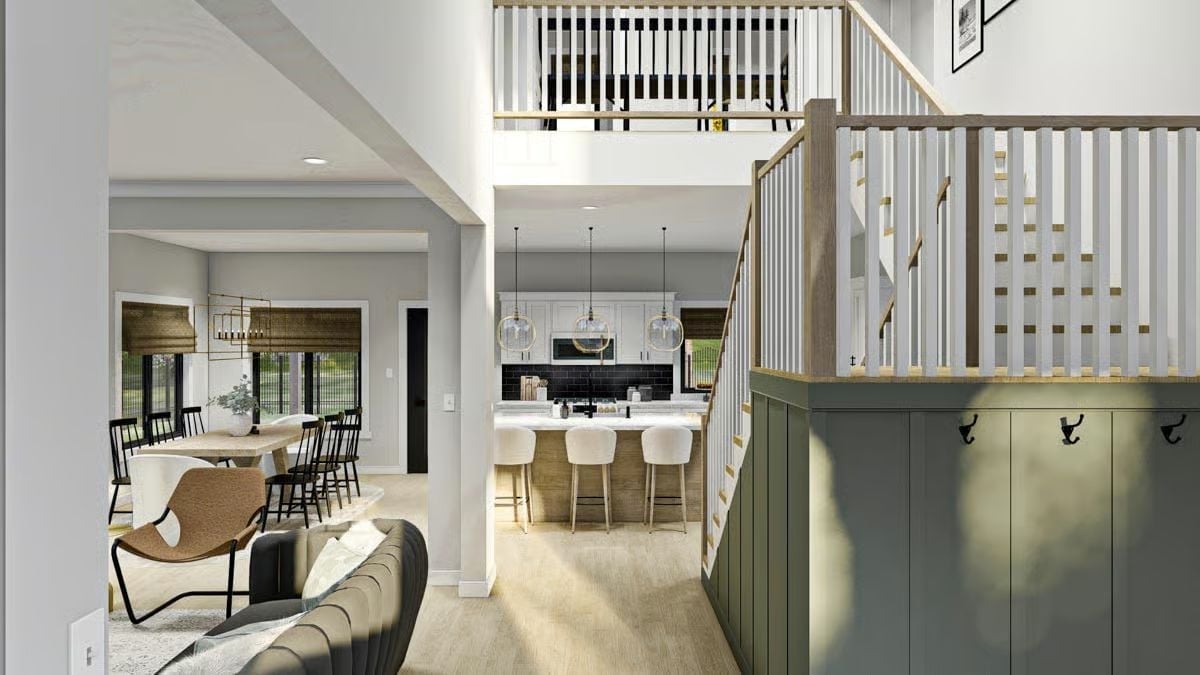
From the entry, you get three spaces at once: kitchen island with bar stools, dining table beyond it, living room angling off to the left. That olive-green wainscoting with coat hooks does the job of a formal mudroom without dedicating a whole room to it — practical without announcing itself.
- Globe pendant lights over the island draw the eye straight into the kitchen
- The second-floor loft railing is visible from the entry, making the vertical space feel intentional
- Natural wood stair rail ties into the bar stools and dining table, connecting both levels
Black Sofa, White Curves, and a Fireplace That Actually Gets Used
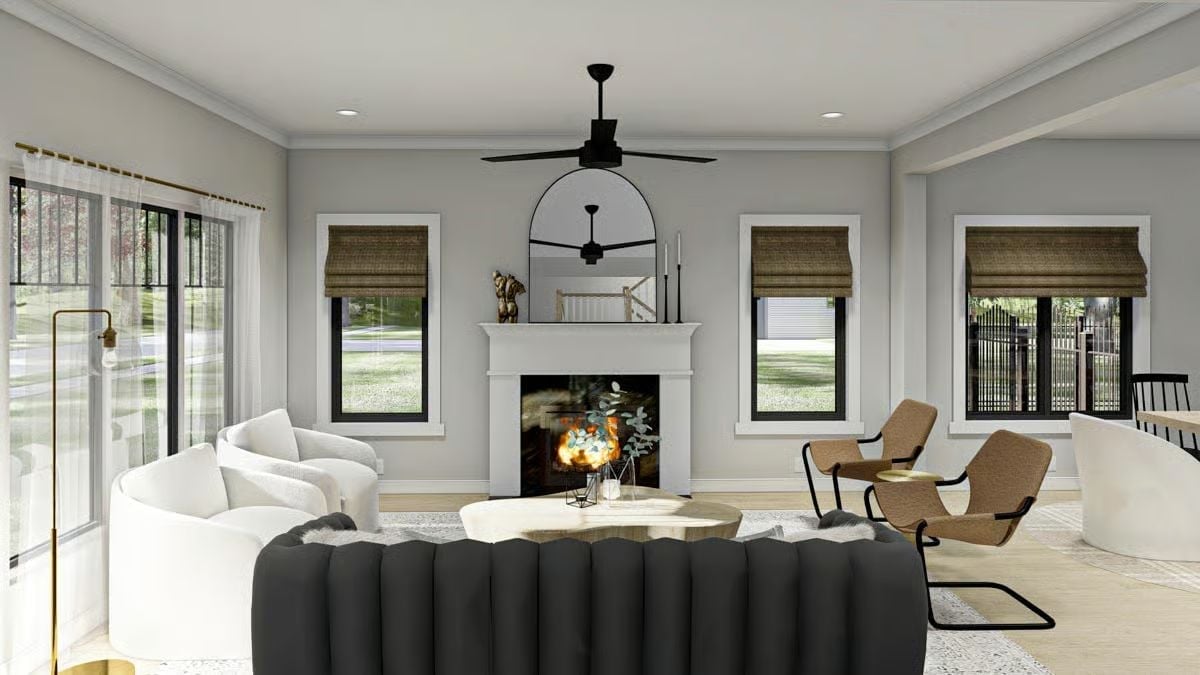
Contrast does a lot of heavy lifting here. The channeled black sofa sits opposite a pair of tan cantilever chairs, with white rounded seating filling the gap between — different silhouettes that somehow agree. Woven roman shades and a round wood coffee table keep the palette from floating off, and the matte black ceiling fan hardware ties back to the fireplace surround trim in a way that feels less like a design decision and more like someone just paid attention.
Worth Knowing: Roman shades made from natural woven materials like jute or bamboo are easier to wipe clean than fabric curtains and hold their shape better in high-light rooms. Pairing them with sheer side panels, as shown here, lets you dial the light up or down without losing the airy feel that multiple windows give you in the first place.
Marble Island, Black Faucet, and Three Pendants That Actually Earn Their Spot
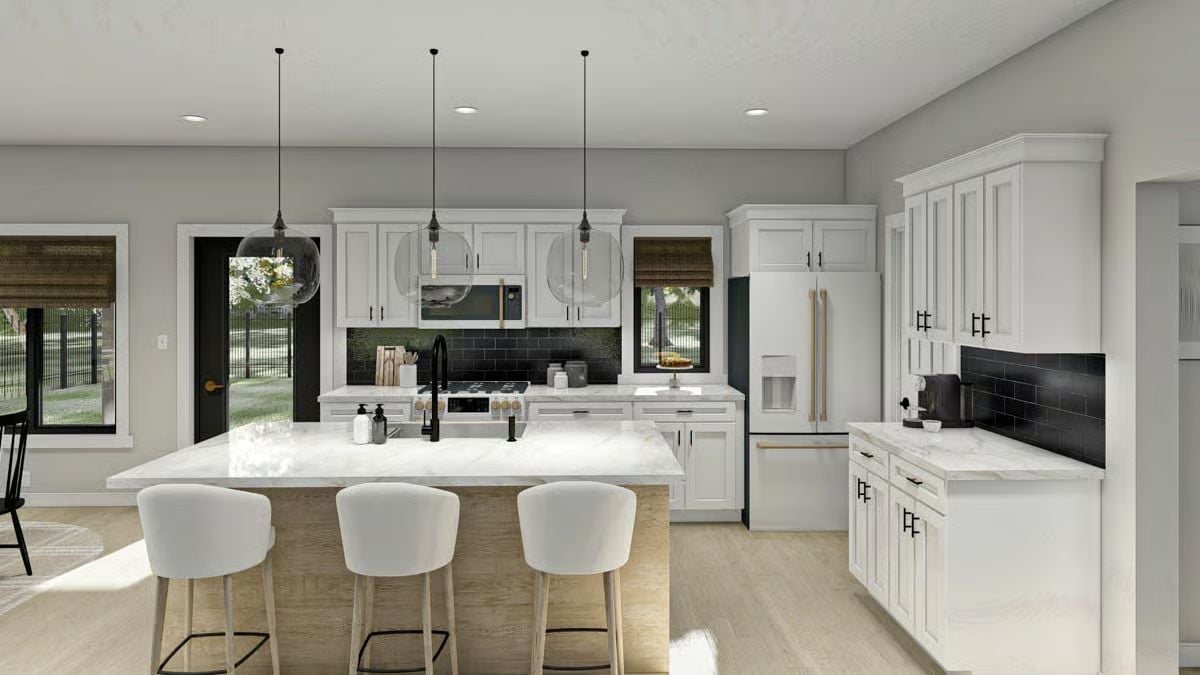
Globe pendants with exposed Edison bulbs hang over a waterfall-edge island, and white shaker cabinets paired with a black subway tile backsplash pull the palette in two directions without the room feeling indecisive about it.
Editor’s Note: Waterfall-edge islands look sharp, but they give up cabinet space on the sides where you’d normally get drawers or doors. If storage is tight, a standard edge with a decorative panel delivers the same visual weight with more room inside. On smaller footprints, that’s a trade-off worth making.
Gold Pendant, Black Spindles, and White Curves Sharing the Same Table
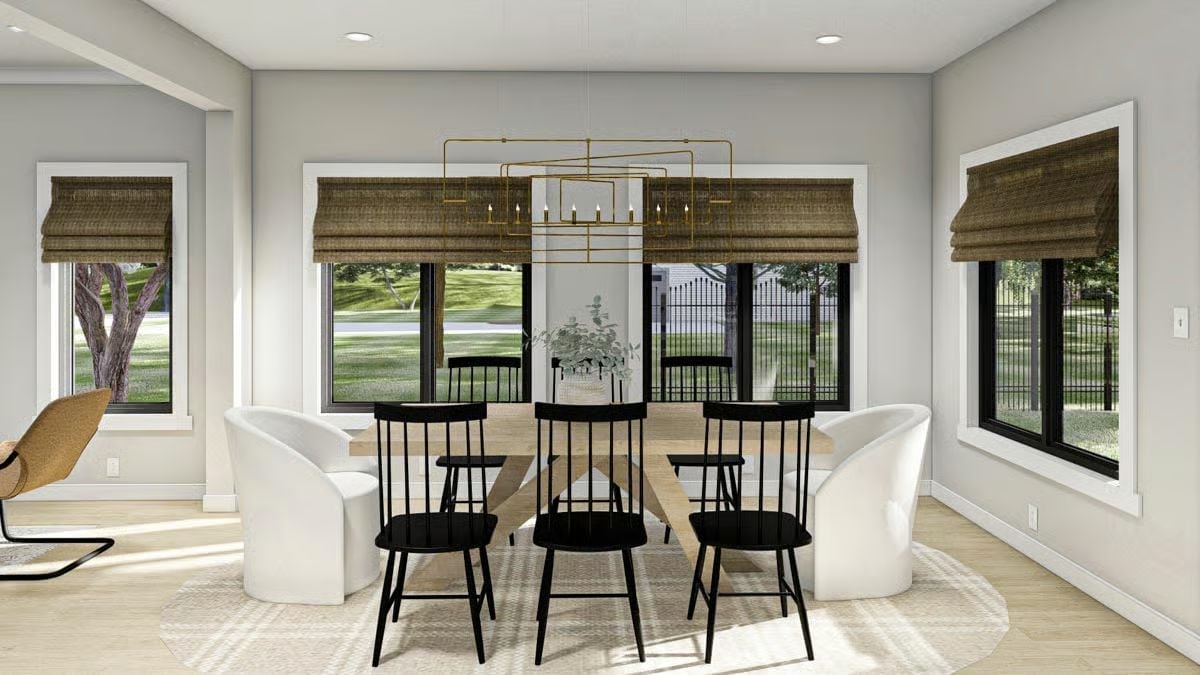
Black Windsor chairs and white sculptural armchairs pull up to the same light wood table without apologizing for the contrast. The brass rectangular pendant earns its height. Three large windows get woven Roman shades that soften the light without blocking the yard view, and a low potted plant on the table keeps the centerpiece from competing with the room around it.
By The Numbers: Mixing chair styles at a dining table is a practical move, not just a visual one. Different profiles let you seat guests with varying comfort needs without buying a second set, and armchairs at the ends work especially well for longer meals where people tend to linger rather than eat and leave.
Olive Paneling, Gold Sconces, and a Tray Ceiling That Pulls the Room Together
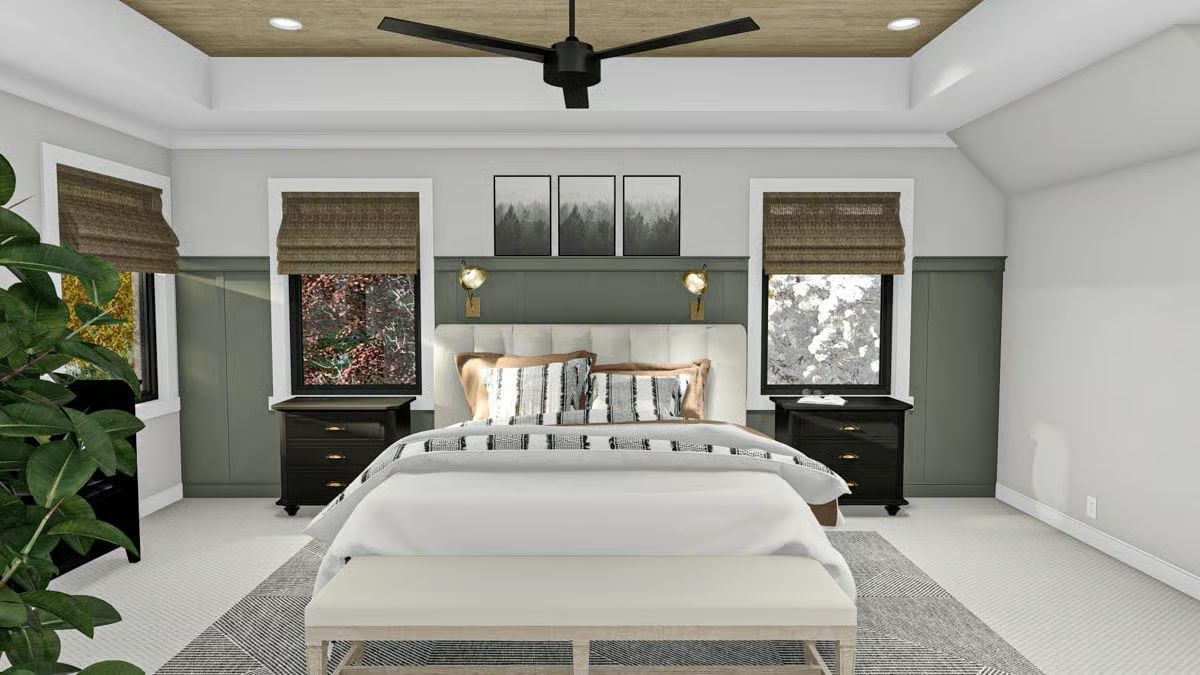
Olive board-and-batten behind the bed anchors the space without competing with the white bedding, while gold wall sconces handle bedside lighting without eating into the limited real estate on the nightstands. Simple combination. Works every time.
Try This: Plug-in wall sconces are worth considering if you’re renting or want flexibility later. They mount like hardwired fixtures but don’t require an electrician, and you can reposition them if the furniture layout changes. Just make sure the cord routing looks deliberate rather than like something you ran out of time to fix.
Gold Faucets, Dark Cabinetry, and Wallpaper That Knows Exactly When to Stop
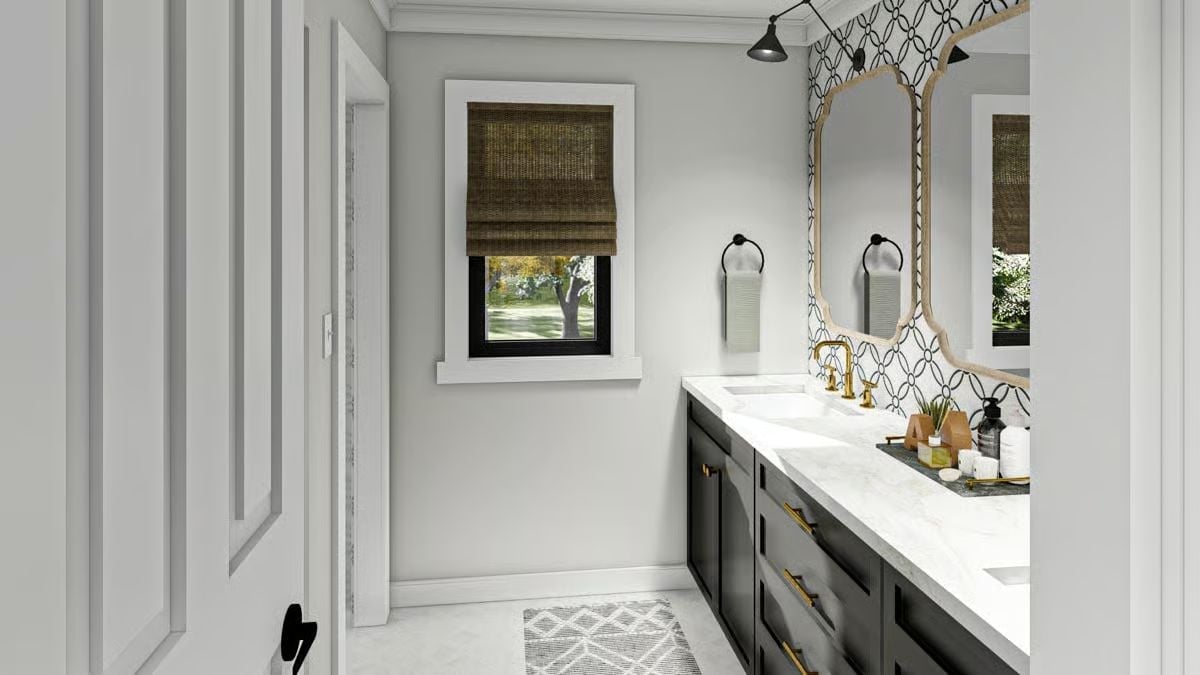
Dark vanity cabinets with gold hardware hit differently when the countertop is white marble.
The geometric wallpaper runs only behind the mirror, which is exactly the right call — any further and it would have taken over. Matte black pendant lights over the vanity pull the hardware tones together without matching them exactly, which is harder to pull off than it looks.
bold_hook: In rooms with two sinks, a single long vanity run like this one tends to feel less cramped than two separate units would, because you get uninterrupted counter space for everyday items without fighting for territory at the edges.
Pin It
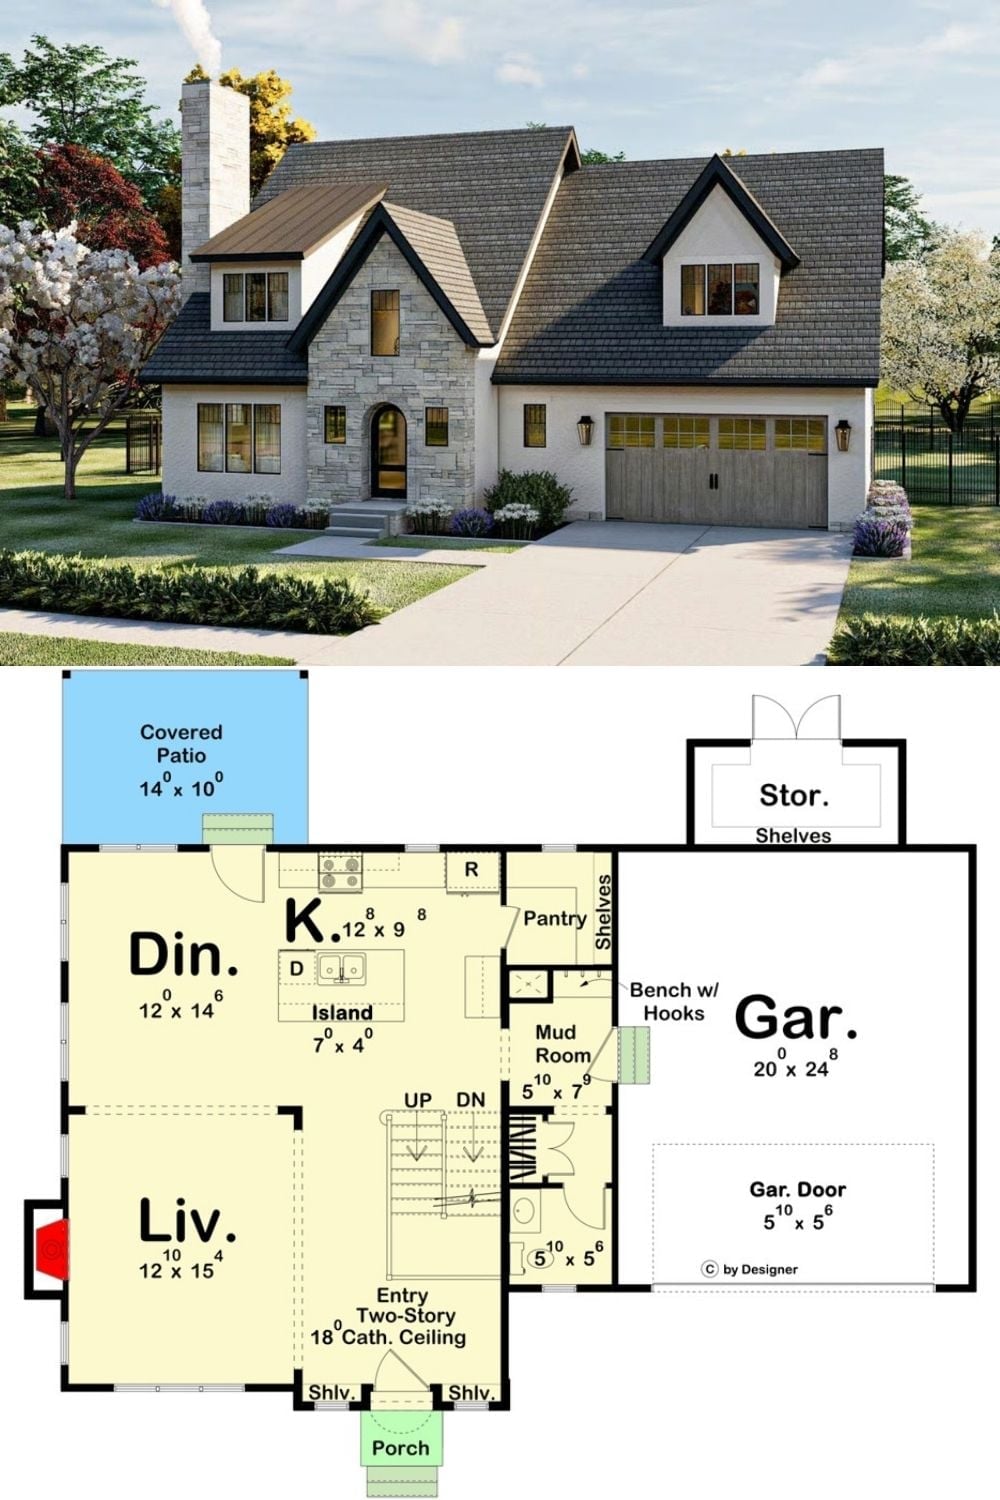
Exterior rendering of a Euro-style cottage with stone and stucco detailing paired with a first-floor plan showing garage, mudroom, open kitchen, dining, and living areas.
In The Details: A mudroom positioned between the garage and kitchen earns its keep fast, especially for families with kids, gear, or pets. Hooks, a bench, and shelving in one compact zone means coats and bags don’t migrate into the living areas by the end of the week. Around 5×7 feet is often enough if the storage is planned well rather than crammed in as an afterthought.
