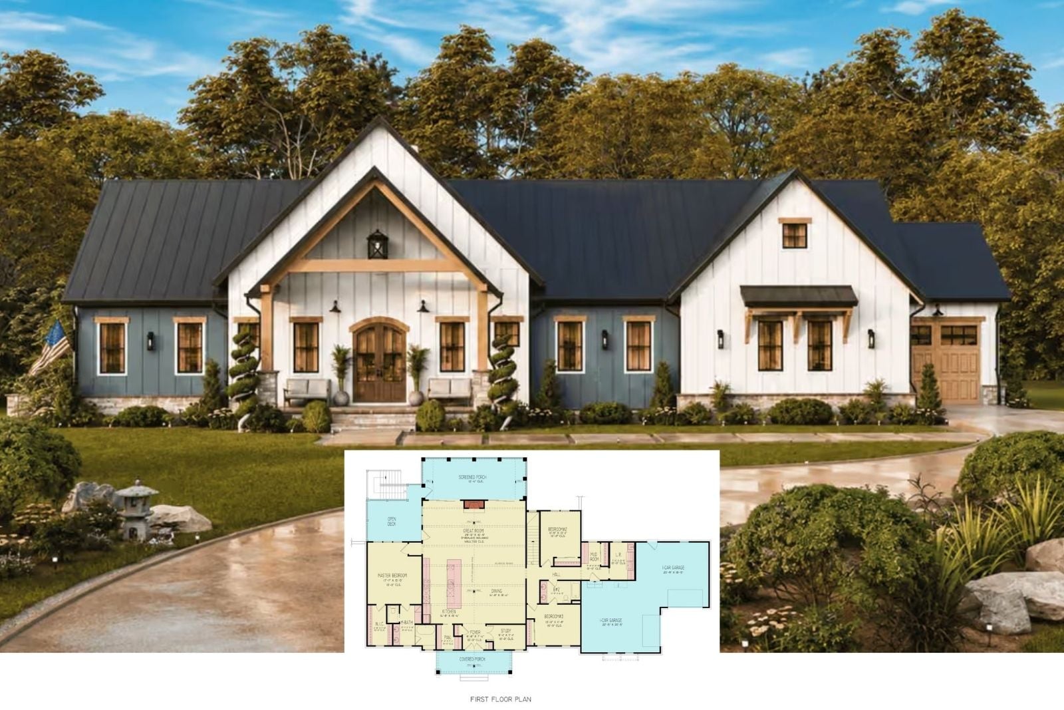
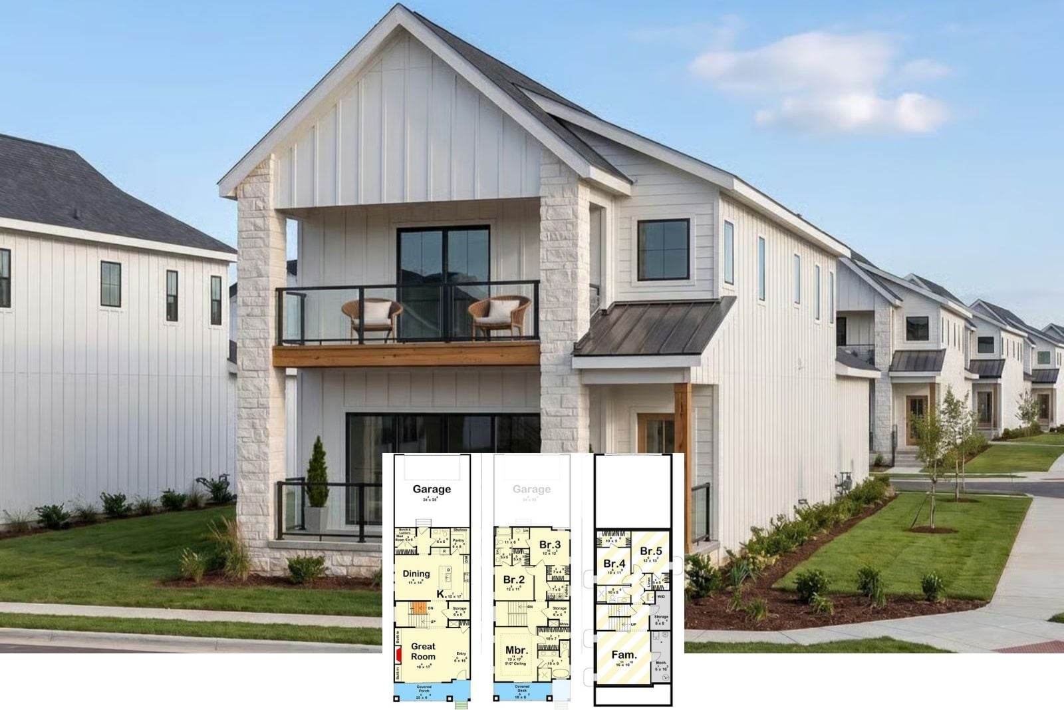
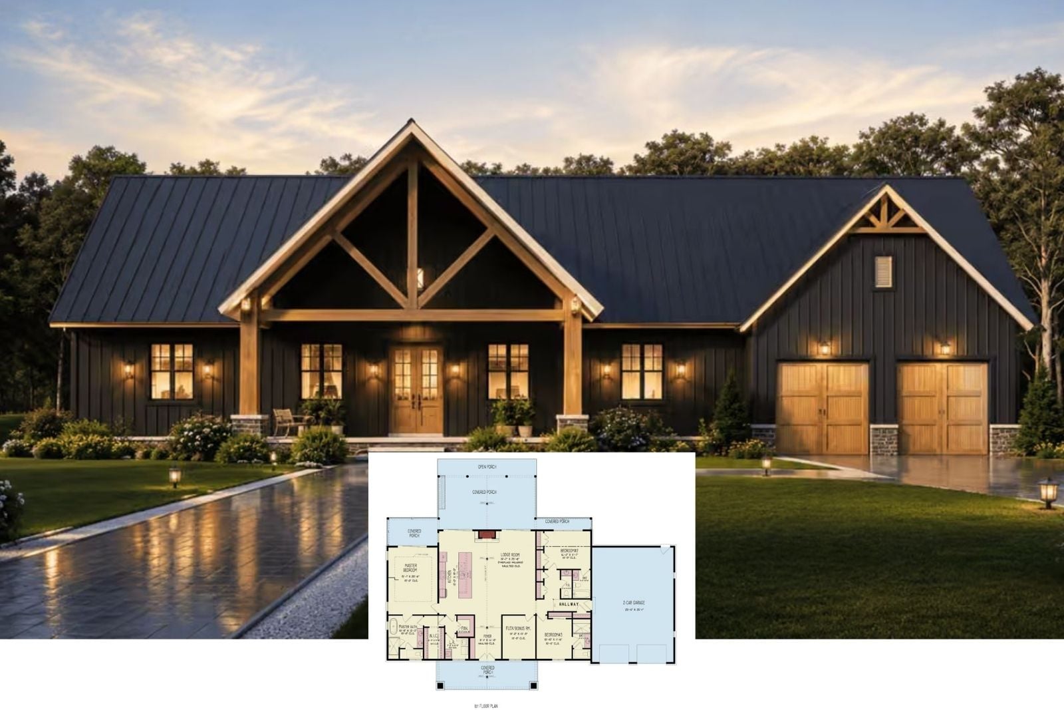
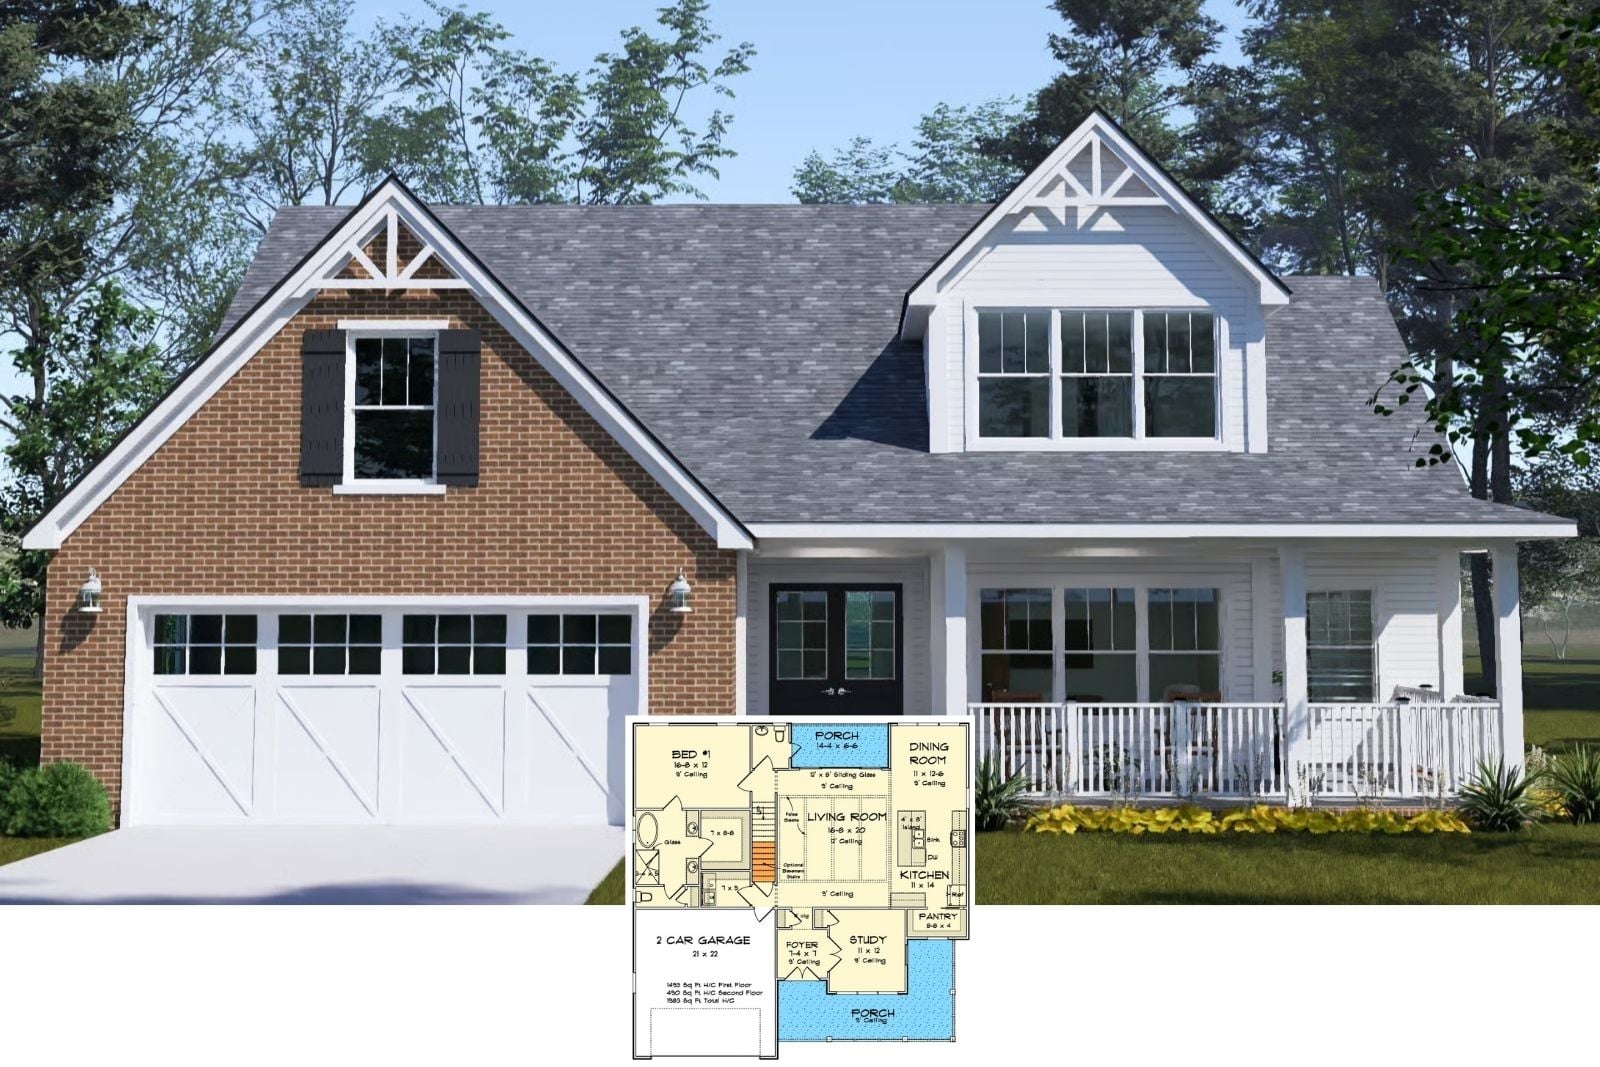
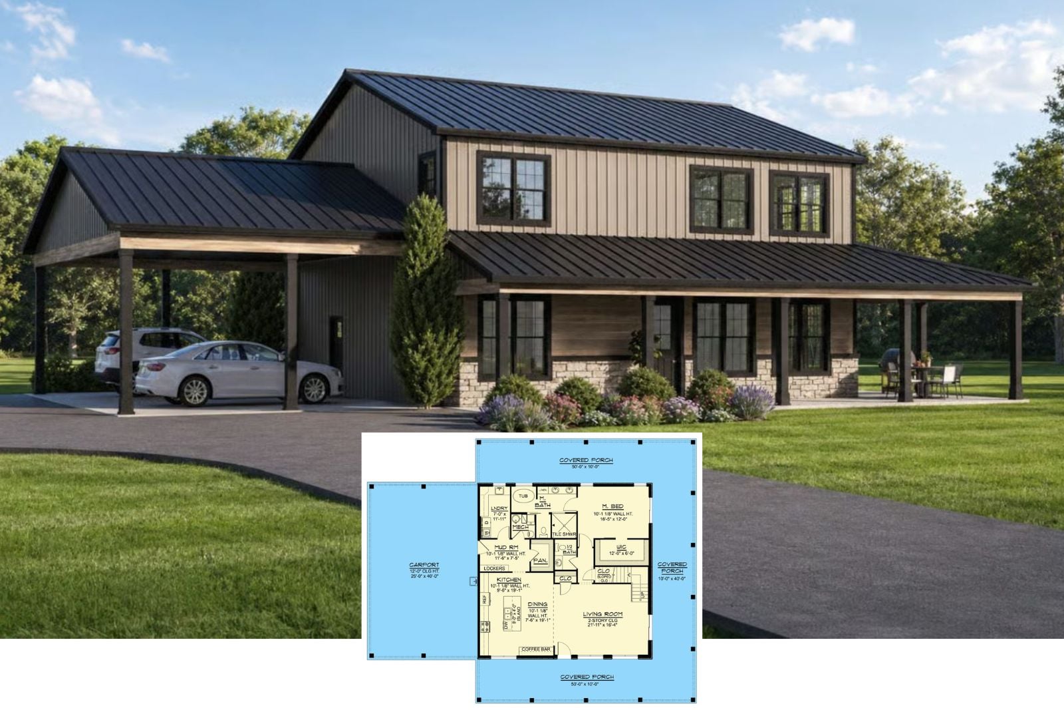
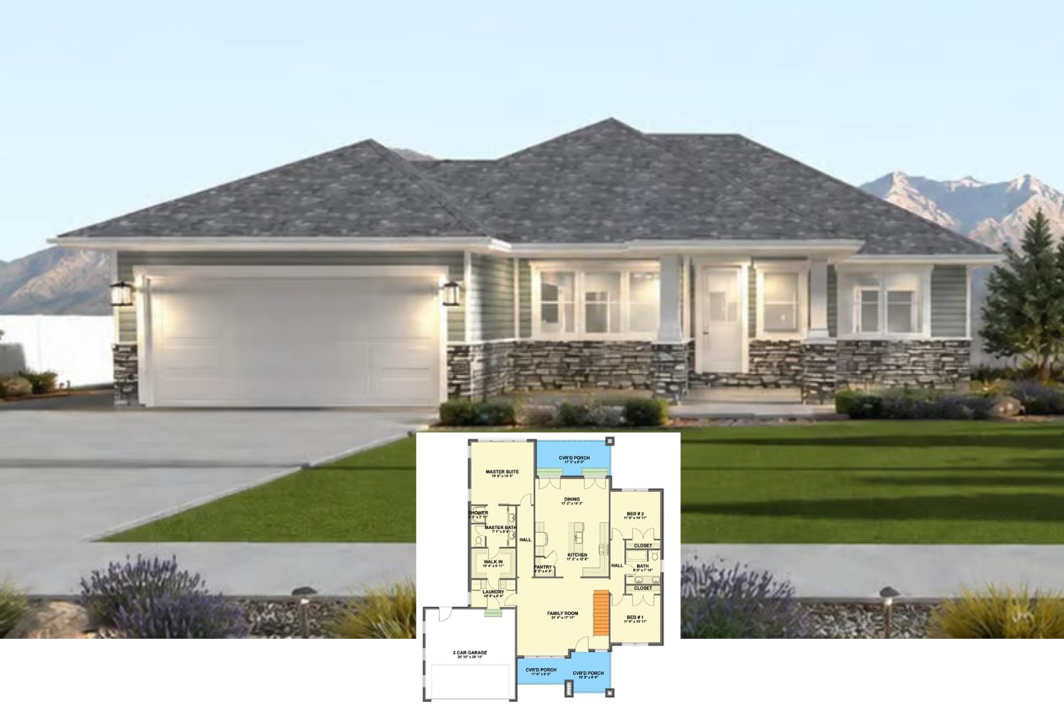
Take a Tour of The Tunbridge Close 3-Bedroom Modern Farmhouse Layout with Bonus Room (1,742 Sq. Ft. Floor Plan)
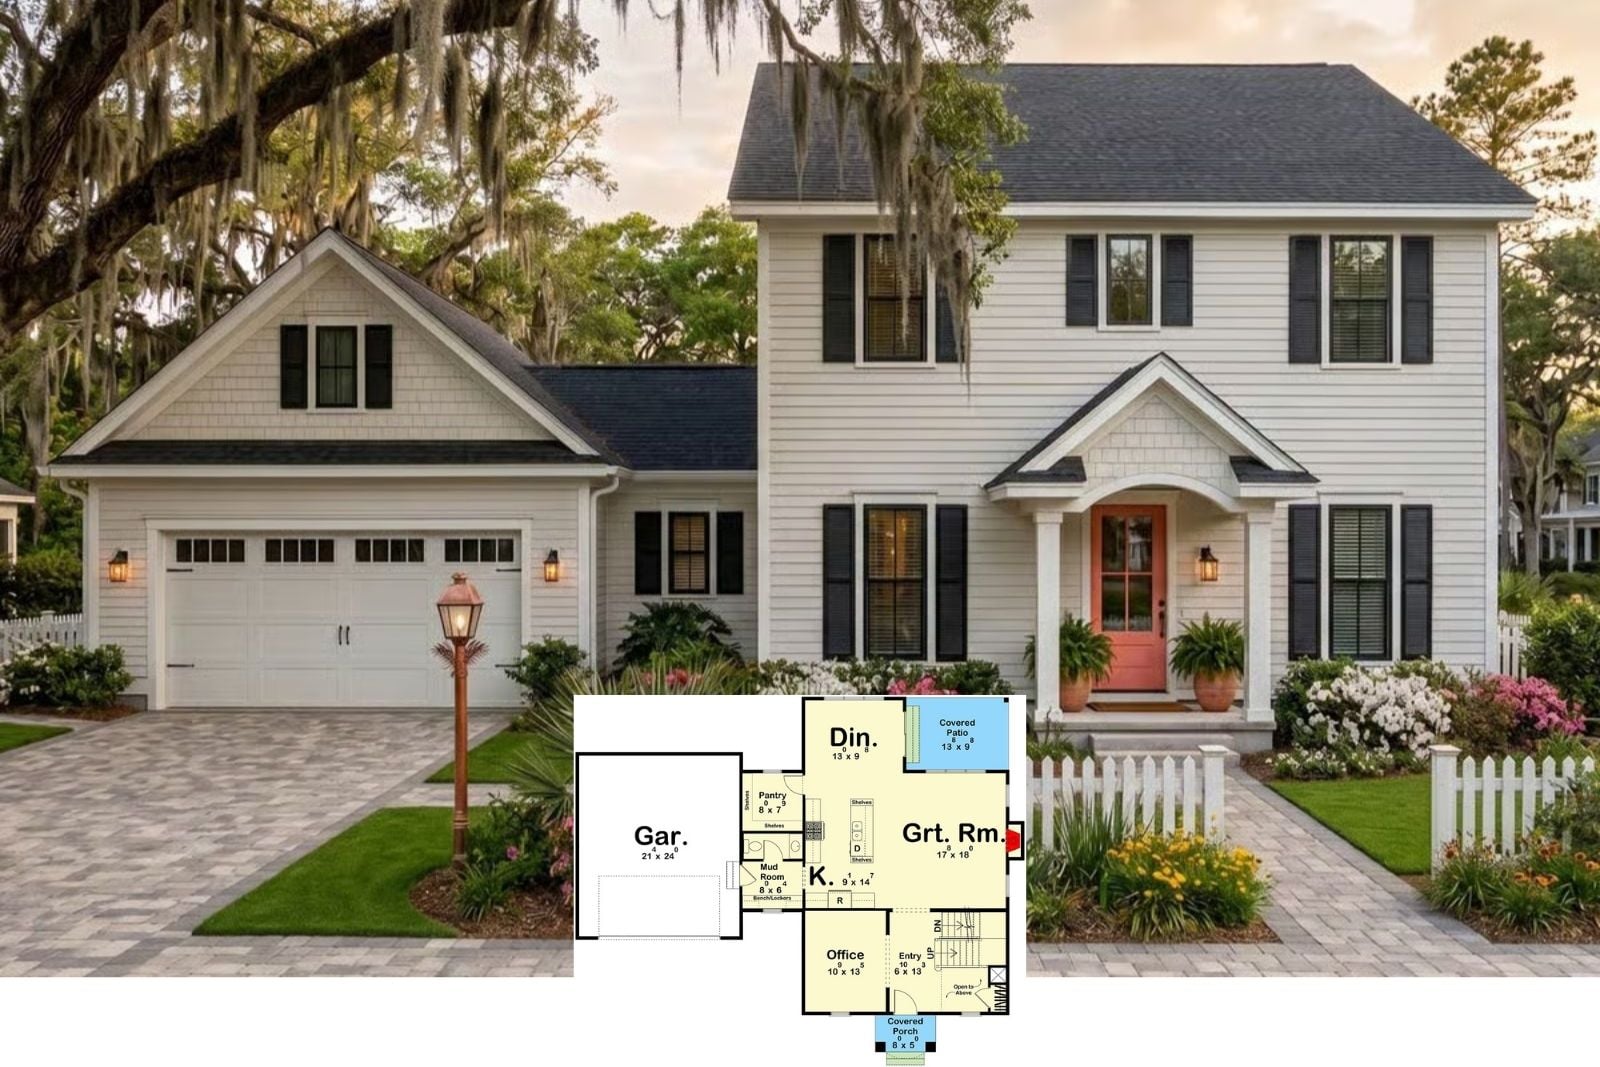
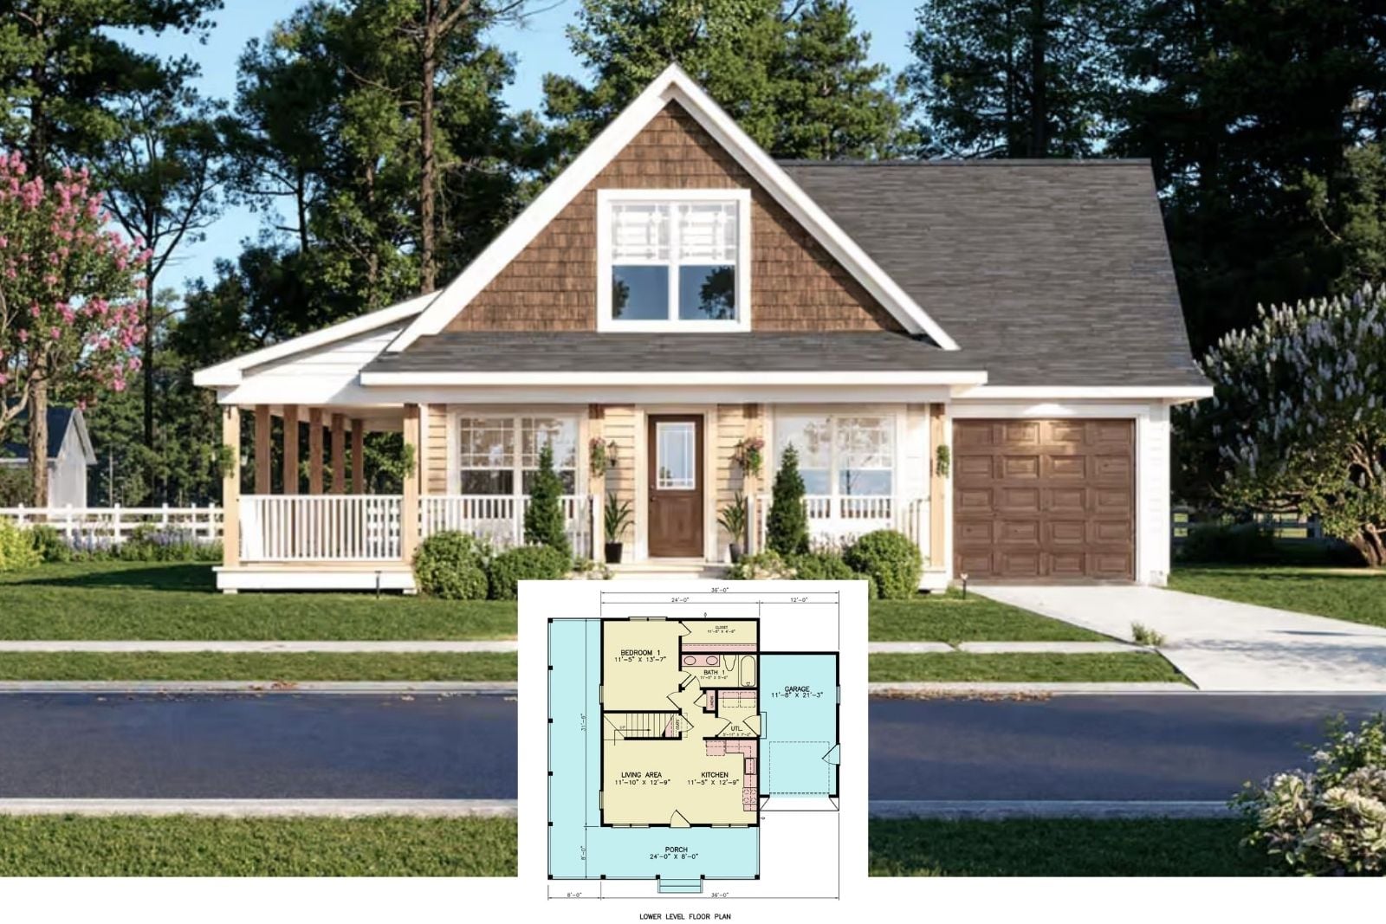
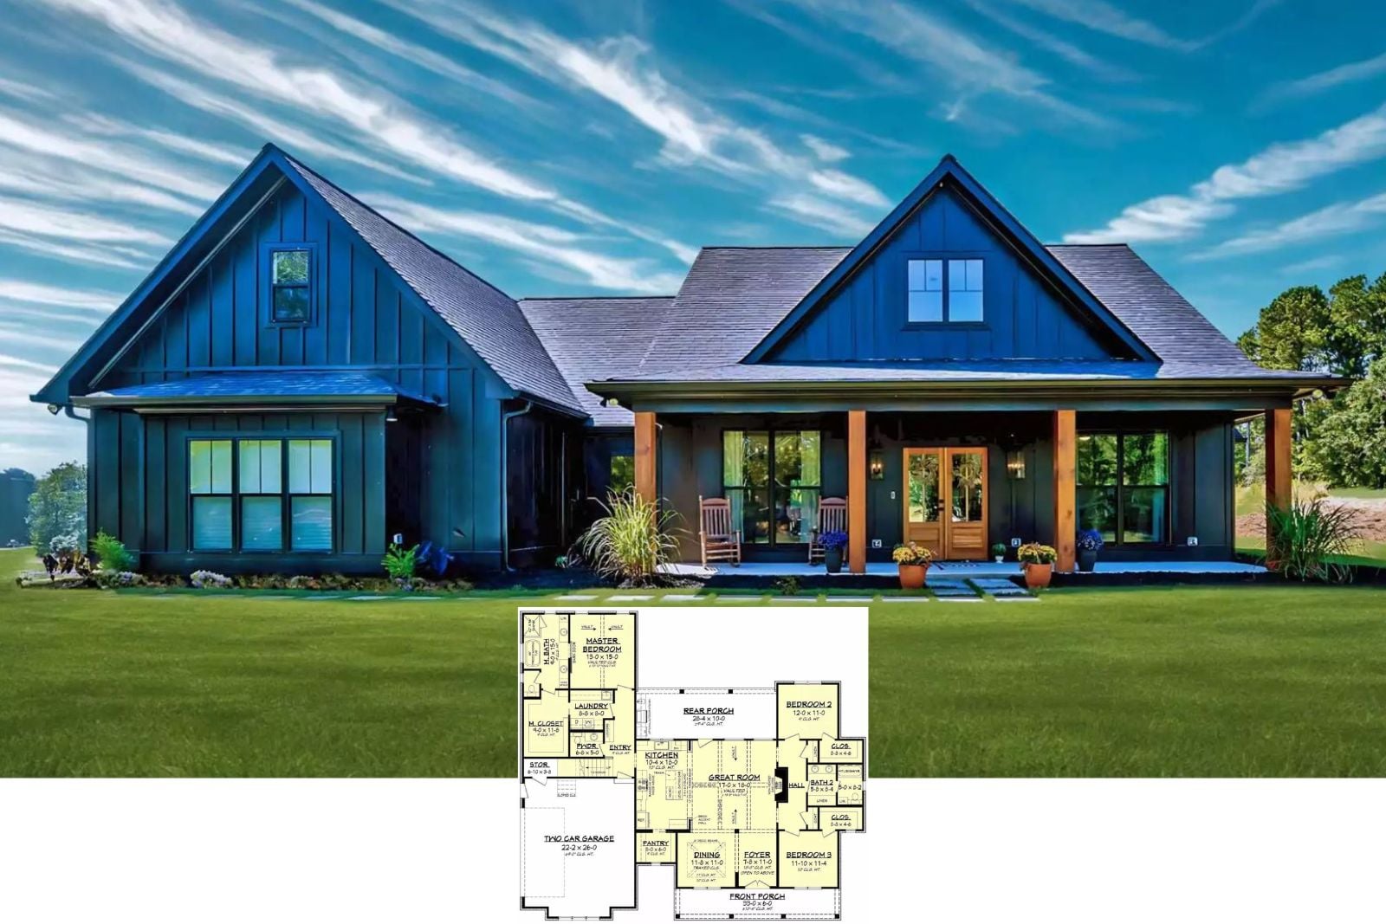
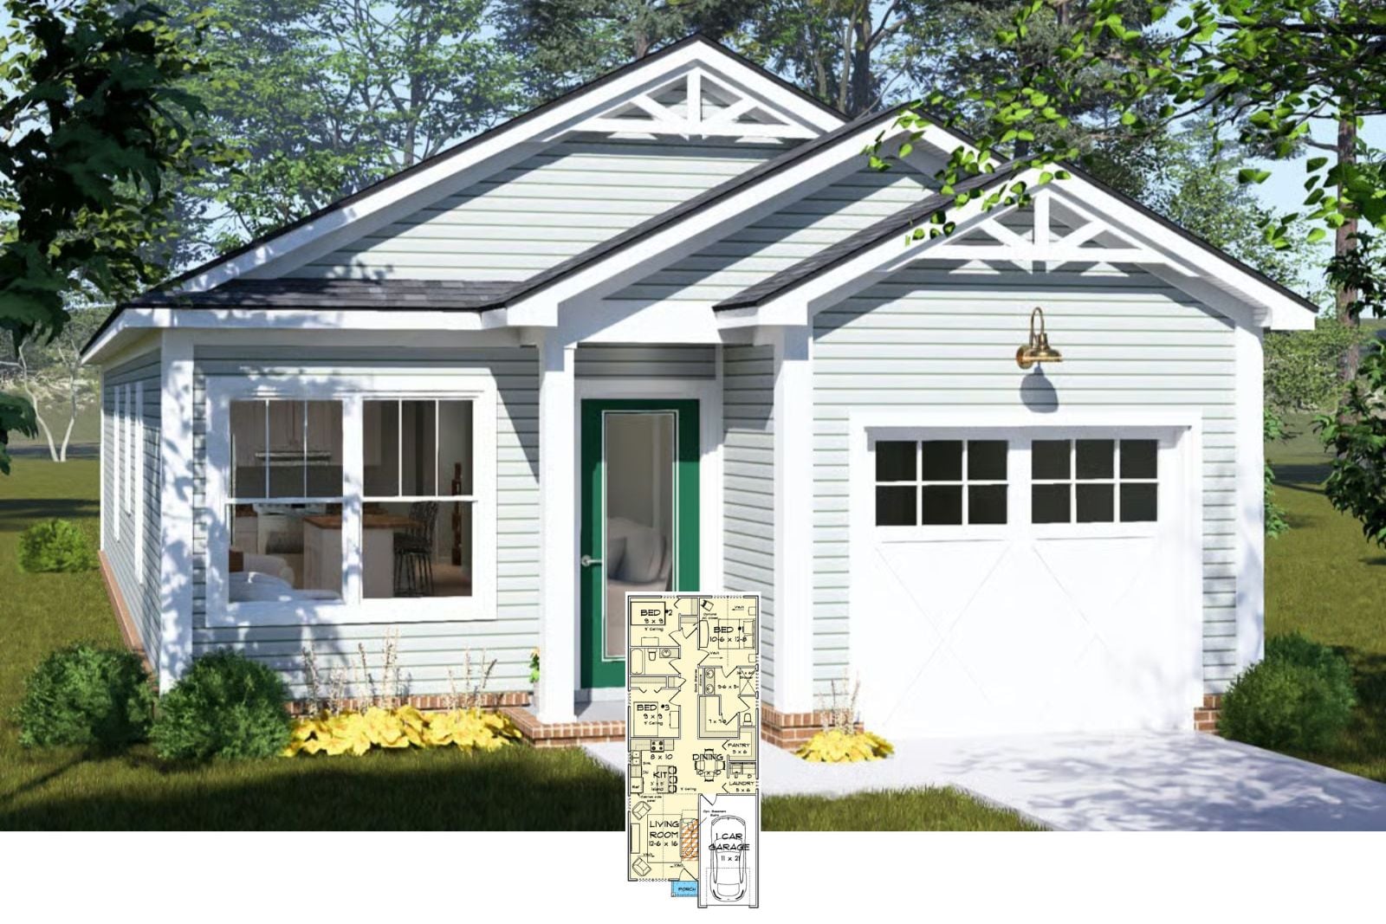
Crepe Myrtle 3-Bedroom Craftsman Bungalow House Plan with Wraparound Porch (1,272 Sq. Ft. Floor Plan)
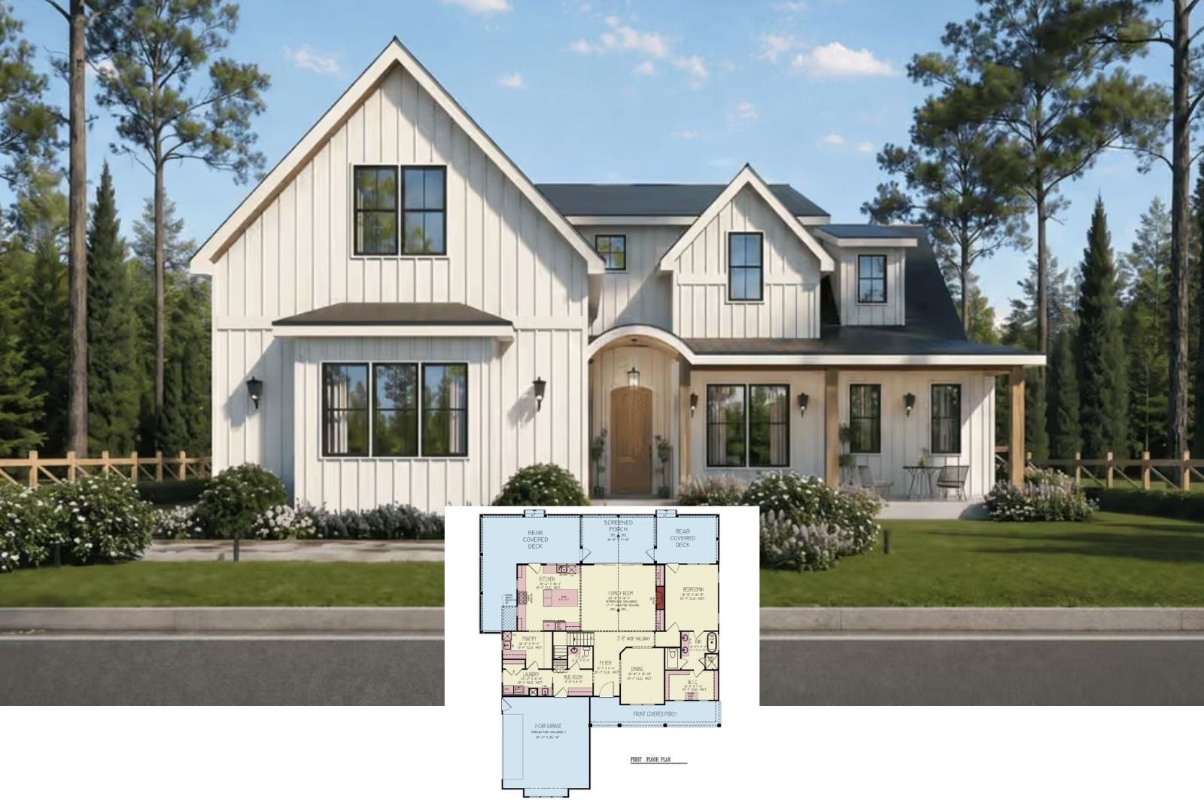
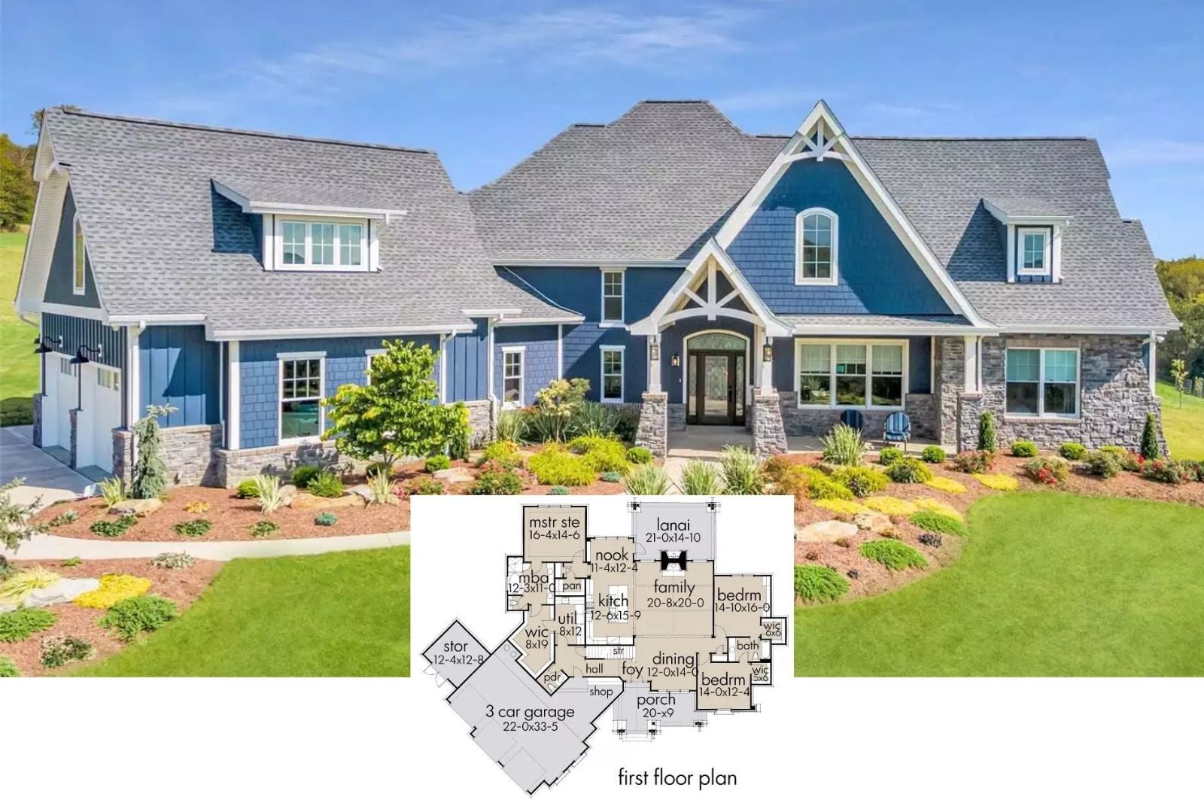
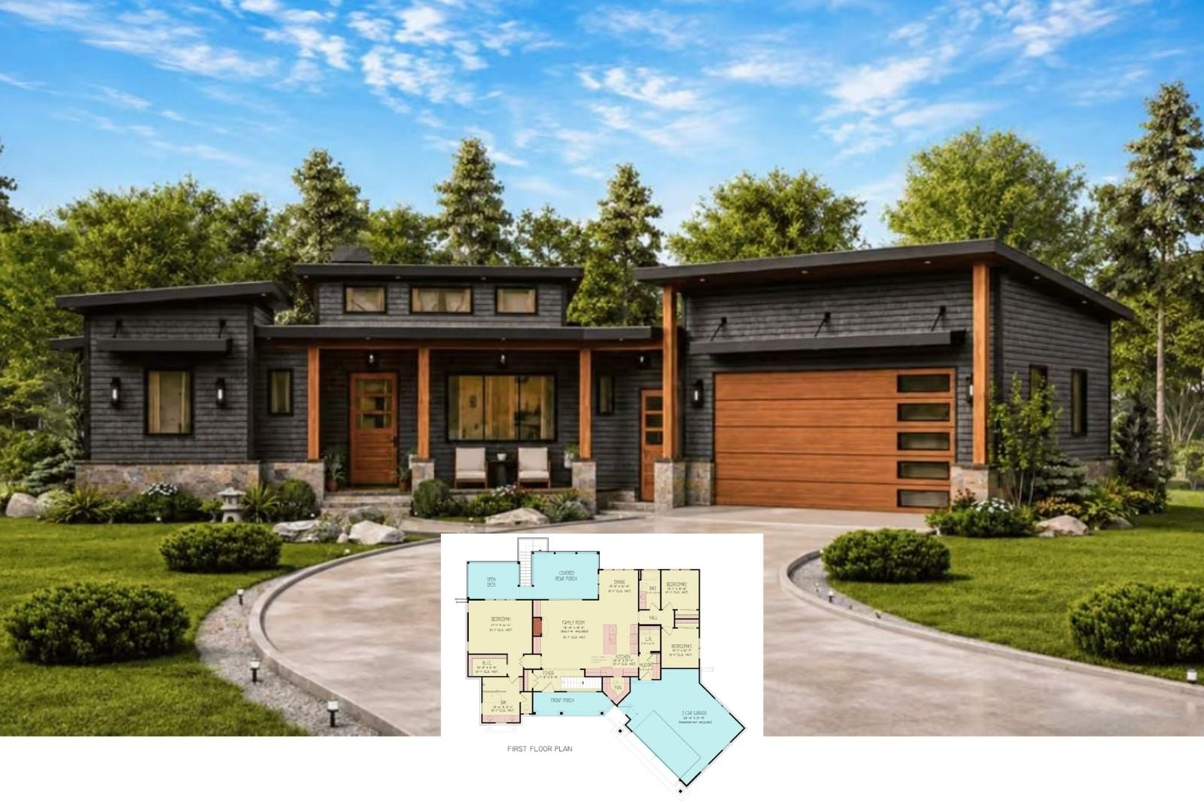
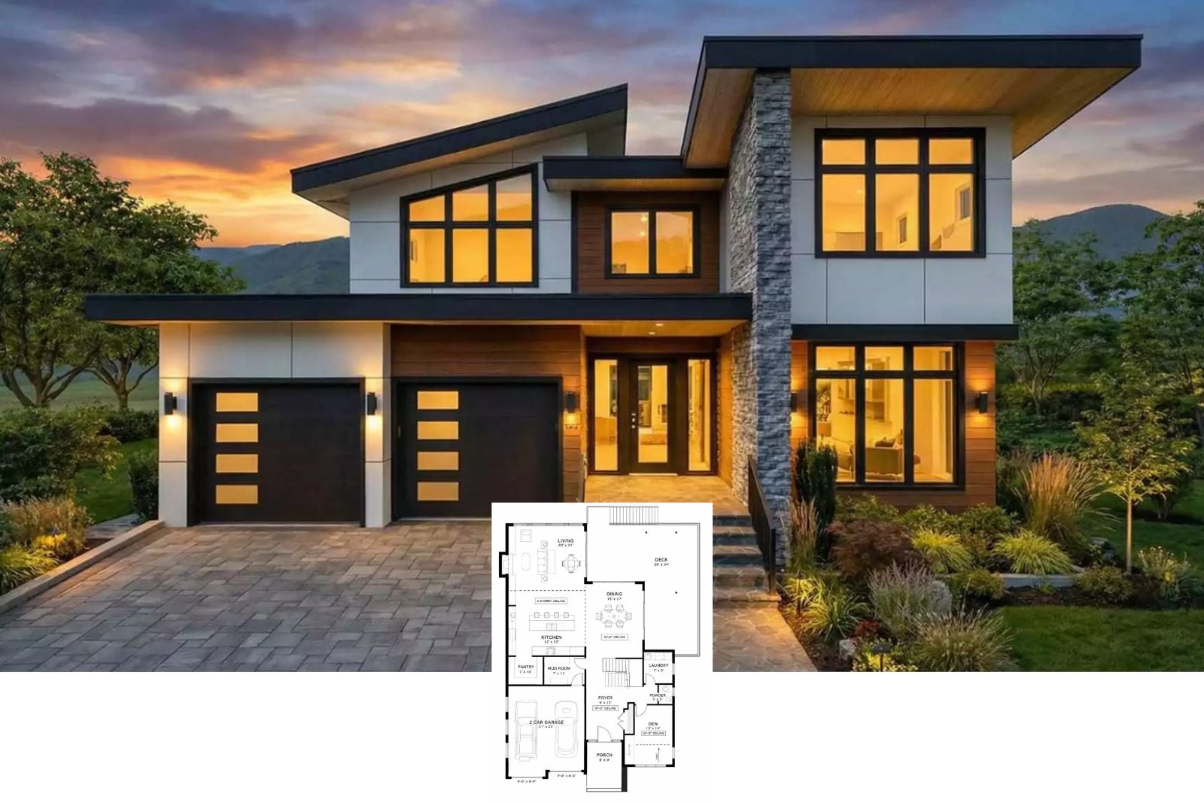
Step Inside The Modernist Lodge 3-Bedroom Contemporary House Plan with Angled 2-Car Garage (1,801 Sq. Ft. Floor Plan)
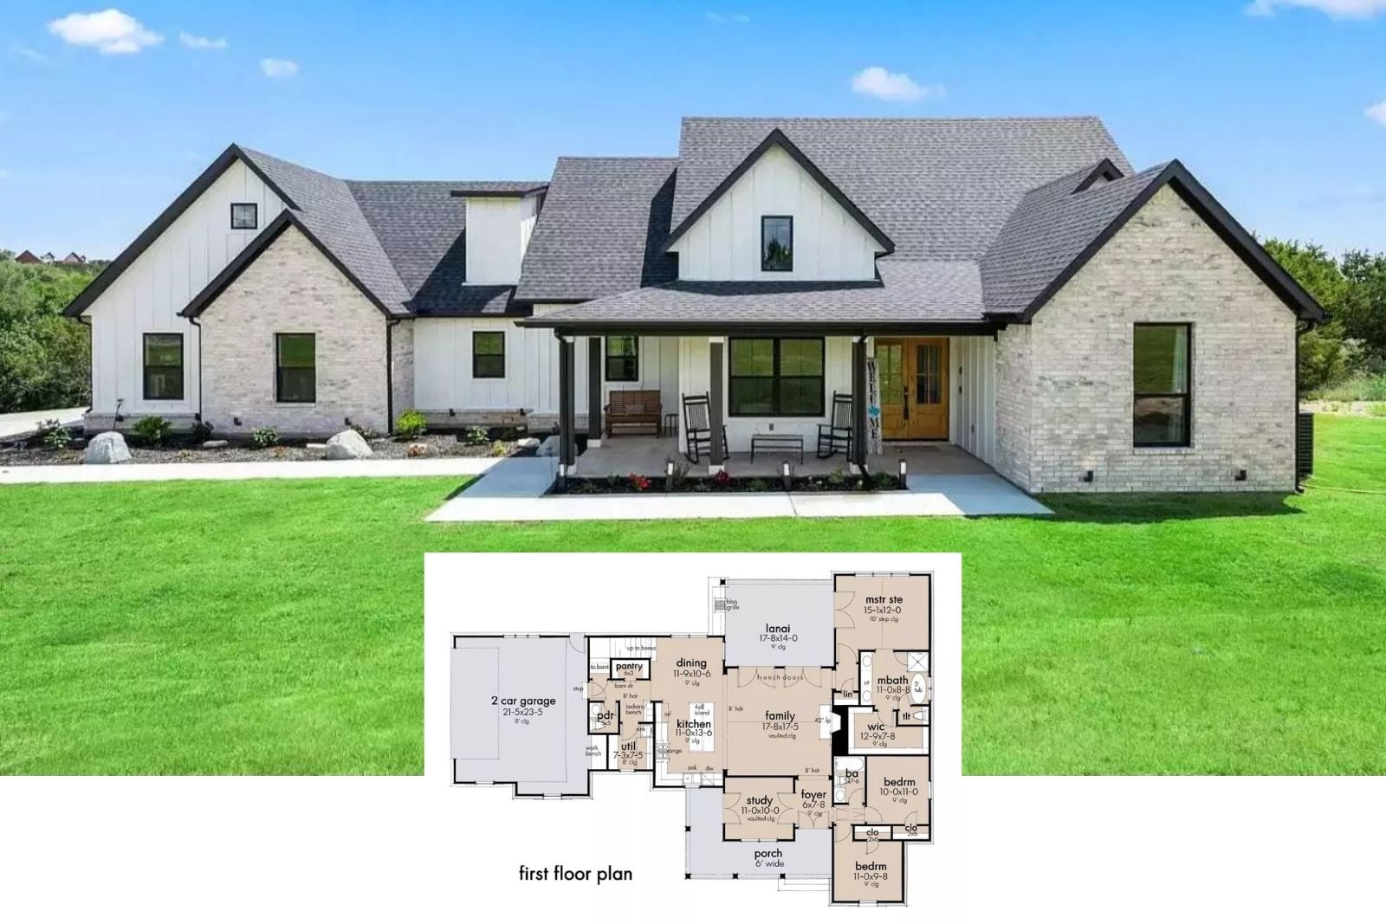
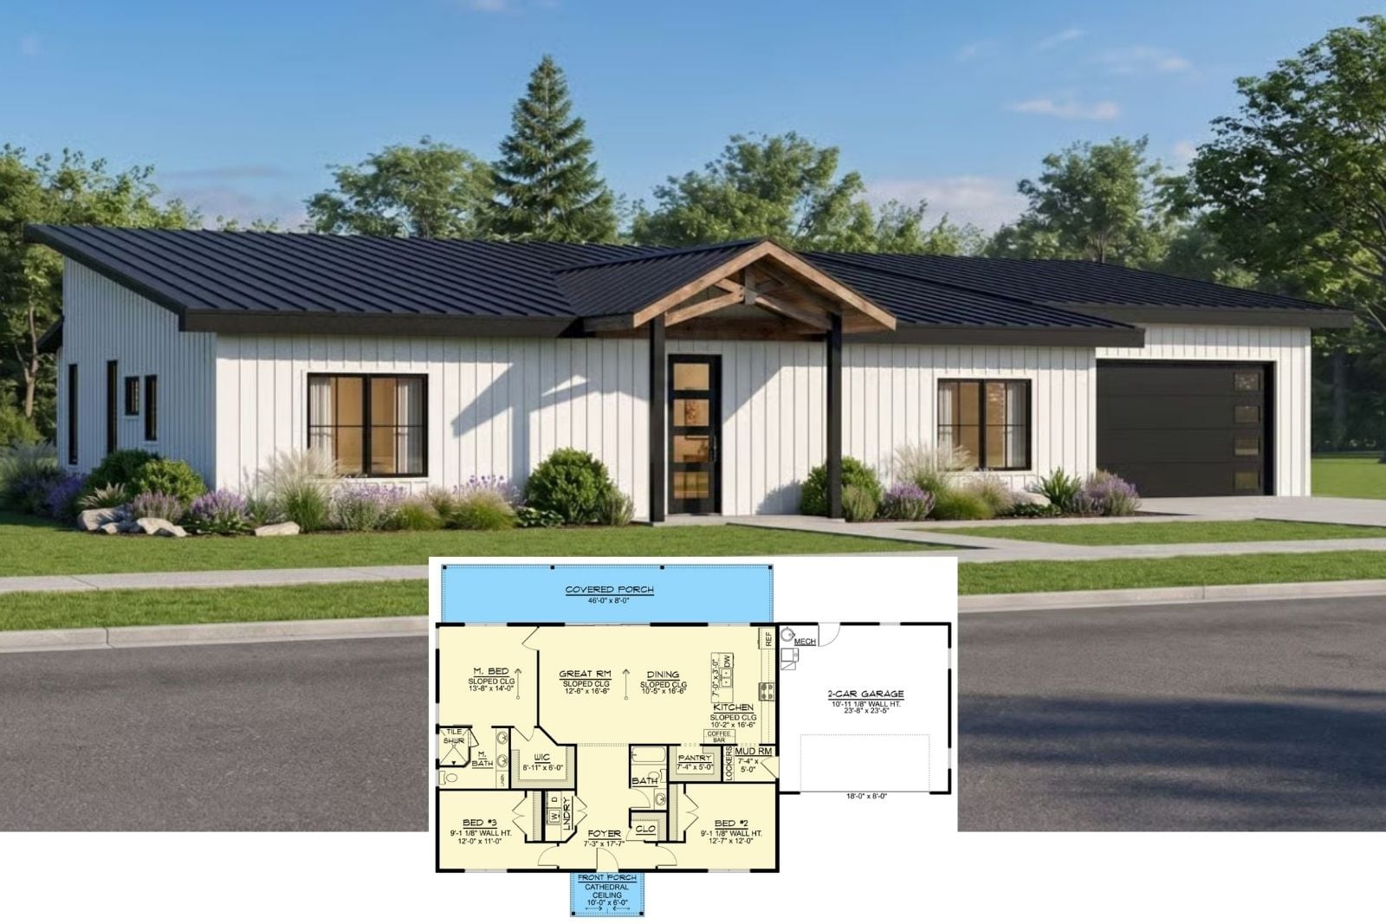
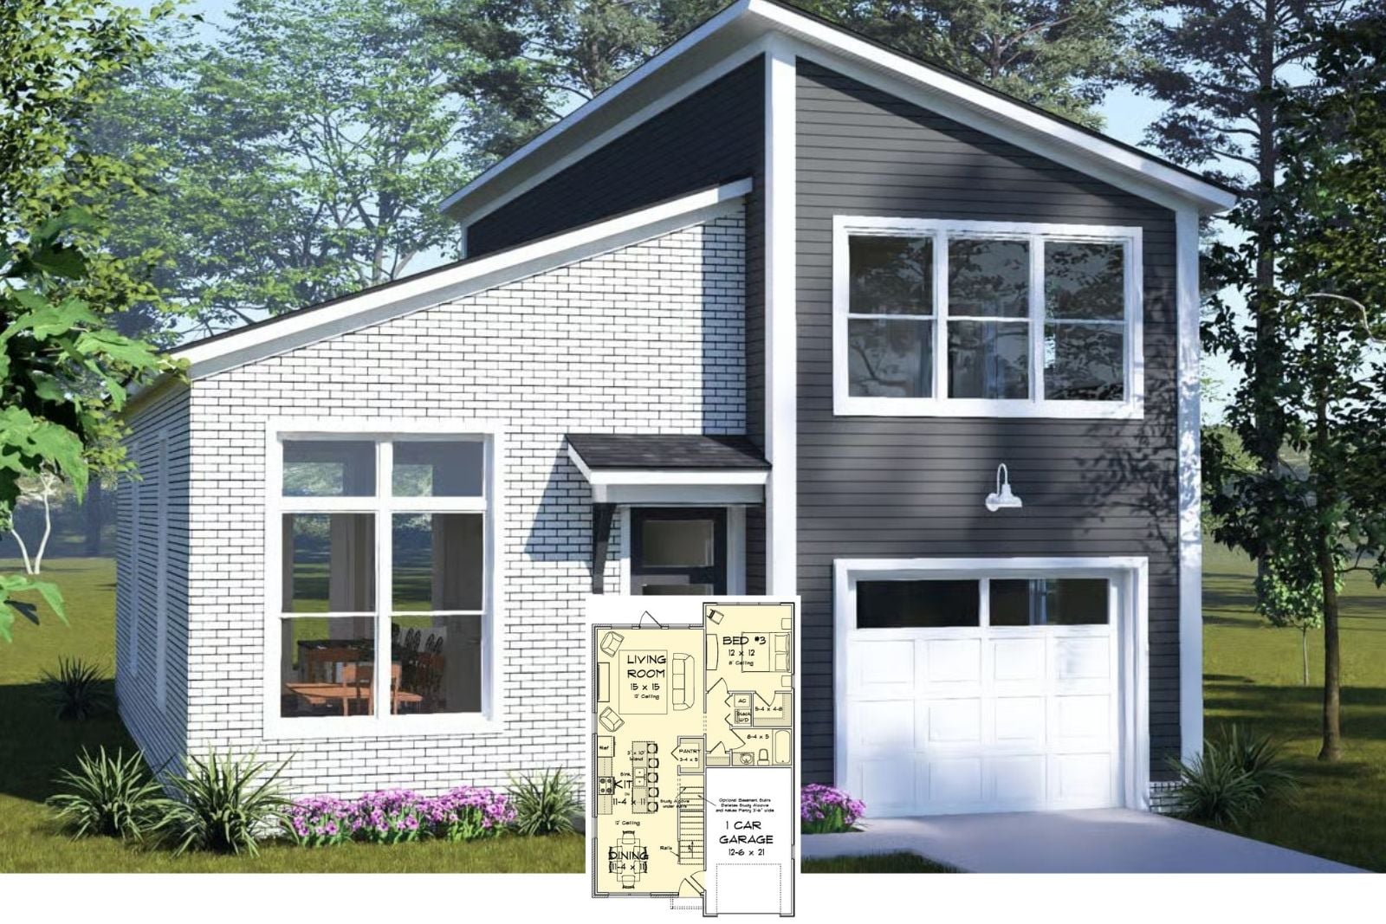
The Skylark 3-Bedroom Contemporary Modern House Plan with Open-Concept Living (1,454 Sq. Ft. Floor Plan)
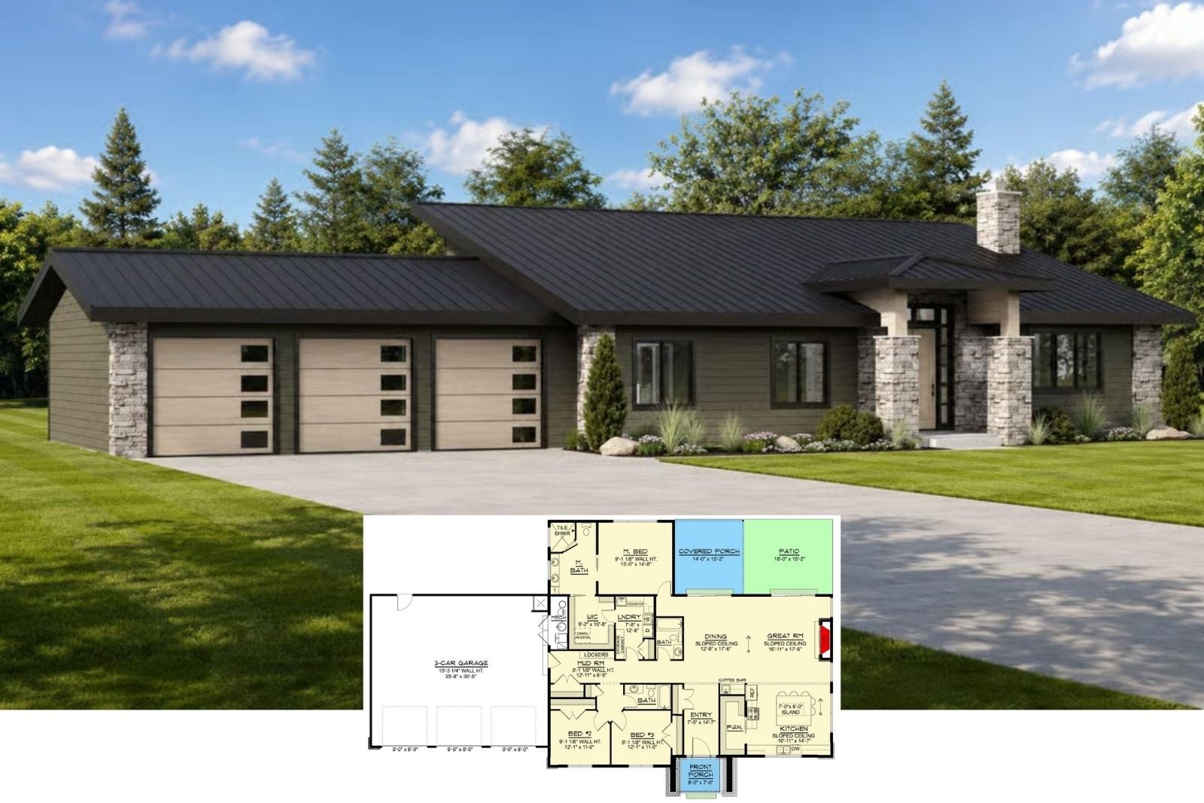
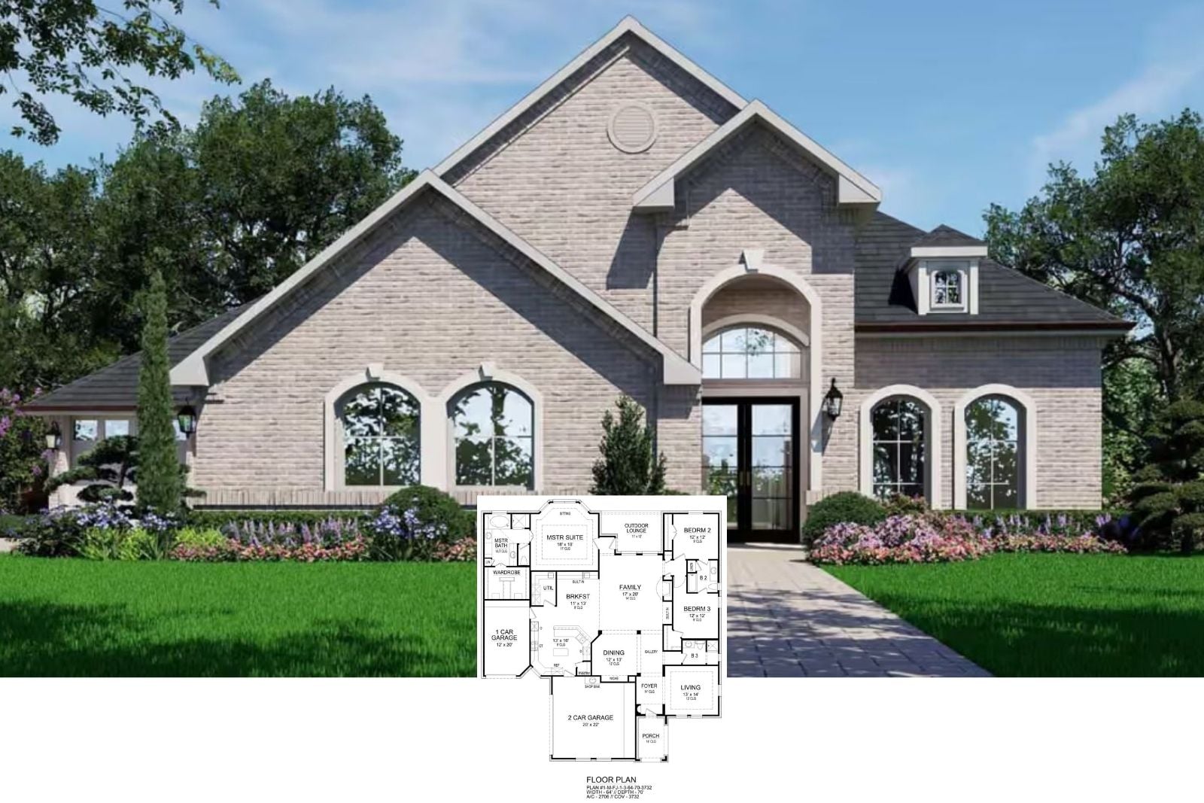
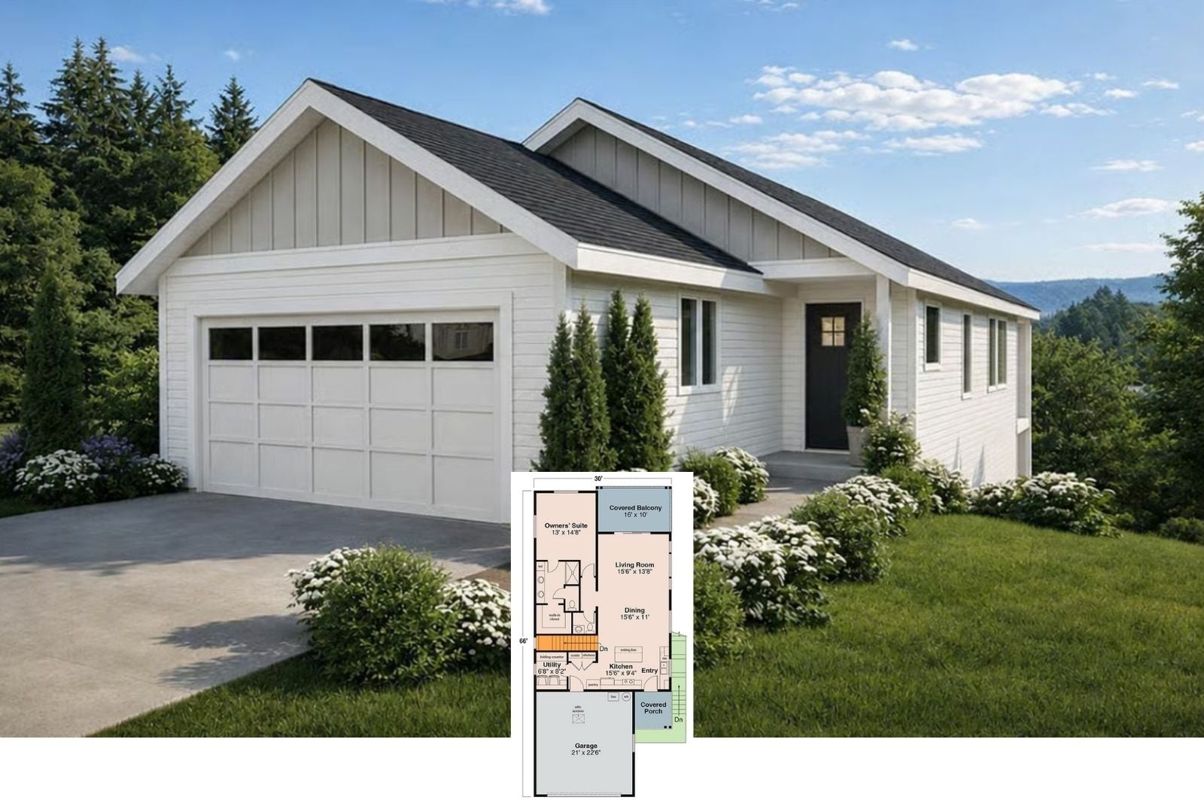
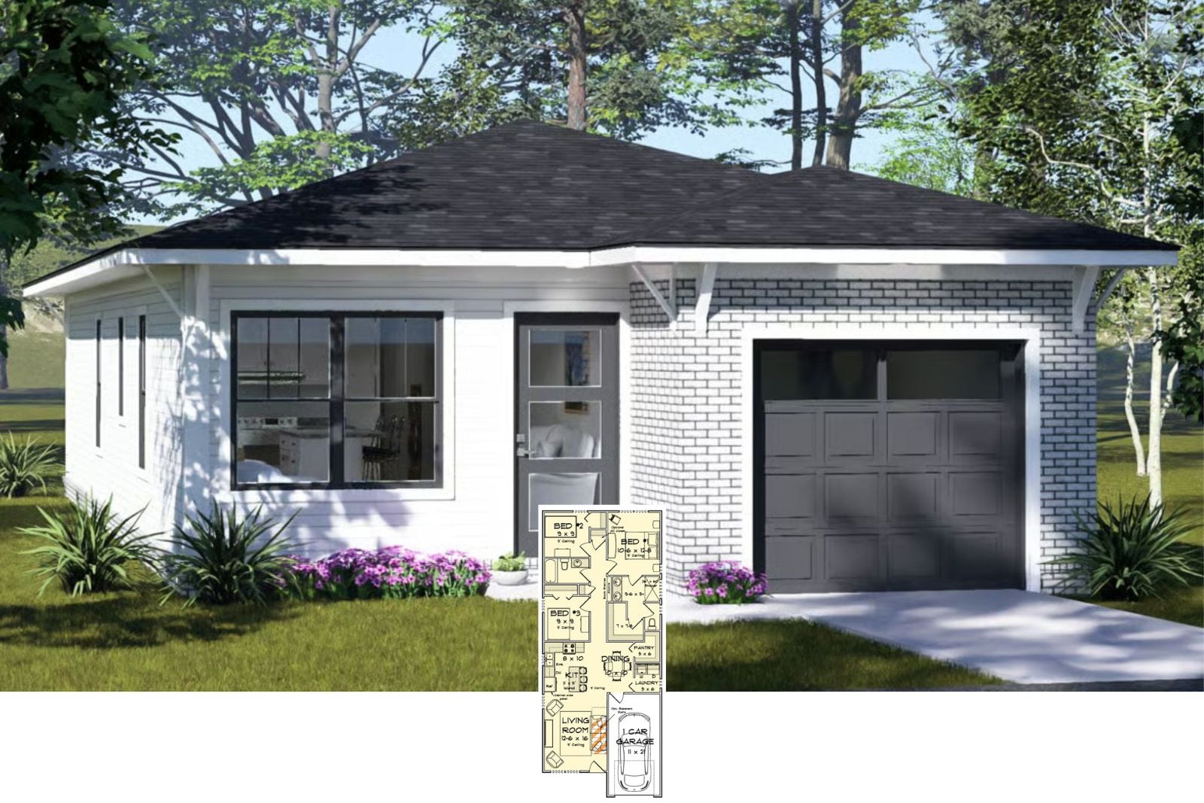
The Whitebrick 3-Bedroom Modern Ranch House Plan with Open-Concept Kitchen (1,095 Sq. Ft. Floor Plan)