

Families who have already outgrown one house know exactly which room gets sacrificed first — and it is always the one that was never built. Three school bags on the kitchen island, homework bleeding into dinner prep, a spouse on a work call from the bedroom corner: the Lavandine is designed around those exact frustrations, with a dedicated bonus room above the garage, an open main living area, and a European Ranch layout that keeps everyone connected without putting everyone on top of each other.
Specifications
- Sq. Ft.: 1,992
- Bedrooms: 3
- Bathrooms: 2.5
Floor Plan – Main Floor
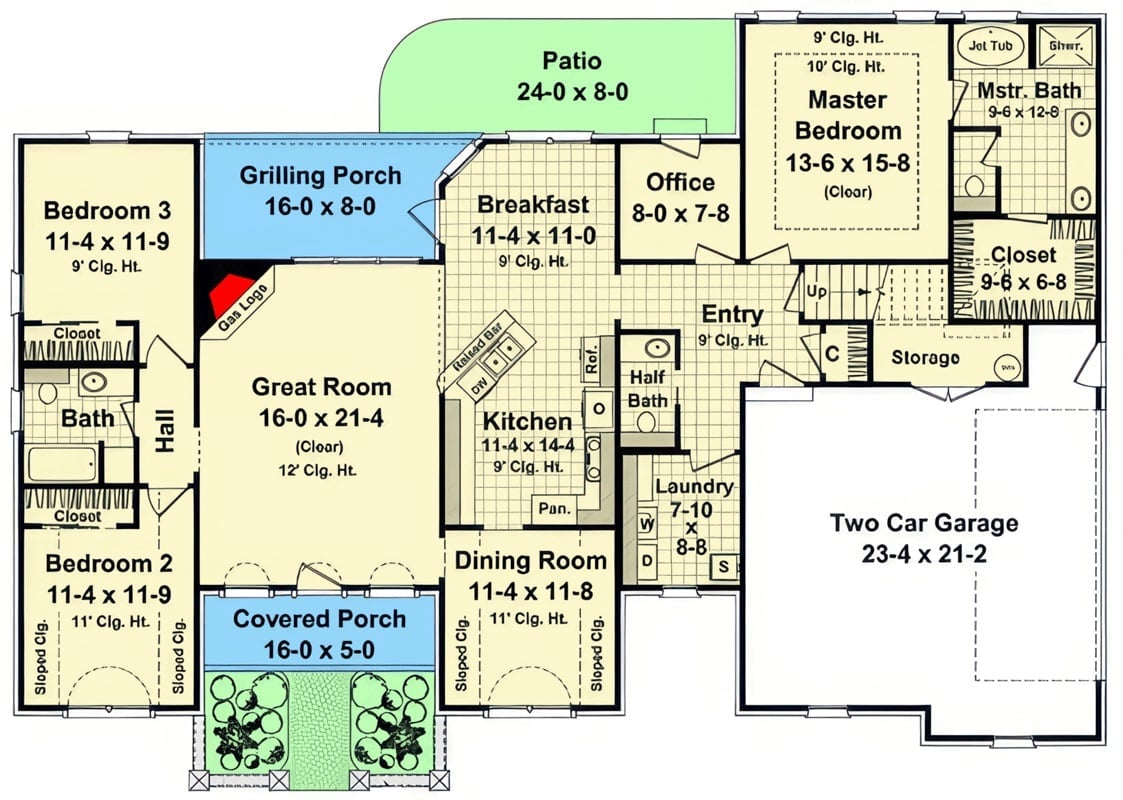
The Great Room anchors the center of the plan under a 12-foot ceiling with a gas fireplace, two secondary bedrooms to the left and the master suite tucked privately to the right. From the kitchen, you step directly into a breakfast nook and dining room with no corridor wasted between them. Out back, a grilling porch, covered porch, and rear patio give families three genuinely distinct outdoor options rather than one oversized deck that tries to do everything.
Floor Plan – Bonus Room
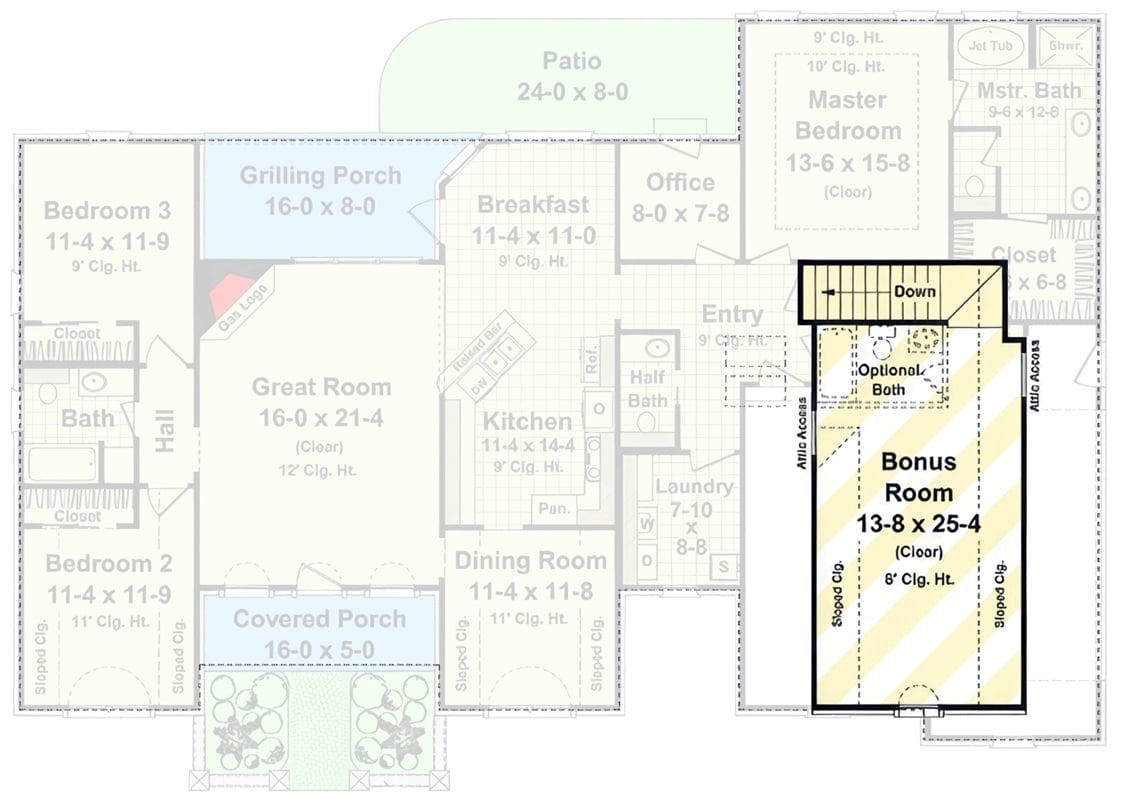
The main level flows from the breakfast nook through the kitchen and into the dining room without a single wasted hallway, all of it opening under those 12-foot great room ceilings. Bedrooms spread to opposite ends of the plan, with the master suite — jet tub, walk-in closet — separated from the secondary rooms by the full width of the house. Above the garage, the bonus room with optional bath is the feature that earns its square footage the moment you have a kid who needs somewhere to actually be.
Crystal Chandelier, Red Walls, and a China Cabinet That Means Business
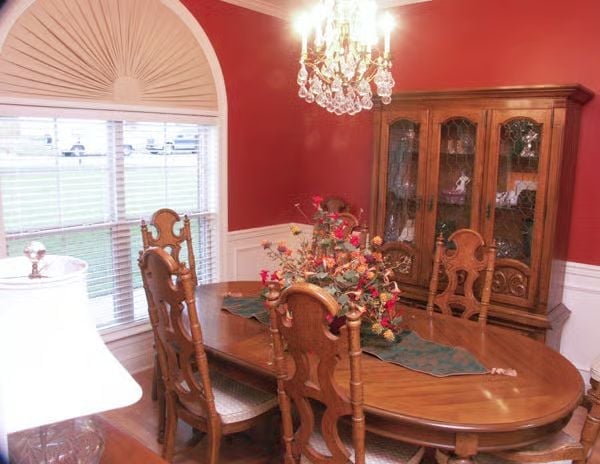
Deep red walls set a mood that most people are too cautious to commit to, and the crystal chandelier and carved wood chairs reward the commitment. This formal dining room has an old-world seriousness that takes actual nerve to pull off.
Hardwood Floors, a Corner Fireplace, and Built-Ins That Actually Hold the TV
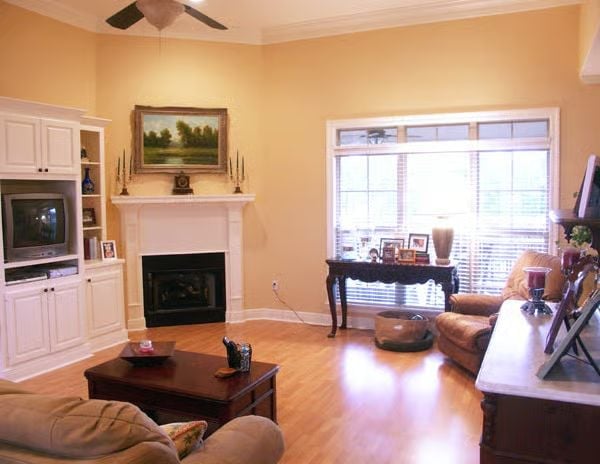
Warm honey-toned hardwood runs the length of the room, pulling everything toward a corner fireplace flanked by white built-ins. The armchair near the window catches the most light. It is a room that is already working without asking anything of you.
The armchair near the window catches the most light.
Corbeled Island, Black Appliances, and Cabinetry That Earns Its Keep
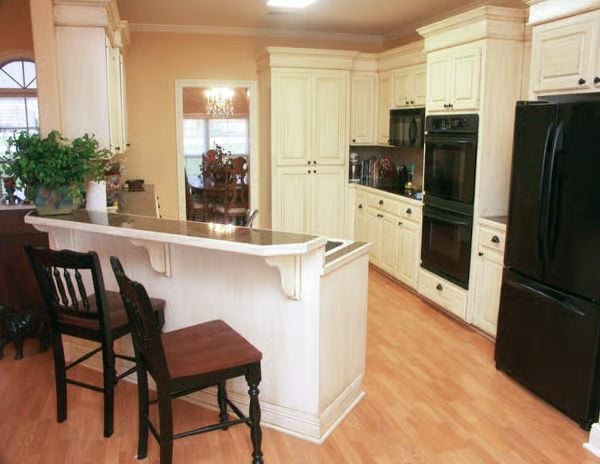
Creamy painted cabinetry runs floor to ceiling, and the black appliances hold their own against it without looking like an afterthought. Corbeled brackets carry the island overhang where two barstools pull up, and the hardwood floors tie everything together without making a fuss about it.
Pro Tip: Black appliances tend to show fingerprints less than stainless, which makes them a practical pick for busy kitchens. If you are refinishing cabinetry to match this look, an antique glaze over a cream base gives that slightly aged quality without stripping everything back to bare wood.
Peach Walls, Pendant Light, and Placemat-Ready Table for Four
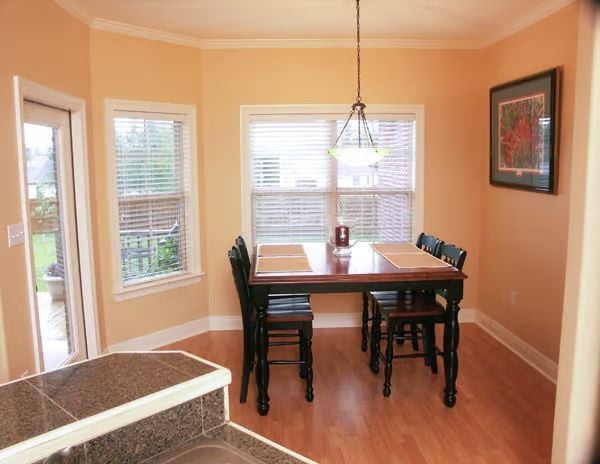
The square table is already set with placemats, which tells you this nook actually gets used rather than staged once and forgotten. Black ladder-back chairs read formal without feeling precious, and the bay windows flood the corner with enough light that the pendant lantern — hung low enough to do real work — is a bonus rather than the only source.
Budget Tip: Pendants over a dining table should hang roughly 30 to 36 inches above the tabletop. If you are buying a fixture before the table arrives, measure from the floor up rather than guessing down from the ceiling. Getting the drop height wrong is an easy mistake and a surprisingly annoying one to correct after installation.
Bronze Fixtures, Glass Enclosure, and a Soaking Tub That Earns Its Corner
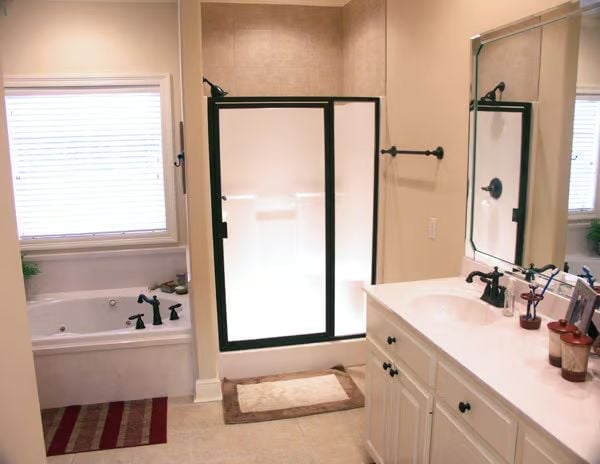
Oil-rubbed bronze hardware ties the tub and shower together in a way that feels considered rather than matchy. White cabinetry keeps the vanity side open, and the bath mat placement tells you exactly where the traffic flows every morning.
Try This: Sliding shower doors are a smart choice in tighter bathrooms because they need no clearance to swing open. Frosted or semi-opaque glass like this reads cleaner day-to-day, but the frame tracks need regular attention — a little white vinegar handles mineral deposits around the edges before they build up into a real project.
Pin It
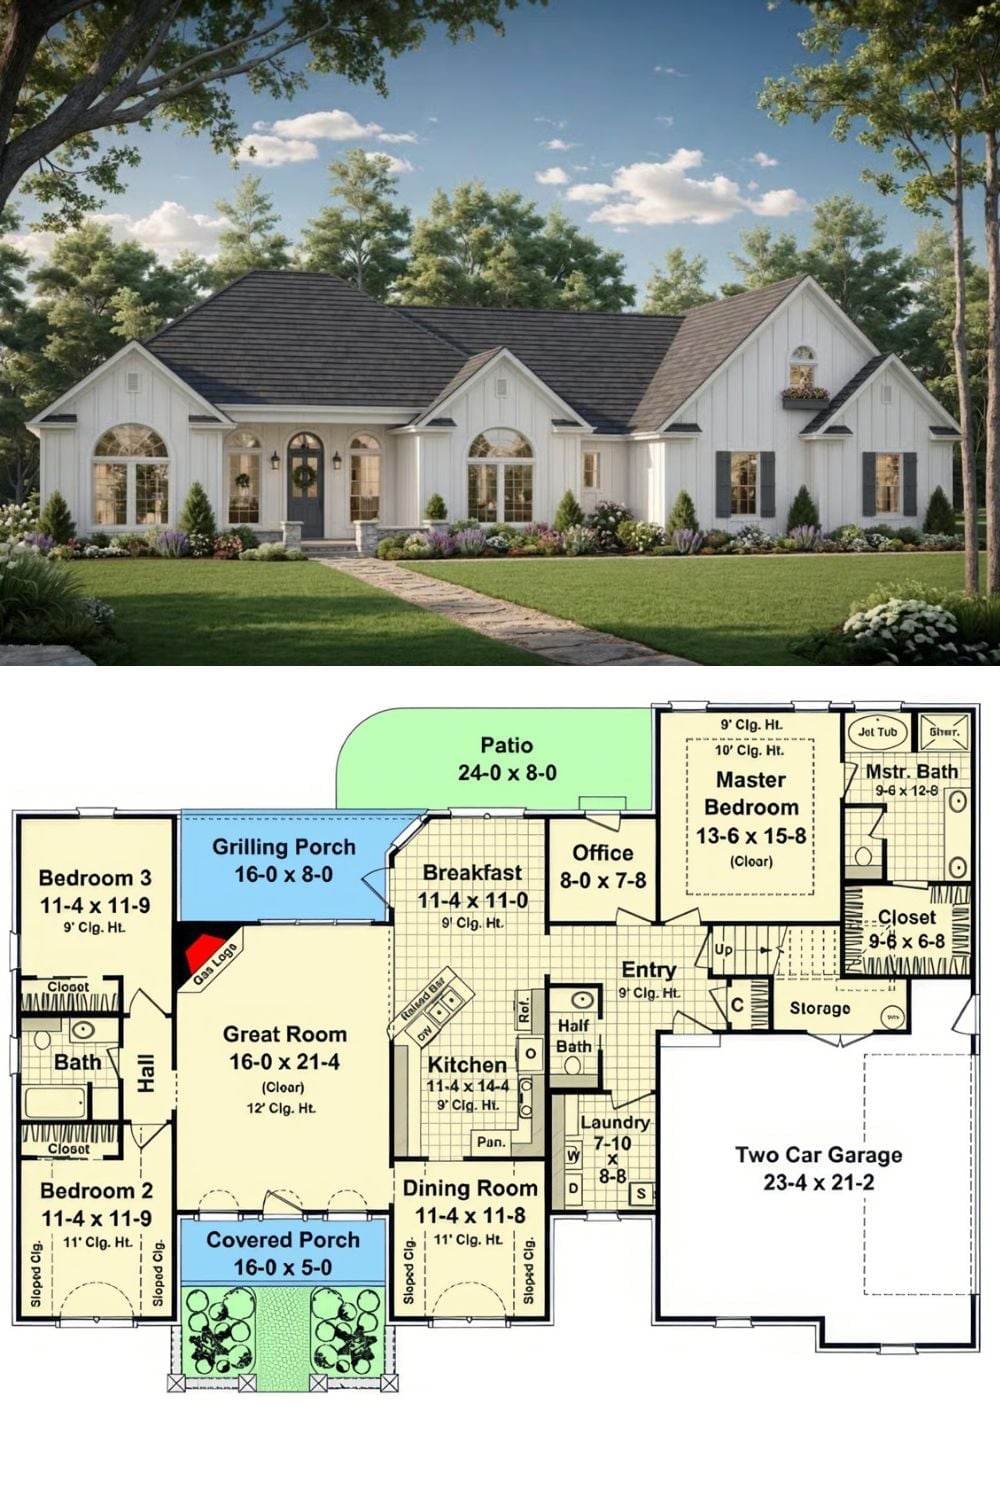
The rendered exterior shows a white board-and-batten ranch with arched windows and a covered front porch. Beneath it, the floor plan lays out three bedrooms, a great room with 12-foot ceilings, a grilling porch, a two-car garage, and a master suite pulled toward the rear with a jet tub and walk-in closet. The whole thing fits inside 1,992 square feet, which is worth saying out loud because it does not feel like it.
