
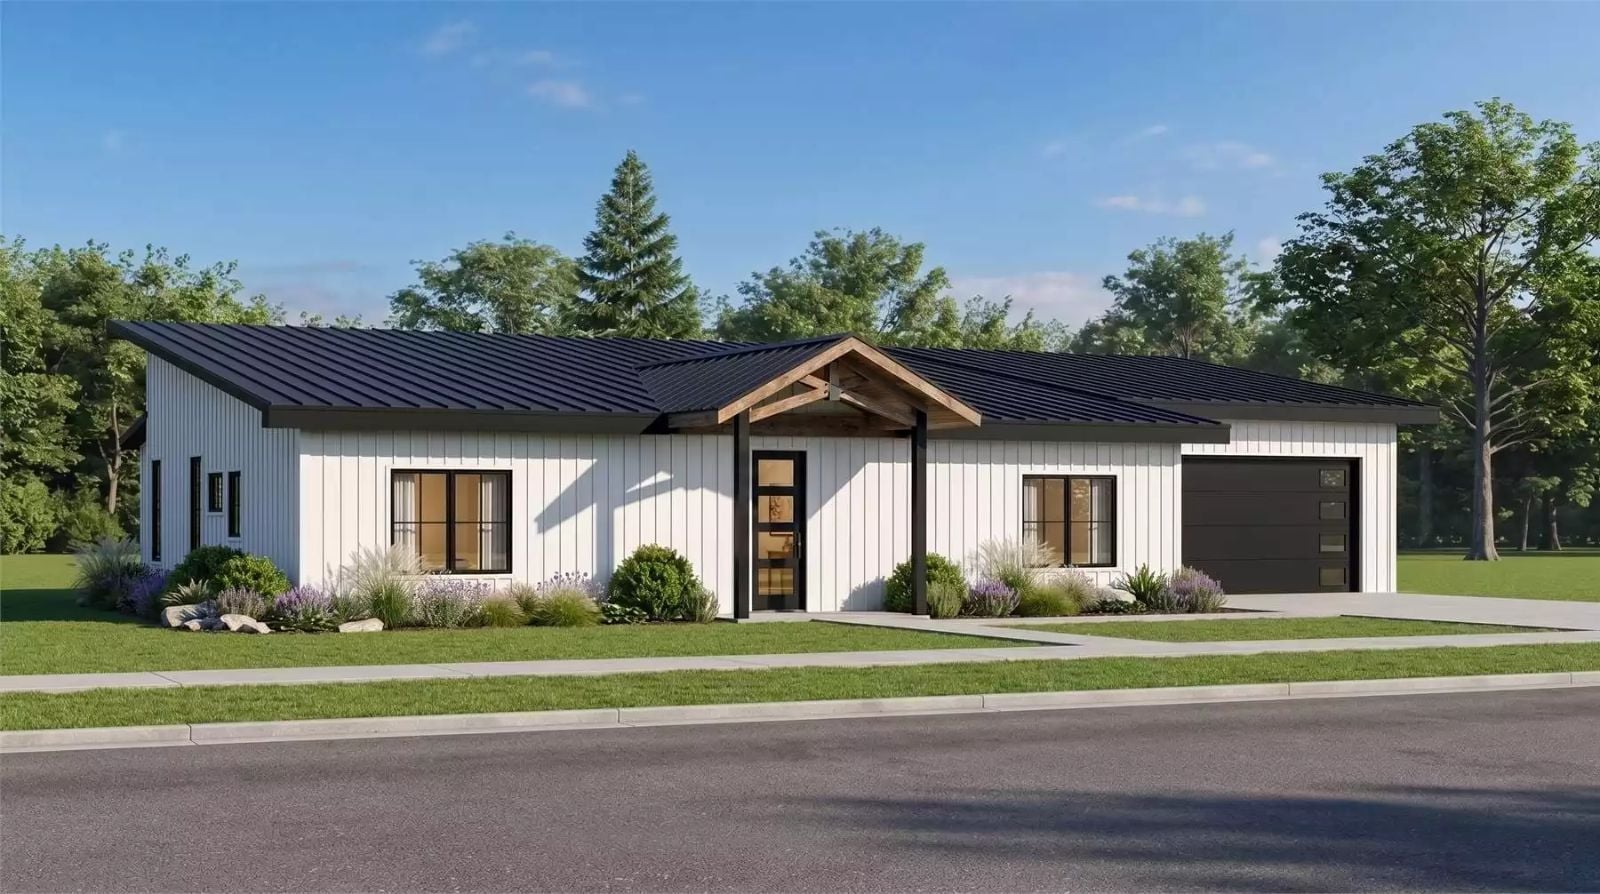
Saturday afternoon in March, and every flat surface in the current house is covered: homework on the kitchen table, sports gear blocking the hallway, dinner going on a stove nobody can reach. The Mereside Close is built around the breathing room that follows outgrowing a place — an open-concept living area that keeps the cook in the conversation, a covered porch for the overflow, and a layout that separates the noise from the quiet without closing anyone off.
Specifications
- Sq. Ft.: 1,680
- Bedrooms: 3
- Bathrooms: 2
Floor Plan – Main Floor
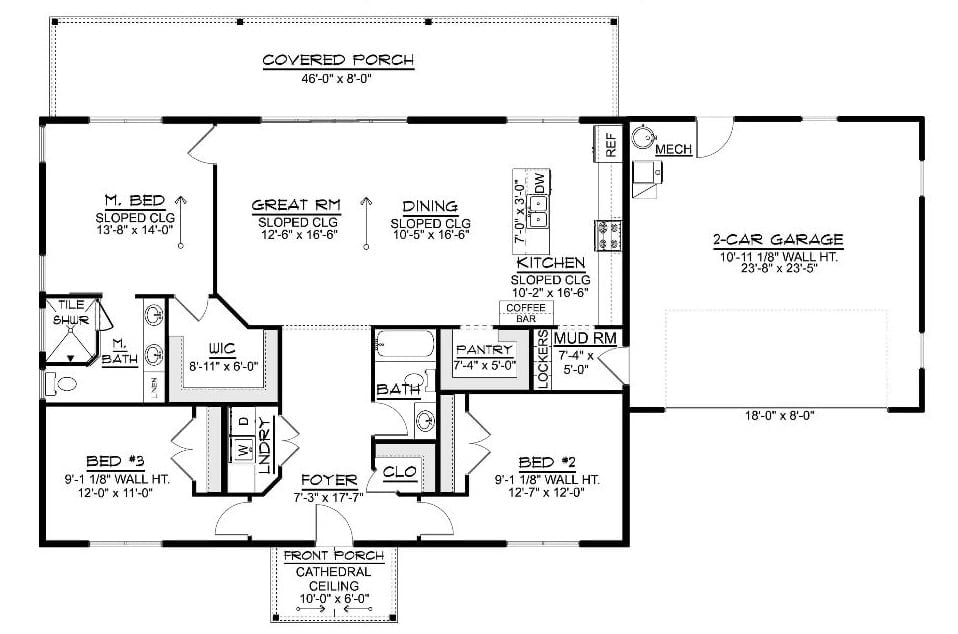
The master suite tucks into the far left corner for privacy while the great room, dining area, and kitchen open together across the center of the plan. A mud room with lockers connects the garage to the living space, which is the detail parents of school-age kids tend to notice first. Two additional bedrooms share a hall bath on the opposite side, and a covered porch spans the full width of the front.
Sheer Curtains, Double-Height Windows, and a Backyard That Does the Decorating
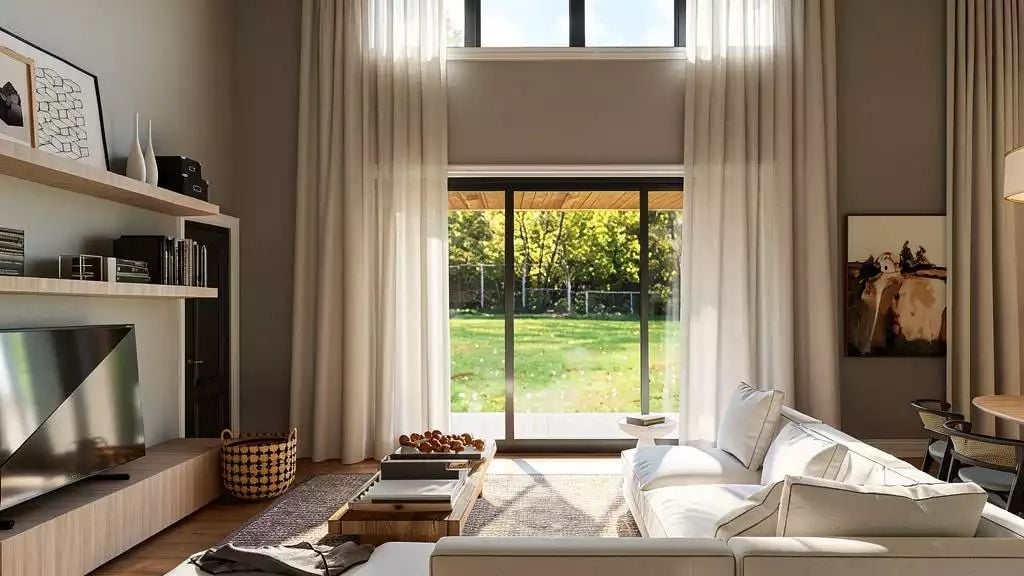
Floor-to-ceiling sheers pool slightly at the baseboards, softening what would otherwise be a stark wall of glass. The green lawn and trees outside handle the visual interest so the interior doesn’t have to try so hard. A white sectional anchors the seating area without competing with anything, and the wood coffee table and woven basket keep the whole thing from floating off into catalog territory.
Gold Hardware, Cane Chairs, and a Kitchen Island That Earns Its Square Footage
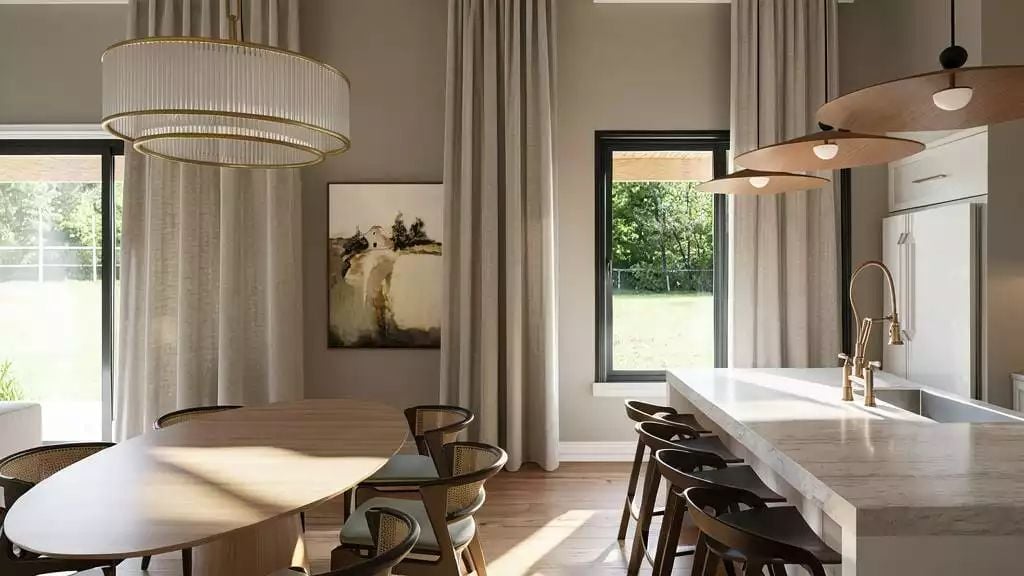
A brass faucet and ring chandelier pull warmth into an otherwise neutral open plan. Everything else stays out of the way and lets the waterfall-edge island be the thing you look at.
The island’s waterfall edge is the room’s quiet anchor.
Gold Pendants, Subway Tile, and a Hood That Commands the Wall
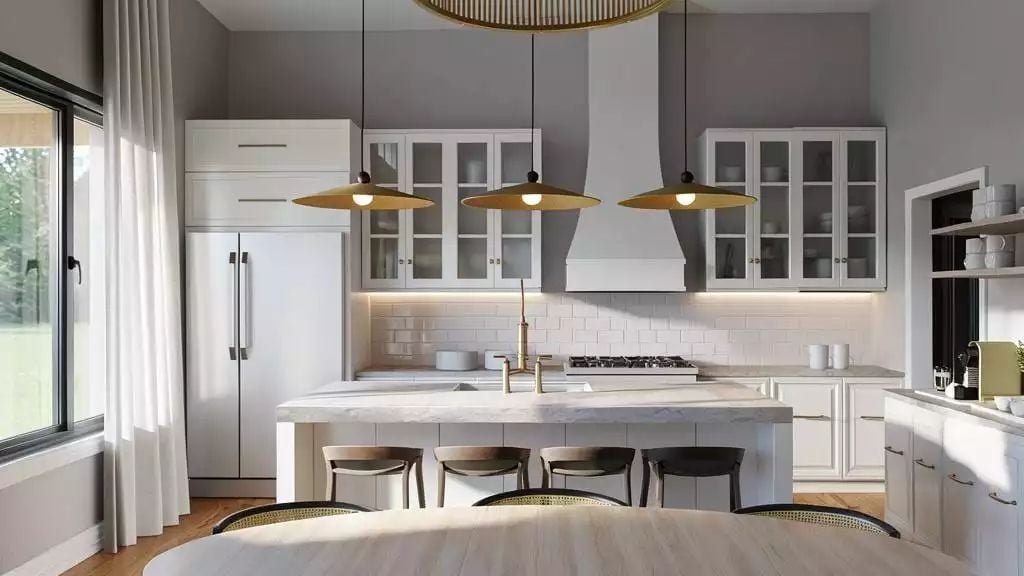
Three gold-shaded pendants hang over the island while under-cabinet lighting warms the subway tile backsplash beneath the glass-front cabinetry above.
Material Matters: Subway tile has outlasted dozens of backsplash trends because it’s forgiving to install, easy to clean, and works with almost any cabinet color. What most people underestimate is the grout. A warm gray reads as intentional here, while stark white would flatten the whole wall.
Pendant Lights Hung Low, Brown Leather Headboard, and Windows Doing the Heavy Lifting
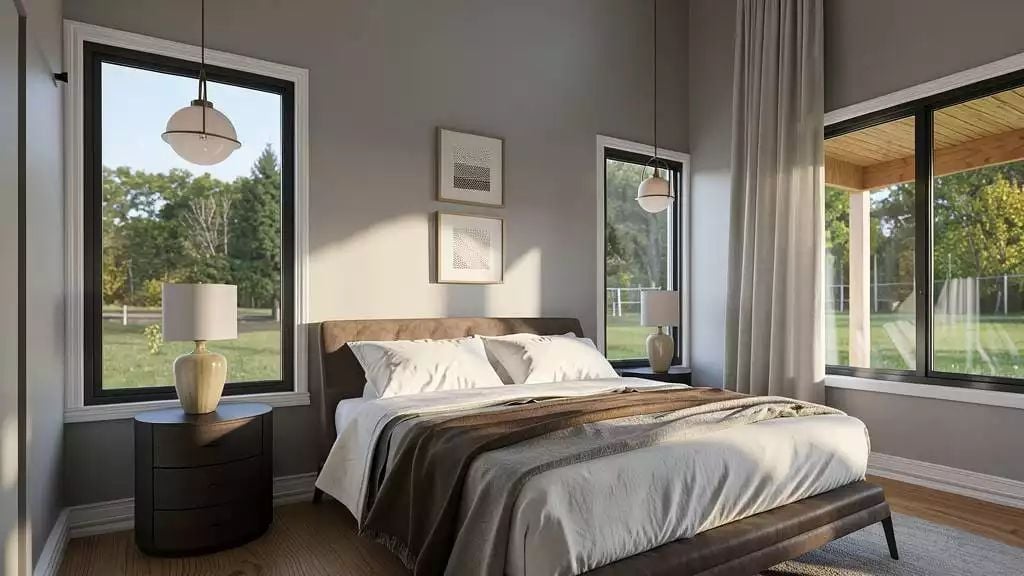
A warm leather headboard grounds neutral bedding, and the pendant lights drop close enough to nightstand height to actually be useful for reading. Not decorative. Useful.
Common Mistake: Hanging pendants too high is one of the most common bedroom lighting mistakes. Bedside pendants should hang so the bottom of the shade sits roughly at shoulder height when you’re sitting up in bed. If they’re floating near the ceiling, they look fine in photos and do almost nothing in practice.
Oval Mirrors, Vessel Sinks, and Wood Cabinetry That Pulls the Whole Vanity Together
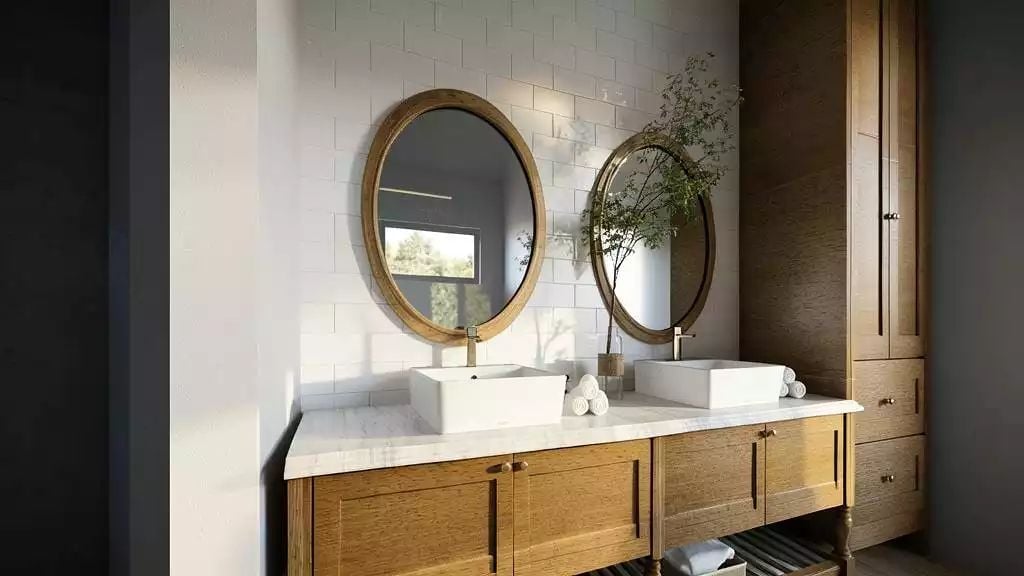
Vessel sinks sit noticeably high on the marble countertop, which pushes faucet placement into a decision that actually matters. The wood-framed oval mirrors tie directly into the cabinet finish below, so the upper and lower halves of the vanity read as one thing rather than two separate purchases.
Fun Fact: Vessel sinks caught on partly because they don’t require cutting into the countertop, which makes installation simpler than undermount styles. The catch is overall height. Standard vanity cabinets can end up feeling uncomfortably tall once a vessel sink is stacked on top, so many designers specify a shorter cabinet to compensate.
Pin It
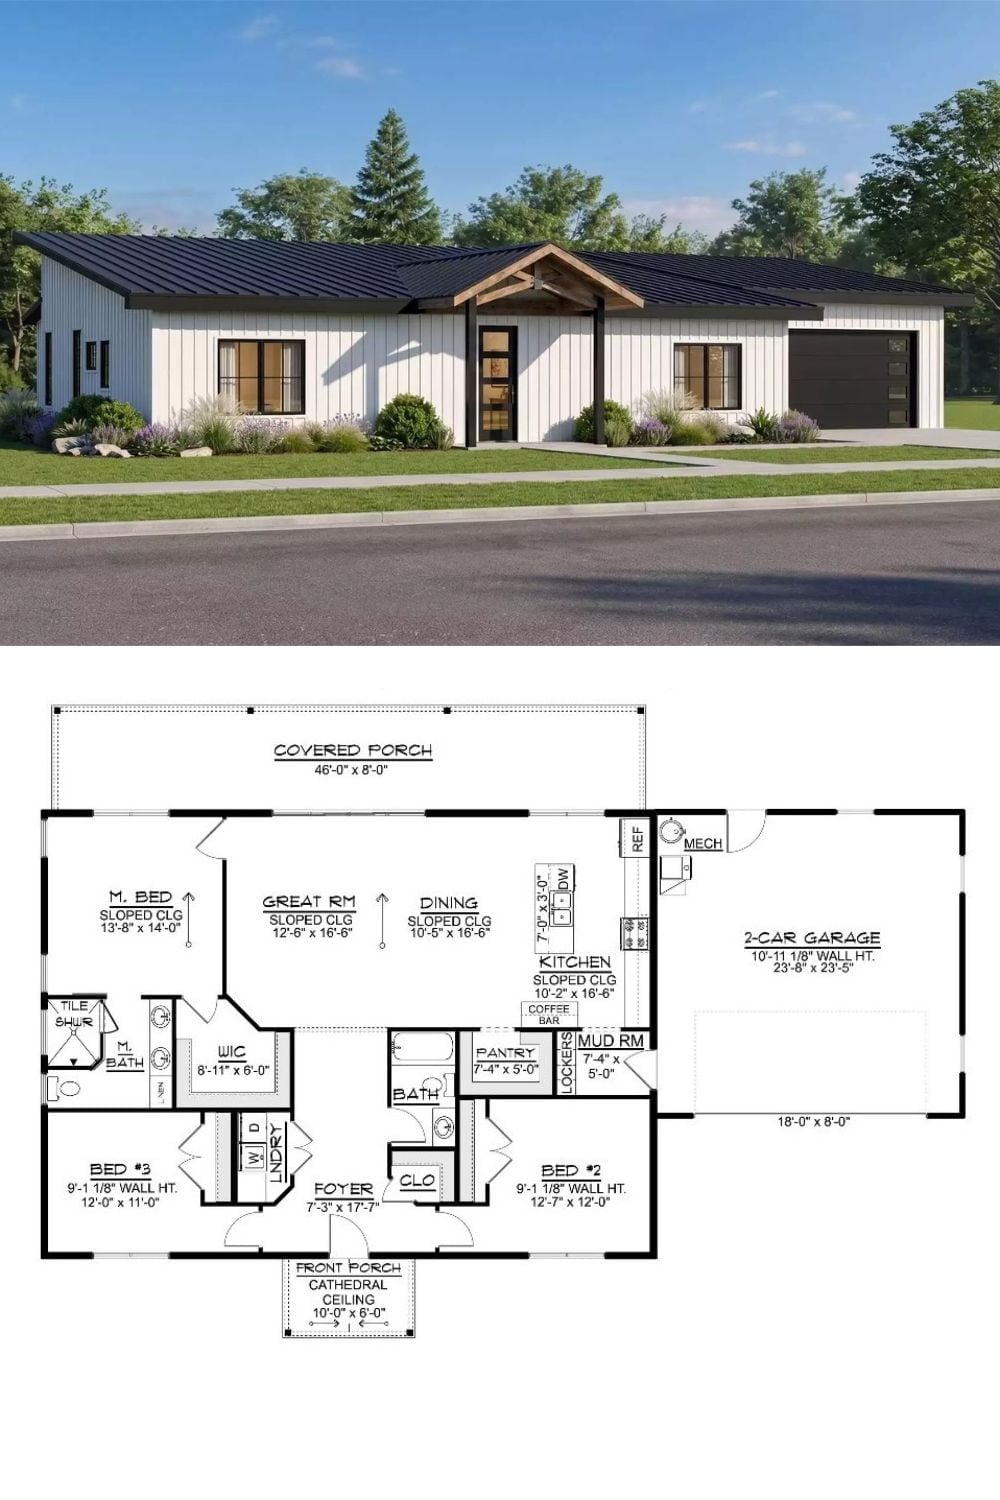
The exterior rendering shows board-and-batten siding paired with a dark metal roof. The floor plan below lays out three bedrooms, a great room, and a 2-car garage across 1,680 square feet.
