
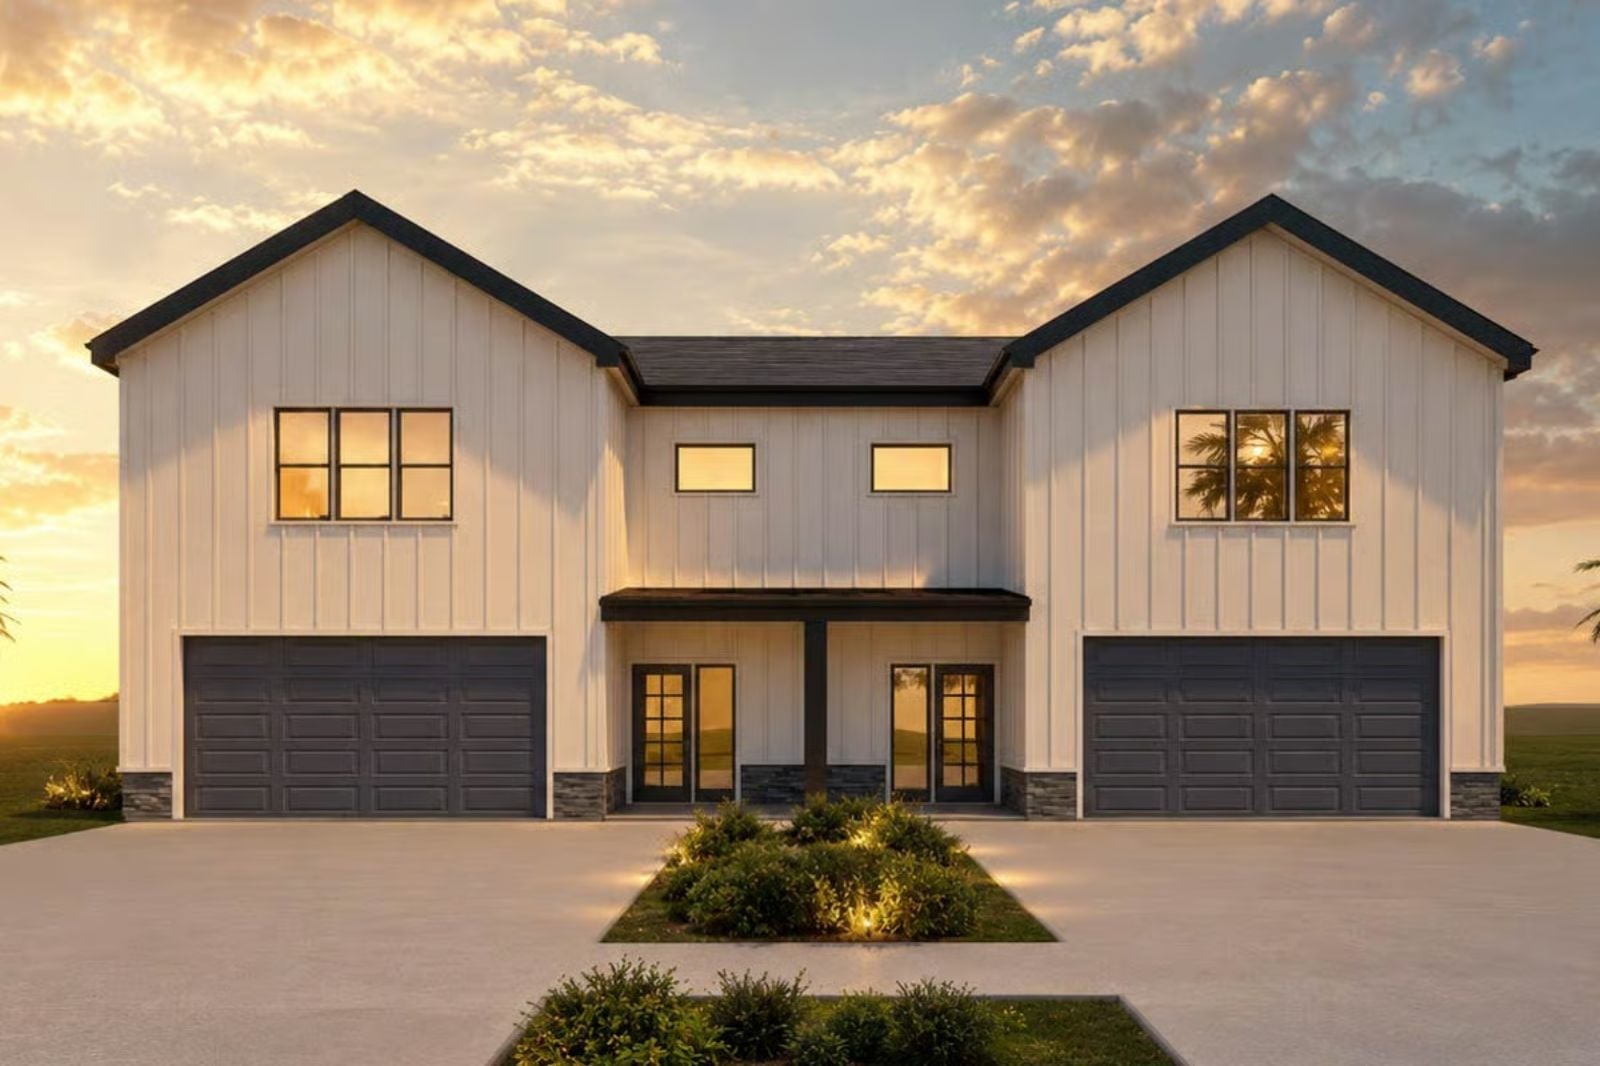
Multigenerational living has quietly become one of the biggest drivers of new construction, and the duplex floor plan is finally catching up to that reality. The Parkview answers with two separate front doors, a shared double garage where both households park without negotiating, and main-floor living on each side so nobody is hauling groceries up a flight at midnight — Grandma’s coffee is already brewing, the kids cut through the garage to say good morning, and Sunday dinner happens on whoever cooked’s side.
Specifications
- Sq. Ft.: 4,696
- Bedrooms: 3
- Bathrooms: 2.5
Floor Plan – Main Floor
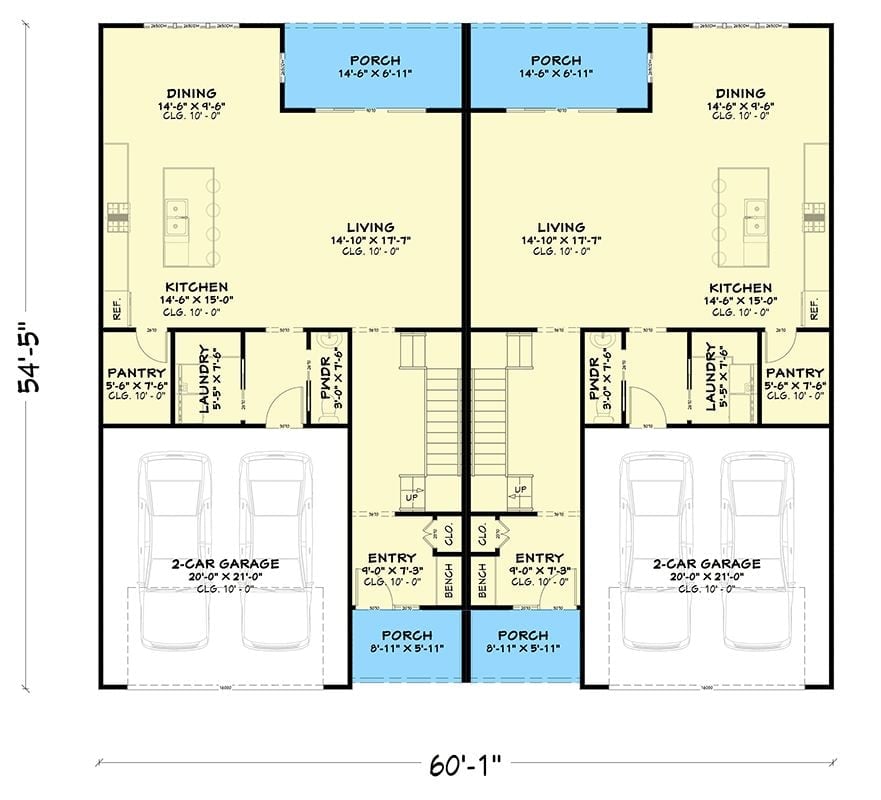
Mirror-image duplex units each include open living, dining, kitchen, pantry, laundry, powder room, entry with bench, front and rear porches, and a two-car garage.
Floor Plan – Second Floor
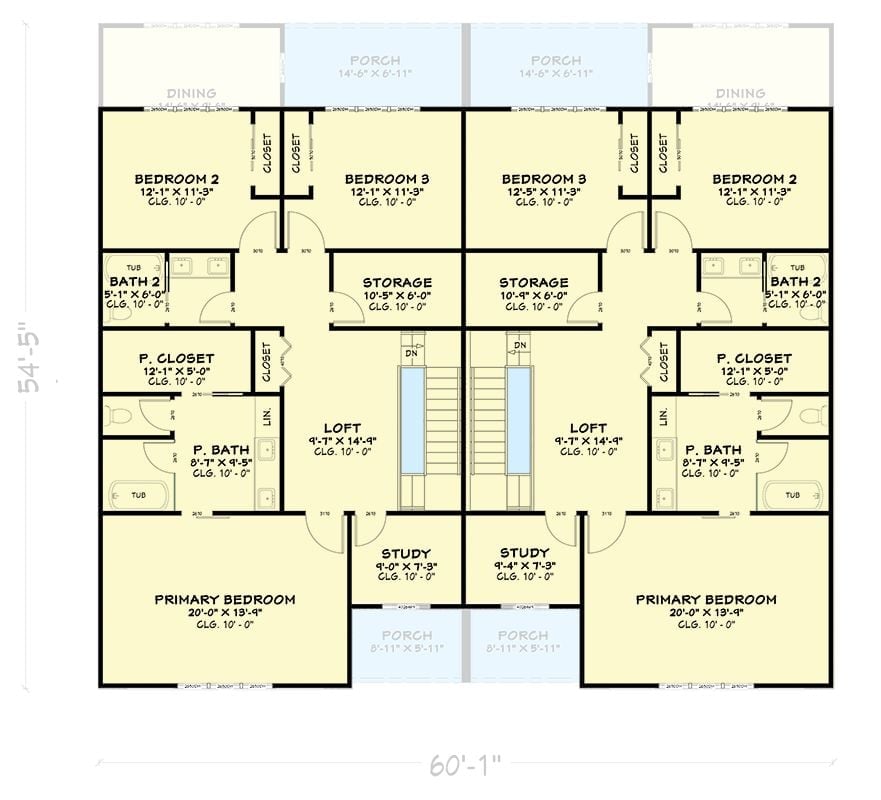
Upstairs, each unit gets a primary bedroom, two additional bedrooms, dual bathrooms, a loft, a study, and dedicated closets. Storage rooms sit at the center between the two sides — a buffer that keeps things cleanly divided without the layout feeling pinched. Both households share the staircase core.
Warm Light Spills Through Black-Framed Windows at Golden Hour
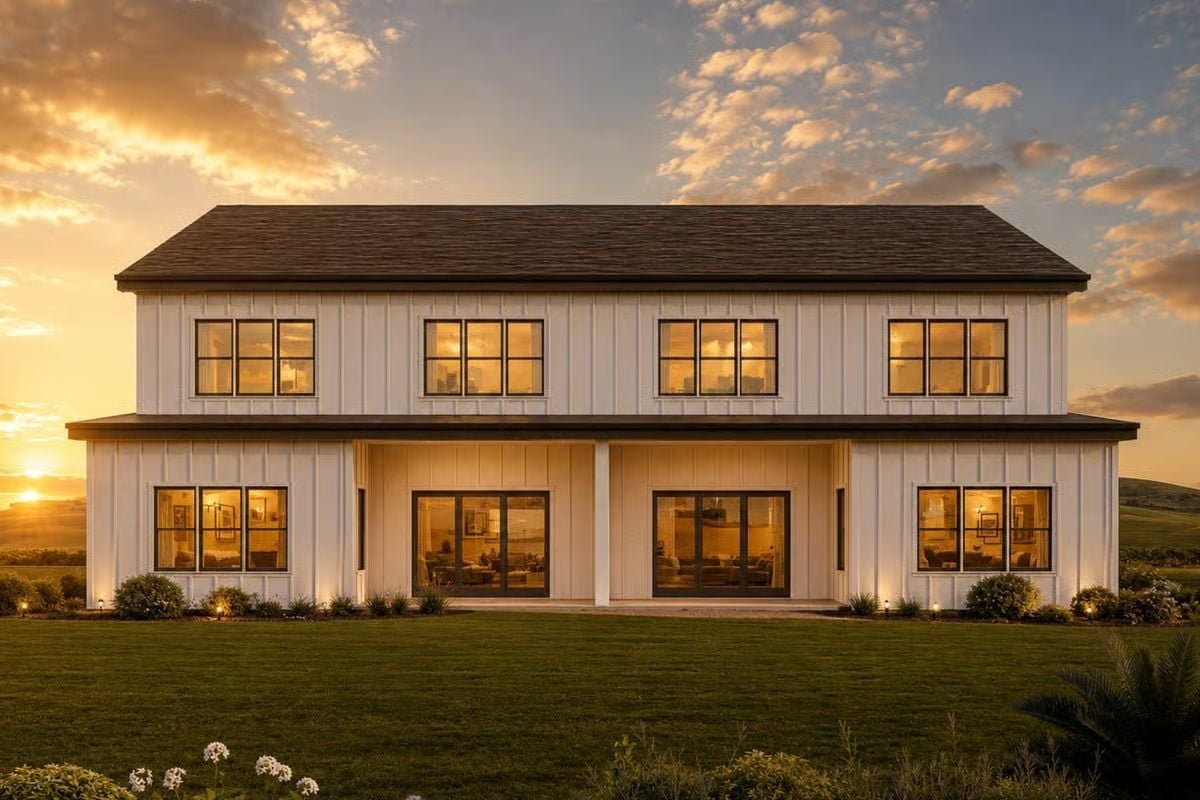
White board-and-batten siding glows against the sunset, with interior lights revealing furnished living spaces behind sliding glass doors.
History Corner: The modern farmhouse style draws from 19th-century American agricultural buildings, which used vertical board-and-batten siding because it shed rain reliably and cost almost nothing to install. Builders today keep the look because it photographs well, weathers cleanly, and never seems to go out of fashion — one of those rare cases where the aesthetic actually earned its keep first.
Navy Walls Do the Heavy Lifting So the Furniture Doesn’t Have To
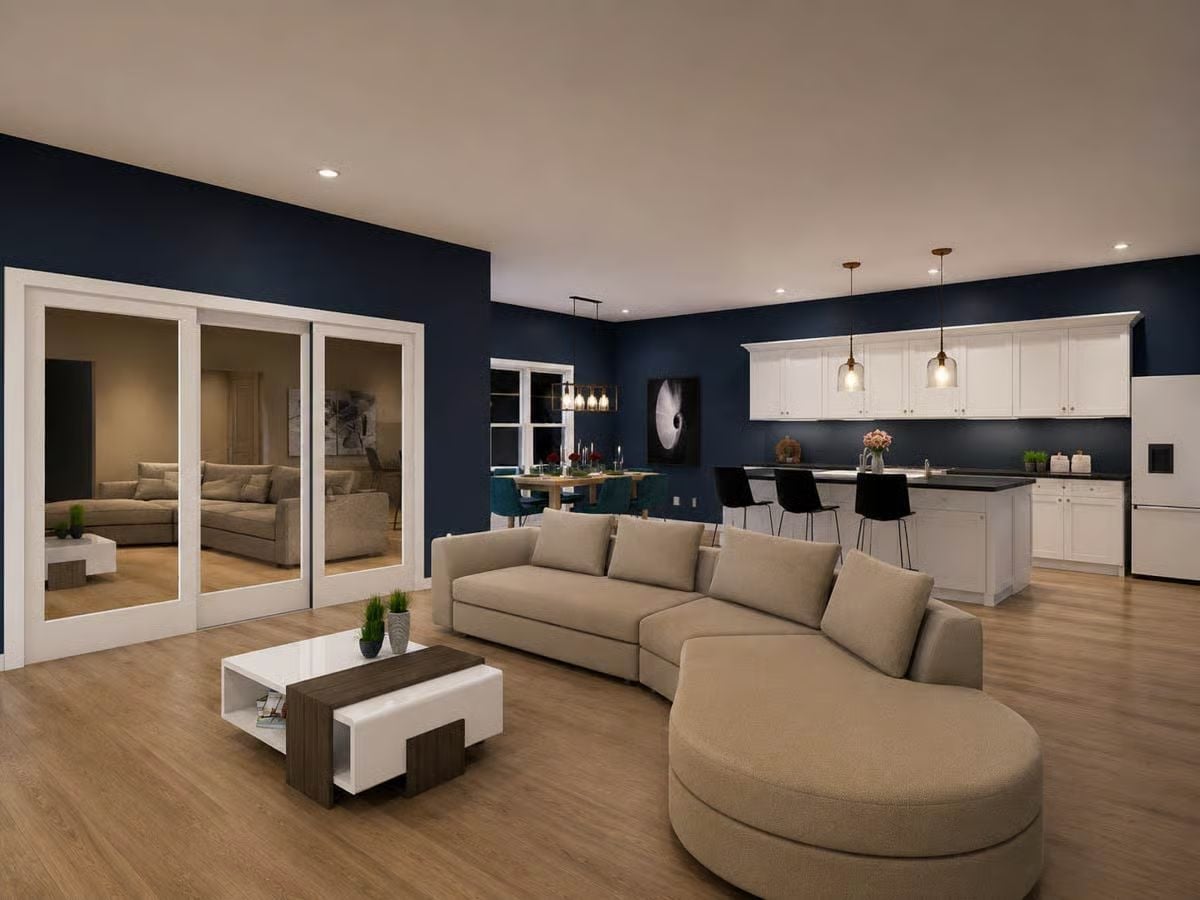
Deep navy wraps three walls, grounding a beige sectional and white kitchen cabinets without competing materials fighting for attention.
Quick Fix: A dark accent wall can define zones in an open-plan space without adding a single partition. Navy is especially useful here because it absorbs light differently at night than during the day, so test your paint sample under both conditions before you commit. Benjamin Moore’s Hale Navy and Sherwin-Williams Naval are the two shades you’ll see most often in this style of interior.
Navy and Brass Pull the Kitchen Together Without Trying Too Hard
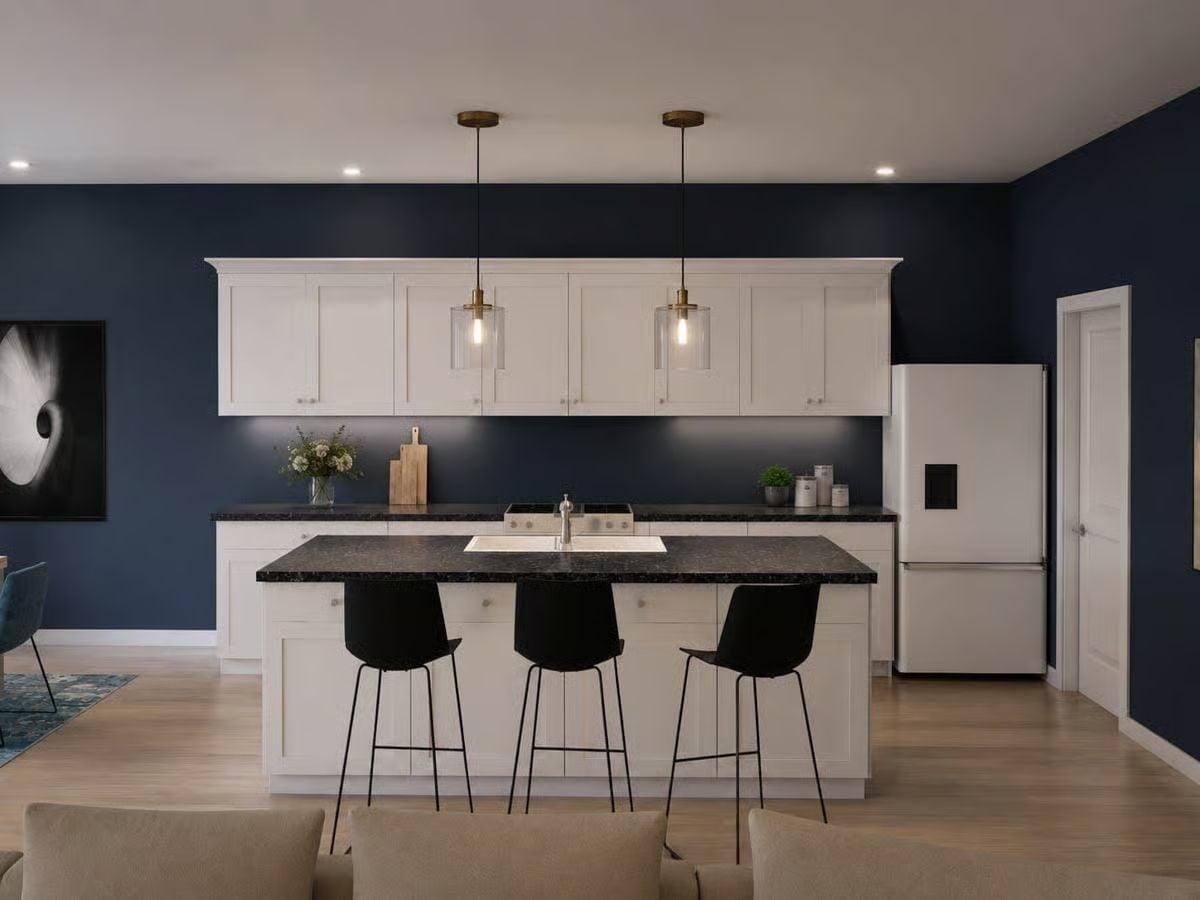
Brass pendant fixtures with clear glass cylinders hang over a black granite island, three black barstools lined up on one side. The color story is tight on purpose: navy, white shaker cabinets, dark stone — nothing else asking for your attention.
By The Numbers: Pendant lights over a kitchen island should hang 30 to 36 inches above the countertop — lower and they’ll cut your sightline across the island in half. Clear glass shades like these cast light downward without adding visual clutter above the surface, which matters more in a compact kitchen than most people expect.
Burnt Orange Walls Turn Down the Volume on Everything Else
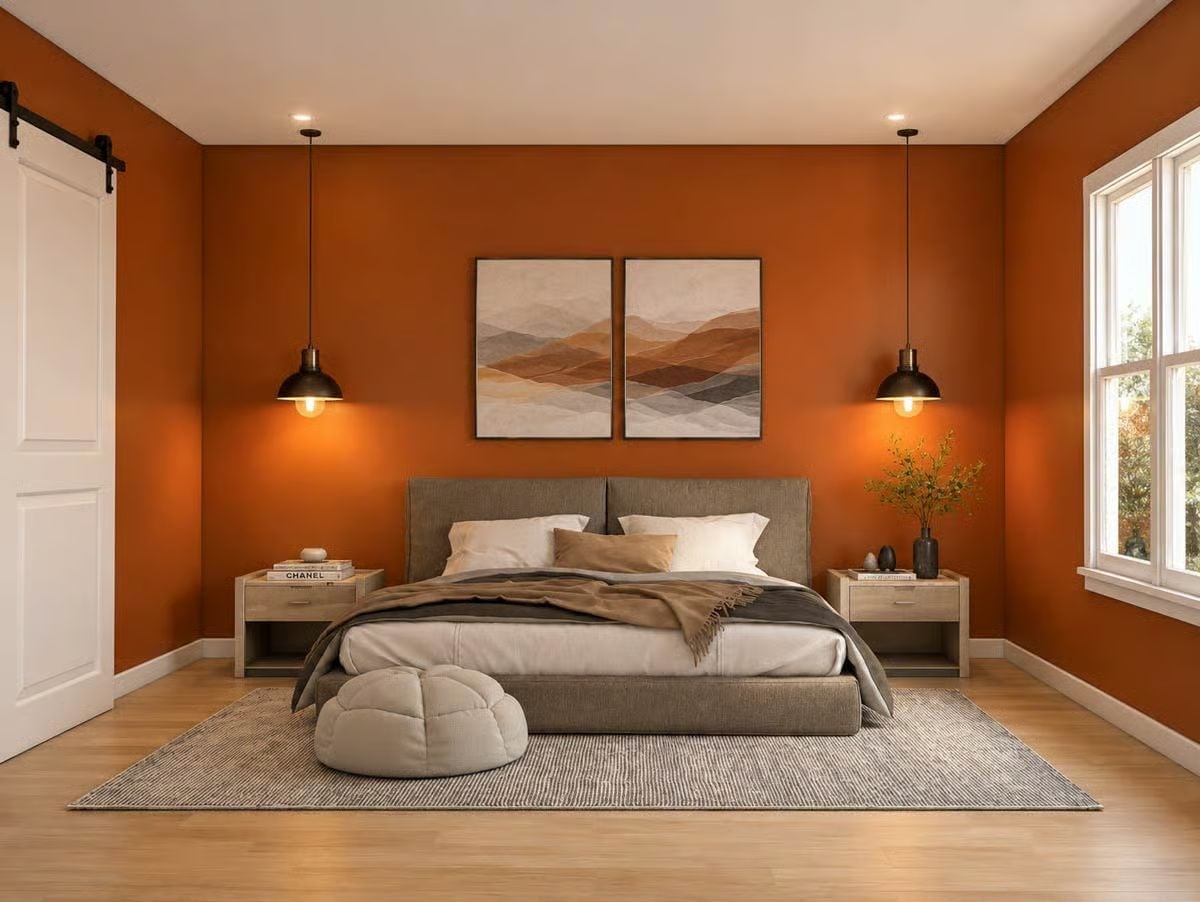
Terracotta-orange paint wraps three walls and pulls the landscape artwork into the room rather than fighting it. A gray upholstered bed and warm wood nightstands keep things grounded, and the barn door hardware handles the farmhouse note without overplaying it.
Why Pendant Lights Work Harder Than Bedside Lamps Here
Hanging pendants flanking the bed free up nightstand surface area that table lamps would otherwise eat. Practical, yes — but they also draw the eye upward, making the ceiling feel taller than it probably is. The exposed Edison bulbs push warm light outward rather than straight down, which softens shadows across that orange wall instead of creating hotspots.
Pin It
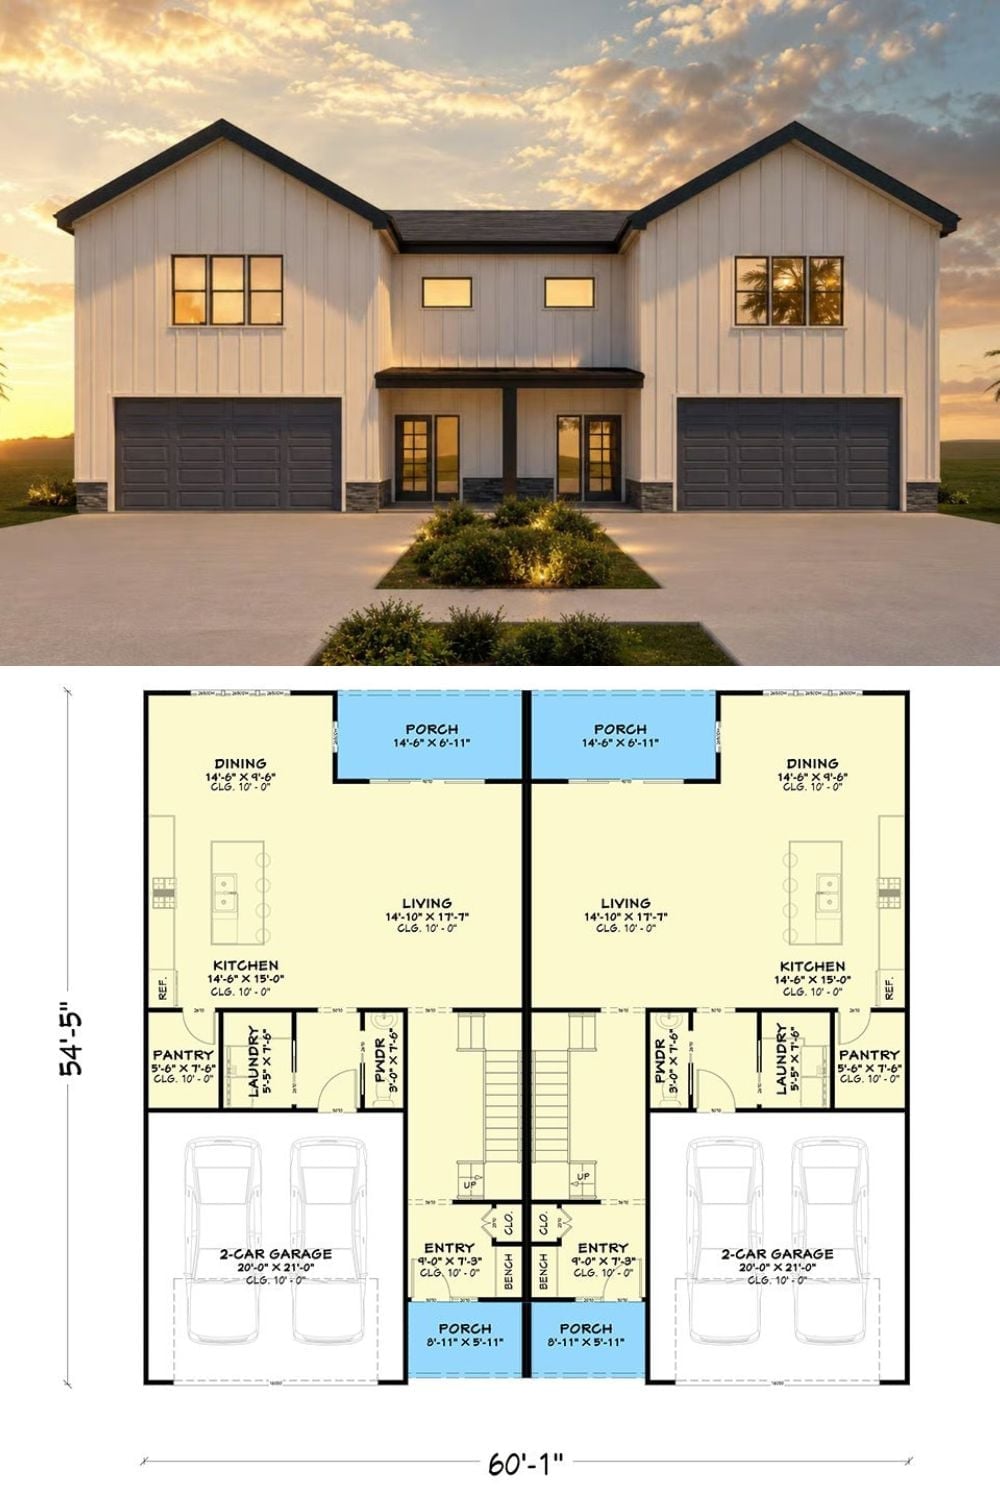
Two-part pin shows a rendered exterior of a modern farmhouse duplex at golden hour, with vertical board-and-batten siding and dual garages, paired below with a mirrored first-floor plan featuring separate living areas, covered porches, and shared stair access.
