
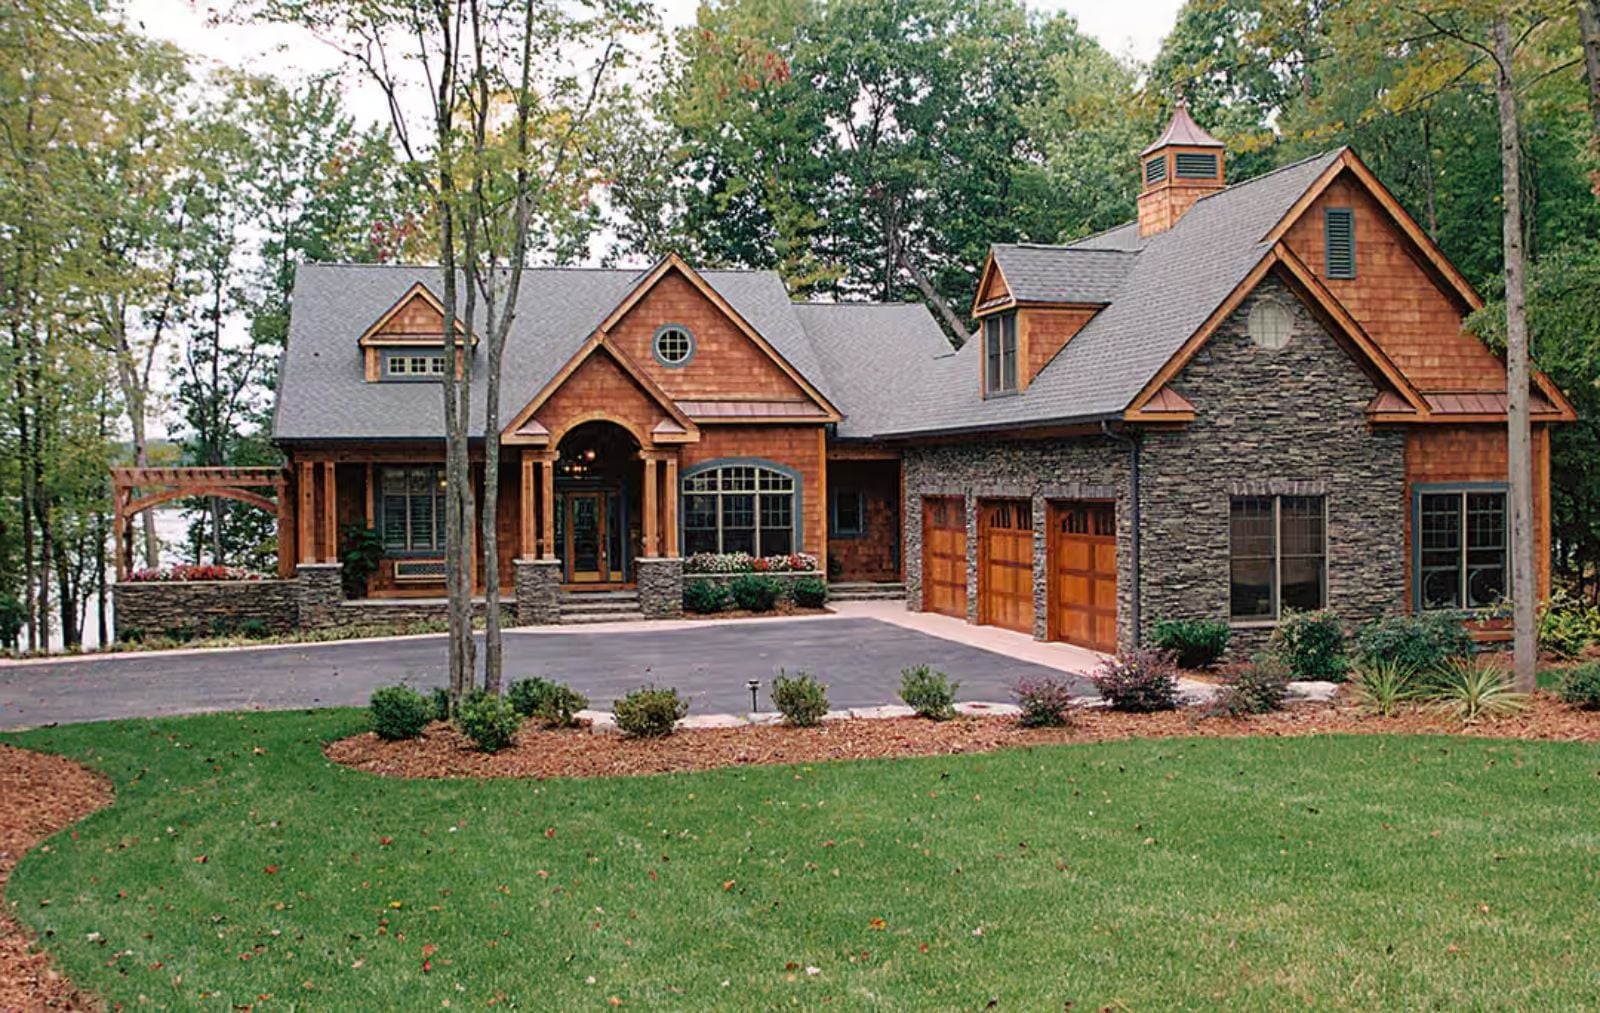
Families who live for lake weekends stop treating the calendar like a calendar and start treating it like a countdown — Friday gear dump at the door, towels still damp from the dock, kids claiming the loft before anyone unpacks, dinner on the back porch while the light goes gold over the water. The Lakestone Lodge is built around exactly that: an open main living area that flows outside, a loft that gives the kids their own altitude, and a Craftsman exterior that looks like it has always belonged at the water’s edge.
Specifications
- Sq. Ft.: 3,314
- Bedrooms: 3
- Bathrooms: 4.5
Floor Plan – Main Floor
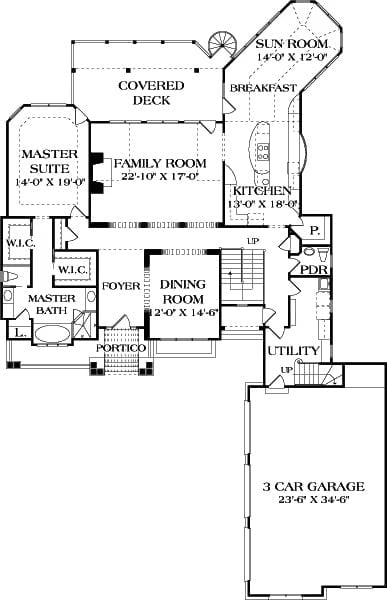
Main floor includes master suite, family room, kitchen with breakfast area, sun room, dining, and three-car garage.
Floor Plan – Second Floor
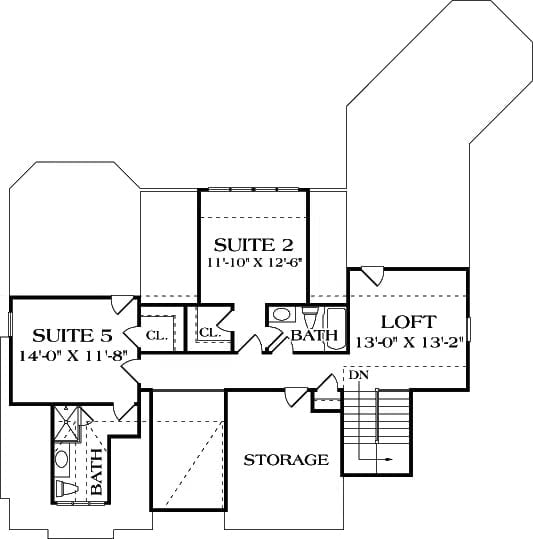
The upper level holds Suite 2, Suite 5, and a 13×13 loft, plus a shared bath and dual closets. Storage tucks beneath the roofline where the ceiling gets low, and the stairs drop down to the main level with bedrooms grouped together and the loft left open to the hall.
Floor Plan – Bonus Room
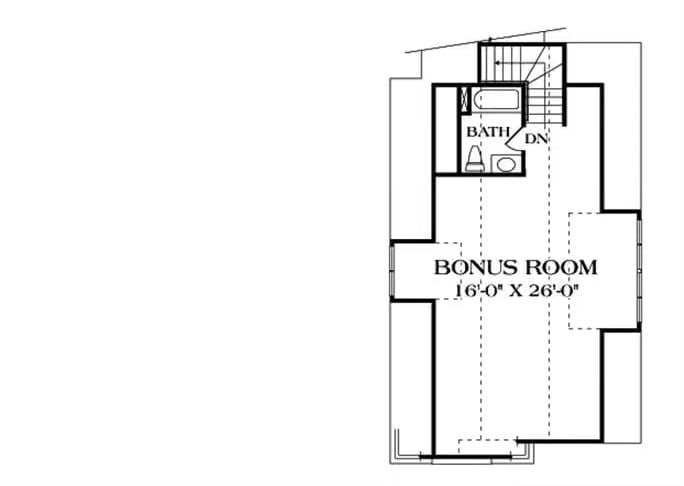
A generous 16×26 bonus room with its own attached bath. Dashed lines on the plan indicate optional or unfinished space tucked beneath the roofline — room to grow into, or leave alone.
Black Granite Island, Warm Maple Cabinets, and a Kitchen Built to Actually Cook In
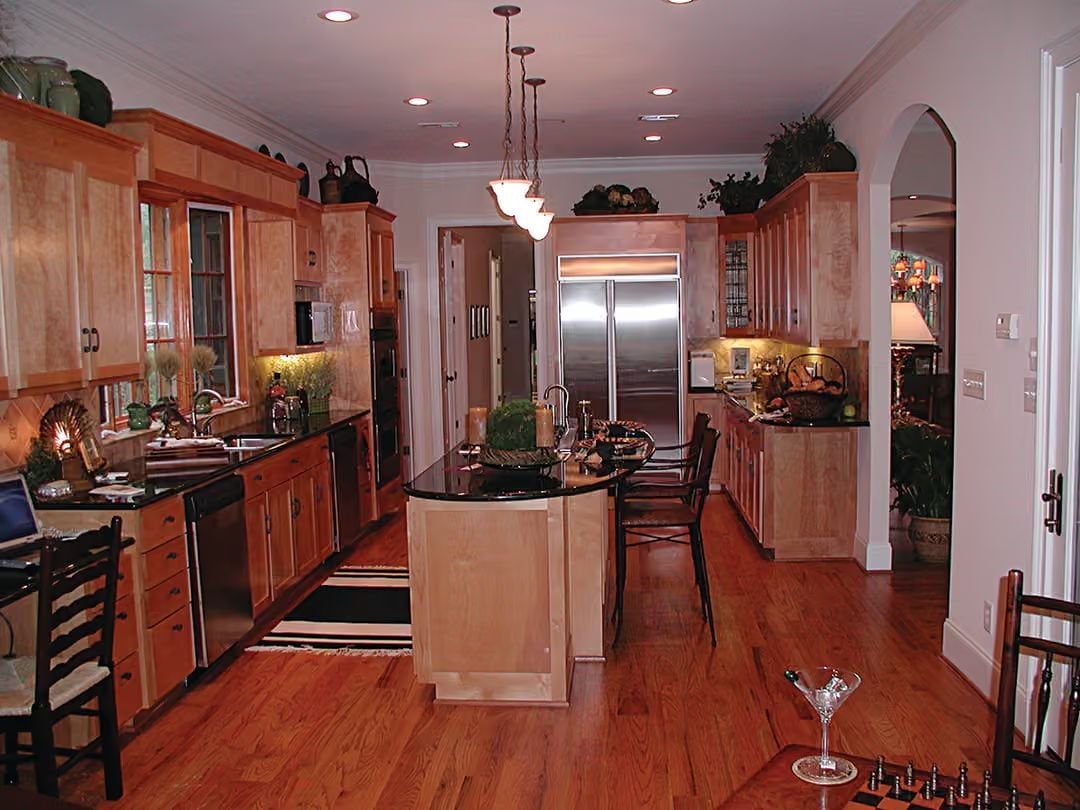
Maple cabinets run floor to ceiling on both walls, with black granite counters doing the heavy lifting on contrast. The curved island seats three and pulls double duty as a prep zone, pendant lights hanging low overhead. A stainless fridge dominates the back wall and earns its footprint.
Designer’s Secret: Pairing light wood cabinets with dark granite is a classic move, but what actually makes this kitchen feel calm rather than busy is the discipline of sticking to just those two tones throughout. Every surface plays by the same rules, so the high cabinet volume never tips into overwhelming. A two-tone palette only works when you commit to it completely.
Vaulted Ceiling with Faux Finish and Sailboat Shelf That Actually Earns the Nautical Theme
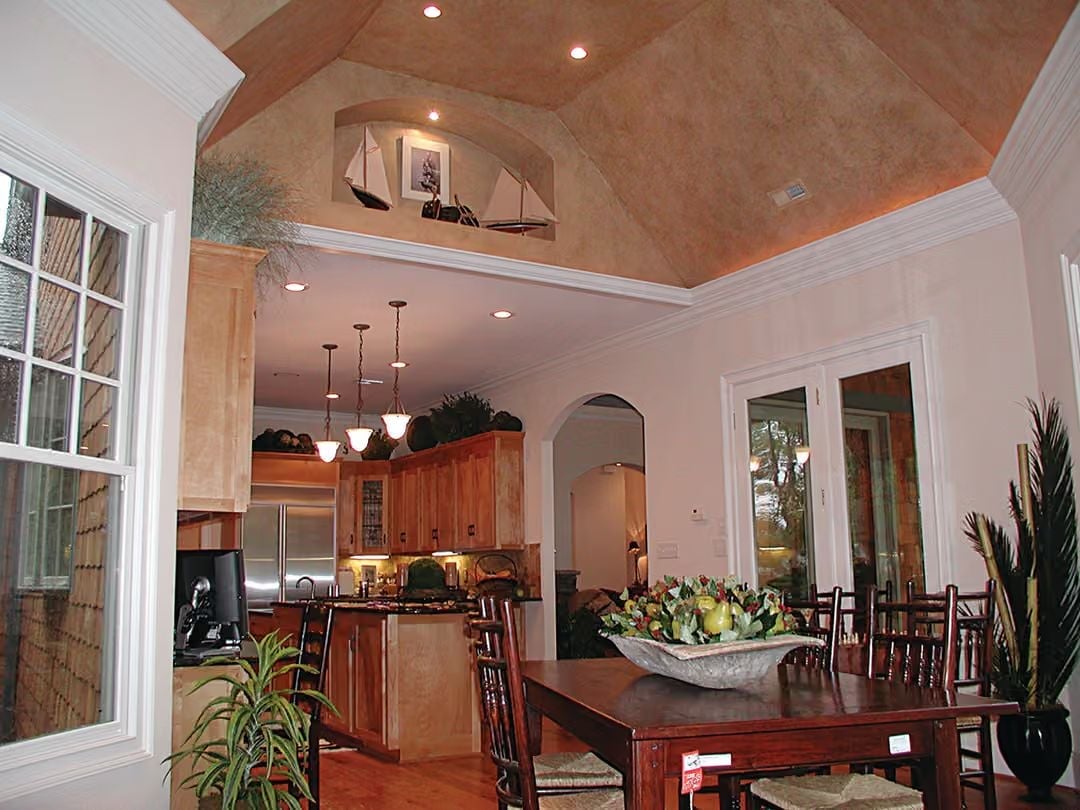
The groin-vaulted ceiling pulls focus the moment you walk in — that warm terracotta faux finish isn’t subtle, and it doesn’t try to be. A recessed display niche above holds model sailboats and a framed print. Pendant lights anchor the kitchen beyond without competing with any of it.
The recessed display niche above holds model sailboats and a framed print, and somehow it doesn’t feel like a themed restaurant.
Floor-to-Ceiling Stone Fireplace That Makes a Grand Piano Feel Right at Home
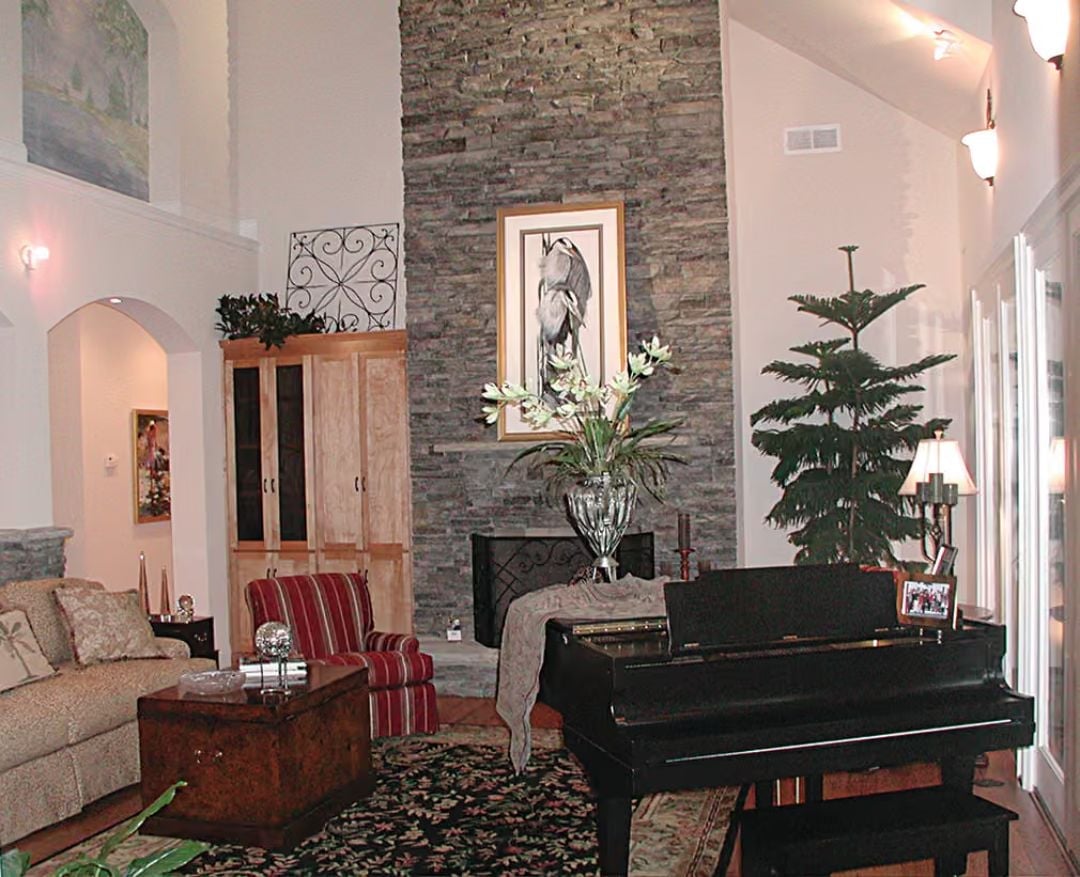
Stone runs the full two-story height of the fireplace wall, and that scale earns the room. A black grand piano anchors the right side without competing.
- Tall stone walls need tall art — the framed heron print does that job.
- A Norfolk Island pine pulls seasonal decor weight without clutter.
- Striped armchairs near the hearth break up an otherwise neutral palette without repainting a thing.
Rope-Carved Poster Bed and a Tray Ceiling That Pulls the Whole Room Together
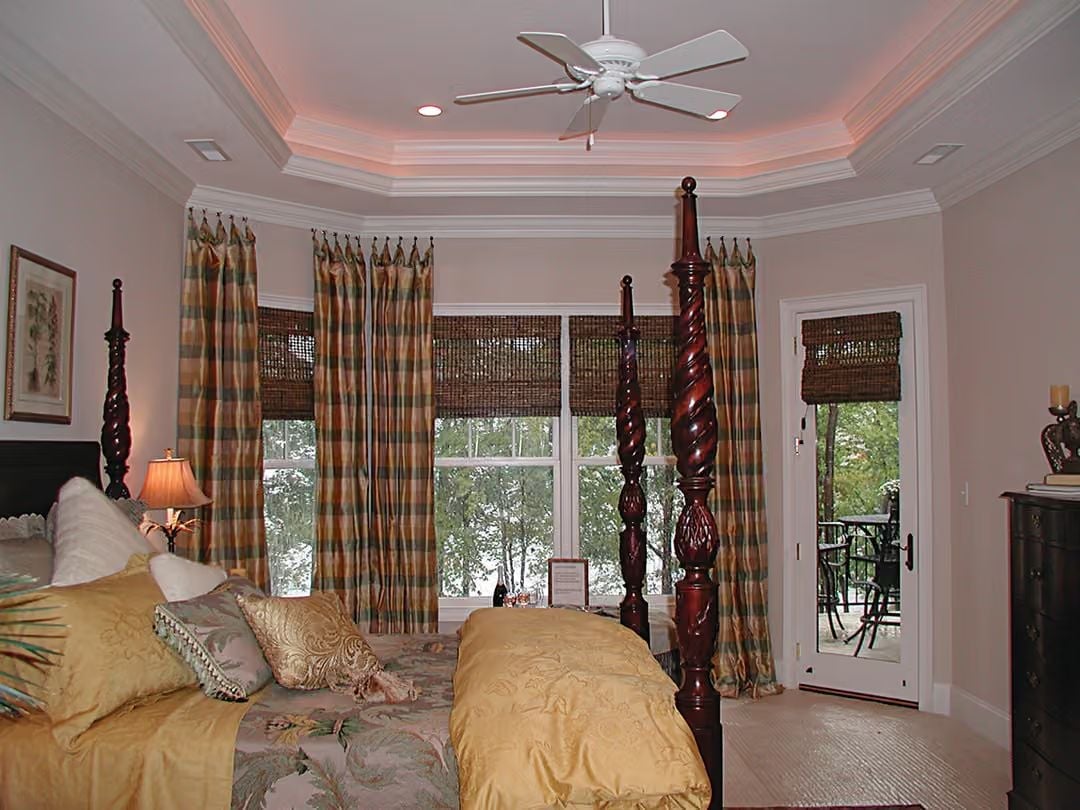
Rope-carved mahogany posts anchor the four-poster bed, and the warm gold bedding plays off the plaid silk drapes without trying too hard. Cove lighting tucked into the tray ceiling throws a soft blush glow — the kind of thing that reads intentional rather than accidental because someone chose the right bulb temperature.
Try This: Cove lighting inside a tray ceiling only really sings when it’s on a dimmer. Warm-toned LED strips read far less clinical than cool white and won’t clash with wood tones like the mahogany posts here. Install the strip behind a small lip so the source stays hidden and only the glow shows — if you can see the actual strip, you’ve lost the effect.
Wrought Iron Vanity Lights and a Glass Shower Enclosure Worth Every Penny
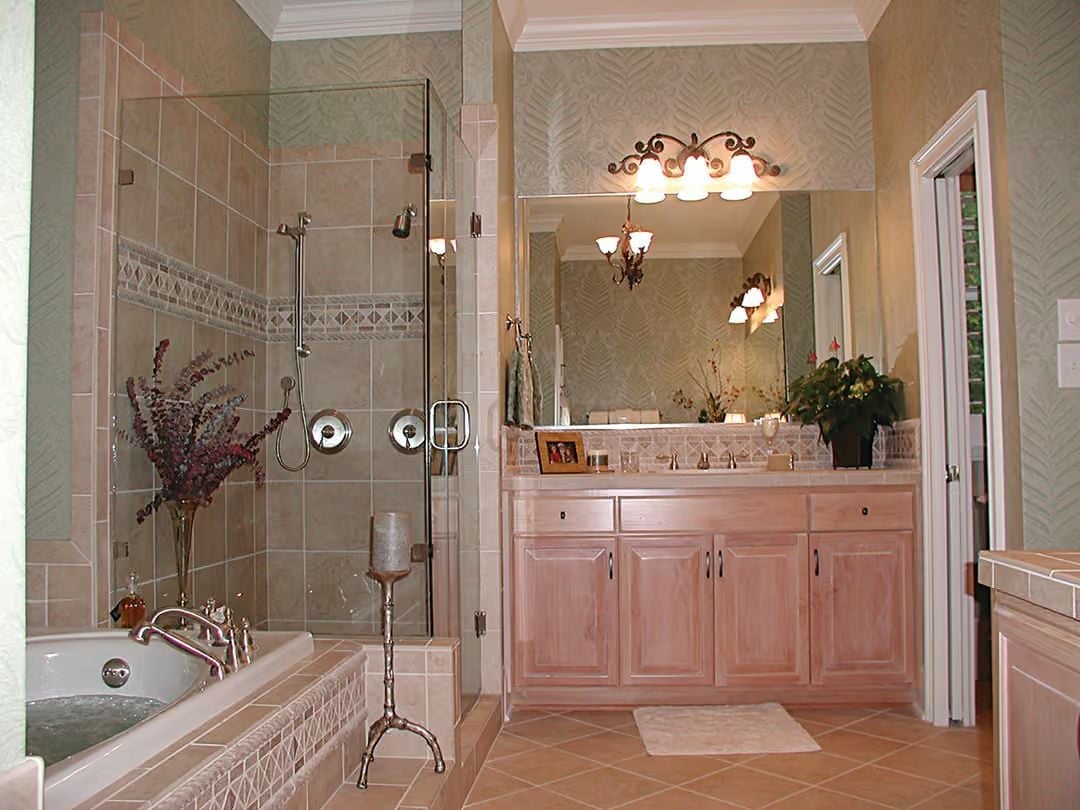
Frameless glass keeps the shower from eating the room visually — a framed enclosure the same size would feel like a cage by comparison. Rosy wood cabinetry runs the full length of the vanity wall, warm enough to soften the chrome fixtures, and the decorative tile border inside the shower adds detail without fighting the leaf-pattern wallcovering above.
Material Matters: Frameless shower enclosures use thicker tempered glass than framed versions, which is why the door feels so solid when you pull it. That weight puts real demands on the hardware. Choosing heavy-duty hinges upfront is one of those decisions you won’t regret, because a sagging frameless door is expensive to fix and annoying every single morning.
Foosball, a Projector Screen, and a Bar Setup That Makes the Loft Worth the Stairs
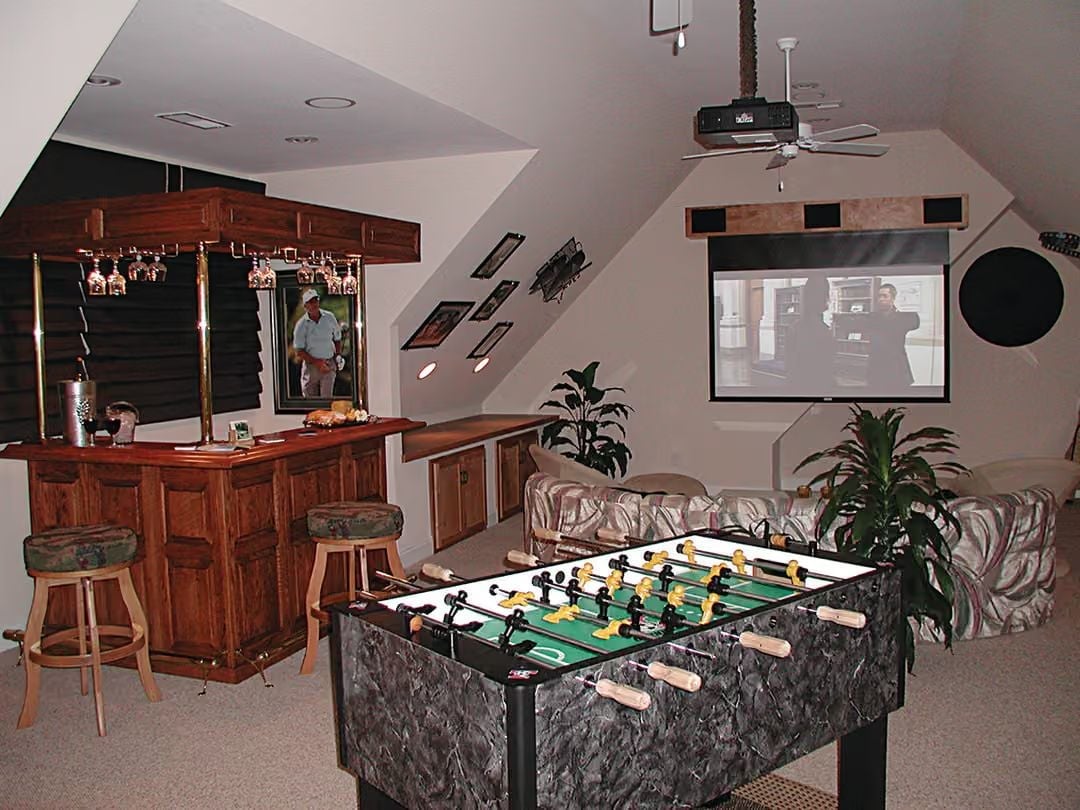
Few bonus rooms actually justify their square footage. This one does. A wood bar with a hanging stemware rack anchors the left wall, a ceiling-mounted projector throws onto a drop-down screen across the room, and a foosball table planted front and center guarantees nobody’s just sitting around waiting for something to happen. The vaulted roofline gives the whole space room to breathe — without it, all that equipment would feel crowded.
Fun Fact: A ceiling-mounted projector paired with a motorized drop-down screen outperforms a painted wall because the screen’s reflective coating dramatically improves image contrast when ambient light is competing. In a room like this — bar lighting, windows, general chaos — that coating does real work.
Pin It
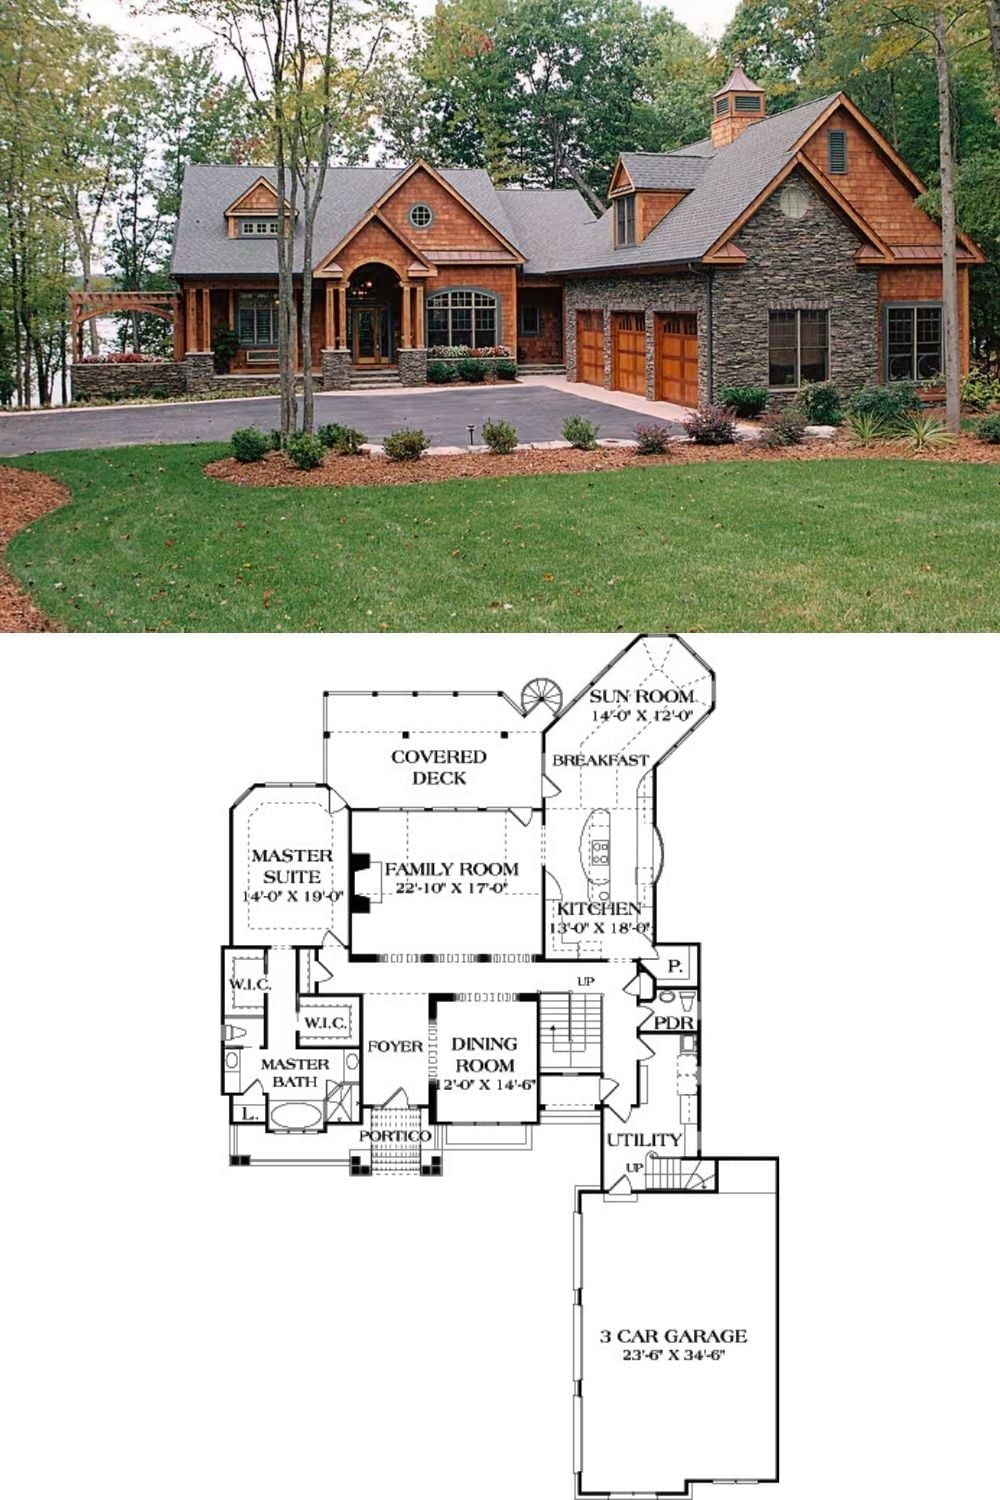
Exterior photo shows a cedar-and-stone Craftsman lodge; floor plan below reveals the open layout with master suite, family room, and three-car garage.
Color Story: Cedar shingle siding paired with stacked stone reads warm even in shade, which matters on a wooded lot where direct sun is rare. The two materials pull in opposite directions on purpose: wood softens the roofline while stone anchors the base and gives the facade visual weight right at eye level. Together they look like the house grew there.
