
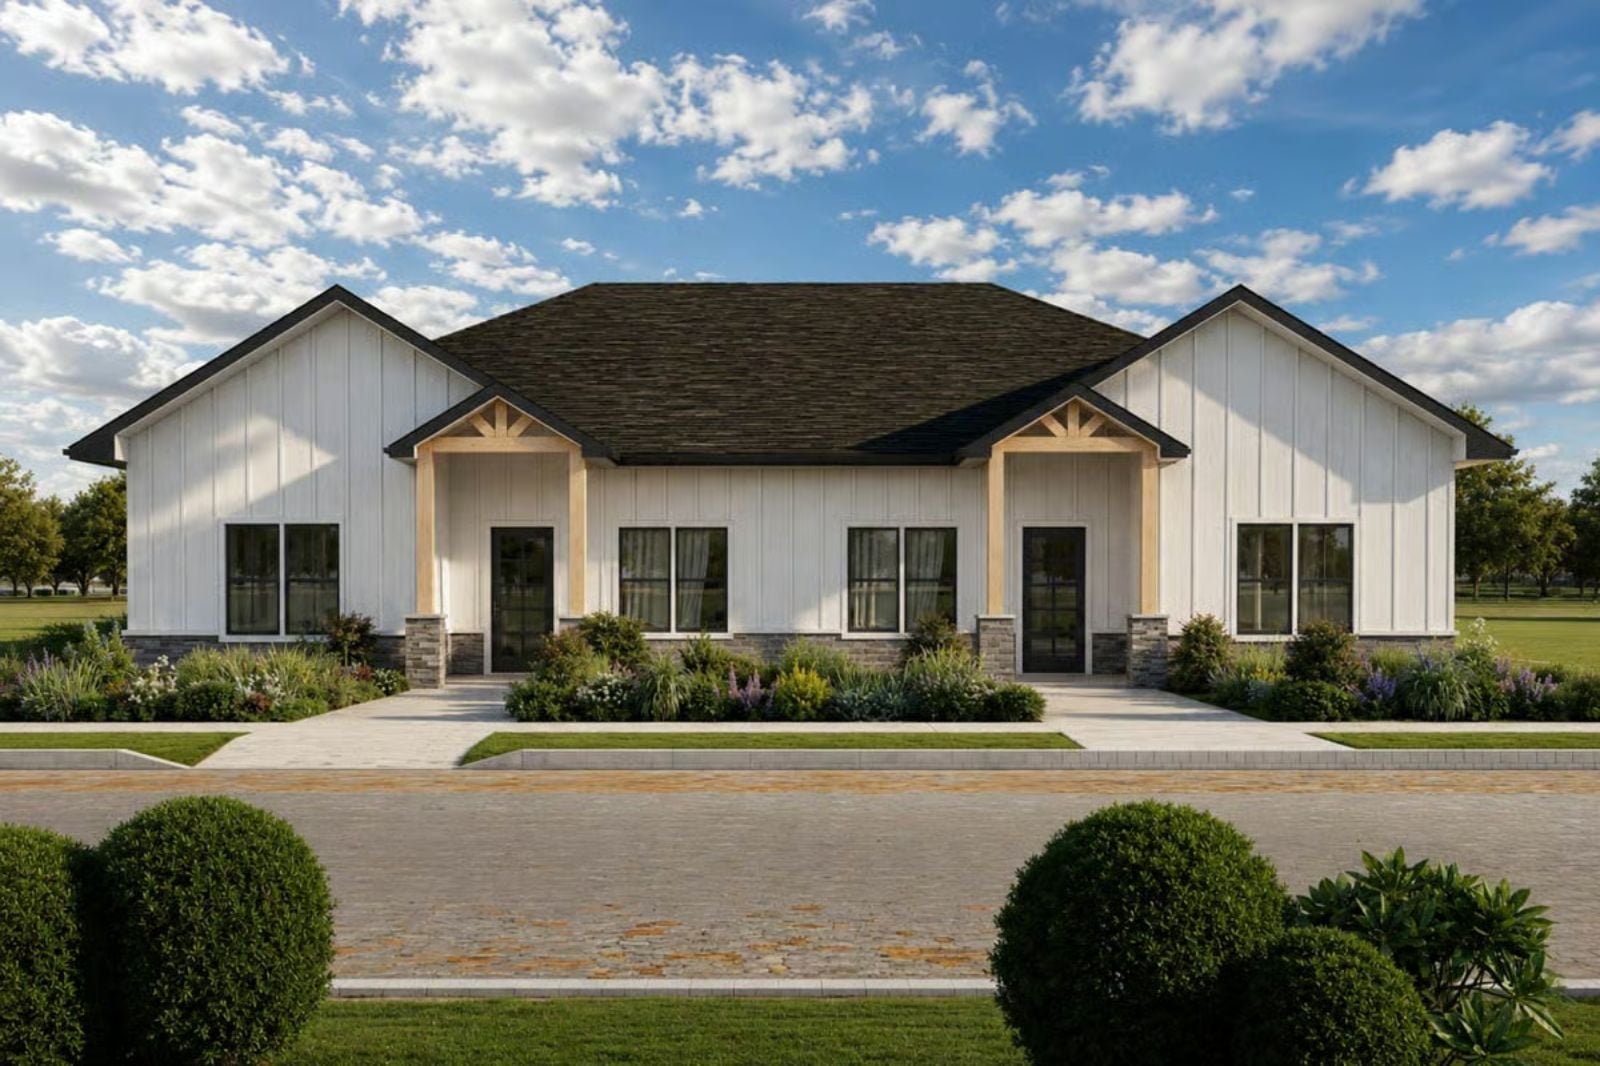
A duplex floor plan tells you almost everything about who lives here: two coffeemakers running at the same time, dinner through a shared wall, a grandparent who can lock their own front door at night without asking anyone’s permission. The Wren is built around exactly that — a covered patio where both households land on Sunday afternoons, a farmhouse layout that keeps everyone close, and enough separation that nobody feels like a guest in their own home.
Specifications
- Sq. Ft.: 2,848
- Bedrooms: 3
- Bathrooms: 2
Floor Plan – Main Floor
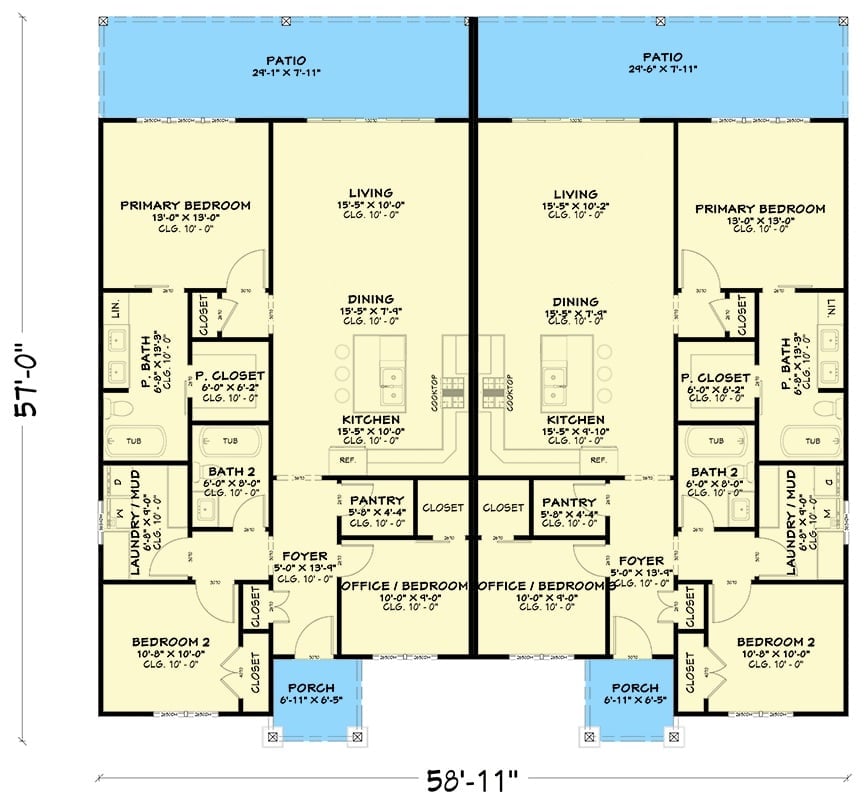
Two mirror-image units each offer a primary bedroom, two secondary bedrooms, and an open living and dining area connected to the kitchen, plus a pantry, foyer, and laundry room. Covered patios run the full width at the rear, and each unit has its own porch entry.
Board-and-Batten White with a Dark Roof That Actually Works
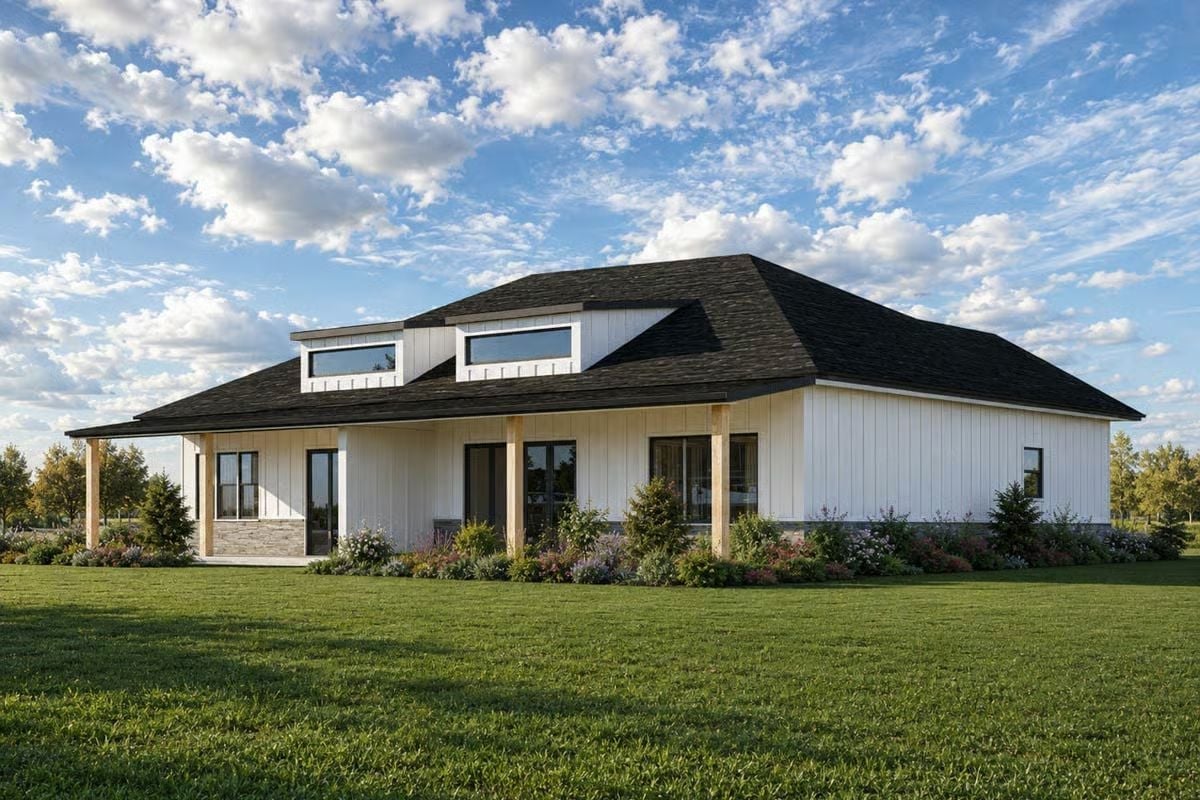
Clerestory windows punch through the roofline to pull in light without breaking the low, wide silhouette. Natural wood porch columns keep the whole thing from tipping into catalog-farmhouse territory.
Curved Furniture and a Round Coffee Table That Earns Its Keep
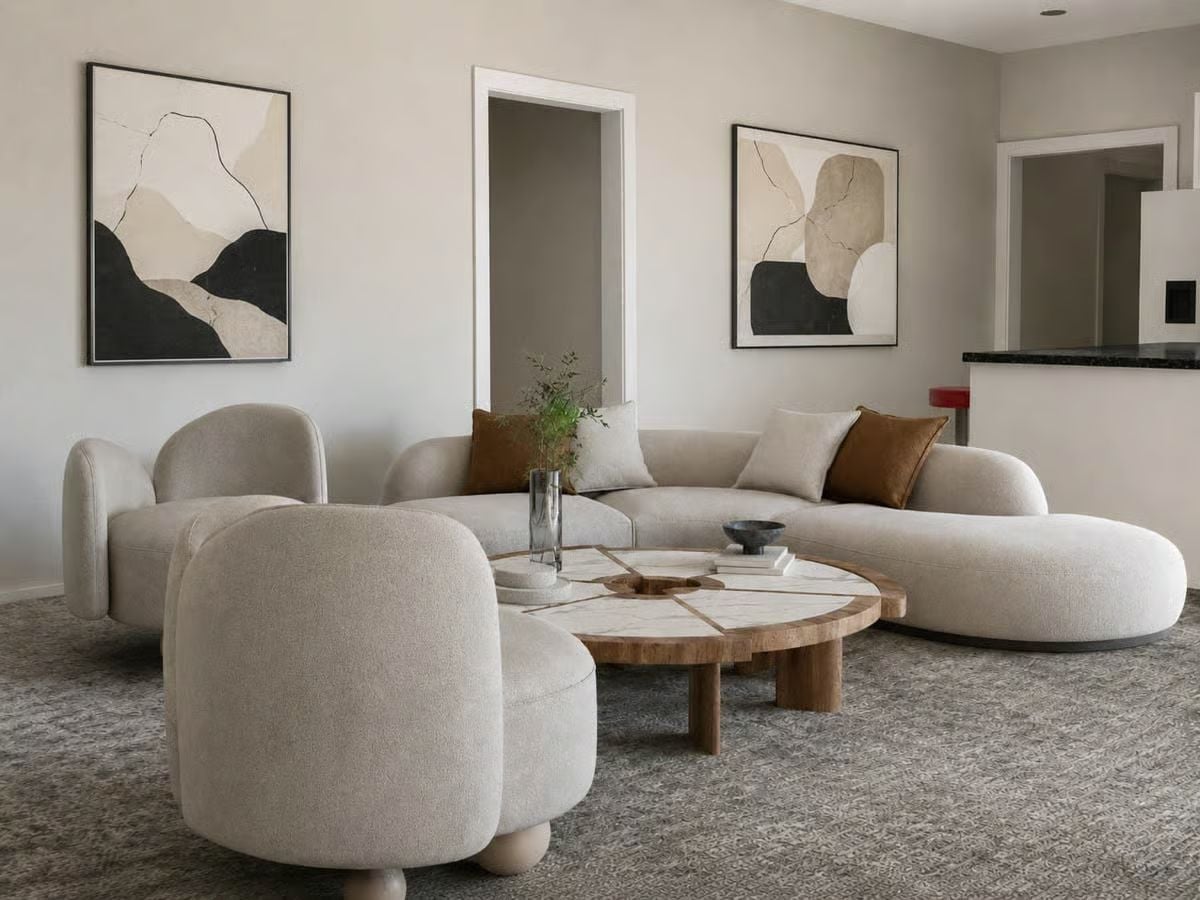
Boucle upholstery on the sectional and matching armchairs keeps the palette consistent without feeling flat, and the wood-base coffee table grounds all those soft shapes without competing with them. Terracotta cushions do real work here — color without the commitment of painting a wall.
Quick Fix: Swap one of the matching armchairs for something in a contrasting texture — leather or linen both work — to keep the rounded silhouette without the room reading like a furniture-store display. The terracotta is already breaking the monotony; let the seating carry a little more of that weight too.
Open-Plan Kitchen Where the Range Hood Does the Heavy Lifting
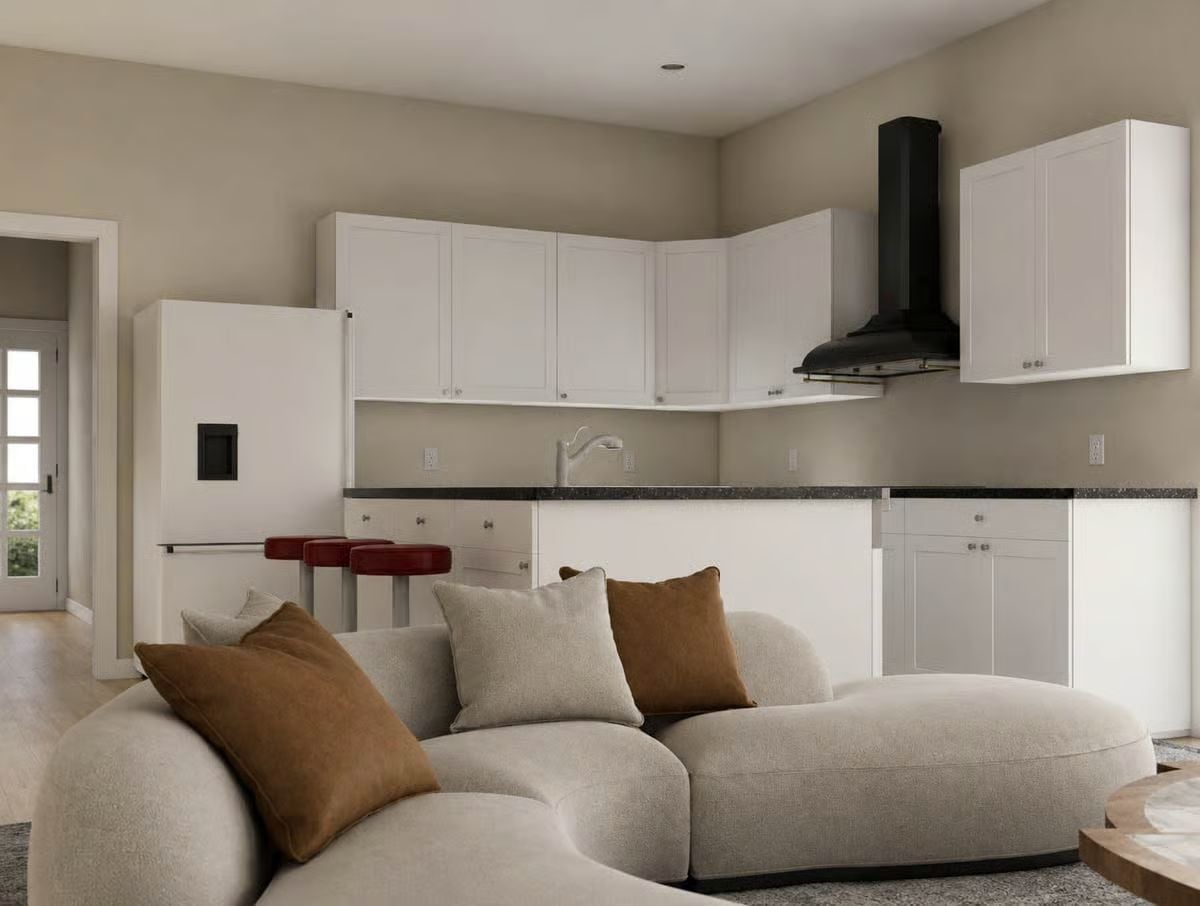
Black range hood against white shaker cabinets is doing real visual work here, and dark granite counters ground the white without pushing the room cold. Red bar stools punch hard against all that neutral. The sectional’s rounded shape keeps the living area from feeling like an afterthought tucked behind the island — which, in an open plan this size, is easier to get wrong than you’d think.
Material Matters: Dark matte range hoods have become a reliable move for designers who want contrast without committing to dark cabinetry throughout. The finish hides grease better than polished metal, which matters a lot in a kitchen this open to the living space. Wall-mount styles like this one also free up the cabinet space above the range that a built-in hood would otherwise consume.
Terracotta Walls and a Sliding Door That Borrow From Two Different Playbooks
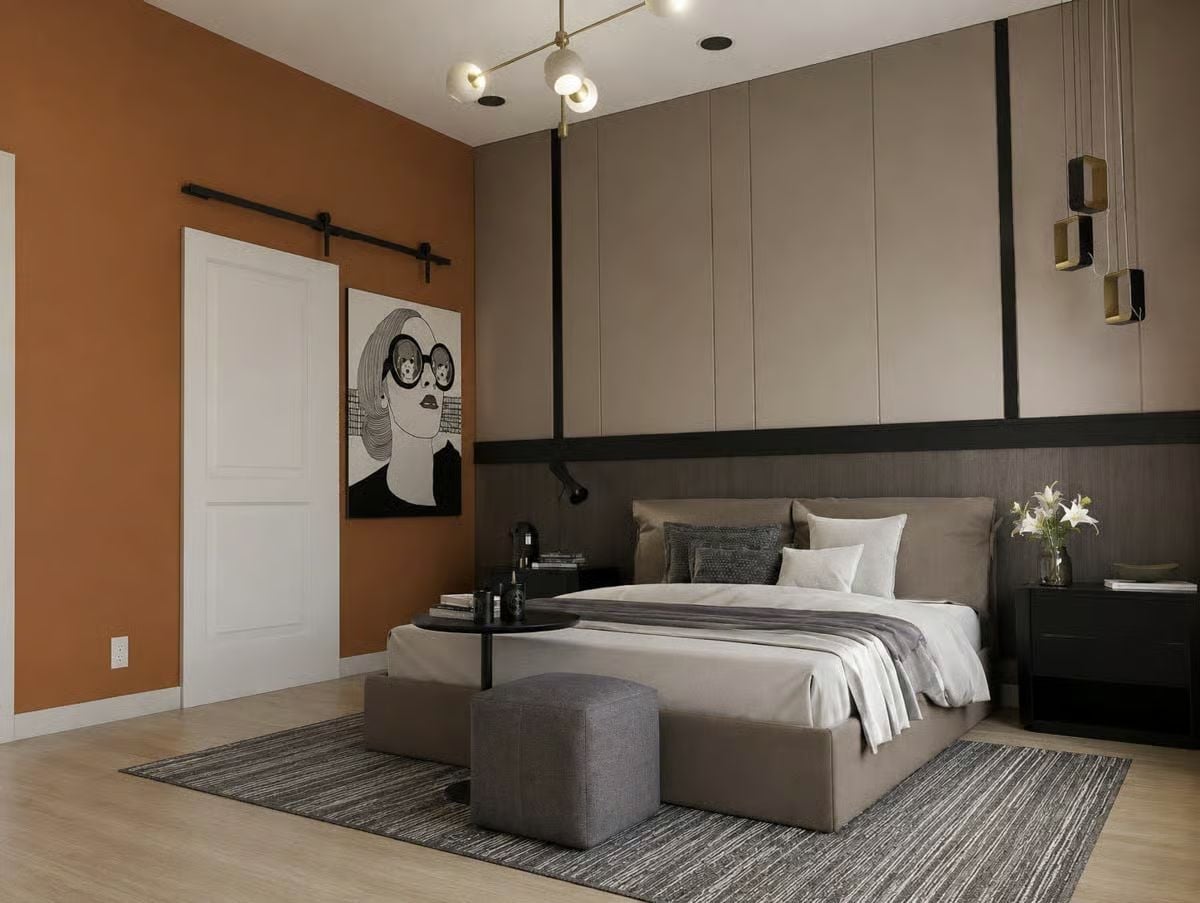
That orange wall isn’t accent paint gone rogue. It anchors the whole room and makes the taupe headboard wall read quieter by comparison — the barn door hardware in matte black pulls both finishes together without asking for much.
- Warm-toned accent walls work best when paired with at least one neutral surface that runs floor to ceiling.
- Matte black barn door hardware reads more intentional than decorative when it’s the only metal finish in the room.
- Pendant clusters with mixed globe sizes keep overhead lighting from feeling institutional without requiring a chandelier.
Pin It
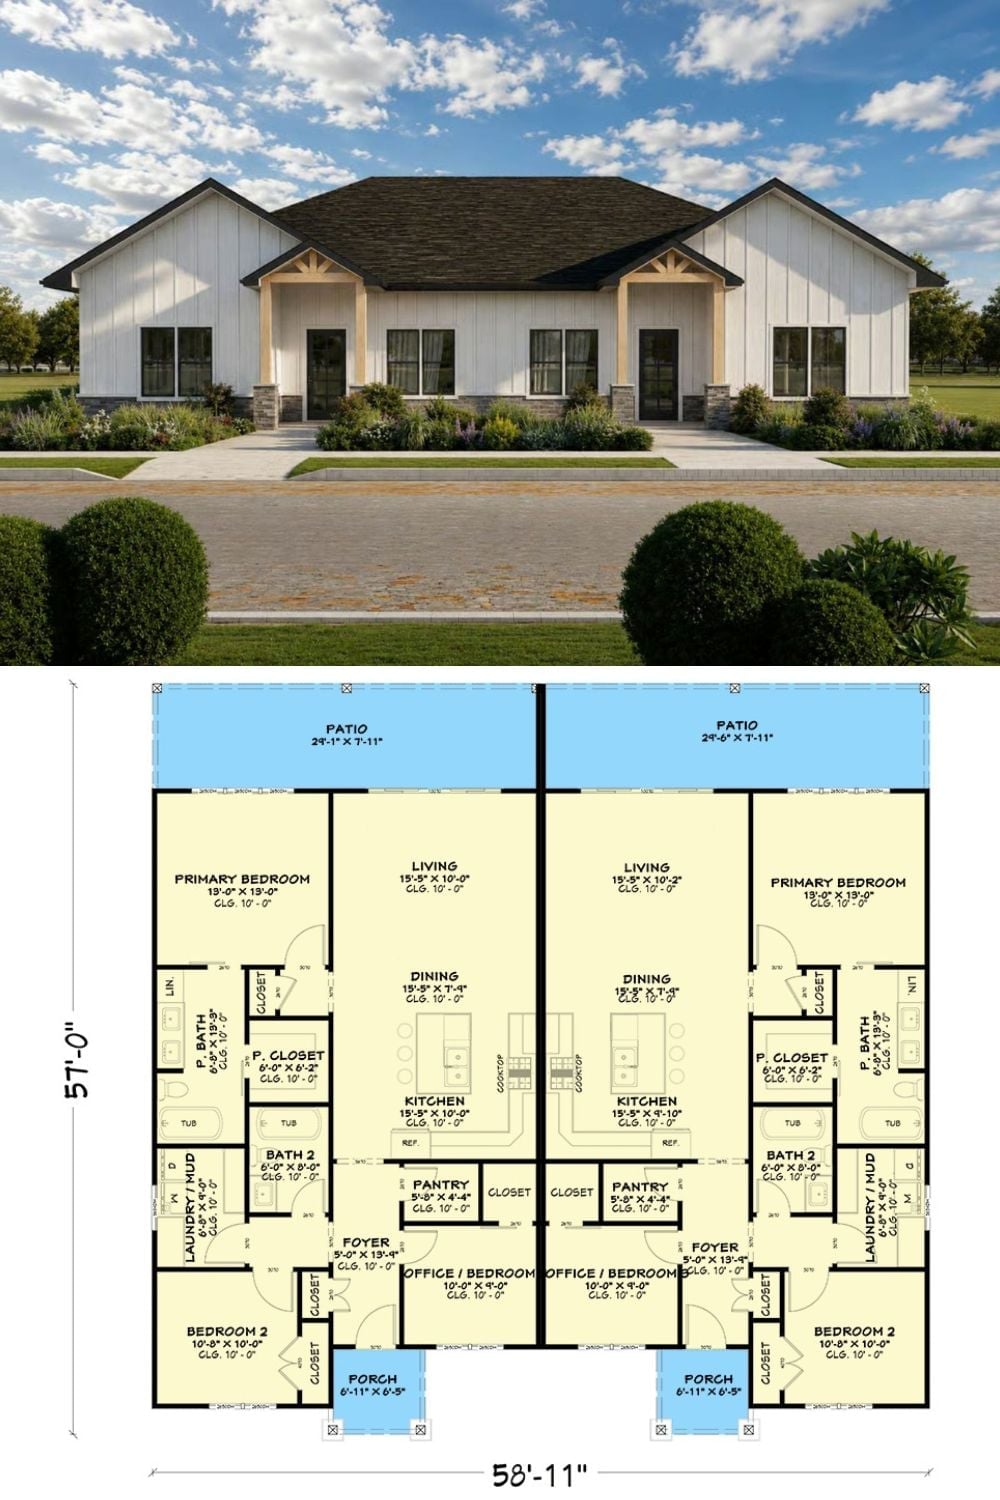
Each half of this farmhouse duplex mirrors the other almost perfectly. The exterior shows board-and-batten with stone accents and covered porches; the floor plan beneath it reveals three bedrooms per unit, including a primary suite, plus a dedicated office, an open kitchen with pantry, and a rear patio stretching nearly 25 feet wide.
Designer’s Secret: Mirrored duplex layouts are worth studying if you’re housing extended family. Shared walls reduce construction costs, but the bigger advantage is subtler: a symmetric plan means both units feel equally considered rather than one reading as the main house and the other as a converted add-on. That sense of parity matters more than most people expect once two households are actually living side by side.
