
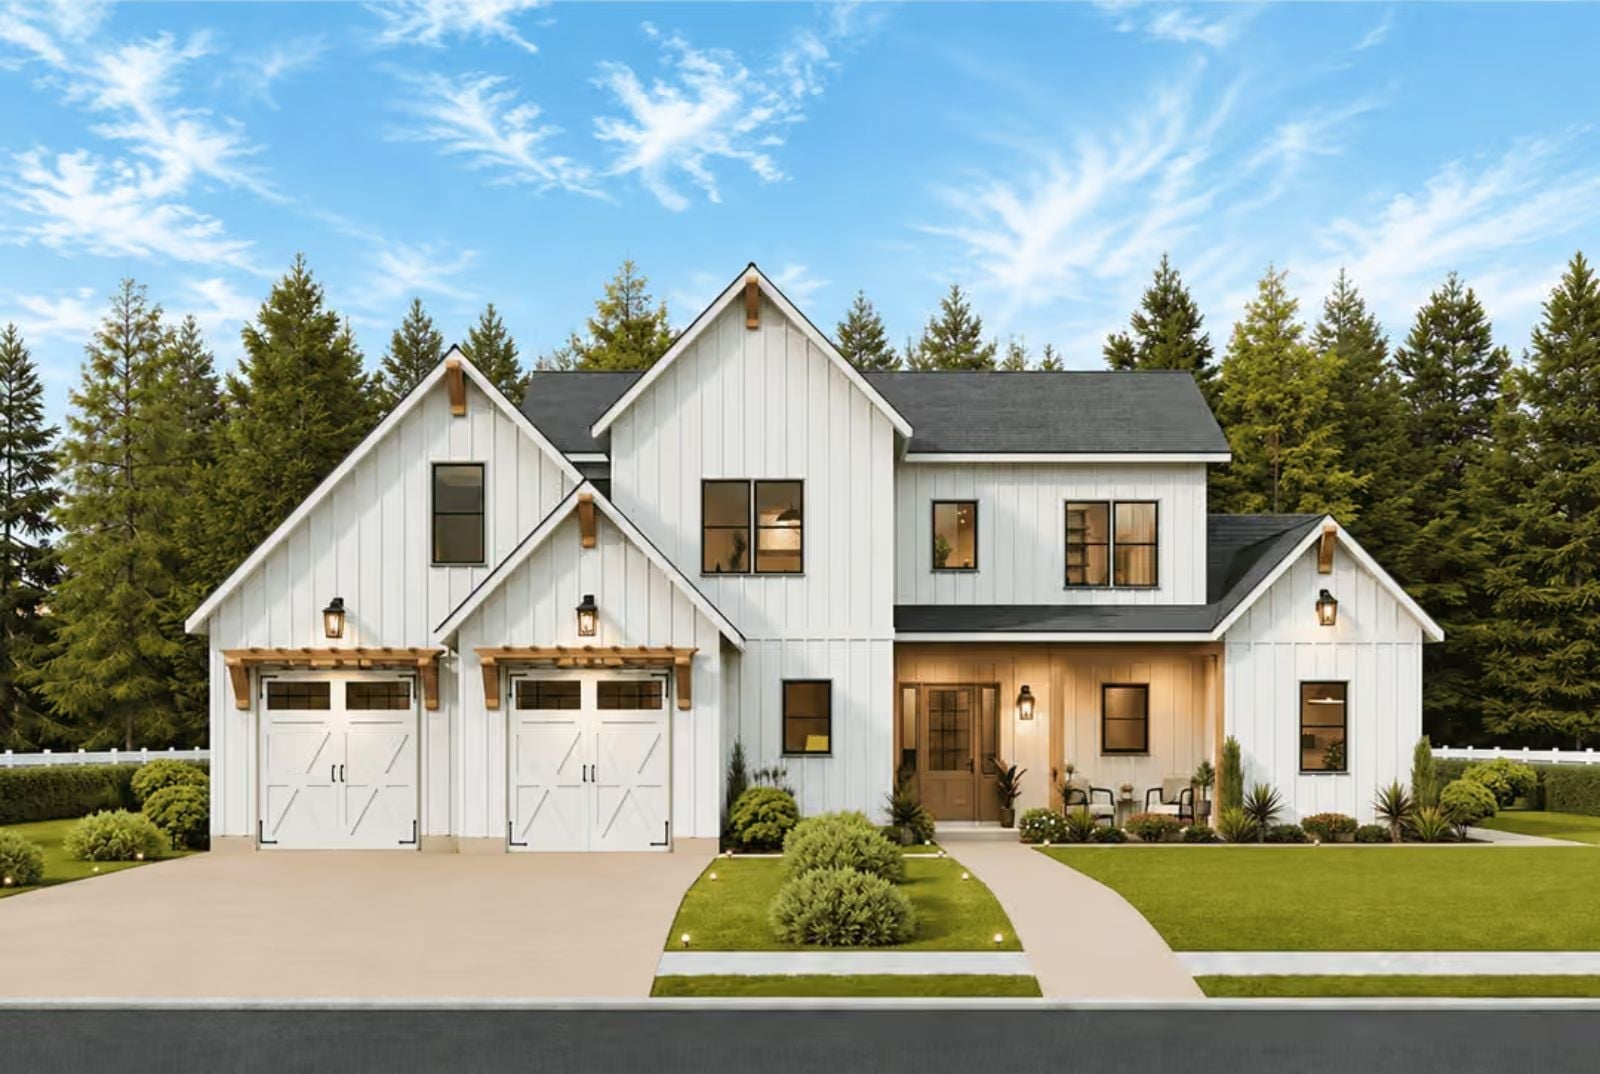
Everyone has eaten at a table that was too small for the actual number of people who showed up. The Cedarbracket is built around fixing that permanently — a kitchen wide enough for two cooks, a dining room that earns every chair, a screened porch that handles the overflow, and a bonus room that absorbs the kids once the long conversations finally get going.
Specifications
- Sq. Ft.: 2,766
- Bedrooms: 3
- Bathrooms: 3
Floor Plan – Main Floor
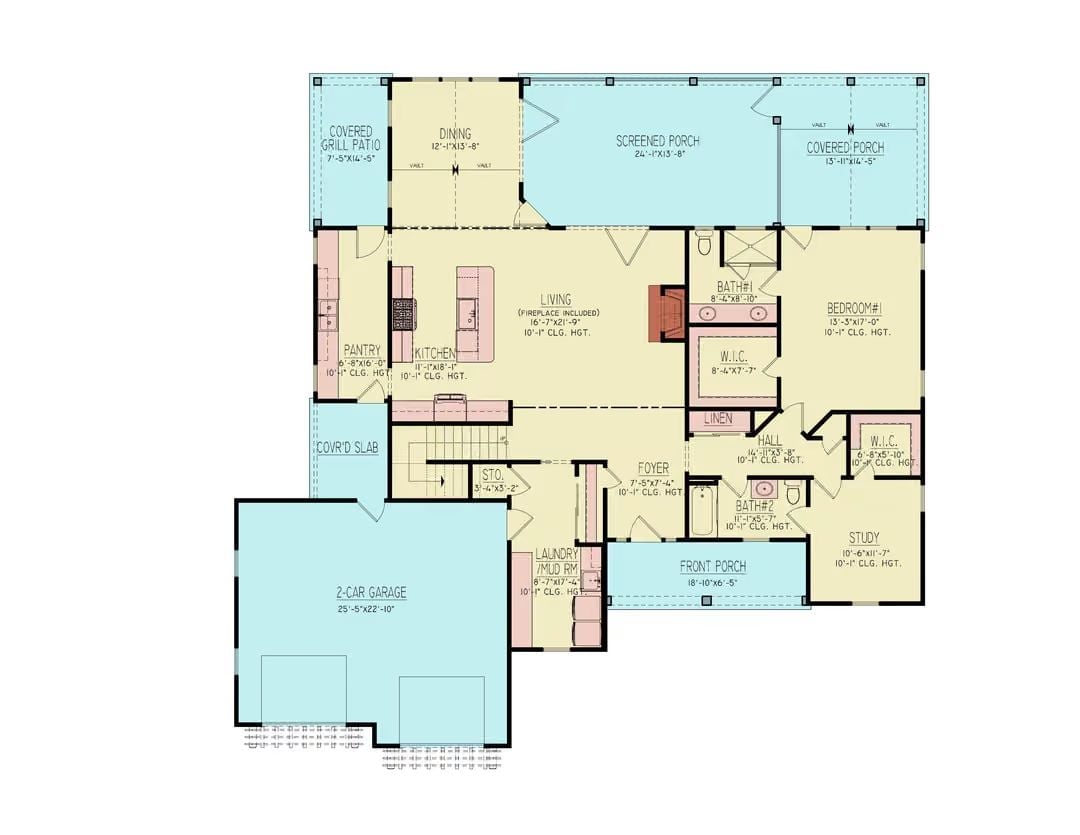
The single-level layout centers on a fireplace living room flanked by the kitchen, dining area, and screened porch. One bedroom suite anchors the right wing, while a study, two full baths, laundry room, and two-car garage round out the plan.
Floor Plan – Second Floor
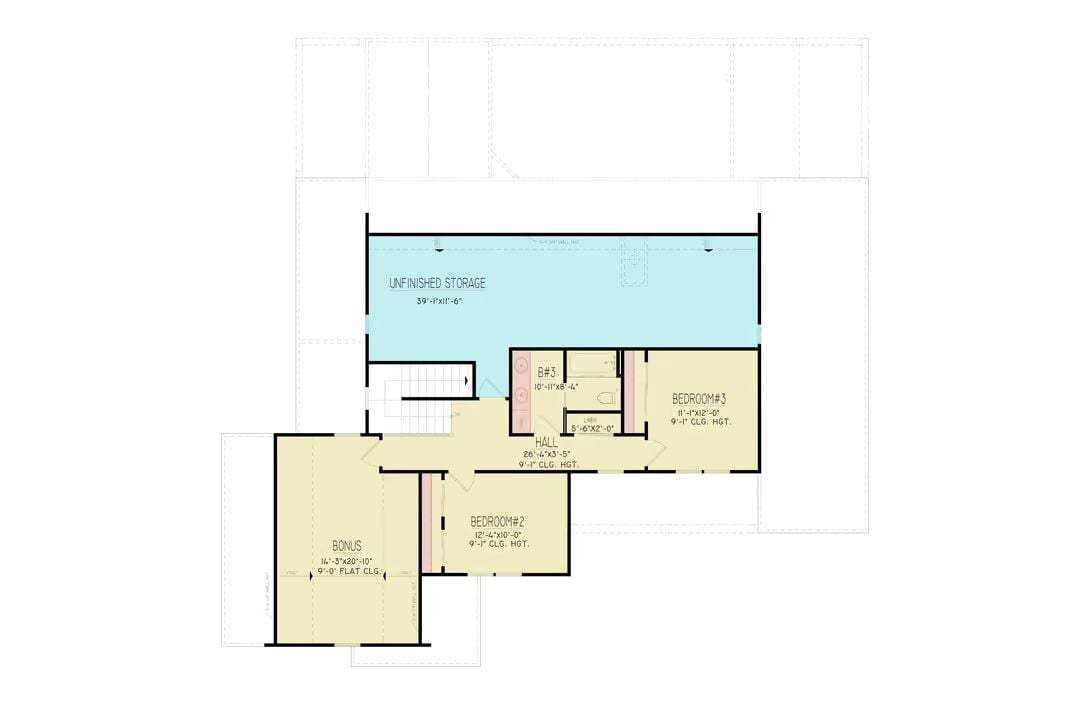
BOLDHOOK: Upstairs storage this generous is rare, and it changes how a family actually lives.
DESCRIPTION: Nearly 40 feet of unfinished storage runs across the back of the second floor, which means the finished rooms stay finished — no boxes migrating into closets, no bedroom corners quietly becoming staging areas. Bedrooms 2 and 3 flank a central hall with 9-foot ceilings, a bonus room with a flat ceiling sits tucked to the left, and Bath 3 serves both bedrooms with a linen closet right off the hall.
Warm Wood Posts and White Board-and-Batten Make Porch-Sitting Feel Like a Ritual
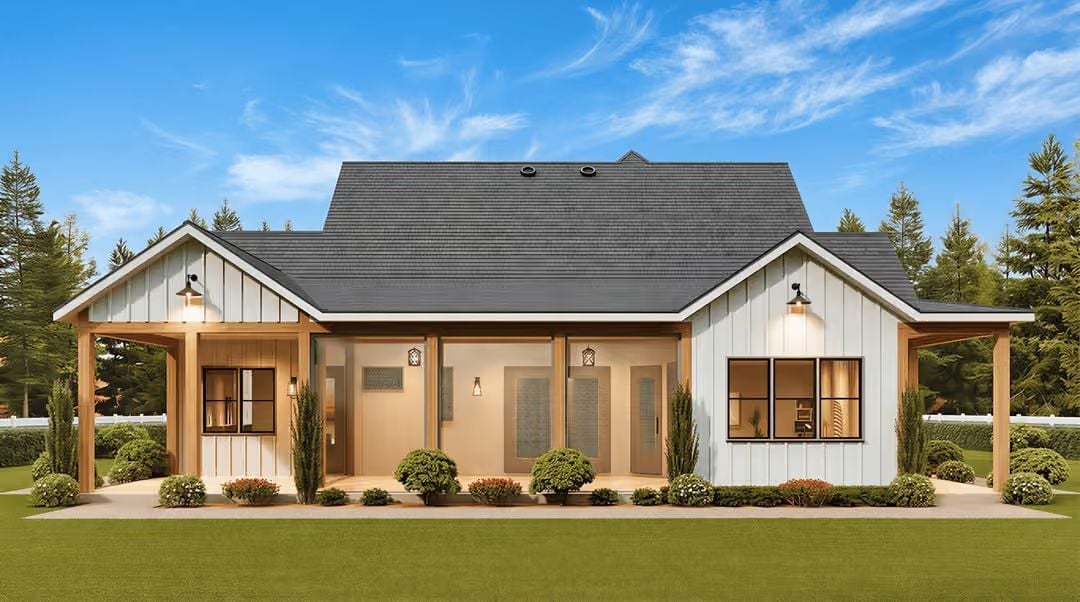
Natural wood columns anchor a covered front porch that runs nearly the full width of the facade. Large glass panels let the warm interior light spill outward, wall-mounted lanterns pick up where daylight leaves off, and low shrubs with ornamental grasses frame the approach without crowding it. Understated, but hard to walk past without slowing down.
The Psychology Behind This: Covered porches with visible interior warmth signal welcome before a visitor even reaches the door. Light visible through glass, a sheltered threshold — these are unconscious cues that the space is worth lingering in, which is why homes with front porches tend to form a stronger emotional attachment with their owners than those without.
Stone Fireplace Wall with Floating Shelves That Actually Earn Their Keep
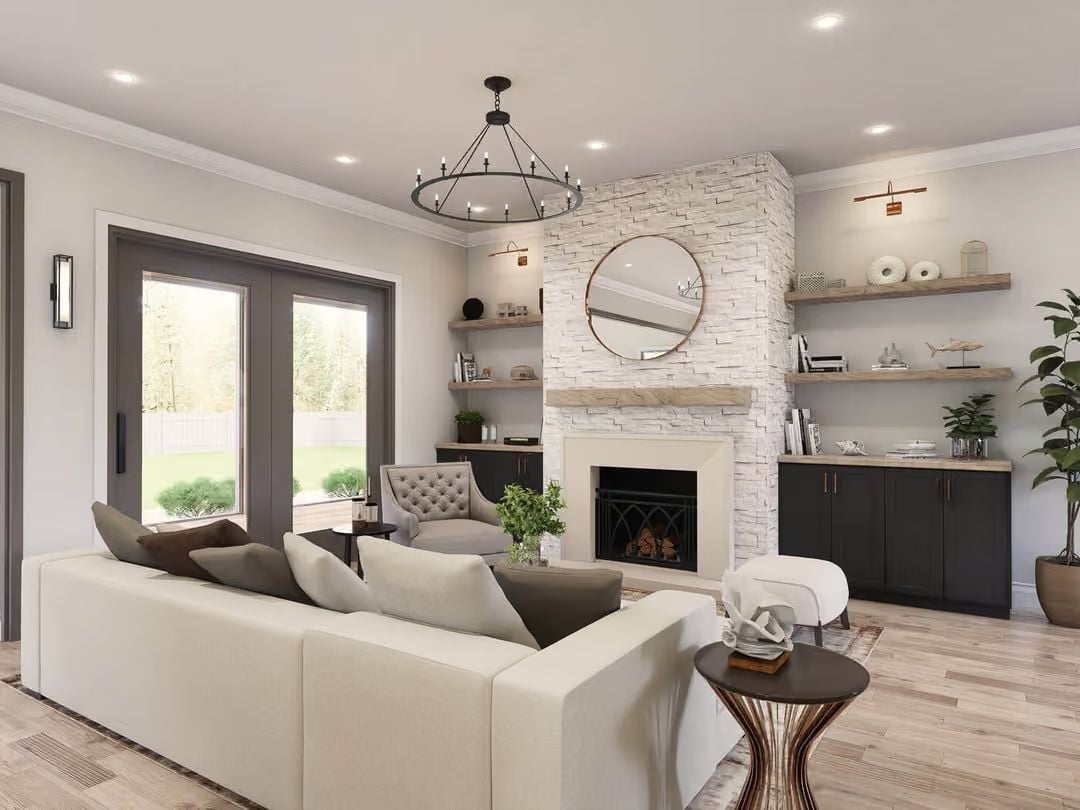
White stacked stone runs floor to ceiling, grounding the room without competing with the cream sectional or the light wood floors. That round copper-framed mirror above the mantel reads well from across the room, and the dark cabinetry below the shelves does real structural work — visually and literally.
- Floating shelves beside a fireplace need anchor points below, and the cabinets fill that role here.
- A round mirror above a rectangular fireplace opening breaks the grid without adding visual noise.
- Matching sconce placement on both sides of the stone wall pulls the whole composition together as one unit.
Charcoal Island Base Against All That White Keeps the Kitchen from Going Soft
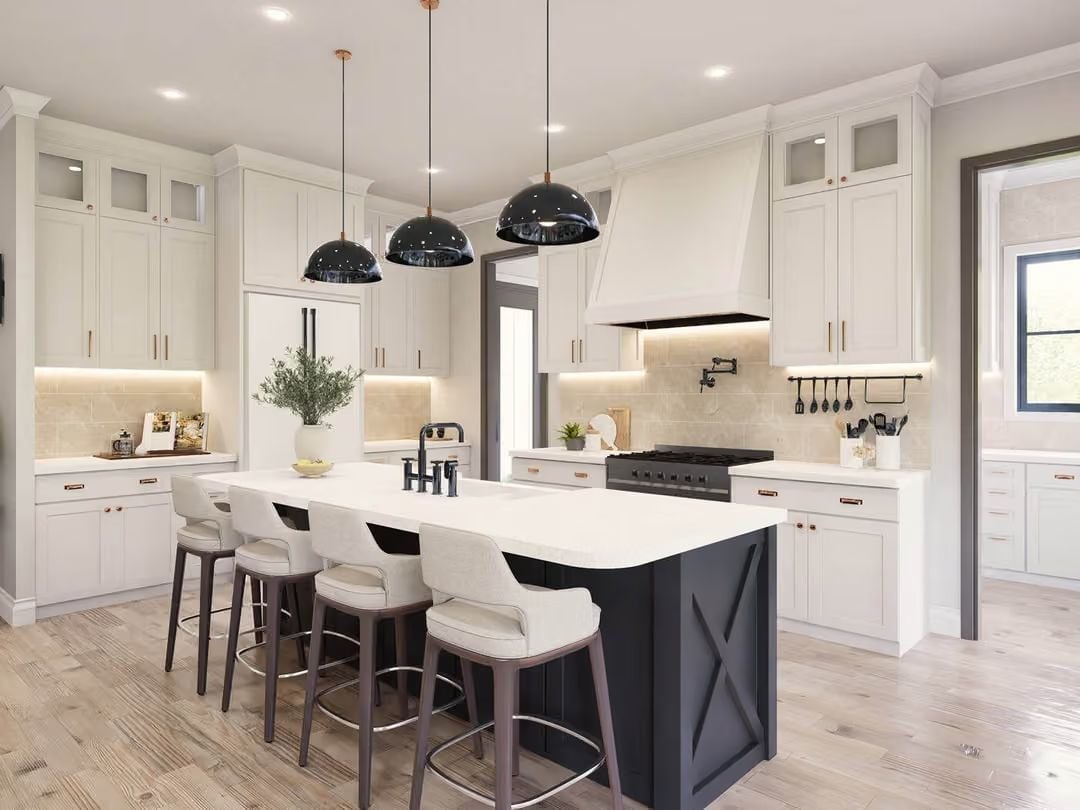
Four upholstered barstools pull up to an island with a dark charcoal base and X-detail panel end. Three black dome pendants hang overhead, and the range hood’s clean white profile ties back to the cabinetry without vanishing into it. Good kitchens need at least one thing that pushes back against all that brightness. This one has it.
Color Story: Warm brass hardware against off-white cabinetry reads richer than chrome would in the same space. The charcoal island base earns its contrast by repeating in the pendant finish and the faucet — pull one of those dark accents and the whole palette goes flat.
Linen Chairs and a Raw Wood Table Built for Sunday Dinners That Run Long
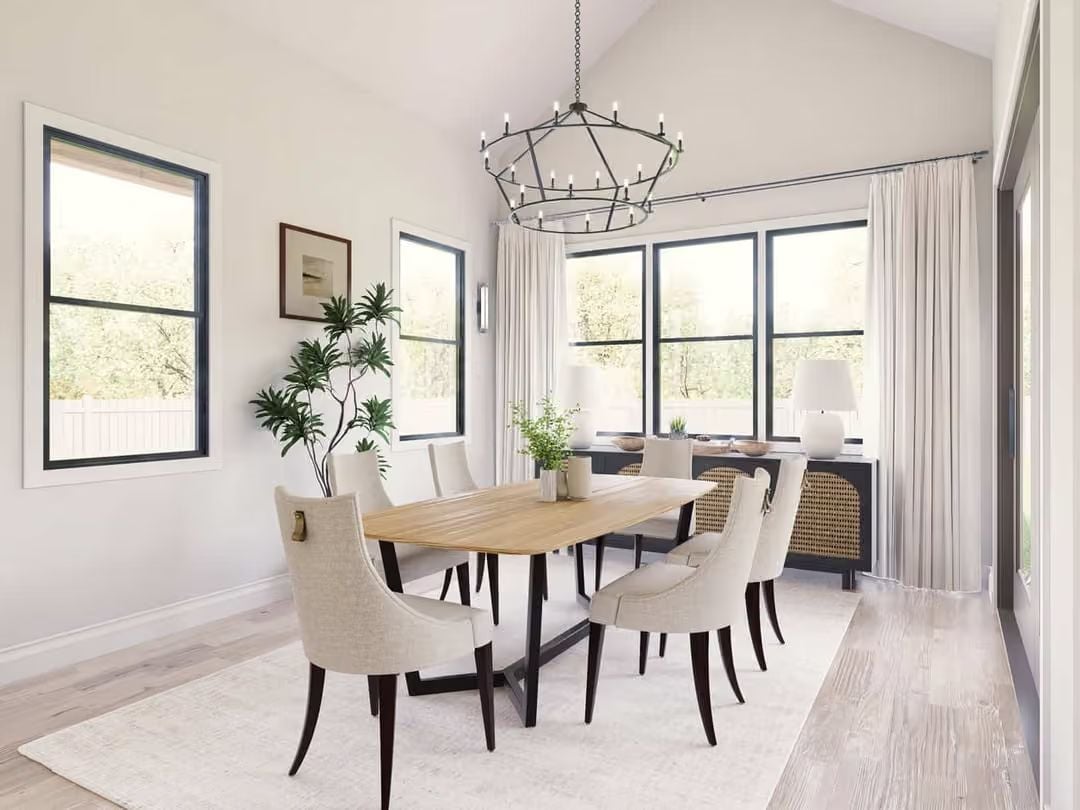
A cane-front sideboard and an iron ring chandelier give this dining room its farmhouse grounding without tipping into precious territory. The combination works because nothing in the room is trying too hard.
Did You Know: Linen and bouclé upholstery holds up better in dining chairs than most people expect — tightly woven natural fabrics resist surface pilling from repeated use. If you’re pairing upholstered seating with a wood table, darker leg finishes on the chairs tend to unify the look without requiring a matching set. The rattan or cane detail on case goods like sideboards adds texture that reads as warm rather than rustic.
Layered Neutrals and a Dark Bed Frame That Ground the Whole Room
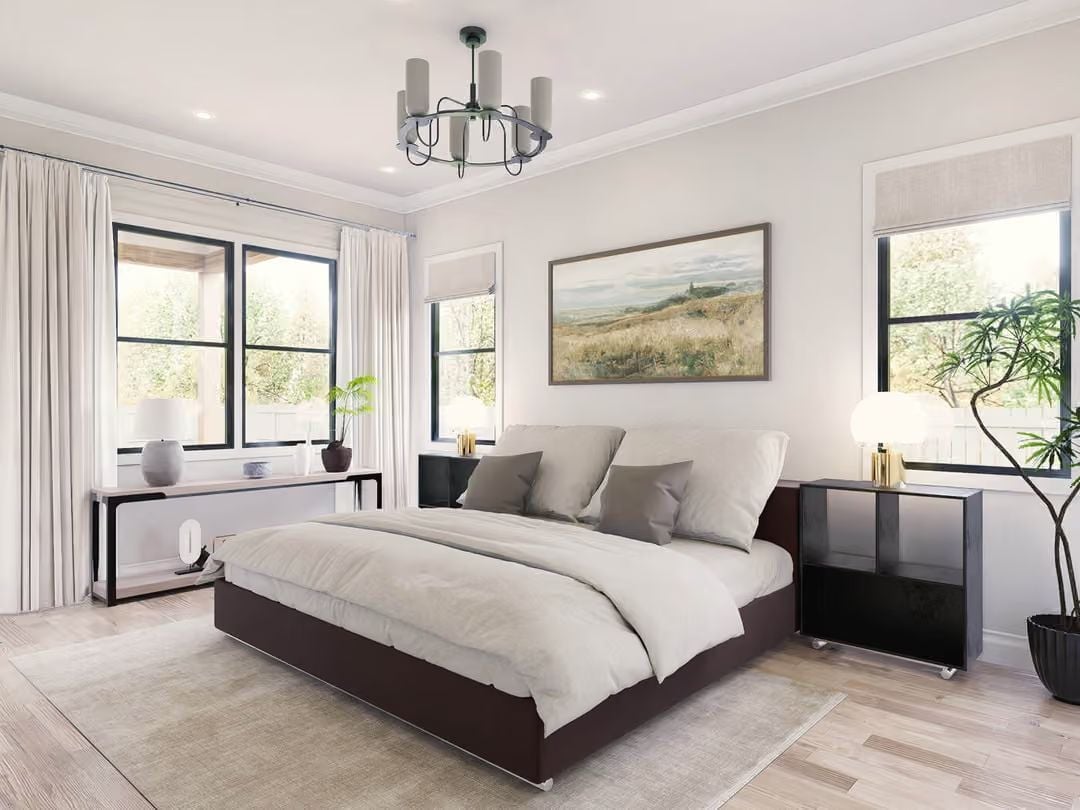
Cream bedding against a deep espresso frame gives this bedroom its spine. The chandelier’s dark iron arms and cylindrical shades keep the fixture from reading as fussy, black nightstands on casters add flexibility, and light wood flooring runs underneath a low-pile area rug. The landscape painting above the headboard pulls the warm tones together without overworking them.
Why It Works: Bedside lamps at mattress height do more for a winding-down routine than recessed ceiling lights ever could. Warm-toned bulbs at that level cast light where you actually need it and keep the upper half of the room feeling calm — a small placement decision with an outsized effect on how the whole space feels after dark.
Marble, Warm Wood, and Matte Black Hardware Doing Exactly What They Should
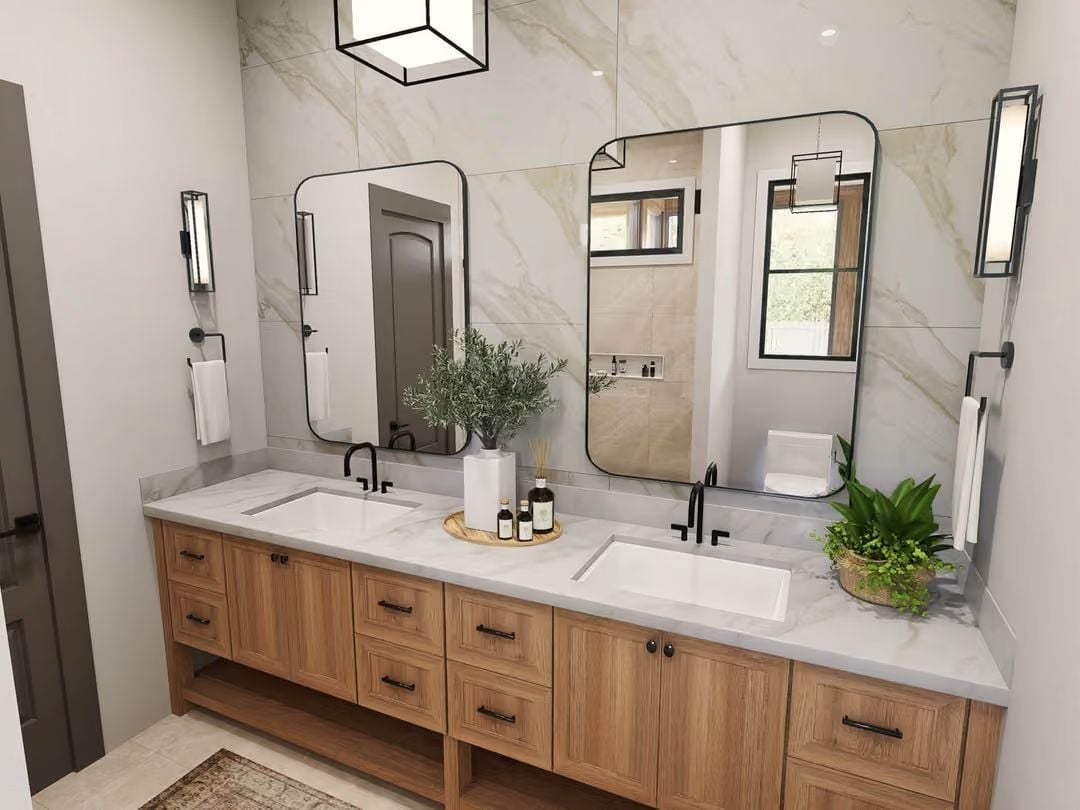
Undermount sinks sit flush in veined quartz while oak cabinetry keeps the space from reading cold. Three materials, no confusion about what each one is doing.
Common Mistake: Double vanities often get mirrors that are too small for the wall they’re on, leaving the tile above looking like an afterthought. Size the mirrors so they read as a deliberate pair rather than two isolated rectangles, and the whole wall comes together. If the mirrors end well before the tile pattern does, you’ve likely gone too small.
Dark Cabinets and Open Shelving Turn a Laundry Room Into Somewhere Worth Spending Time
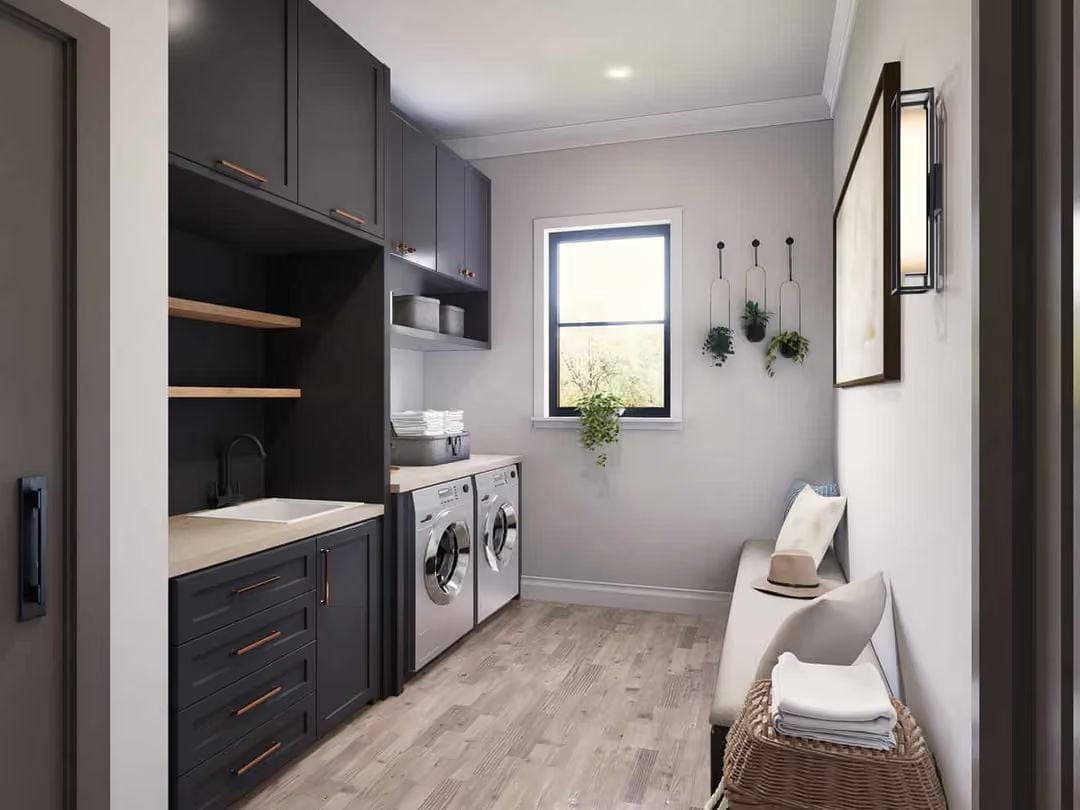
Matte black shaker cabinets with copper-toned pulls anchor the utility side, while floating wood shelves keep the space from feeling sealed shut. The bench across from the machines is the detail most laundry rooms skip — and the one you notice immediately once it’s there.
Pin It
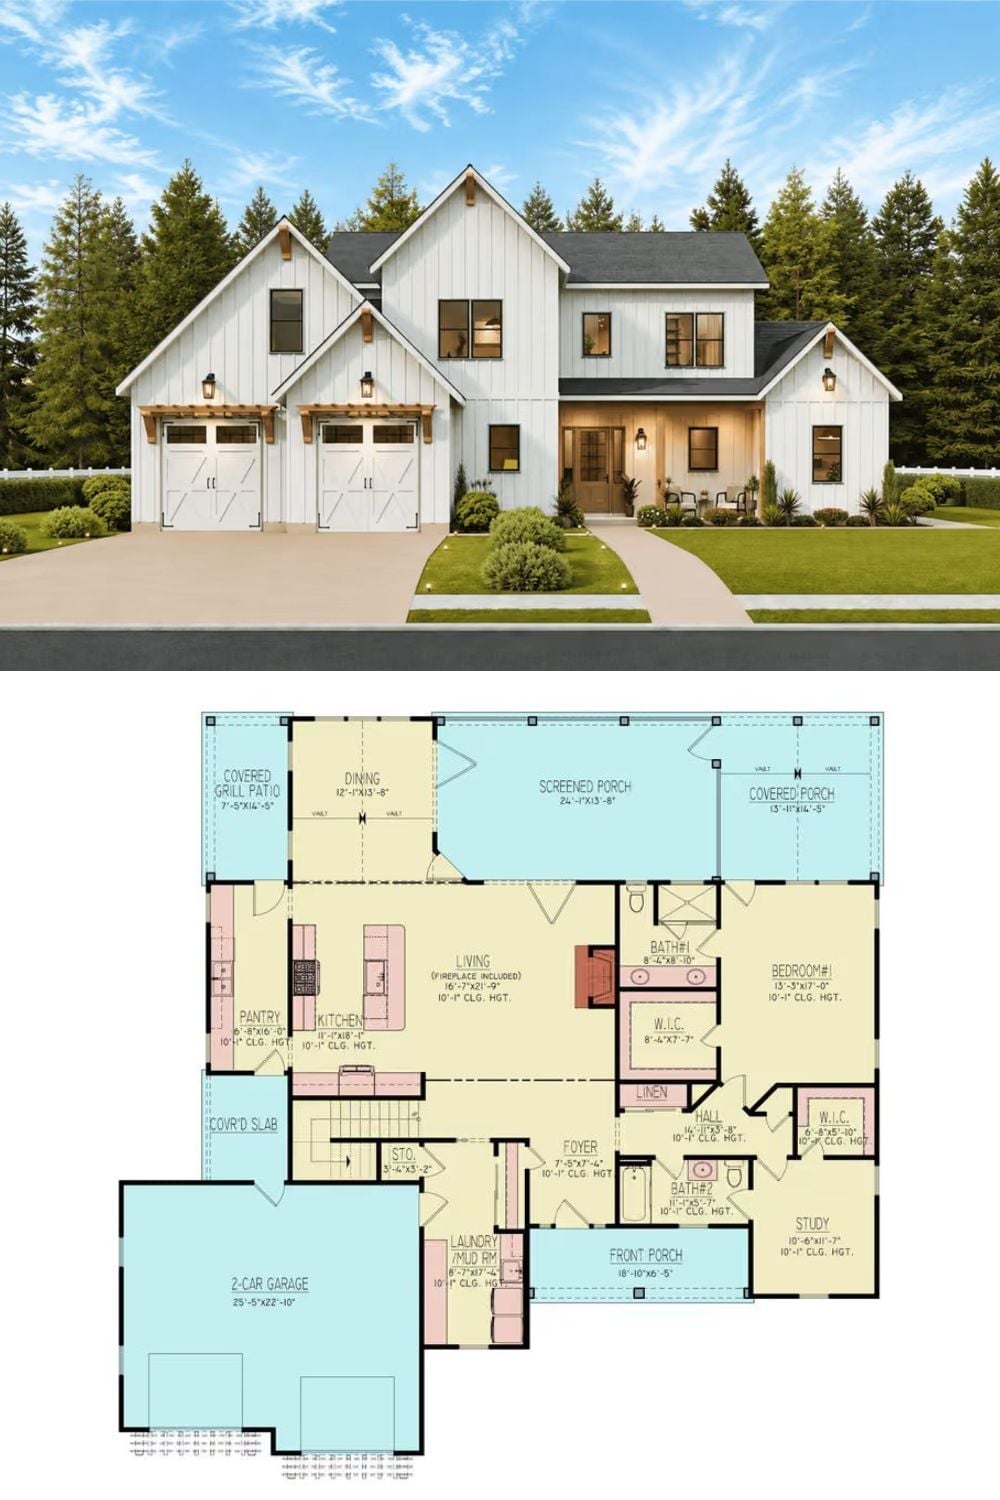
Exterior rendering shows a modern farmhouse with board-and-batten siding and a three-car garage. Floor plan below reveals three bedrooms, screened porch, and open living areas.
