
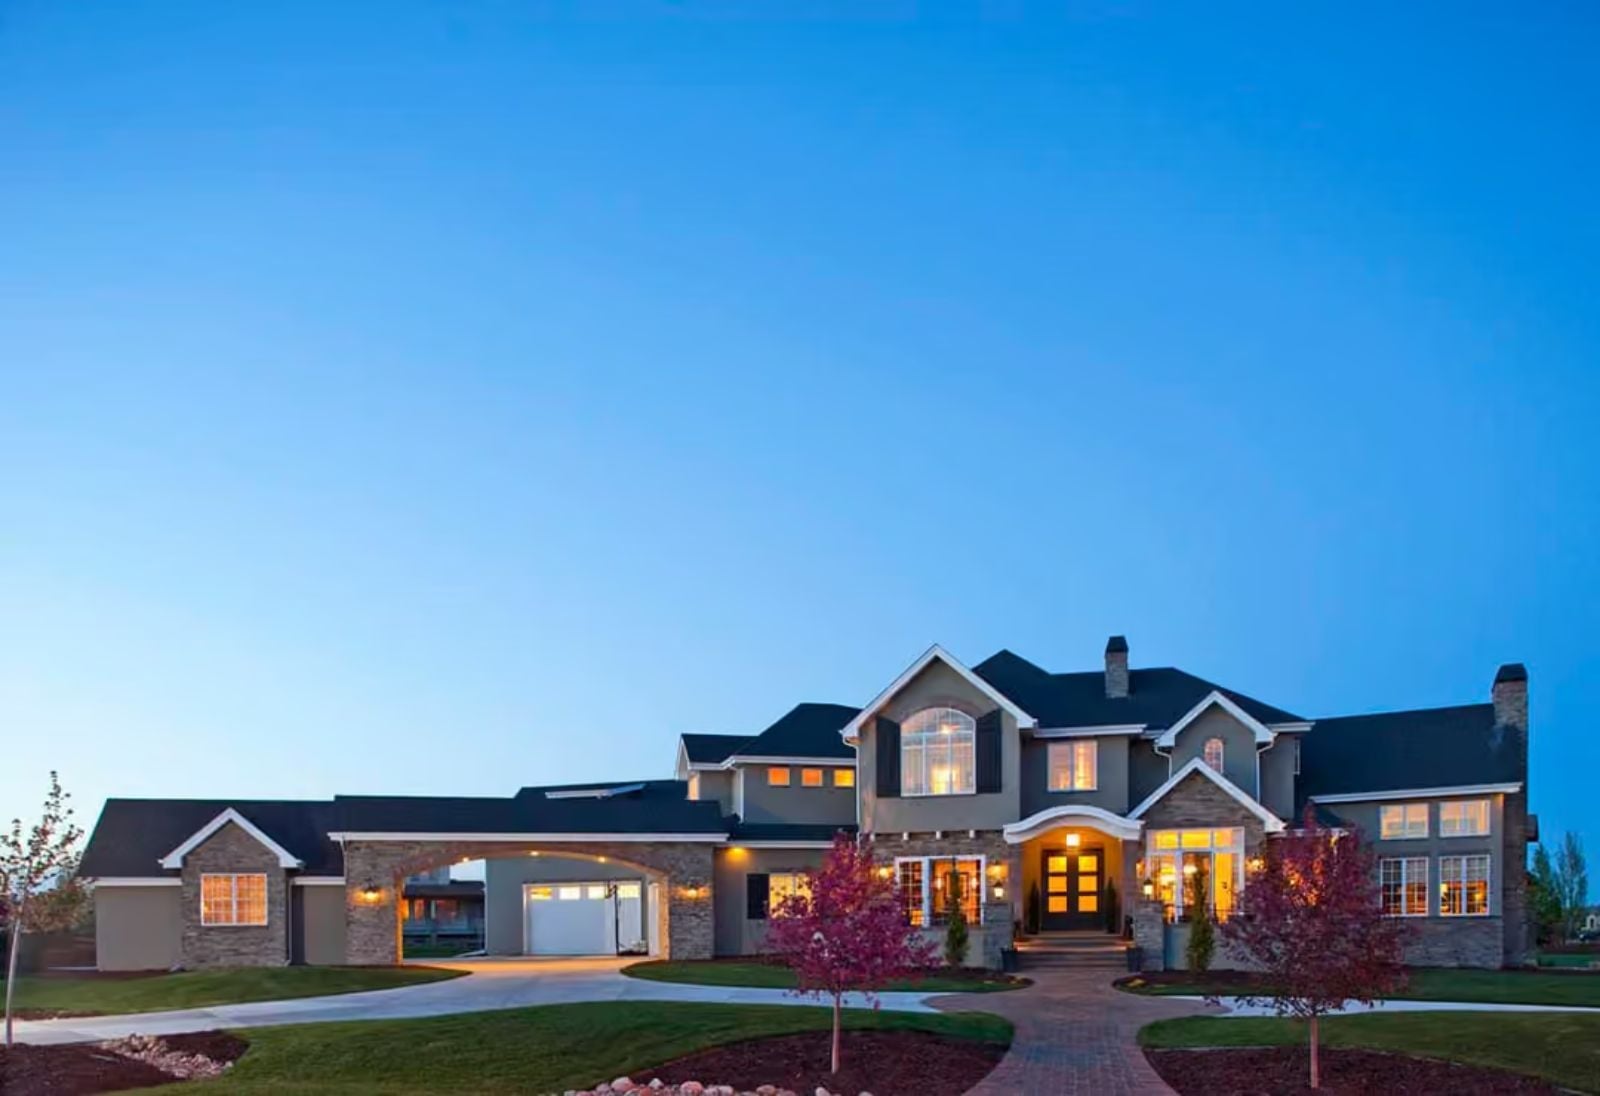
Anyone who spent twenty years promising themselves the next house would be the real one knows exactly how that promise gets negotiated away. The Bluehour Estate doesn’t negotiate: a vaulted great room for the evenings you finally host on your own terms, a home theater that closes its own door, a private courtyard where Saturday morning coffee belongs to no one else — built around European architecture that actually earns its presence, and the features you stopped asking for until now.
Specifications
- Sq. Ft.: 4,608
- Bedrooms: 3
- Bathrooms: 3.5
Floor Plan – Main Floor
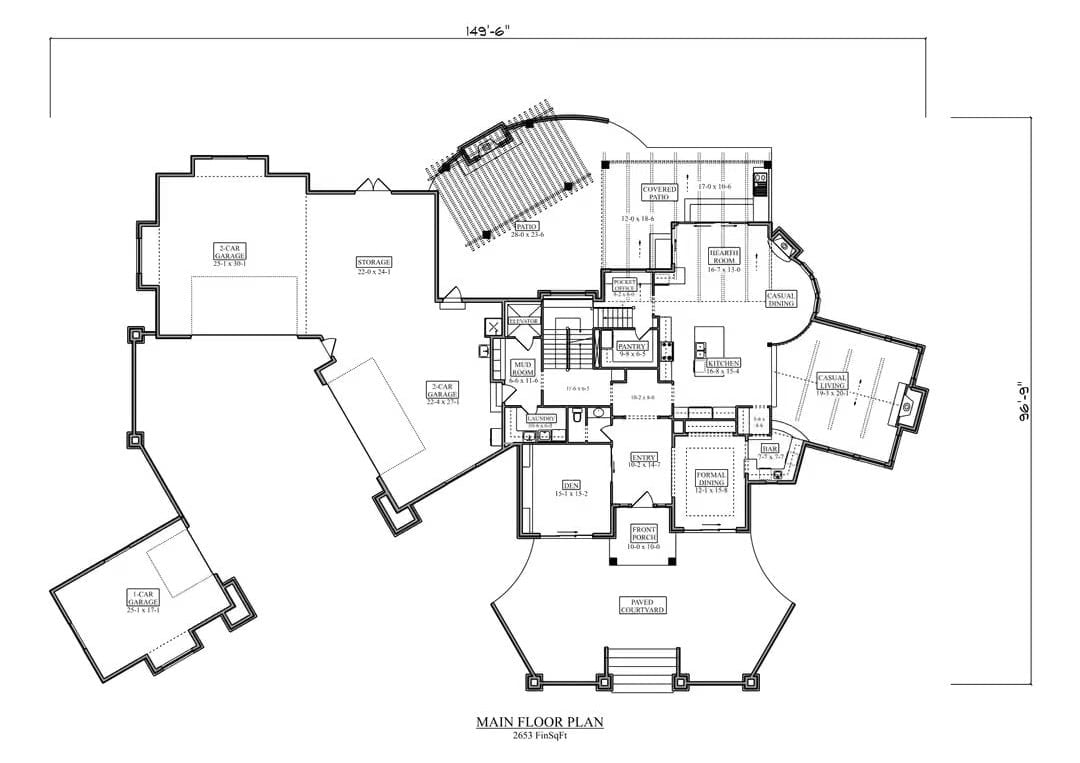
The 2,653-square-foot main floor centers on a kitchen and hearth room cluster, with formal and casual dining on opposite sides. A mud room, pantry, and three garage bays anchor the working side of the plan.
Floor Plan – Second Floor
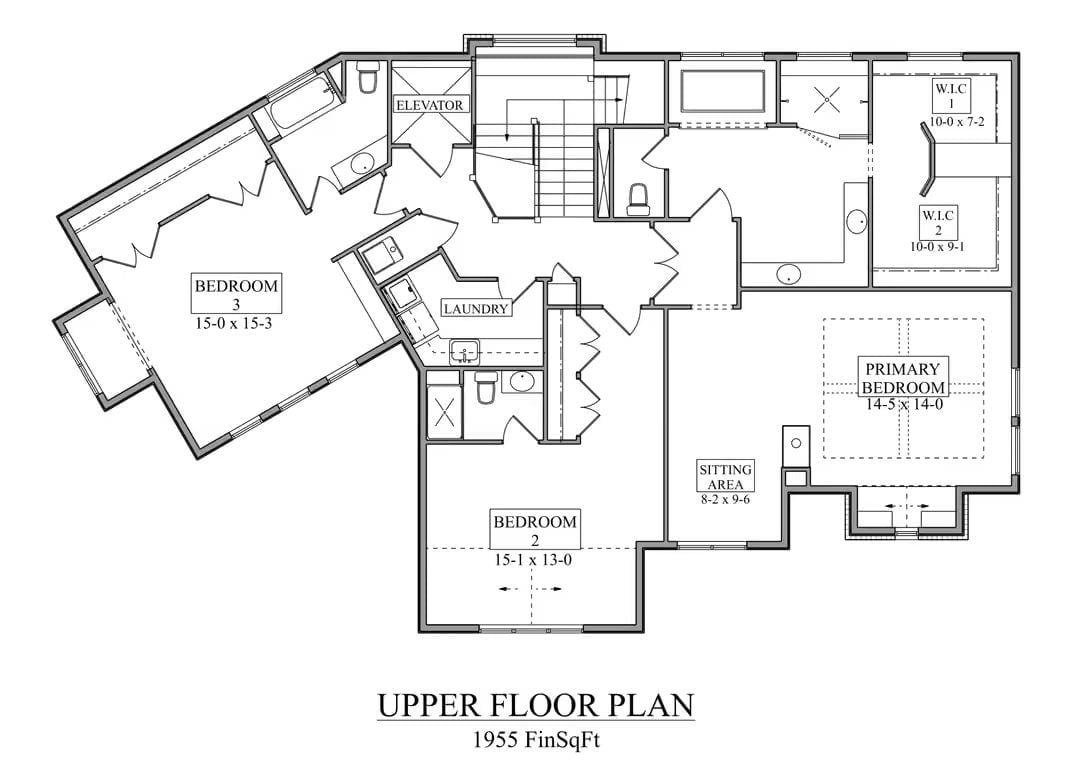
The upper floor delivers three bedrooms plus a primary suite with two walk-in closets and a sitting area. Laundry and an elevator sit centrally, and at 1,955 square feet the circulation feels direct — you get where you’re going without wandering a long corridor to do it.
Style Tip: Primary suites with dual walk-in closets work best when one handles everyday rotation and the other stores seasonal or formal pieces. Keeping them separated from day one prevents the slow clutter creep that defeats the purpose of having the space. A small island or built-in dresser inside the larger WIC earns its footprint fast.
Floor Plan – Basement
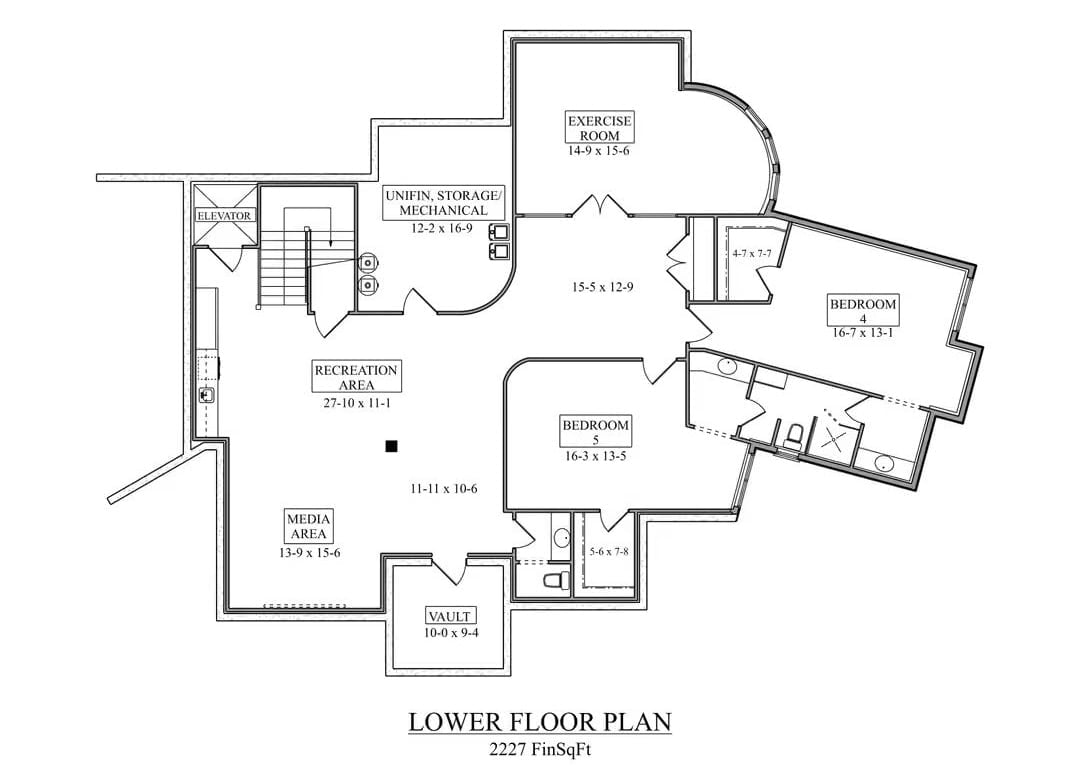
At 2,227 finished square feet, the lower level packs in two bedrooms, a media area, vault, exercise room, and recreation space without feeling like it’s trying too hard. A dedicated elevator shaft connects all three floors and doesn’t cost usable square footage anywhere else to do it.
Budget Tip: Positioning a vault adjacent to the media area lets you run conduit for a structured wiring panel during rough-in rather than retrofitting later, which saves real money. And if you’re having one built anyway, oversizing the door by a few inches during framing costs almost nothing — but makes moving large items in and out considerably easier down the road.
Dark Floors and White Cabinetry Pull Double Duty in This Open-Plan Kitchen and Dining Space
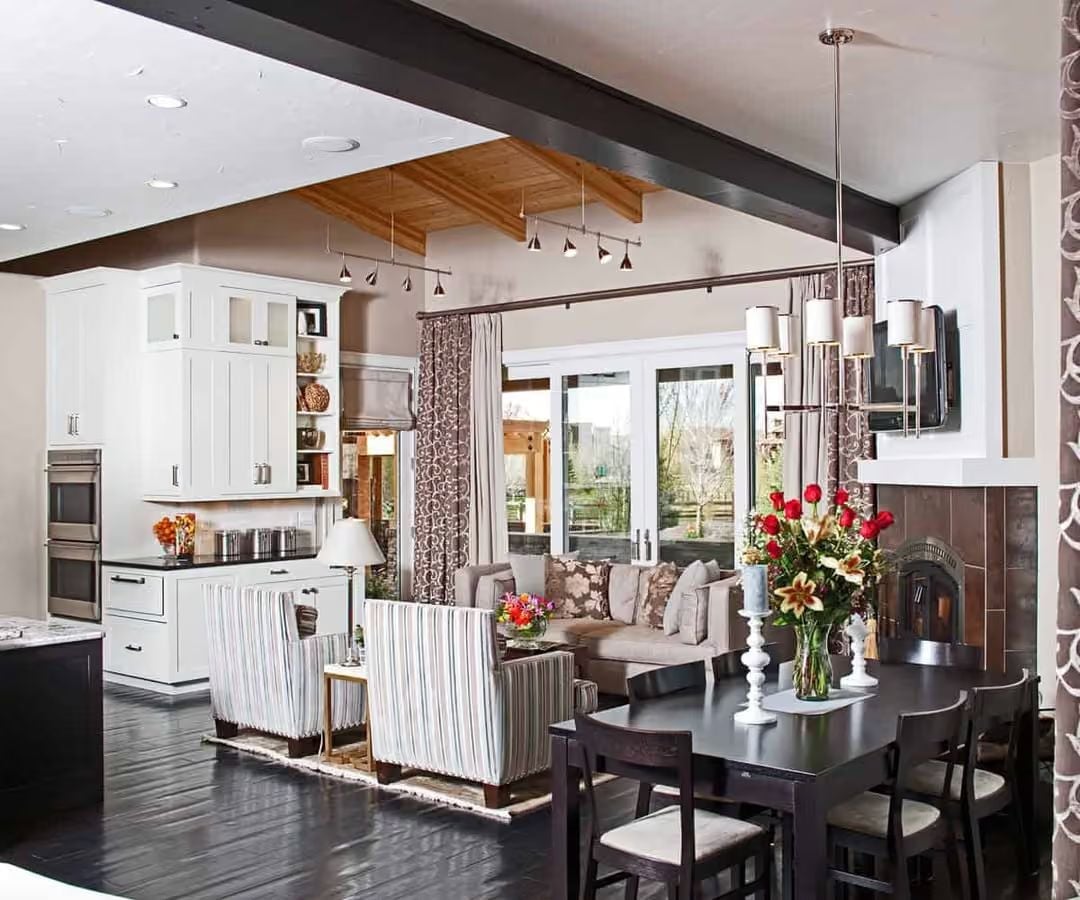
Striped high-back chairs at the dark dining table anchor the transition between kitchen and living zones, while white shaker cabinetry with glass uppers holds its own against the near-black hardwood floors. The red roses in a tall vase are doing more work than they look like they are — that kind of warm color pop is what keeps a high-contrast room from reading cold.
Style Math: Open-plan rooms like this one work harder when lighting is zoned separately for each area. Track pendants over the kitchen, a table lamp near the seating, and a chandelier above the dining table each pull focus to their own zone without competing.
Now step back from the layout and into the space where most of the daily living actually happens.
Granite Islands and Dark-Base Cabinetry Define a Kitchen Built for Real Cooking
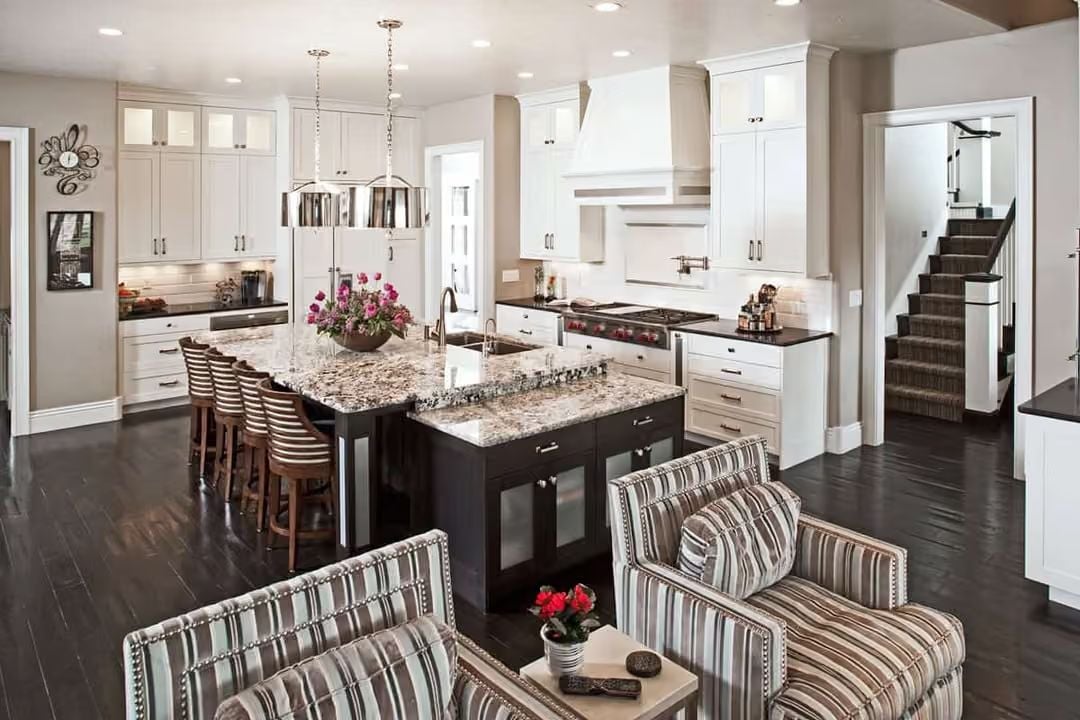
Two islands — one with a prep sink offset toward the far end — give this kitchen genuine working room rather than the illusion of it. Warm wood barstools and chrome pendants keep the dark base cabinetry from tipping into bunker territory.
Coffered Ceilings and Candlelit Pink Florals Set the Tone for Formal Dining Done Right
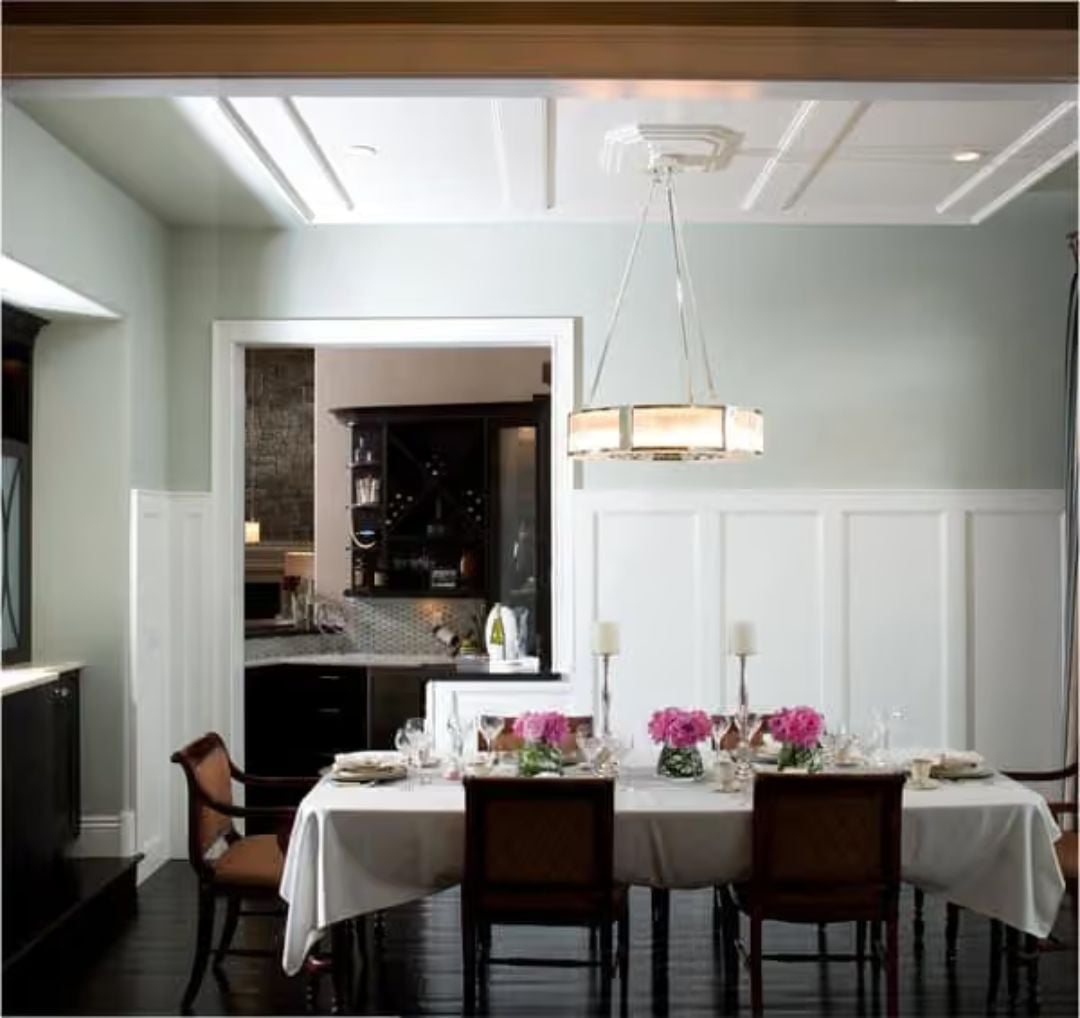
Wainscoting wraps the dining room in crisp white panels, grounding the sage-green walls above. Pink peonies at the center break what could otherwise read as stiff. Beyond the pass-through, dark cabinetry and a wine rack anchor the adjacent bar area with the kind of presence that makes guests linger.
Worth Knowing: Board-and-batten or raised-panel wainscoting adds visual weight to a dining room without requiring permanent architectural changes to the upper walls. Keeping the paneling white while experimenting with wall color above lets you shift the mood of the room entirely without committing to a full renovation.
Bedroom-Side Fireplace With Three-Way Glass Earns Its Keep on Both Sides of the Wall
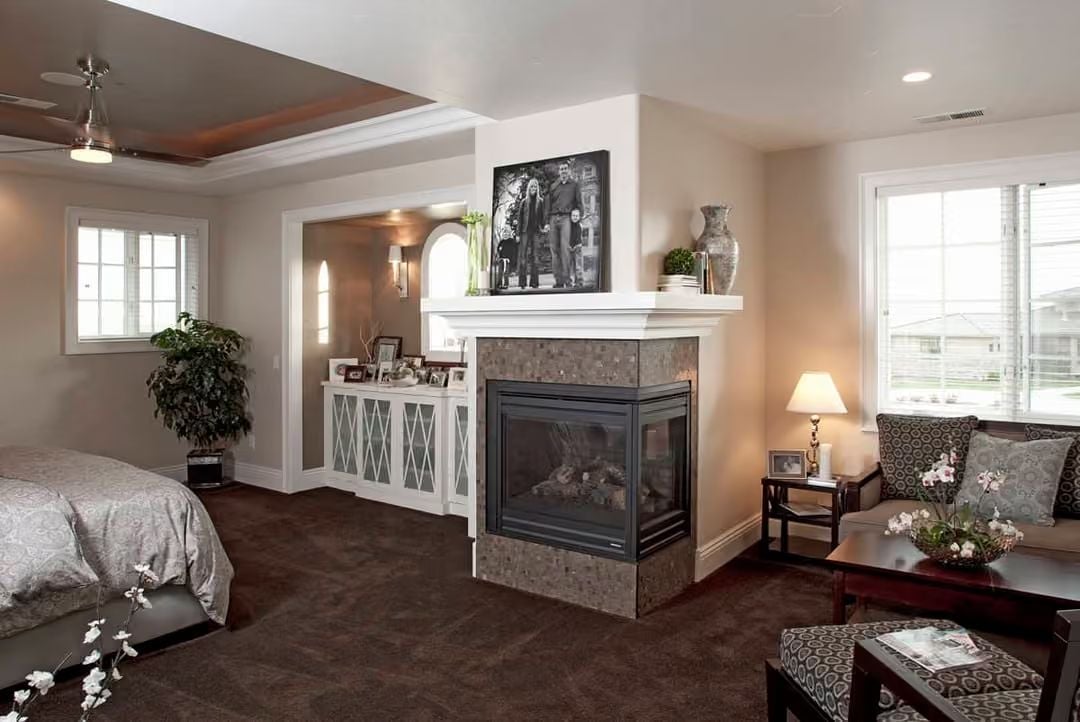
Mosaic tile surrounds a three-sided gas fireplace that serves the bedroom and sitting area without a shared wall eating square footage to do it. Dark carpet absorbs sound. Matching patterned armchairs anchor the seating nook with real purpose rather than decorator filler.
- Three-sided fireplaces need clearance on all open faces, so furniture placement matters more than in a standard hearth setup
- Vented gas inserts handle most of the combustion management automatically, which makes them practical in carpeted bedroom zones
- Placing the mantel display above eye level, as done here, keeps decor from competing visually with the fireplace itself
Heated Towel Rail and Mosaic Surround Make the Soaking Tub Worth Every Square Foot
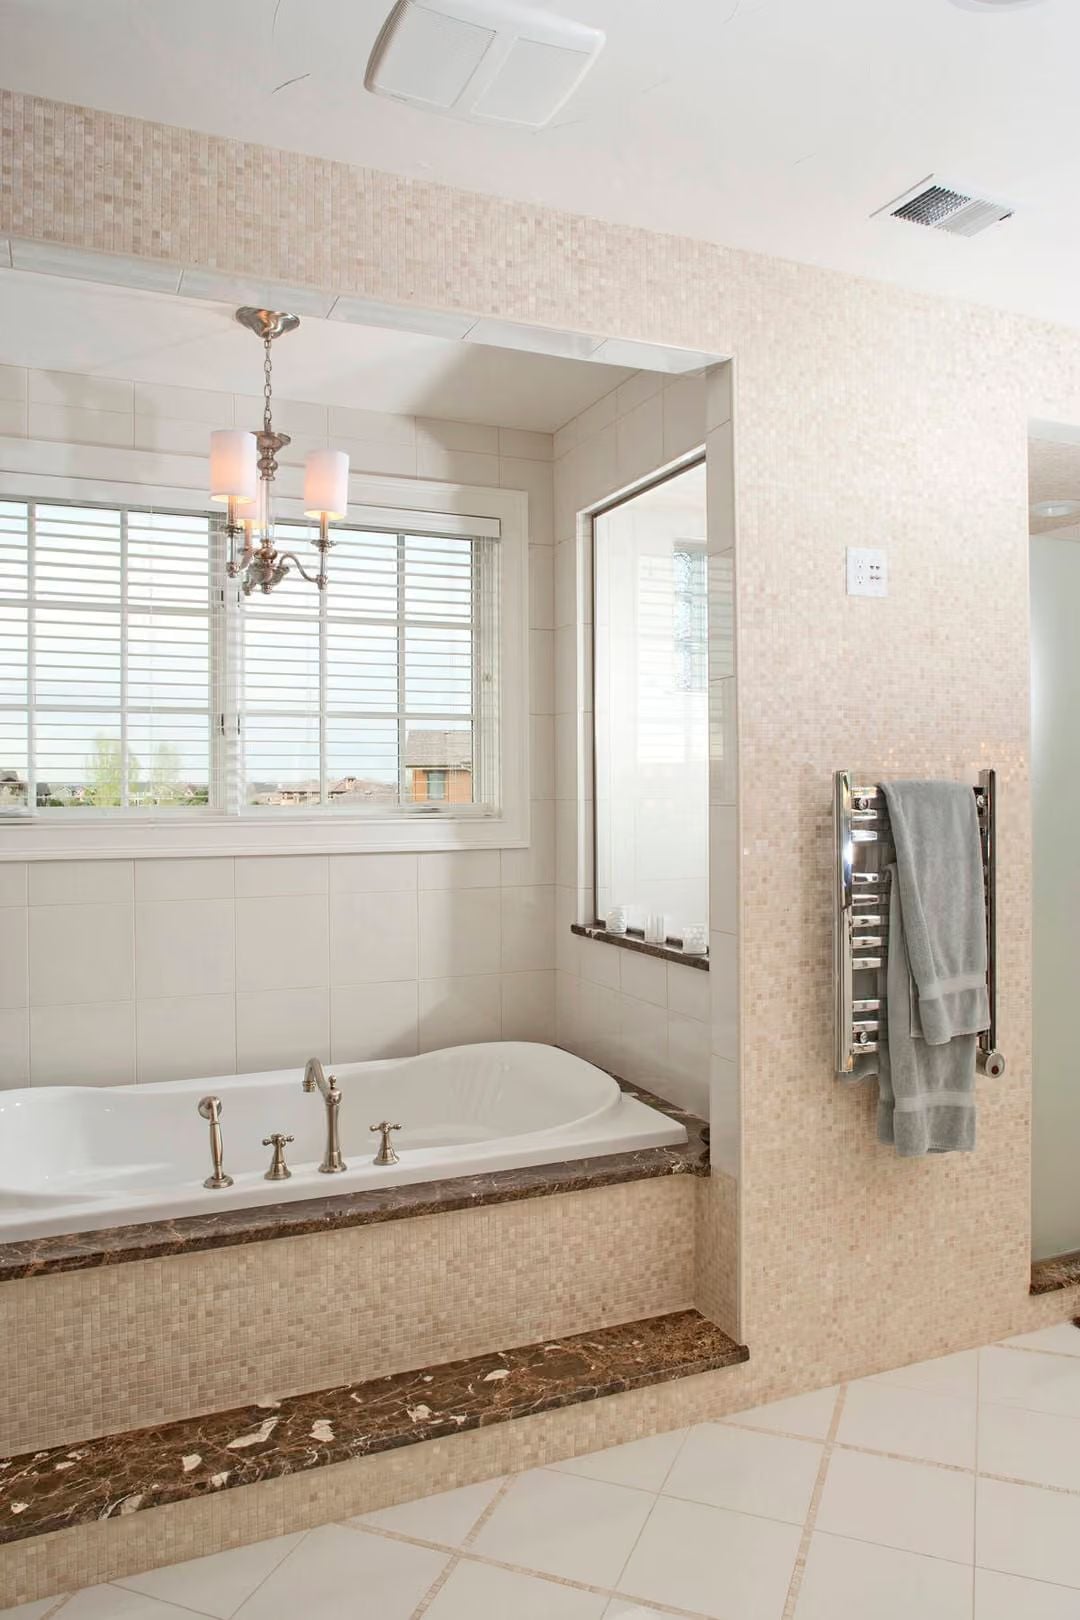
Emperador marble trim wraps the tub deck in deep brown veining that grounds the otherwise pale room. The heated towel rail on the right wall is the kind of upgrade that seems minor until the first cold morning you actually use it. Small candles lined along the window ledge suggest this tub gets used regularly rather than photographed once and forgotten, and brushed nickel faucets with cross handles finish the whole thing cleanly without overreaching.
Pin It
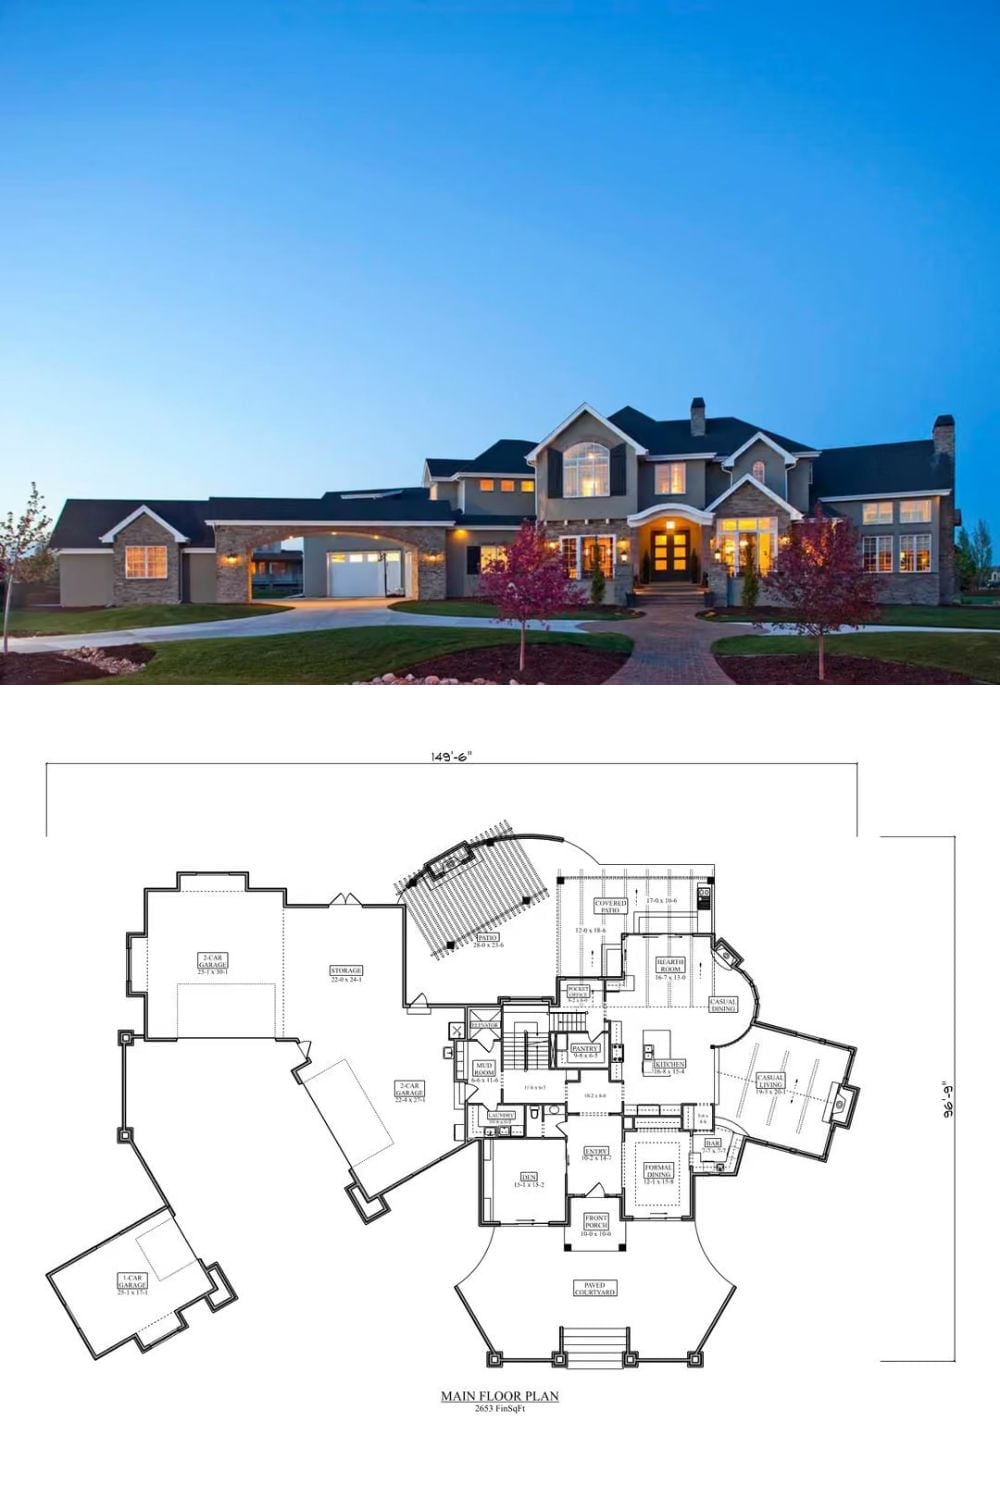
Exterior photo shows a sprawling two-story European estate lit at dusk, stone accents catching the low light against a circular drive. Below, the main floor plan maps 2,653 square feet across formal and casual living zones, a hearth room, home theater, and three-car garage split across two wings.
