

Growing out of a house is rarely about square footage — it’s about homework taking over the dinner table, a teenager claiming the couch, and Sunday projects with no surface to land on. The Salisbury Row is built around exactly that friction: a bonus room above the angled garage that stays genuinely separate from the main living area, Craftsman millwork tough enough for daily use, an open great room that doesn’t feel like a compromise, and a single-story layout that keeps the family together until someone actually needs a door.
Specifications
- Sq. Ft.: 2,344
- Bedrooms: 3
- Bathrooms: 2.5
Floor Plan – Main Floor
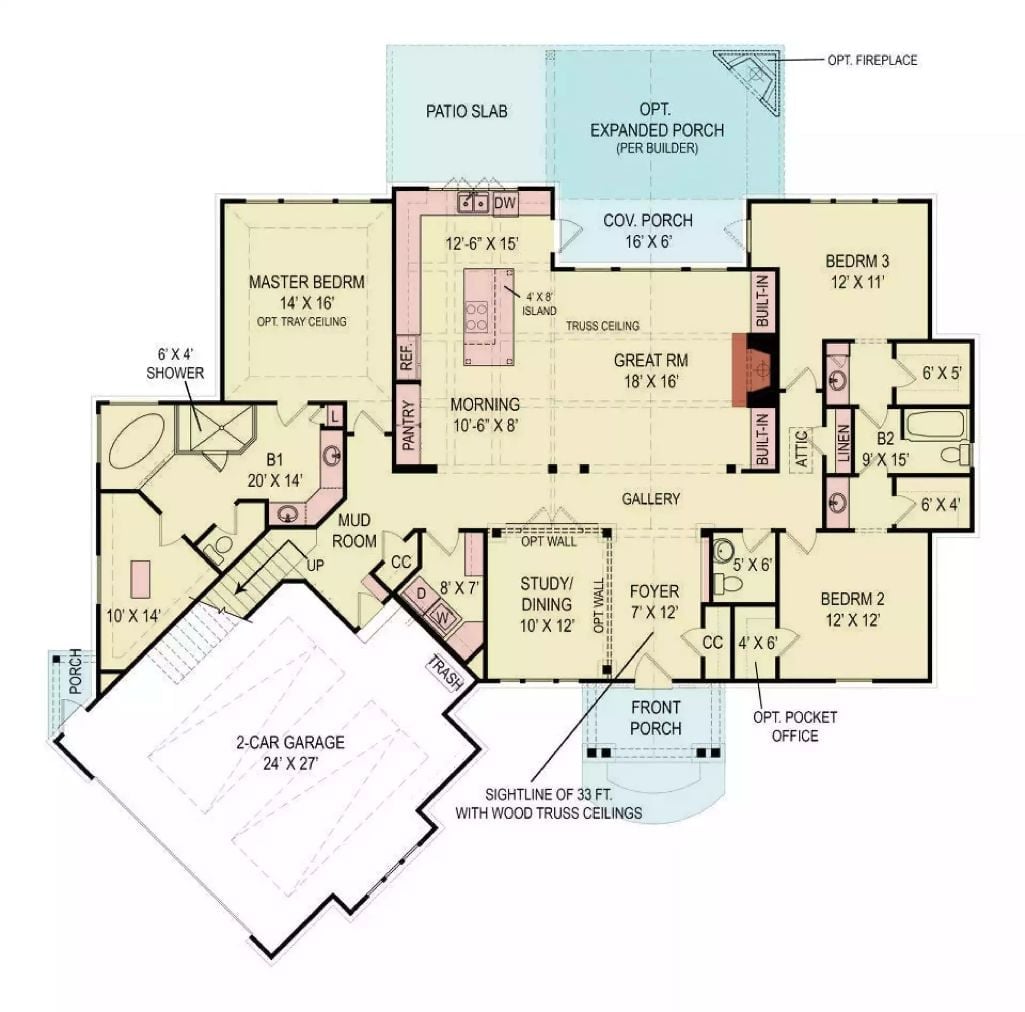
The master suite and great room anchor the core of the plan, with the three bedrooms tucked into the right wing. A mud room, morning room, and covered porch round out the daily-use spaces in a way that actually makes sense for how families move through a house.
Floor Plan – Bonus Room
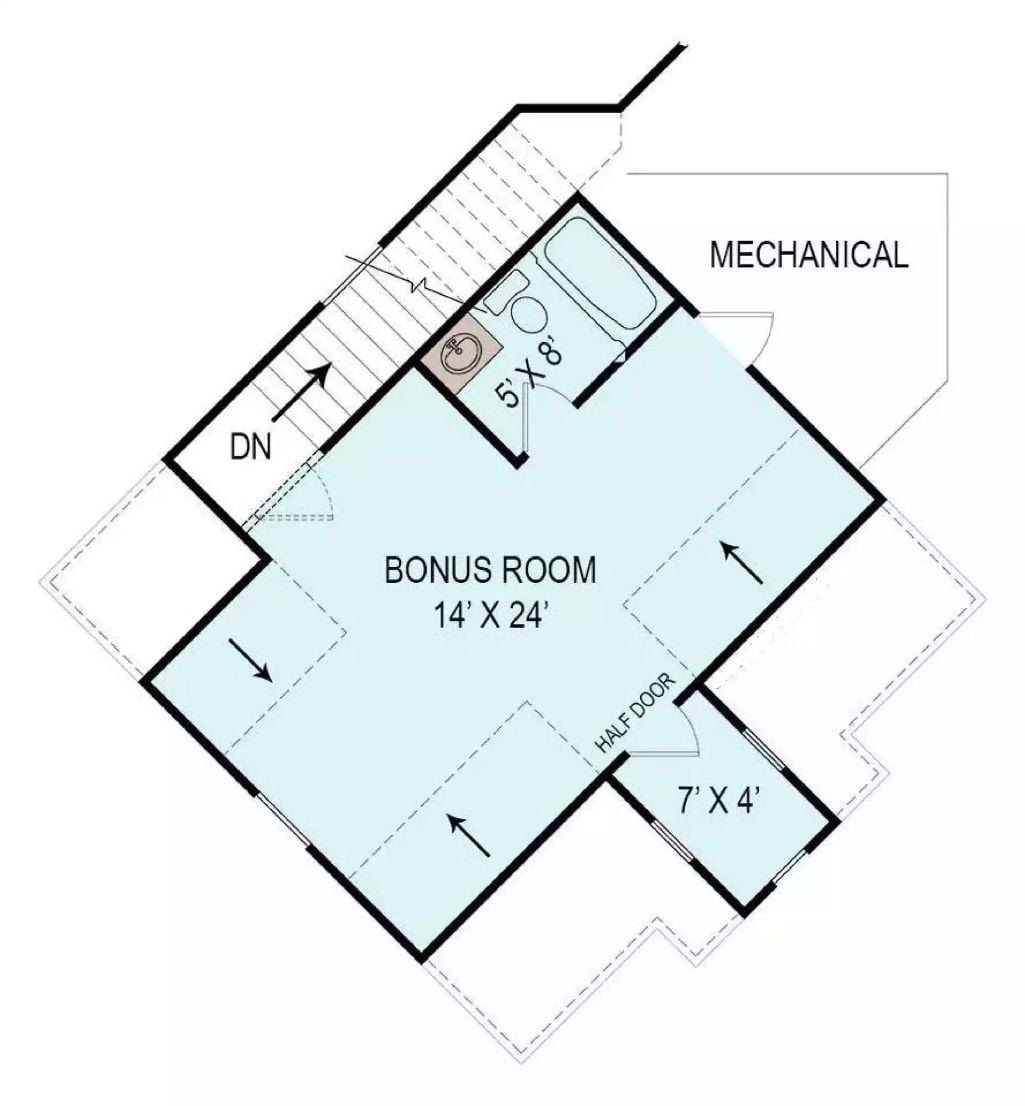
The upper-level bonus room runs 14×24 feet with a full 5×8 bath, its own staircase, and a small 7×4 alcove behind a half door — plus a mechanical room off to one side. Depending on what phase of life you’re in, that footprint works equally well as a playroom, a proper guest suite, or a home office that actually has a door you can close.
Style Tip: That 7×4 alcove behind the half door is easy to write off on paper, but it’s exactly the right size for a built-in reading nook, toy storage, or a compact desk that doesn’t crowd the main room. Map it out before you start moving furniture up here — it changes the layout options considerably.
Rope-Hung Cage Pendant Over a Trestle Table That Actually Seats Six
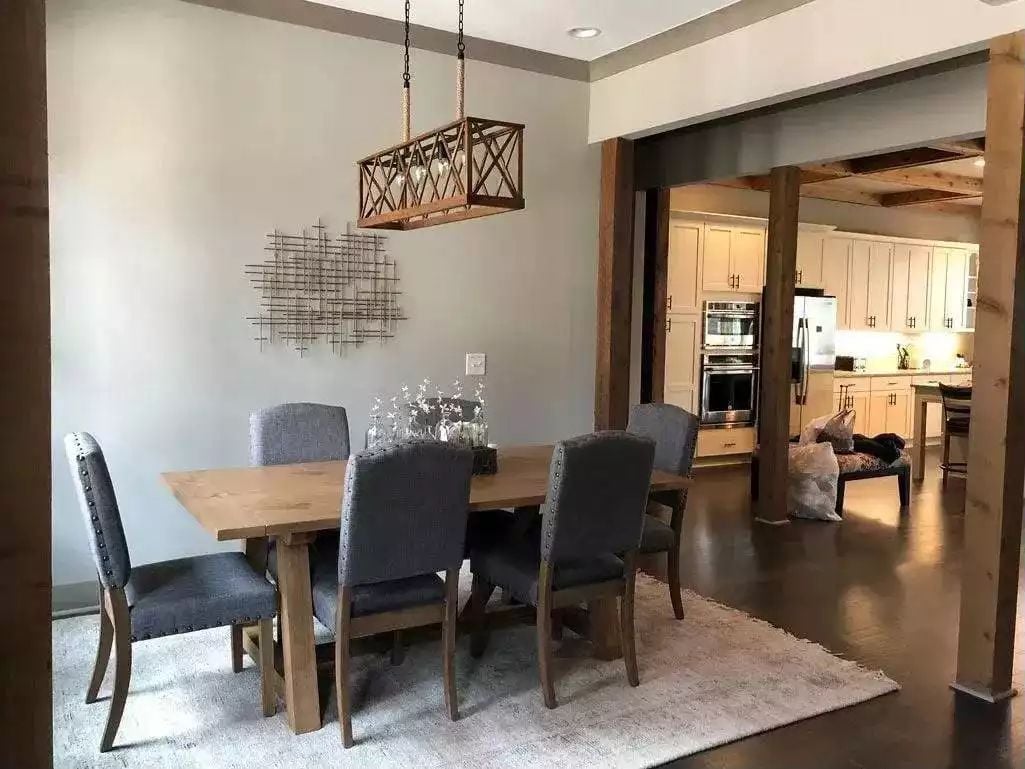
A wood-framed cage pendant with exposed Edison bulbs pulls the dining room together without overpowering it. Blue linen chairs with nailhead trim sit well against the natural pine trestle table — the contrast is quieter than it sounds in description.
Budget Tip: Nailhead trim chairs look expensive but wear poorly in high-traffic dining rooms. If kids are in the picture, find the same silhouette in a performance fabric with a tighter weave. You’ll get the same visual weight without the upholstery regrets two years from now.
Cathedral Ceiling, Lake View, Stone Fireplace — Pick Your Focal Point
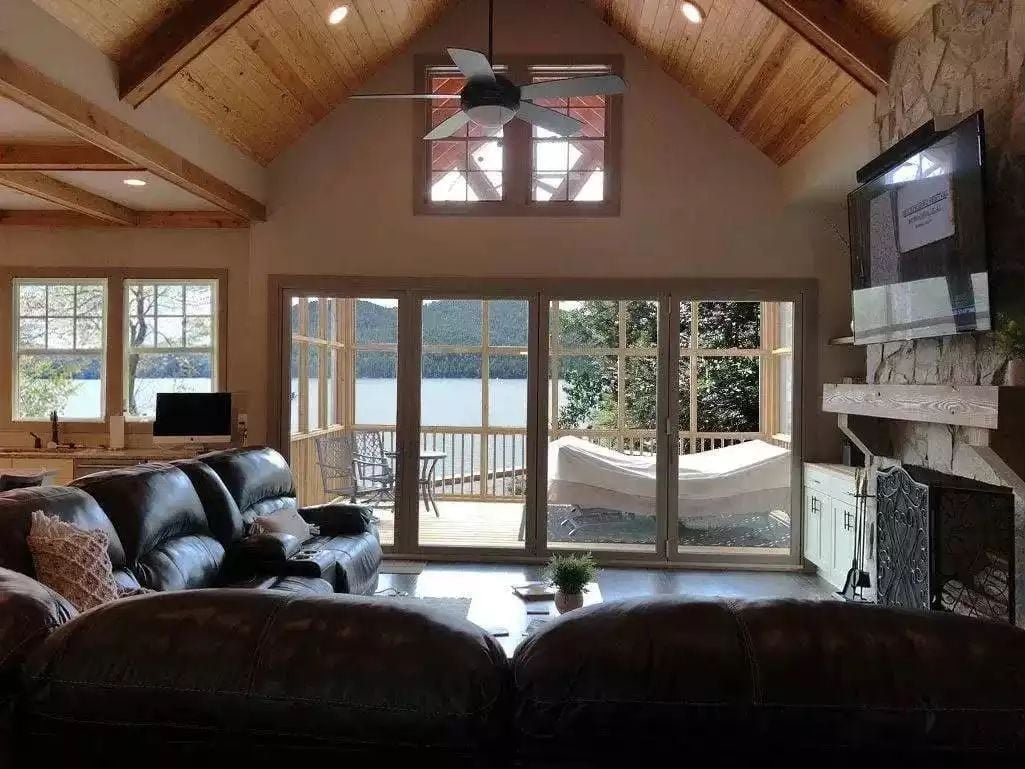
Vaulted wood ceilings and a wall of sliding glass doors make every other feature fight for attention.
The dark leather recliners face the lake rather than the fireplace, which tells you everything about how this room actually gets used. That stone surround runs floor to ceiling and would be the obvious centerpiece in almost any other space — but with the deck view and water through the trees sitting right there, it ends up playing second string. Honestly, fair enough.
Exposed Ceiling Beams Do the Heavy Lifting While White Cabinets Keep Things Grounded
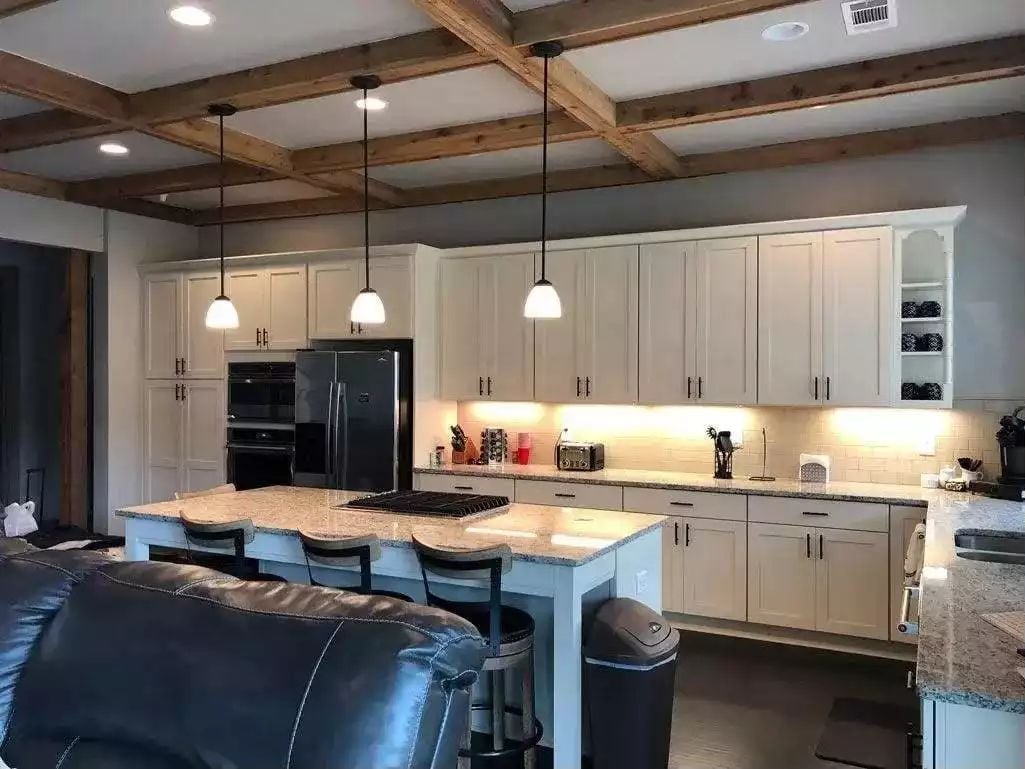
Rustic box-beam ceiling against white shaker cabinets sounds like a combination that shouldn’t work, but it does. Granite counters with soft movement carry the island without competing with the tile backsplash below, and three pendants spaced evenly overhead do exactly what pendants are supposed to do — nothing more, nothing less.
Material Matters: Subway tile holds up well in a working kitchen because the grout lines are short and the surface handles heat without fuss. The under-cabinet lighting here is doing real work rather than just setting a mood, so think carefully about switch placement — you want it within reach during meal prep, not mounted on the wall behind you.
Loft Railing Built From the Same Timber as the Posts Below It
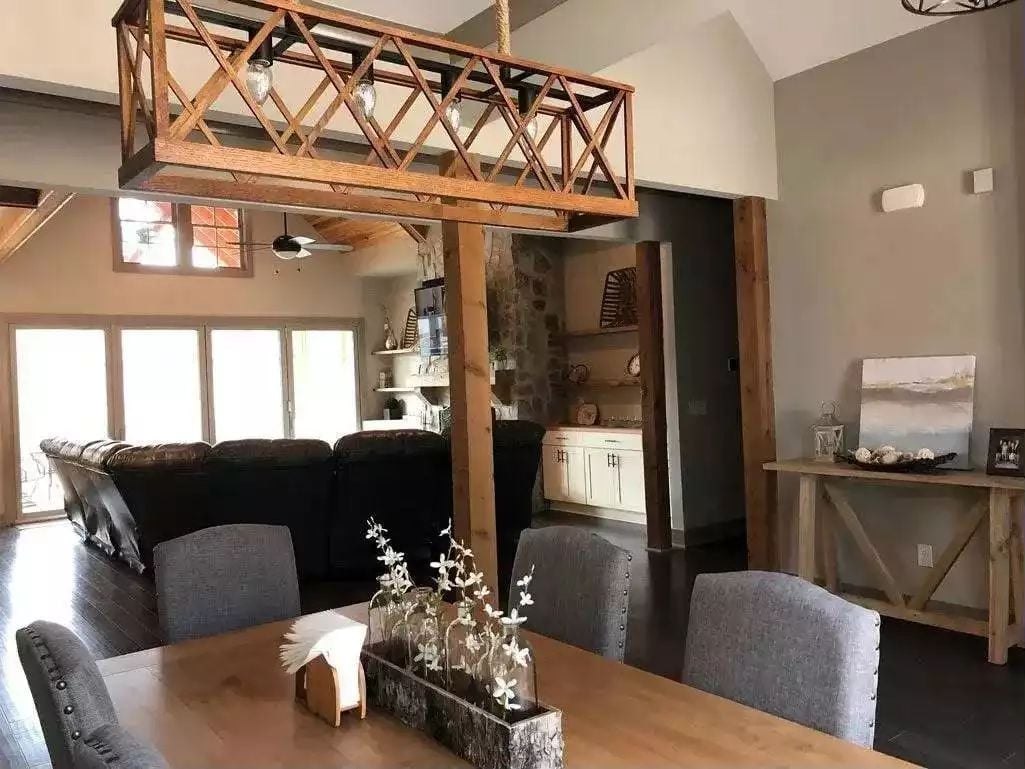
A latticed wood railing suspended by rope anchors the sightline above the dining table below — the kind of detail that reads as casual until you notice how deliberately it ties the two levels together.
Pin It
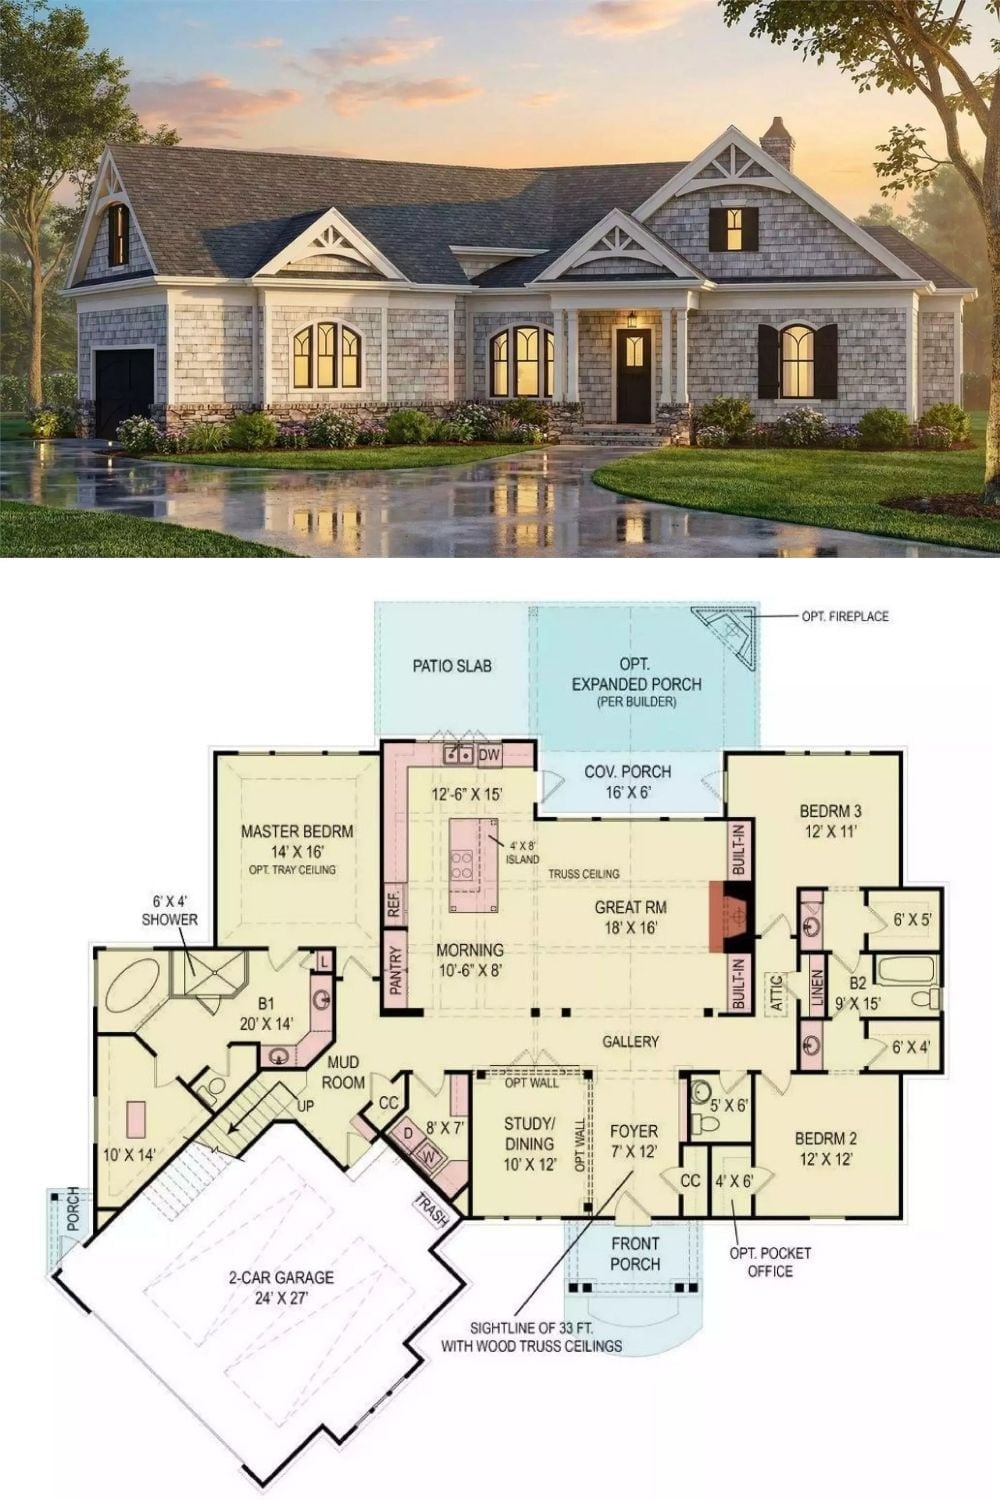
The exterior rendering shows cedar shake siding, arched windows, and a covered front porch with clear Craftsman bones throughout. The floor plan below it lays out three bedrooms, a great room with truss ceiling, morning room, mud room, and a 24×27 two-car garage angled off the main structure.
