
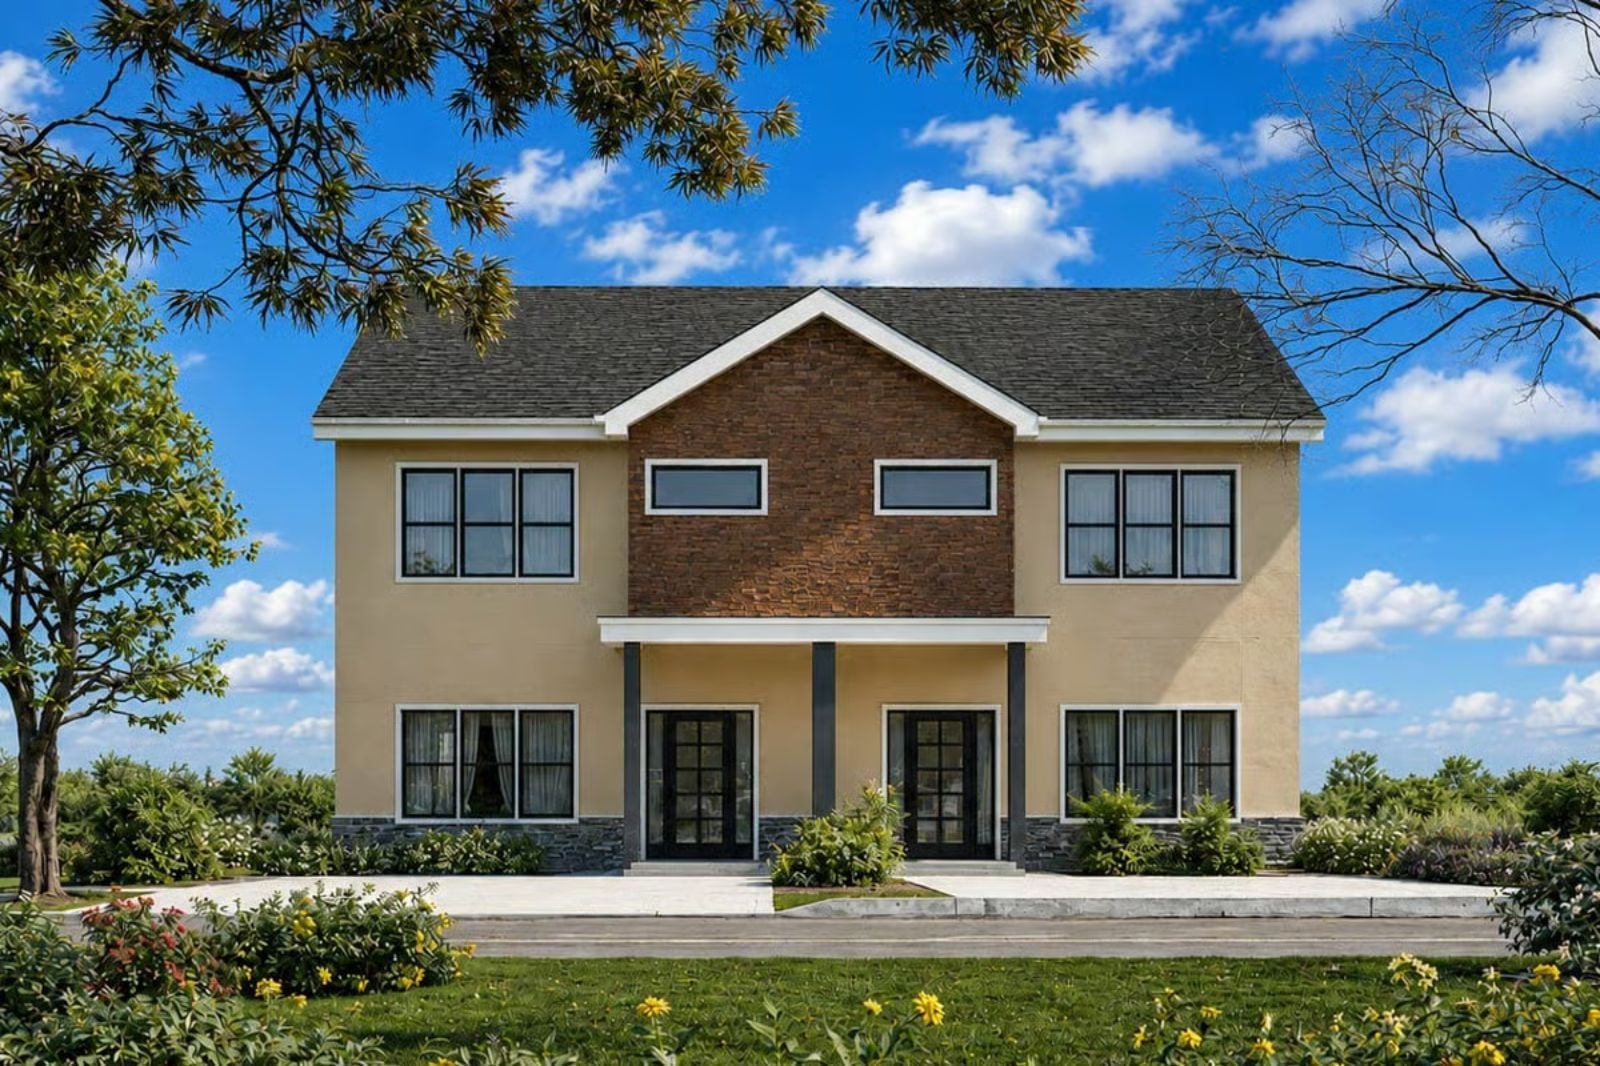
Sharing a roof works better when nobody has to share a life — Grandma’s six a.m. coffee, the kids’ breakfast chaos an hour later, two separate rhythms running without collision before anyone’s said good morning. The Janus Court is built around exactly that: a traditional duplex with open-concept living on each level, distinct entries that give everyone a front door to call their own, and a floor plan that keeps the peace by keeping the distance.
Specifications
- Sq. Ft.: 3,084
- Bedrooms: 3
- Bathrooms: 2.5
Floor Plan – Main Floor
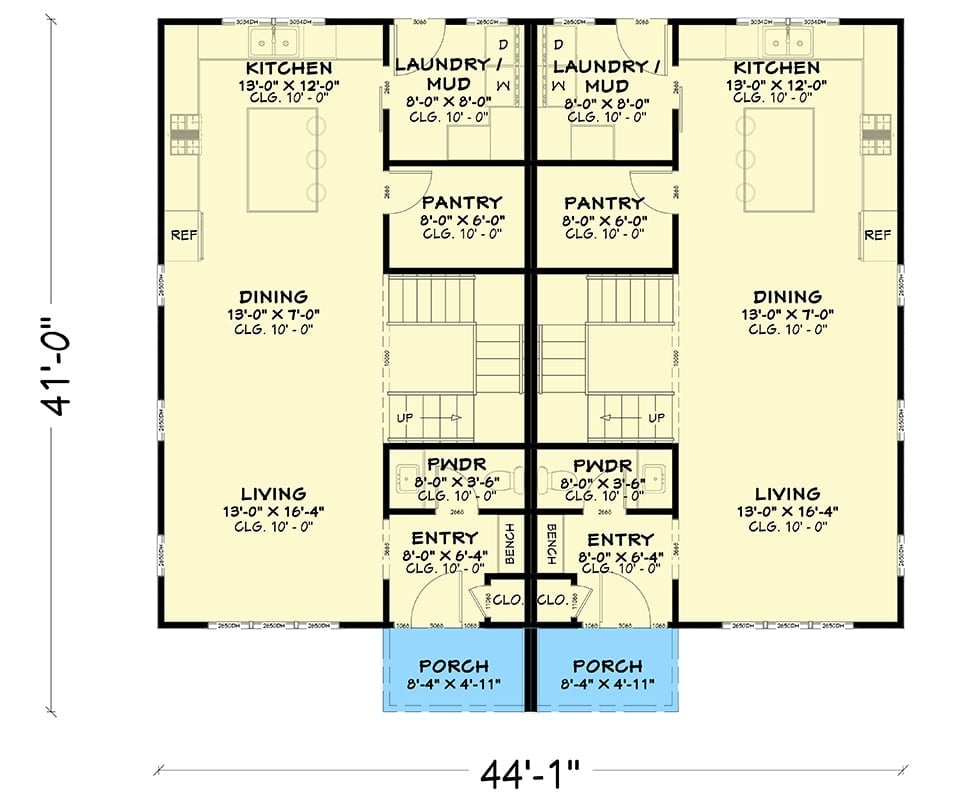
Two mirror-image units share a central wall, each with kitchen, dining, living, pantry, powder room, laundry/mud room, and entry. Stairs suggest upper bedrooms. Both units open to separate front porches, keeping the households genuinely independent.
Floor Plan – Second Floor
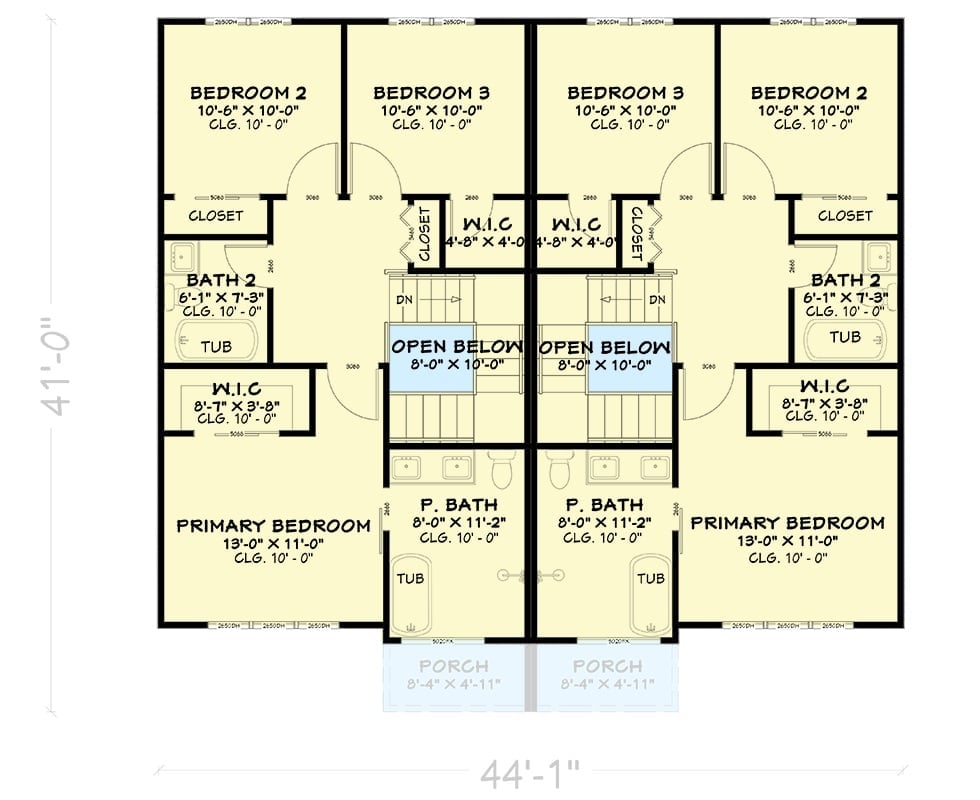
BOLDHOOK: Each unit gets its own primary bedroom with a walk-in closet the size of a small office.
DESCRIPTION: Upstairs, the mirror-image layout continues — three bedrooms, two full baths per side, with an open-below stairwell that stops things from feeling boxed in.
Beige Stucco and Stone Base Give This Duplex a Quietly Confident Street Presence
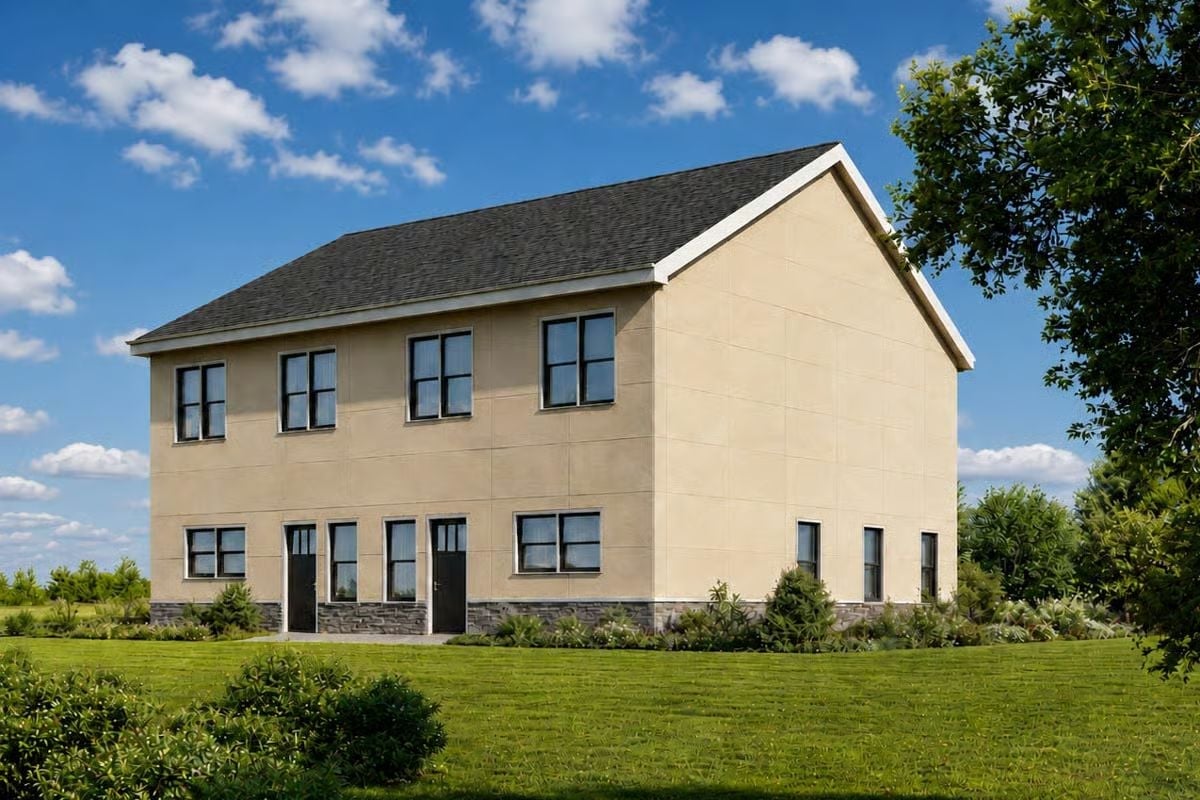
Cream stucco panels sit above a stone base, with black window frames adding contrast across both floors.
Editor’s Note: Duplexes like this one thread a needle most builders won’t touch: two households, one roof, zero awkward shared entryways. Each unit gets its own front door, which matters more than people expect until they’re sharing one. If the in-laws are coming regardless, at least this layout gives everyone somewhere to retreat at the end of the day.
Sage Walls and a Sectional That Actually Fits the Room
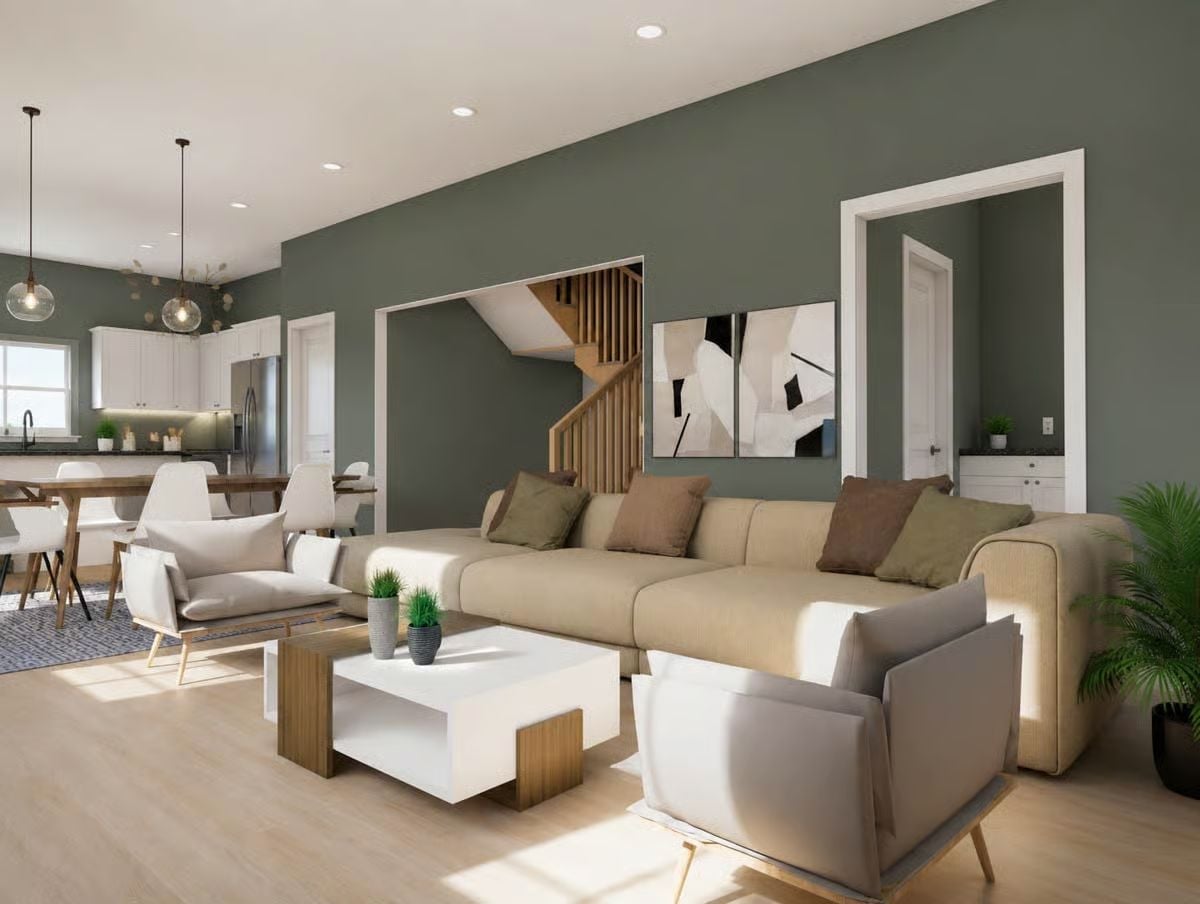
Muted sage paint anchors the living area without fighting the light wood flooring, and open sightlines pull you straight into the kitchen. Small potted grasses on the coffee table add a bit of life without demanding attention.
Why the Staircase Placement Works Harder Than You’d Expect
Tucking the staircase into a dedicated opening off the main wall keeps it visible without letting it dominate. It reads more like an architectural detail than a utilitarian route upstairs — and for families sharing space with in-laws, that visual separation matters. Each level stays acoustically and visually distinct without requiring a full wall between them.
Sage Walls Do the Heavy Lifting So the Furniture Doesn’t Have To
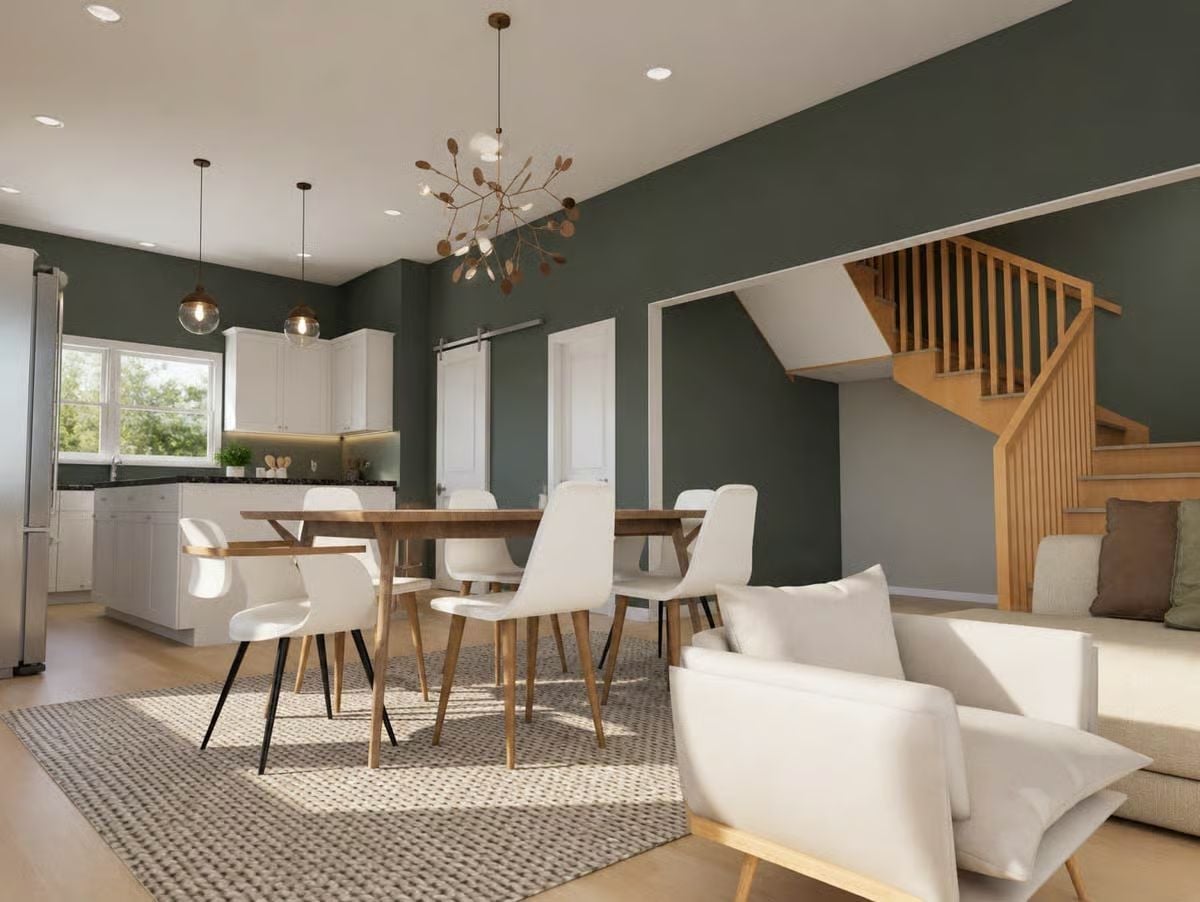
Dark sage pulls the open-concept space together without a lot of fuss. White shell chairs on black legs sit beside a wood dining table, and the branching brass chandelier overhead earns its drama. Natural light from the kitchen window does the work of keeping it from feeling cave-like — no extra fixtures needed.
Budget Tip: Pendant lights over a kitchen island are usually hardwired during construction, but many electricians can add a plug-in swag kit to an existing ceiling box for a fraction of the cost of rewiring. If you love the look of exposed-bulb pendants like the ones here, that workaround gets you there fast.
Forest Green Walls and Globe Pendants Make This Kitchen-Dining Combo Feel Intentional
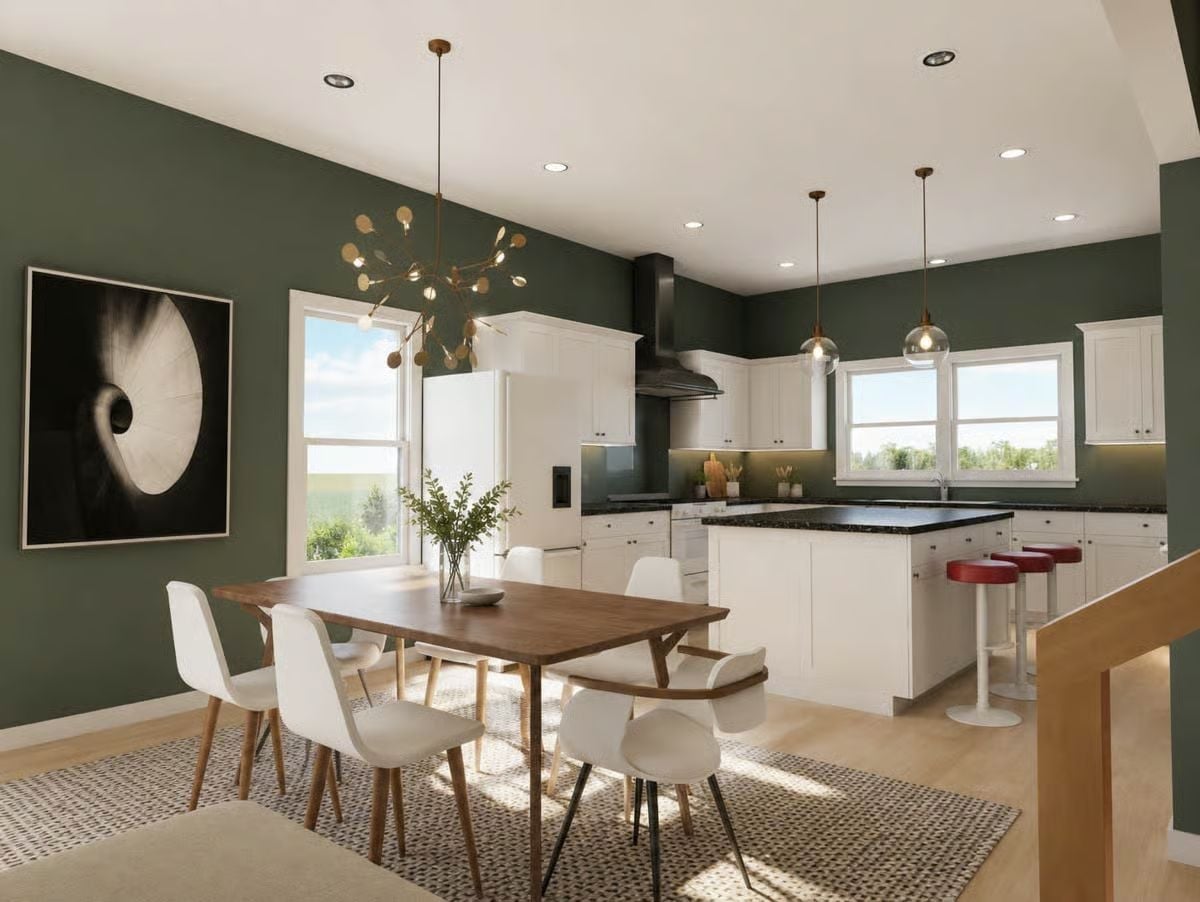
Forest green walls hold both spaces together without competing with the white cabinetry or the warm walnut dining table. Red bar stools land as a deliberate accent rather than a mistake. The sputnik chandelier earns its spot over the dining area — it’s the right amount of weird for a room this grounded.
Designer’s Secret: Painting walls and ceiling trim the same white creates a visual boundary that lets a bold wall color breathe without overwhelming a room. Decorators lean on this trick to keep deep greens or blues from making a space feel smaller than it is — and the contrast between the white ceiling plane and the green walls here is doing exactly that job.
Warm Neutrals and a Ceiling Fan With Actual Blade Presence Pull This Bedroom Together
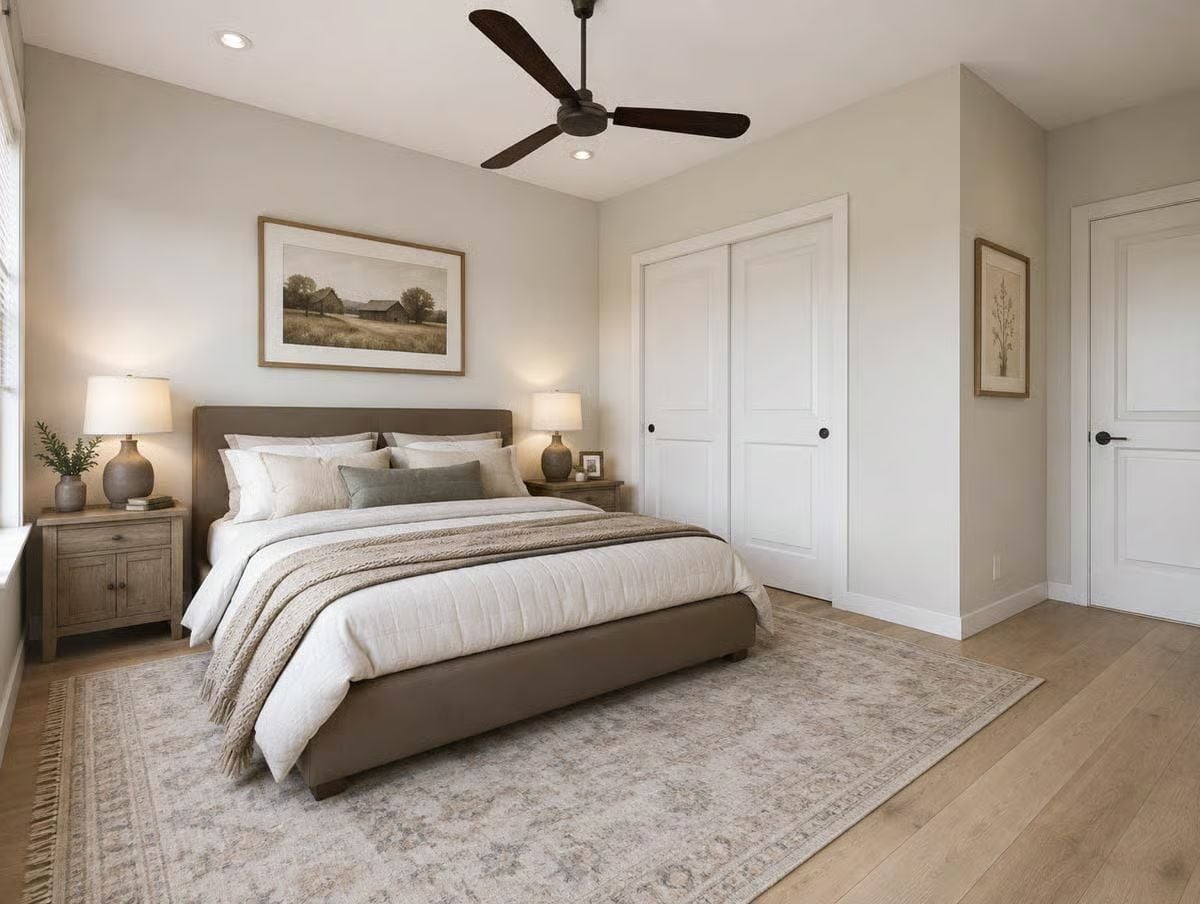
Reclaimed-look nightstands ground the linen bedding without competing with it. The dark-bladed fan overhead earns its place where a flush mount would’ve felt like an afterthought.
Pin It
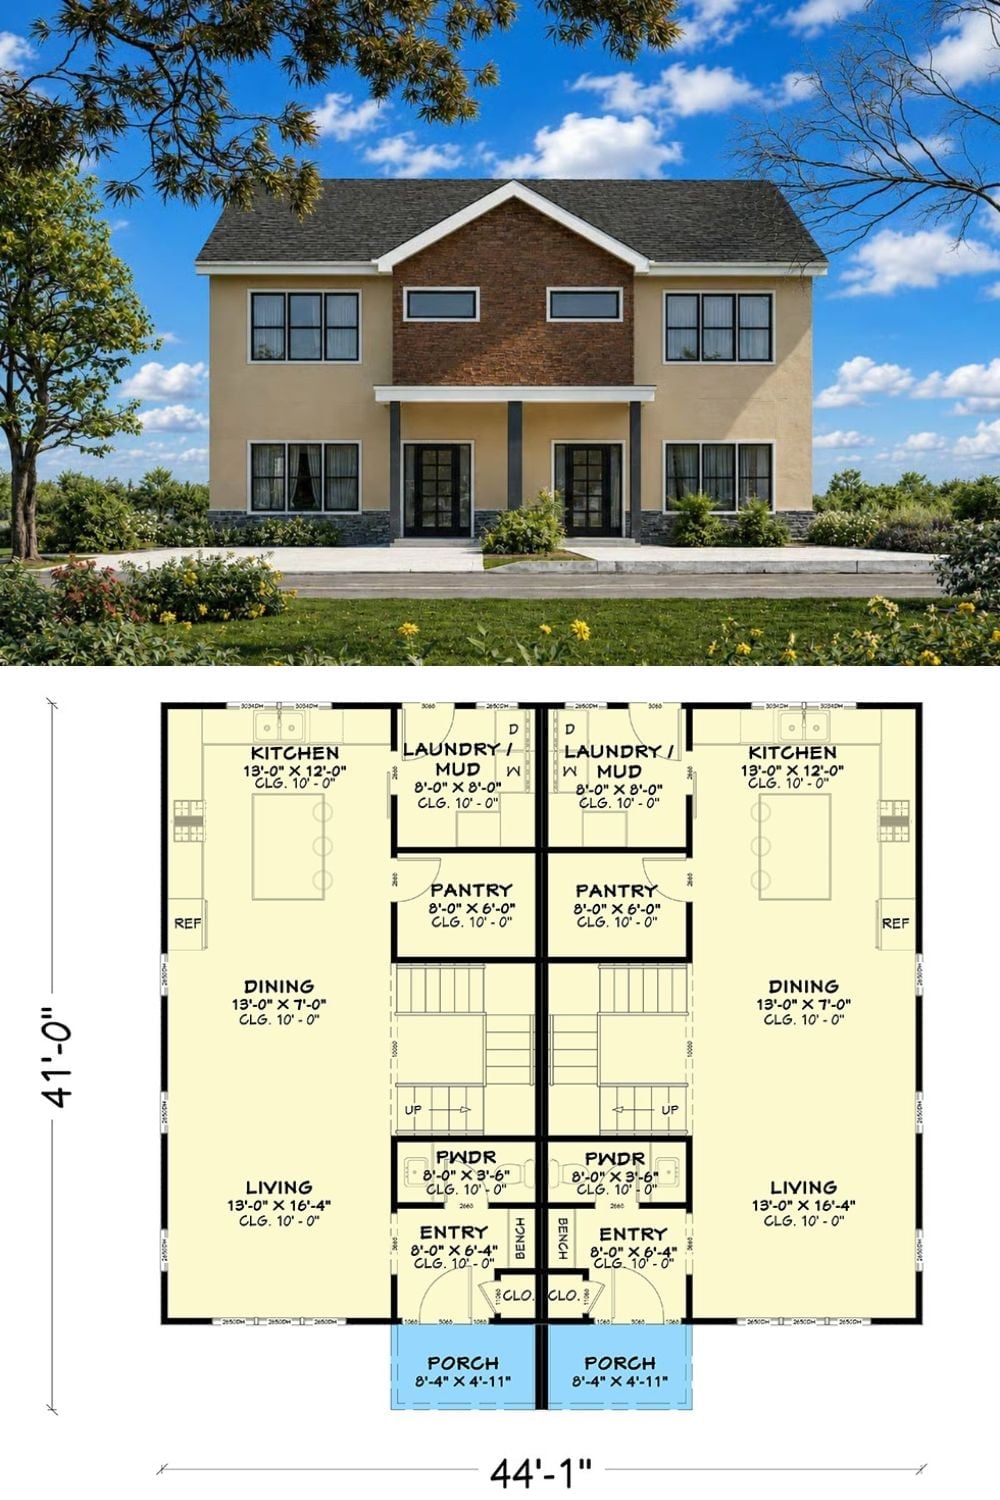
The rendering shows a two-story duplex with stucco siding, a brick center panel, and a shared covered porch entry. Below it, the first-floor plan reveals mirror-image units, each with a living room, dining area, kitchen, pantry, powder room, laundry/mud room, and separate entry with bench and closet. Overall footprint runs 44 feet wide by 41 feet deep.
