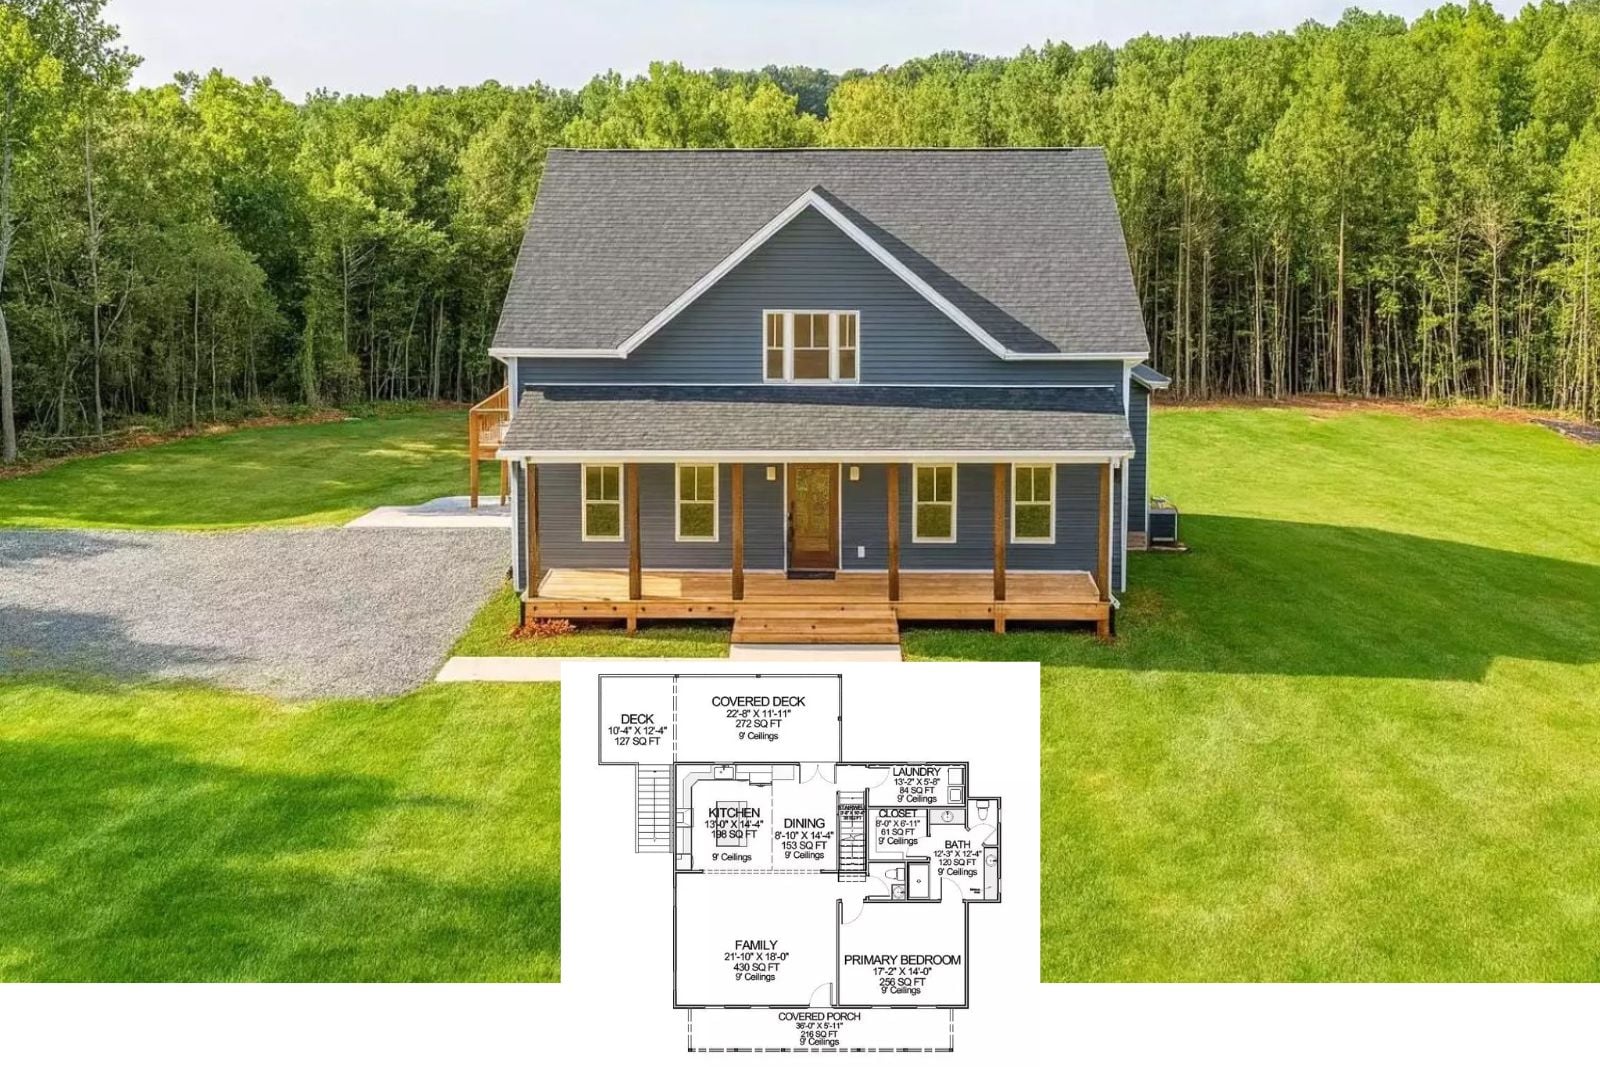
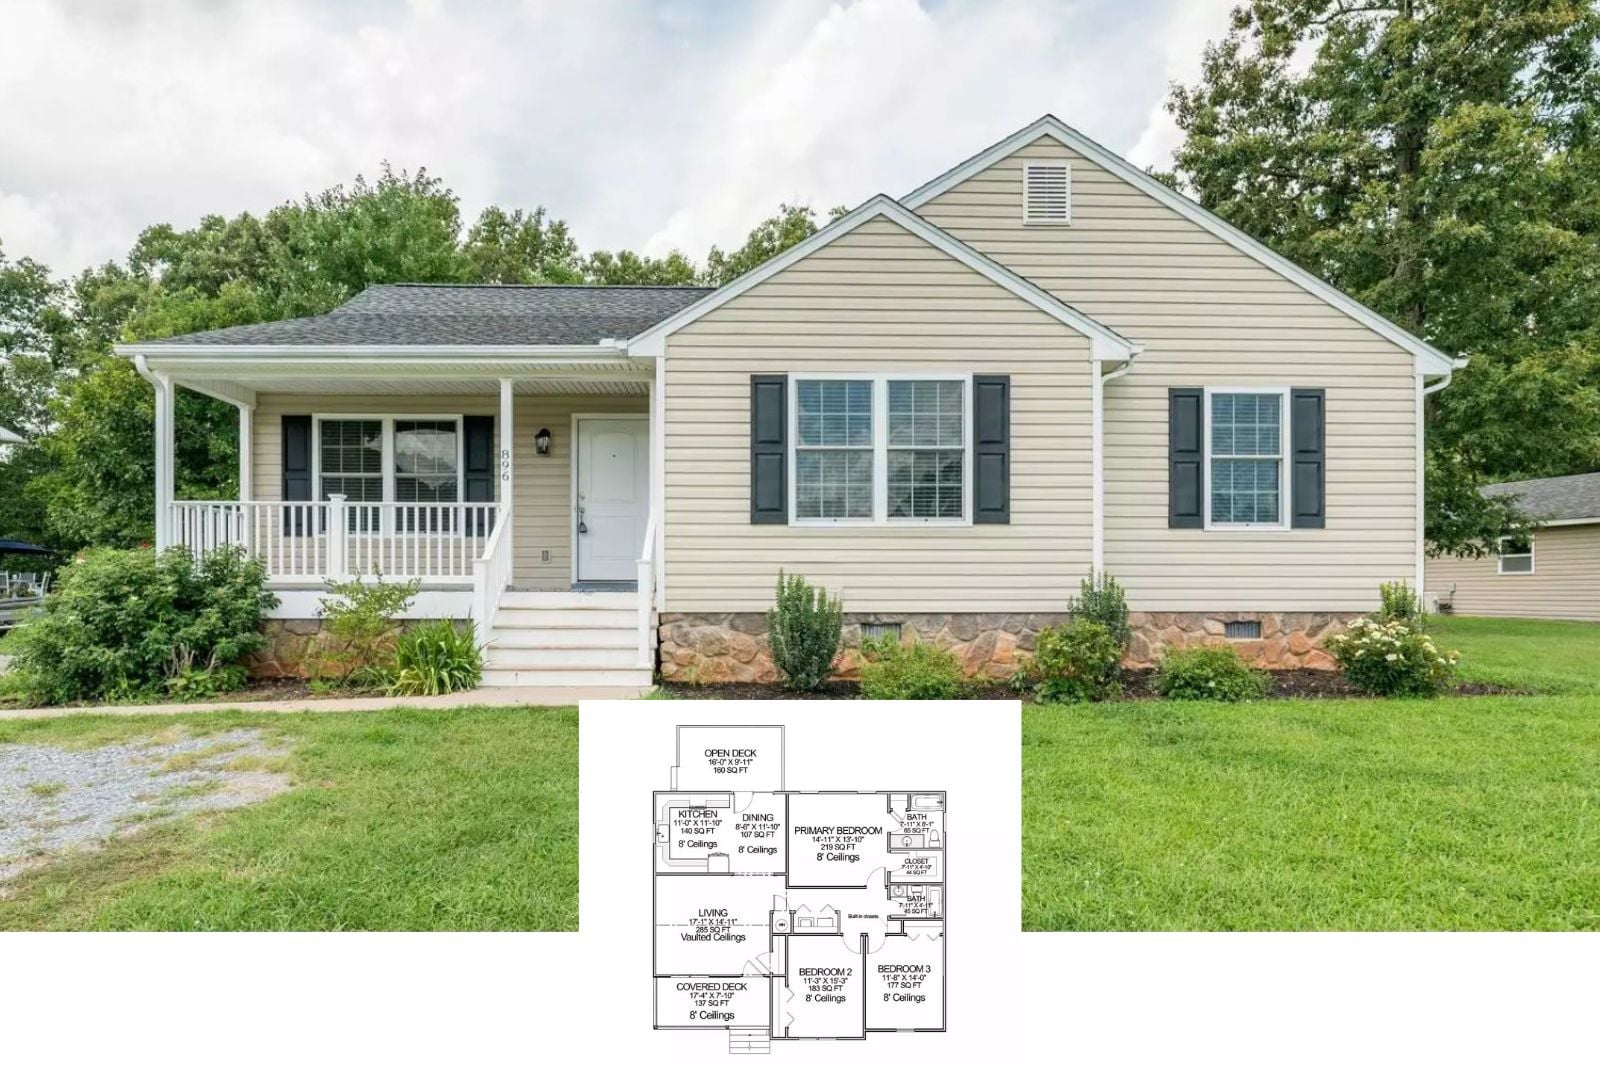
Alderwyck Avenue 3-Bedroom Country-Style House Plan with Large Front Porch (2,245 Sq. Ft. Floor Plan)
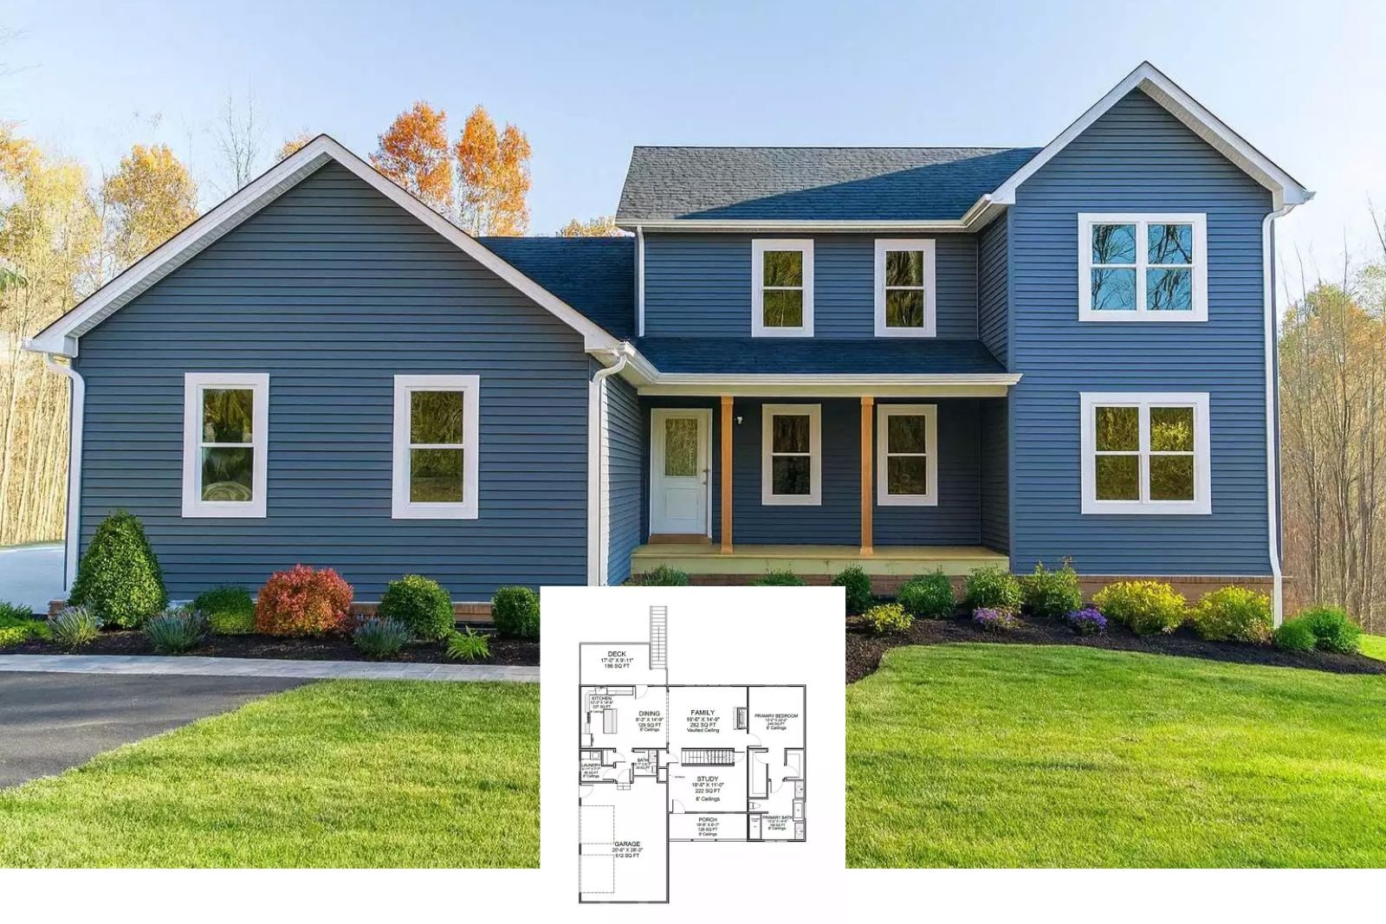
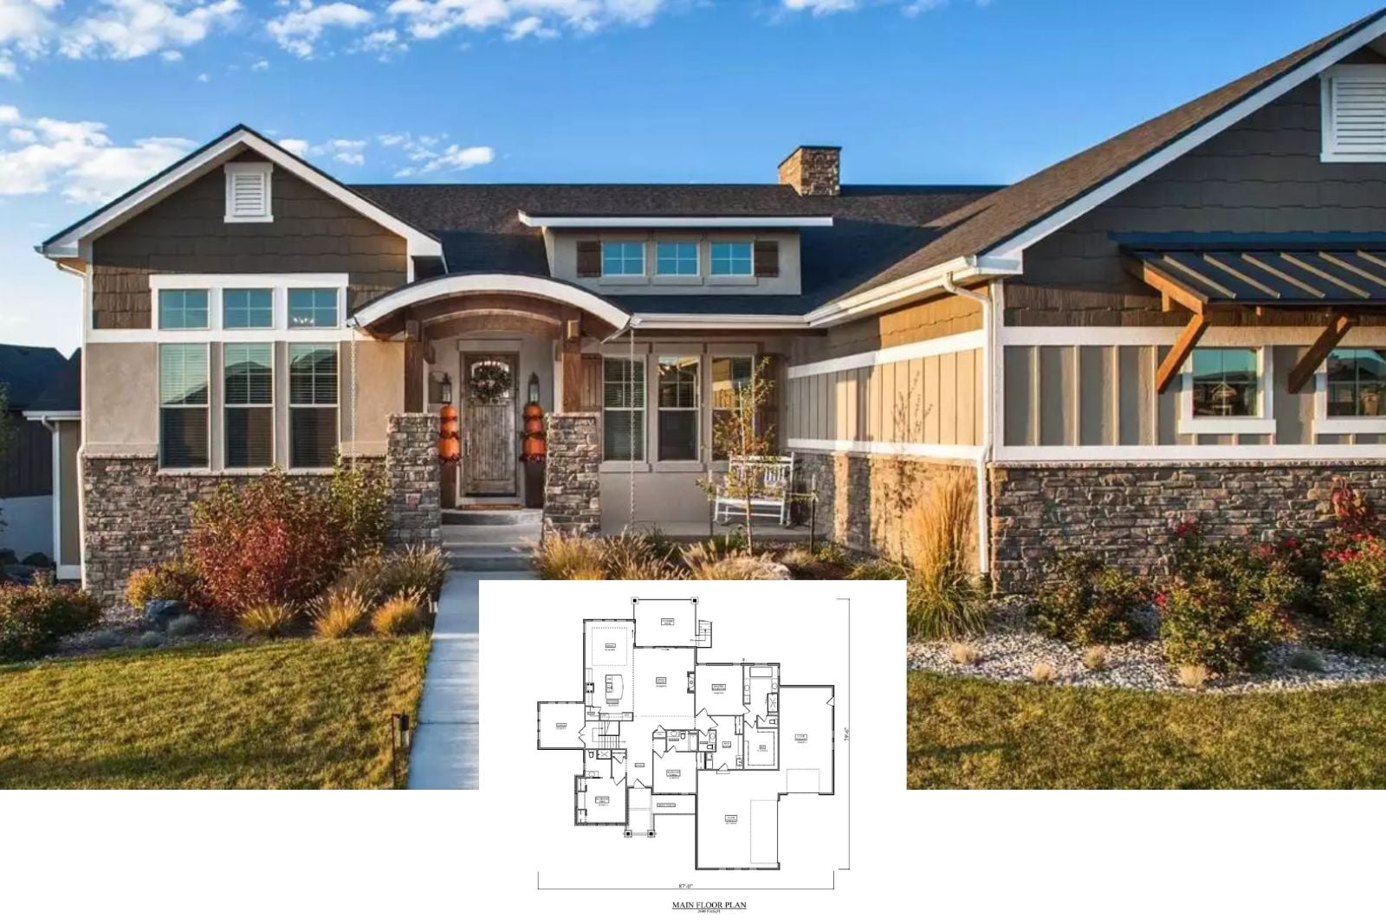
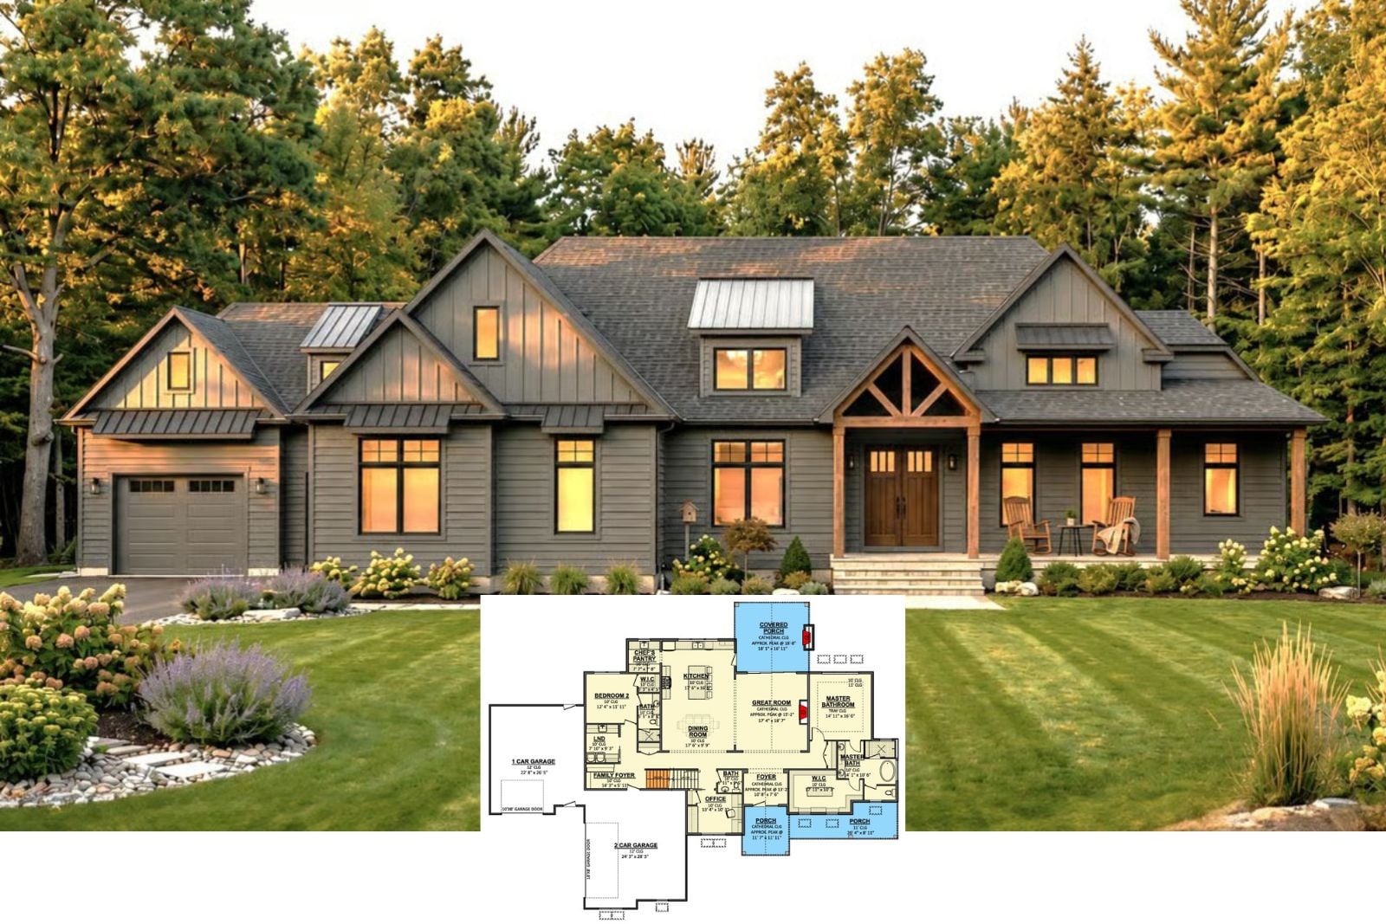
Danebury Court 3-Bedroom Craftsman House Plan with Finished Walkout Basement (2,648 Sq. Ft. Floor Plan)
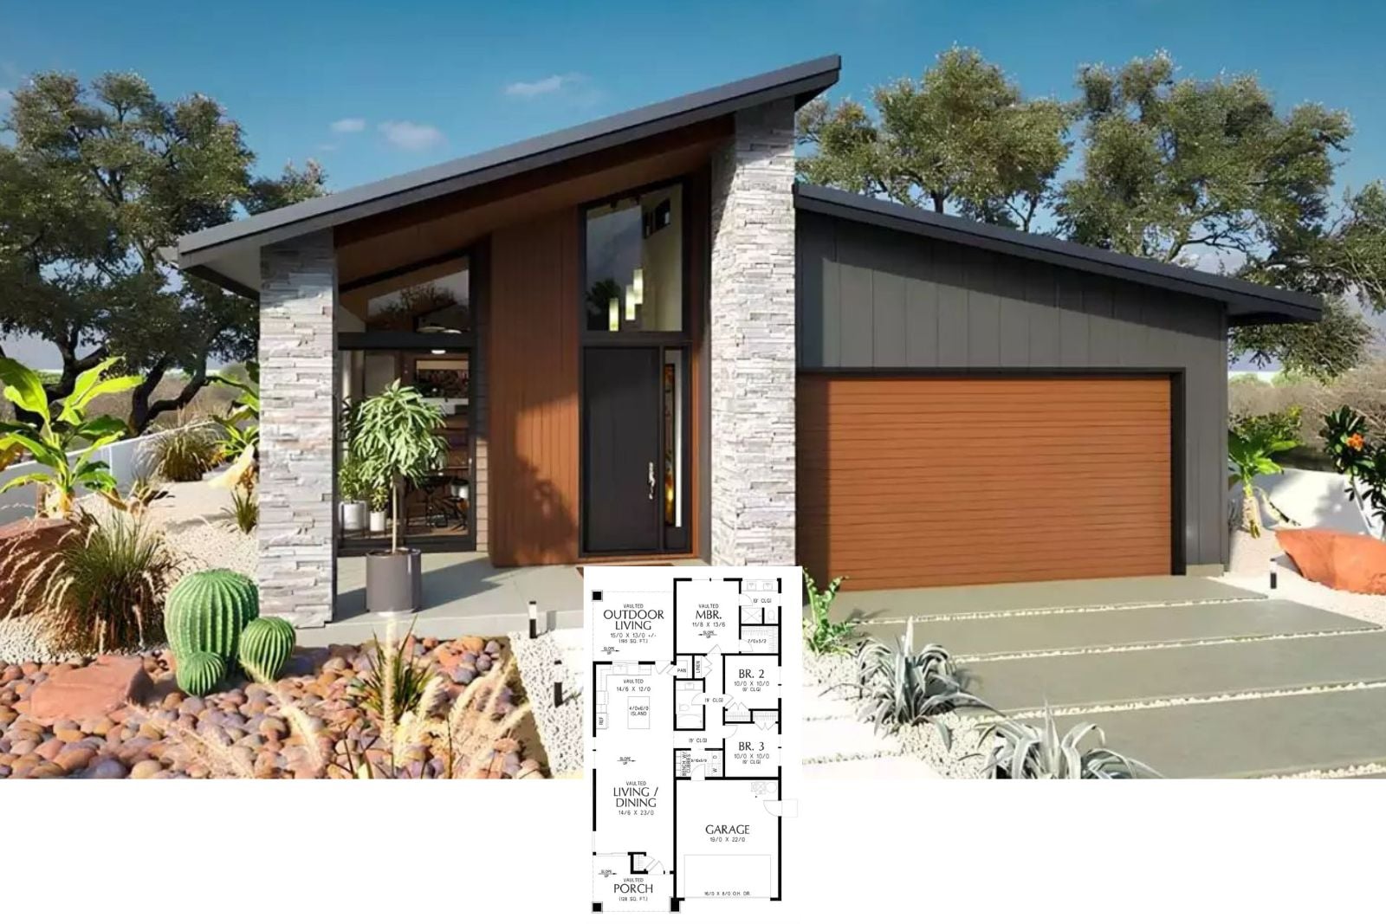
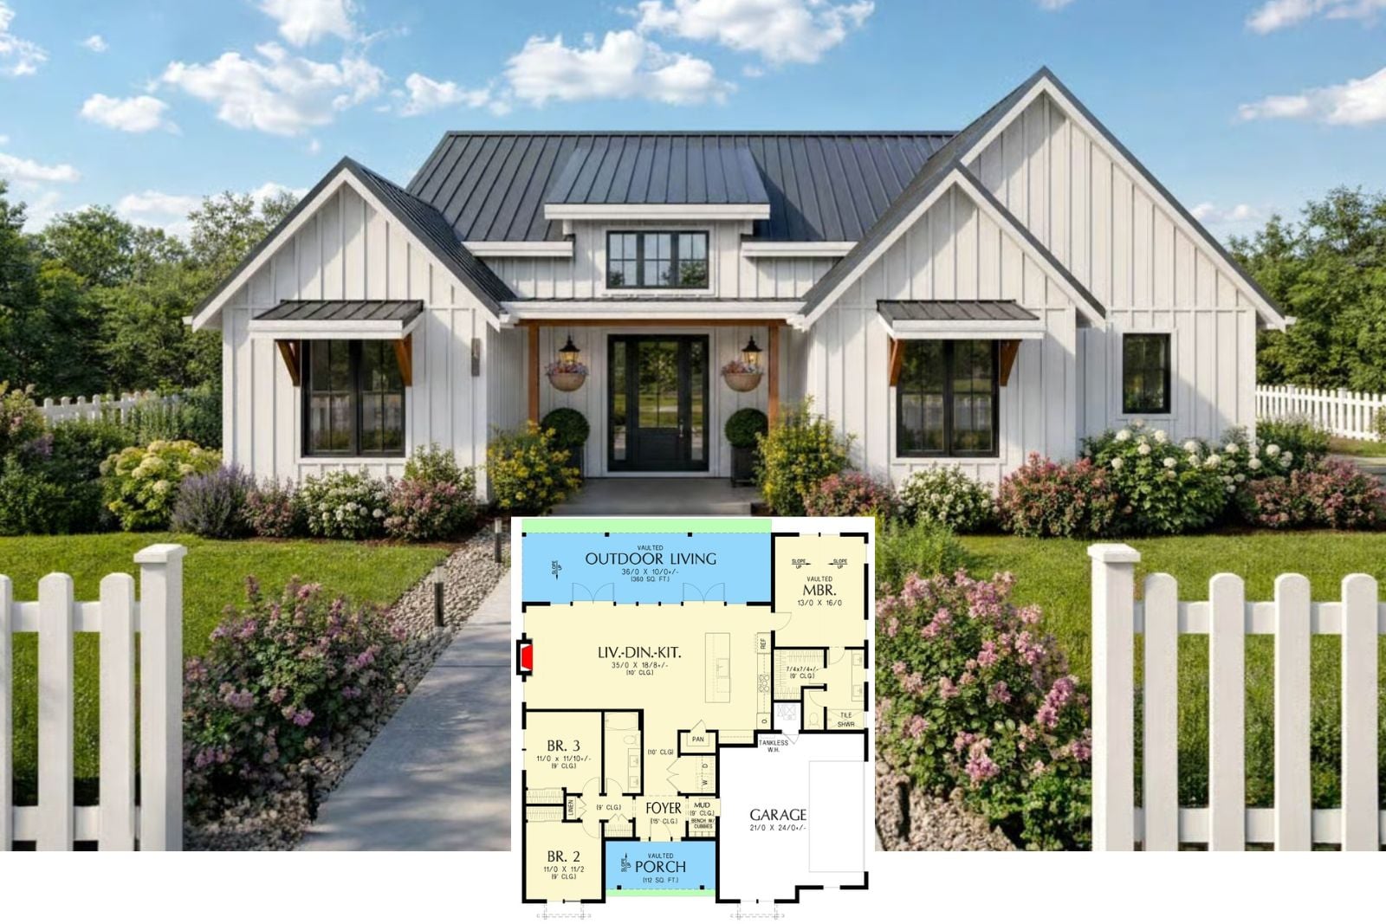
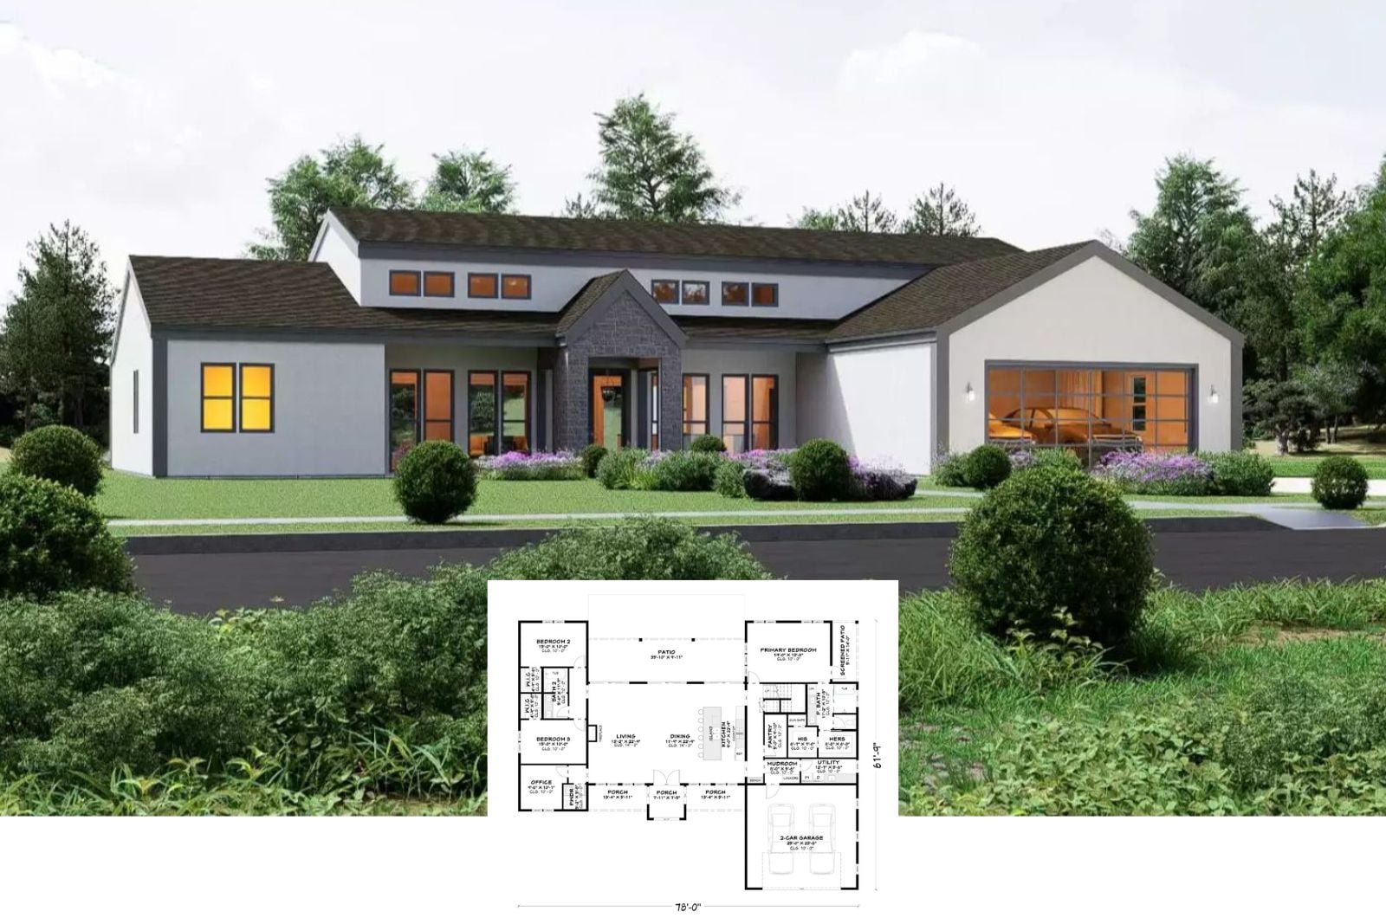
Clear View 3-Bedroom Mid-Century Modern House Plan with Vaulted Outdoor Living (1,327 Sq. Ft. Floor Plan)
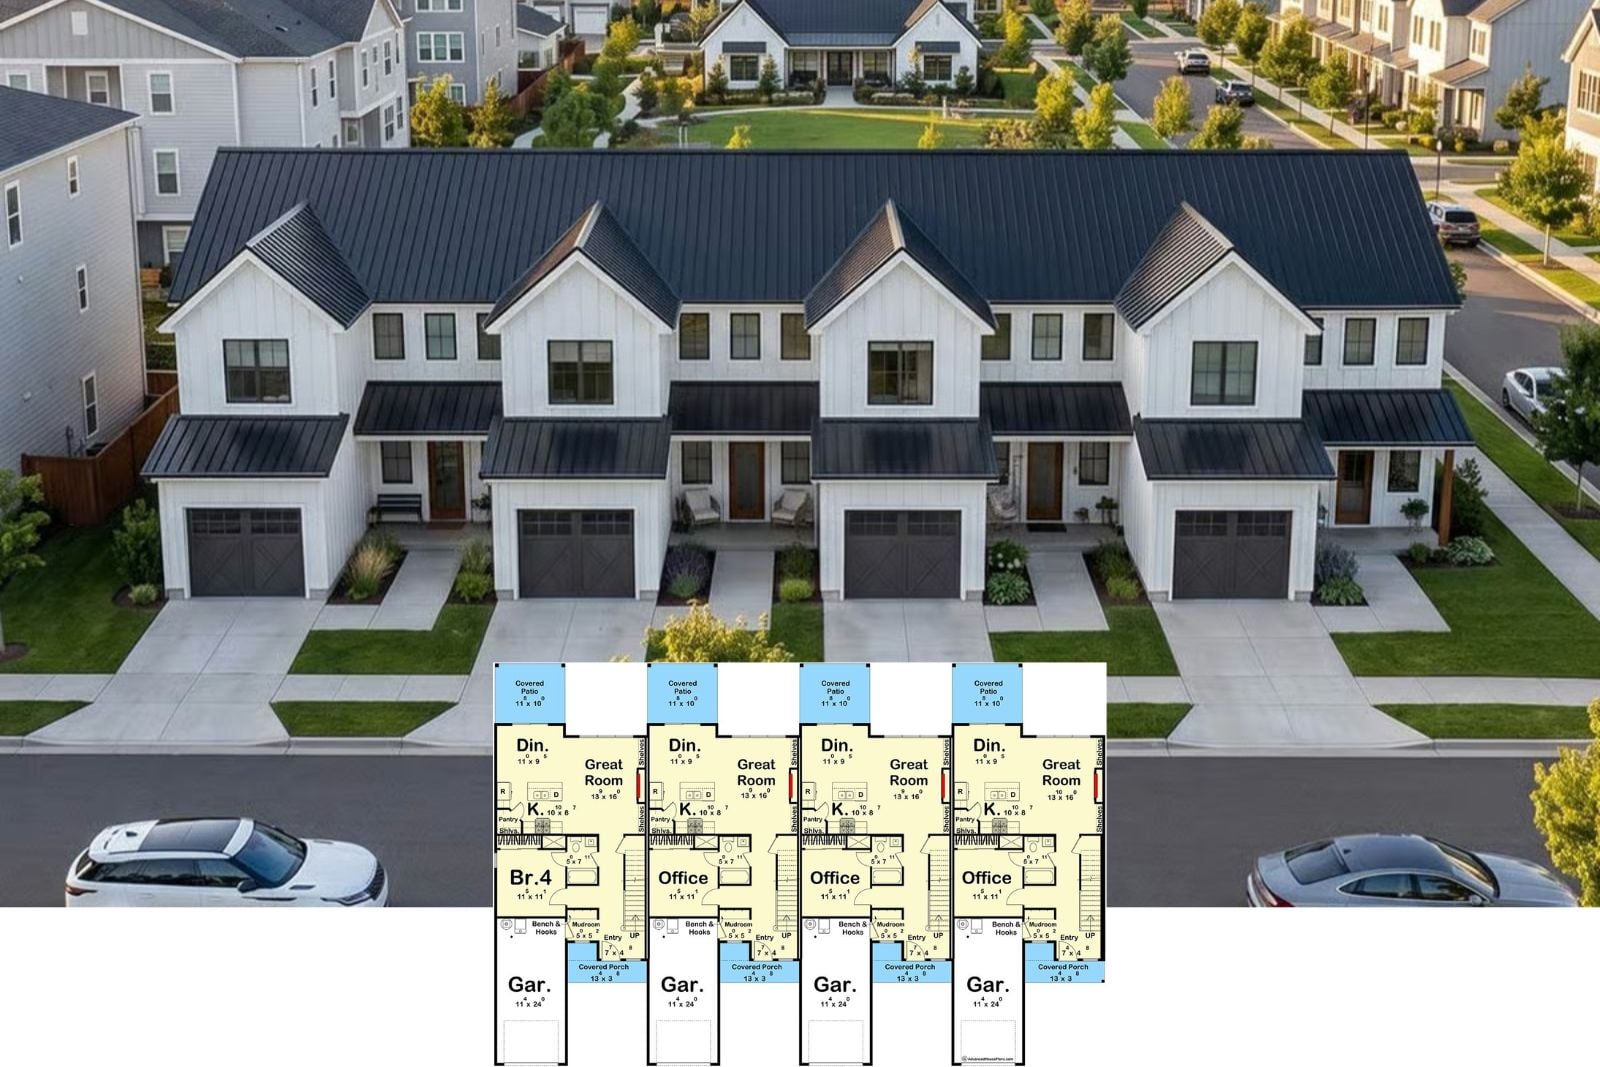
The Ashford Row 4-Bedroom Modern Farmhouse Quadplex House Plan with Covered Patio (7,632 Sq. Ft. Floor Plan)
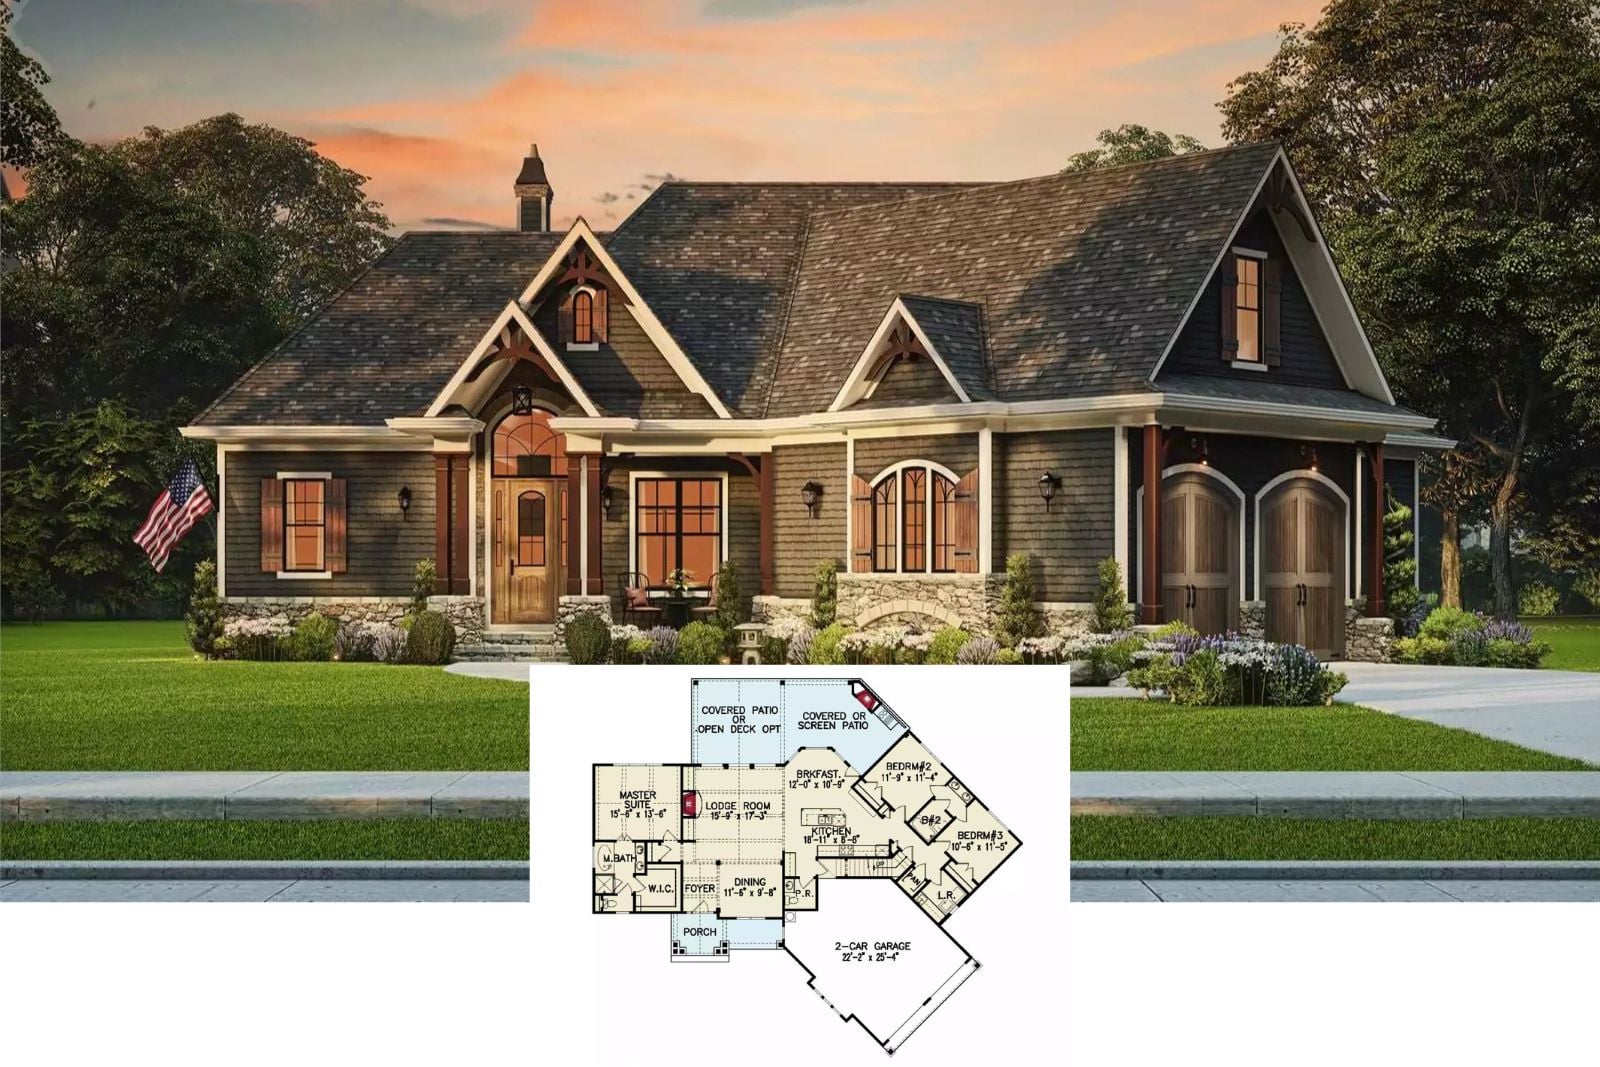
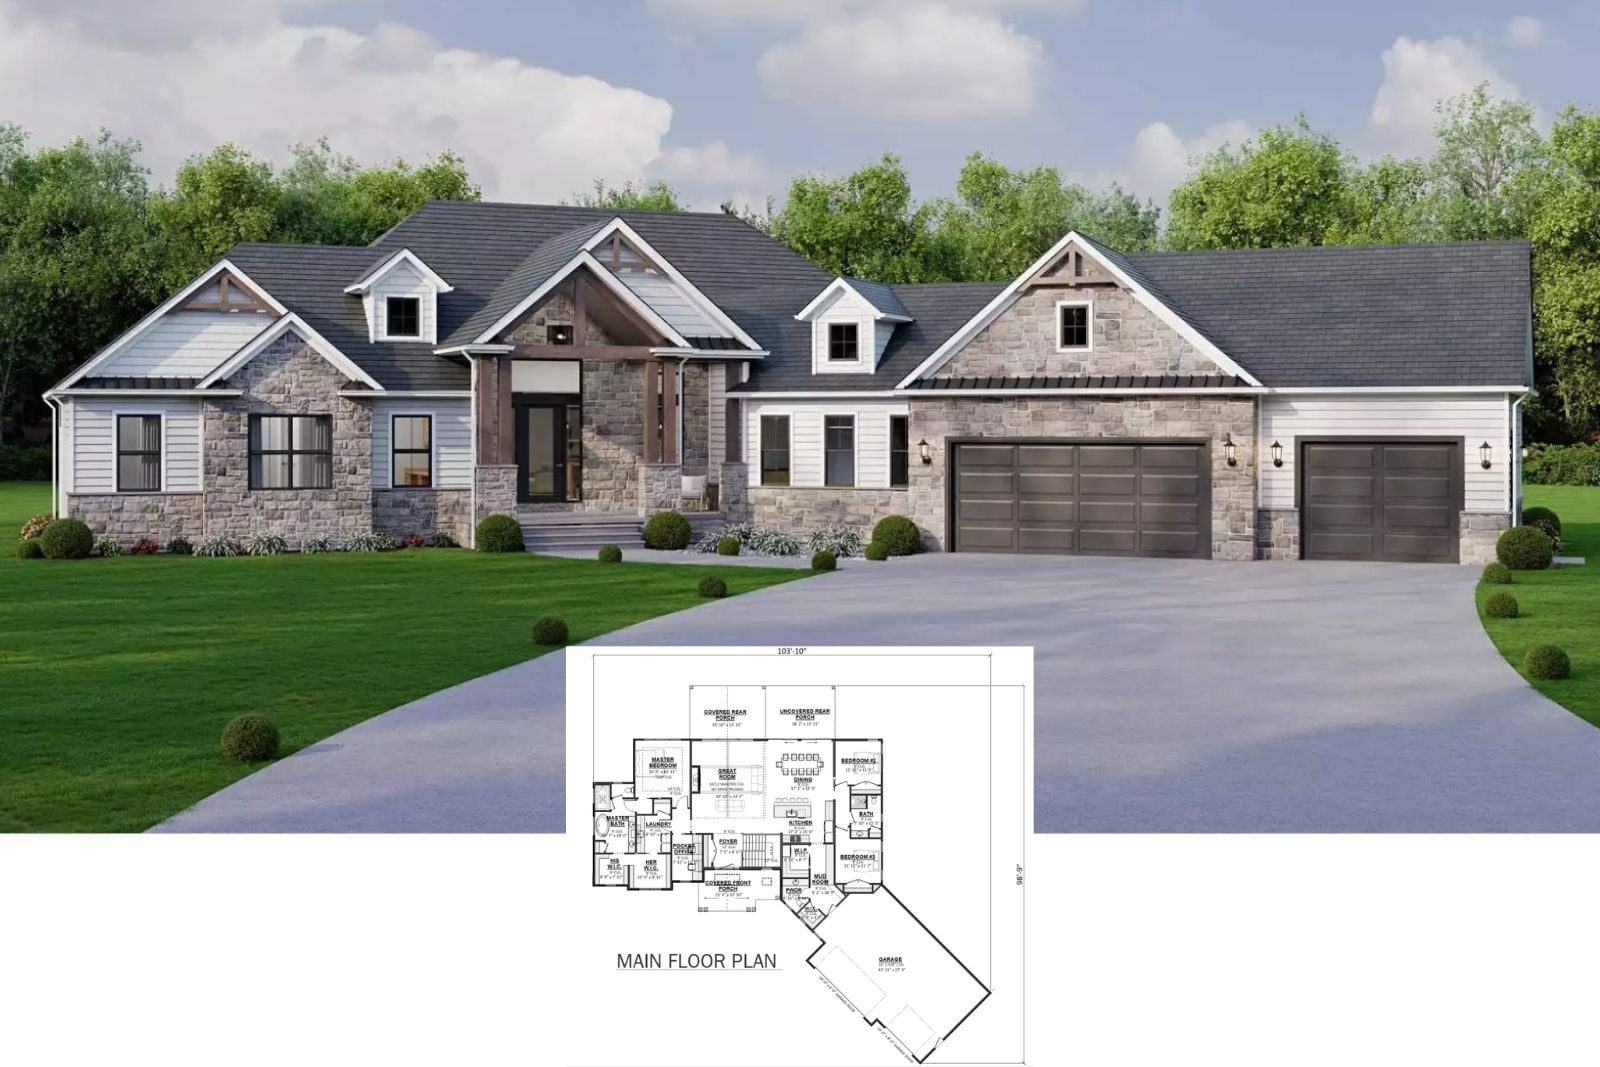
Rentfrew Springs 3-Bedroom Country House Plan with Bonus Room Above the Angled Garage (1,873Sq. Ft. Floor Plan)
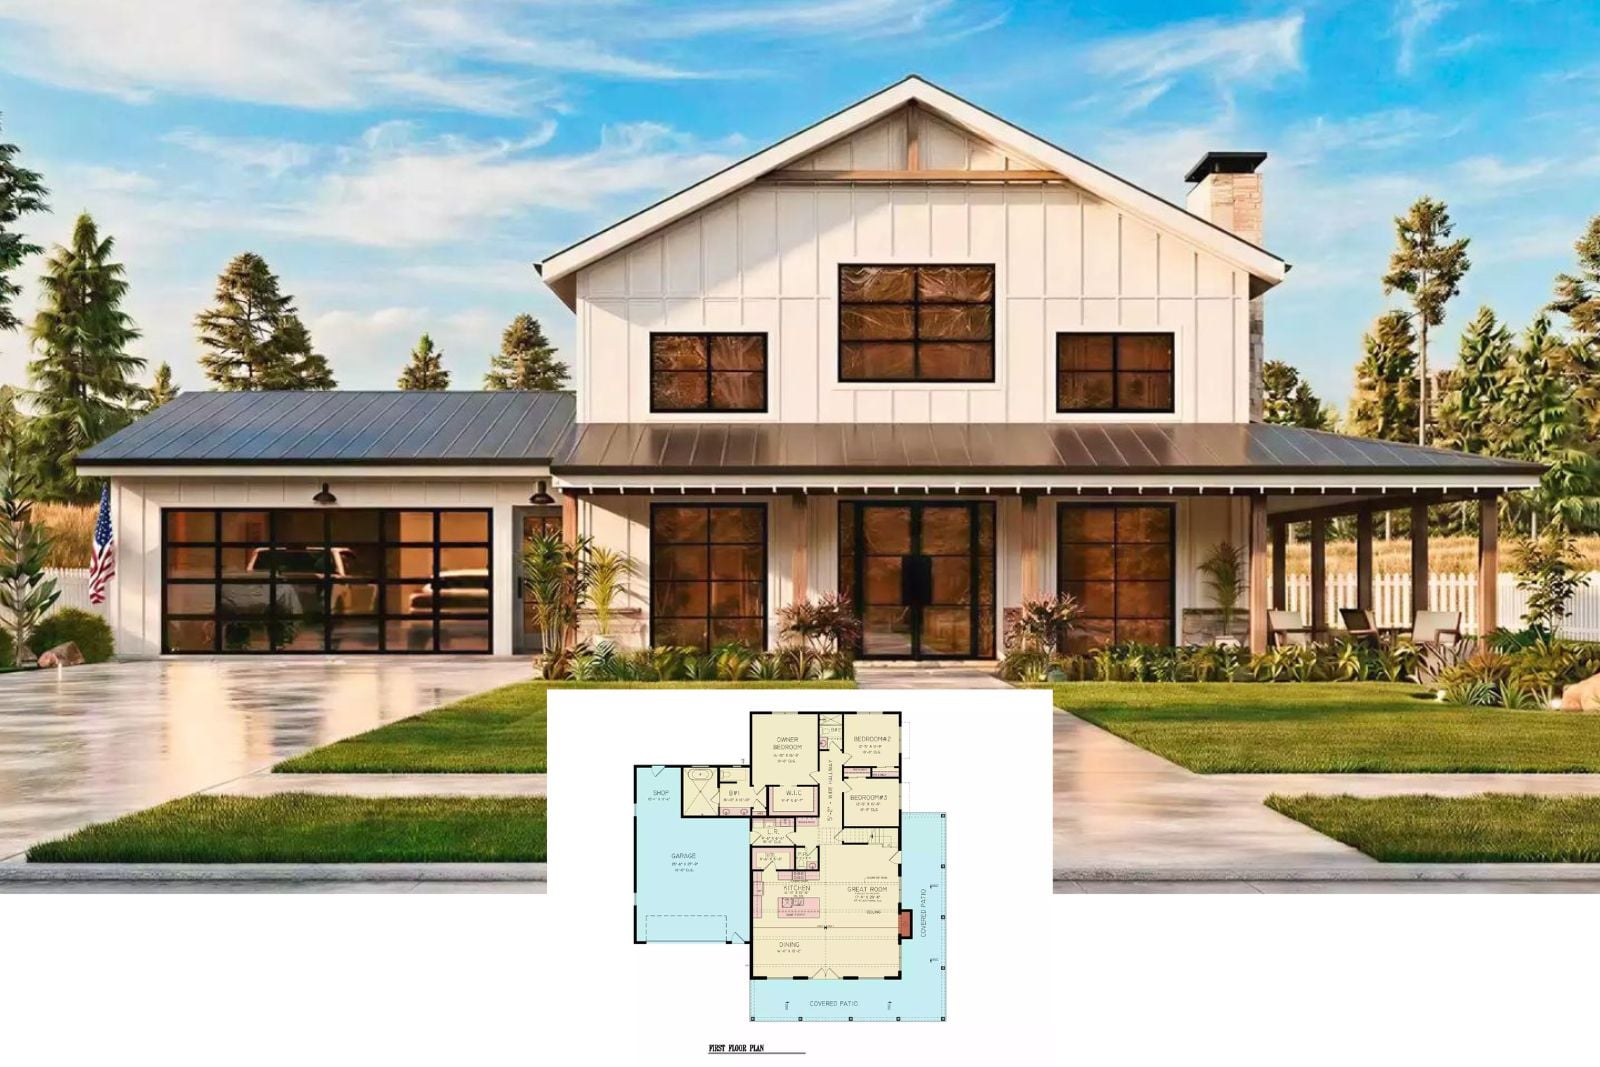
Introducing Fernhollow Crest – A 3-Bedroom Modern Farmhouse Layout with Bonus Room Expansion (3,018 Sq. Ft. Floor Plan)
Friars Row 3-Bedroom Contemporary Farmhouse Layout with Loft and Bonus Room (3,171 Sq. Ft. Floor Plan)
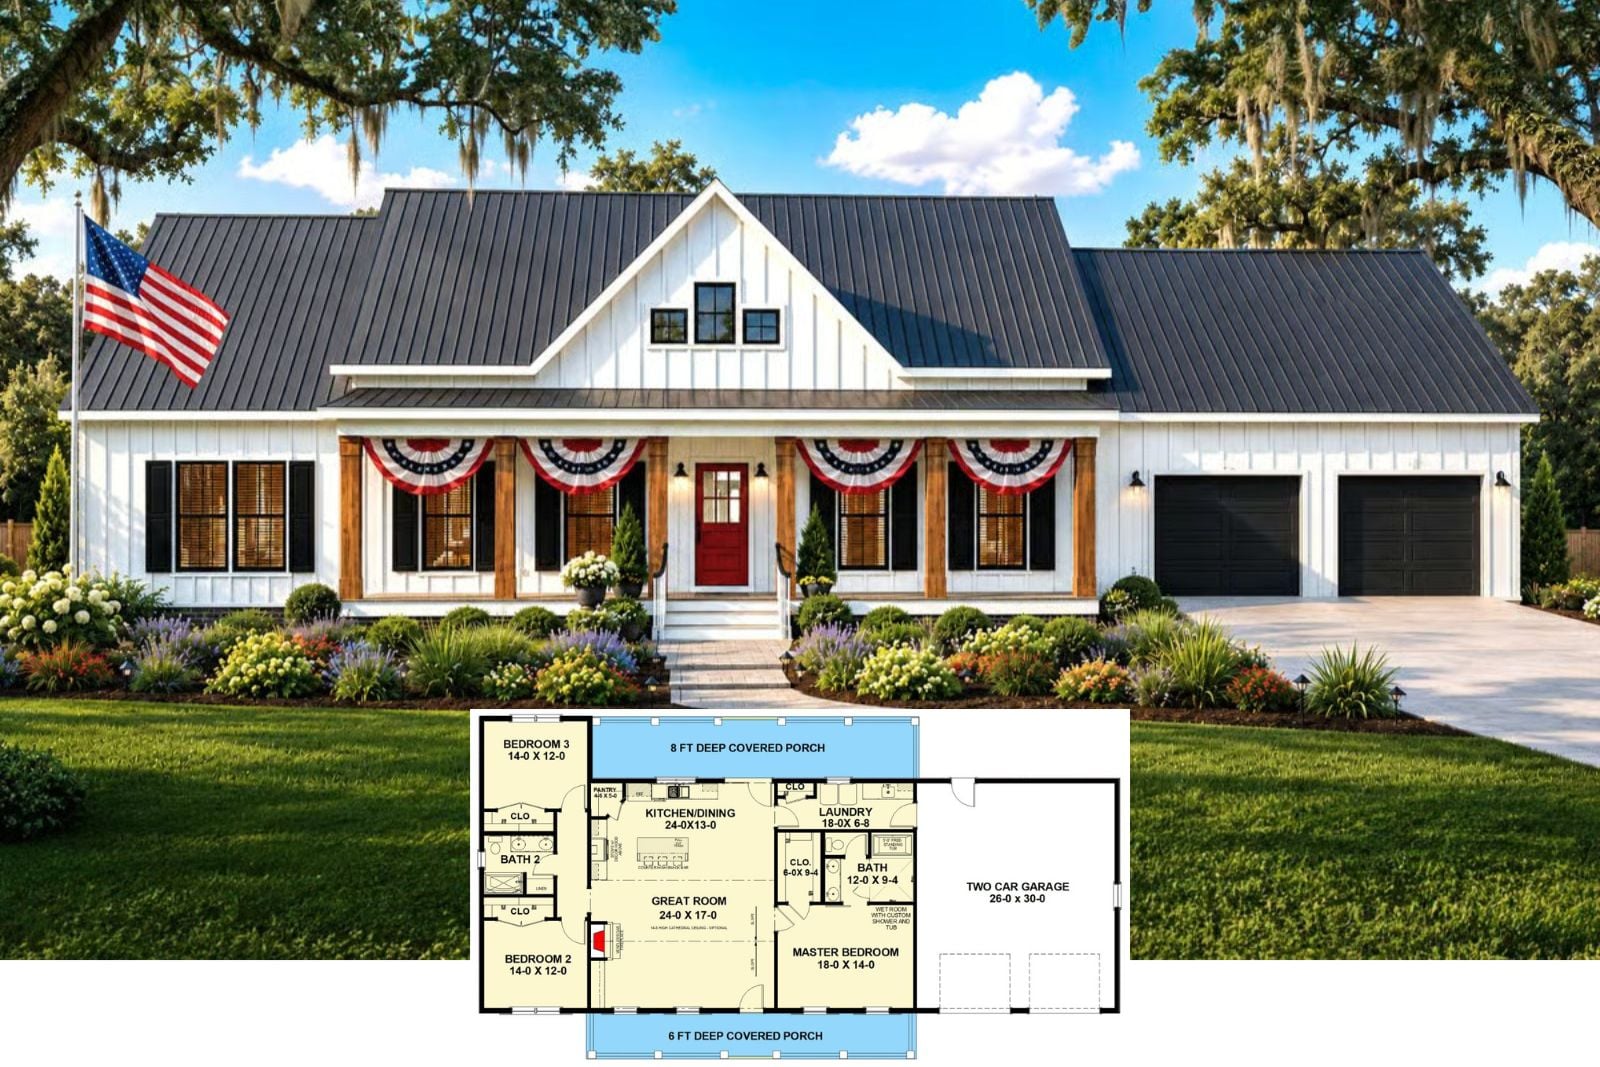
Hayfield 3-Bedroom Modern Farmhouse Spanning 1,795 Sq. Ft. Featuring Covered Porch and Great Room (Floor Plan)
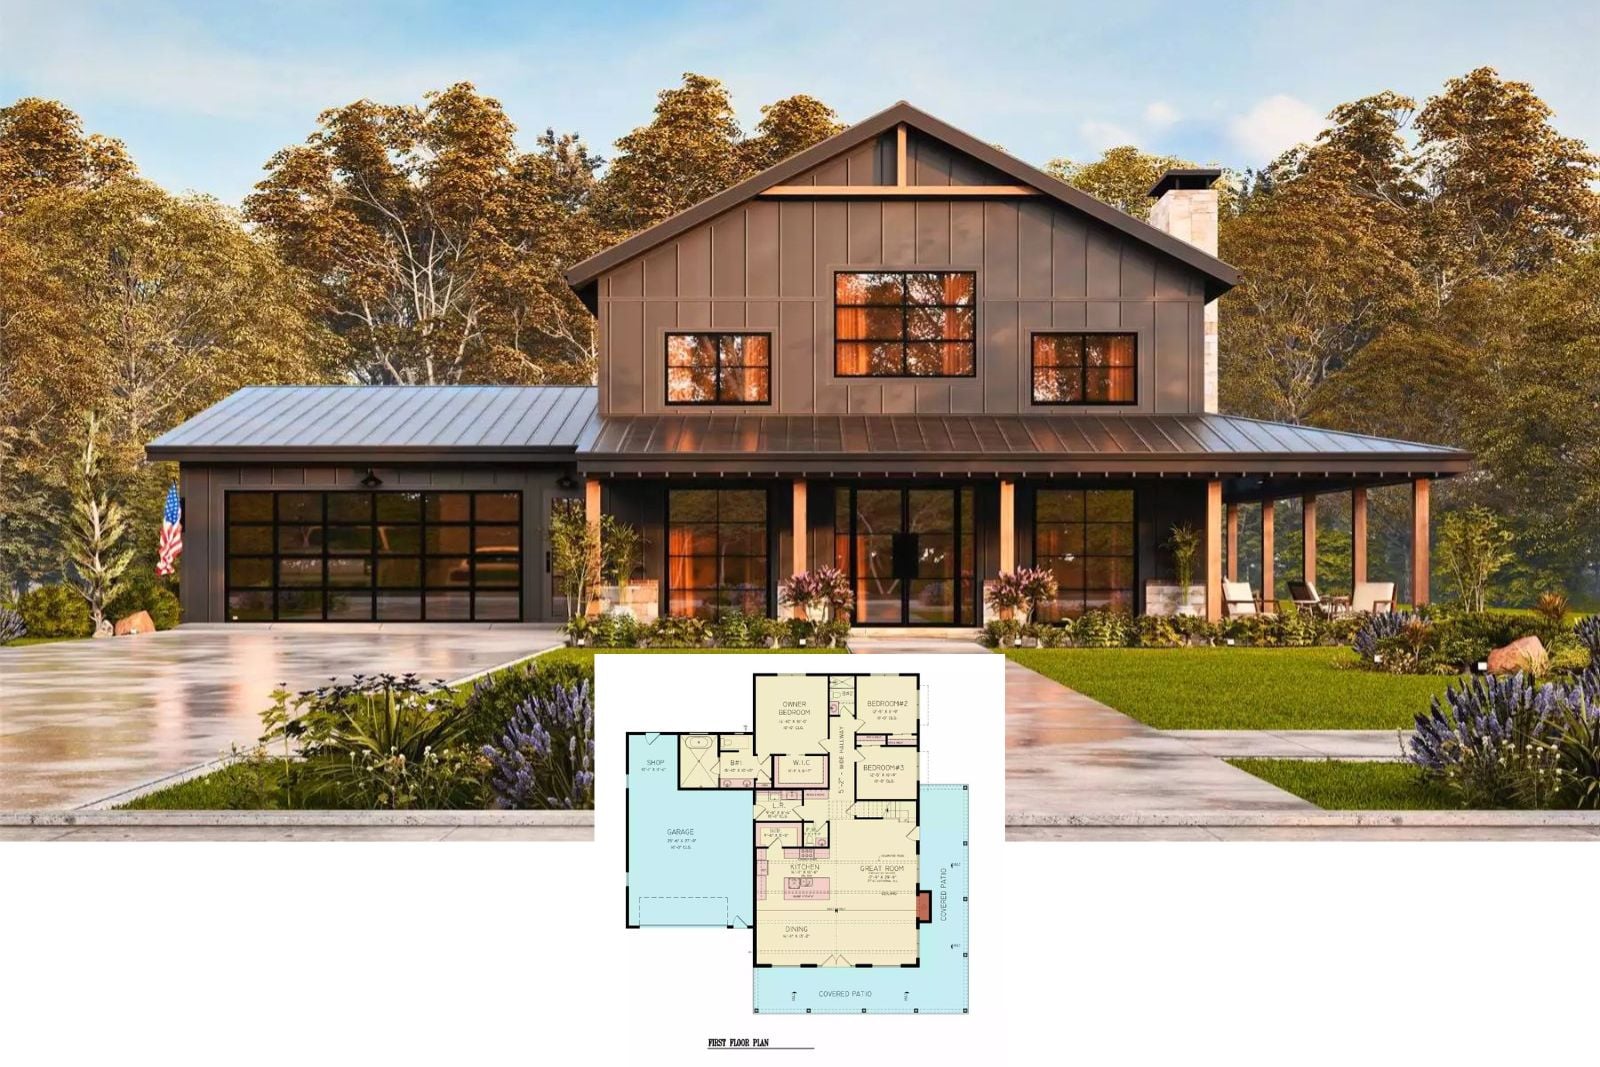
Grenville View 3-Bedroom Farmhouse Floor Plan with an Epic Wraparound Porch for Families Who Outgrew Their Starter Home Three Years Ago
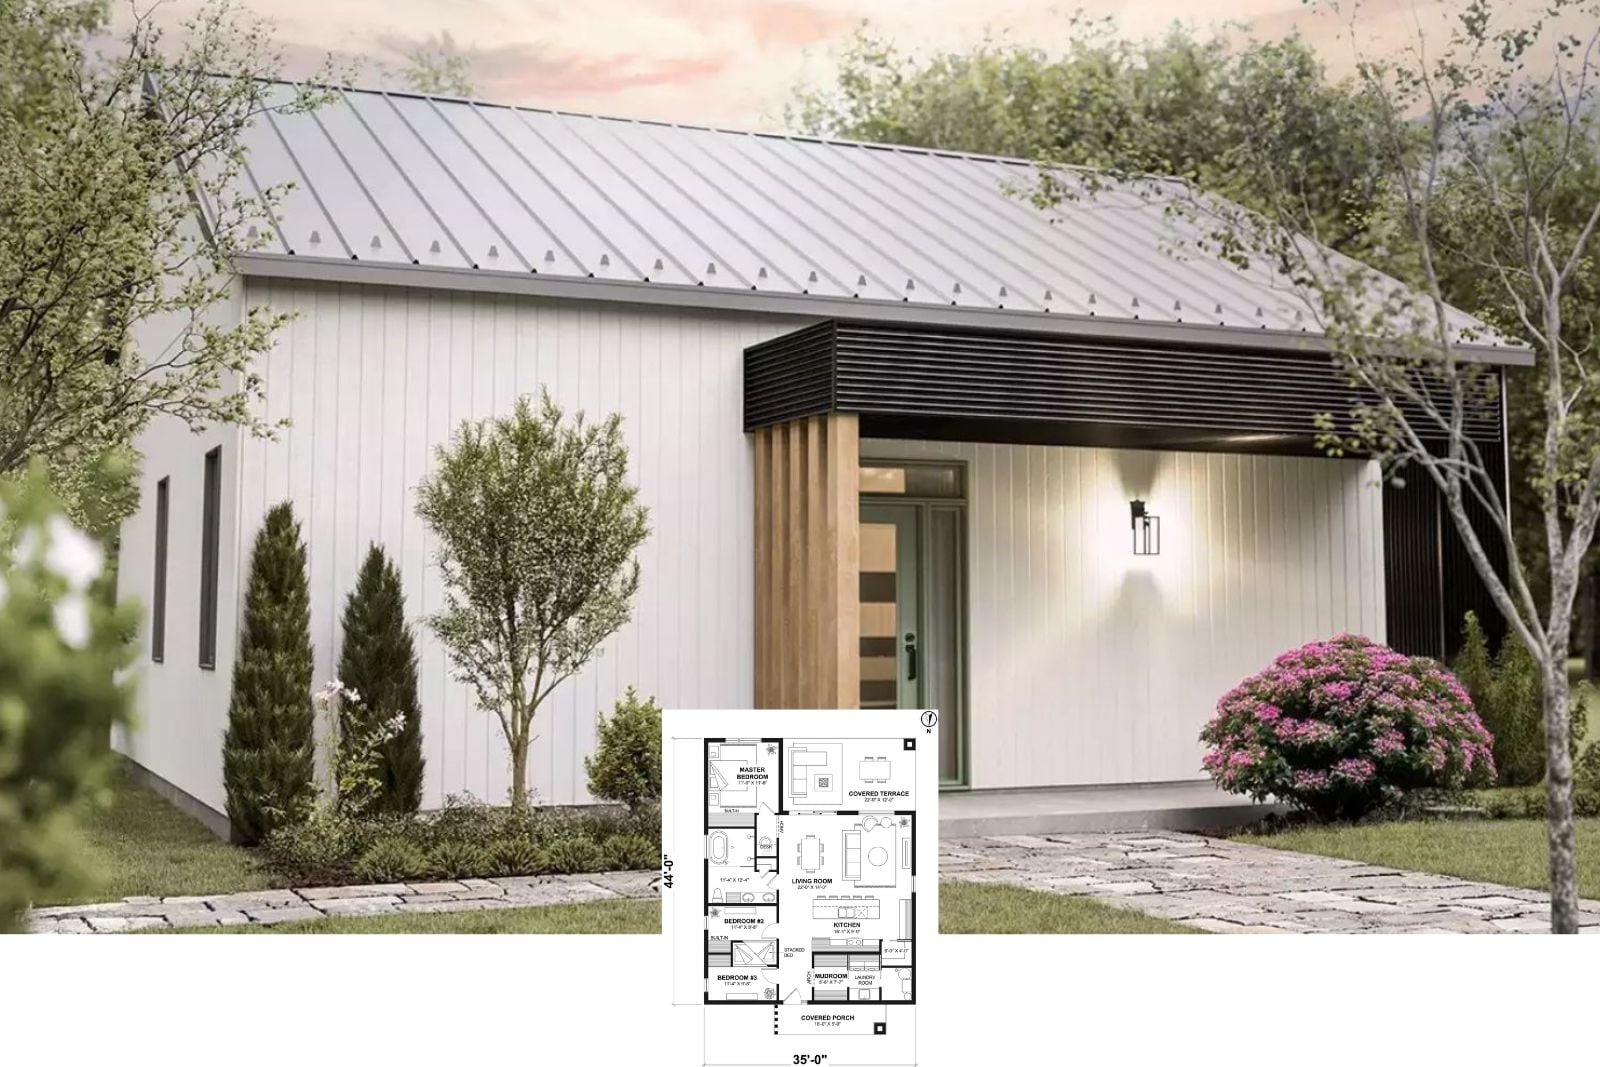
Browns Spring 3-Bedroom Modern Home Plan with Covered Terrace Designed for Families Who Refuse to Live in a Cookie-Cutter Home (Floor Plan)