
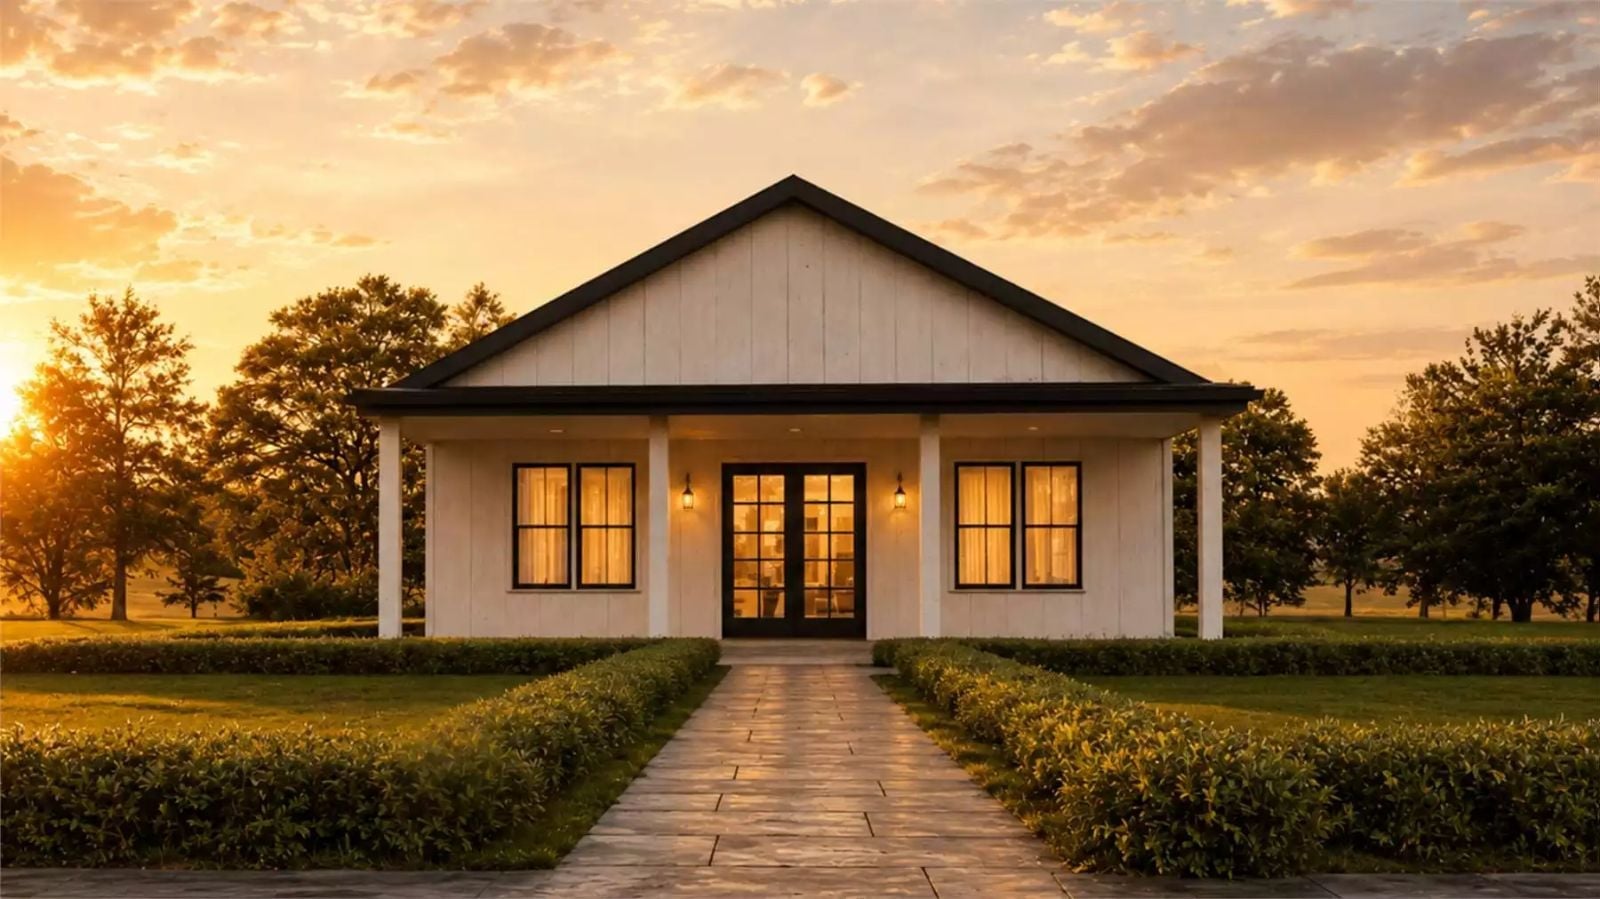
When did the front porch stop being part of the house and start being the whole reason for it? The Edwards Close is built around that instinct — coffee cooling in your hand, a neighbor slowing to wave, the morning still quiet enough to actually hear — with a deep covered porch, an open living core, and a layout that keeps everything close without feeling crowded.
Specifications
- Sq. Ft.: 1,500
- Bedrooms: 3
- Bathrooms: 2
Floor Plan – Main Floor
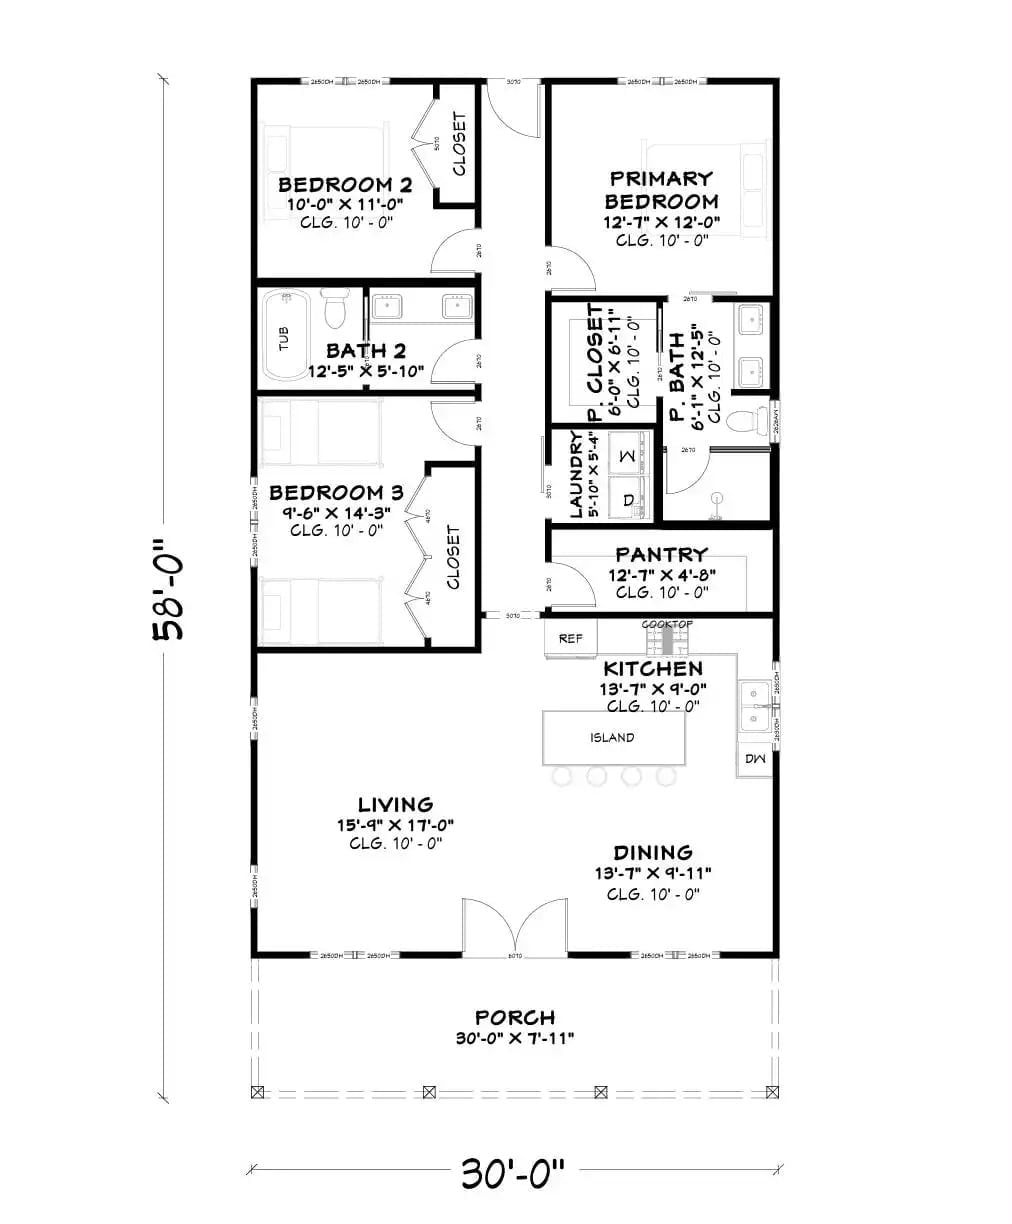
Three bedrooms sit across the back, with the primary suite tucked into the right corner and its own bath and walk-in closet. A laundry room slots between the private and shared zones, which is a small thing that saves a lot of daily friction. Up front, the kitchen, dining, and living areas flow together across a single open run, anchored by an island with pantry storage behind it. The covered porch stretches the full 30-foot width of the house.
White Board-and-Batten Exterior Built for Wide-Open Skies and Quiet Acres
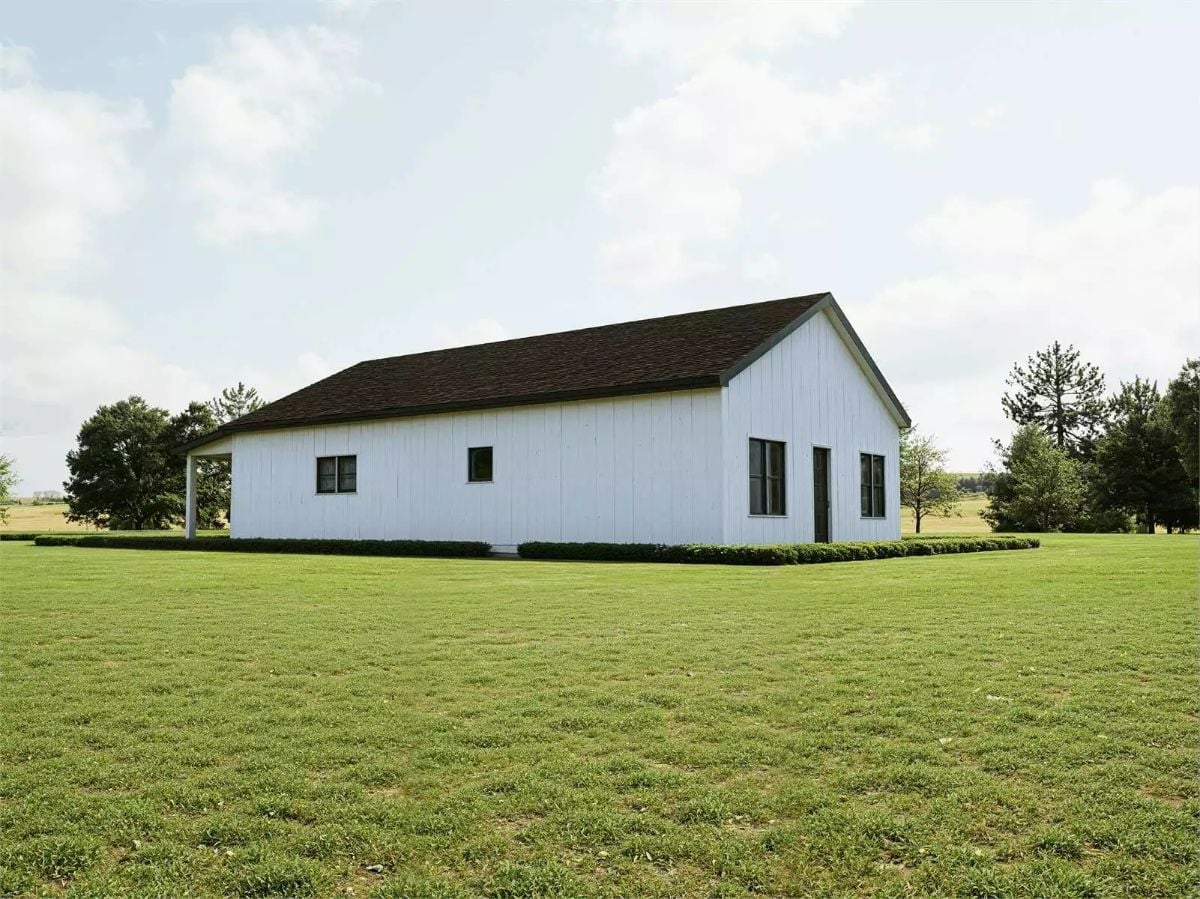
Vertical board-and-batten siding keeps the exterior clean and unfussy — no ornamentation that will date in ten years, just good bones. Dark asphalt shingles anchor the roofline without competing with the white walls below. Trimmed boxwood hedges circle the foundation in a tight, formal line. And that covered porch at the left end is clearly where the slow mornings happen.
Worn Leather and Linen Curtains Doing What Ranch Living Does Best
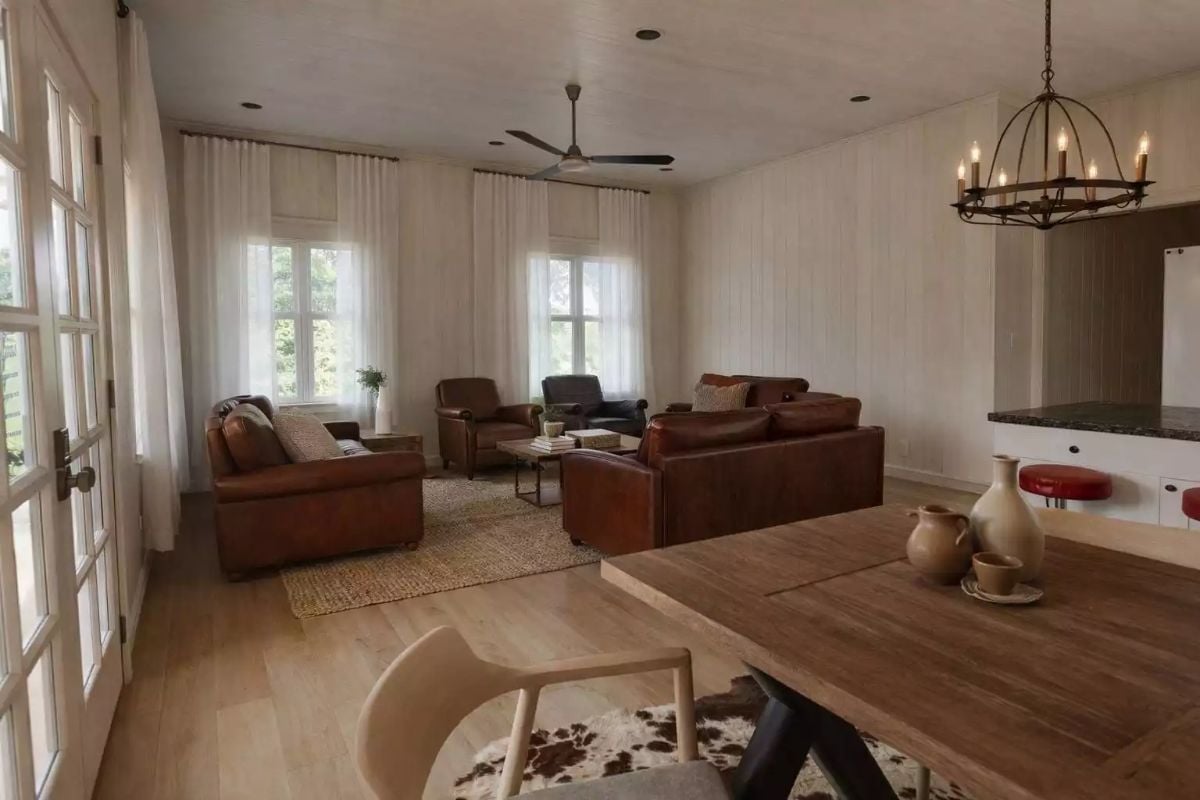
Brown leather sofas anchor the living room, with shiplap walls and light wood floors keeping everything grounded. Floor-length sheers filter the light without blocking the view. A jute rug defines the seating area without fighting anything else in the room. On the dining side, a solid wood table and a wrought iron chandelier with candle-style bulbs feel entirely at home together.
Try This: Swap one accent chair for something in aged linen or bouclé. It breaks up an all-leather seating arrangement without fighting the room’s earthy palette, and one piece does the job without making the whole room feel like a rebrand.
Red Barstools Against White Cabinetry — Ranch Kitchen With Something to Say
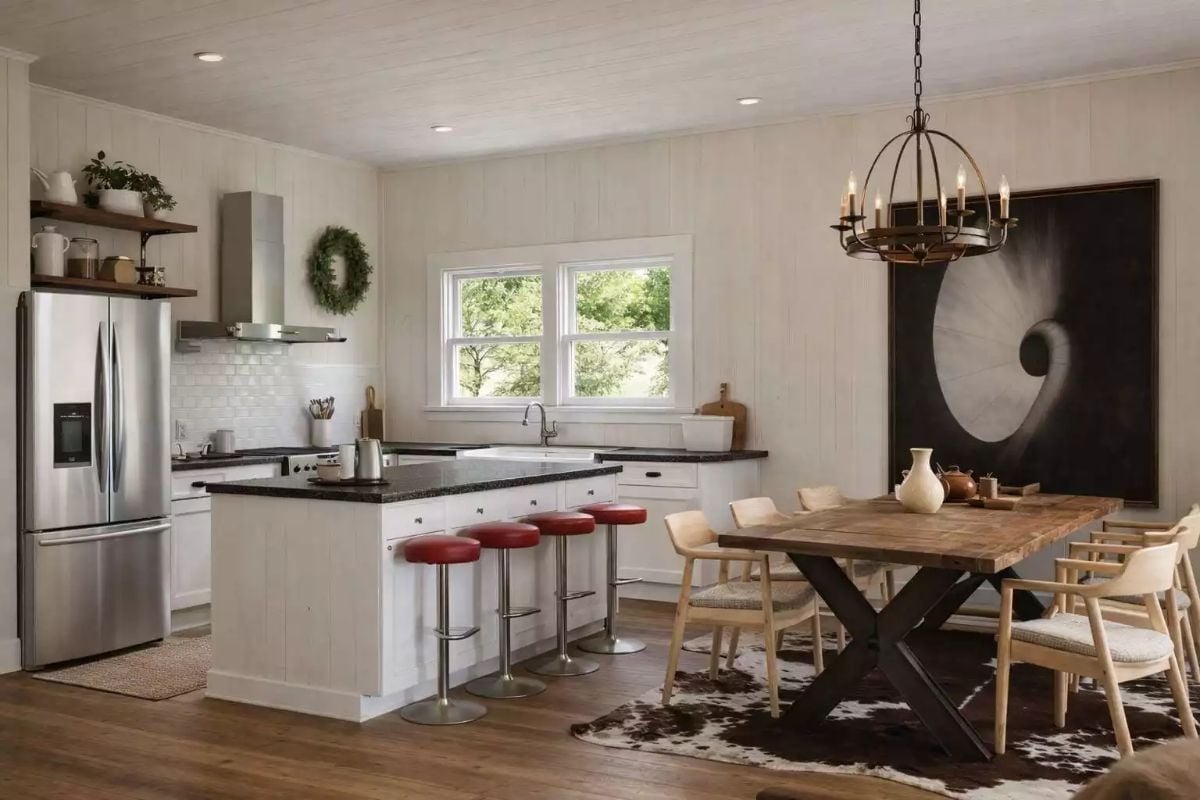
Four red vinyl barstools on chrome pedestals pull up to the island, and against dark granite countertops and white shiplap walls they read as bold without tipping into loud. The dining side earns its keep with a live-edge wood table and a cowhide rug underneath — two things that age well and never really go out of style in a space like this.
Color Story: Warm white shiplap reads differently depending on the light source. Under recessed lighting it stays crisp; next to the iron chandelier’s candlelight glow it shifts toward cream. Keeping wall color in the warm-white range lets both light sources work without competing.
Farmhouse Bedroom Where Black-and-White Photography Earns Its Wall Space
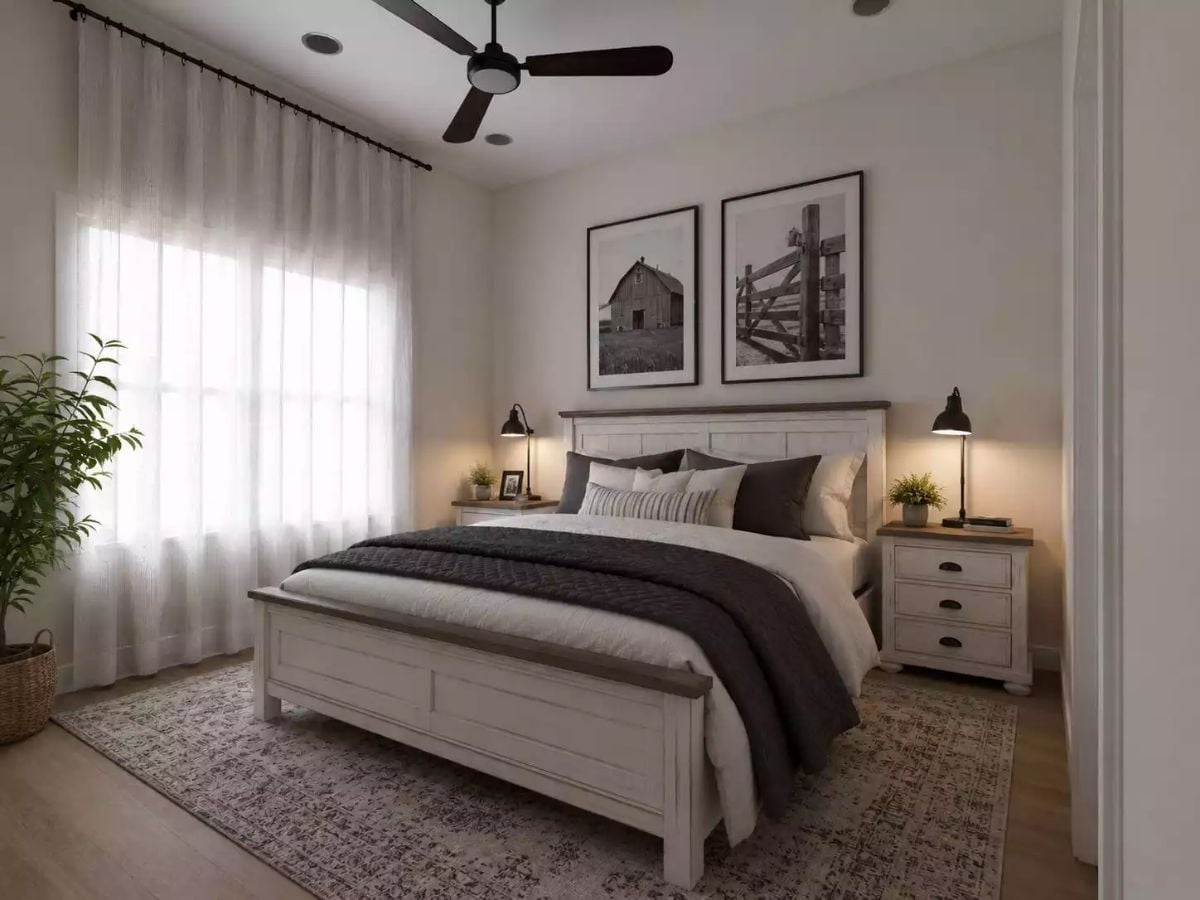
Barn photography above the headboard sounds like a cliché until you see it anchored by dark frames and matching bedside lamps.
Soft ceiling fan, warm lamp glow, white paneled bed frame. The arc-pull hardware on the nightstand drawers is easy to miss on first look, but it quietly ties the whole furniture set together. Light does the heavy lifting in here.
Pin It
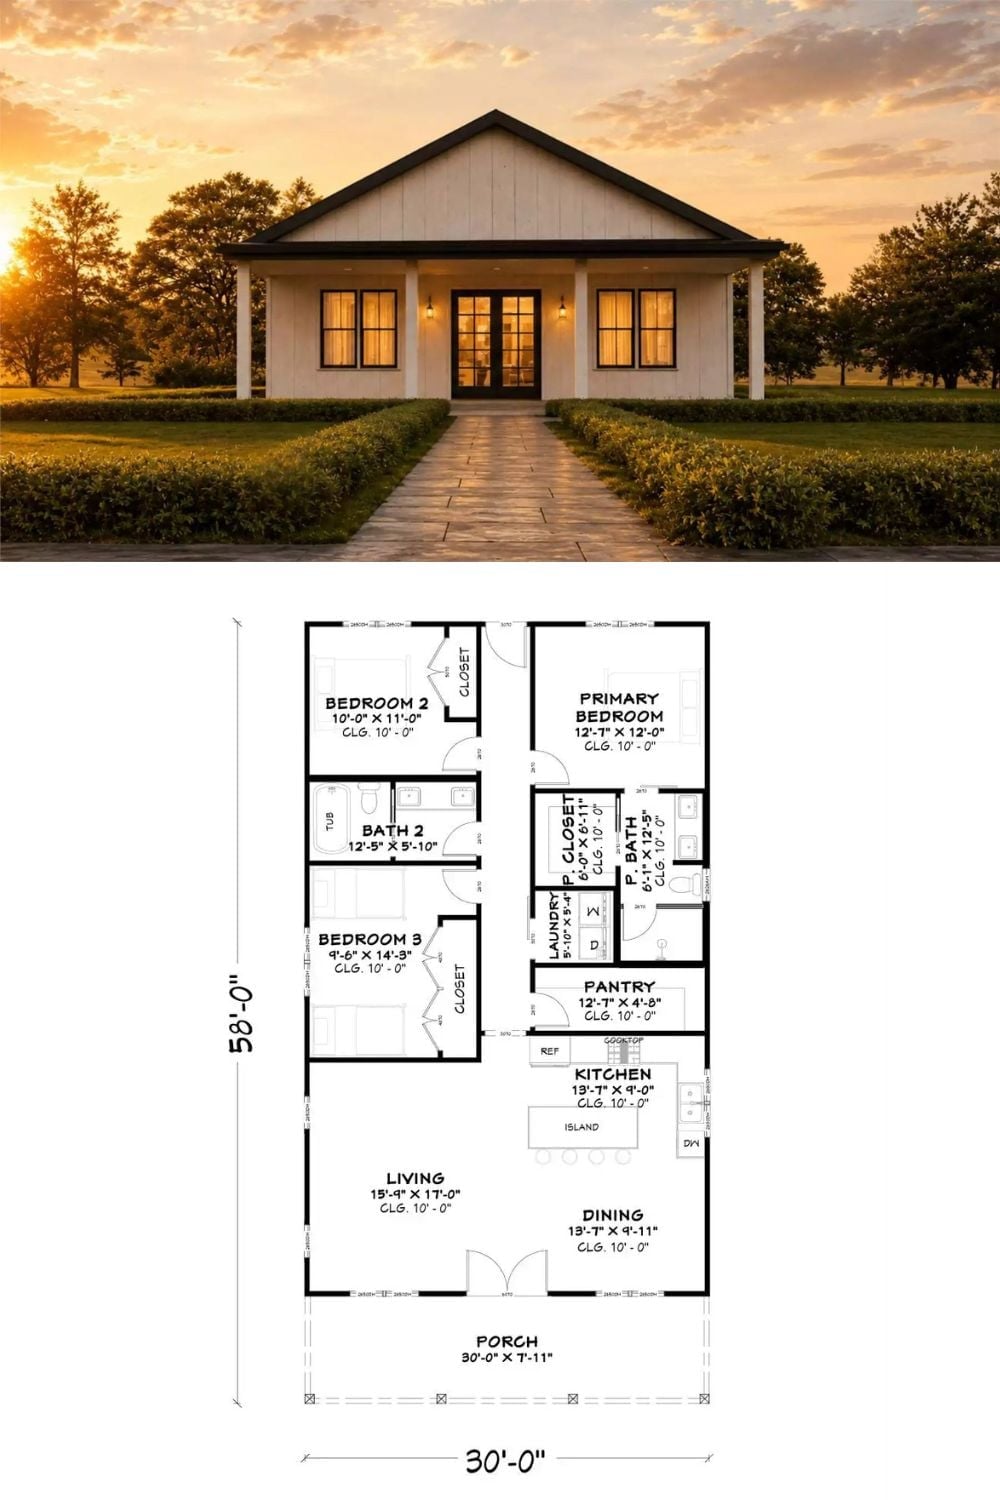
The exterior rendering shows a white board-and-batten farmhouse with a deep front porch and French doors centered on the facade. Below it, the floor plan lays out three bedrooms, two baths, a pantry, laundry room, and an open kitchen-dining arrangement across a 30-by-58-foot footprint. Everything you need. Not much you don’t.
Quick Fix: Front porches on single-story homes tend to go underused once the novelty fades. A ceiling fan helps more than most people expect — moving air extends a porch well into summer evenings without any other upgrade needed.
