
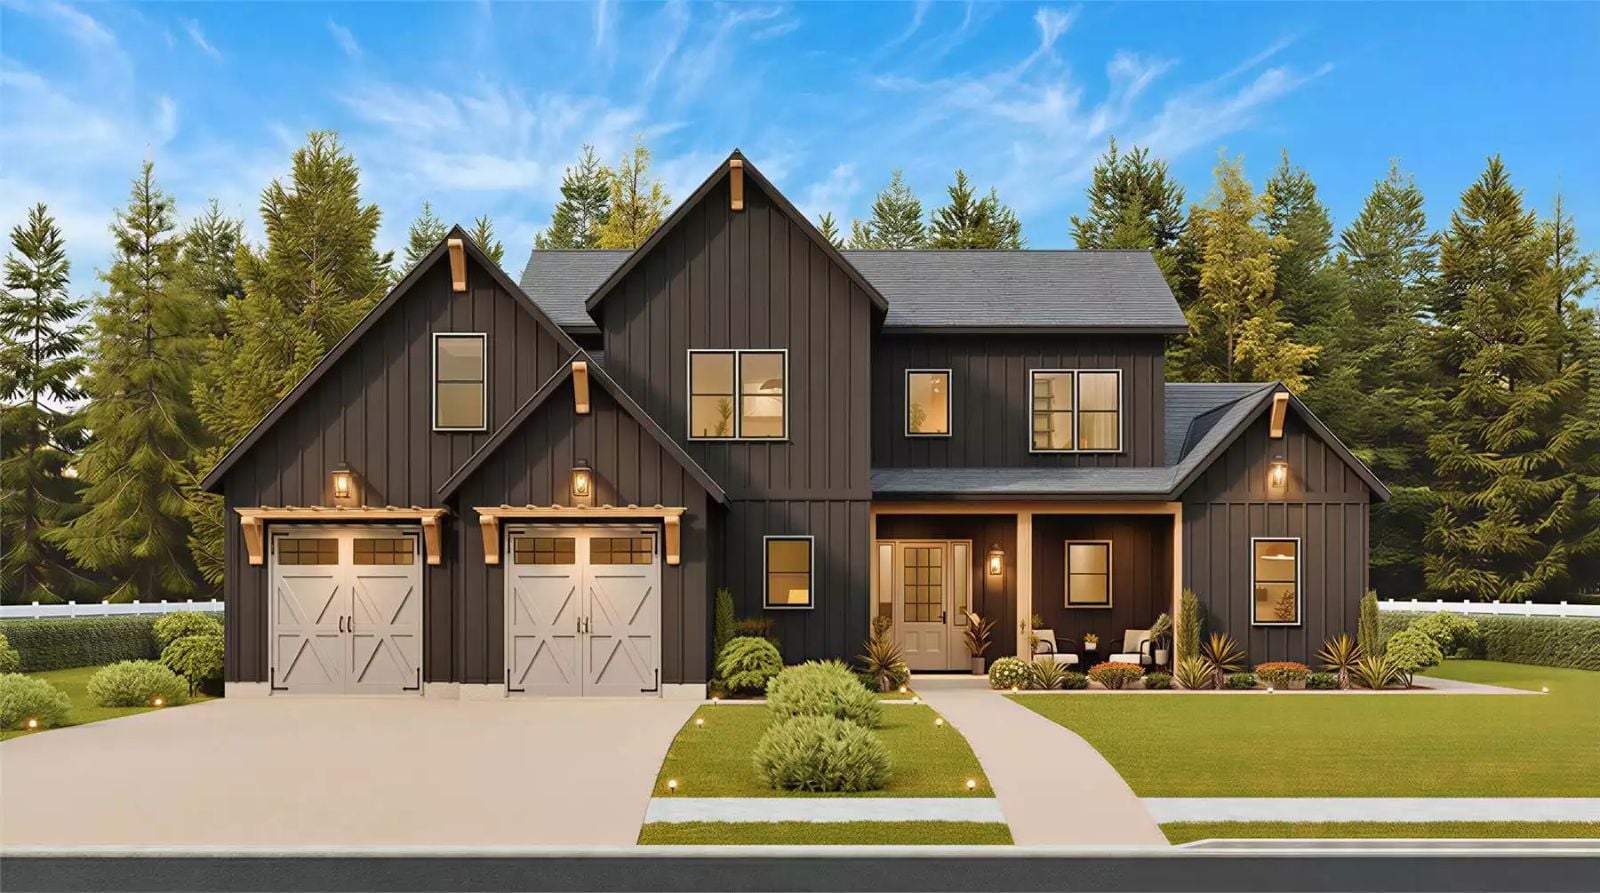
Some houses are designed for the idea of family life; the Chapman Heights is designed for the actual version — Friday movie nights that migrate to the screened porch, Saturday pancakes that stretch past noon, holiday weekends where every corner fills up and nobody feels like they’re on top of each other. The open main floor, the bonus room upstairs, and the screened porch out back aren’t amenities so much as load-bearing parts of how this plan works.
Specifications
- Sq. Ft.: 2,766
- Bedrooms: 3
- Bathrooms: 3
Floor Plan – Main Floor
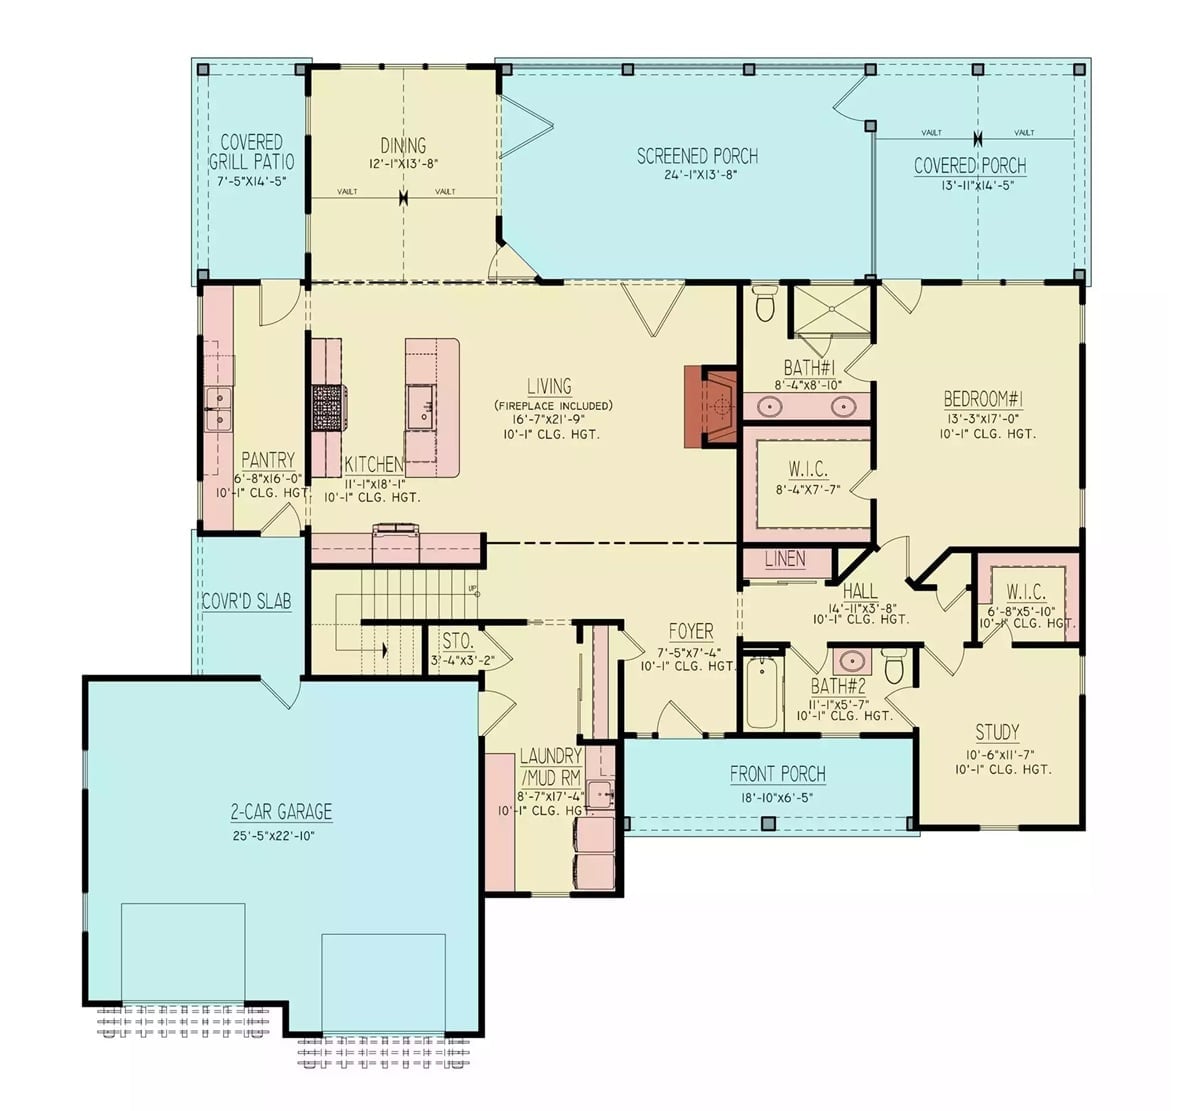
The main floor opens up around a vaulted living, kitchen, and dining area anchored by a fireplace, with Bedroom #1 tucked privately off the hall behind two walk-in closets and its own bath. Out back, a screened porch, covered grill patio, and front porch give this house more genuine outdoor range than most plans twice its price. The laundry and mud room feed directly into the garage, which is the kind of mundane detail that matters enormously on a rainy Tuesday.
Floor Plan – Second Floor
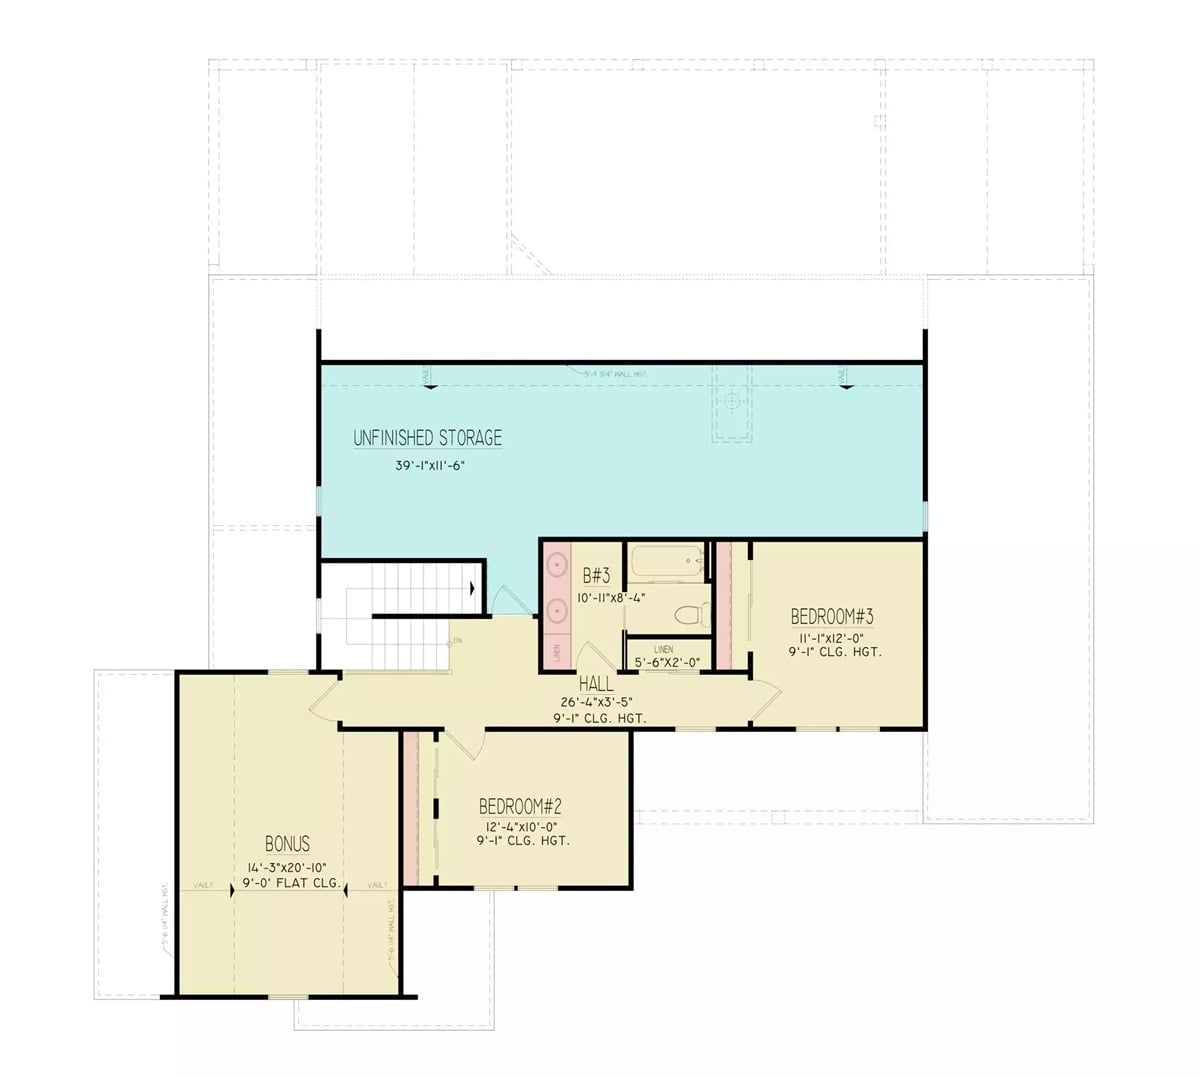
Upstairs, two bedrooms and a bonus room share a central hall and a single bath, with unfinished storage running across the rear of the plan. Stairs drop cleanly back to the main floor.
Why It Works: Nearly 500 square feet of unfinished storage behind the finished rooms sounds like a footnote, but most families don’t fully appreciate it until they’re actually living there. Seasonal gear, holiday boxes, the stuff that clogs up closets everywhere else — it disappears without eating into usable square footage. And if life changes, that space is already positioned to be finished out.
Stacked Stone Fireplace Anchors a Room Built Around Two Kinds of Light
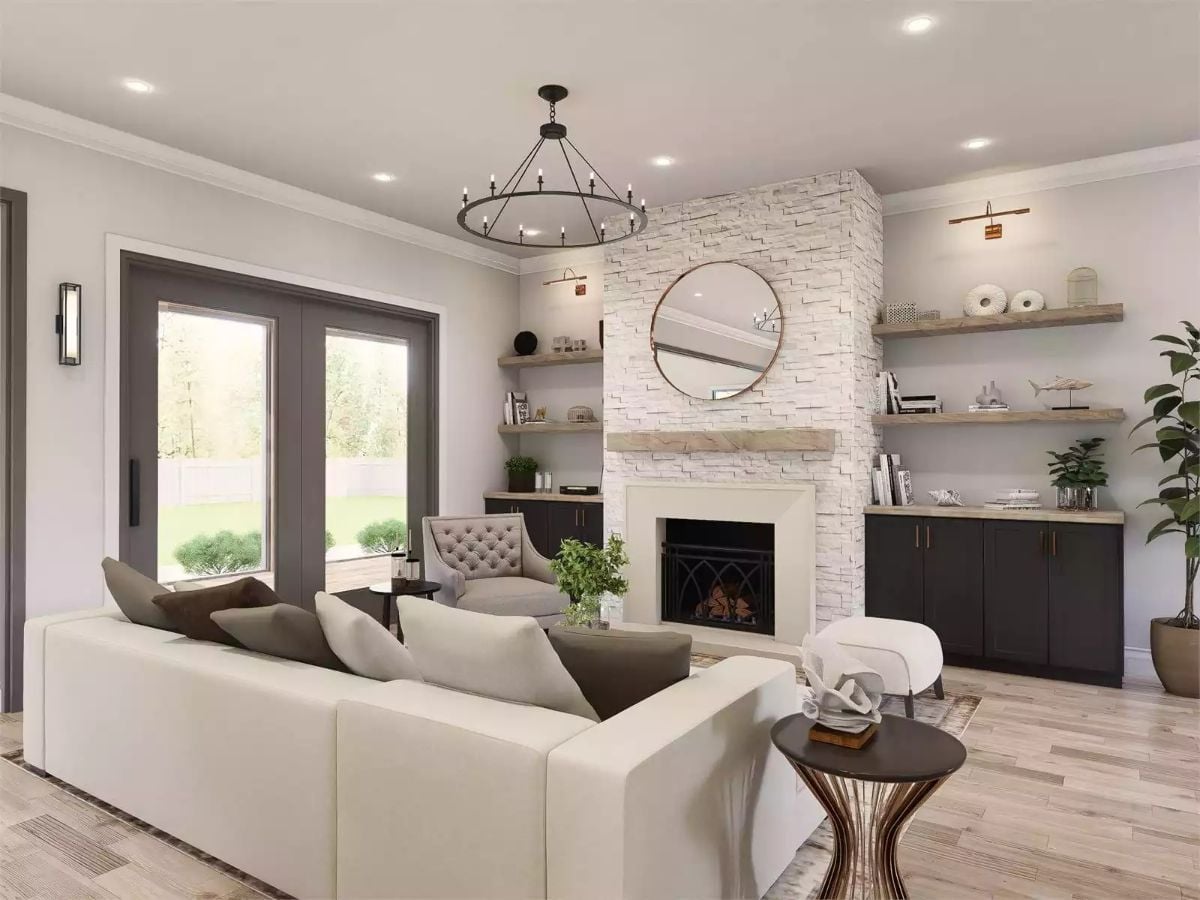
Whitewashed ledger stone runs floor to ceiling beside a wood mantel with visible grain — not the smooth, paint-ready kind, but something with actual character in it. Recessed cans share overhead duty with a wrought-iron chandelier, and dark lower cabinets flanking the fireplace give the wall enough weight to hold the room together without boxing it in. Built-in open shelving keeps air moving through the composition.
In The Details: Placing a round copper-framed mirror directly on the stone face rather than above the mantel is a small decision that earns its keep. It pulls the eye into the texture of the stone instead of past it — most fireplace walls treat the mirror as a finishing touch hung on drywall, which is fine, but this reads differently.
Where the living room slows things down, the kitchen is where this house really gets to work.
Dark Island Base Against White Cabinetry Pulls the Whole Kitchen Together
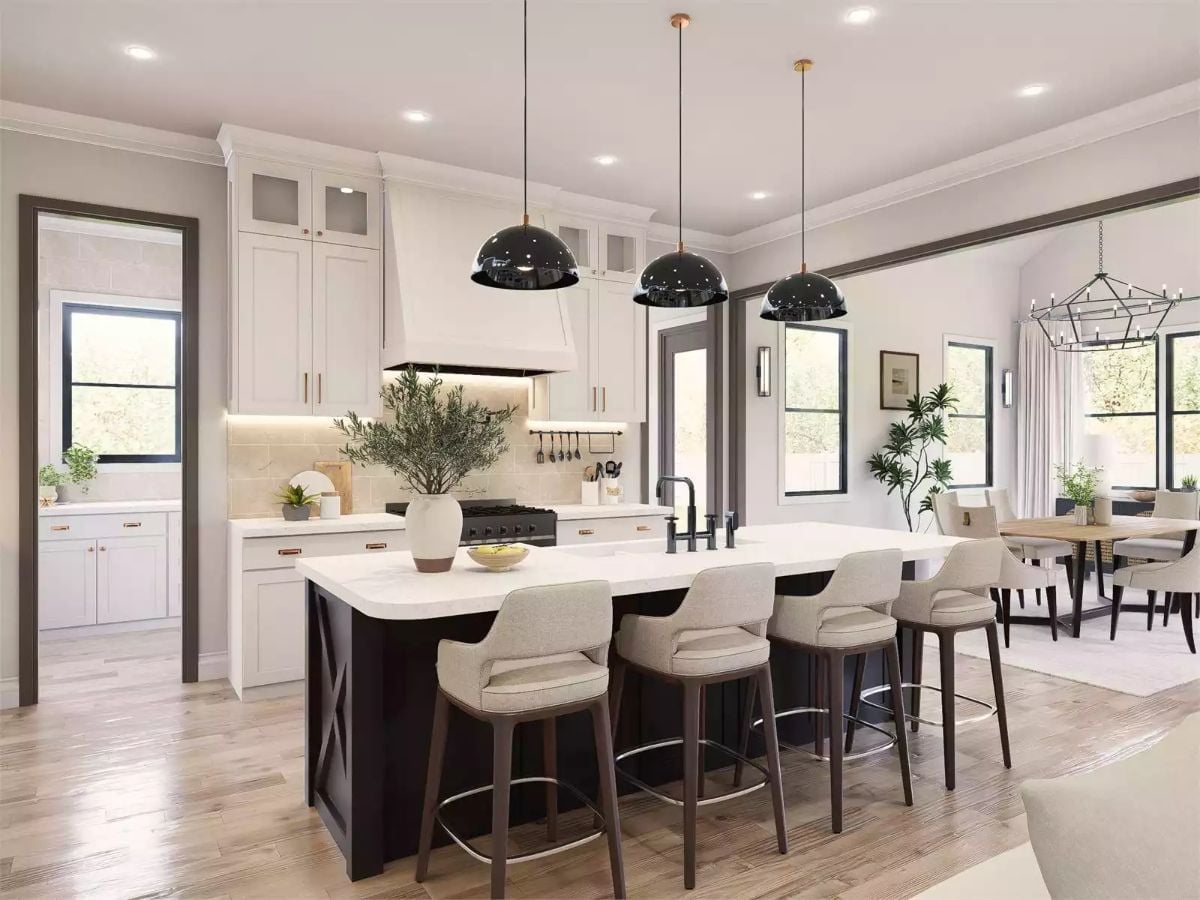
Three black dome pendants hang over a dark-based island with a white quartz top, the whole thing grounded by warm wood floors that run throughout. Simple formula. Difficult to mess up once you commit to it.
Soft Gray Bedding and a Dark Platform Base Make This Bedroom Feel Grounded
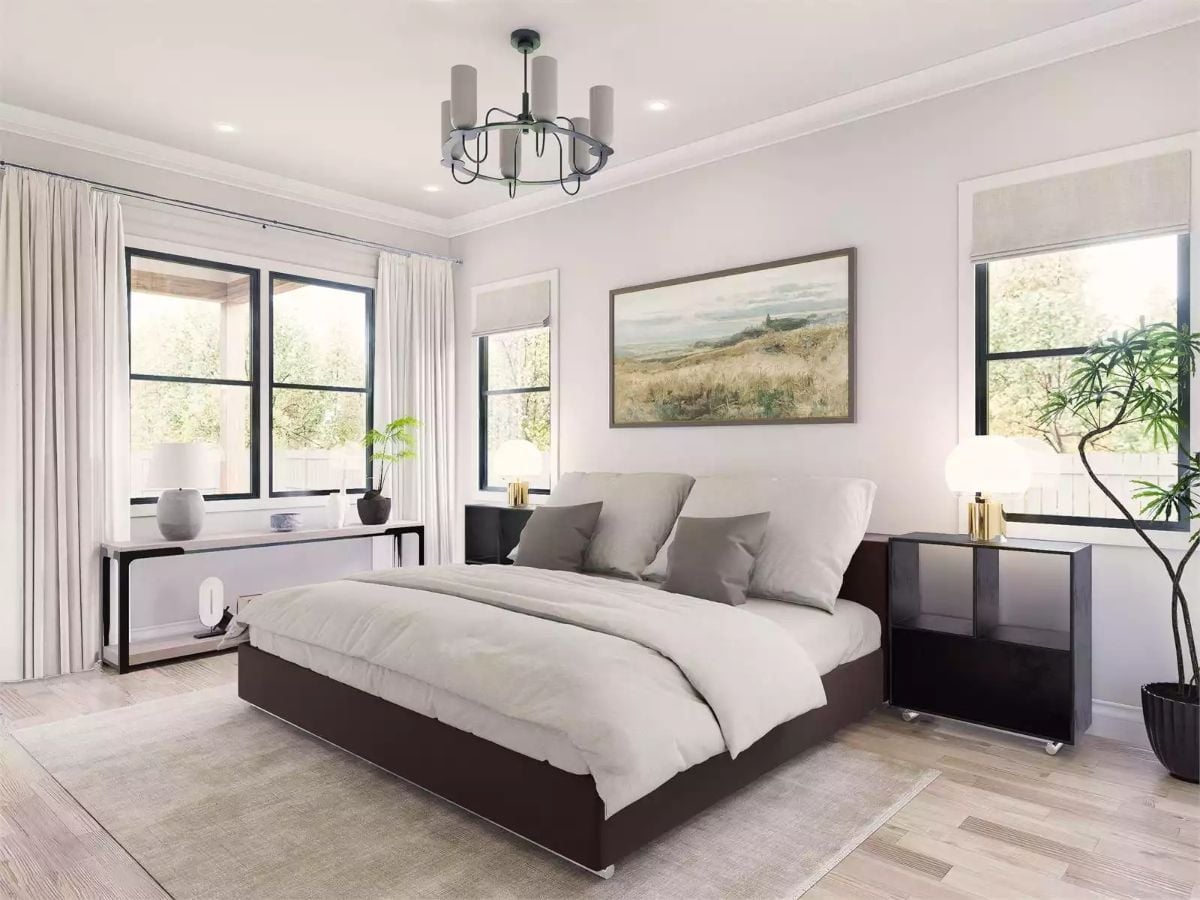
Platform beds sit low for a reason — they make ceilings feel taller without adding a single inch.
Three windows flood the room with light, which means the espresso base on the bed is doing real structural work — without that dark anchor, the room would read as untethered. The black nightstands with glossy lacquer fronts contribute more to the balance here than they typically get credit for.
Double Vanity With Warm Wood Cabinets and Marble That Actually Earns Its Place
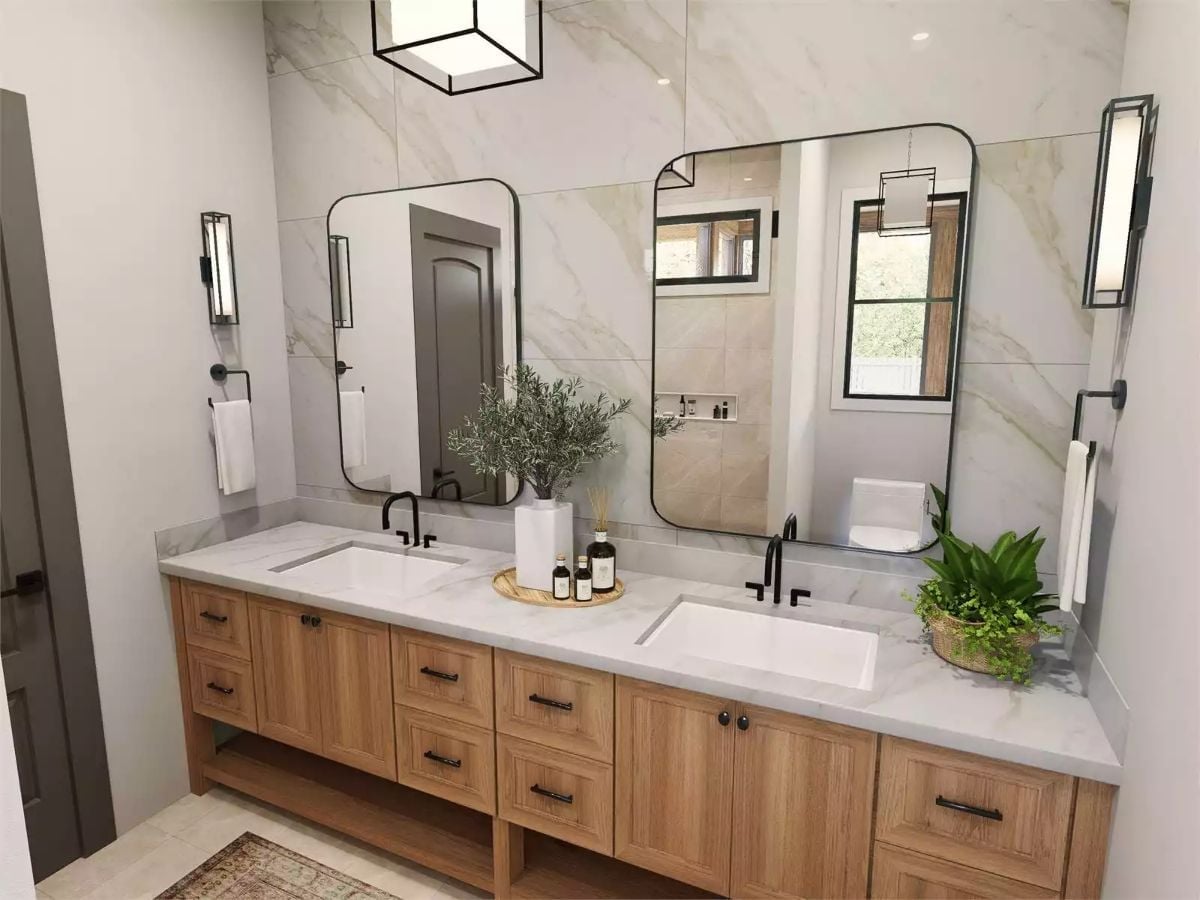
Natural oak cabinetry keeps the marble countertop from tipping into cold, and black hardware with matching faucets unifies both sinks without making a production of it.
Quick Fix: Subway tile behind a vanity dates faster than almost any other finish choice. Large-format marble-look tile like what’s shown here runs floor to ceiling with fewer grout lines, which means less maintenance and a cleaner result visually. If budget is tight, use the slab tile on the vanity wall only and a simpler field tile everywhere else.
Dark Cabinetry and Copper Hardware Make This Laundry Room Worth Lingering In
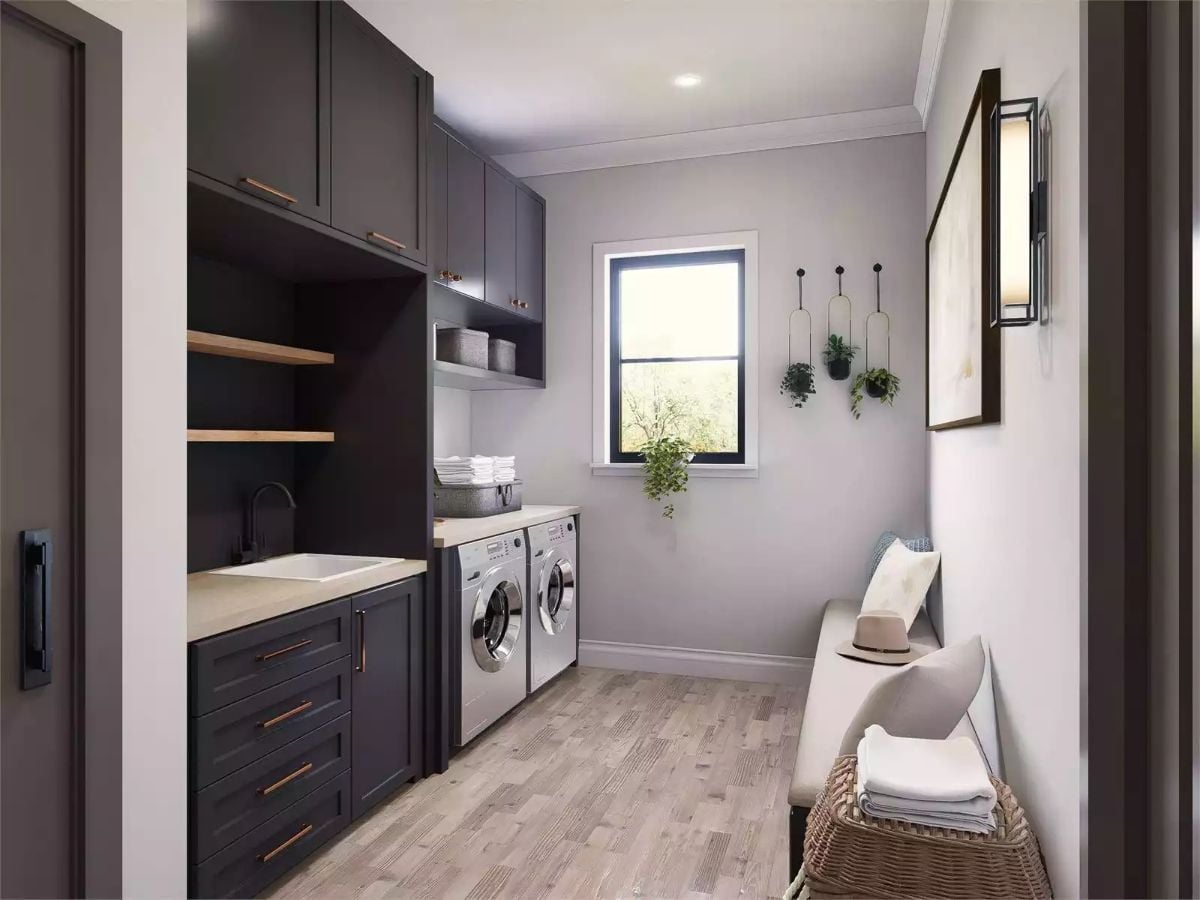
Matte charcoal shaker cabinets with copper pulls run floor to ceiling, and a light wood countertop keeps the palette from feeling like a cave.
Material Matters: Copper pulls age in a way that chrome and brushed nickel don’t — they develop a patina that reads as lived-in rather than just worn, which matters in a room that gets daily use. It’s the kind of finish choice that looks better at five years than it does on day one.
Wagon Wheel Chandelier and Cane Credenza Give This Dining Room Its Character
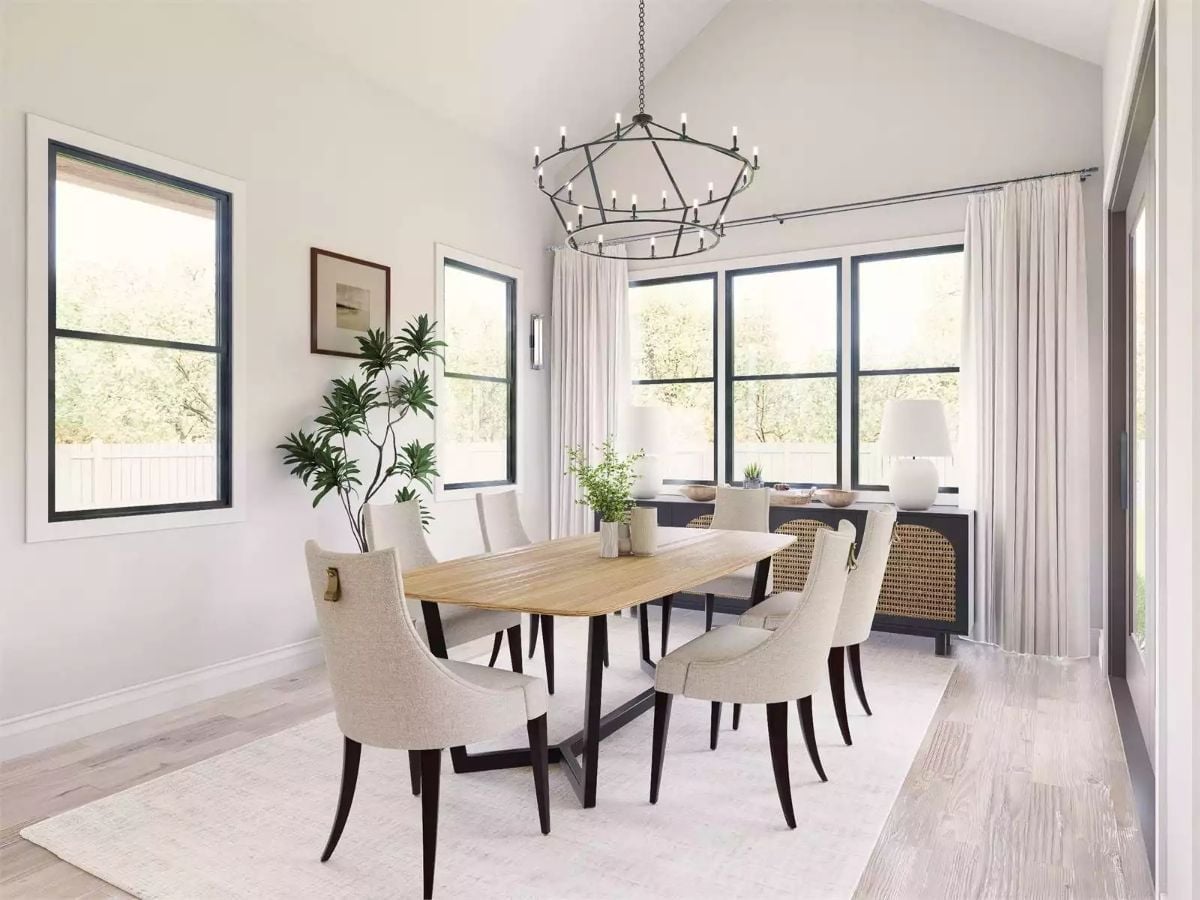
Cream upholstered chairs with curved backs surround a natural wood table beneath a candle-style chandelier, and a cane-front credenza on a dark base pulls the whole corner together.
Worth Knowing: Cane-front furniture has been everywhere lately, but placement is what separates a considered choice from a trend grab. Setting it on a dark credenza base keeps it from reading too casual against the linen chairs and metal fixture above — that contrast between materials is what makes the room feel layered rather than assembled from a single mood board.
Board-and-Batten Exterior With a Covered Porch Built for Both Seasons
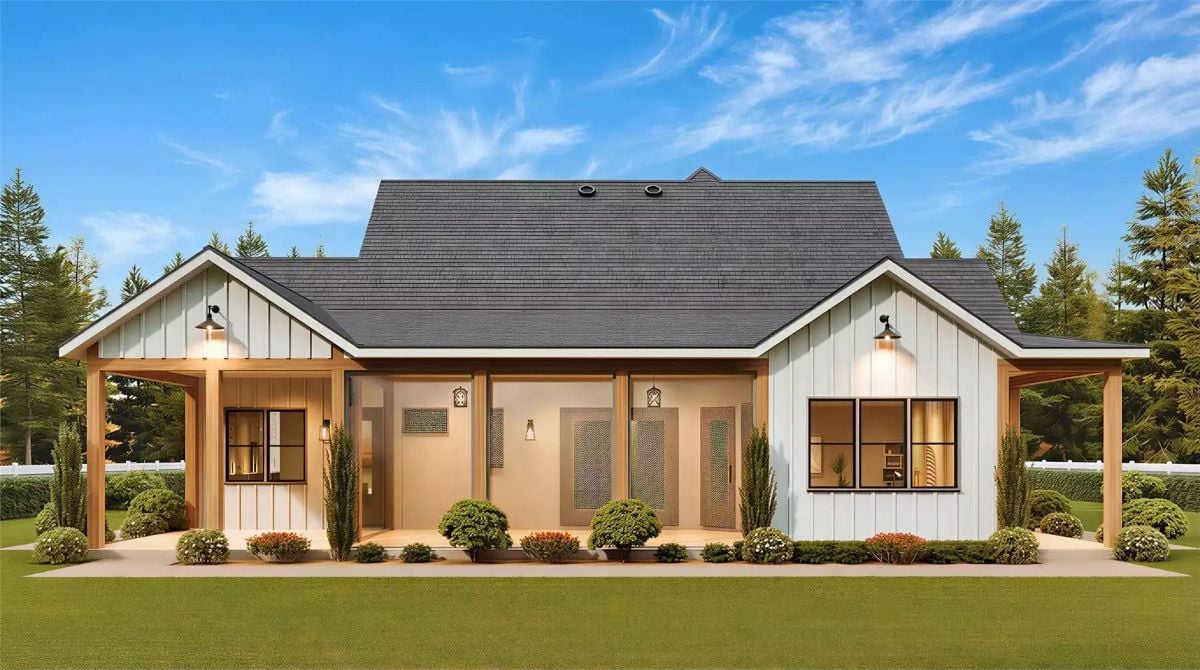
Warm sconce lighting under the gable overhang stretches the porch well past sundown, and the vertical board-and-batten in soft white keeps the facade crisp without going cold. Columned posts frame the entry without fuss. A dark shingle roof pulls it all down to earth.
Pin It
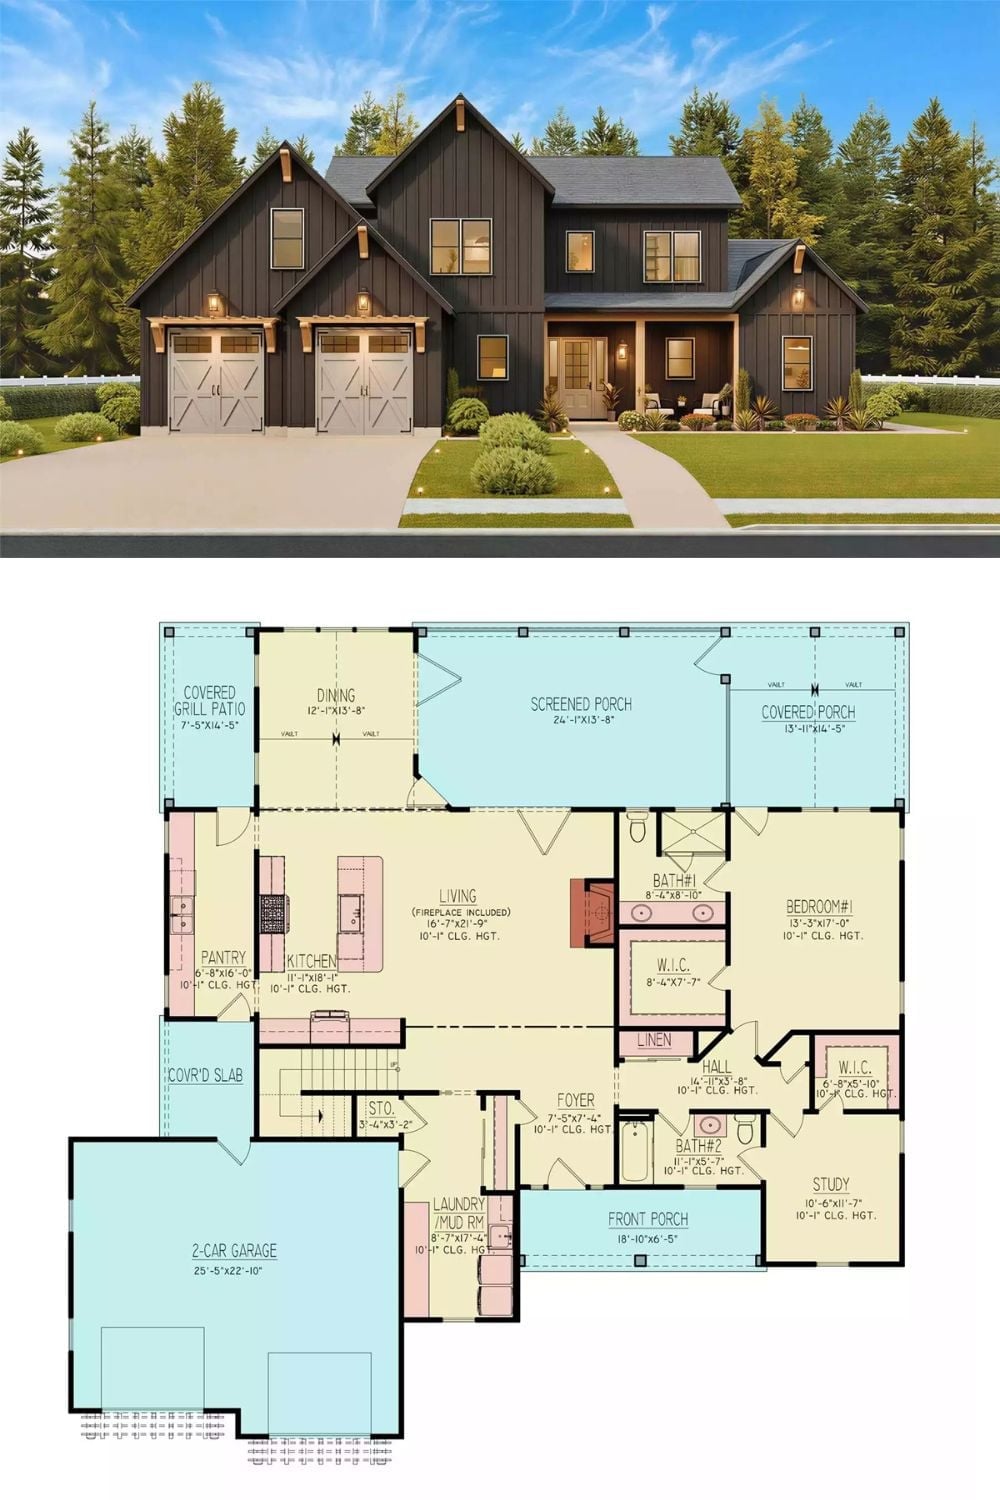
Dark board-and-batten exterior with a 3-car garage sits above a detailed first-floor plan. The layout includes a screened porch, covered porch, living room with fireplace, two first-floor bedrooms, study, laundry/mud room, and a 2-car garage wing connected by a covered slab.
