
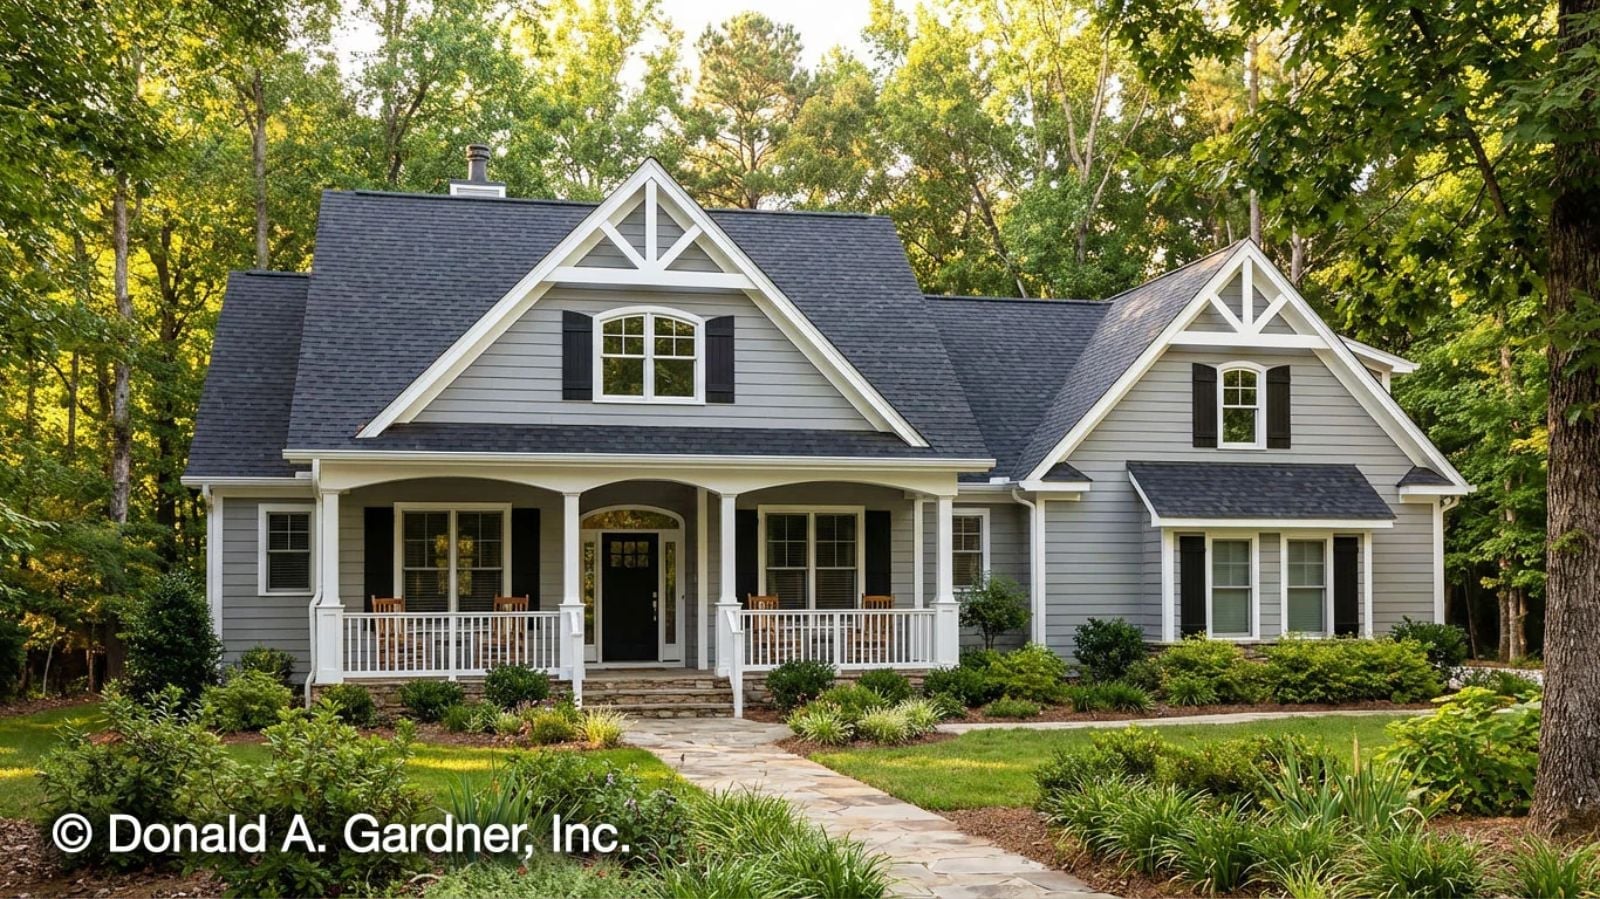
Homework spreads across the kitchen island while dinner finishes on the stove, a third load of laundry waits at the mudroom door, and Saturday mornings feel indistinguishable from weekday ones — which is exactly the season of life the Sawyer was built for. The open main living area, split bedrooms for lighter sleepers, a bonus room that might actually stay yours, and a farmhouse exterior that doesn’t announce itself too loudly all add up to a house that fits where most families are right now.
Specifications
- Sq. Ft.: 1,645
- Bedrooms: 3
- Bathrooms: 2
Floor Plan – Main Floor
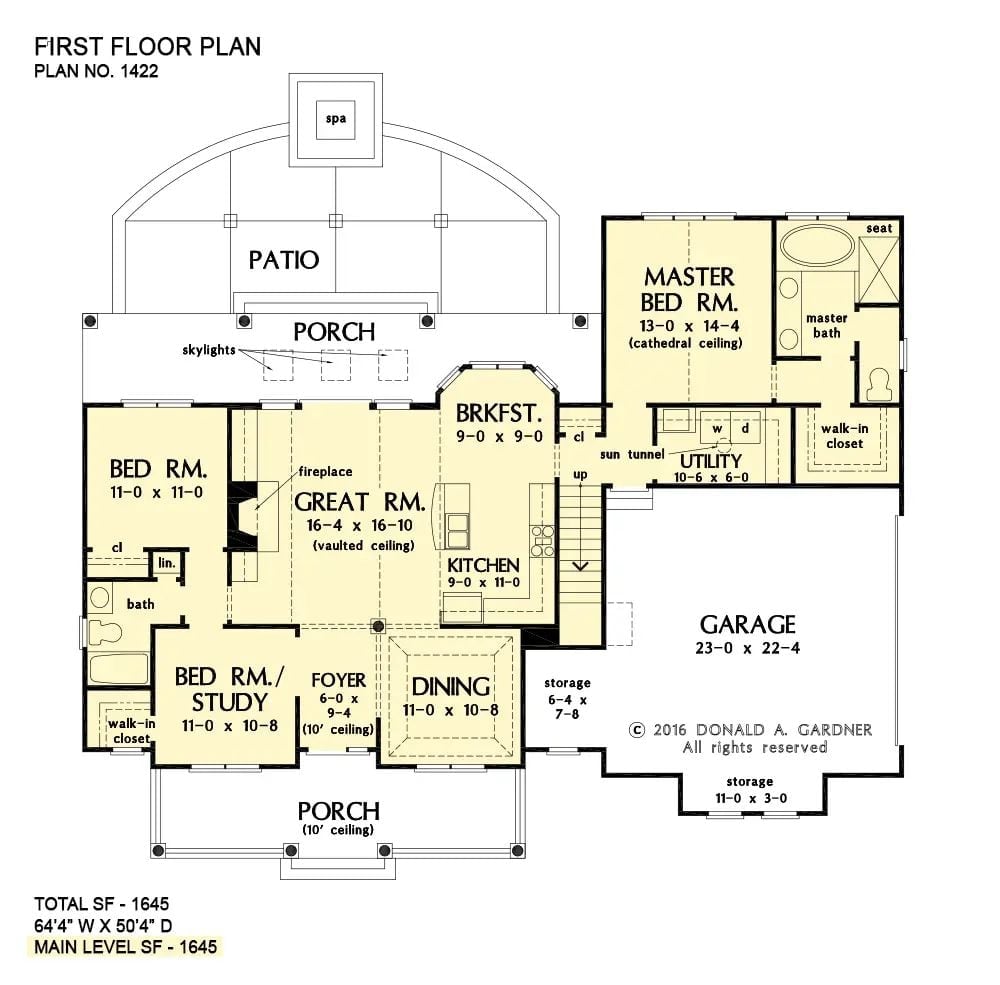
The great room sits at the center of a single-level layout, with a bedroom wing to the left and the master suite holding down the right side. Kitchen flows into a breakfast nook and connects naturally toward dining, while a two-car garage tucks off the utility room without eating into the living square footage.
Floor Plan – Bonus Room
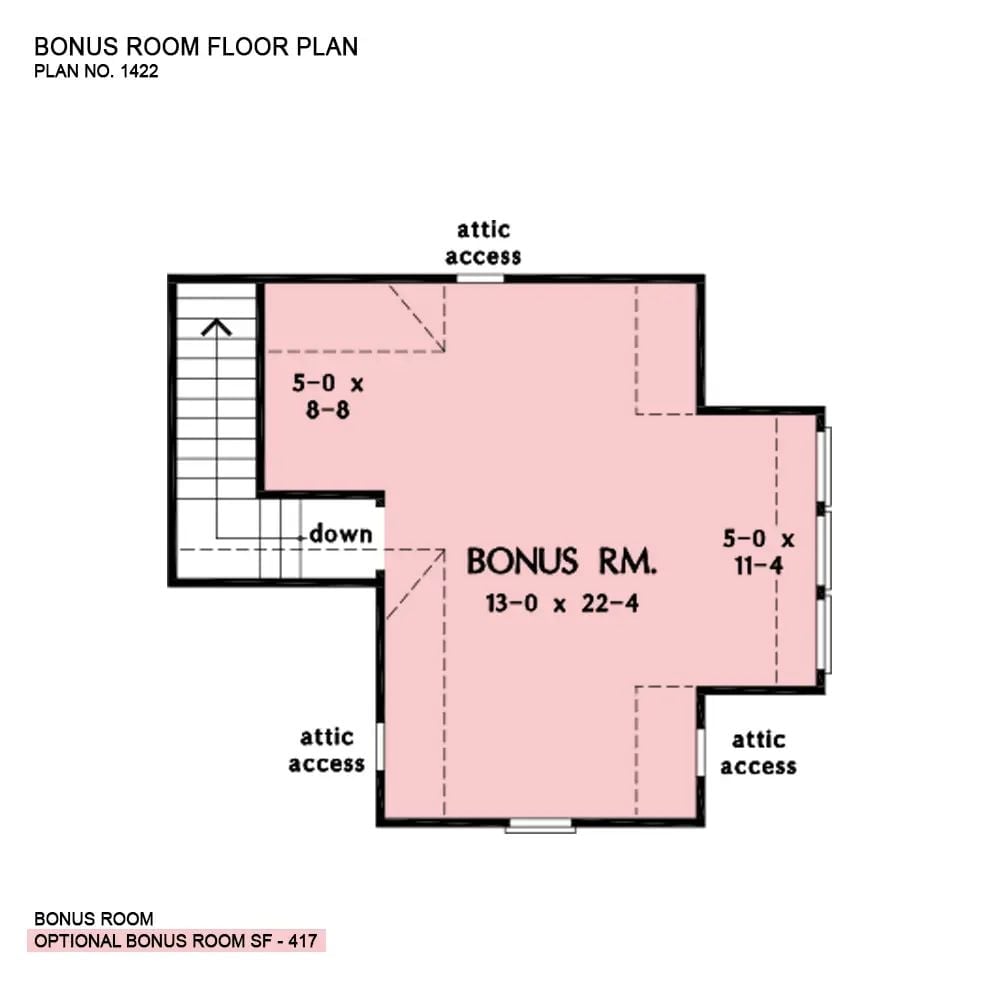
Up the stairs, the bonus room opens into a 13×22 central space with three attic access points and two angled alcoves on either side. It’s genuinely usable square footage, not the kind of “bonus” that turns into dead storage by year two.
Gray Siding, Stone Chimney, and a Patio That Earns Its Square Footage
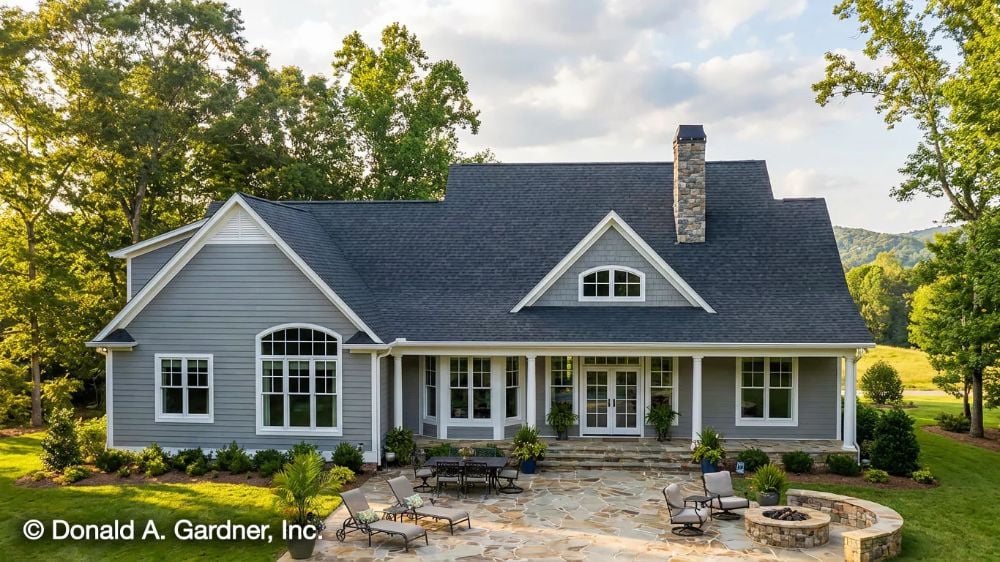
Gray horizontal siding paired with a stone chimney isn’t a trend — it’s a commitment.
The flagstone patio wraps around a built-in fire pit with a curved stone surround that anchors the whole outdoor space. French doors connect inside to out, and the arched transom window above the great room bay is the kind of detail that reads clearly from across the yard — subtle enough that you don’t clock it immediately, noticeable once you do.
Open-Plan Living Where the Kitchen Doesn’t Try to Hide
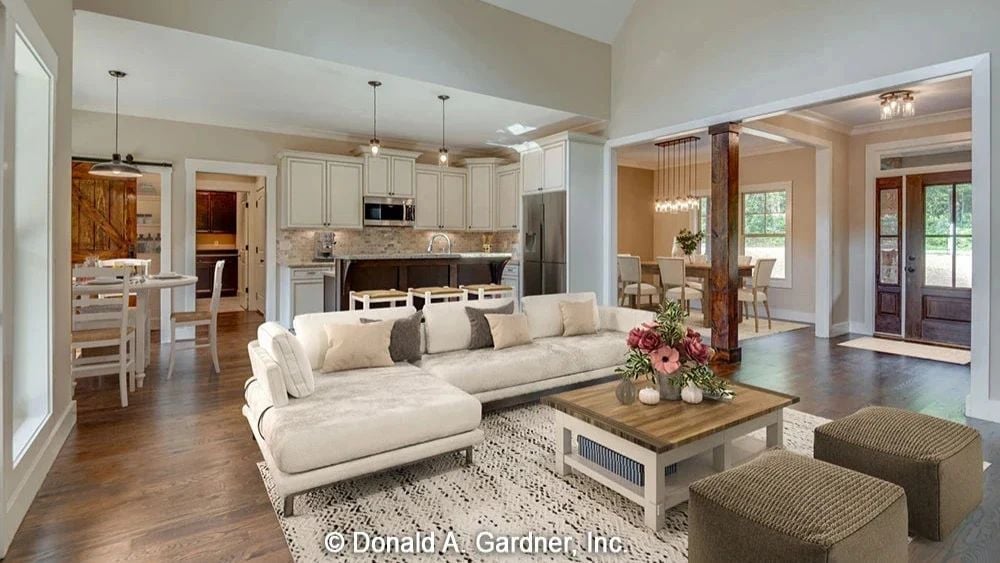
A white sectional anchors the living space against hardwood floors, and the pendant lights over the kitchen island pull your eye back toward the stainless appliances and stone tile backsplash behind them. The whole room reads as one connected space rather than a kitchen with a couch pushed against the wall.
Common Mistake: Homeowners upgrading from a smaller house often bring furniture scaled for tighter rooms into an open-plan layout, then wonder why a bigger space feels more cramped than the old one. Size up your sectional and coffee table before you buy — proportions that looked generous in the showroom can disappear in a room with real square footage.
Dark Island Base, Barn Door, Stone Backsplash — Three Contrasts That Actually Work
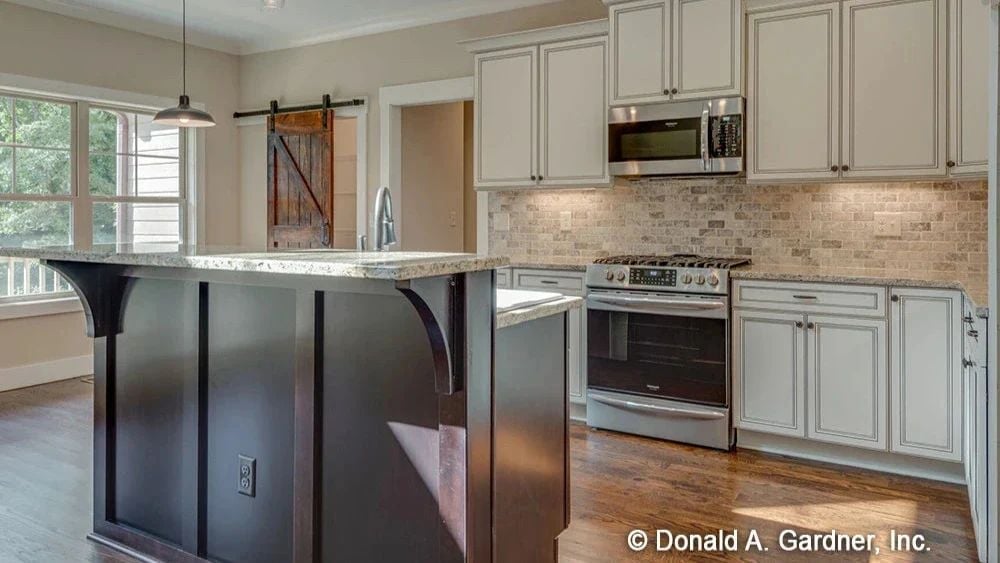
Stacked stone backsplash tiles run edge to edge behind the stainless appliances, grounding the light upper cabinets without competing with them. The dark espresso island base pulls visual weight down low, which keeps the room from feeling top-heavy — a small decision that does a lot of structural work in a kitchen this bright.
Trend Alert: Sliding barn doors are showing up in kitchens as pass-through or pantry closures, not just hallway accents. Hardware-mounted track systems let you retrofit one without a full remodel, and when you pair one with mixed-finish appliances and stone surfaces like these, it lands as intentional rather than rustic-by-default.
Barn Door, Woven Seats, and a Pantry Worth Showing Off
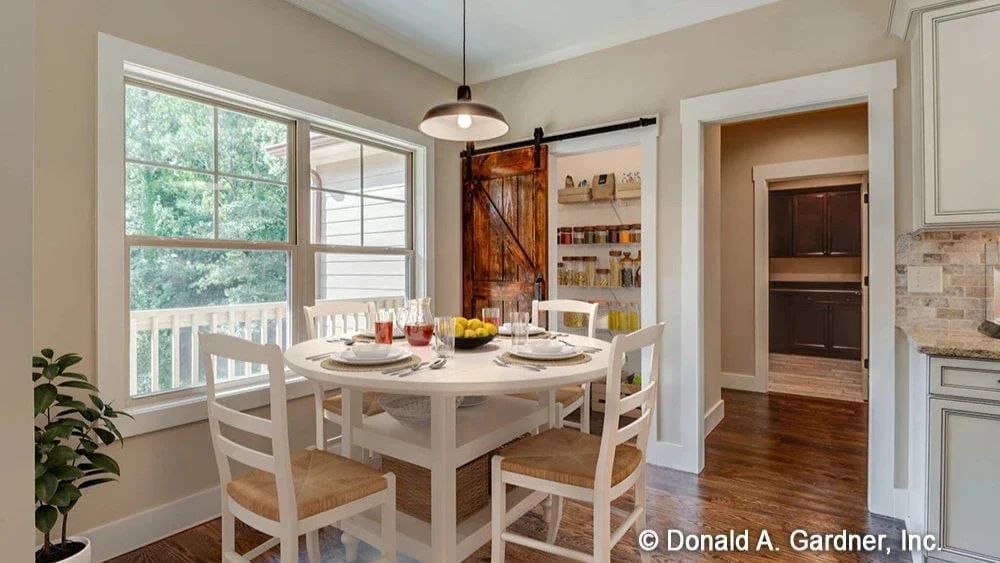
A round pedestal table keeps traffic moving in what could easily become a pinch point in a tight breakfast nook. The ladder-back chairs with woven rush seats add texture without fighting the warm-toned hardwood floors, and that glimpse of pantry through the sliding door is doing genuine organizational work — not just looking good in photos.
Style Math: White furniture against dark hardwood floors works because the contrast gives each element room to read on its own. Drop in one warm-toned wood accent — a barn door, a cutting board, a chair leg — and the palette stops reading as cold.
Vaulted Ceiling, Warm Wood Headboard, and a Bench That Actually Gets Used
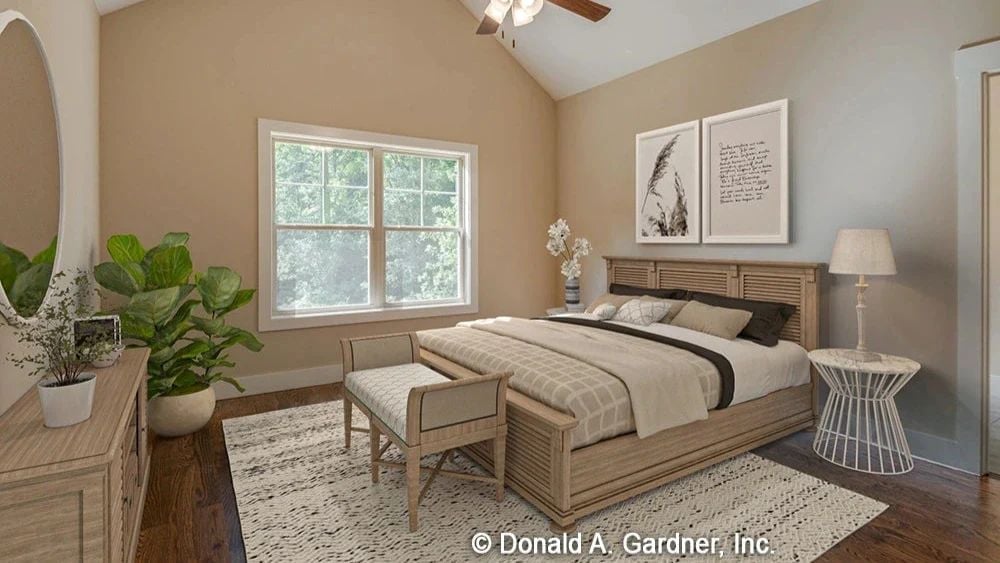
The louvered wood headboard and cathedral ceiling give this primary bedroom a relaxed, unhurried character without much decoration doing the heavy lifting. It’s the kind of room that photographs well but also just feels calm to be in, which is rarer than it should be.
Worth Knowing: Vaulted ceilings in bedrooms create an acoustic effect most buyers don’t anticipate: sound disperses upward rather than bouncing at ear level, making the room noticeably quieter at night. If you’re adding a ceiling fan to a pitched ceiling like this one, look for a model rated for sloped installations and use a downrod long enough to keep the blades at least seven feet from the floor. Getting that height wrong is one of the more common finish mistakes in rooms with dramatic rooflines.
Clawfoot Tub, Dark Cabinetry, and a Window That Keeps Things Private
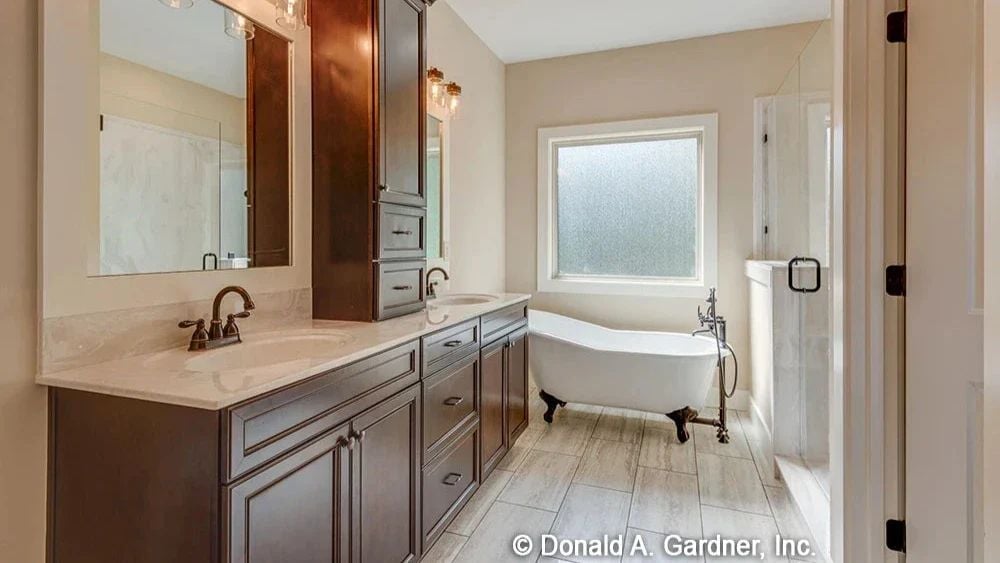
Oil-rubbed bronze faucets tie the vanity hardware to the clawfoot tub’s floor-mounted fixture, so the finishes feel coordinated without being matchy. Frosted glass in the window pulls in daylight without requiring a shade, and the tower cabinet between the dual sinks earns every inch of floor space it takes up.
Editor’s Note: Freestanding clawfoot tubs need floor-mounted filler faucets, which means plumbing runs up through the floor rather than the wall. That rough-in location has to be set before tile goes down. Moving it afterward is a significant cost that most renovation budgets don’t have room for — plan it early or plan to regret it.
Covered Porch Railings Built for Mornings With No Particular Agenda
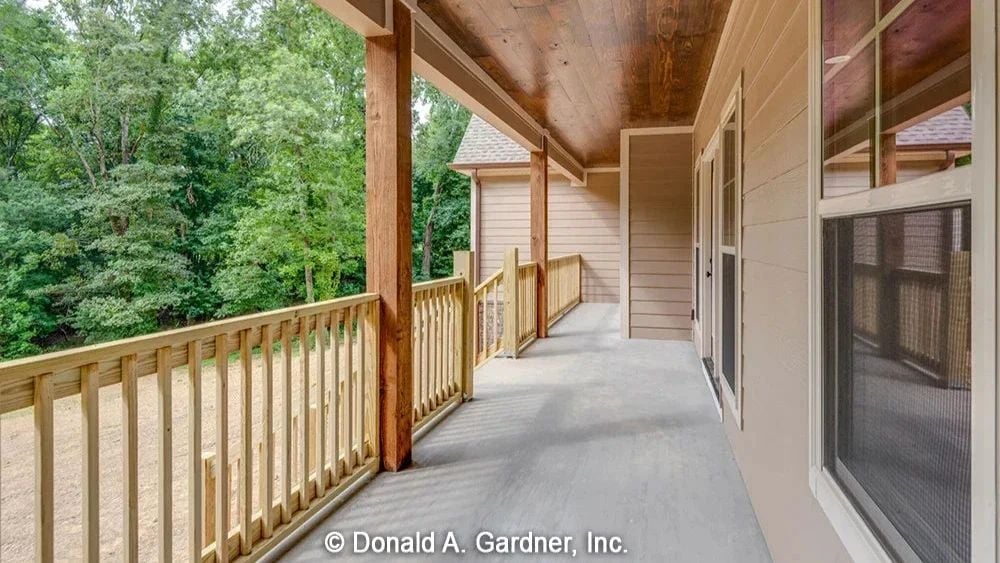
Tongue-and-groove wood ceiling planks overhead, concrete underfoot, spindle railings open enough to let the treeline do its job. Covered porches at this elevation tend to catch wind that ground-level patios miss entirely — a detail that never appears on a spec sheet but one you’ll notice every single morning you’re out there with coffee.
Covered porches at this elevation tend to catch wind that ground-level patios miss entirely.
Pin It
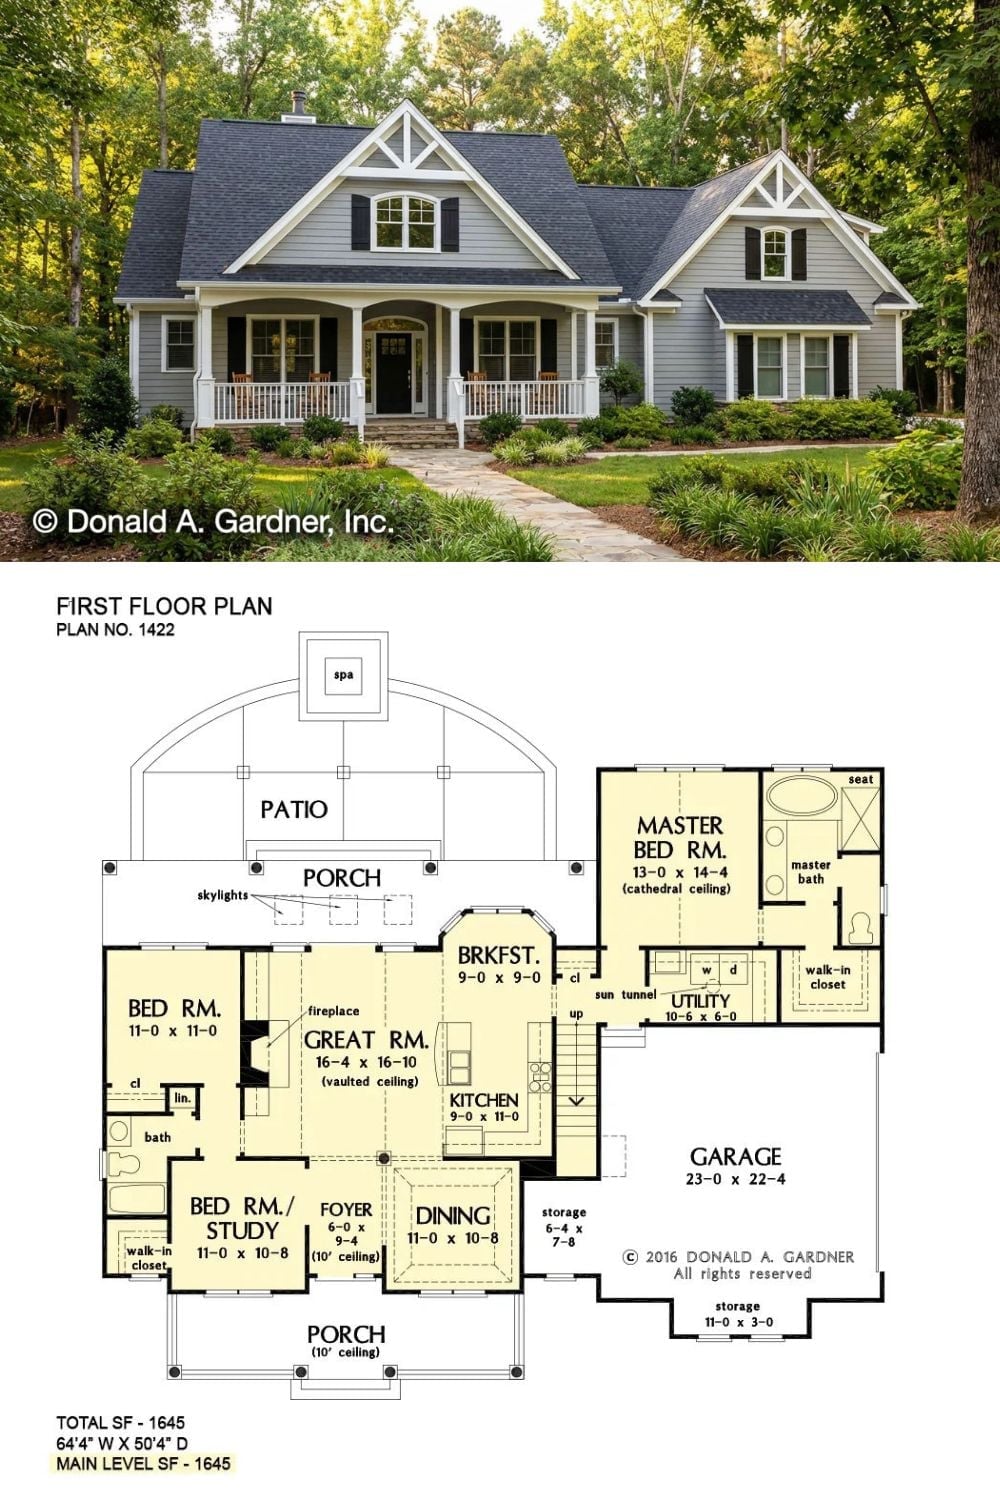
Gray craftsman exterior with white trim, dormers, and a wraparound porch sits above Donald A. Gardner’s Plan No. 1422 floor plan. Three bedrooms, a vaulted great room, breakfast nook, and a master suite with walk-in closet fit into 1,645 square feet on a single main level, with a bonus room upstairs and an attached two-car garage rounding things out.
