
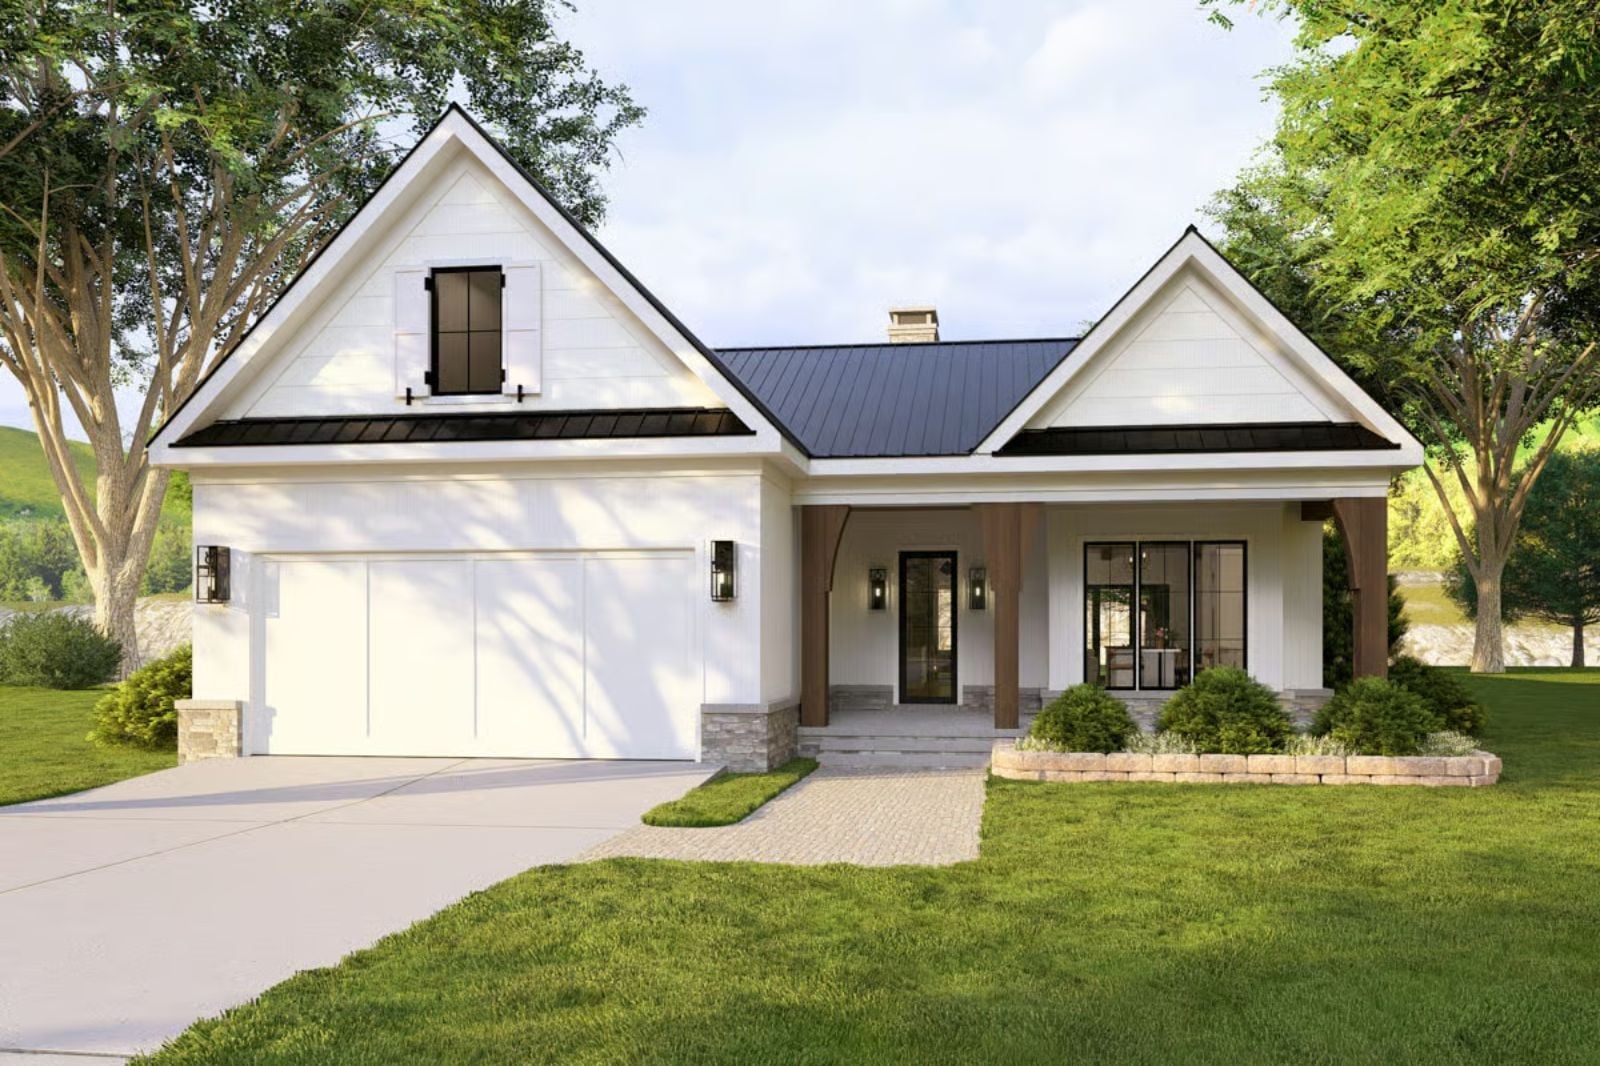
Saturday morning, late April, coffee already on the screened porch before either of you has said a word. The Willowbrace is built around exactly that: a deep front porch that pulls you outside at first light, an open living area that keeps the morning unhurried, a kitchen close enough that refills happen without breaking the quiet, and a layout compact enough that nothing demands your attention before you’re ready to give it.
Specifications
- Sq. Ft.: 1,960
- Bedrooms: 3
- Bathrooms: 2
Floor Plan – Main Floor
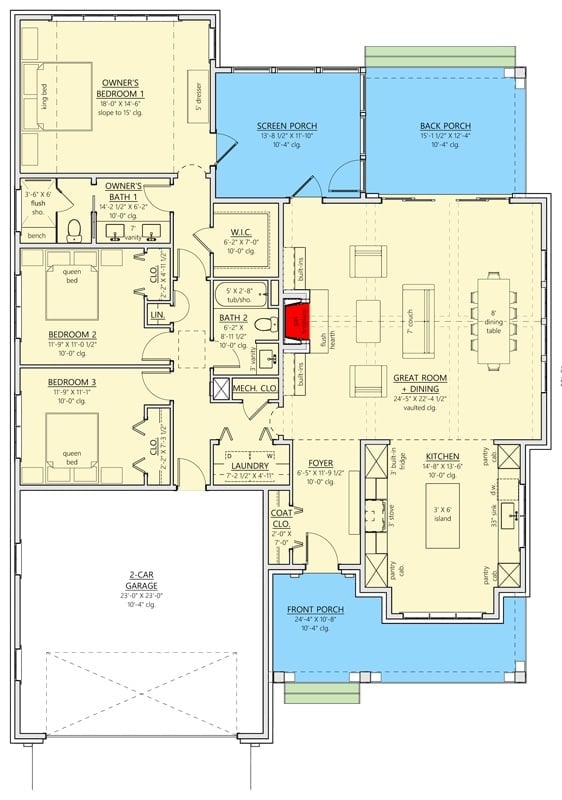
Three bedrooms cluster along the left wing, owner’s suite at the top. A central foyer opens straight into the great room and dining area, and the screened porch sits just off that shared living space — which explains the whole pitch of this plan better than any description could.
Covered Porch with Timber Bracket Earns Its Place as the Heart of the Home
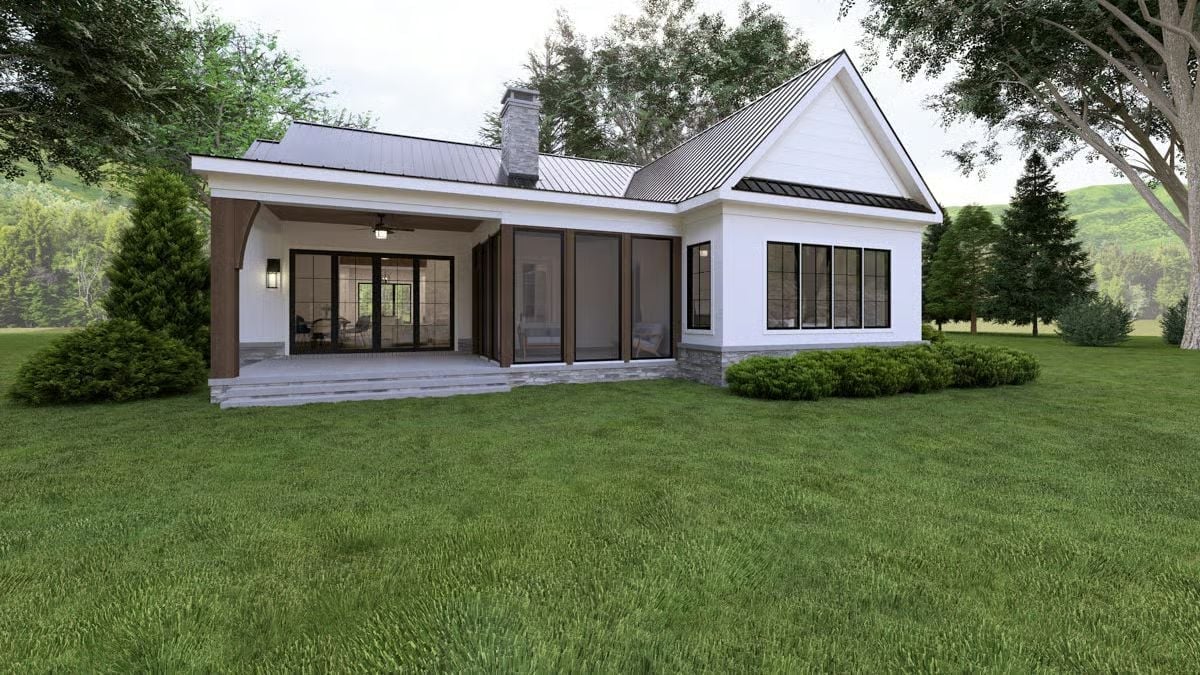
Dark timber bracket frames an open porch ceiling fan above wide sliding glass doors.
Why That Timber Bracket Does More Work Than You’d Expect
The exposed timber bracket isn’t decorative trim bolted on as an afterthought — it’s carrying the visual weight of the entire porch transition, anchoring what would otherwise be a stark white wall against an open ceiling. Paired with the stone base course running beneath the glass panels, it gives the back of the house a grounded, layered quality that keeps all that white from reading as flat.
Vaulted Ceilings and a Stone Fireplace That Earns Every Inch of Wall Space
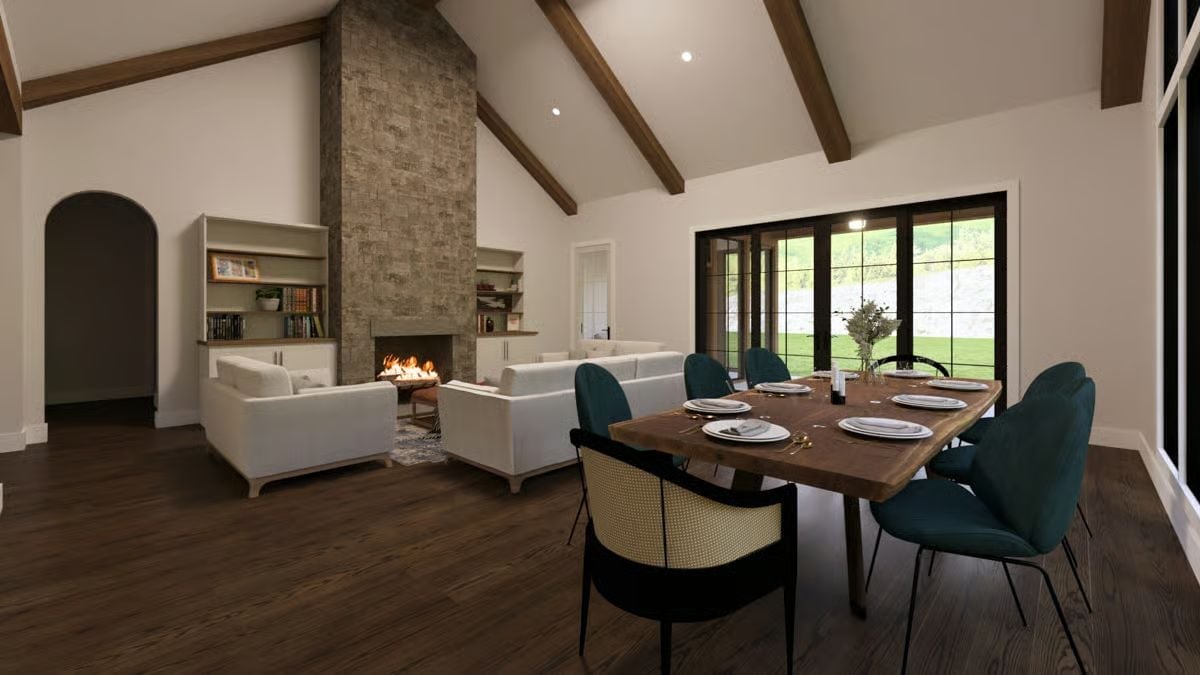
Exposed wood beams run the full pitch of the cathedral ceiling, anchoring a room split between lounging and dining. Teal velvet chairs pull up to a live-edge wood table set for six, and the stone fireplace climbs from floor to peak without a single interruption. Just unbroken vertical mass. It works.
Quick Fix: Swap the woven accent chair at the dining table head for one that matches the teal velvet set. A single mismatched seat can read as intentional in a styled shoot, but in daily life it tends to register as a placeholder that never got replaced. Matching it frees the fireplace to hold the room’s focal point without competition.
Walnut Countertop on the Island Pulls Every Warm Tone in the Room Together
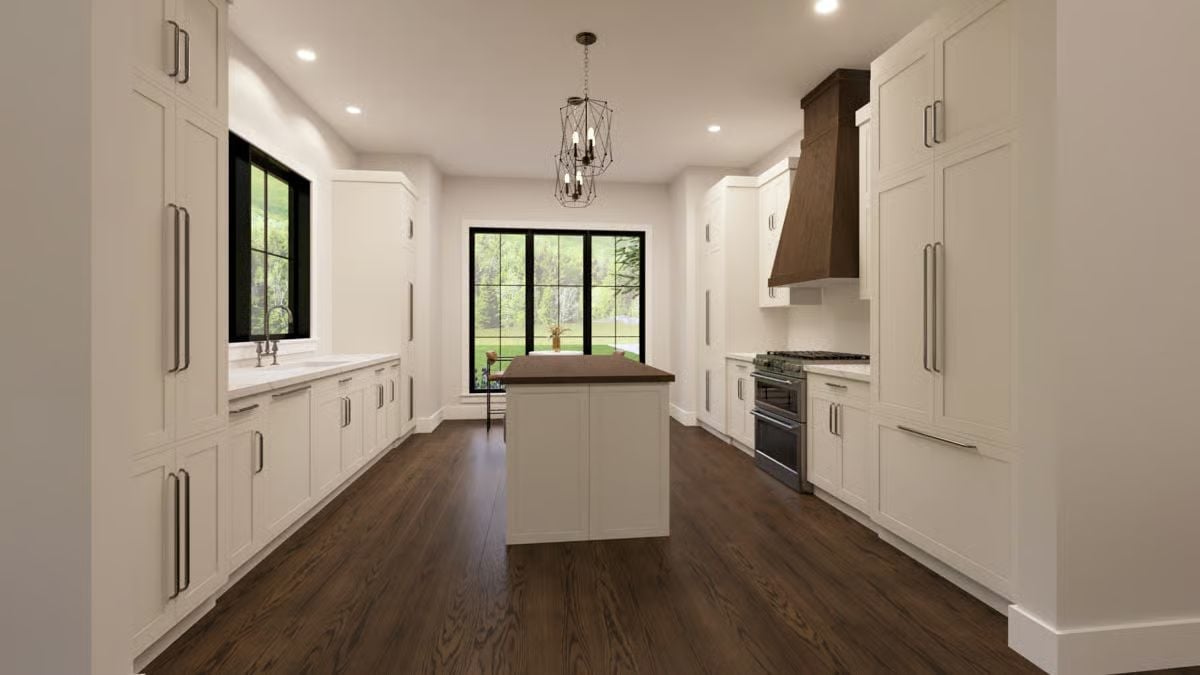
White shaker cabinets run floor to ceiling on both walls, but the wood-topped island is what pulls everything together. The range hood is clad in the same walnut tone, so the cooking zone has a clear focal point without leaning on color to get there. Geometric pendant overhead. Good bones.
Material Matters: Wood range hoods are typically built from walnut, cherry, or knotty alder and sealed with a heat-resistant finish rather than stain alone. The finish matters more than the species here. A hood sitting directly above an open flame needs a topcoat rated for high ambient temperatures — skip that and it’ll dull and crack within a few years of regular cooking.
Vaulted Master Suite Where the Window Does All the Talking
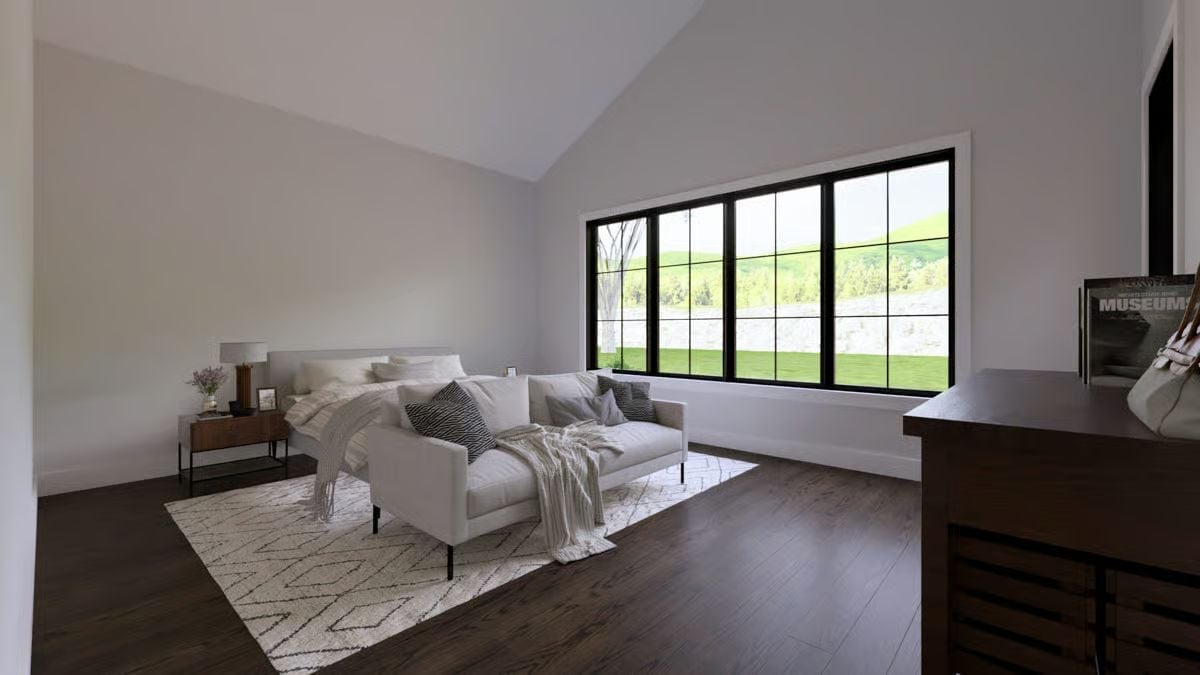
Herringbone rug grounds light linen furniture against dark hardwood floors with green hills beyond.
Pro Tip: Sofa benches at the foot of a bed work best when they’re low enough not to block sightlines to a featured window. In a room with a view this strong, keeping furniture heights under 36 inches lets the glass stay dominant. Small call, big daily payoff.
Double Vanity Where Round Mirrors and Marble Countertops Split the Work Evenly
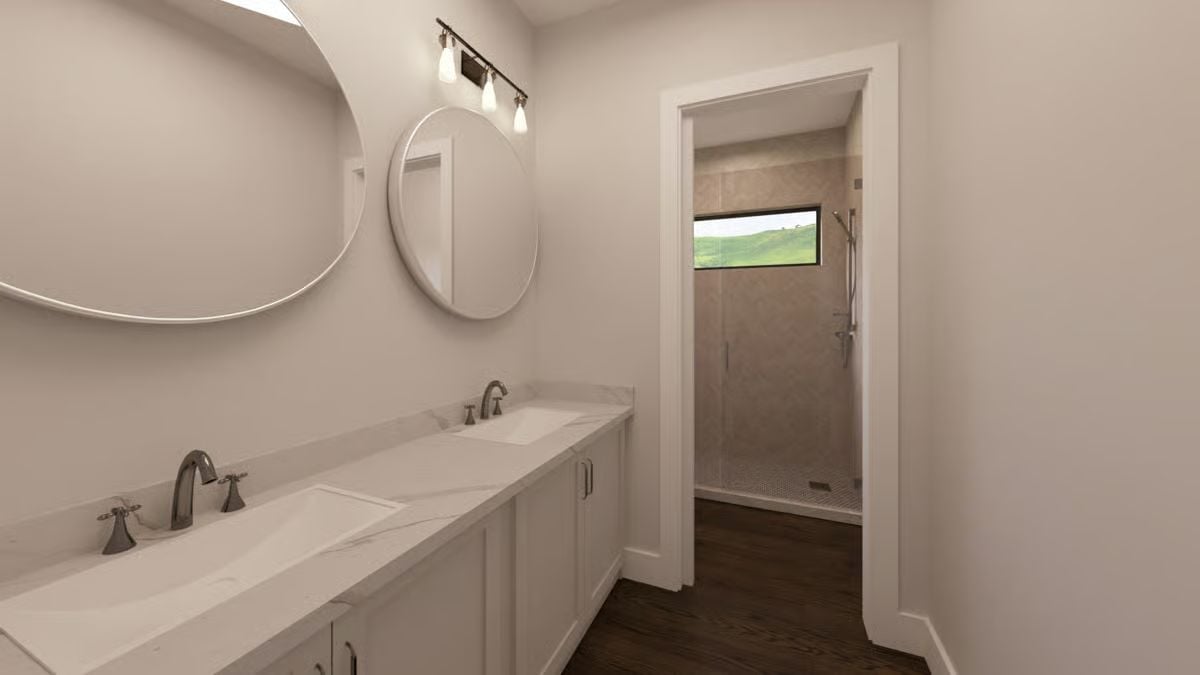
Two round mirrors sit above undermount sinks, keeping the vanity balanced without tipping into matchy-matchy territory. Beyond the vanity, the shower room earns its own window — which is more than most plans bother with.
Two round mirrors anchored above undermount sinks keep the vanity balanced without feeling matchy.
Cathedral Ceiling With Timber Beams That Know Exactly What They’re Doing
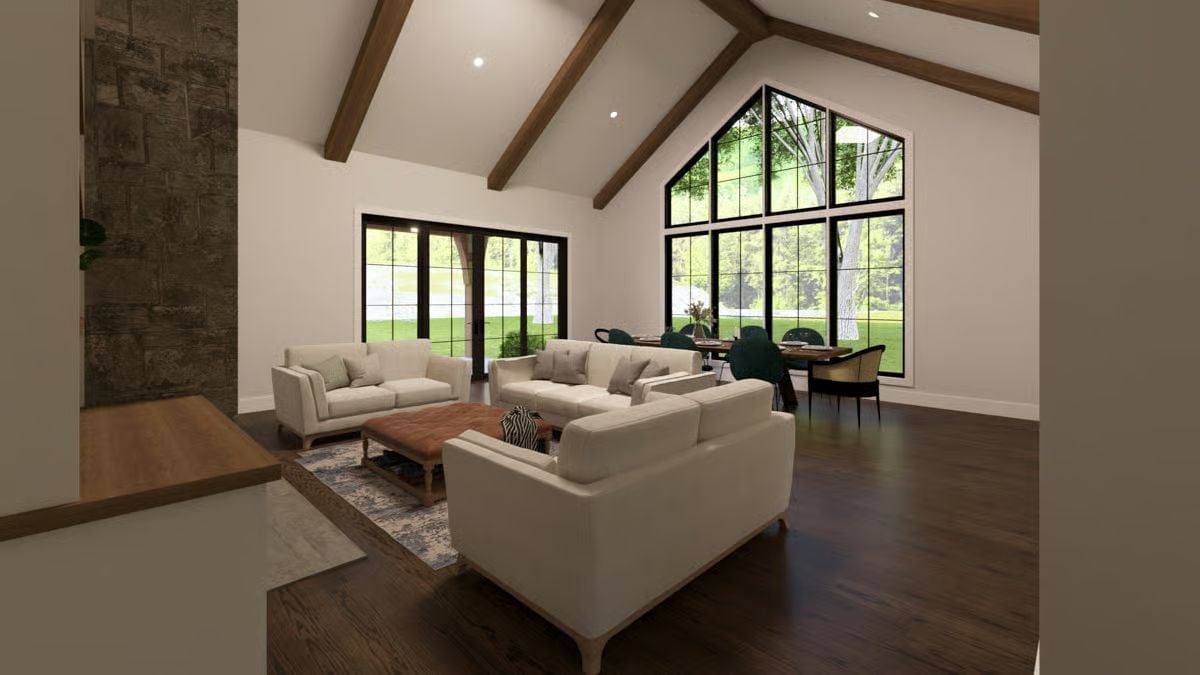
Scissor-cut exposed beams run the full pitch of the vaulted ceiling, keeping a room this size from going cold and cavernous. Cream sofas face each other over a leather bench standing in as a coffee table. Floor-to-ceiling windows fill the back wall with green — the kind of view that makes you stop caring whether the TV is even on.
Pin It
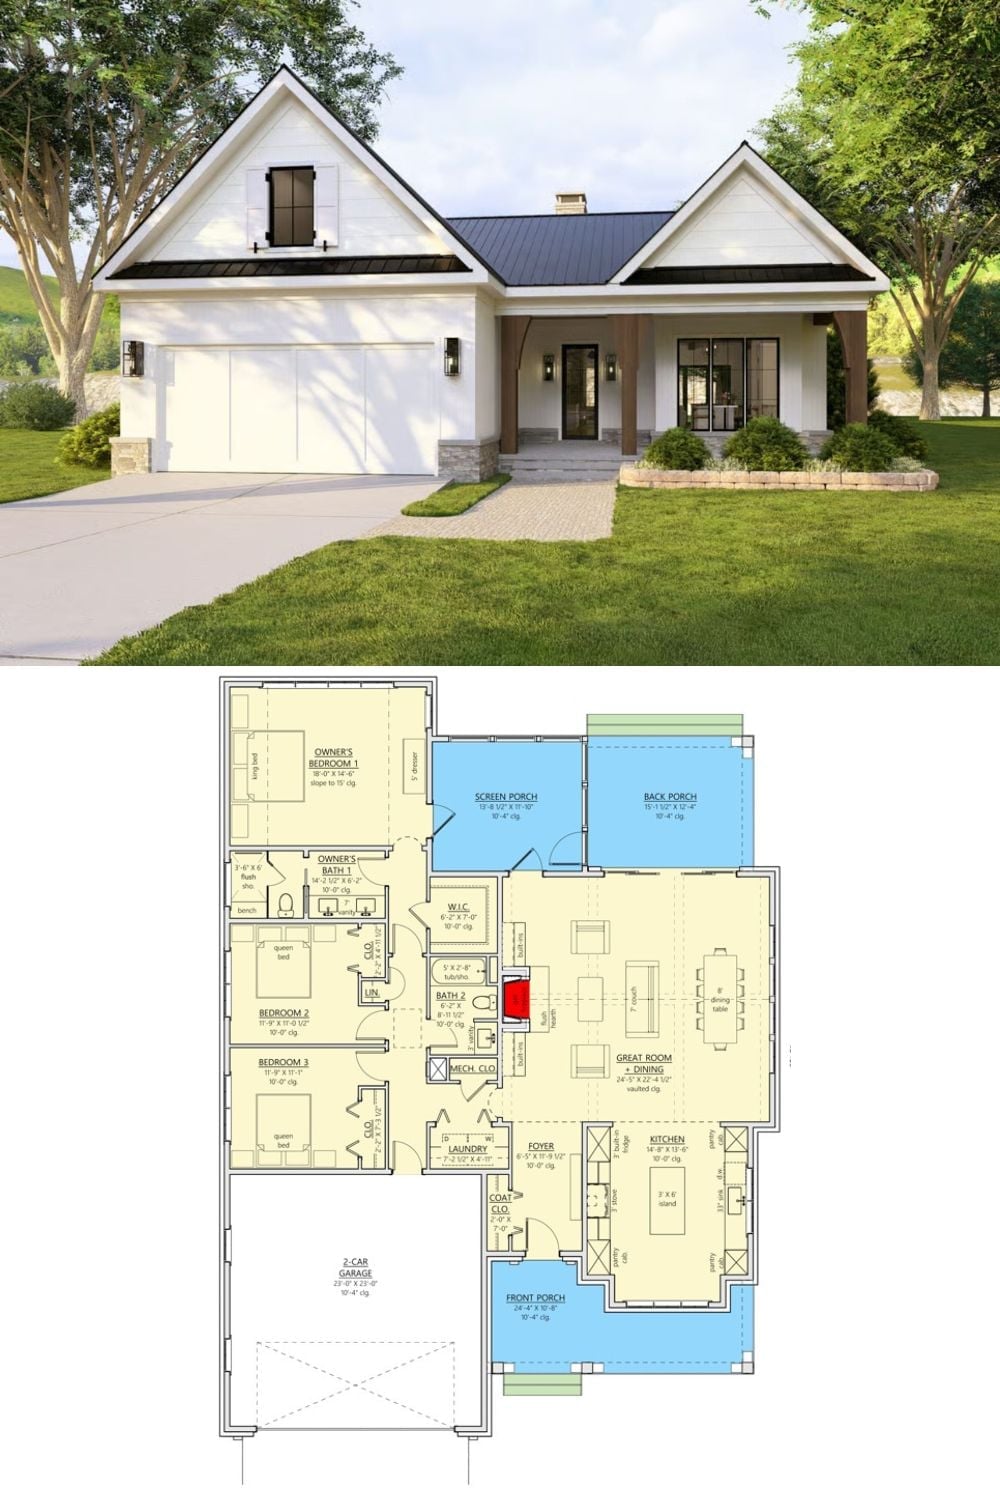
The exterior rendering shows a modern farmhouse with board-and-batten siding and a metal roof. The floor plan below lays out three bedrooms, a vaulted great room, screened porch, and two-car garage.
