
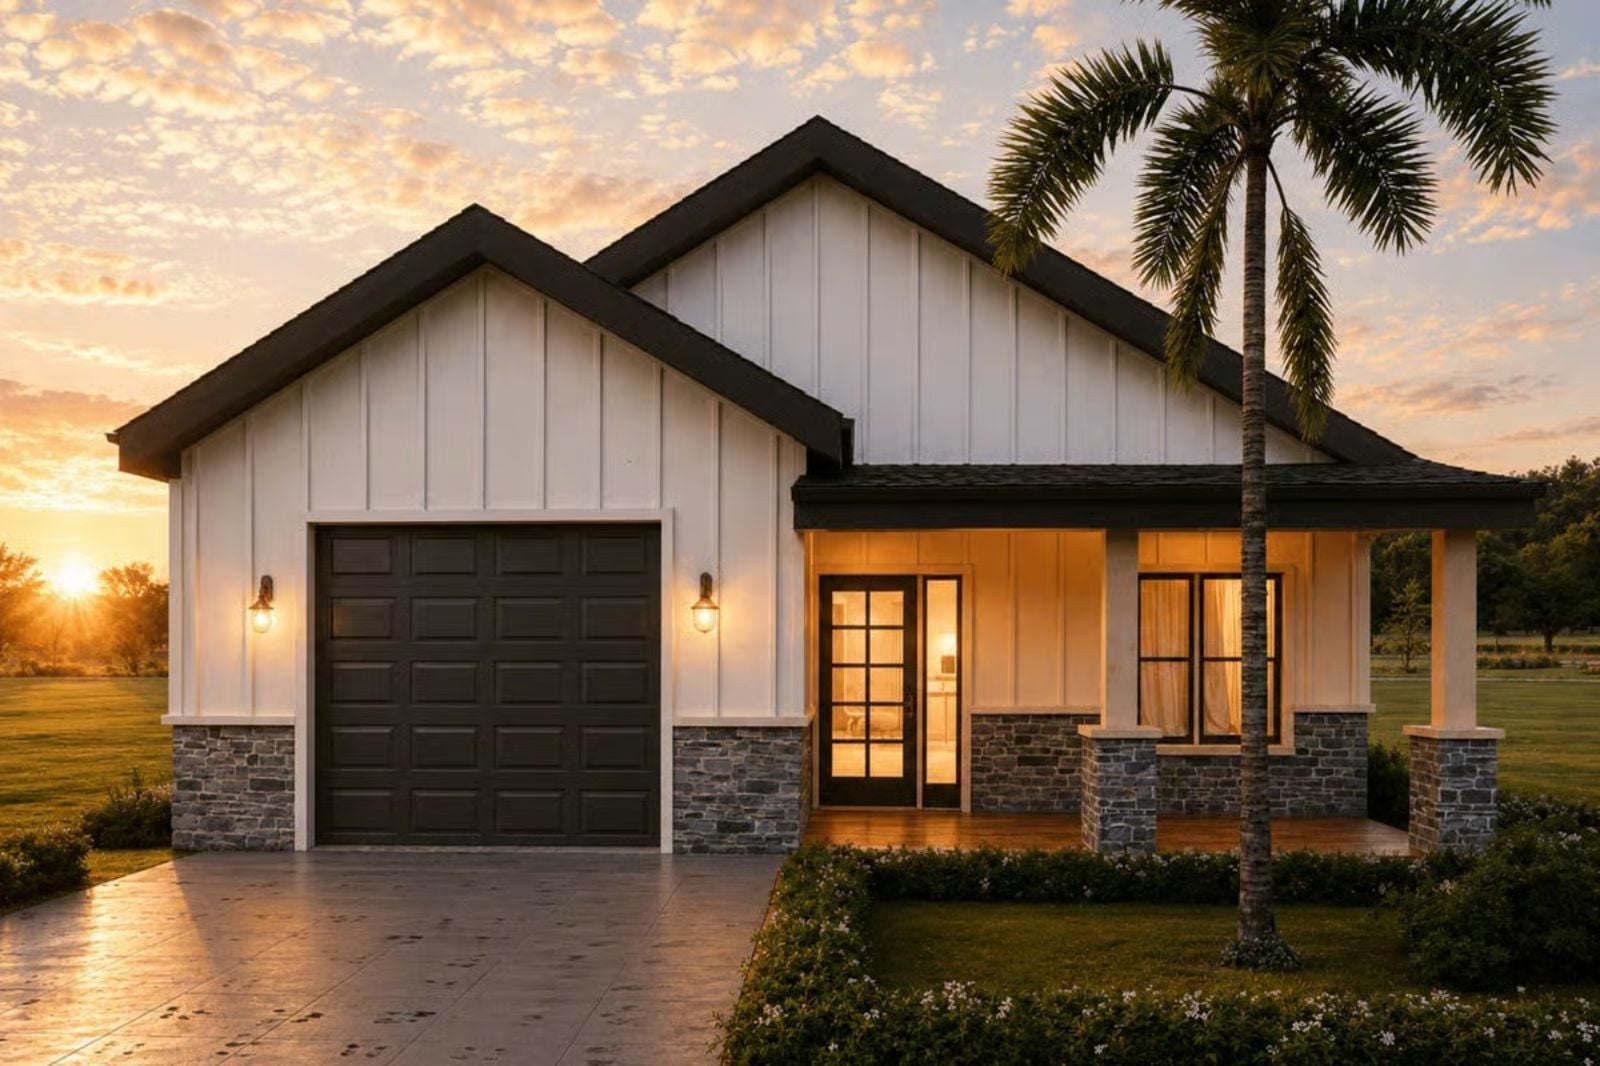
Front porches are back, and buyers are asking for them by name instead of settling for whatever the builder dropped on. The Palmetta is built around that instinct: a deep front porch for coffee before the neighborhood wakes up, an open main living area that carries conversation from kitchen to couch, and a single-story layout that keeps everything within reach when Saturday finally slows down.
Specifications
- Sq. Ft.: 1,571
- Bedrooms: 3
- Bathrooms: 2
Floor Plan – Main Floor
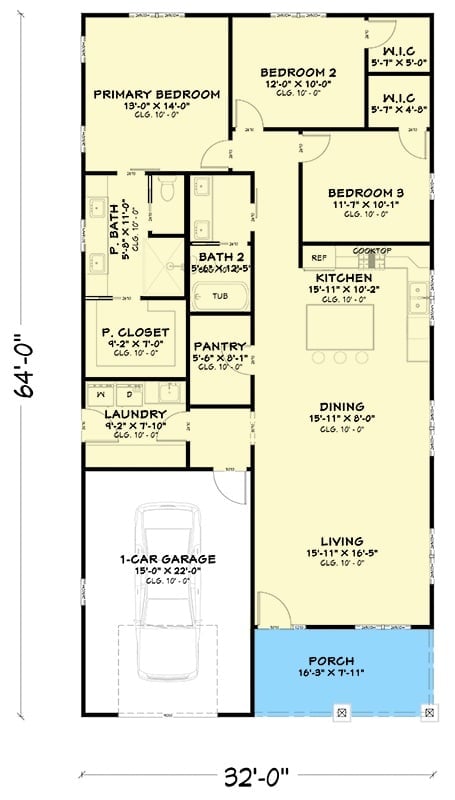
The primary suite sits tucked to the left, two bedrooms share the right wing, and kitchen, dining, and living open up at center. Pantry, laundry, and a one-car garage fill out the rest without wasting a square foot.
Soft Neutrals and Natural Wood That Make Stillness Feel Intentional
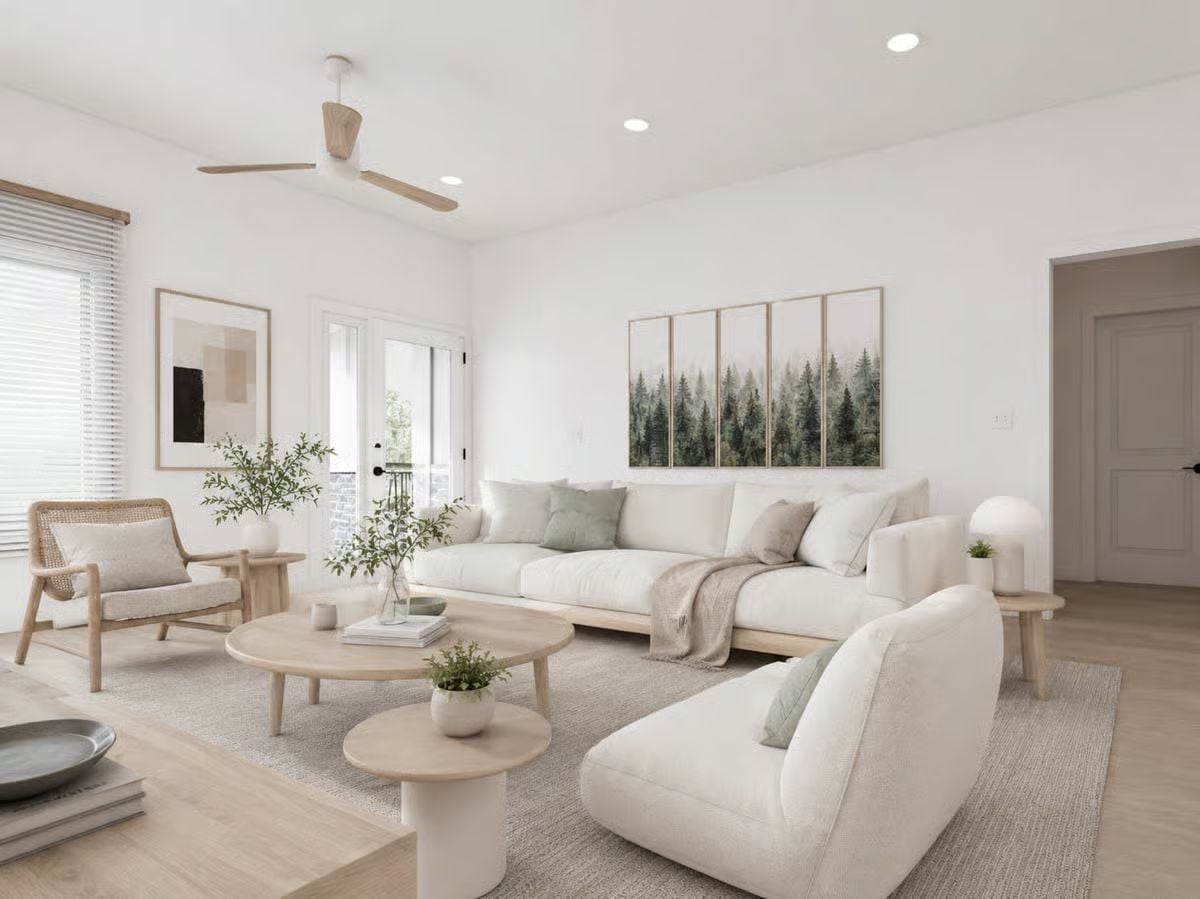
Cream upholstery, light oak floors, and a five-panel forest print anchor the room without stepping on each other. The rattan accent chair pulls its weight near the window, two staggered round coffee tables keep the layout loose rather than stiff, and green stems in clear glass add just enough life to keep it from reading like a showroom.
Rattan, White Oak, and Pendant Light That Earns Its Keep
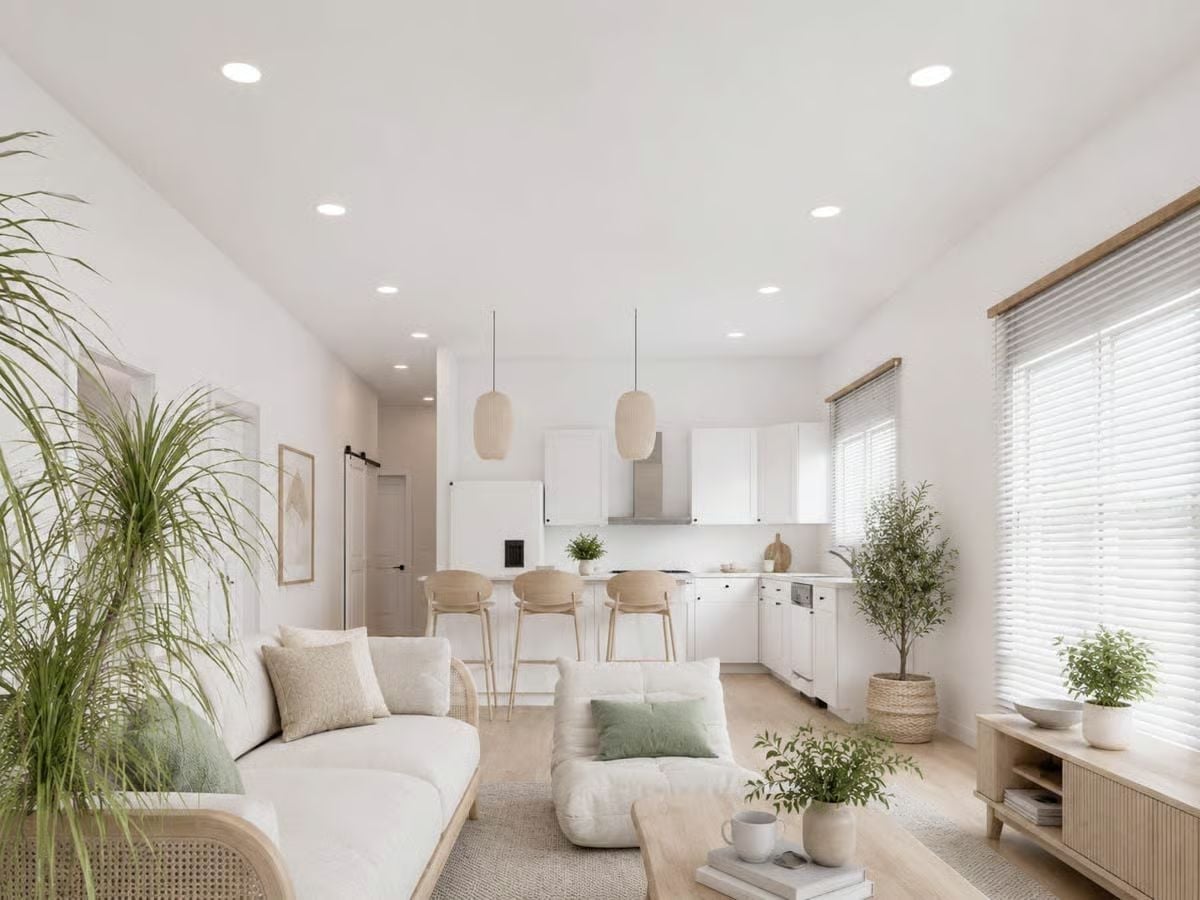
Woven pendant lights hang over the island where bar stools pull double duty for breakfast and casual overflow seating. Pale wood floors and white cabinetry keep things quiet — not sterile, just calm.
White Oak Barstools and Pendant Lights That Don’t Try Too Hard
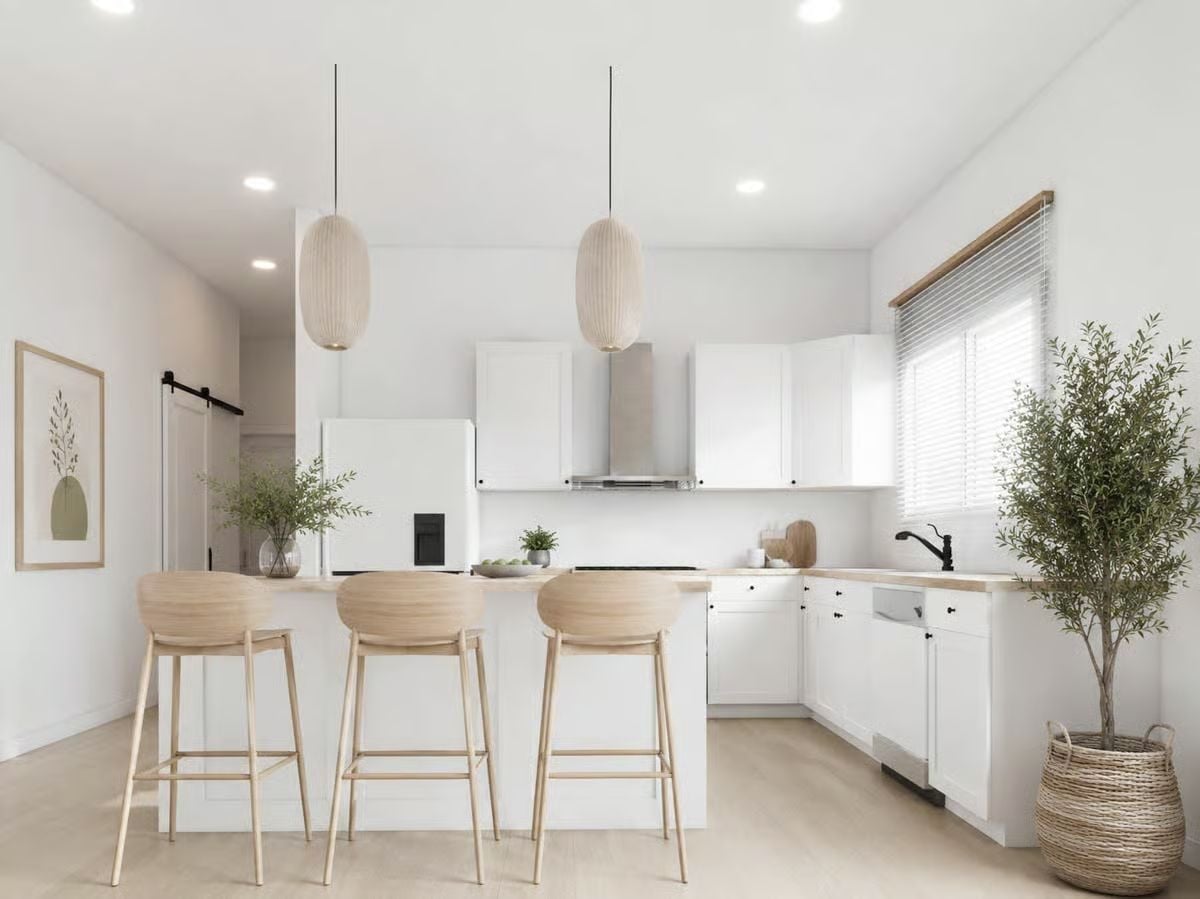
Natural wood barstools pull up to a white island, and the whole thing stays grounded because nothing is fighting for attention. Two ribbed pendant lights hang at a drop that feels considered without being precious. The matte black faucet reads as quiet punctuation against all that white, and the potted olive tree in the corner does more work than any shelf of accessories ever could.
- Matte black faucet offsets the all-white cabinetry without competing
- Ribbed pendant shades diffuse light softly without adding visual clutter
- Olive tree in a woven basket brings organic texture without a shelf full of accessories
Sage Green and Bare Wood Doing Exactly What a Bedroom Should
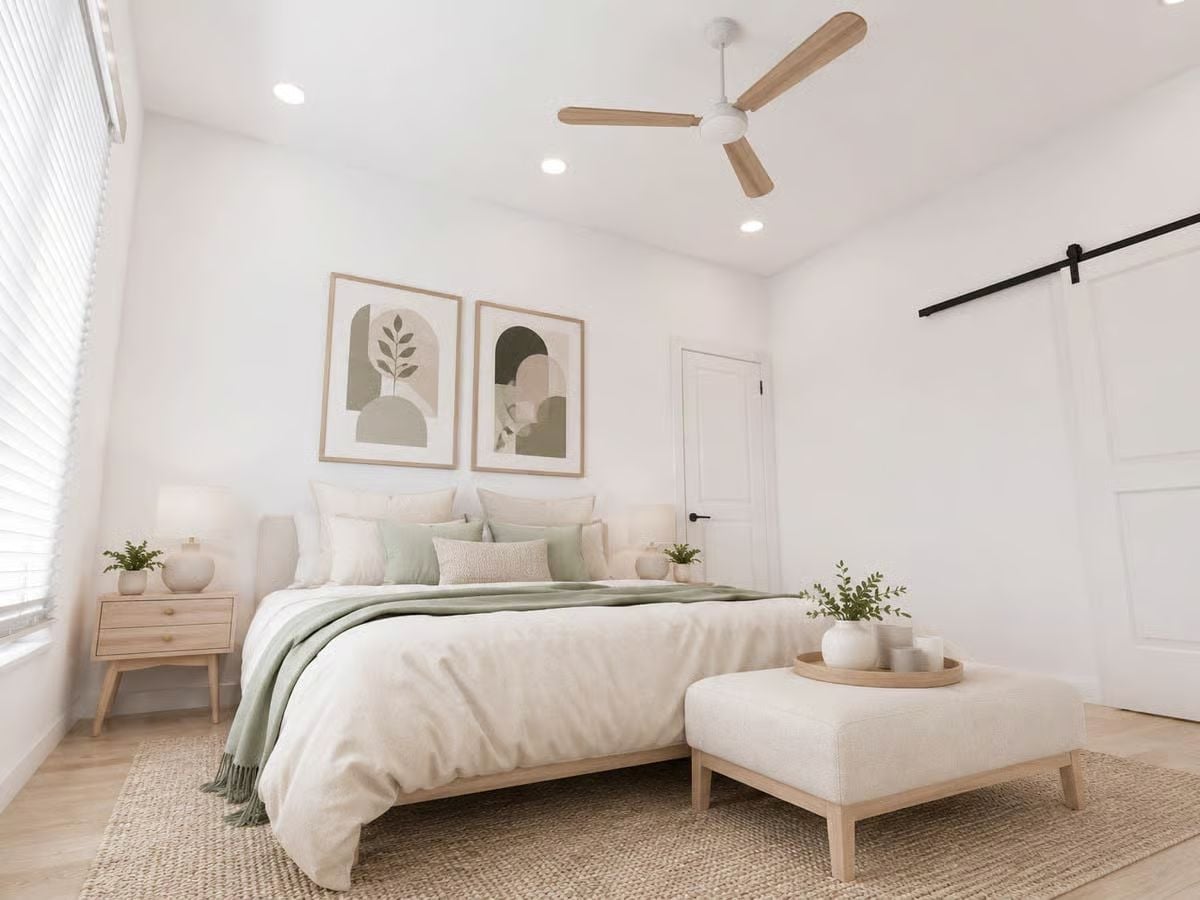
Linen bedding, a draped sage throw, and light oak furniture. That’s it. Sometimes a room is doing its job precisely because there’s nothing left to remove.
Material Matters: Light oak shows up in the bed frame, nightstand, and bench base, and that repetition is what holds the palette together. Paired with linen and jute, wood this light reads warm without going heavy. If you’re working with an all-white room that needs grounding but you’re not ready to commit to color, this combination is worth borrowing.
Pin It
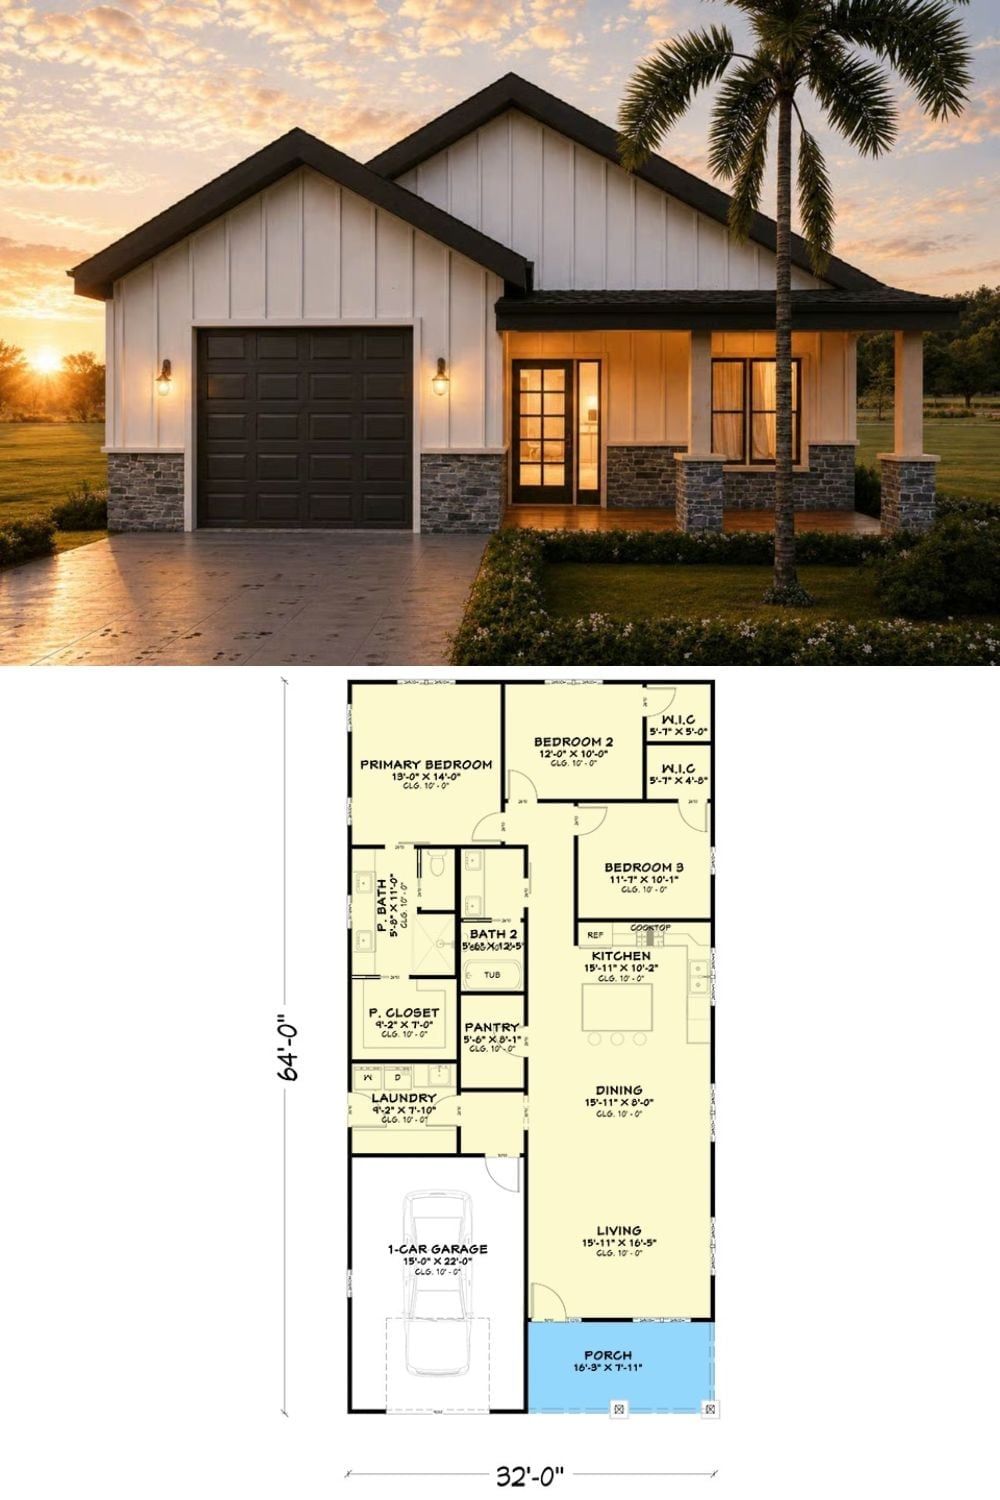
The exterior rendering shows board-and-batten siding and a proper front porch on a modern farmhouse footprint. The floor plan below lays out three bedrooms, two baths, pantry, laundry, and a one-car garage across 32 by 64 feet.
Pro Tip: A porch only works if it’s deep enough for a real chair and a side table. Decorative ledges don’t count. At nearly 8 feet deep, this one gives you room to actually sit without feeling like you’re about to tumble into the yard, and that’s what separates a porch you use from one you just point at during the open house.
