
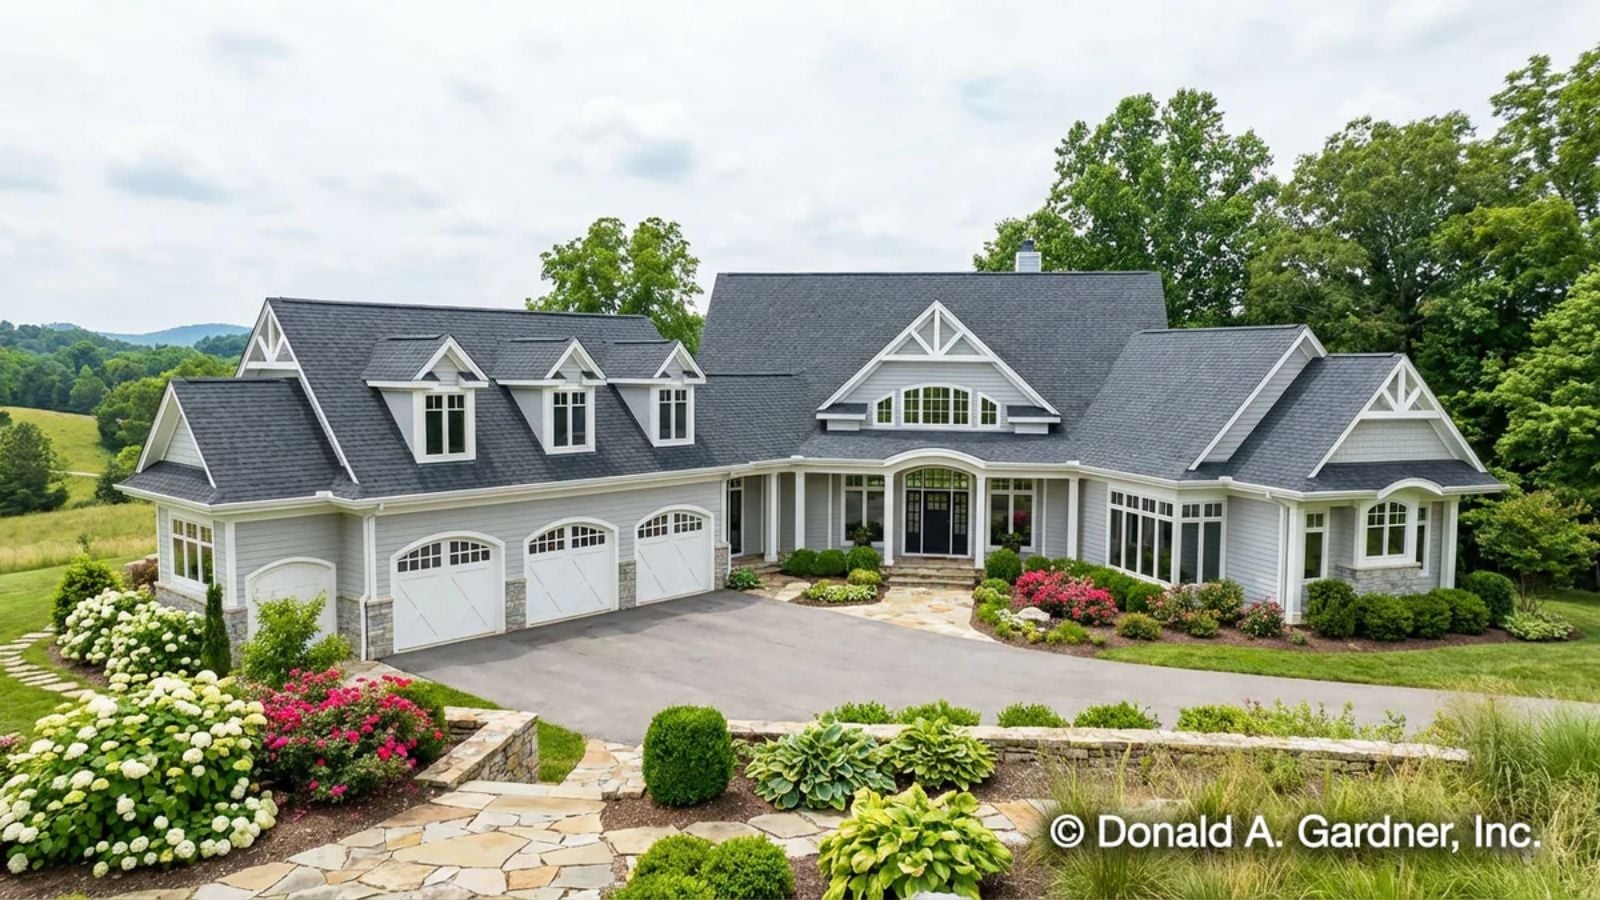
There’s a particular kind of person who wants morning coffee on a screened porch while the trees do nothing, a fire going before dark, and cedar and cold air when the garage door rolls up on a Saturday — and the Cedar Creek was drawn for exactly that person, with its angled three-car garage, exposed natural materials, and a single-story layout that keeps everything close and unhurried.
Specifications
- Sq. Ft.: 3,188
- Bedrooms: 3
- Bathrooms: 2.5
Floor Plan – Main Floor
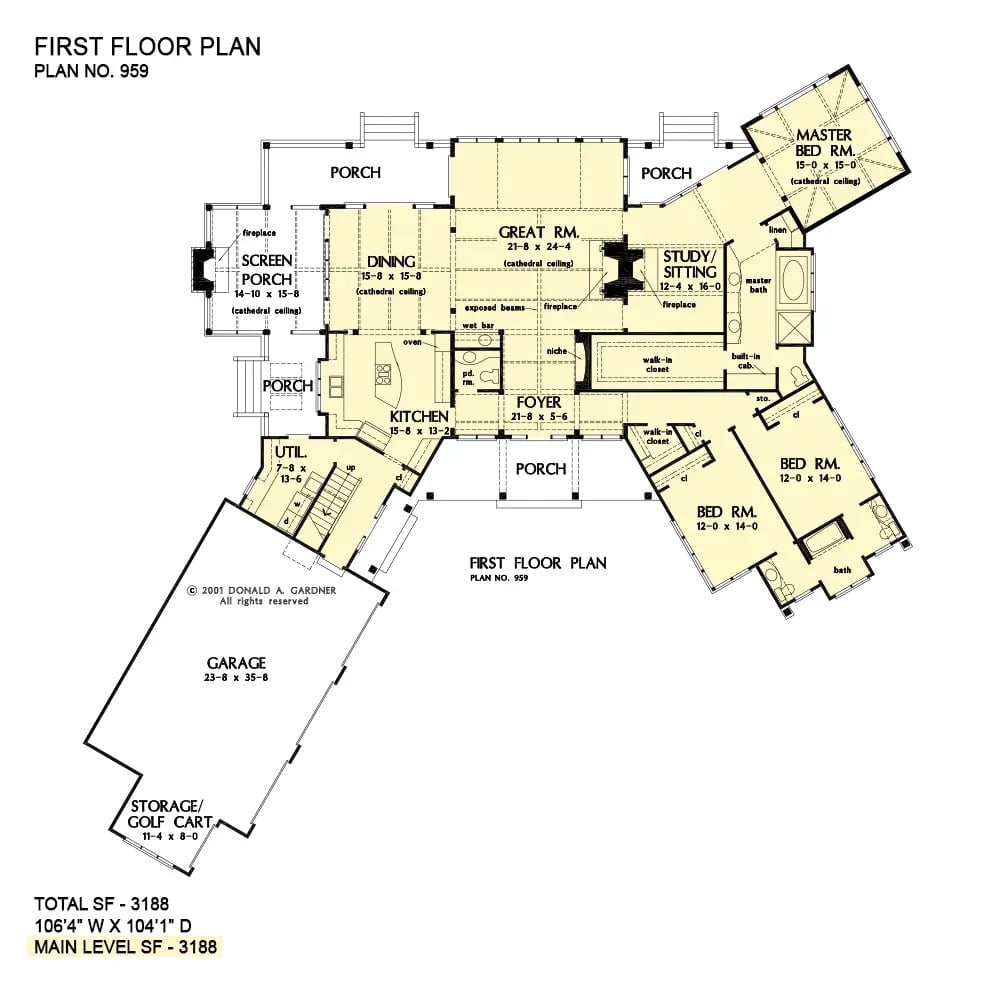
The 3,188-square-foot single-level layout fans out from a central foyer and great room, with the master suite angled off the main wing and a screened porch, study, and golf cart storage rounding out the plan.
Floor Plan – Bonus Room
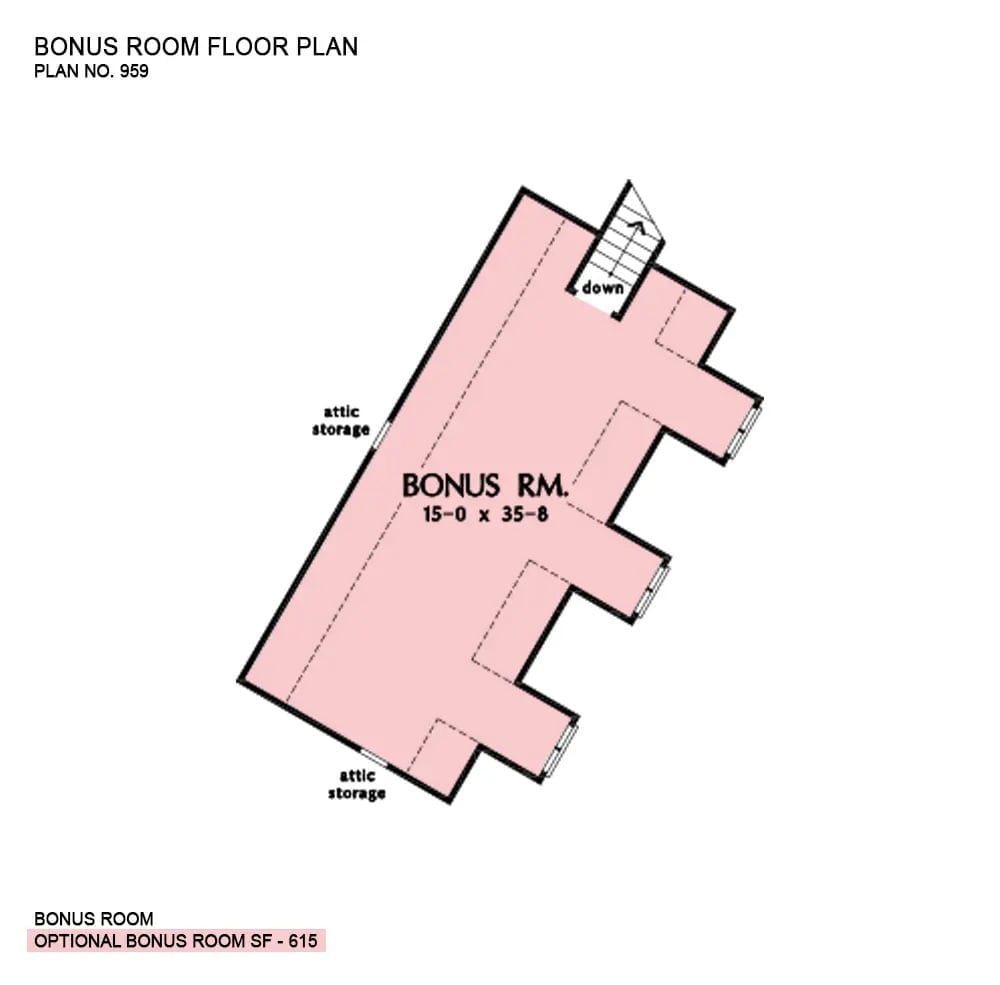
The optional bonus room spans 15 by 35 feet — a genuinely generous space for a plan this size. A staircase with a “down” marker anchors the upper-right corner, and attic storage runs along both the upper-left and lower edges, tucked behind knee walls where the roofline drops.
Worth Knowing: At 615 square feet, this bonus room is large enough to run as a media room, home gym, or proper guest suite without feeling like a converted closet. Attic storage on both flanks keeps the main space clear, and because it sits over the garage, it has no effect on the home’s primary square footage or footprint.
Craftsman Rear Elevation Where Every Window Earns Its Place
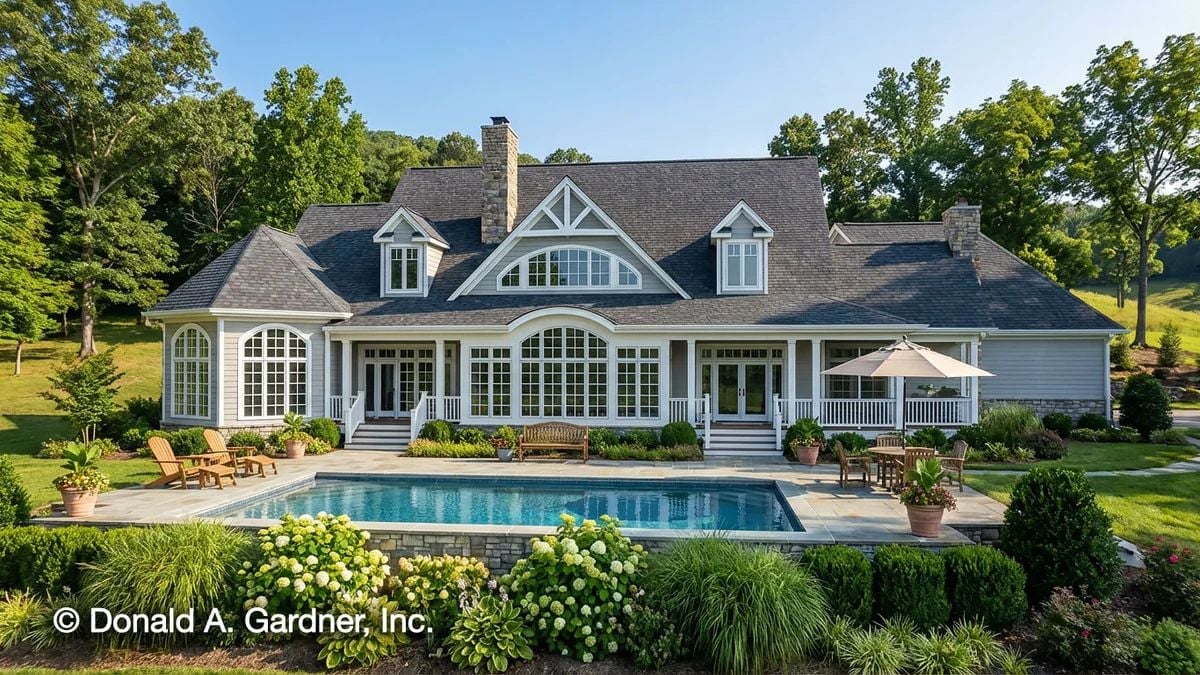
That pool terrace doesn’t compete with the house — it completes it.
Arched transoms and French doors line the rear facade, pulling the outdoors in without sacrificing wall structure. Stone chimneys anchor both ends of the roofline, and nothing about the window placement feels accidental.
Stone, Wood, and a Fire That’s Already Going
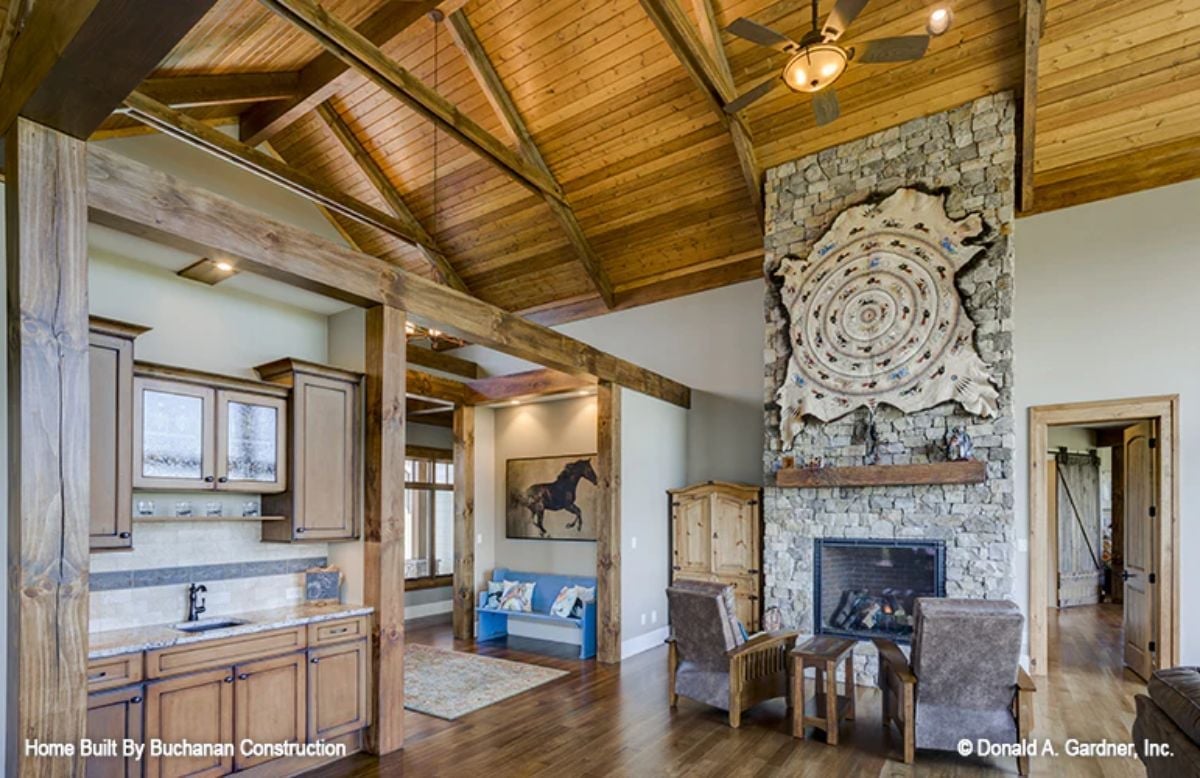
Exposed timber beams run the full length of the vaulted ceiling, and the stone fireplace climbs all the way to the roofline. Hard to miss: a cowhide-shaped piece mounted directly on the stone face, flanked by two leather chairs pulled close to the hearth. A wet bar with dark granite sits just across the room — close enough to matter, far enough to stay out of the way.
How That Stone Fireplace Wall Actually Works Structurally
Stone surround walls like this one aren’t purely decorative. In rooms with cathedral ceilings, they carry significant visual weight by giving the eye somewhere to land once it travels upward along the beams. The natural variation in stacked stone keeps the surface from reading as flat, which matters considerably when it covers that much vertical square footage.
Painted Island Base, Granite Top, and Zero Apologies for the Contrast
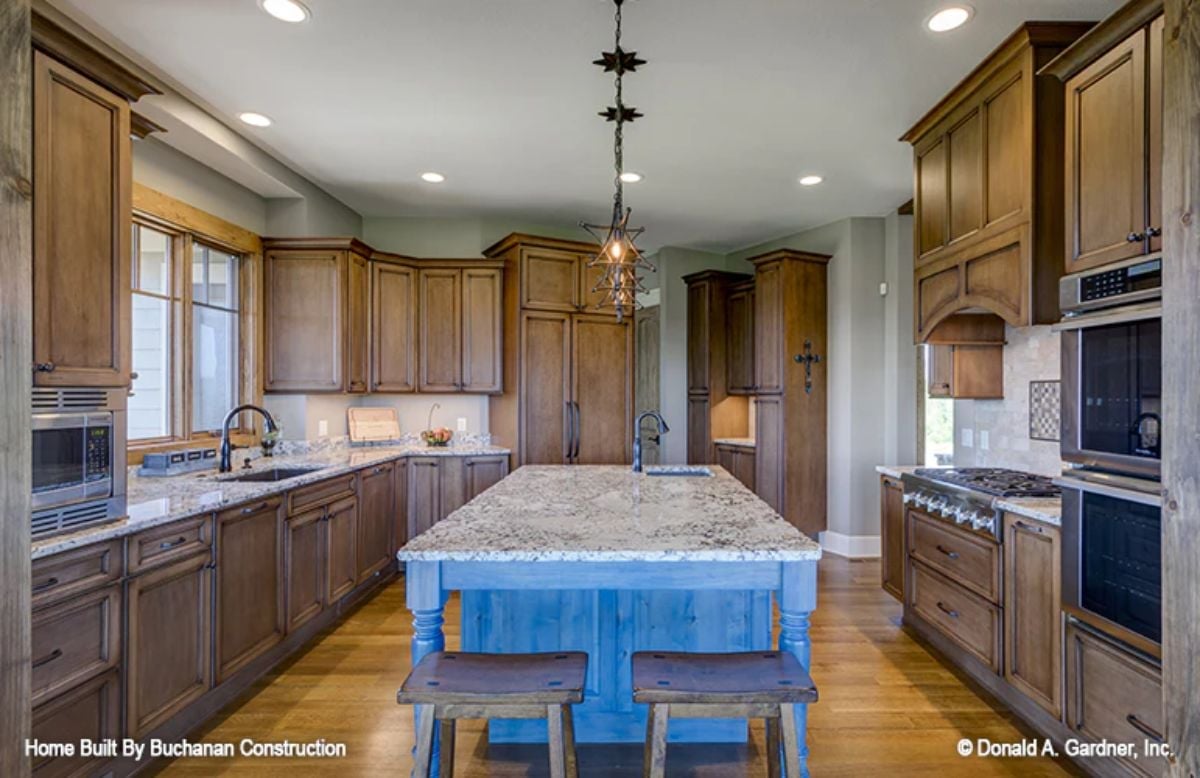
Blue-painted turned legs anchor the island while warm wood cabinetry runs the perimeter. A geometric pendant drops low over the granite surface. It’s a confident pairing — the kind that looks effortless and requires a few decisions to pull off.
Trend Alert: Two-tone kitchens, where the island is painted a contrasting color and surrounding cabinetry stays natural wood, have graduated from trend to design staple. A matte or chalky finish on the painted base helps it hold its own against busy granite without the two surfaces fighting each other. Pull hardware in oil-rubbed bronze or matte black keeps both tones grounded.
Vaulted Tongue-and-Groove Ceiling Over a Dining Room That Doesn’t Need Much Else
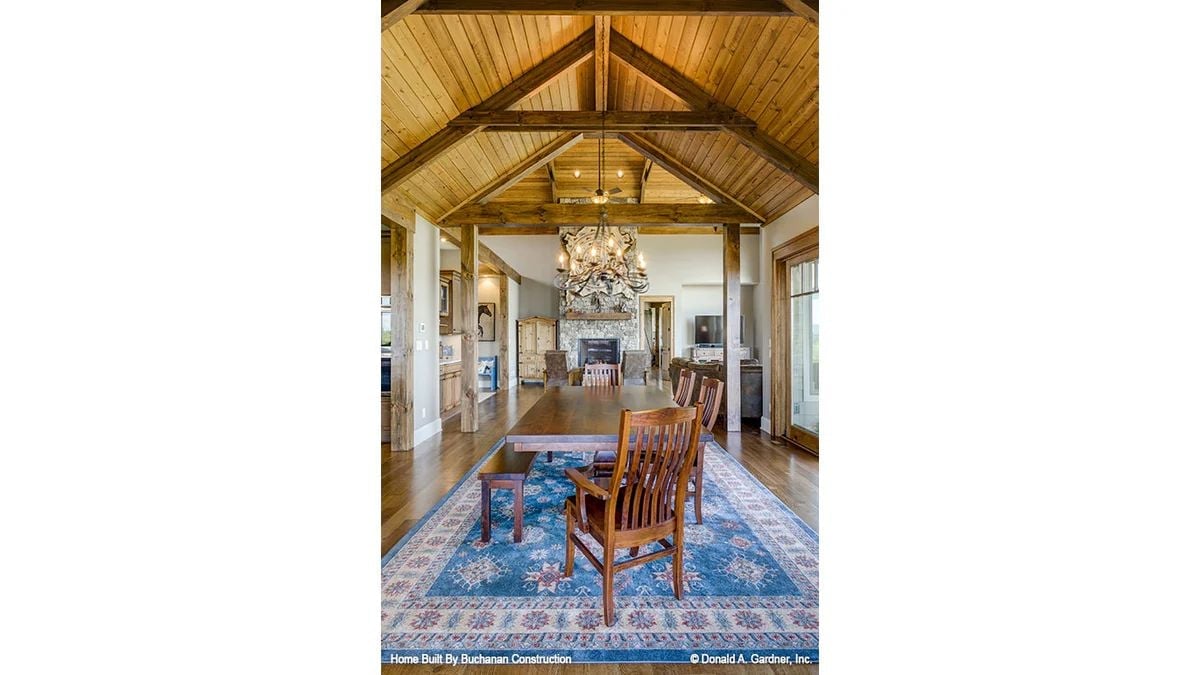
Rough-sawn timber trusses carry the eye straight up to a cathedral ceiling clad in tongue-and-groove wood planks. An antler chandelier hangs deep into the space above hardwood floors and a blue floral rug that anchors the dining table below. The room doesn’t try very hard. It doesn’t have to.
Editor’s Note: Tongue-and-groove wood ceilings in cathedral spaces tend to run warmer acoustically than drywall, softening sound without any added treatment. Keep the ceiling stain lighter than the floor finish — otherwise the room starts to feel like it’s leaning in on you.
Scissor Trusses, Hardwood Floors, and a View That Does All the Work
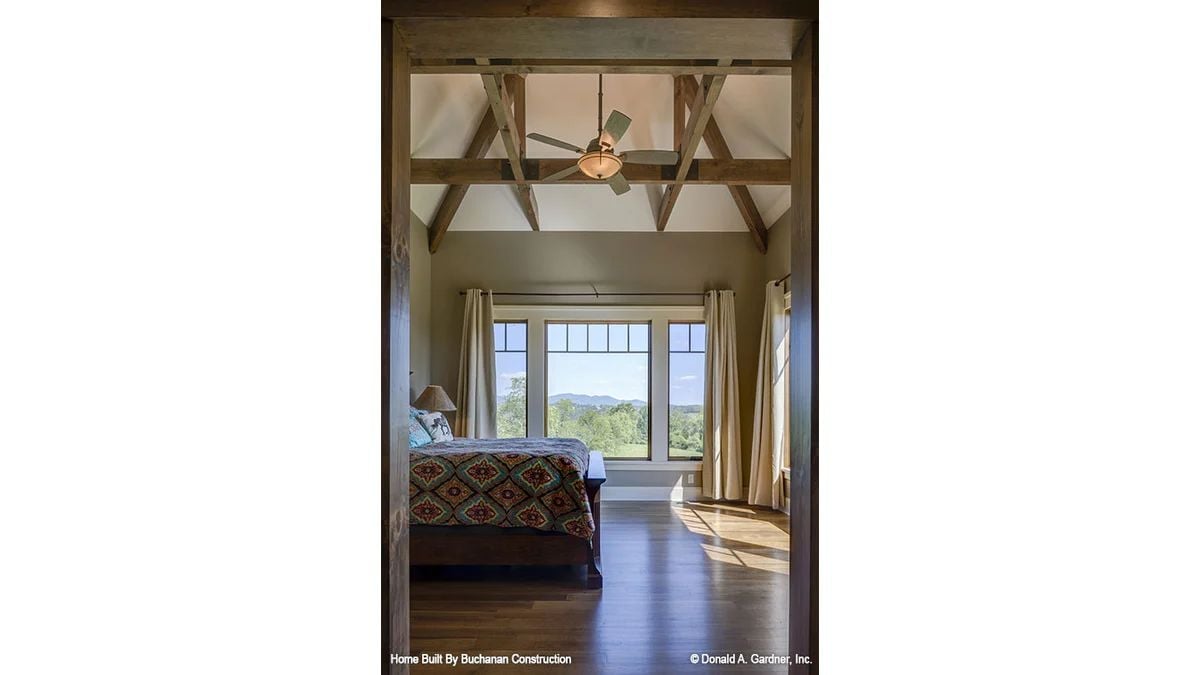
Rough timber scissor trusses frame a vaulted ceiling above a bed dressed in a bold geometric spread. Hardwood floors catch afternoon light from the large picture window, which frames rolling green hills and a distant ridgeline with nothing in the way.
Pro Tip: Scissor trusses create a steeper interior pitch than the roof structure outside, which is why the ceiling feels taller than the house looks from the curb. Before you fall in love with this detail, ask your builder whether the truss design is structural or decorative — it changes both the cost and the framing timeline considerably.
Warm Wood Cabinetry and Granite That Pulls the Whole Room Together
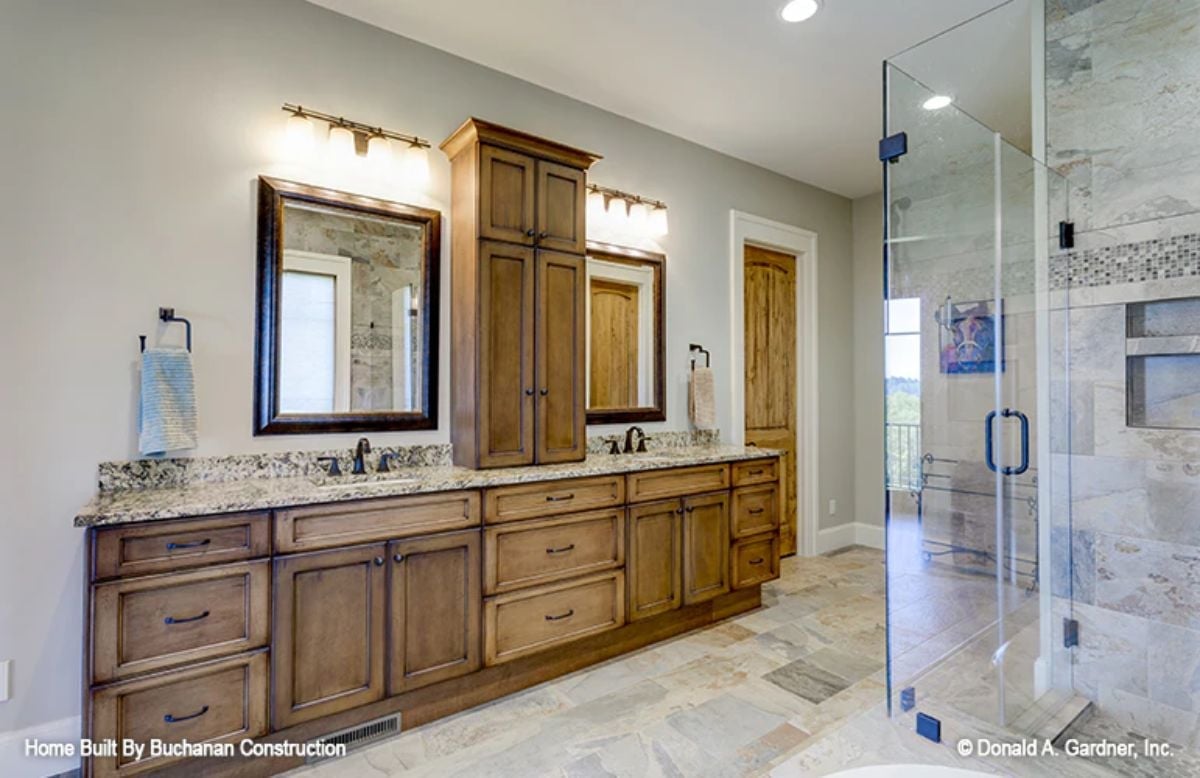
Knotty wood cabinetry runs floor to ceiling between dual vanities, with oil-rubbed bronze hardware tying back to the faucets. Dark-framed mirrors keep the whole room grounded rather than precious.
Pin It
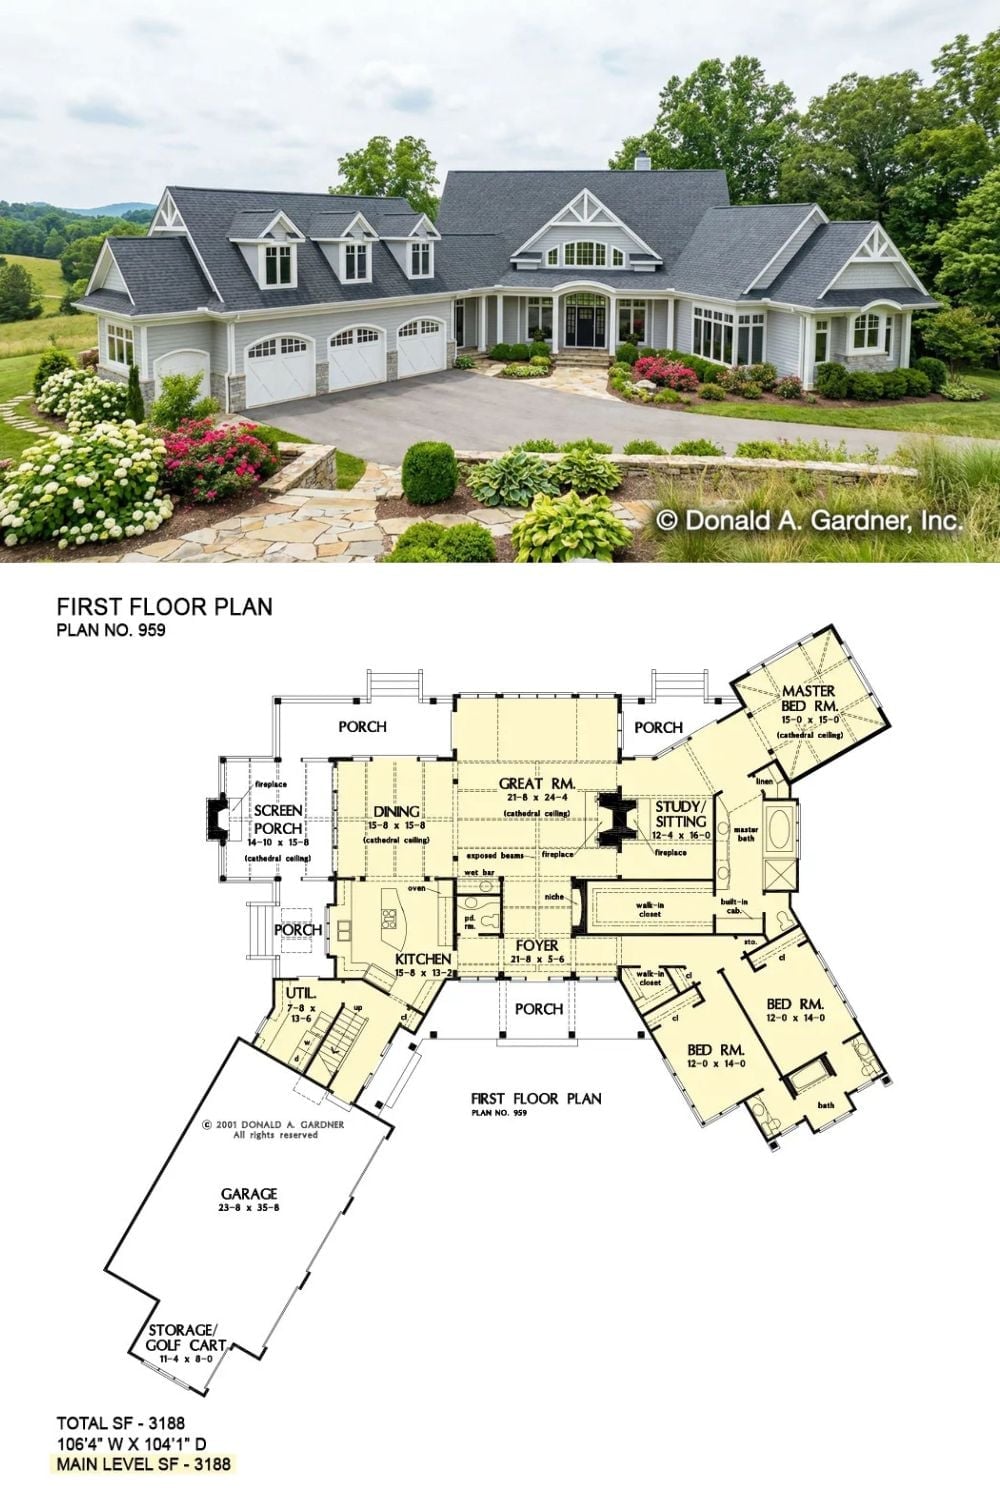
Exterior photo and floor plan show a 3,188-square-foot Craftsman with screened porch and three bedrooms.
