
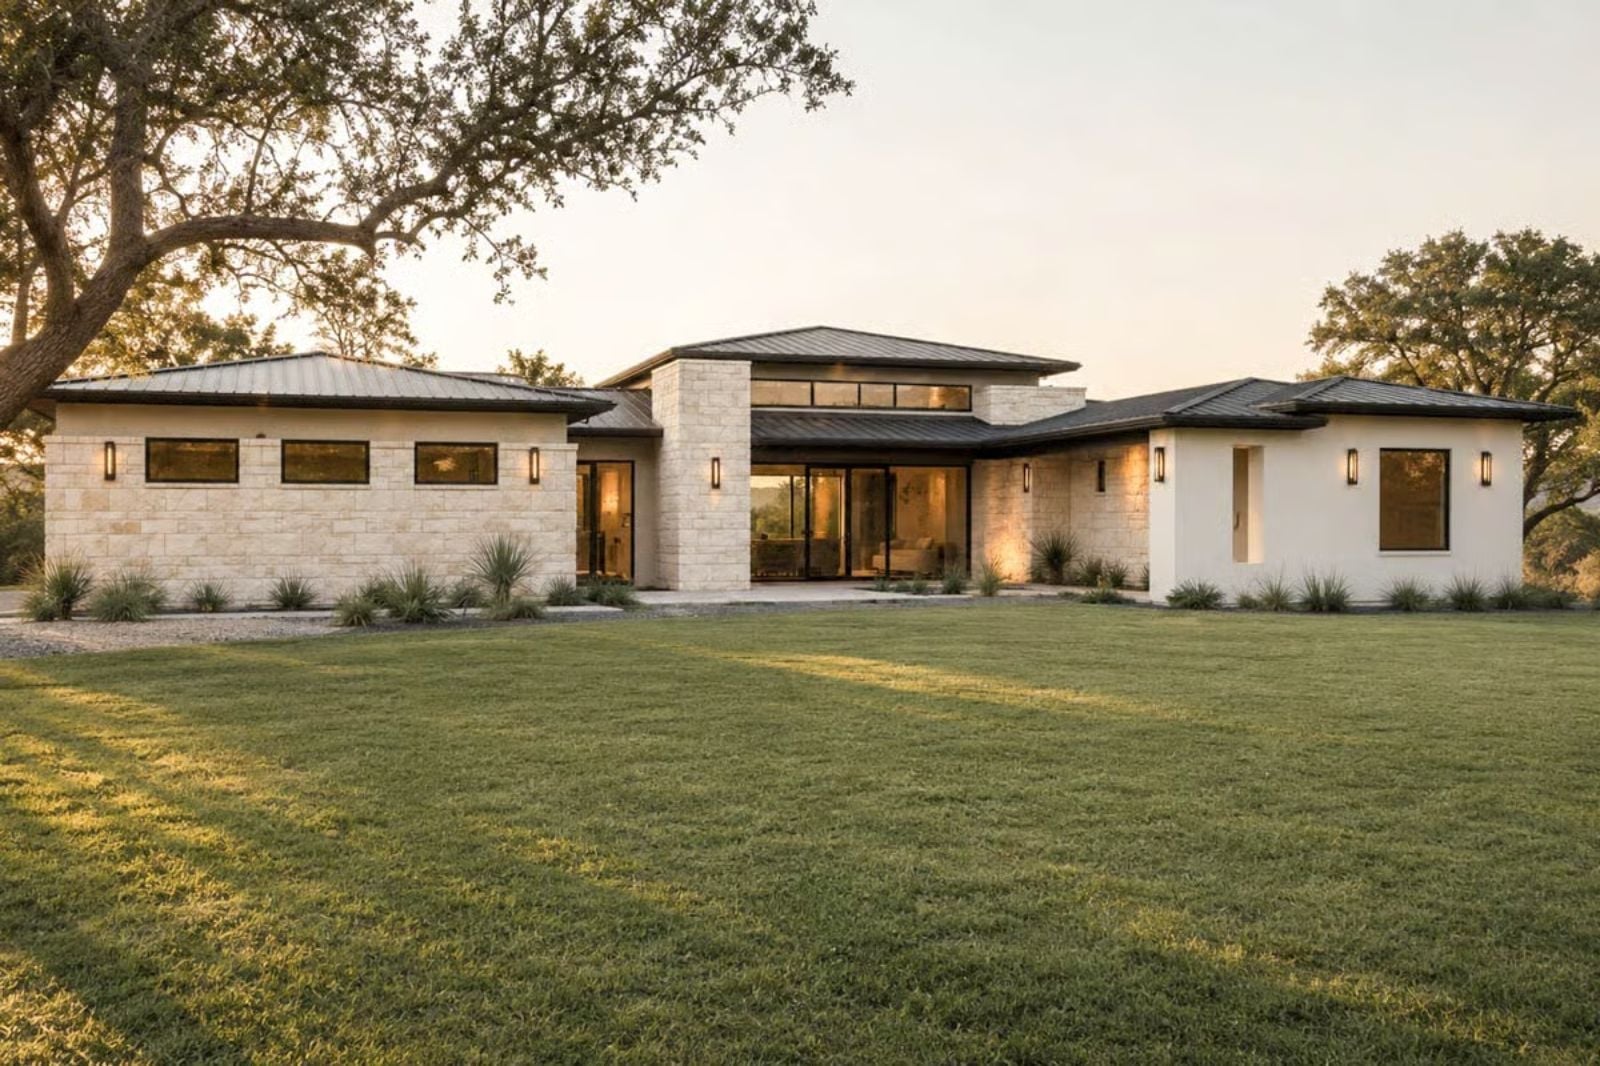
Couples who entertain well have already worked out the division of labor: one runs the grill, one manages the drinks, and the guest list is always slightly too large for the space they have now. The Oakstone is built around that dynamic, with an outdoor kitchen that pushes the party past the back door, an open interior that keeps both hosts in the conversation, and a hill country roofline that makes the whole thing feel like it was designed for exactly this Saturday night.
Specifications
- Sq. Ft.: 2,650
- Bedrooms: 3
- Bathrooms: 3.5
Floor Plan – Main Floor
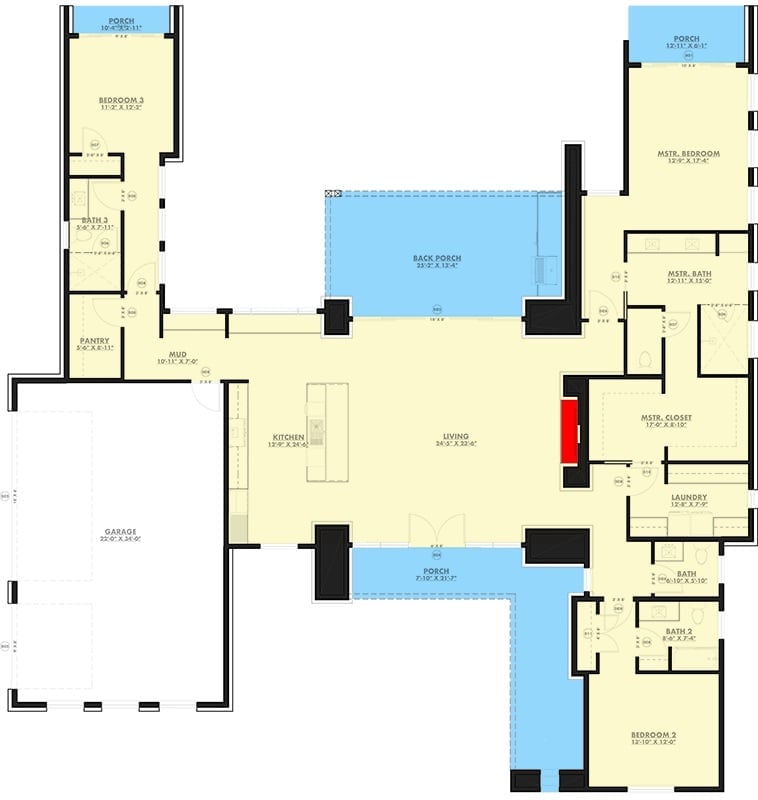
Single-story layout with three bedrooms, large central living area, back porch, mud room, and a detached garage wing.
Limestone and Dark Steel Make a Quiet Case for Hill Country Modern
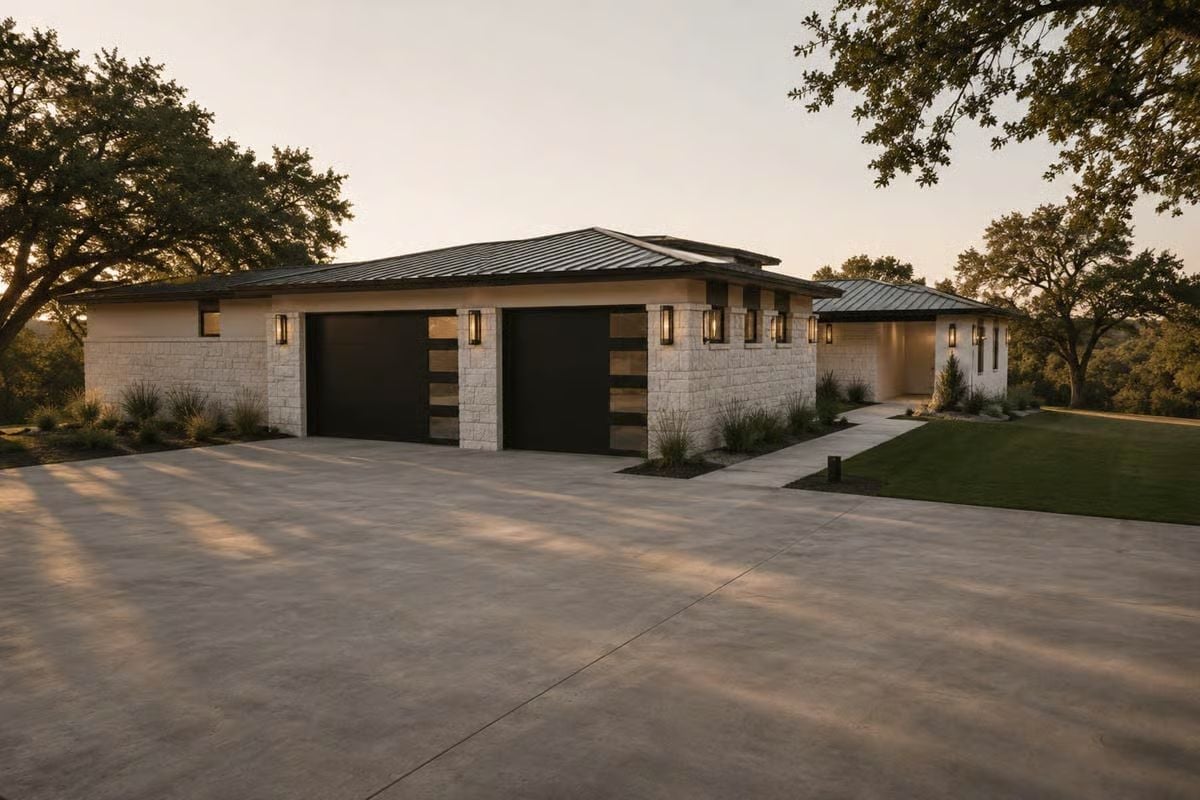
Cream limestone blocks, a standing-seam metal roof, and dark garage doors give this exterior its grounded, unhurried character.
Color Story: Cream limestone paired with charcoal metal reads warmer than it sounds, especially at dusk when the wall sconces start pulling their weight. The stone’s natural variation does most of the decorating on its own — no accent color required.
Clerestory Windows Do the Work That Curtains Never Could
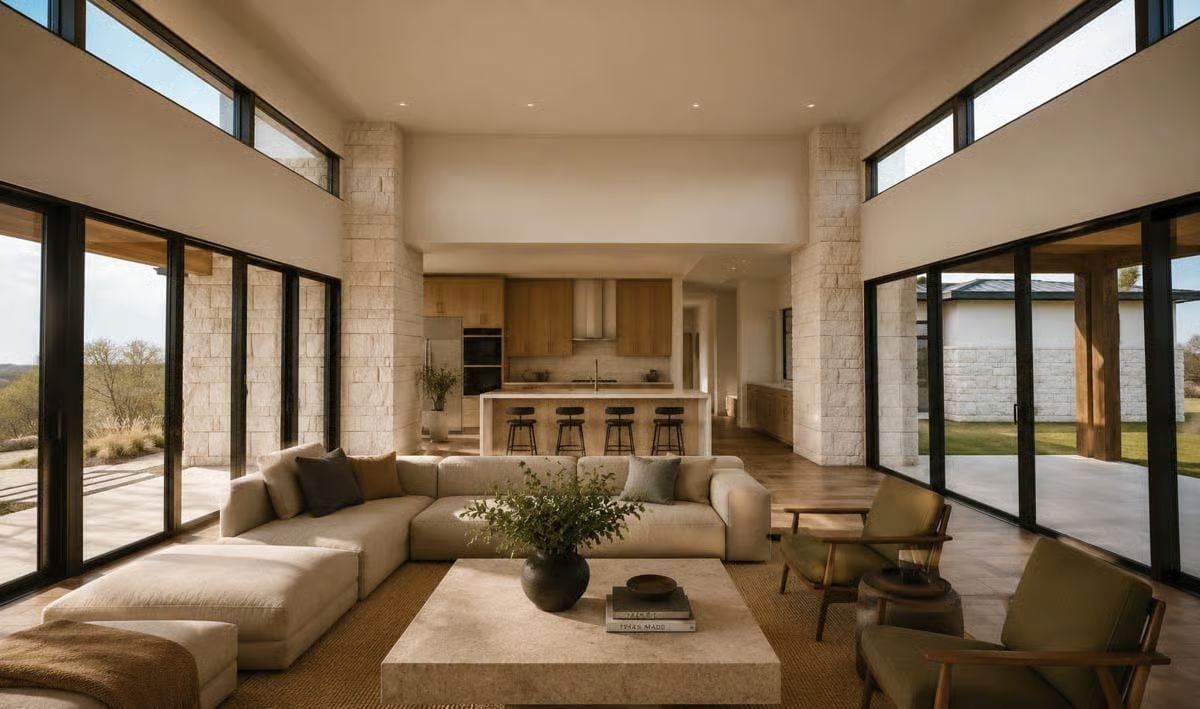
Limestone columns rise through the full height of the room, anchoring the open plan between living and kitchen. Bar stools pull right up to the island, a natural linen sectional faces a low travertine coffee table, and the green chairs with wood frames keep the palette from going too neutral. Light comes from three directions at once, which sounds like an architectural footnote until you’re actually standing in it.
Ask Yourself: Before committing to an open-plan kitchen-living layout, walk through it at dinner time. Cooking smells and conversation volume travel the same direction natural light does, and that trade-off is worth testing before the slab is poured.
Where the stone and steel set the tone outside, the interior is where the material choices start earning their keep.
Clerestory Light at Golden Hour Hits Differently When the Walls Are This Warm
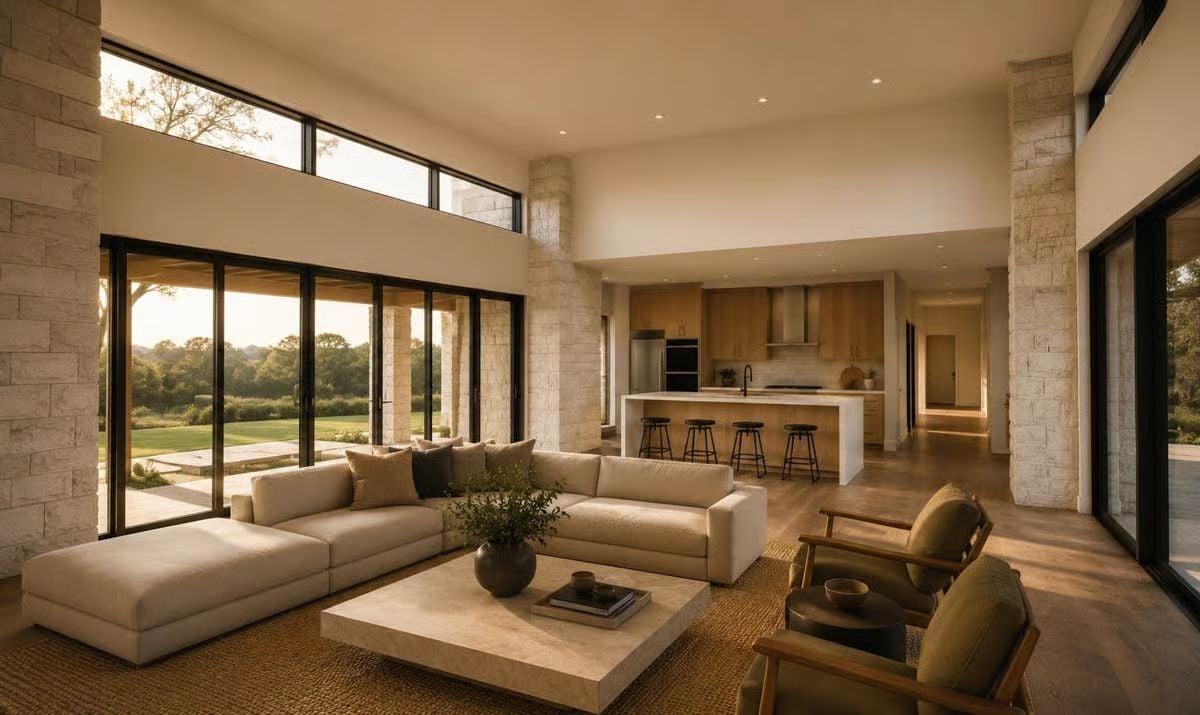
A jute rug, travertine coffee table, and wood cabinetry visible from the sofa. The palette doesn’t fight itself, so nothing here needs to try too hard. Those high windows are doing the real lifting.
Open Kitchen to Living Flow Earns Its Square Footage
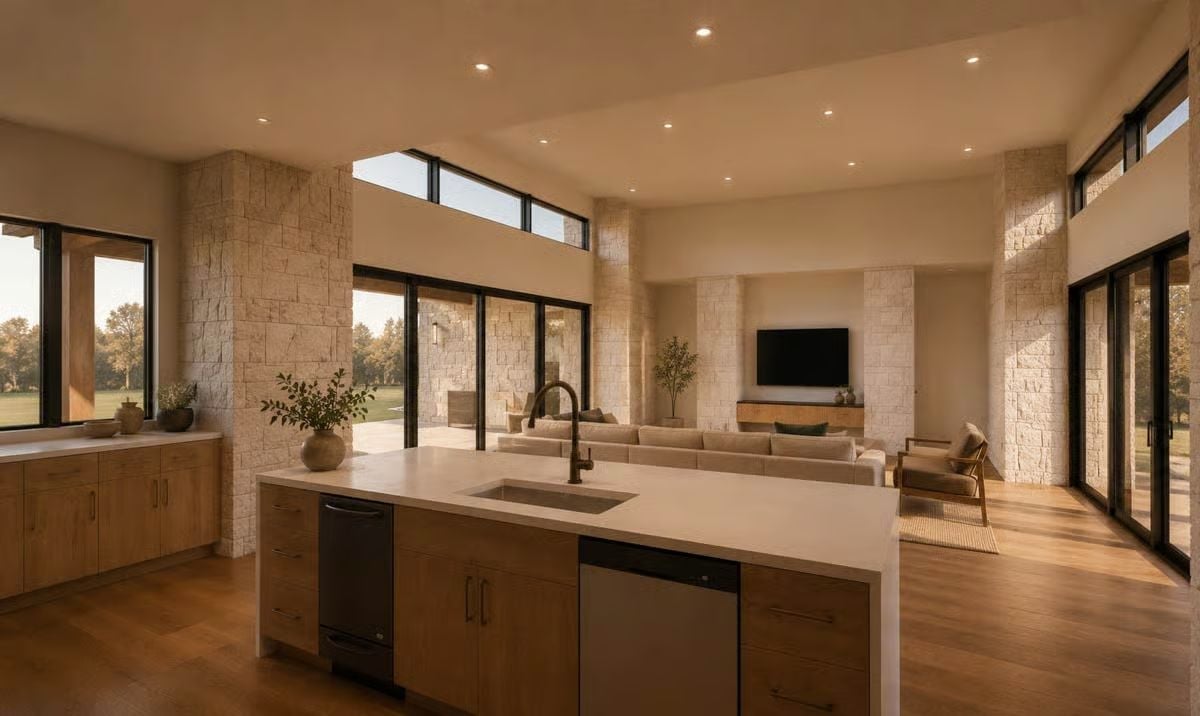
Wood cabinets with black hardware anchor the island, and the faucet sits noticeably off-center toward the living side — a small decision that signals the kitchen was designed for two people working at once, not one. Clerestory glazing above the stone columns keeps the far wall from closing in.
Pin It
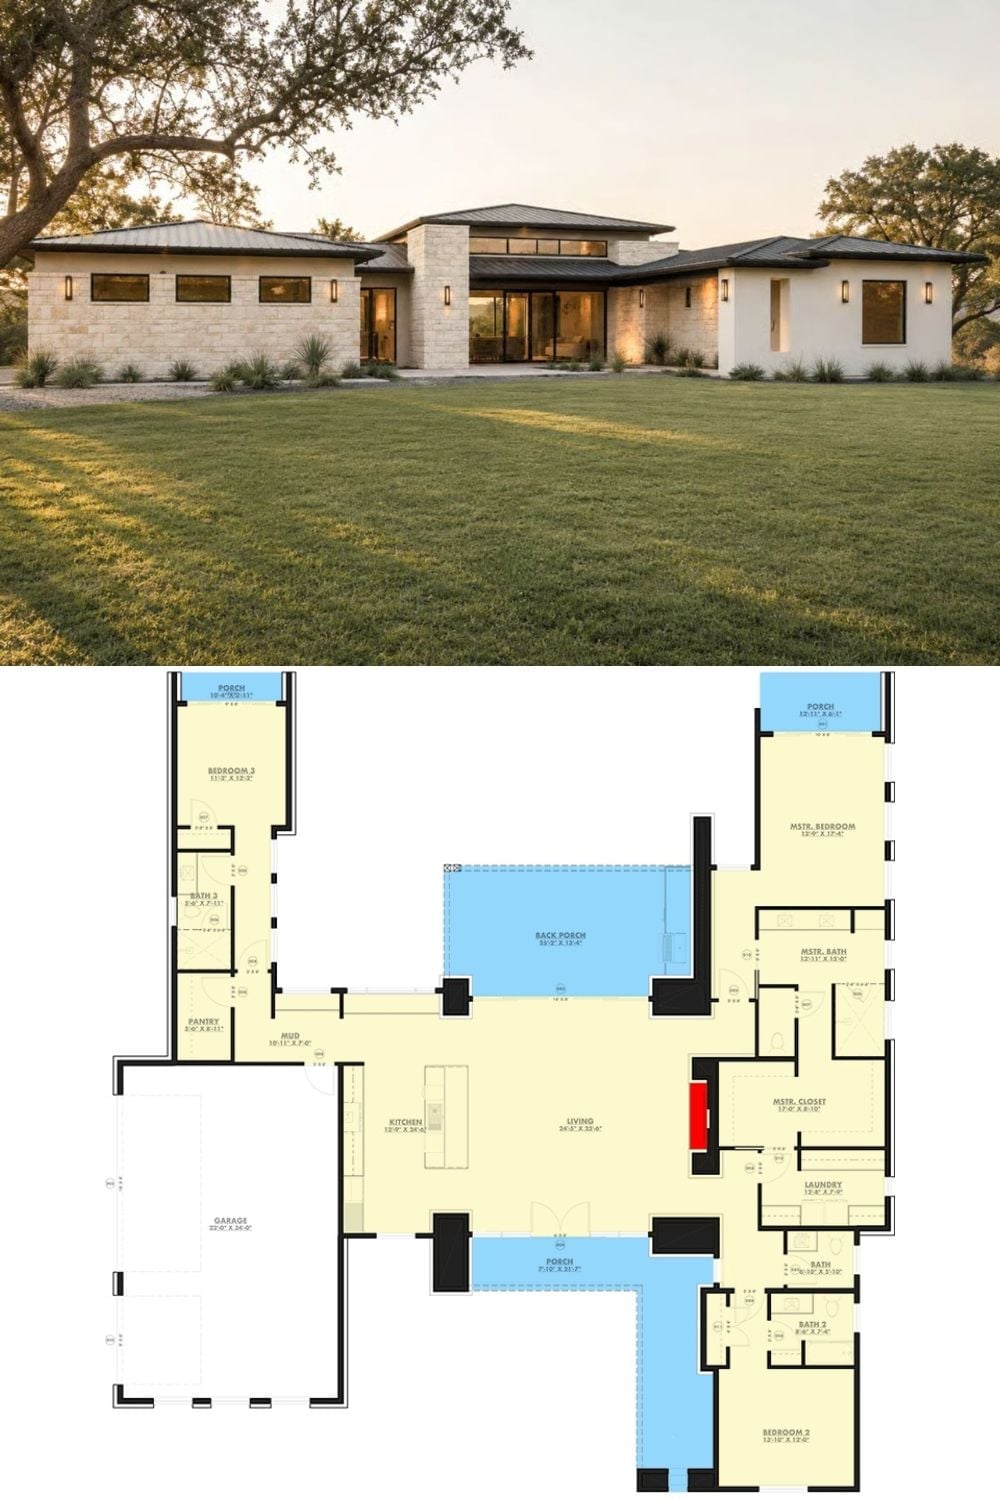
Exterior photo shows the modern Hill Country facade; the floor plan reveals a three-bedroom, single-level layout with covered porches front and back.
