
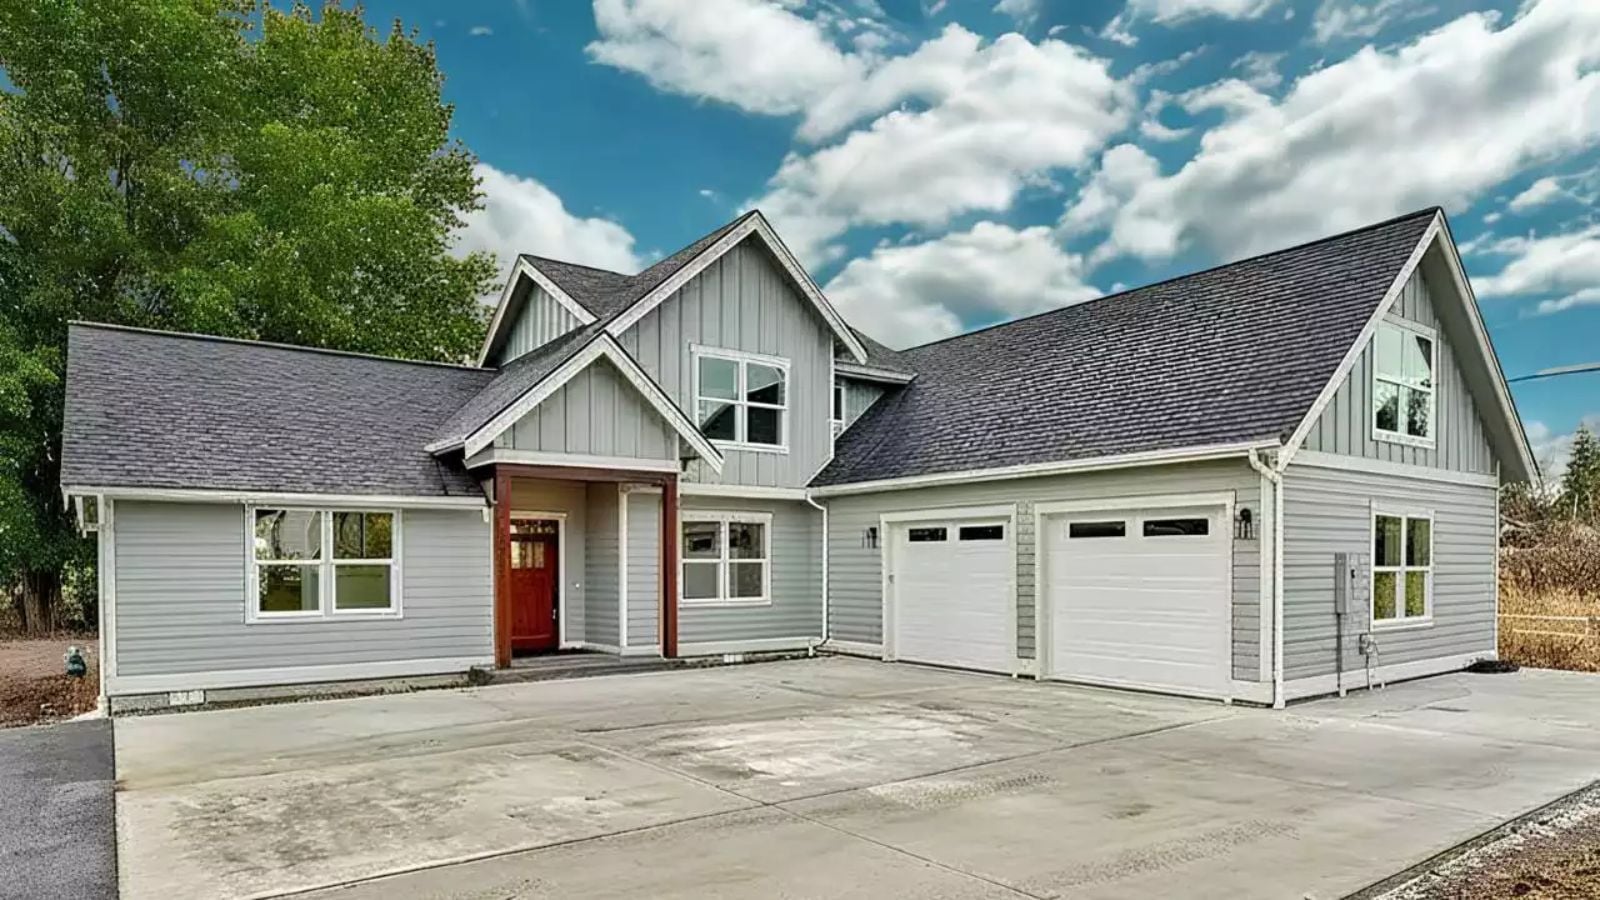
Friday night in March, and the bonus room has already been three different things this week: homework station, movie screen, and whatever that blanket fort situation was on Wednesday. The Birdwood is built around that kind of household, with a dedicated bonus room to absorb the overflow, a country layout that keeps the kitchen at the center, and enough separation between floors that two conversations can happen at full volume without colliding.
Specifications
- Sq. Ft.: 2,495
- Bedrooms: 3
- Bathrooms: 2.5
Floor Plan – Main Floor Plan
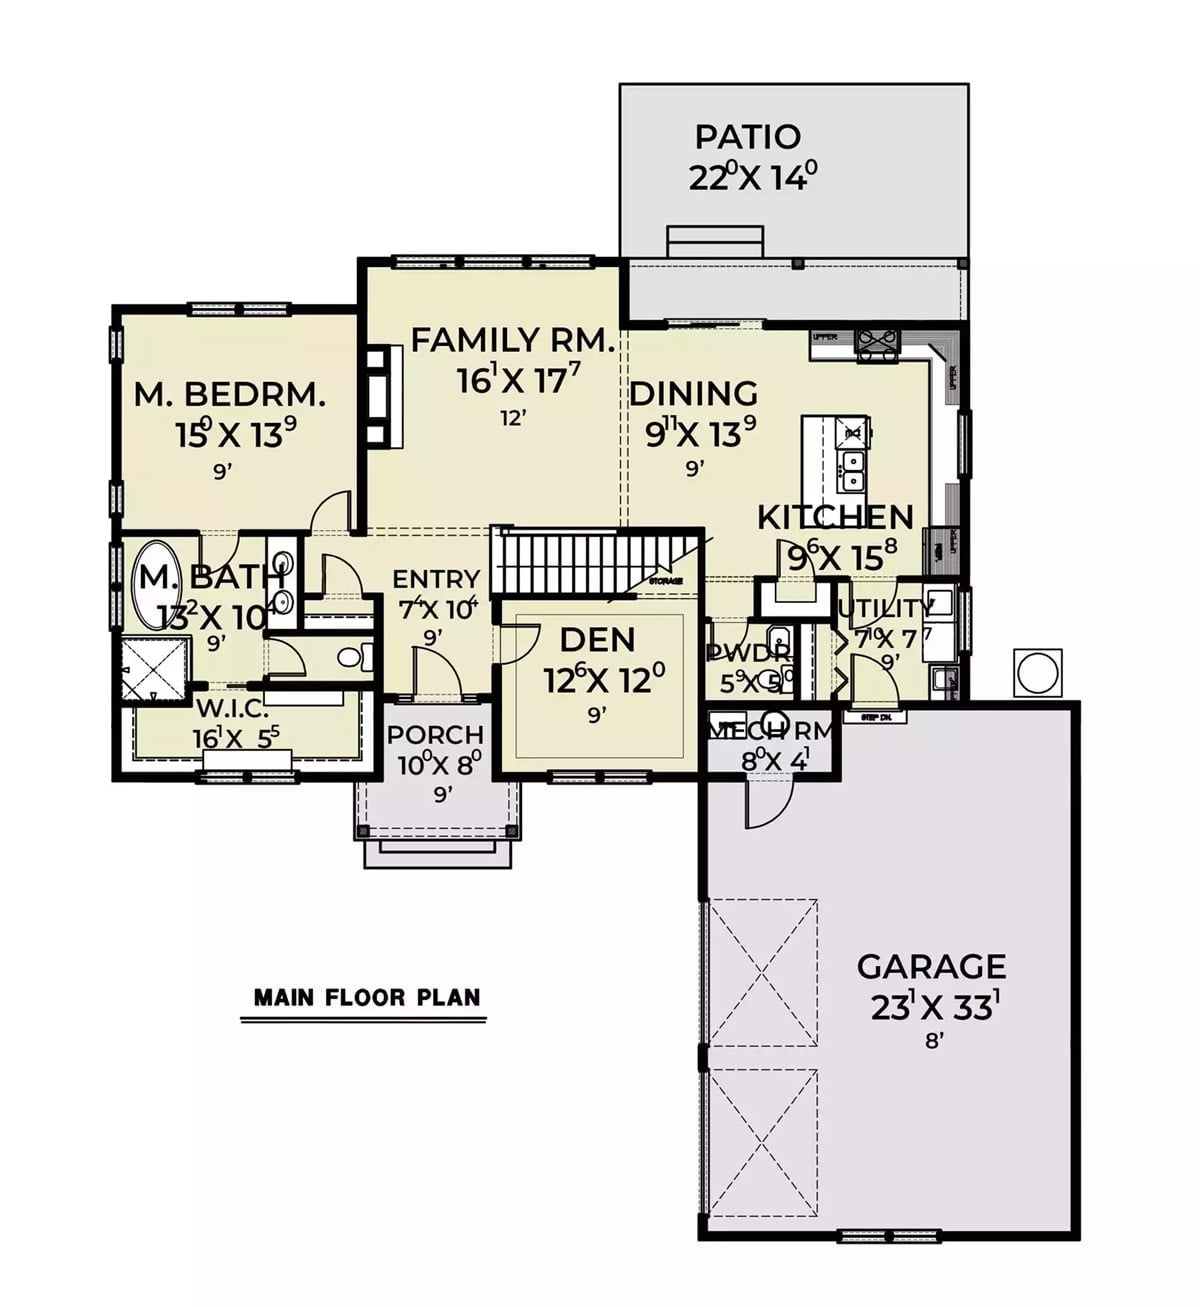
The main floor puts the master suite on the far left, well separated from the den and entry, while a central family room connects to dining and kitchen along the back with patio access. The garage sits off the utility room, and stairs near the entry lead up to the bonus room. No wasted hallway space — the flow is direct.
Floor Plan – Second Floor
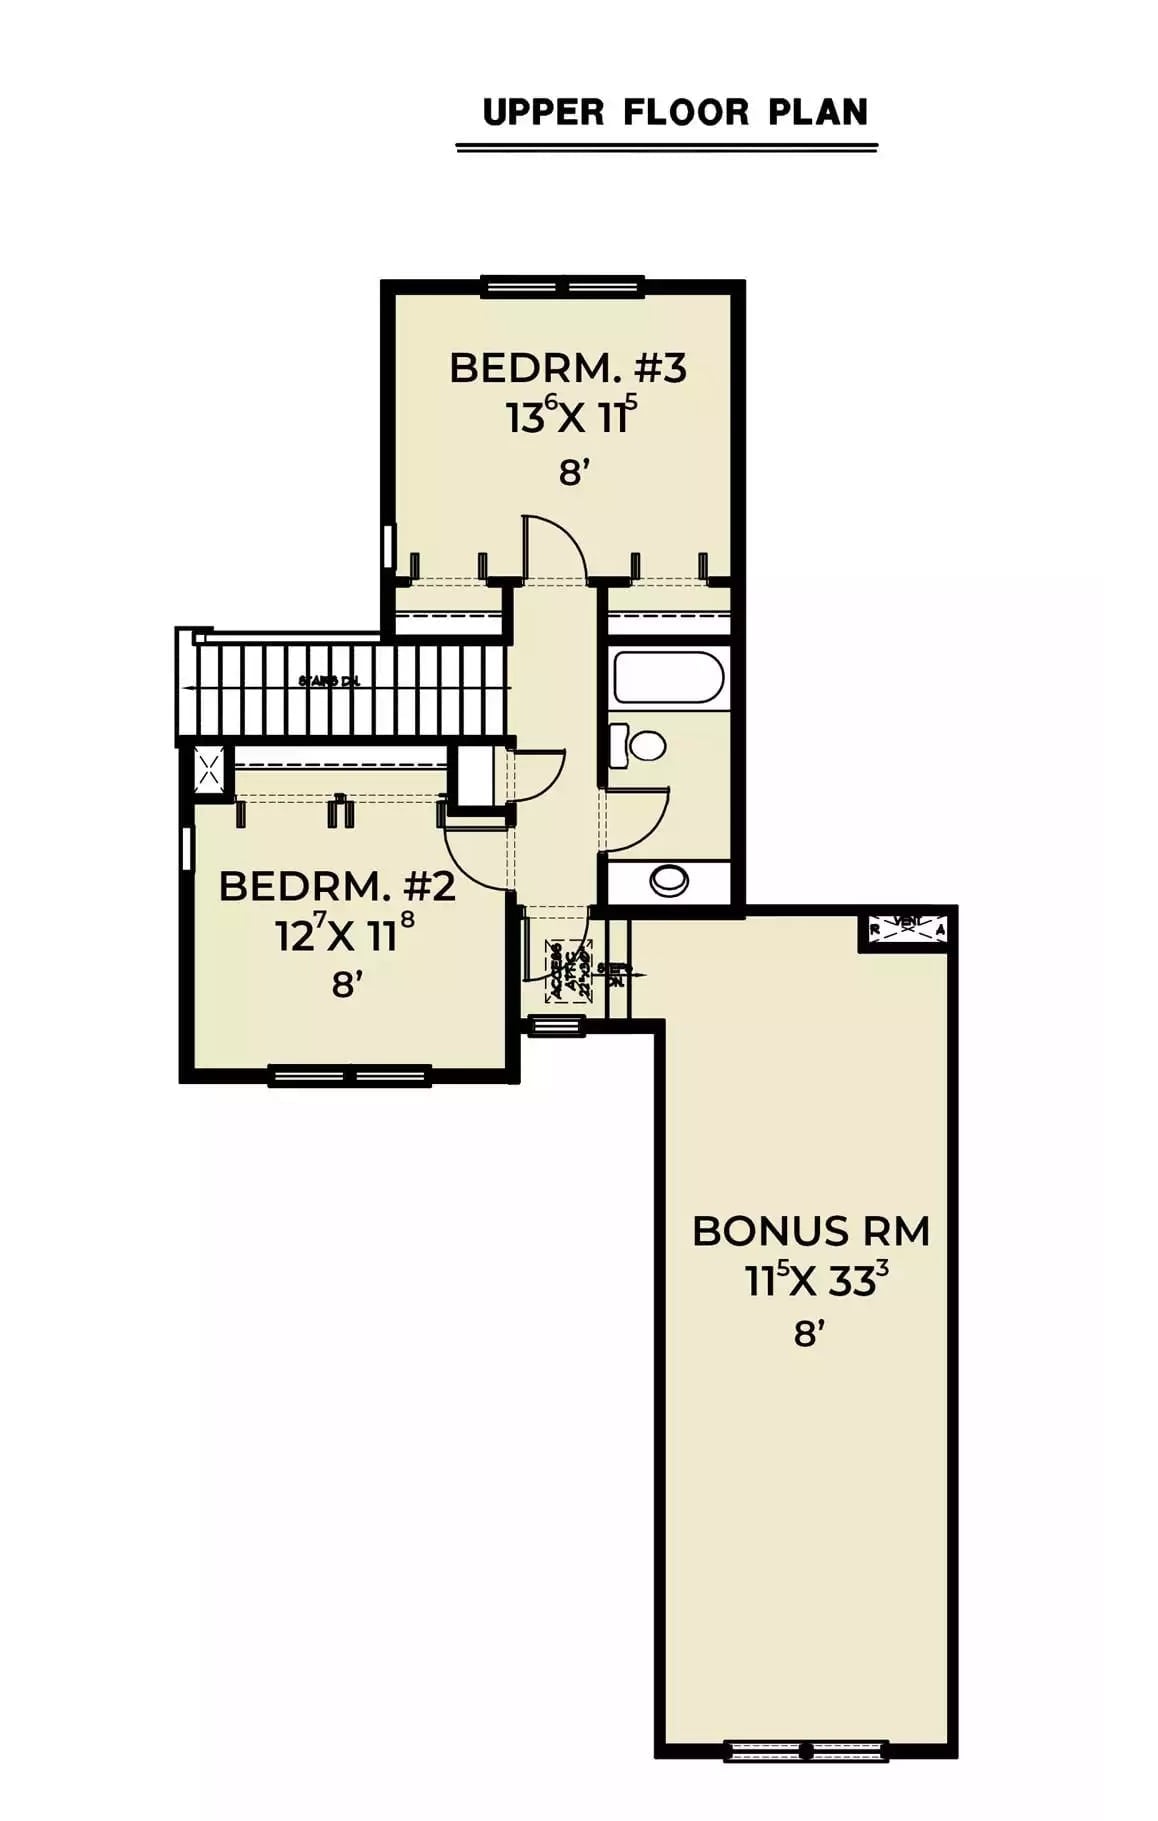
Upstairs holds two bedrooms, a shared full bath, and a bonus room long enough to fit a pool table with space to spare. Bedroom #3 sits at the top, Bedroom #2 anchors the left wing, and the bonus room runs nearly 34 feet down the right side at 8-foot ceilings throughout.
Wicker Chairs and Gray Wood Floors Make This Bonus Room Worth the Stairs
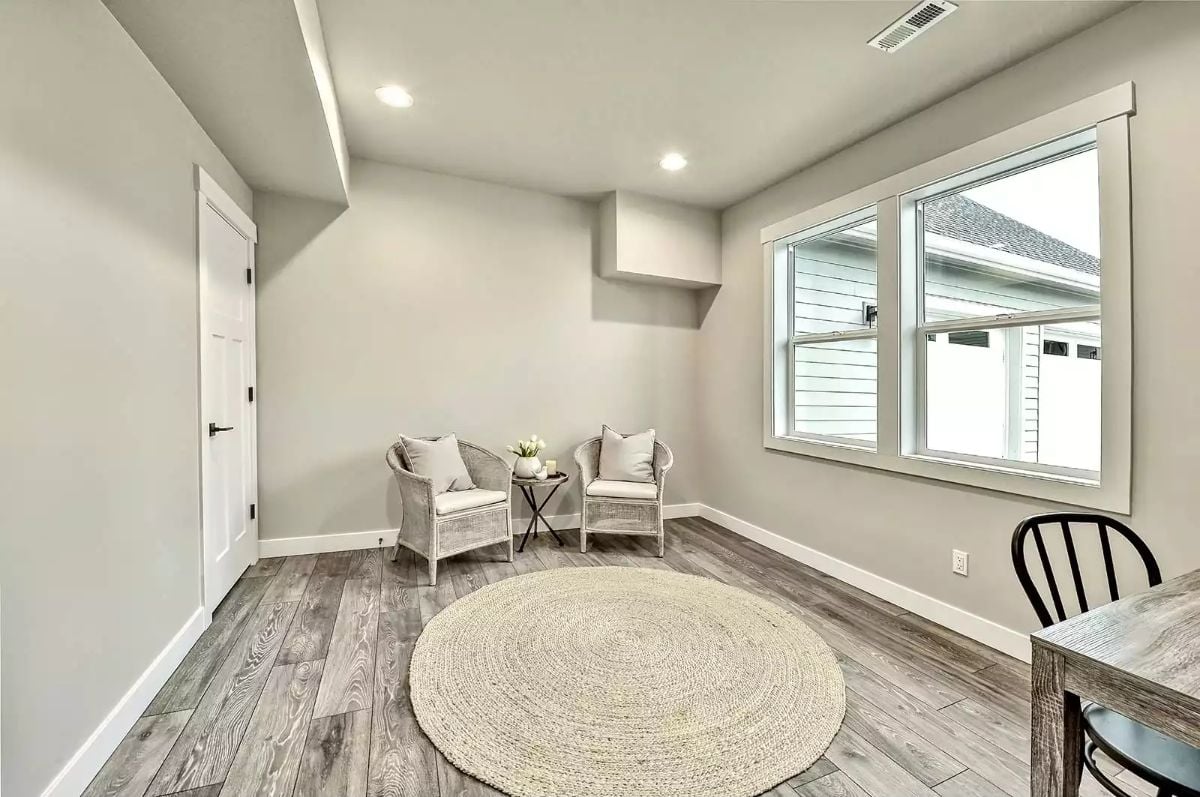
Two wicker chairs with cushions flank a small side table holding fresh tulips — a quiet corner that doesn’t ask much of the room. Gray wood-look flooring runs wall to wall, and a round jute rug anchors the sitting area without competing with it. Simple setup. It works.
Whitewashed Brick and Navy Chairs Pull This Living Room in Two Good Directions
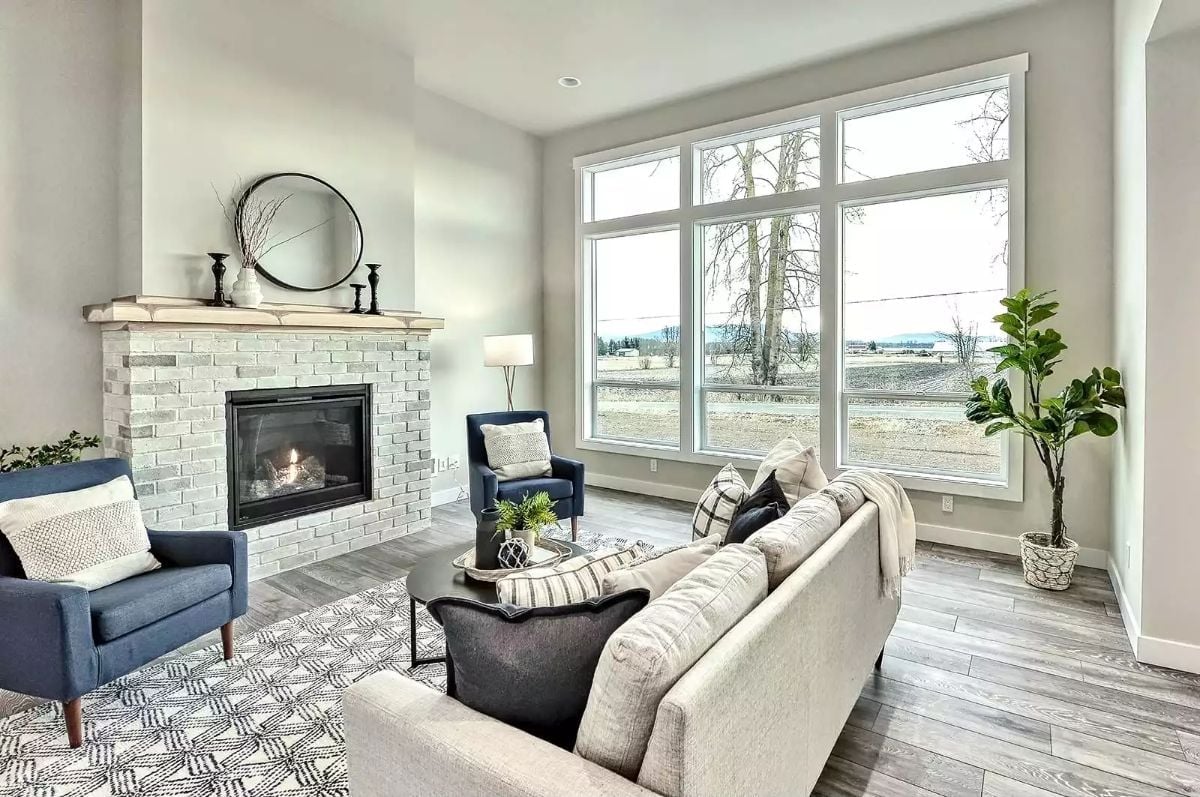
A gas fireplace with whitewashed brick surround anchors the room, and the navy accent chairs push back against the neutral sofa and gray wood floors without overwhelming them.
Color Story: Gray walls, warm wood floors, and crisp white trim form a quiet base that lets the navy chairs read as intentional rather than accidental. Strip out any one of those three and the whole thing gets louder than it should be.
Pendant Lights Over an Island Pull the Kitchen and Dining Room Into One Conversation
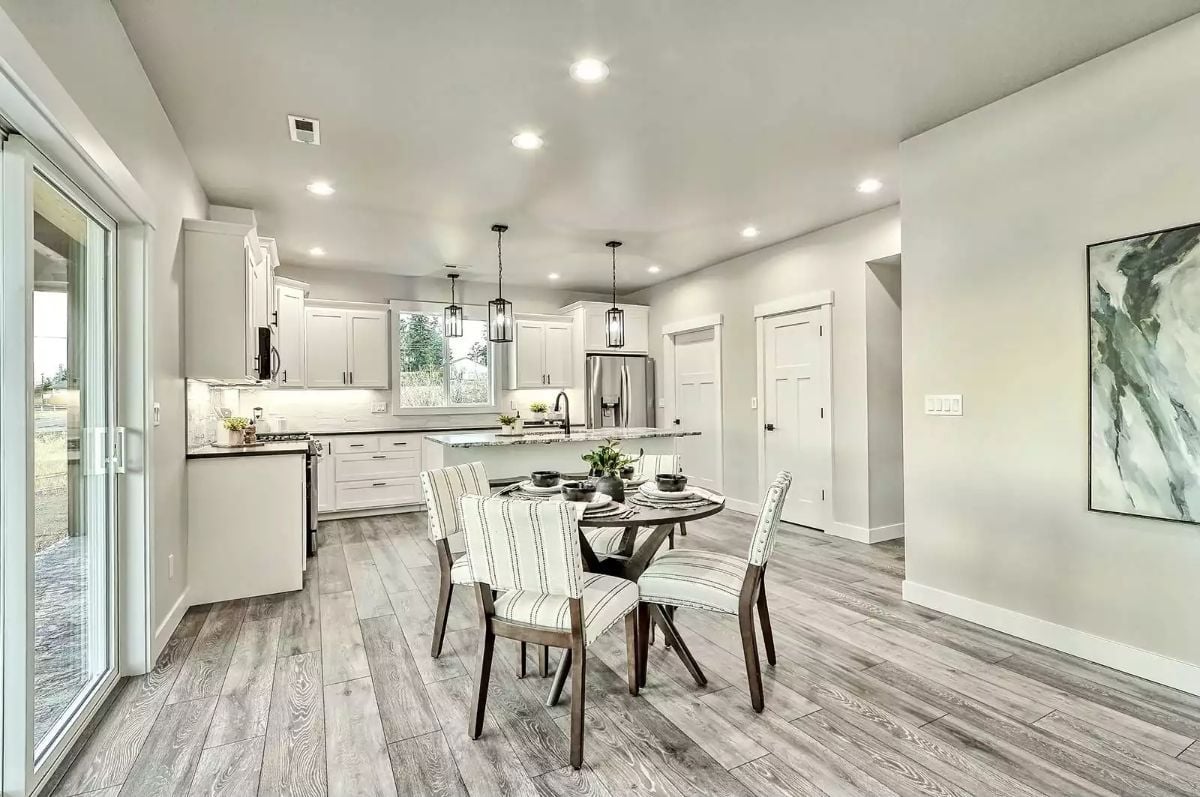
Striped upholstered chairs around a round dark wood table anchor the dining area without crowding it. Behind them, lantern-style pendants hang over a granite-topped island, and white shaker cabinets with light gray wood floors keep the whole space readable from end to end.
In The Details: Recessed lighting handles the ambient load, but those pendant fixtures do something recessed cans can’t: they mark where the kitchen ends and the dining space begins without a wall or a change in flooring. It’s a layout trick worth borrowing in any open-plan build.
Marble Island, Dark Stools, and Pendant Lights That Actually Earn Their Keep
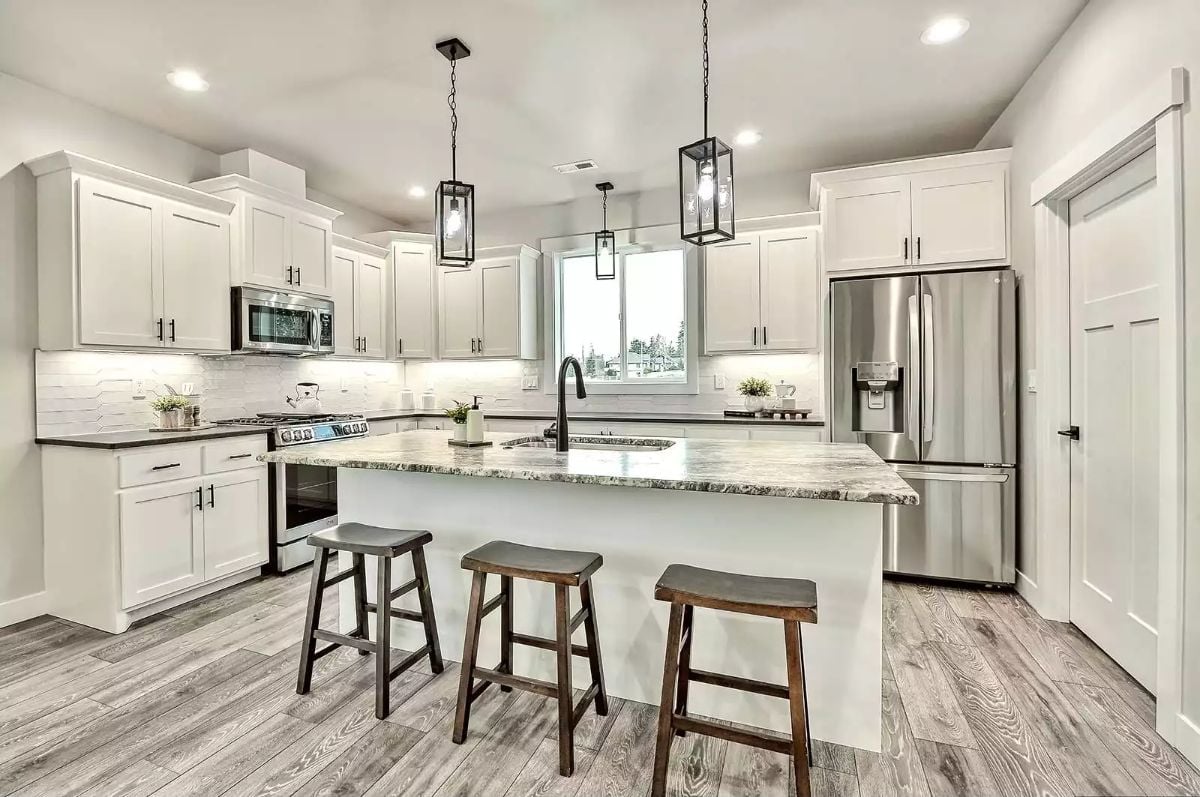
Granite with heavy veining anchors the island without competing with the white shaker cabinets above. Three wood stools add warmth, and the lantern pendants frame the workspace rather than just floating decoratively overhead.
Fun Fact: Granite varies so much in pattern that no two slabs cut from the same block look identical. That heavy gray-and-white veining on this island isn’t really a designer choice — it’s geology doing its own thing. Picking a slab in person rather than from a sample tile is the only way to know what you’re actually getting.
Recessed Cans, an En Suite Door, and a Bed That Doesn’t Fight the Room for Attention
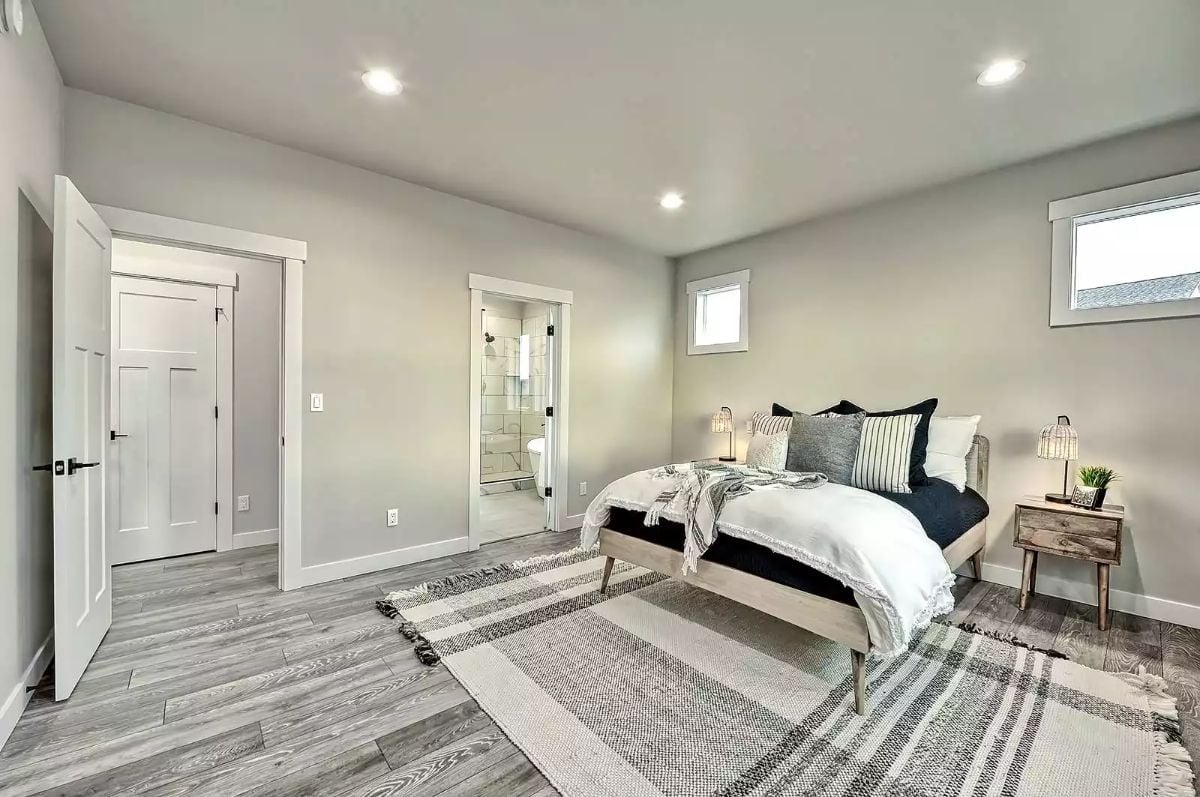
Cool gray hardwood floors keep the palette consistent from wall to floor, and the cage-style bedside lamps add texture without crowding out the layered navy and white bedding.
By The Numbers: Recessed lighting positioned over the bed rather than relying solely on nightstand lamps reduces wall shadows and helps smaller bedrooms read as larger — a wiring decision that quietly pays off in rooms where square footage is already tight. En suite access from the bedroom, visible here through the open door, adds resale value more reliably than almost any cosmetic upgrade you could throw money at.
Matte Black Fixtures Against White Cabinetry Do the Heavy Lifting in This Master Bath
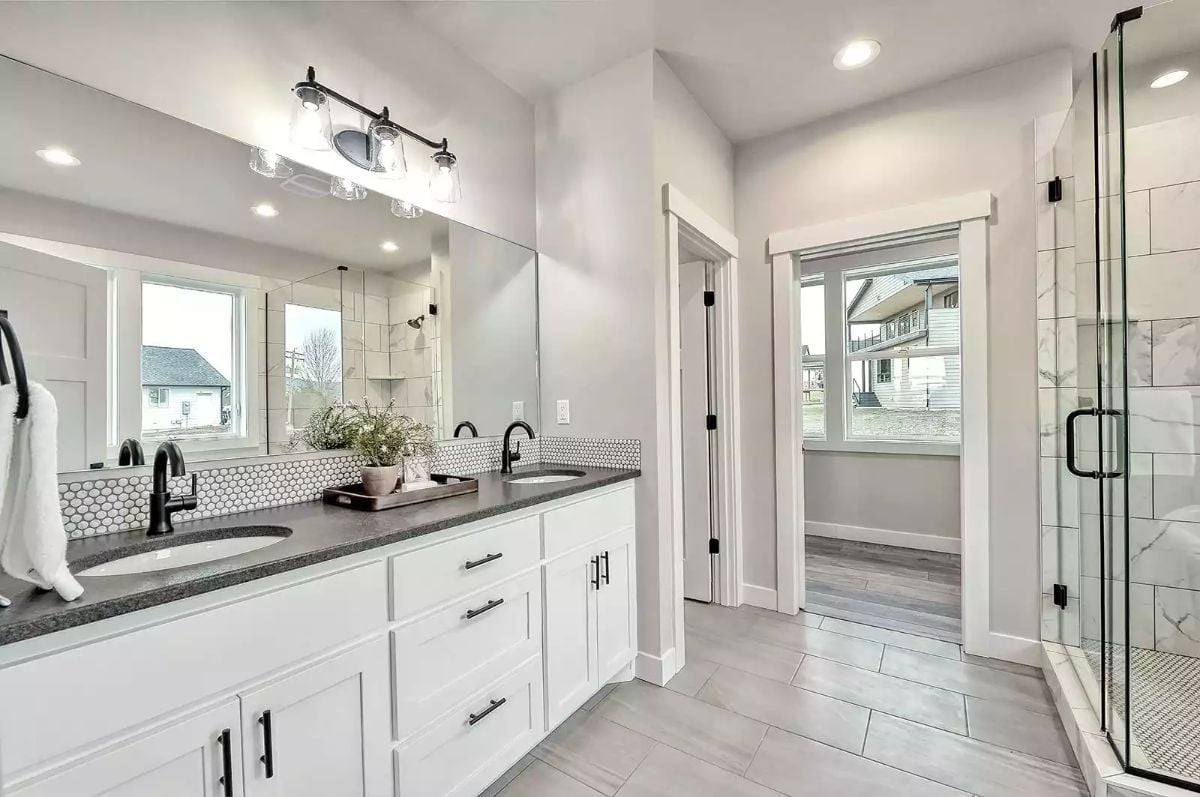
Double vanities only work if the countertop has room to breathe between the sinks.
Here it does. Dark quartz gives the white shaker cabinetry some weight, the penny tile backsplash adds texture without grabbing for attention, and black faucets with matching cabinet pulls keep the hardware consistent throughout. Glass shower walls open the room up rather than boxing off the wet area.
Board-and-Batten Siding and Dark Wood Columns Signal What’s Inside Before You Open the Door
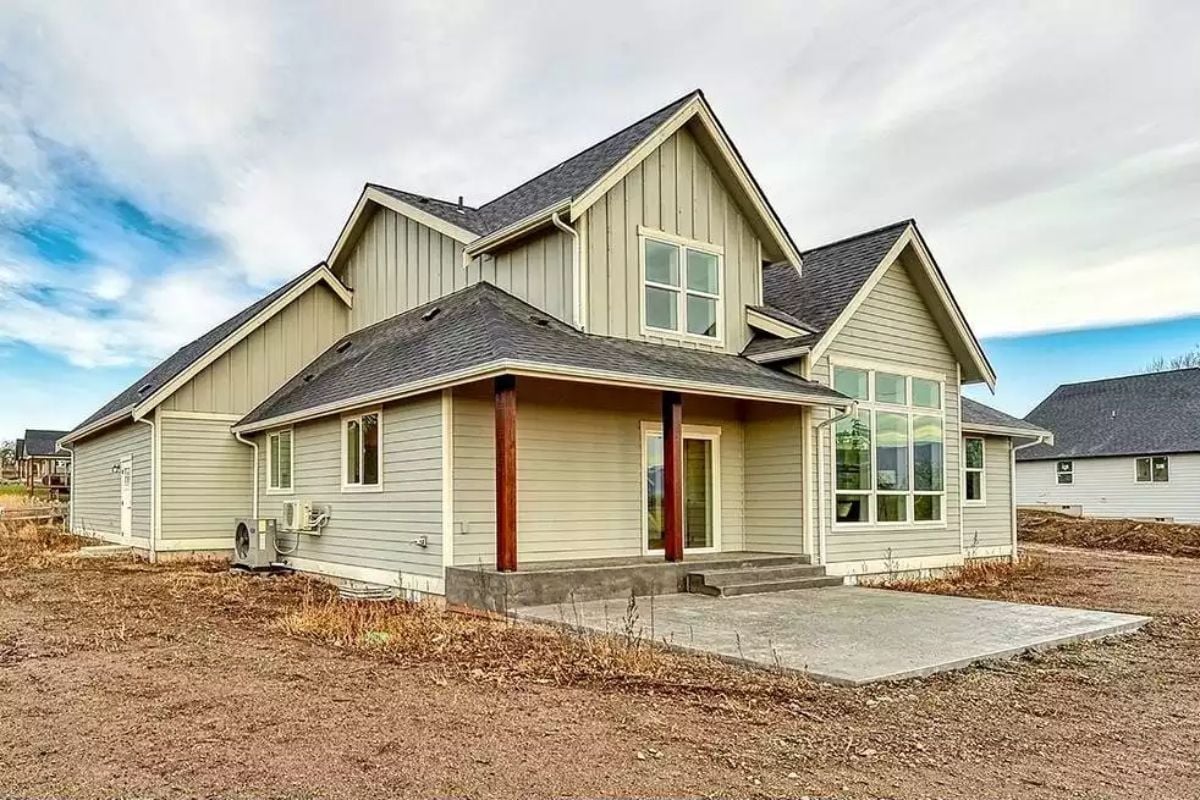
The reddish-brown porch columns read warm against the pale board-and-batten siding — a contrast that makes the entry look considered rather than default.
Reddish-brown porch columns against pale board-and-batten siding make the entry feel deliberate, not accidental.
Pin It
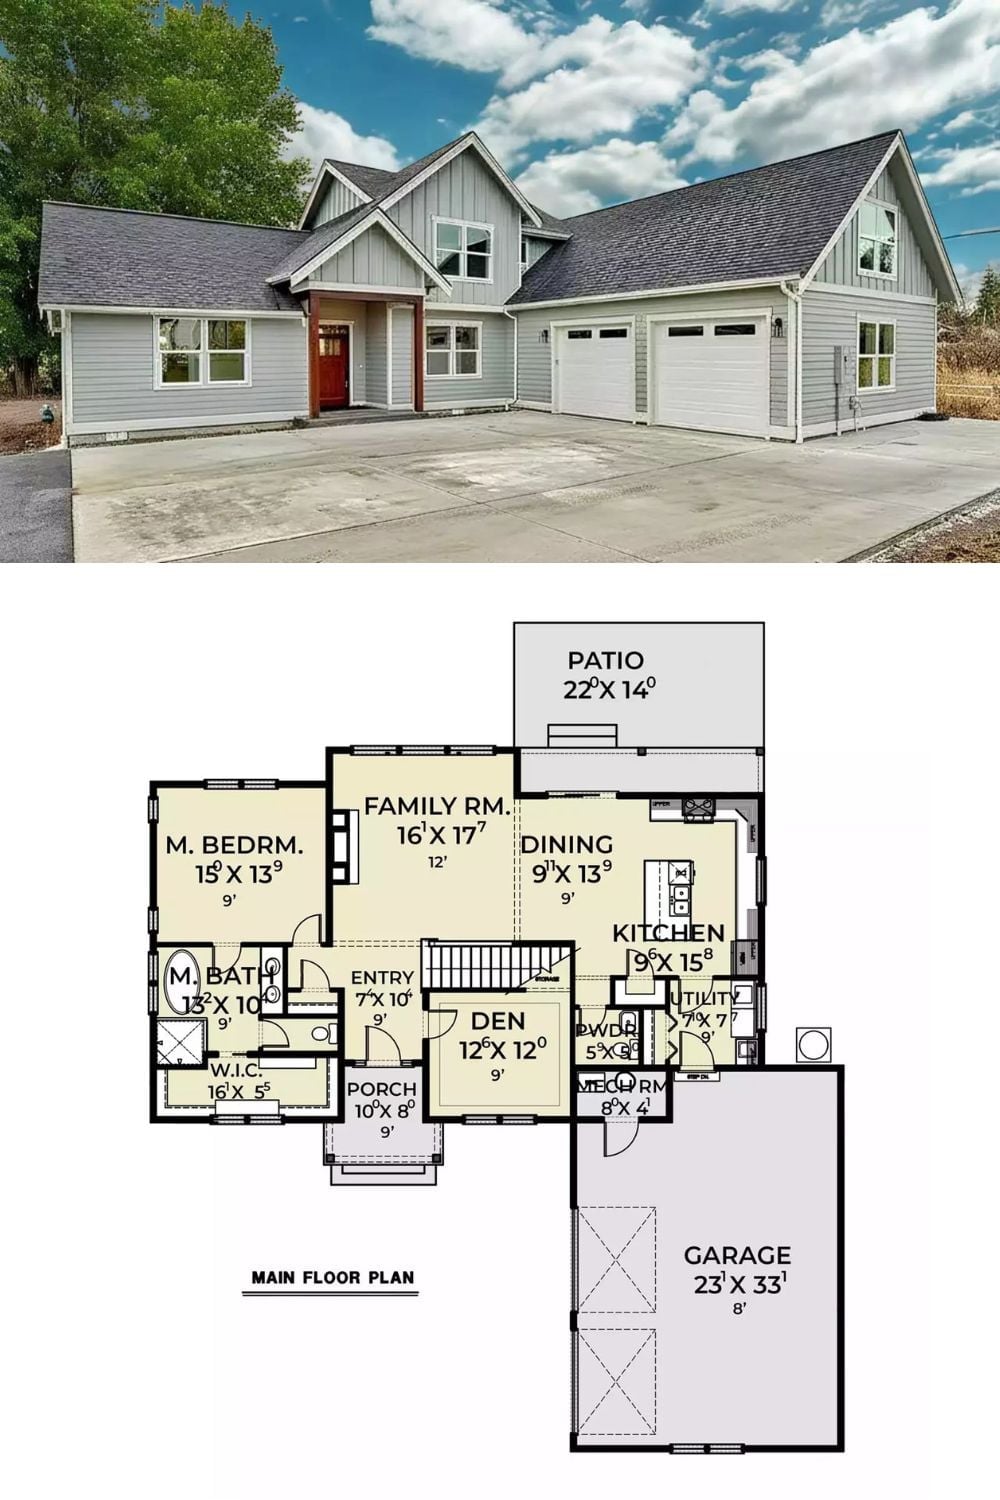
Board-and-batten exterior with a red front door sits above the main floor plan. Inside, the layout keeps the master suite and family room on opposite ends of the house, with a garage stretching nearly 33 feet deep and a patio off the dining area.
