
It is 6:47 on a Thursday evening, and three conversations are happening at once: homework at the counter, vegetables hitting a hot pan, someone asking where the good scissors are. The Winston Bloom is built around that exact hour — open-concept kitchen keeping the cook in the loop, an island wide enough for backpacks and cutting boards, and a two-story layout that gives everyone room to land without anyone vanishing into a back bedroom.
Specifications
- Sq. Ft.: 1,850
- Bedrooms: 3
- Bathrooms: 2.5
Floor Plan – Main Floor
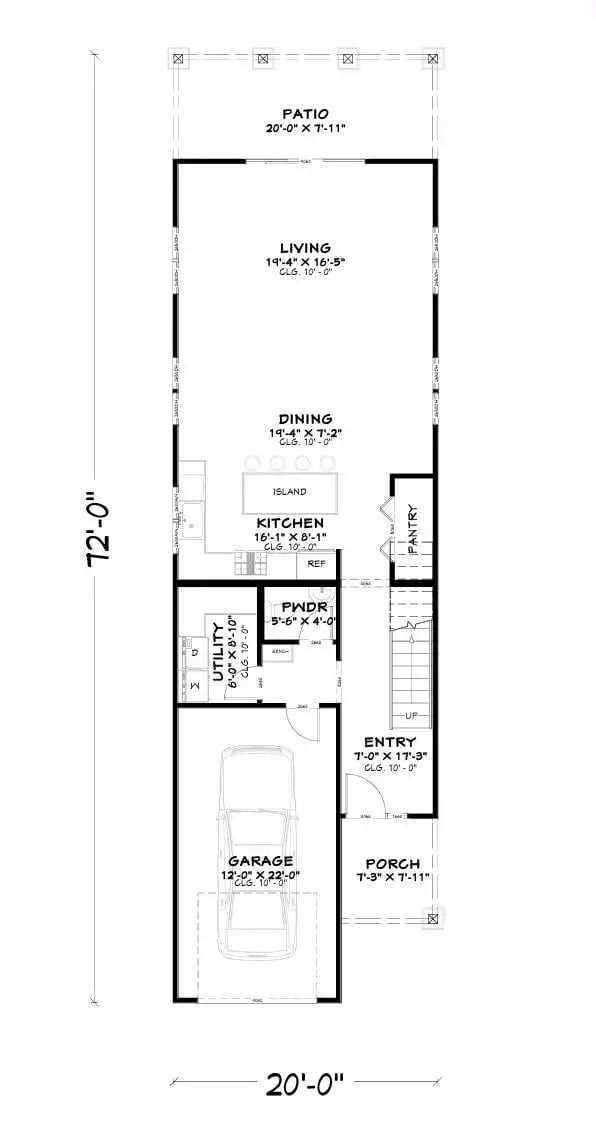
The first floor runs 20 by 72 feet and makes every square foot count. Living and dining flow straight into a kitchen anchored by an island, with a pantry at its back. Garage, utility room, powder room, and entry fill out the rest of the ground level without any wasted corridor space.
Floor Plan – Second Floor
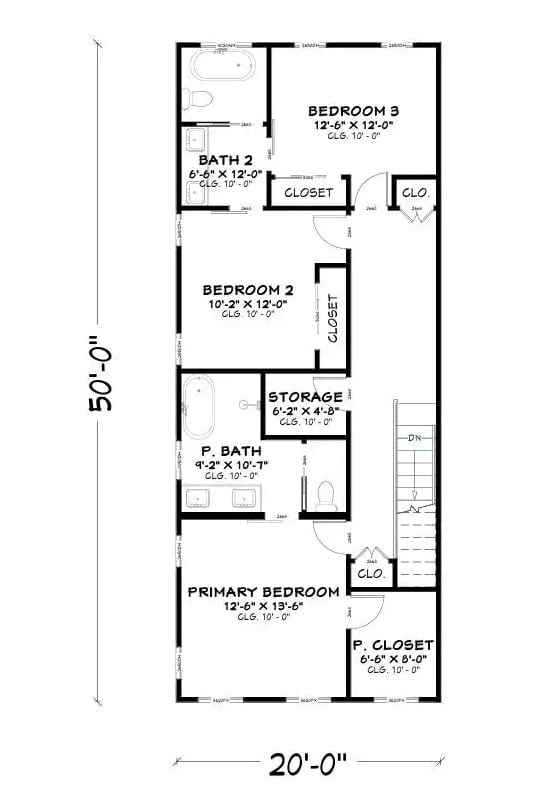
Upstairs holds three bedrooms and two full baths, with the primary suite claiming its own closet and bath at one end. Bedroom 2 sits mid-floor with direct closet access — no awkward shared hallway squeeze. Storage tucked beside the primary bath keeps the layout from feeling tight, and the stairwell lands near the primary closet rather than between sleeping areas, which matters more than people expect until they’ve lived with the alternative.
Warm Recessed Lighting and Dark Fan Blades Give This Living Room Real Staying Power
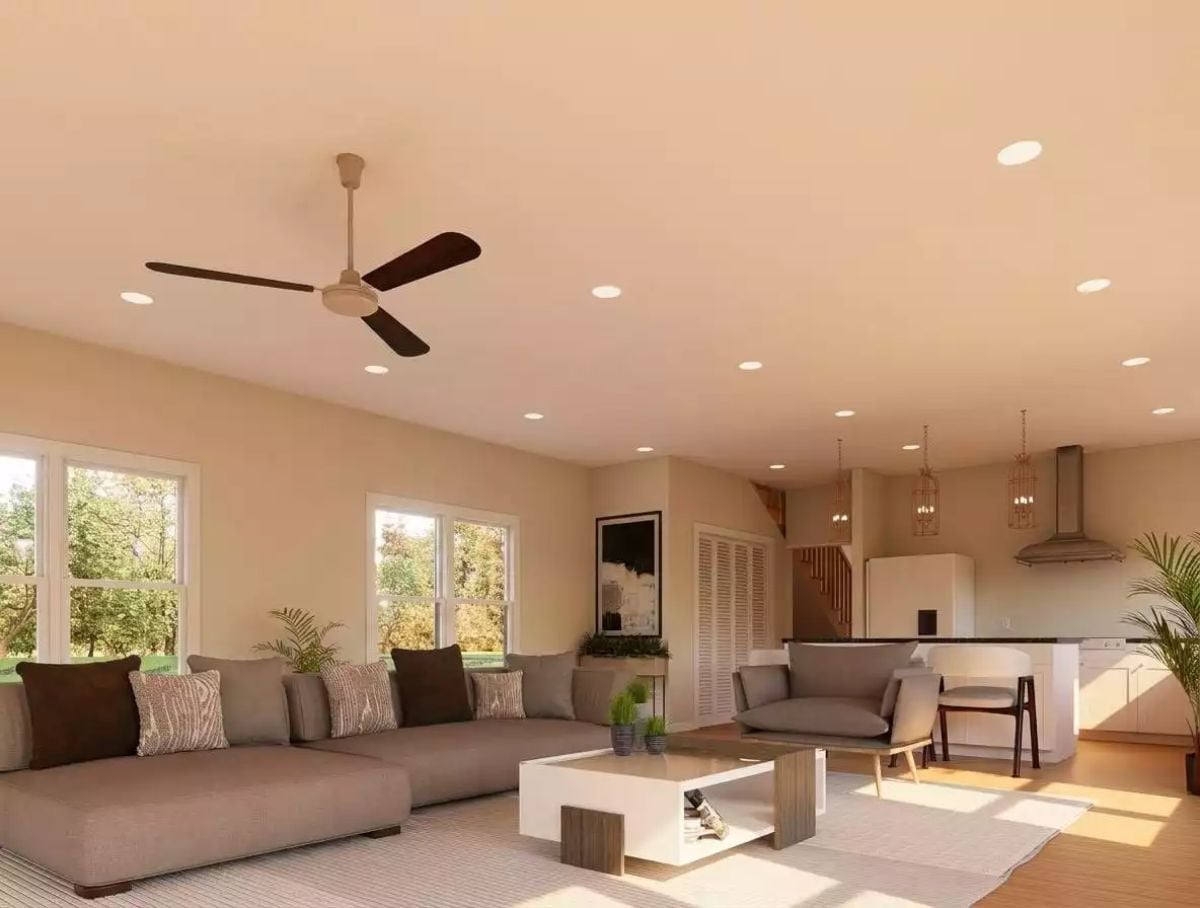
A ceiling fan with dark wood blades anchors the room without overwhelming it. The sectional and white coffee table face the open kitchen rather than a wall, which keeps the space social instead of segmented.
Gold Cage Pendants and a Dark Granite Bar Top Do a Lot of Heavy Lifting Here
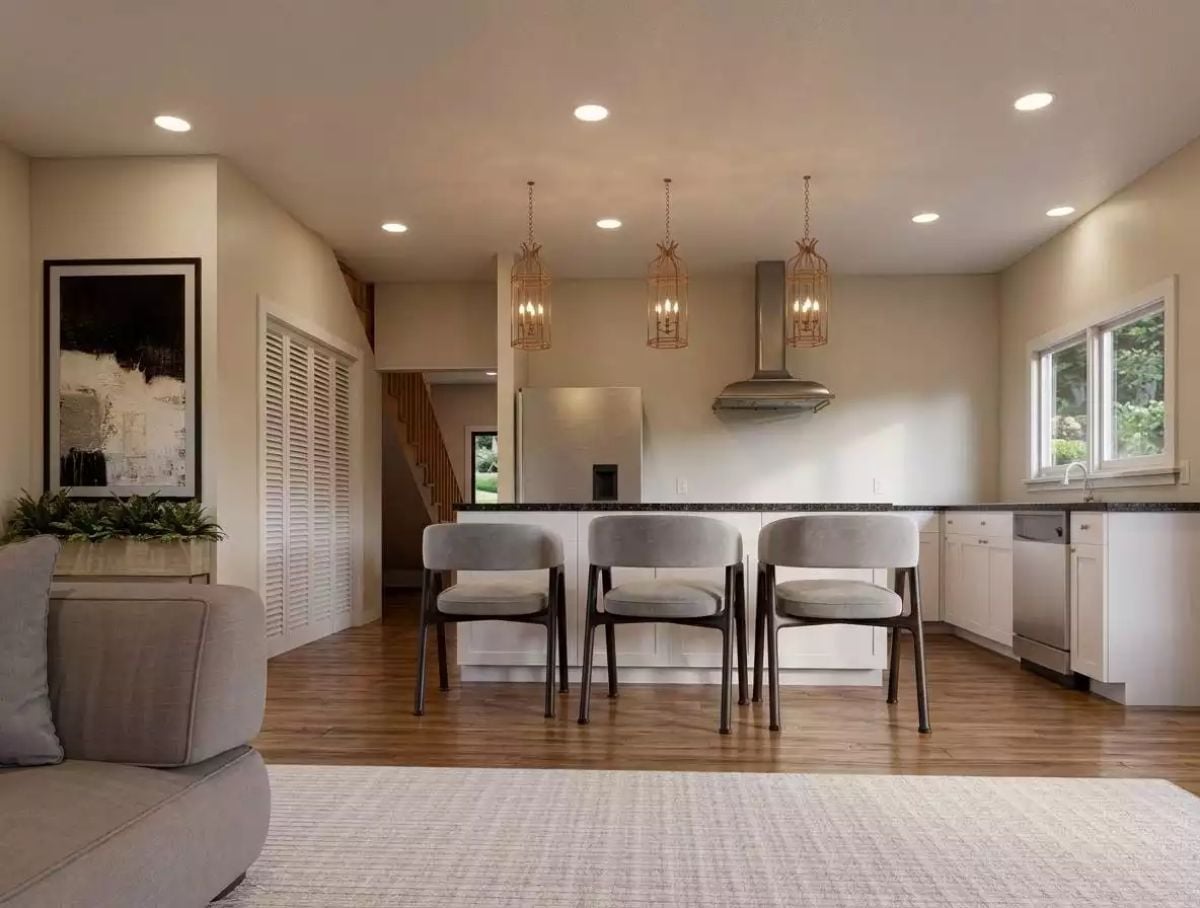
Three barrel-back chairs pull up to a white island with a dark granite top, and the contrast does exactly what you’d hope — the island reads as furniture rather than a slab of cabinetry. Gold cage pendants overhead add warmth without tipping the kitchen into precious territory.
Common Mistake: Homeowners upgrading from a starter home often splurge on pendant lighting and then hang them too low. In a busy kitchen, that becomes a head-bumping problem fast. Leave at least 30 to 36 inches between the bottom of the fixture and the countertop surface.
Vertical Shiplap Headboard and Clerestory Windows Make This Bedroom Work Harder Than It Looks
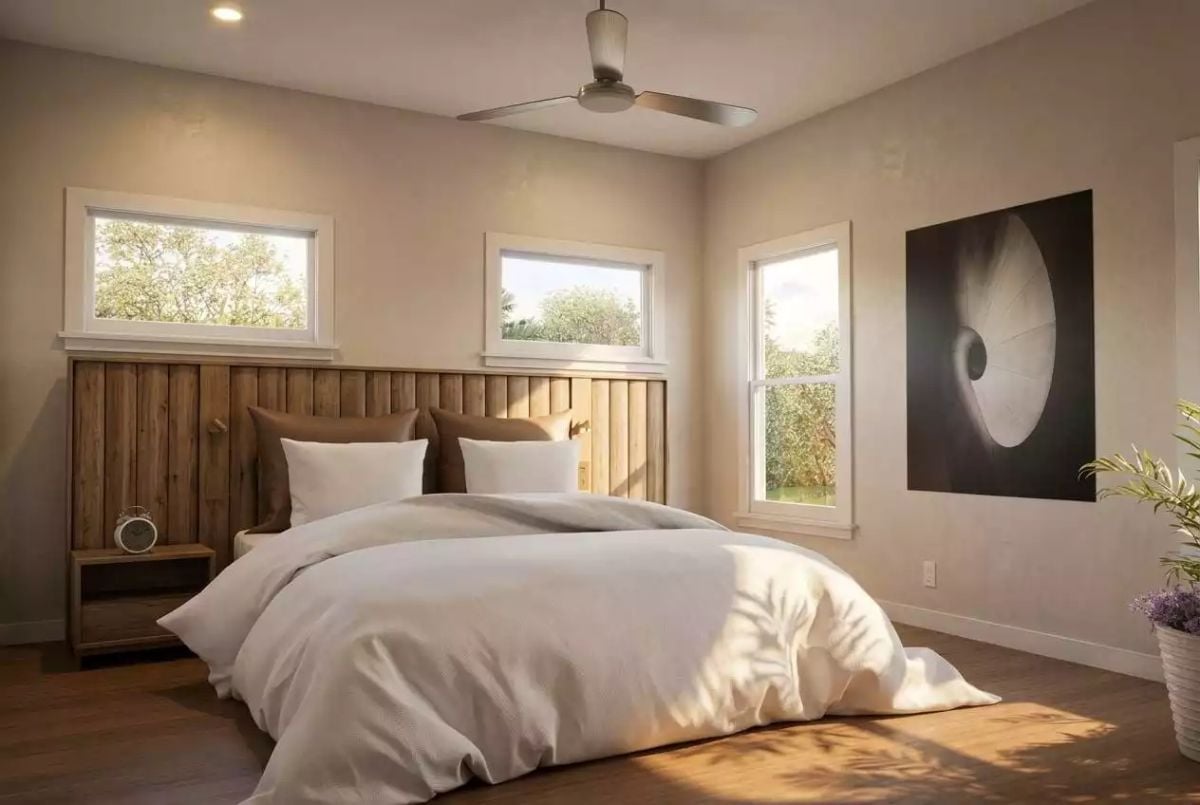
Morning light cuts across hardwood floors and catches the texture of the vertical-plank headboard in a way that reads immediately. Brown euro shams ground the white bedding without any fuss, and the nightstand stays uncluttered. Simple. It works.
Style Tip: Clerestory windows bring in light without giving up wall space or privacy, which makes them a genuinely smart call for bedrooms on a tight footprint. If you’re speccing them for a new build, position them to catch morning light on the opposite wall rather than directly above the bed. You’ll get the glow without the glare.
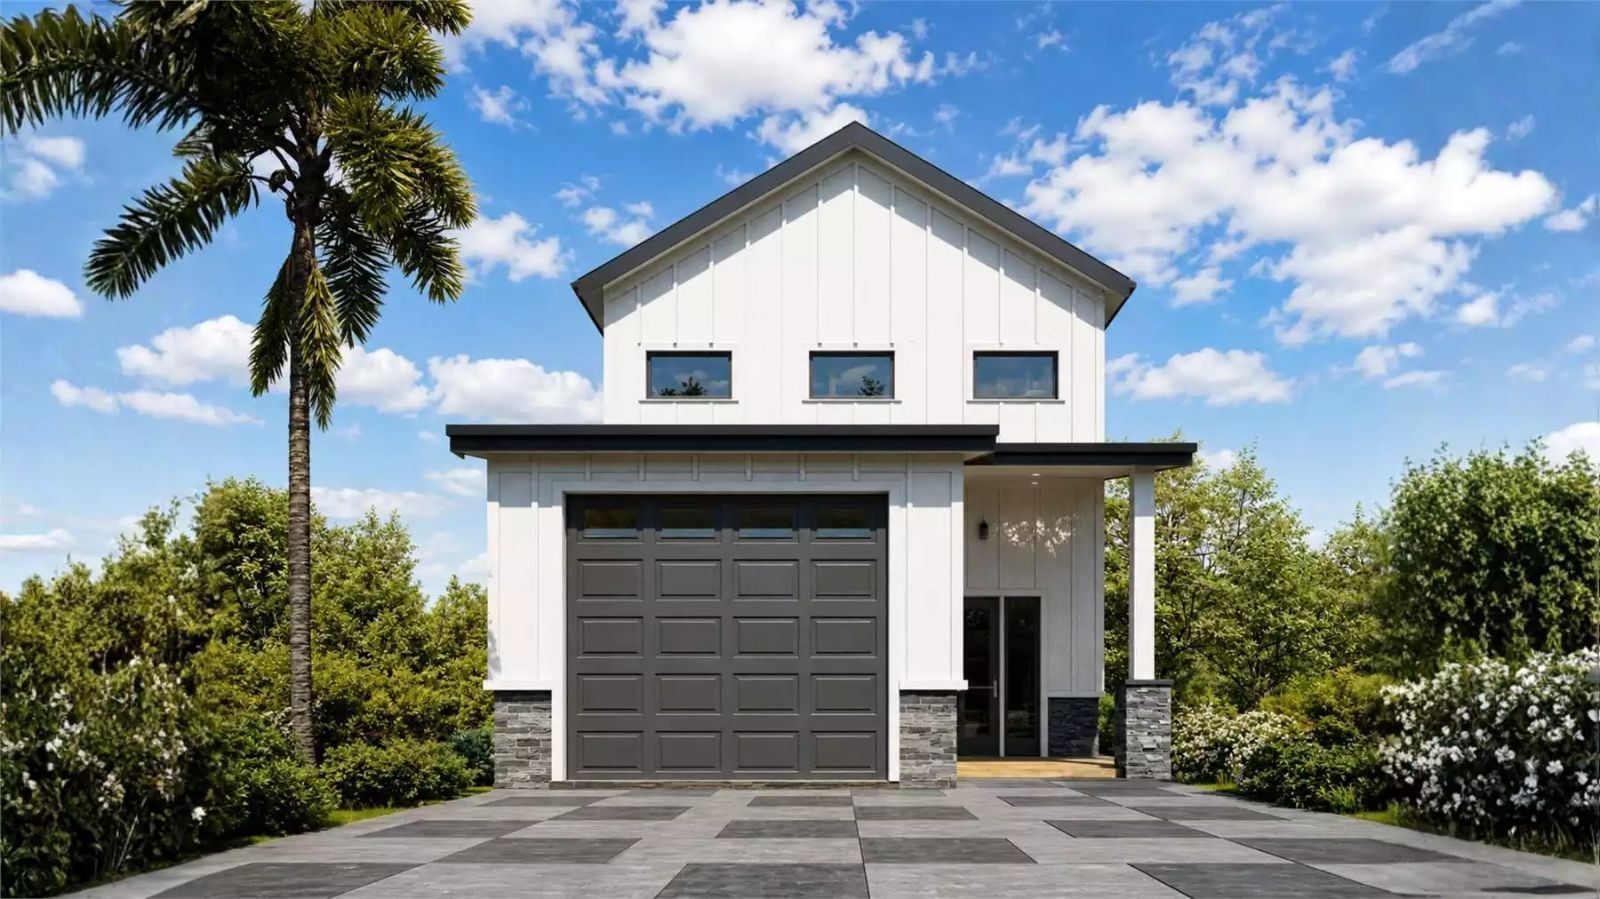
Board-and-Batten Siding and a Stone Base Make a Strong Case for Rural Modern
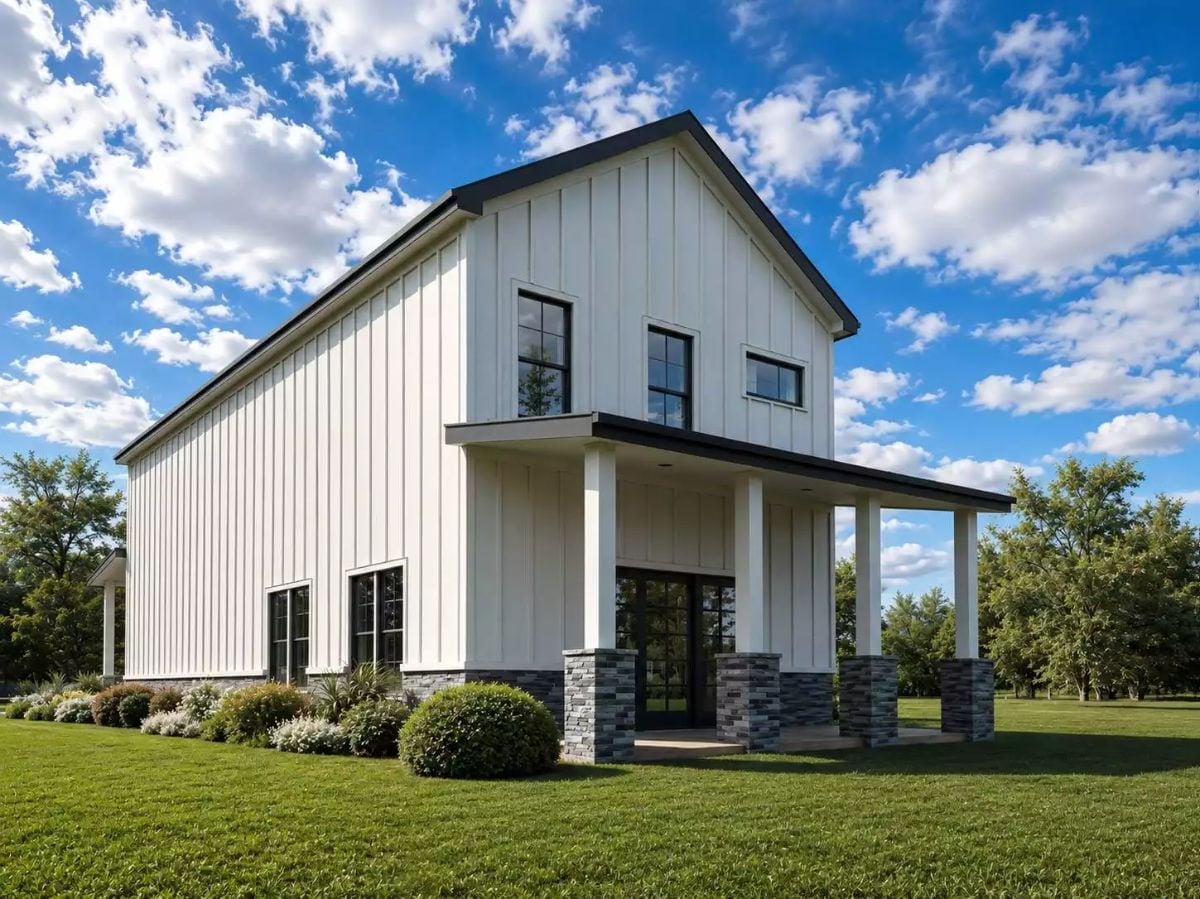
White vertical board-and-batten runs floor to gable without interruption, giving the facade a barn-like verticality that feels intentional rather than default. Black window frames sharpen the composition. Stone cladding wraps the base and porch columns, grounding everything above it — and that contrast is doing real structural work for the eye, not just decorative duty.
Why the Porch Columns Are Set Back From the Facade
The covered entry porch sits recessed beneath a shed roof extension rather than projecting forward from the main structure. That placement keeps the roofline clean from the side elevation and protects the front door from weather without requiring a separate gable or portico. Practical decision. Also happens to look deliberate, which isn’t always guaranteed with farmhouse-style add-ons.
Pin It
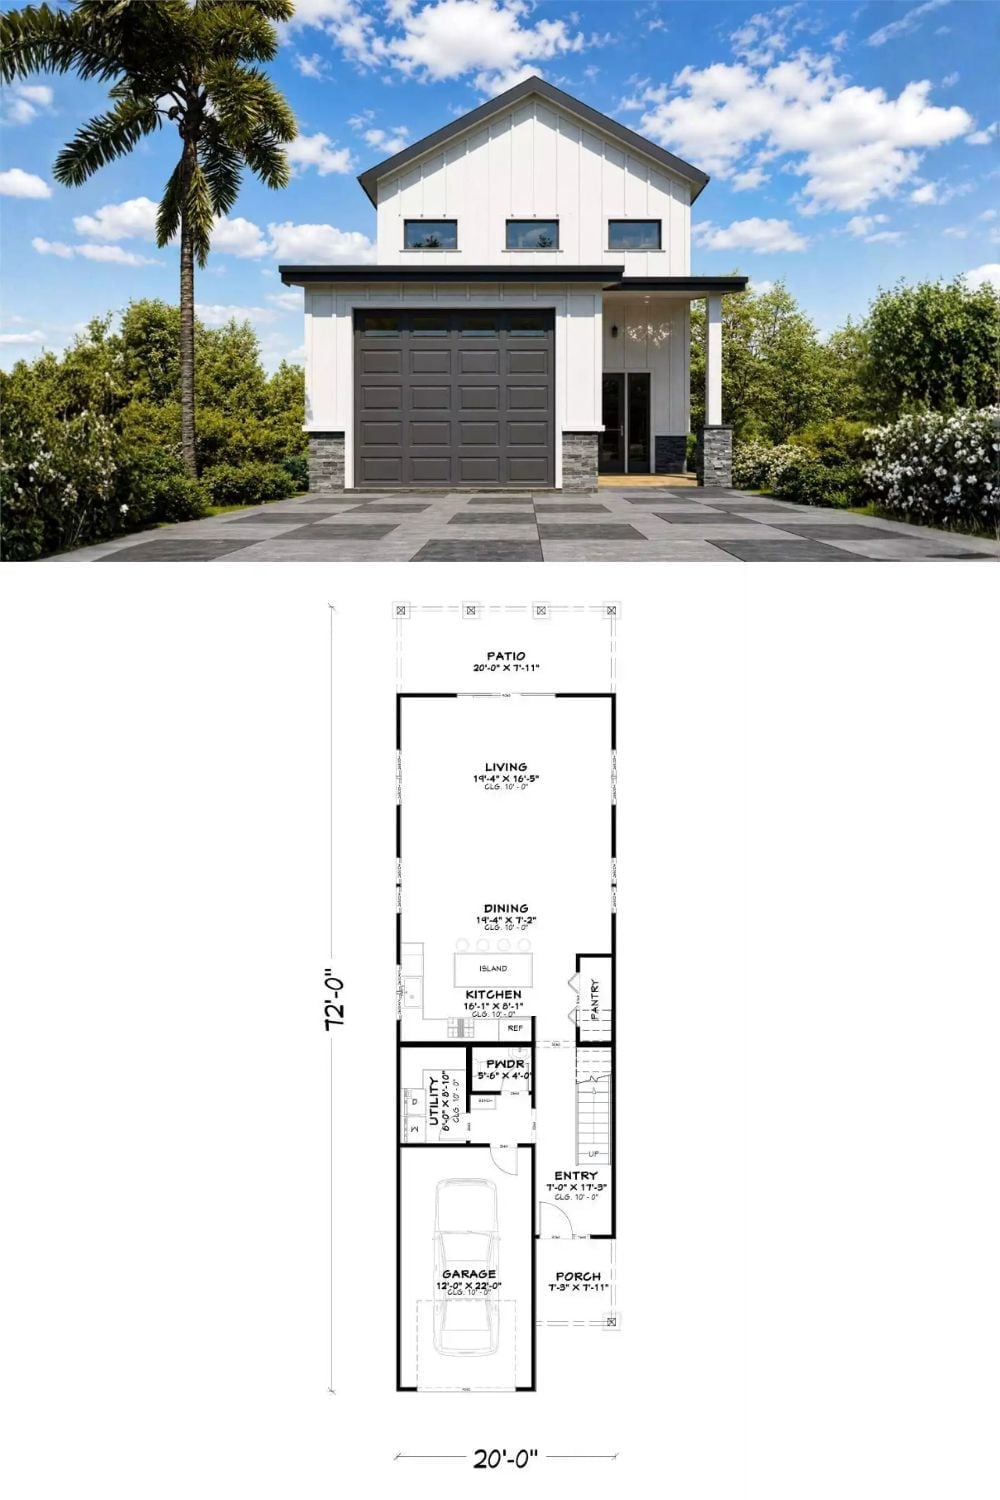
The exterior rendering shows a modern farmhouse with board-and-batten siding, a dark garage door, and stone accents at the base. Below it, the floor plan lays out the full 20-by-72-foot footprint: open living, dining, and kitchen on the main level, single-car garage attached at the side.
Color Story: Bright white siding against a charcoal garage door holds up well in strong light without tipping into stark. The stone base breaks what would otherwise be a flat, uninterrupted facade — a small move that earns its keep. Restrained palette, but it travels well across different landscapes and lot conditions.
