
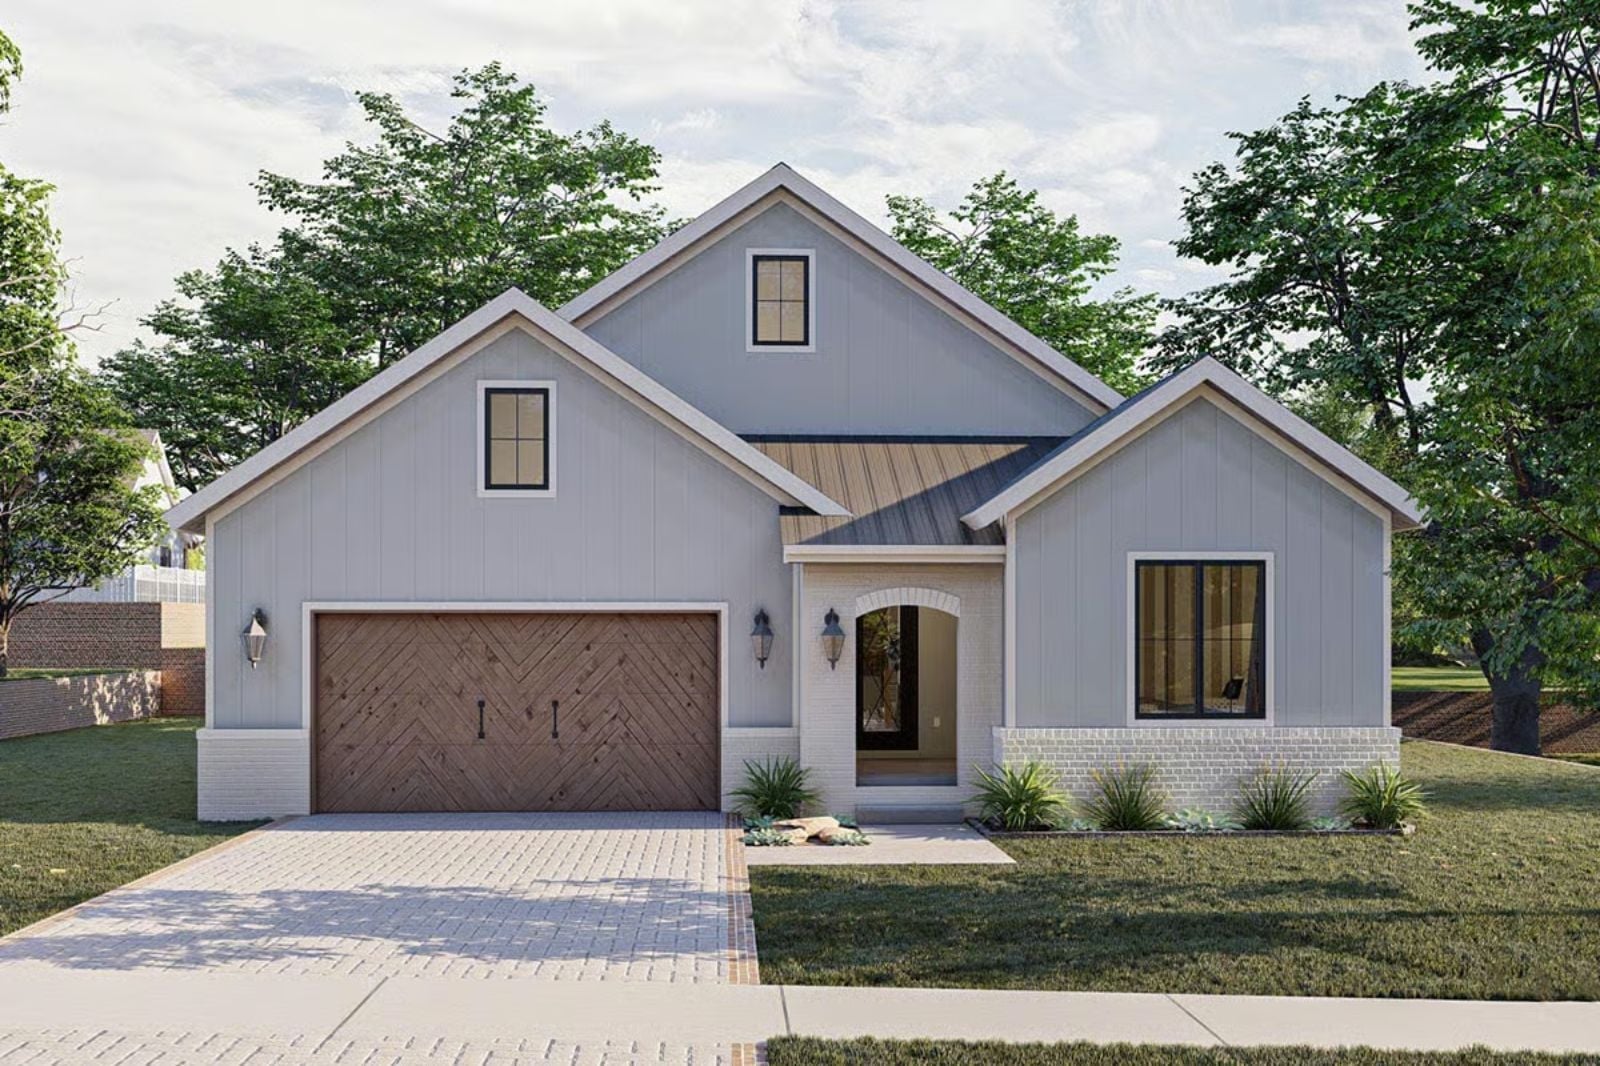
Couples who host consistently will tell you the covered patio gets used three seasons more than they expected — Friday wine before the grill heats up, Saturday afternoon that stretches into dinner, Sunday morning coffee handed through the back door to whoever arrived early. The Doveshade is built around exactly that: a covered outdoor entertaining space, an open interior that flows straight to it, and a layout sized for two that never feels tight when twelve show up.
Specifications
- Sq. Ft.: 1,789
- Bedrooms: 3
- Bathrooms: 2
Floor Plan – Main Floor
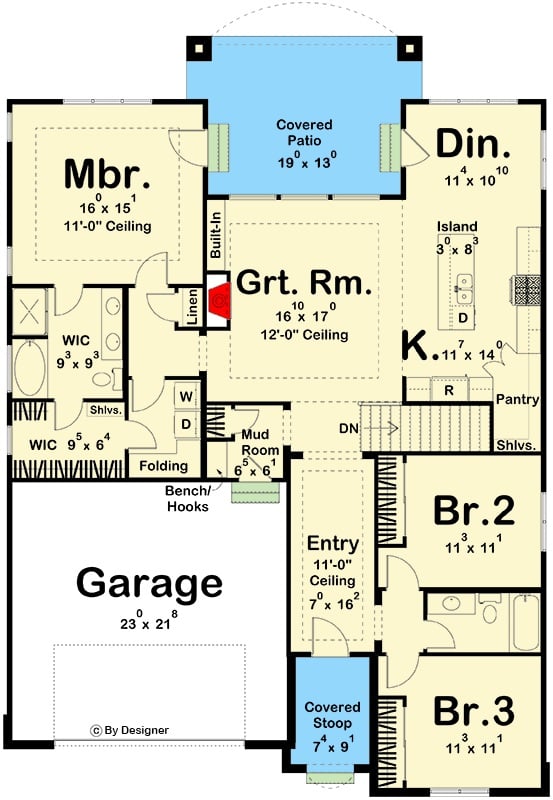
Single-story layout with great room at center, master suite left, two bedrooms right, covered patio rear.
Covered Patio Portico Pulls the Pool Right Into the Living Space
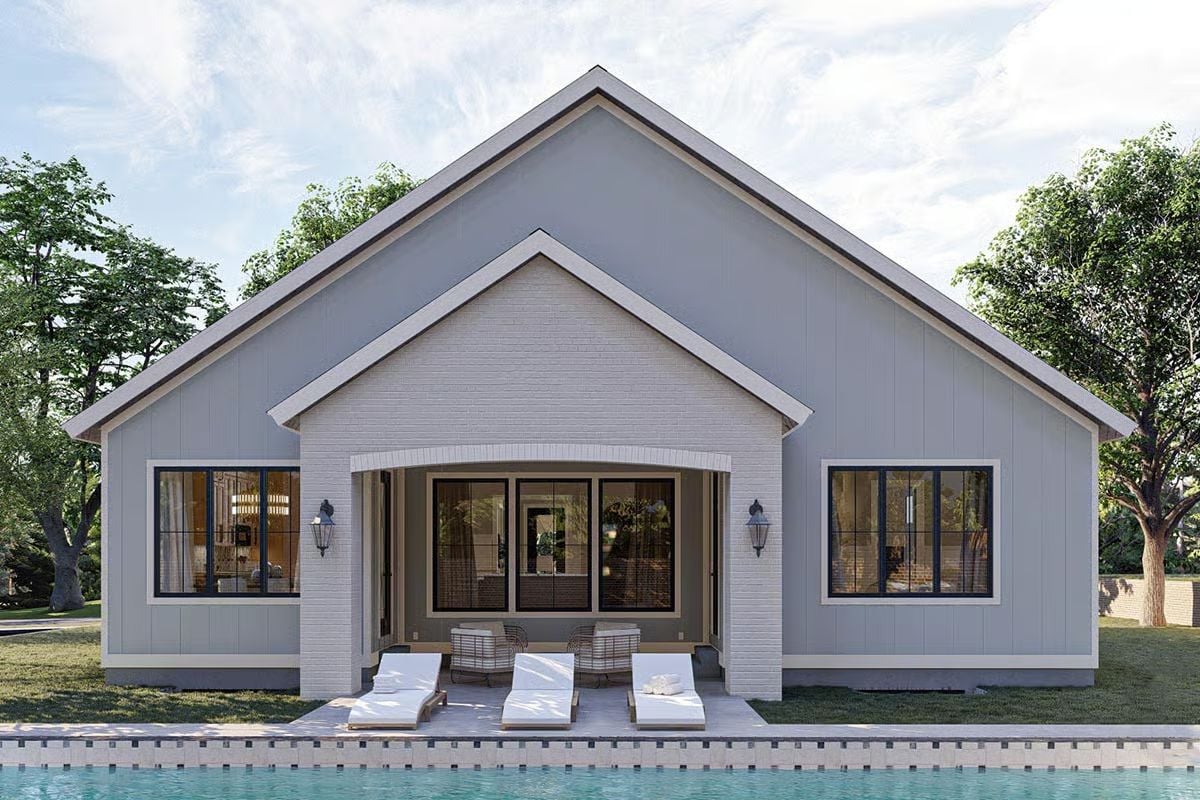
Gray board-and-batten siding pairs with painted white brick under the gable, giving the rear elevation two distinct textures that somehow resolve into a single palette. The arched portico frames the sliding glass doors without competing with them, and two chaise lounges sit poolside close enough to the covered porch that you can grab a drink without dripping through the house.
The Arched Brick Portico as Outdoor Room Anchor
That arched opening does more than look good. It marks a threshold between the covered porch and the pool deck without requiring a wall or a door, so the space stays open while still feeling like somewhere specific. Wall sconces flanking the arch make clear the porch gets used after dark — which is exactly when backyard hosting earns its keep.
Dark Ceiling, Oval Mirror, and Textile Wall Art Walk Into a Foyer
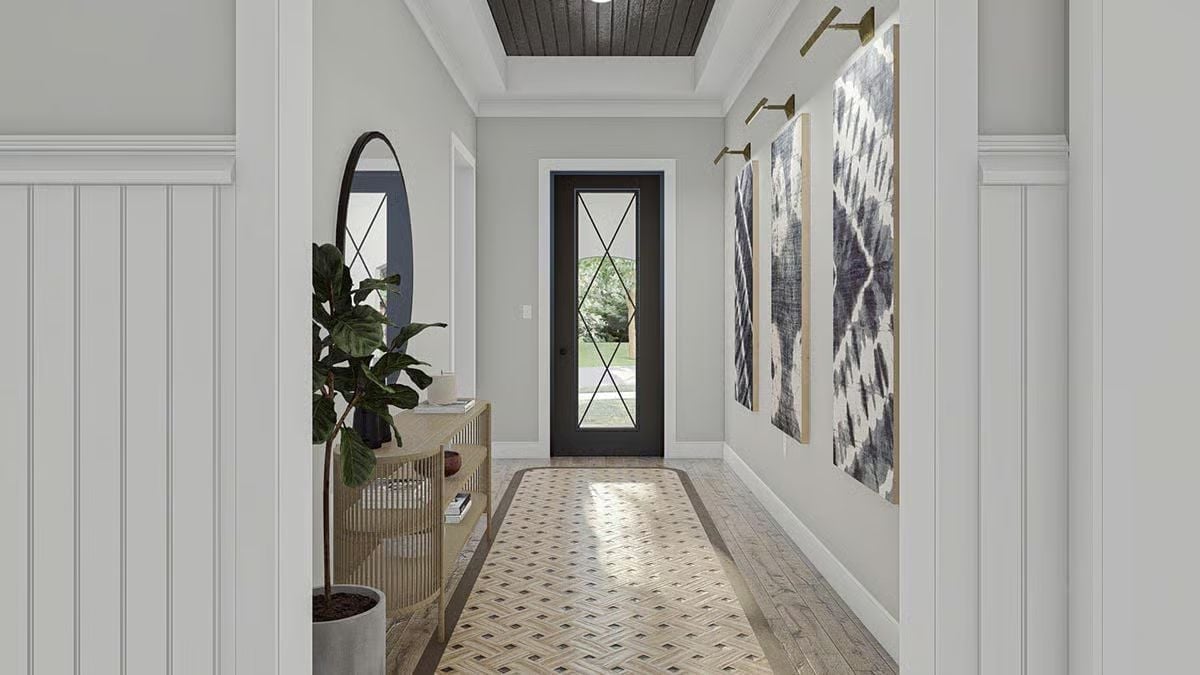
Tongue-and-groove planks painted charcoal anchor the coffered ceiling while brass picture lights draw the eye to indigo ikat wall hangings along the right wall.
Material Matters: The geometric mosaic tile inset at the entry door signals where the foyer begins before any furniture gets a word in. Framed in wood and lit from above, the textile panels avoid feeling flat because the weave catches light differently at every angle — fabric doesn’t have to live on furniture to earn wall space.
Dark Shiplap Surround and an Embedded TV Make the Fireplace Wall Do Double Duty
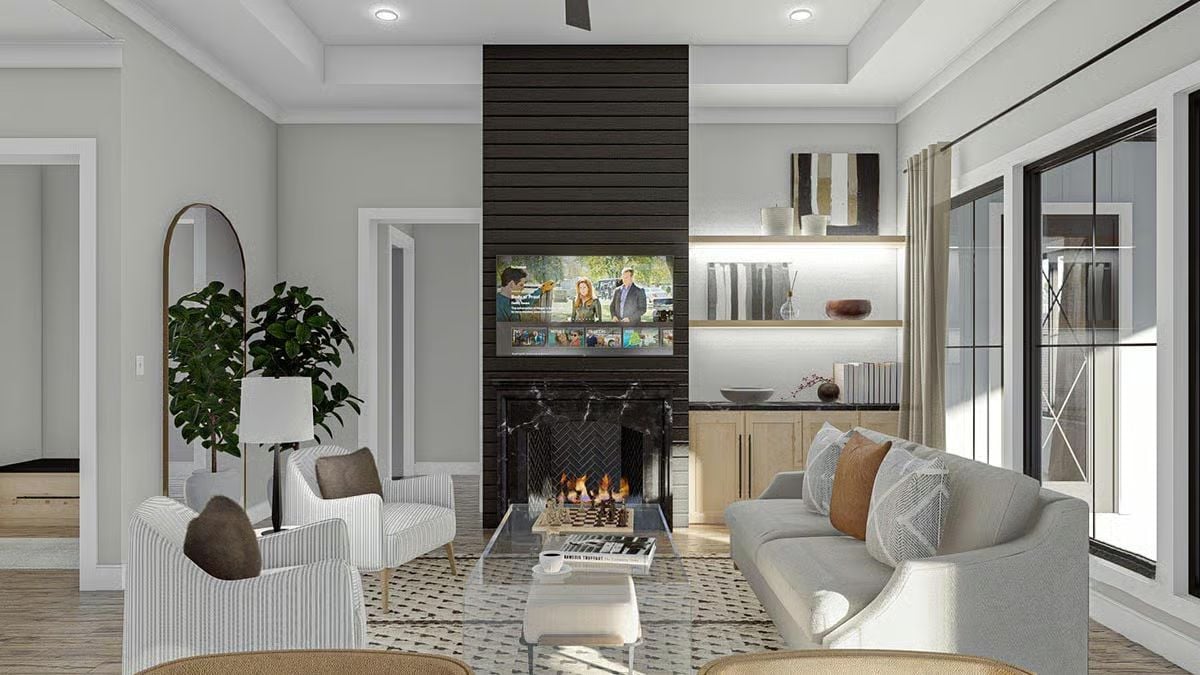
Black shiplap running floor to ceiling gives the fireplace wall real visual weight without competing with the light gray walls around it. The TV sits flush inside the surround rather than mounted above, which keeps the proportions honest. Built-in shelving flanks the right side, lit from underneath so the wood grain reads warm instead of flat.
- Recessed shelf lighting keeps the wall from feeling like a showroom display
- Marble hearth tiles in a herringbone pattern ground the otherwise dark surround
- A glass-top coffee table keeps sightlines open across a small seating footprint
Light Wood Cabinets and a Gray Island That Actually Earns Its Contrast
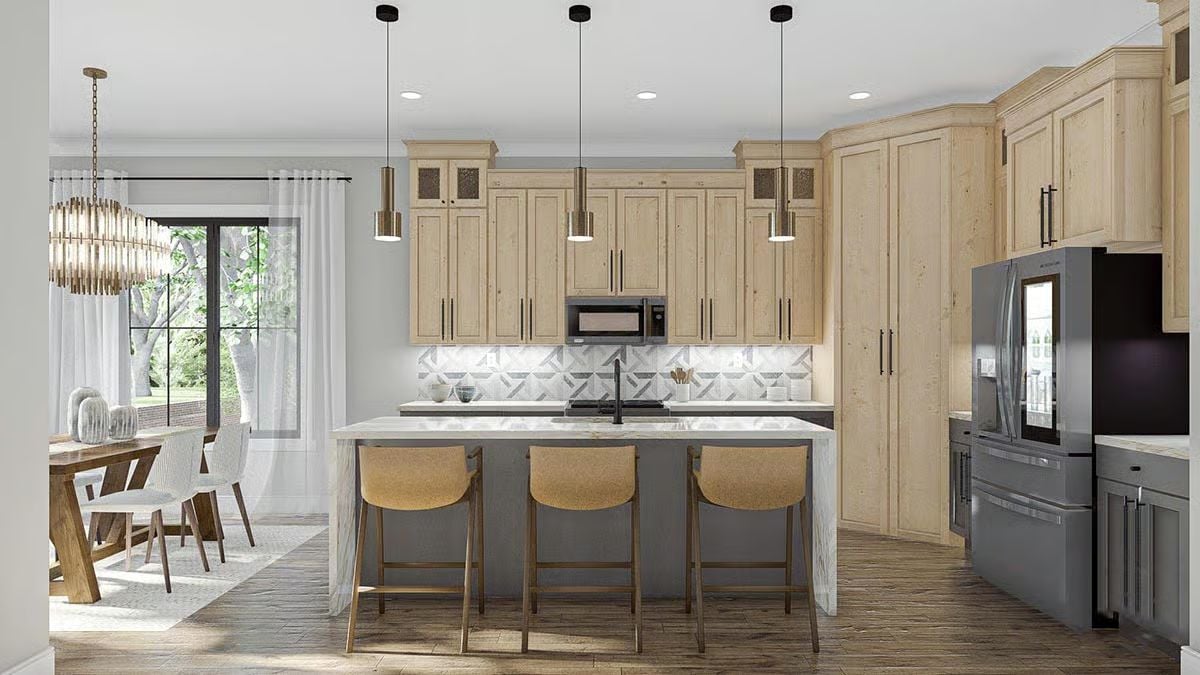
Natural knotty maple cabinetry pairs with a gray island base and warm gold barstools, with three pendant lights overhead keeping the sightline clean without crowding it.
Designer’s Secret: Mixing cabinet colors between perimeter and island works best when the island is anchored by something with visual mass — stone, a contrasting base color, something. Here the gray island reads grounded because the countertop carries enough veining to tie it back to the lighter perimeter cabinetry. Limit the secondary color to one surface or the kitchen starts to feel like it couldn’t make up its mind.
Brass Chandelier and Bare Wood Table Pull the Dining Room in Two Directions at Once
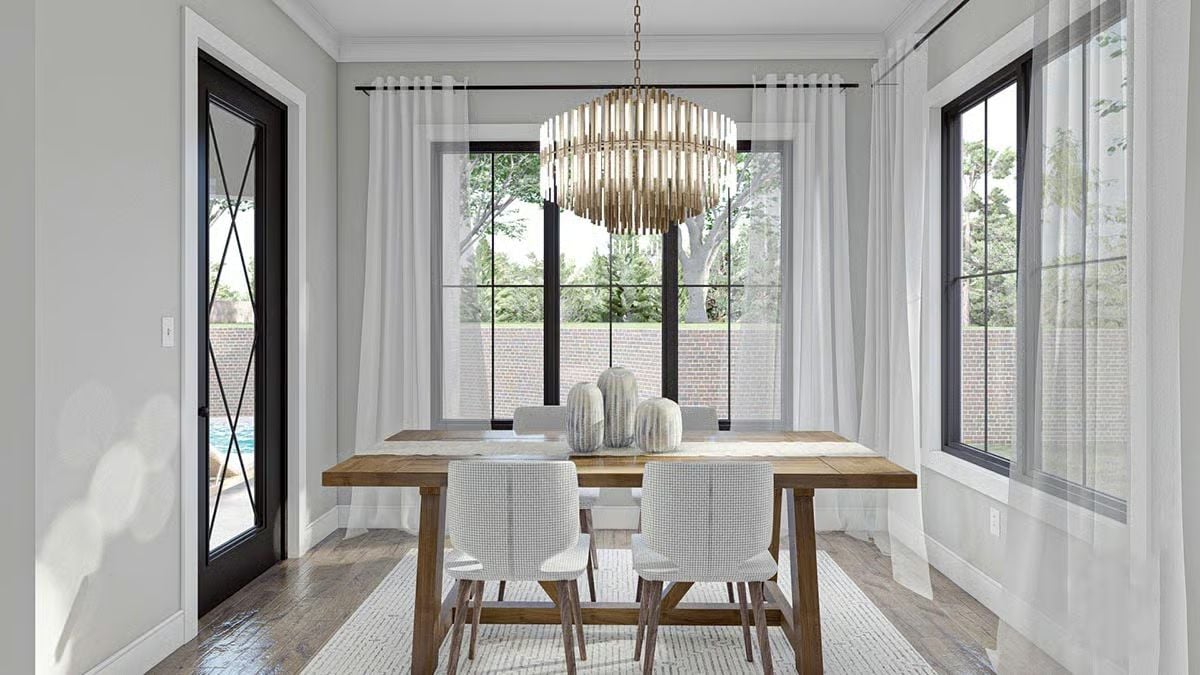
Sheer white curtains do most of the heavy lifting here, softening all that black window framing without blocking the view of the brick wall outside. The chandelier’s tiered brass tubes read warm against cool gray walls, and ceramic vessels centered on the wood table keep the styling grounded rather than fussy.
History Corner: Sheer linen and voile curtains became widely popular in American dining rooms during the mid-20th century as open-plan living spread and homeowners wanted privacy without losing daylight. Before that, heavier drapes were the standard — often lined for blackout. The shift toward lighter sheers tracked closely with the rise of picture windows in postwar home construction.
Striped Headboard and Gold Legs Make a Quiet Case for Pattern Without Commitment
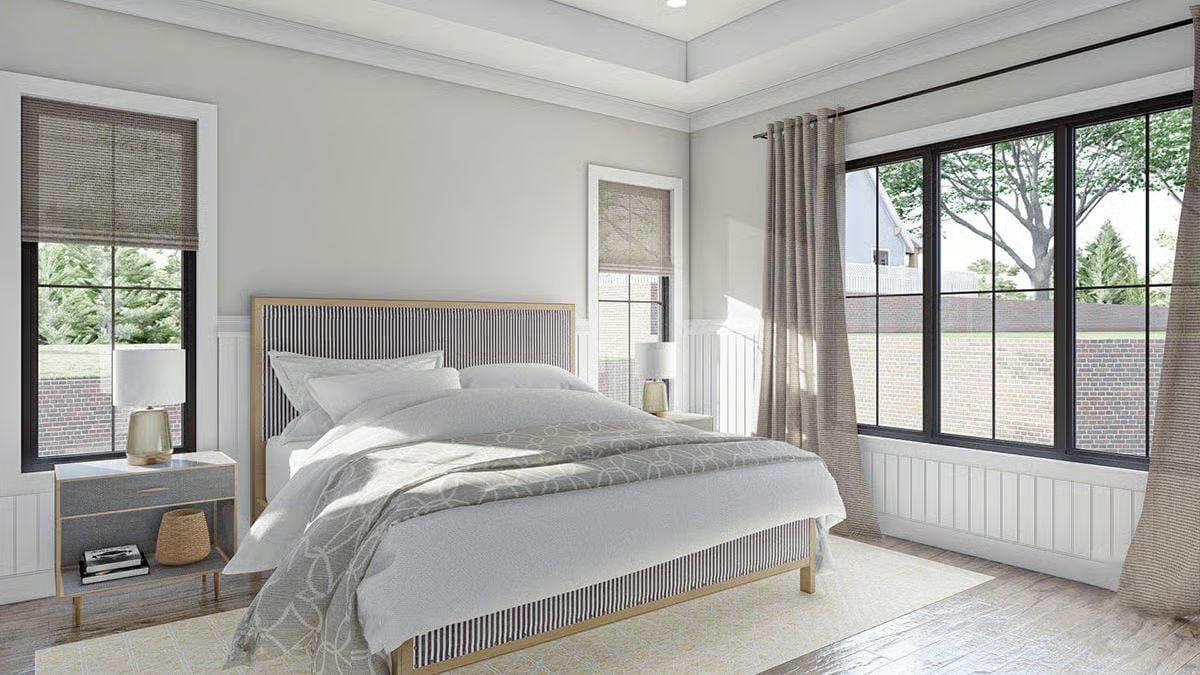
Ticking-stripe upholstery on the headboard and footboard gives the bed real personality without fighting the gray bedding layered over it. Woven Roman shades and linen drapes keep the windows from competing.
Style Math: Ticking stripe has been a staple of American farmhouse and coastal interiors for generations because it reads as casual without looking underdressed. Pairing it with a gold frame, as done here, nudges it toward something more polished — and it’s one of those rare patterns that works harder the quieter the room around it gets.
Marble Walls, Hexagon Floor, and a Soaking Tub That Gets the Good Tile
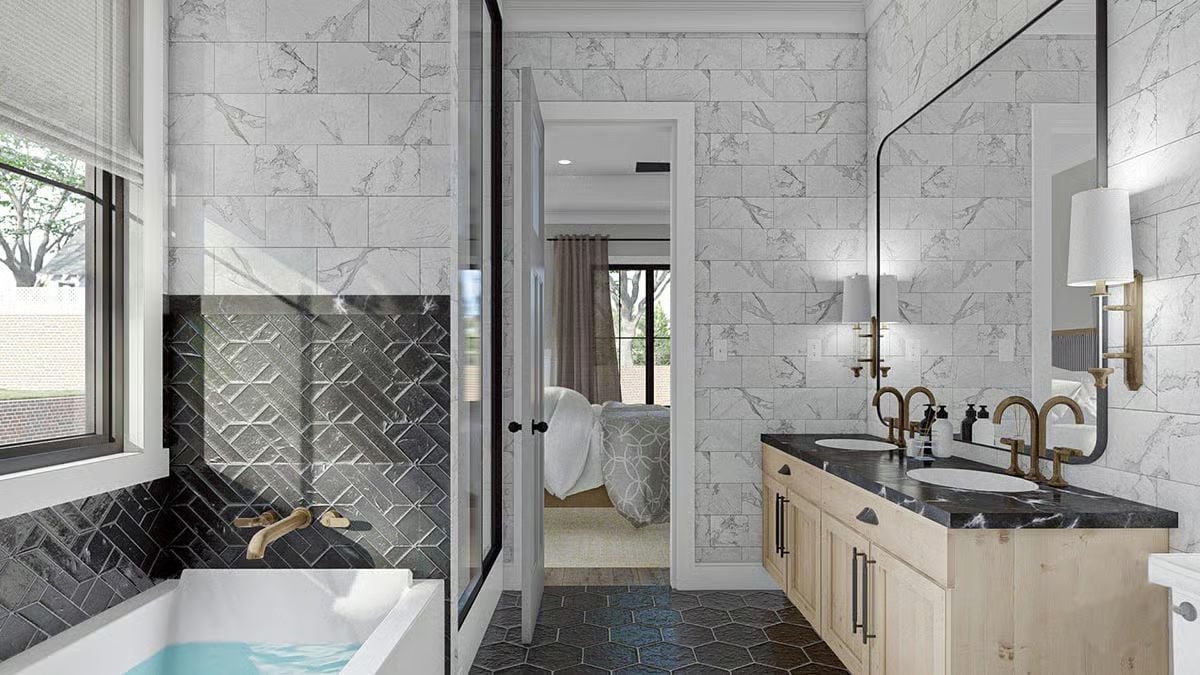
Dark geometric bath tile wraps the soaking tub while brass fixtures warm up the double vanity. Giving the tub its own tile treatment rather than extending the floor material up the surround is a small decision that makes the whole bathroom feel less generic.
Pin It
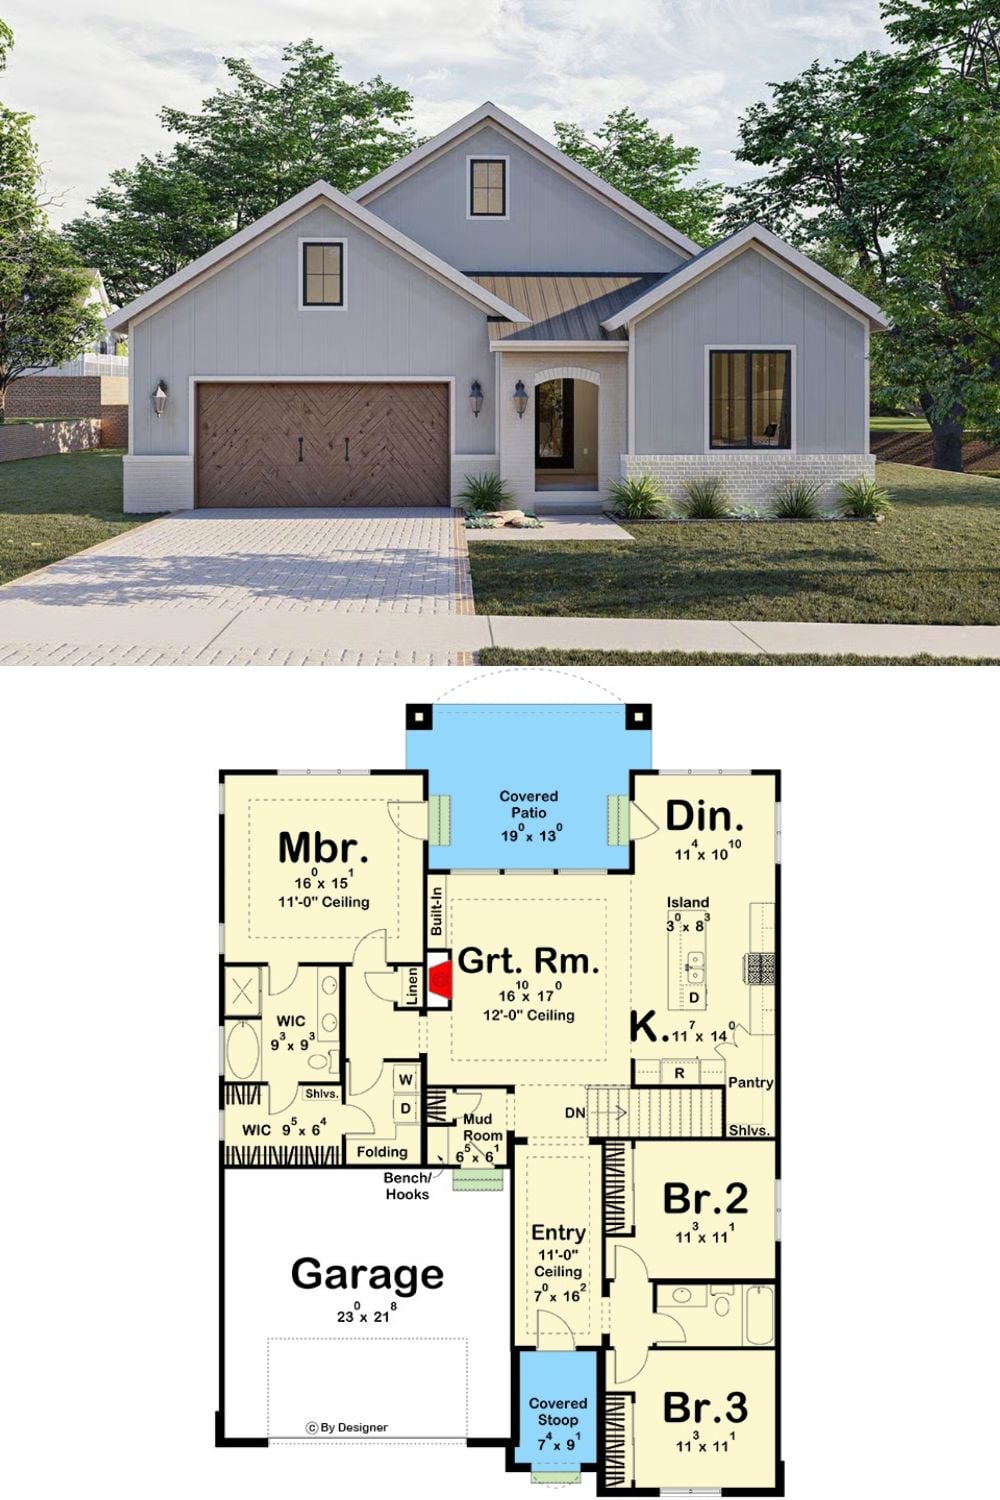
The exterior rendering shows a modern farmhouse with board-and-batten siding, a wood-panel garage door, and an arched entry portico. Below it, the floor plan reveals a single-level layout with three bedrooms, a great room with 12-foot ceilings, a covered patio off the back, and a mud room connecting the garage to the main living areas.
