
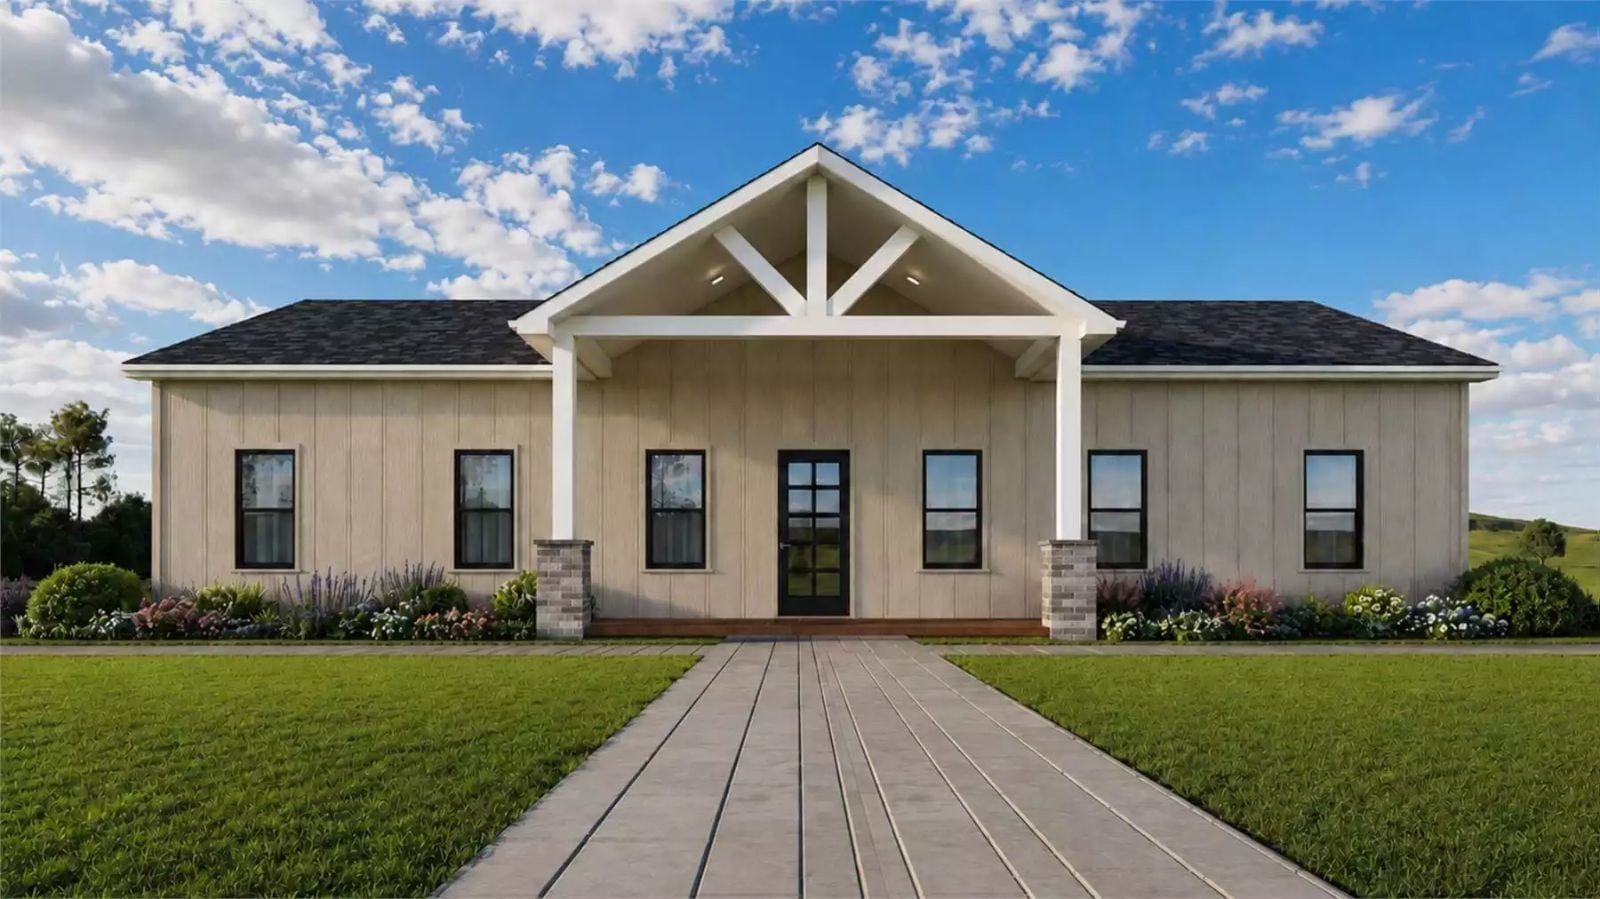
Ask any family real estate agent which feature closes the deal on a modern farmhouse and they’ll say the covered porch before you finish the question — kids burning off the last hour before dinner, homework spread across the outdoor table in September, Saturday breakfast before anyone has somewhere to be. The Carnival Close is built around exactly that: an open kitchen connected to the backyard, a covered patio wide enough for the whole circus, and a single-story layout that keeps everyone in earshot.
Specifications
- Sq. Ft.: 1,620
- Bedrooms: 3
- Bathrooms: 2
Floor Plan – Main Floor
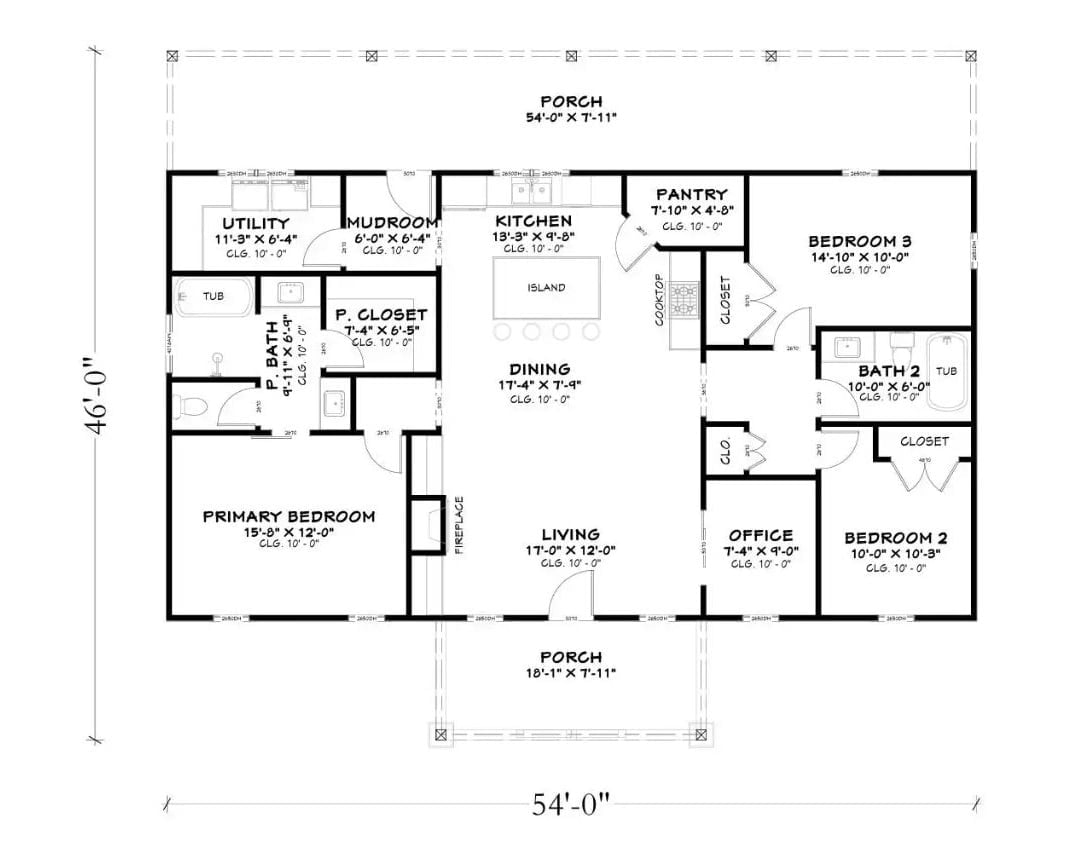
A 54×46-foot single-story layout puts the primary bedroom and bath on the left, the two additional bedrooms and shared bath on the right, with the open kitchen, dining, and living zone anchoring the middle. Covered porches cap both the front and rear, which is the kind of detail that sounds small until you’ve actually used one on a rainy afternoon.
Cream Board-and-Batten Siding That Actually Makes the Covered Porch Work Harder
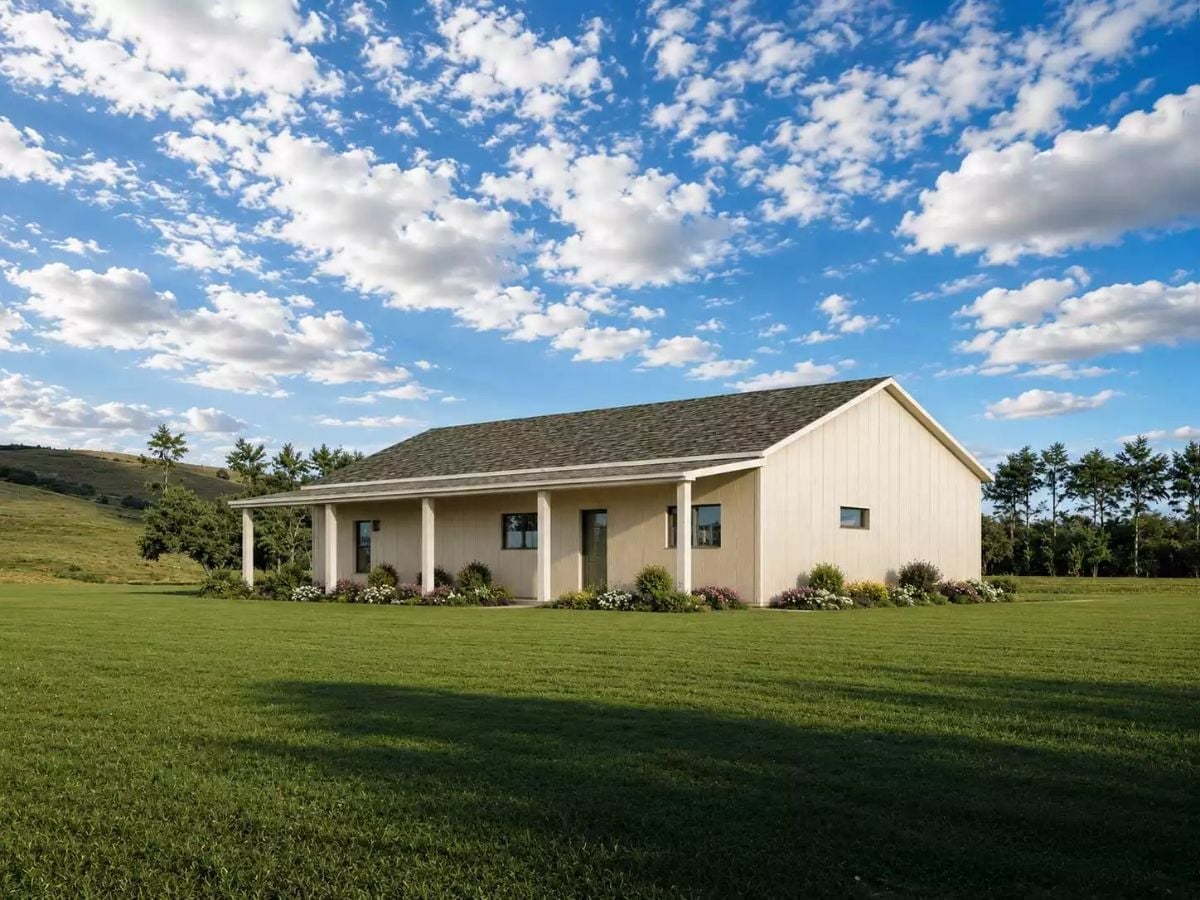
Vertical board-and-batten in off-white gives the exterior a taller, cleaner profile than you’d expect from a single-story footprint. The covered porch stretches across most of the front facade, held up by simple square columns that don’t compete with anything. Flowering shrubs break the foundation line, and the rolling hills behind the whole composition are doing a lot of atmospheric work for free.
Recessed Lighting Does the Heavy Lifting So Nothing Else Has To
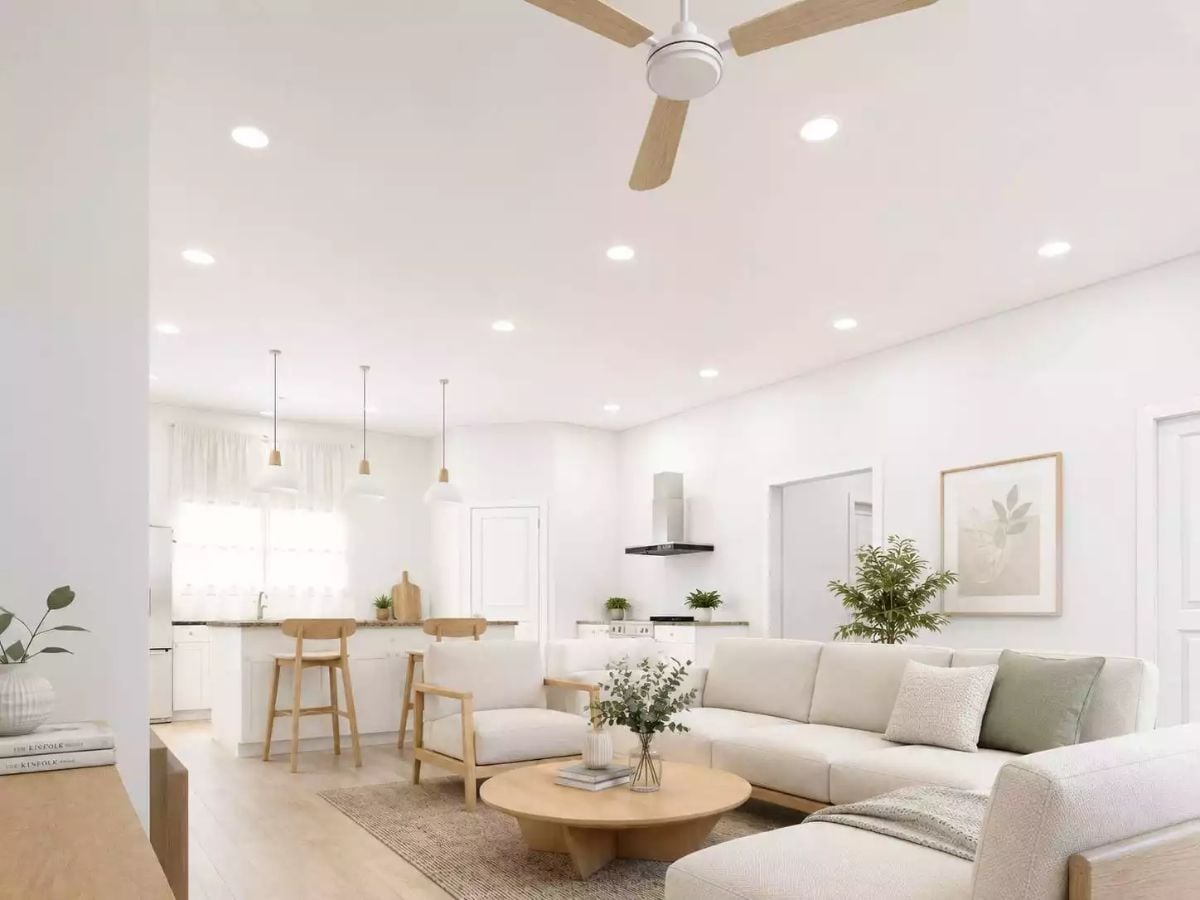
Warm oak fan blades, a round pedestal coffee table, and cream boucle seating keep this open-plan living and kitchen space feeling light without overselling it. Nothing in here is working particularly hard to impress you. That’s the point.
Pro Tip: In an open-plan layout like this, define zones with rugs rather than walls. The jute rug here anchors the seating area without breaking sightlines to the kitchen — but get the size wrong and the whole room collapses into one undifferentiated blob, so measure twice before you order.
Built-Ins Flanking a Fireplace Earn Their Square Footage Every Single Day
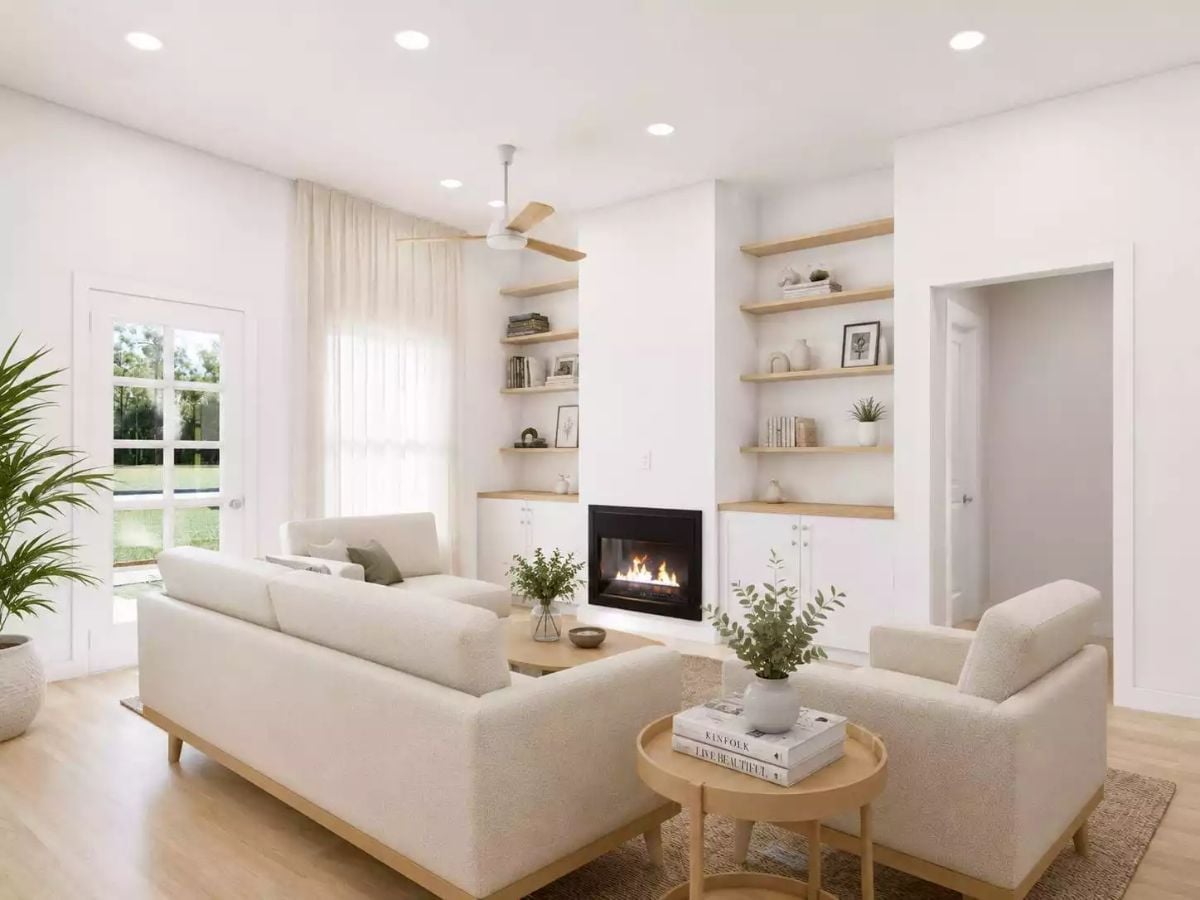
Light oak shelves bracket a gas fireplace, giving the room a backbone without crowding it. Boucle upholstery reads soft against the hardwood floor, two side tables keep foot traffic moving better than one oversized coffee table would, and a few green stems in white vessels handle all the color this room needs. Simple inventory, solid result.
Style Math: Symmetrical built-ins cost more upfront than a freestanding bookcase, but they pull double duty as storage and architectural interest, so you’re not buying furniture later just to fill blank walls. Budget tight? Cabinets on the bottom with open shelves above delivers most of the visual payoff at a fraction of the price.
Sage Green and Bare Oak Pull a Minimalist Bedroom Back from Feeling Cold
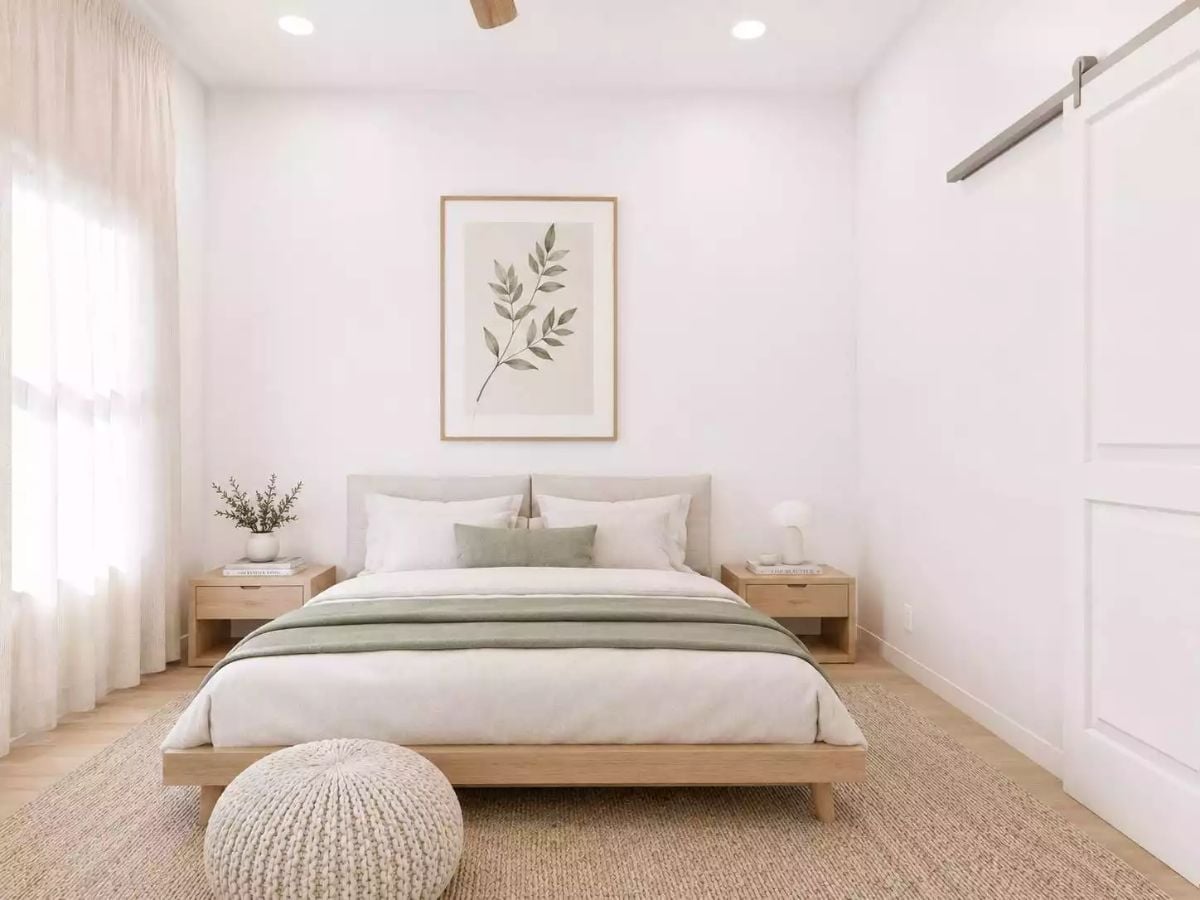
Platform beds sit lower than you’d expect, and it changes everything about how a room feels.
The oak frame and matching nightstands keep the palette grounded without fussing over it. That sage runner handles the color work a second rug would only complicate, and the sliding barn door hardware on the right hints at storage just out of frame — the good kind of hint, where the room doesn’t feel finished so much as quietly considered.
Pin It
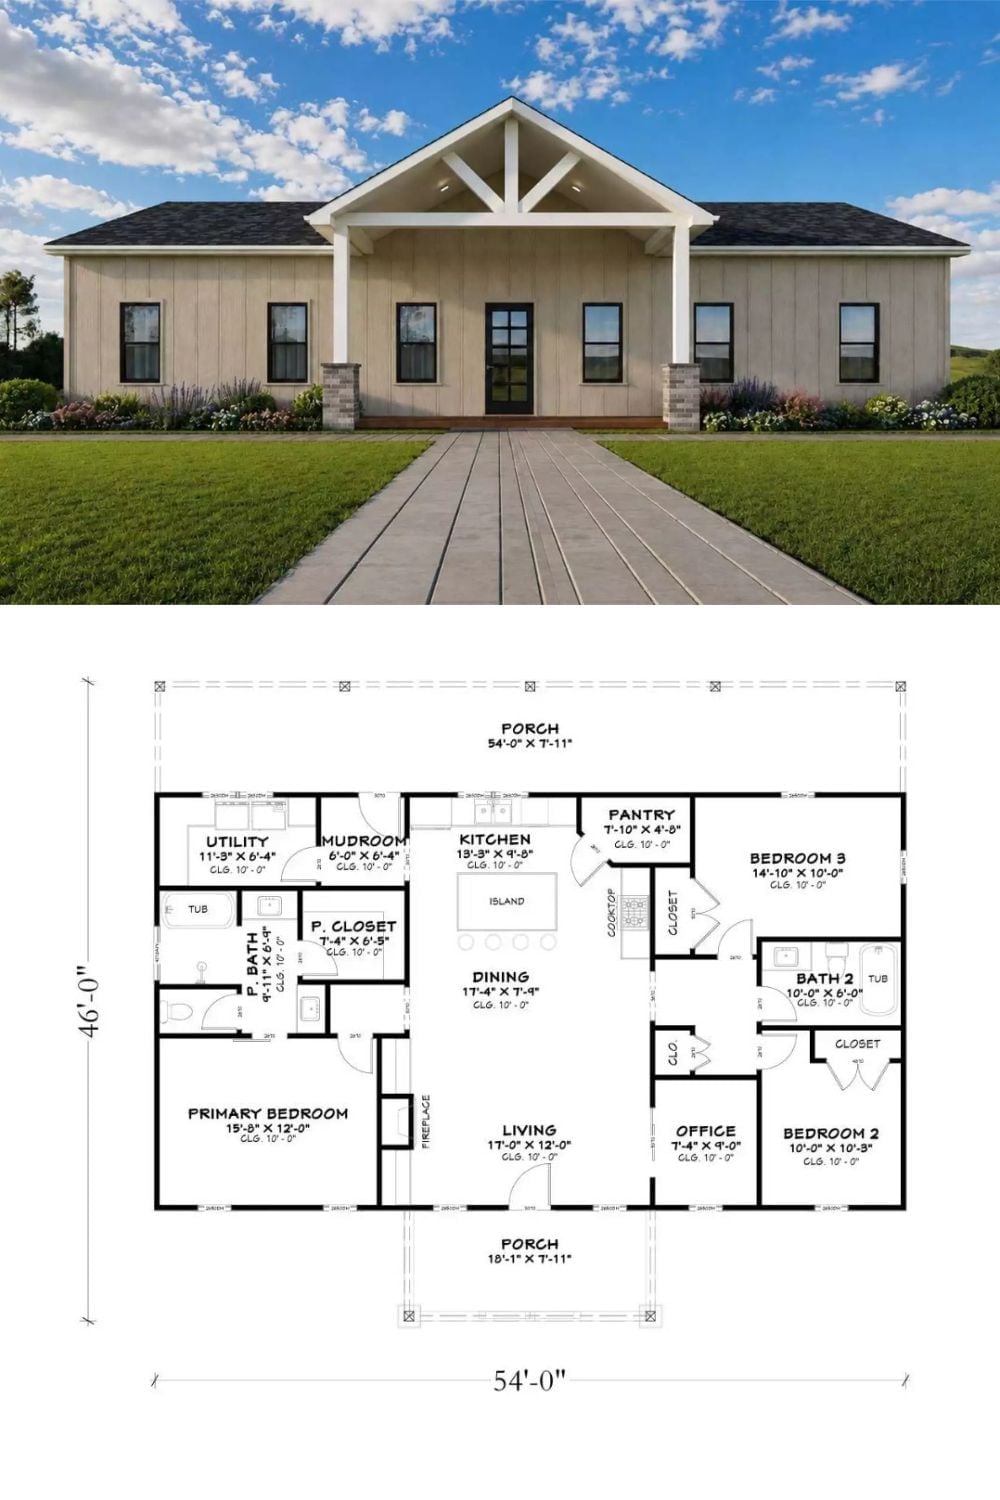
Exterior rendering of a board-and-batten farmhouse paired with its full annotated floor plan below.
