
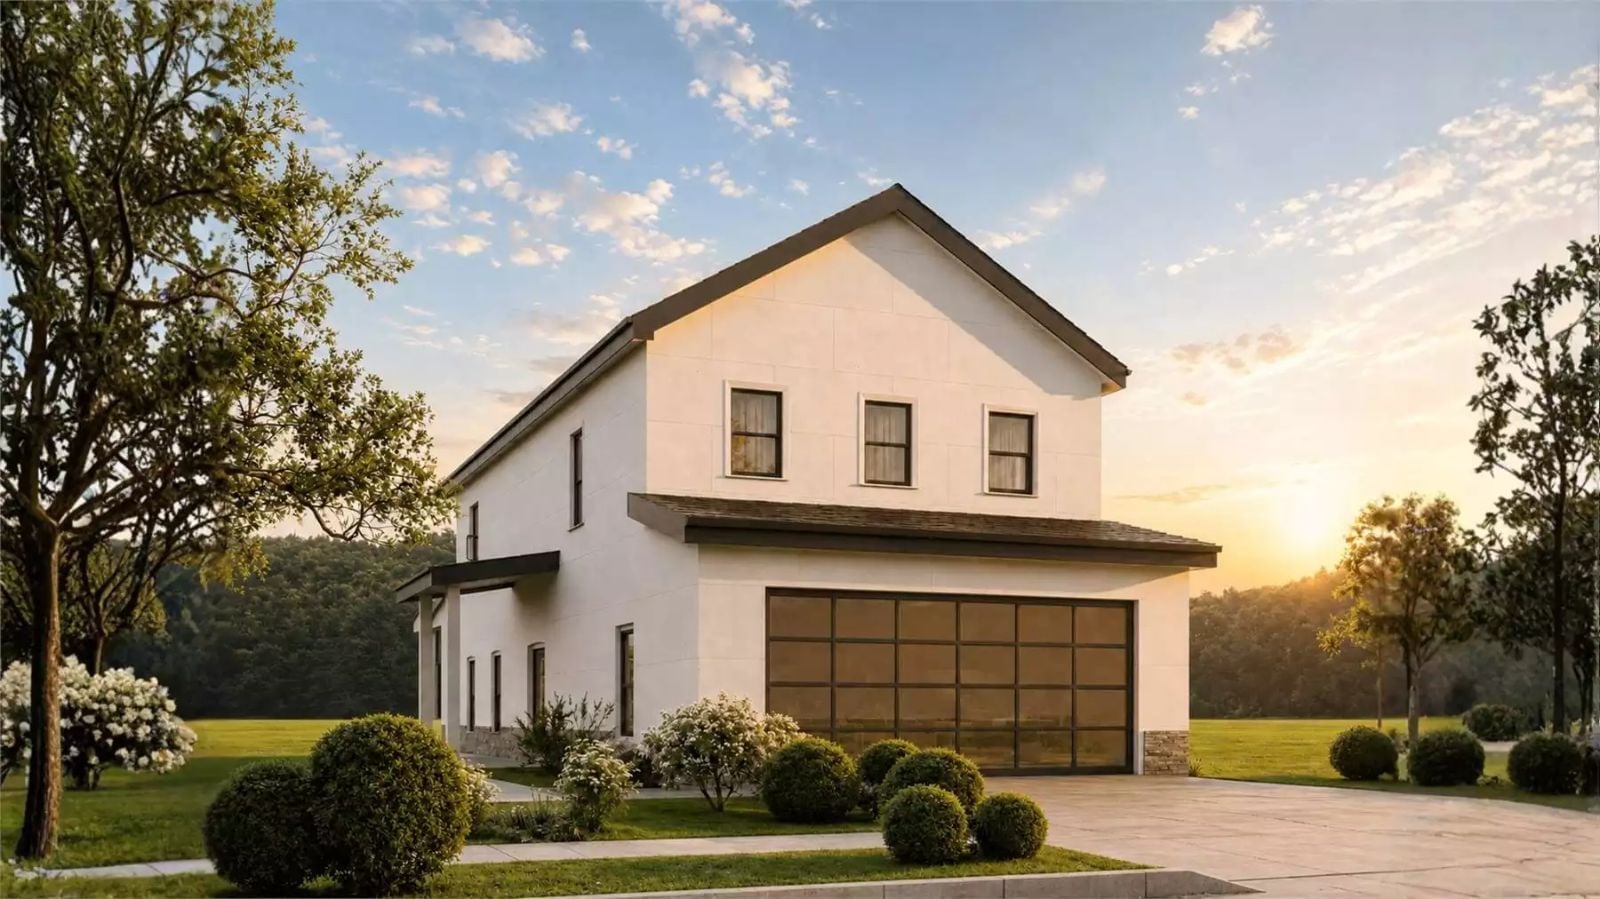
Families who outgrew their starter home a few years back don’t need to be told what they’re missing — homework sprawled across the kitchen island while dinner’s still on the stove and someone’s hollering from the other room about the remote is a pretty clear diagnosis. The Langside Place is built around that reality: a dedicated family lounge, an open main living area, a farmhouse kitchen that can actually hold a crowd, and a layout where the noise lands in the rooms designed to absorb it.
Specifications
- Sq. Ft.: 2,124
- Bedrooms: 3
- Bathrooms: 2.5
Floor Plan – Main Floor
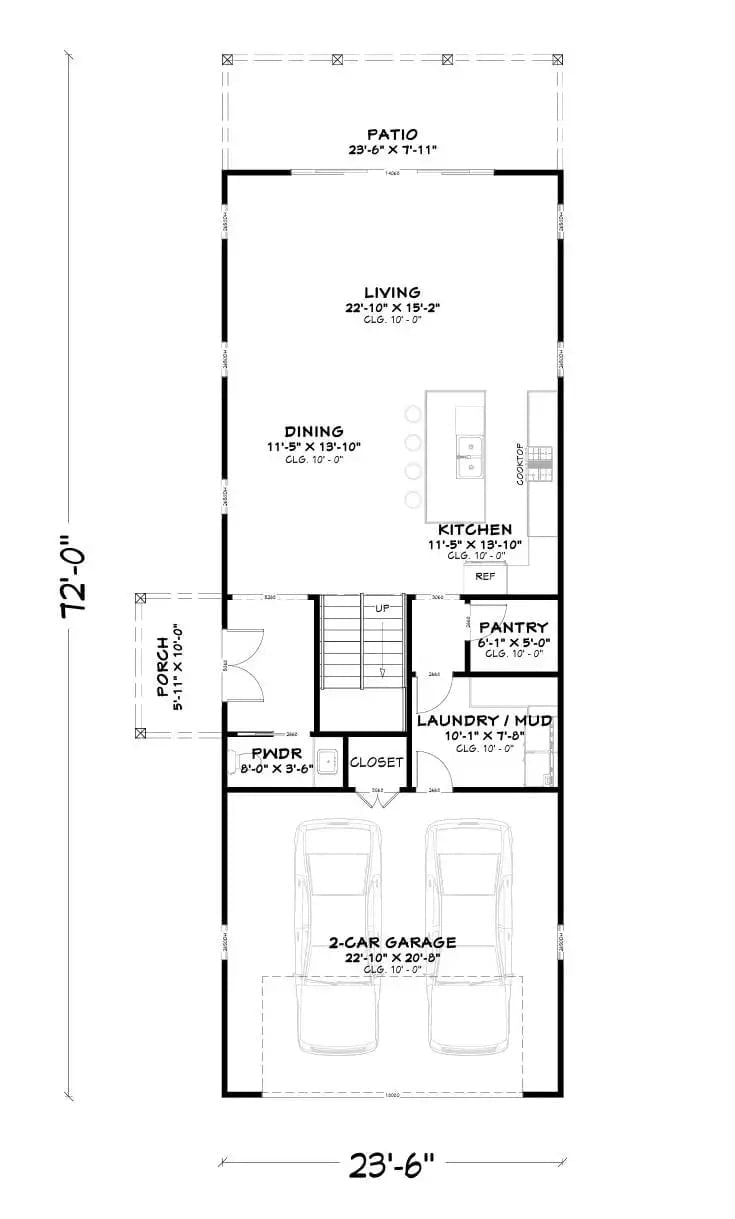
Living and dining sit up front on the main level, opening toward the patio. Kitchen and pantry share the same footprint behind them, with the staircase, powder room, and laundry/mud room filling the middle of the plan. The two-car garage anchors the lower end, and a side porch gives you a secondary entry that actually gets used.
Floor Plan – Second Floor
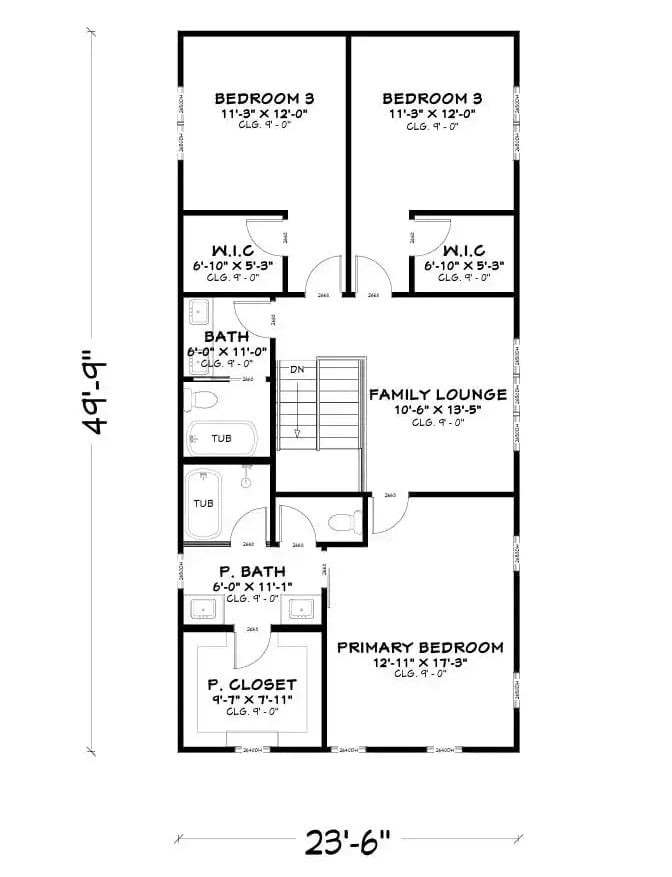
The upper floor puts two identical bedrooms at the front, each with its own walk-in closet, and a shared bath between them. The primary suite takes the back half — private bath, generous closet, the usual. What’s less usual is the family lounge sitting center-right near the staircase, close enough that parents know what’s going on, far enough that it’s actually its own space.
Covered Porch and White Panel Siding Carry the Farmhouse DNA Outside
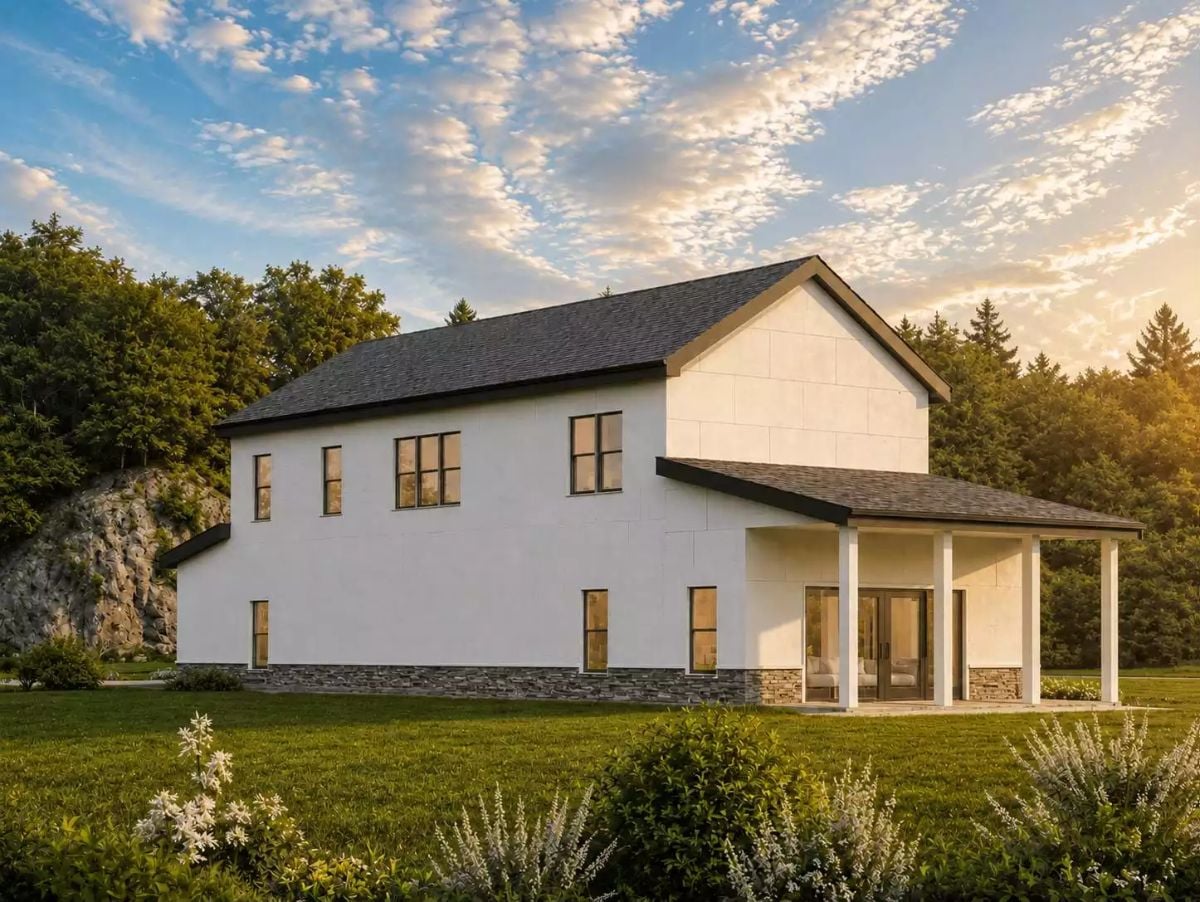
White panel siding sits over a stone base, and the covered rear porch — column supports, proper roof — pulls the living area outside without any of the usual compromises.
The Psychology Behind This: Families who’ve outgrown a starter home often cite outdoor transition space as the missing piece. That covered porch changes how the house actually gets used on a Tuesday evening — shelter from sun and rain is the difference between a porch people sit on and one that just photographs well.
Open-Plan Living Where the Kitchen Island and Sofa Are Actually Neighbors
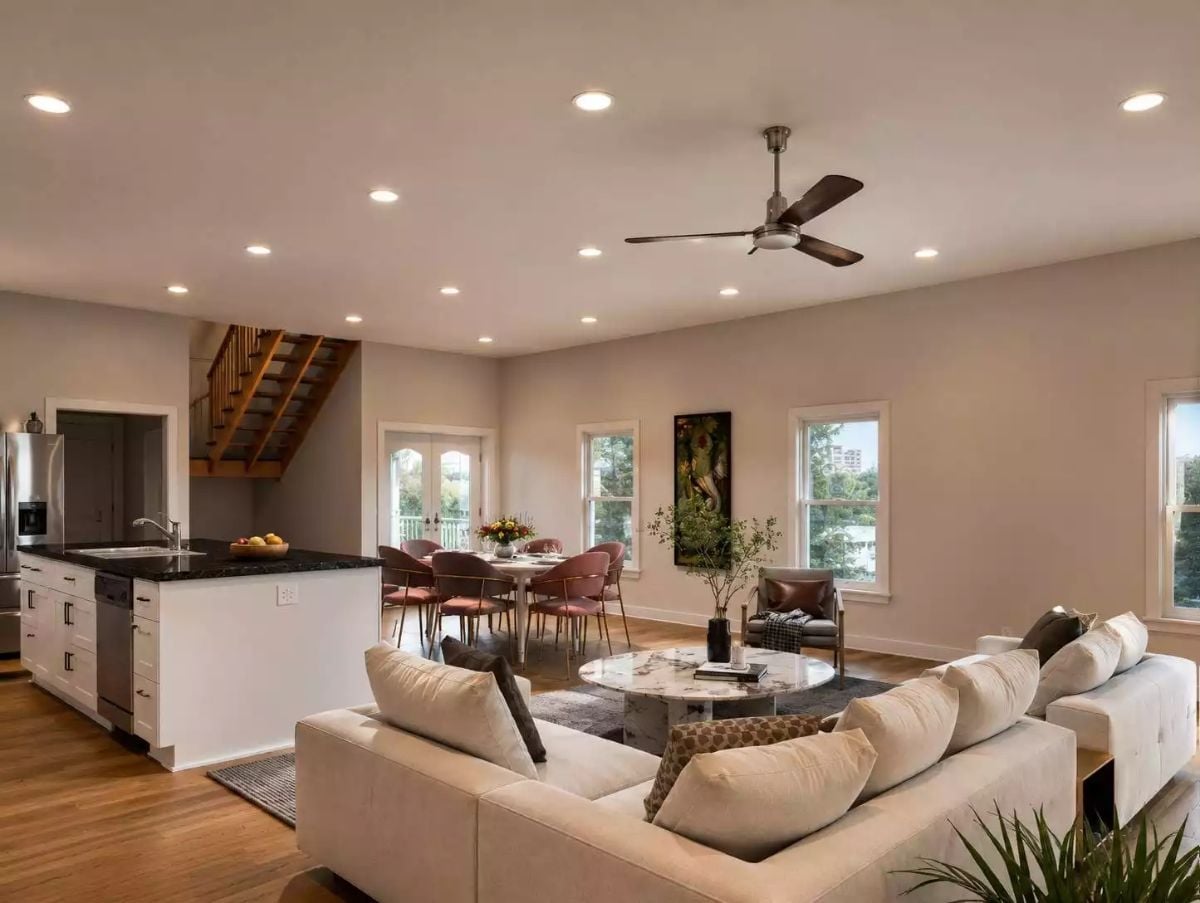
A cream sectional anchors the living zone, with a marble-top round coffee table keeping things from going boxy. Dusty rose dining chairs pull color into the space without competing with anything. Behind it all, dark granite countertops ground the white cabinetry in a way that reads grounded rather than cold.
History Corner: Open-concept floor plans took off during the postwar suburban building boom of the 1950s, when developers started knocking out formal dining room walls to make modest square footage feel bigger. What began as a framing shortcut became one of the most requested features in residential design for the better part of seven decades — and it’s still not going anywhere.
Red Barstools Against Black Granite Make a Retro-Modern Case for Contrast
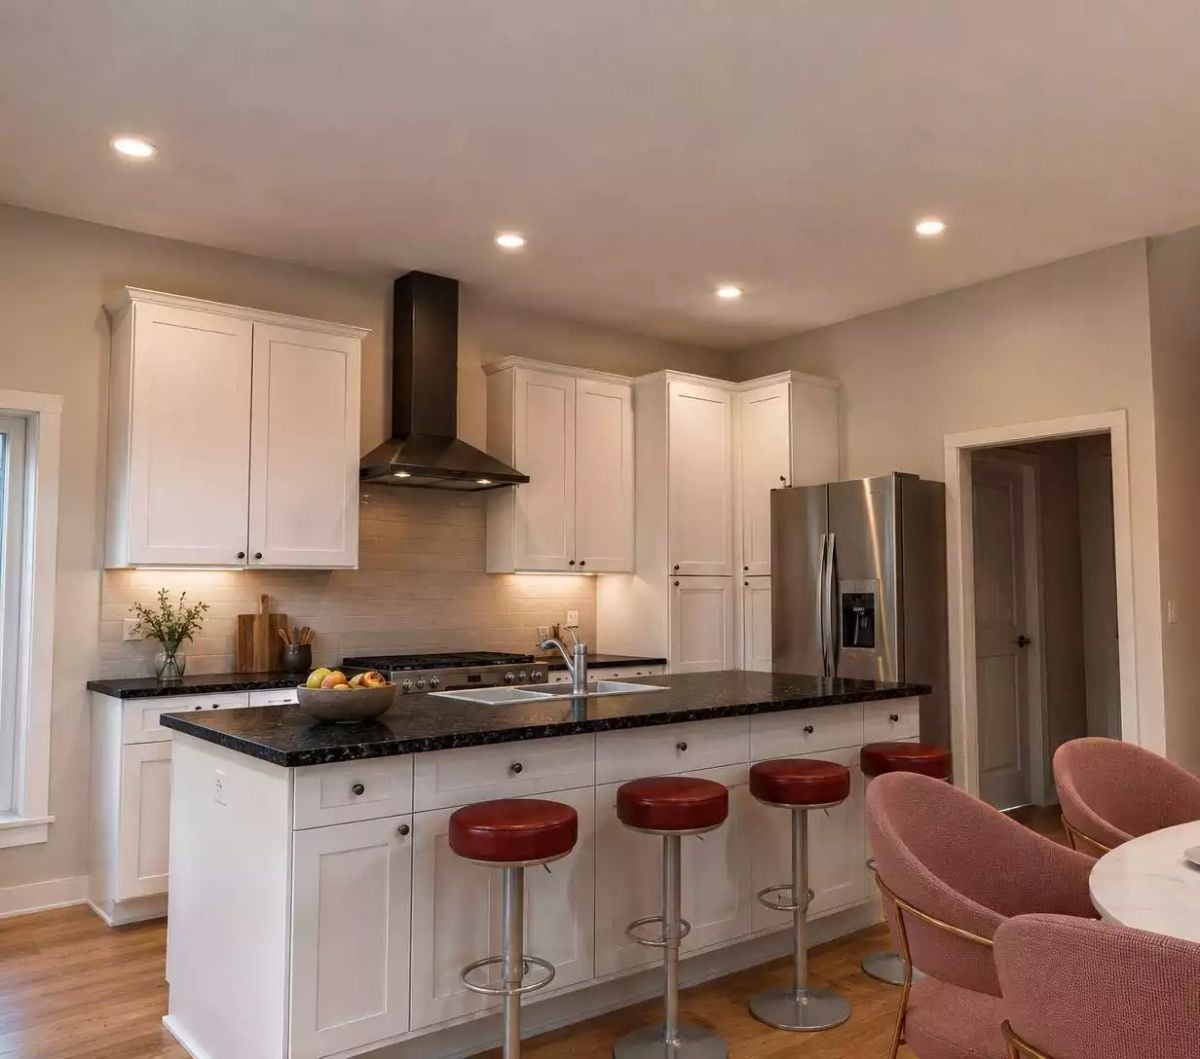
Red leather barstools against dark granite and white cabinetry shouldn’t work as well as it does. The matte black range hood overhead ties it together and keeps the whole composition from drifting retro-kitsch.
Why Black Granite Works Harder Than White in a Family Kitchen
Dark granite hides daily chaos — fruit bowls, prep crumbs, water spots — far better than lighter stone. It’s a practical call dressed up as a design one. Add under-cabinet lighting and the surface actually reads warmer than you’d expect, which is a nice surprise the first time you see it in person.
Dark Bedding and Warm Wood Pull a Neutral Bedroom Back From Feeling Bland
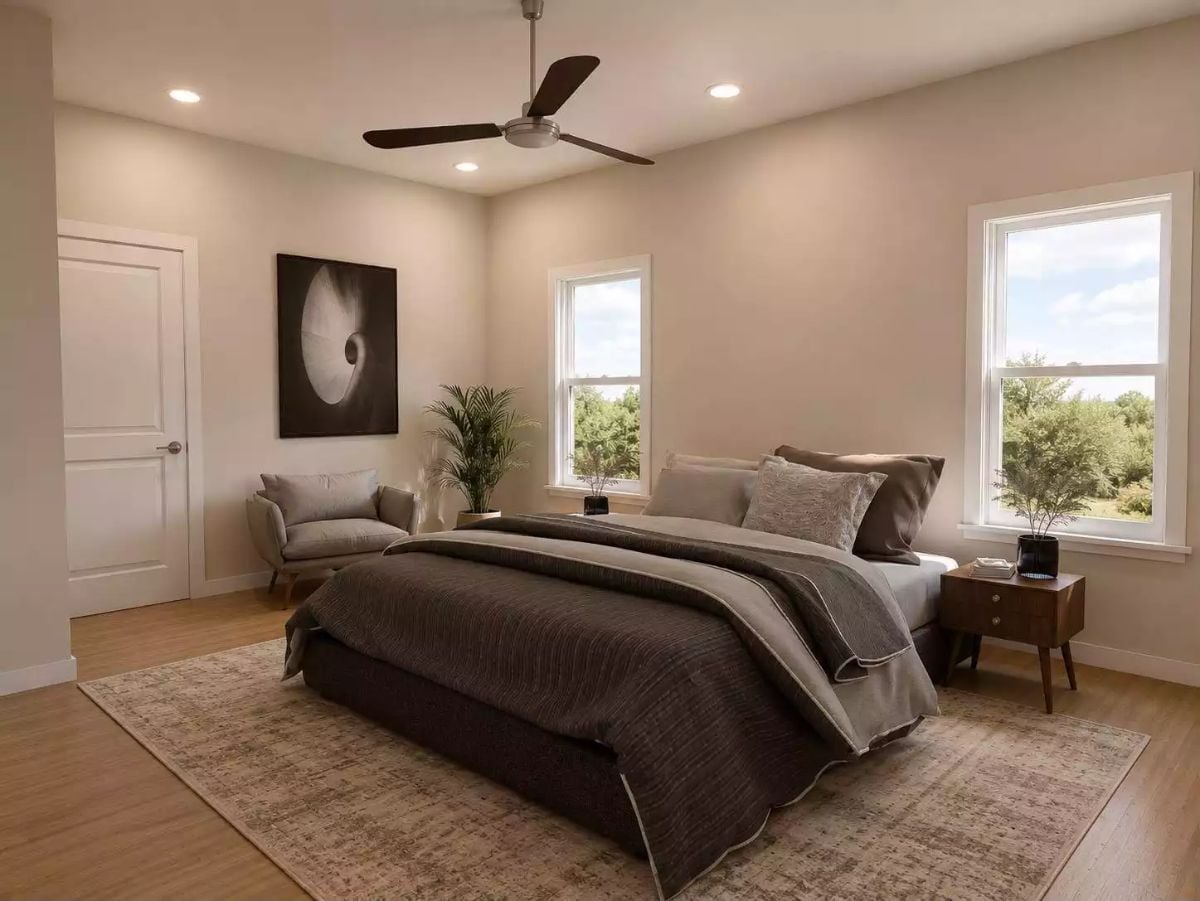
Charcoal bedding does the heavy lifting, grounding a room that could easily go too soft. Light hardwood floors and a mid-century walnut nightstand add warmth without fighting each other, and two windows bring in enough natural light that none of it feels heavy. The small settee tucked in the corner earns its place without crowding anything — which, in a bedroom this well-proportioned, isn’t hard to get wrong.
Ask Yourself: Ceiling fans in bedrooms are usually an afterthought, but placement matters more than most people realize. A fan centered over the bed moves air where you actually sleep — centered over the room doesn’t always accomplish the same thing. If your bed sits off-center, check where the electrical box is before you assume it’s in the right spot.
Pin It
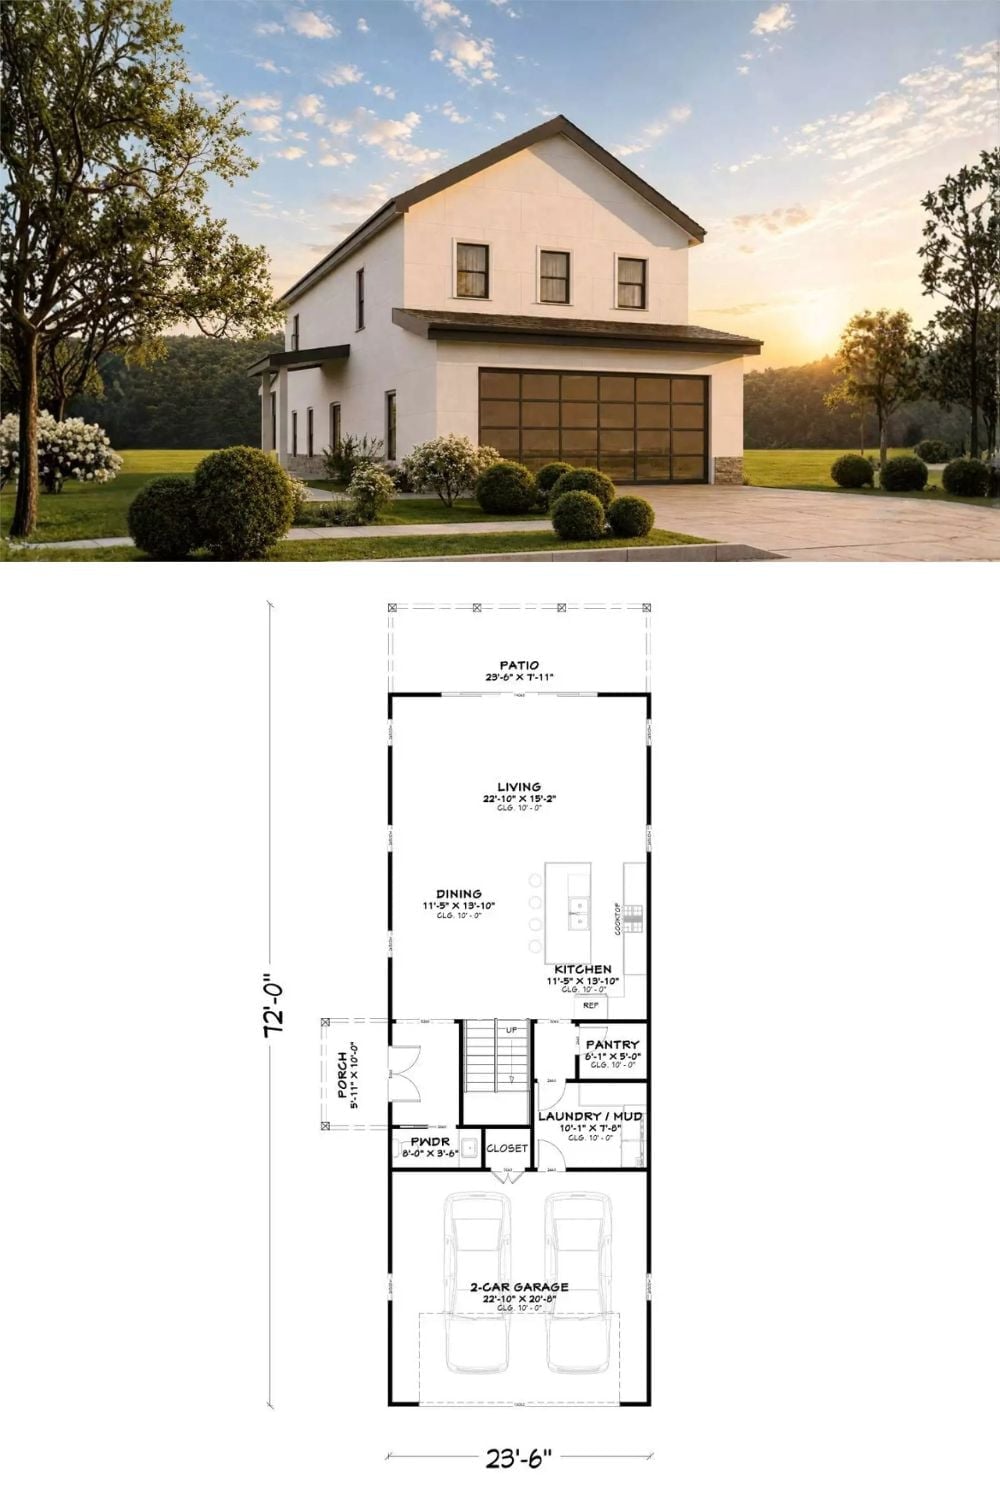
Board-and-batten siding and an oversized garage door give the exterior its modern farmhouse footing, sitting above a footprint that runs 23’6″ wide by 72′ deep. Living, dining, kitchen, pantry, laundry, powder room, and a two-car garage all fit on the main level without the plan feeling like it’s doing too much.
