
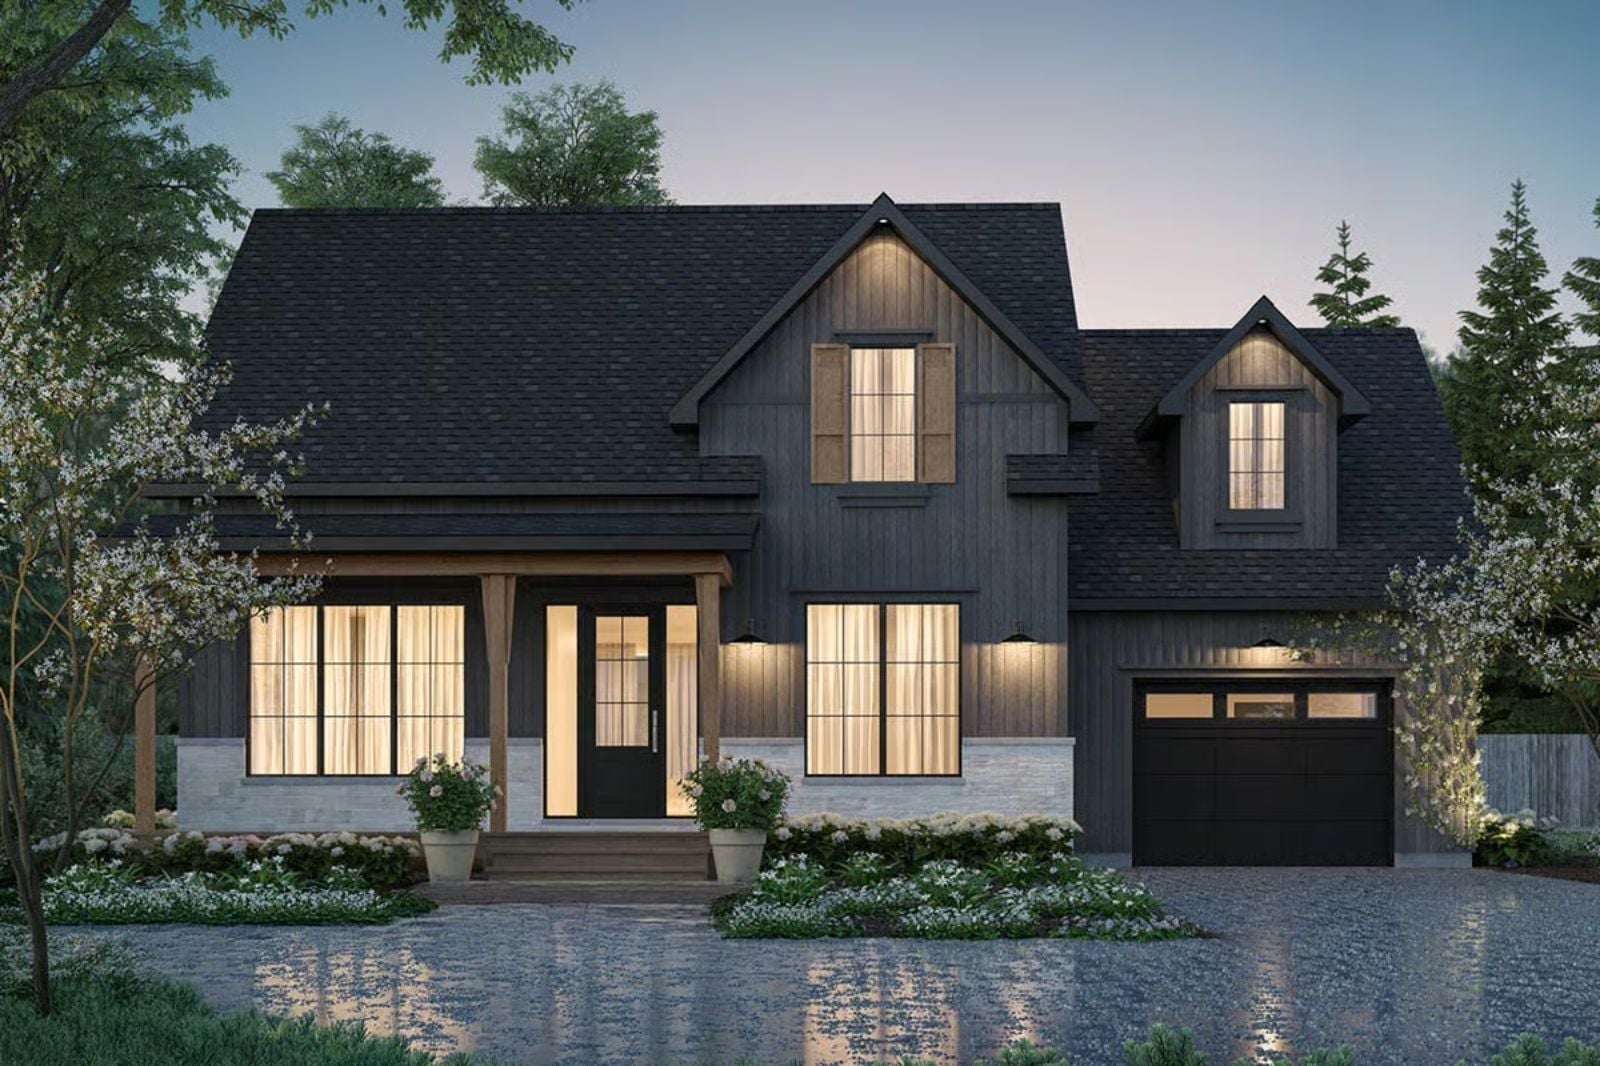
Saturday afternoon in late August, kids have three friends each, and the covered terrace is the only reason anyone is still outside instead of underfoot. The Duskmoore is built around that exact pressure — open main floor through kitchen and living, a terrace wide enough for a real table and wet swimsuits on the rail, and a second story that gives the adults somewhere to disappear after nine.
Specifications
- Sq. Ft.: 1,849
- Bedrooms: 3
- Bathrooms: 2.5
Floor Plan – Main Floor
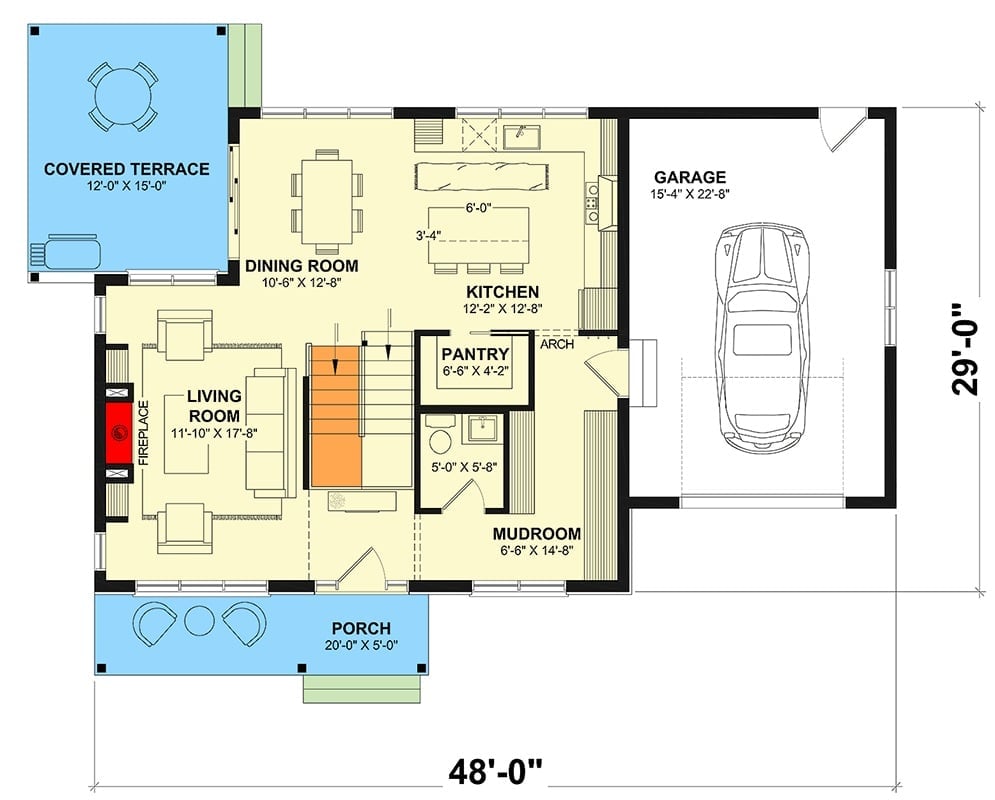
The main floor runs living room with fireplace, dining room, and kitchen in one open arrangement, with a pantry, mudroom, and staircase anchoring the center. The covered terrace comes off the dining area, and the garage connects through the mudroom so you’re not tracking anything through the kitchen.
Floor Plan – Second Floor
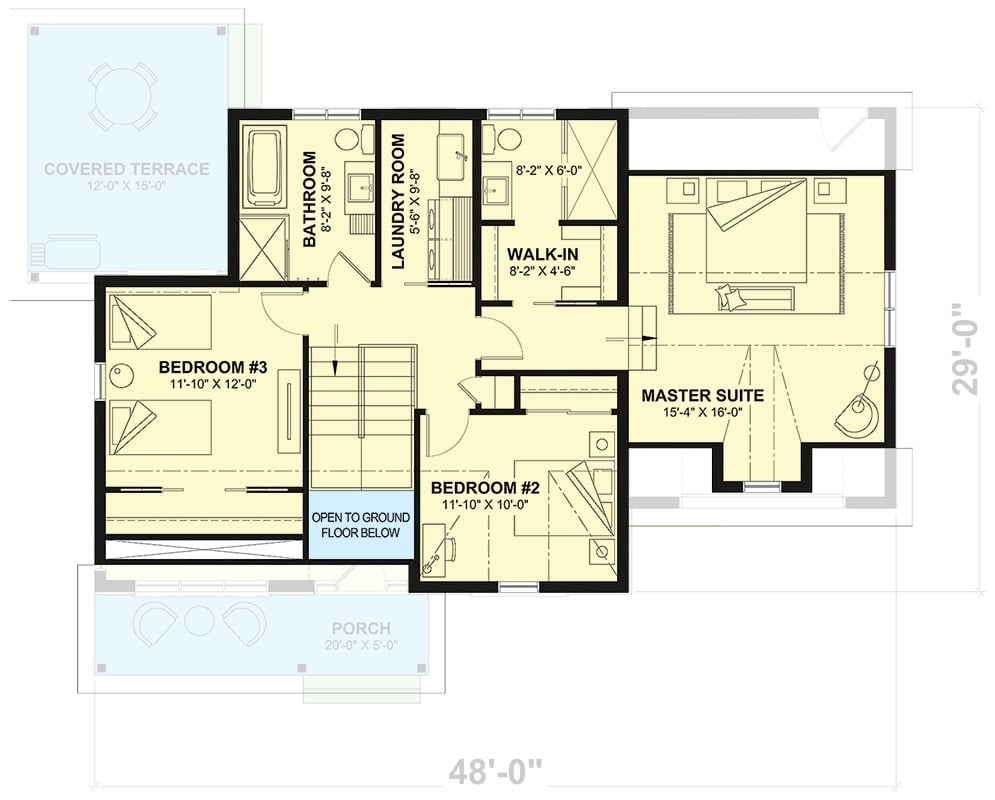
Upstairs holds three bedrooms. The master suite takes the largest footprint at 15’4″ x 16′, connecting directly to a walk-in closet and a private bath. Bedrooms two and three sit on opposite sides of the staircase and share a hall bath. The laundry room is up here too, which anyone who has hauled baskets between floors will recognize as the right call.
Dark Siding, Warm Light, and a Covered Terrace That Actually Gets Used
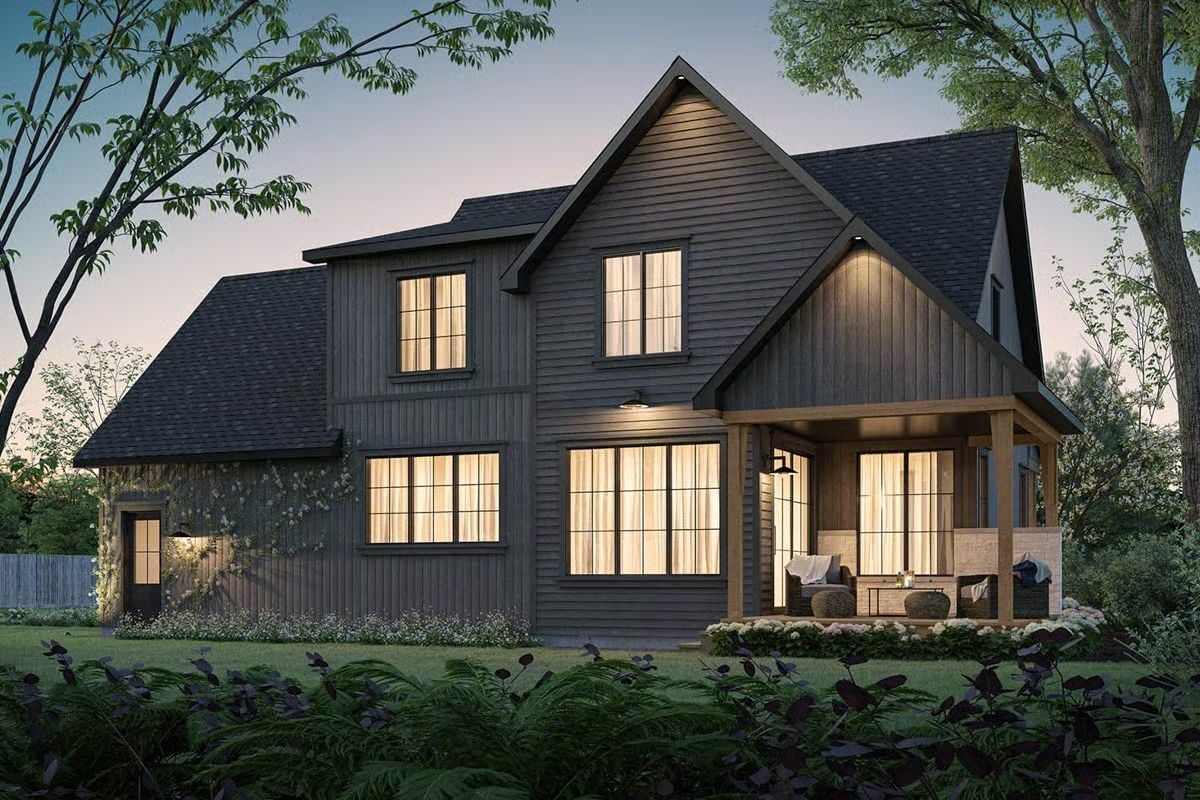
Charcoal board-and-batten siding reads almost black at dusk, but the glow spilling through oversized gridded windows keeps it from feeling cold. Natural wood posts anchor the covered terrace, outdoor seating already arranged beneath it. Someone clearly planned this house around actually being outside.
Natural wood posts anchor the covered terrace, and outdoor seating is already set up out there, which says something about priorities.
Oranges on the Table, Marble in the Kitchen, and Stools That Earn Their Spot
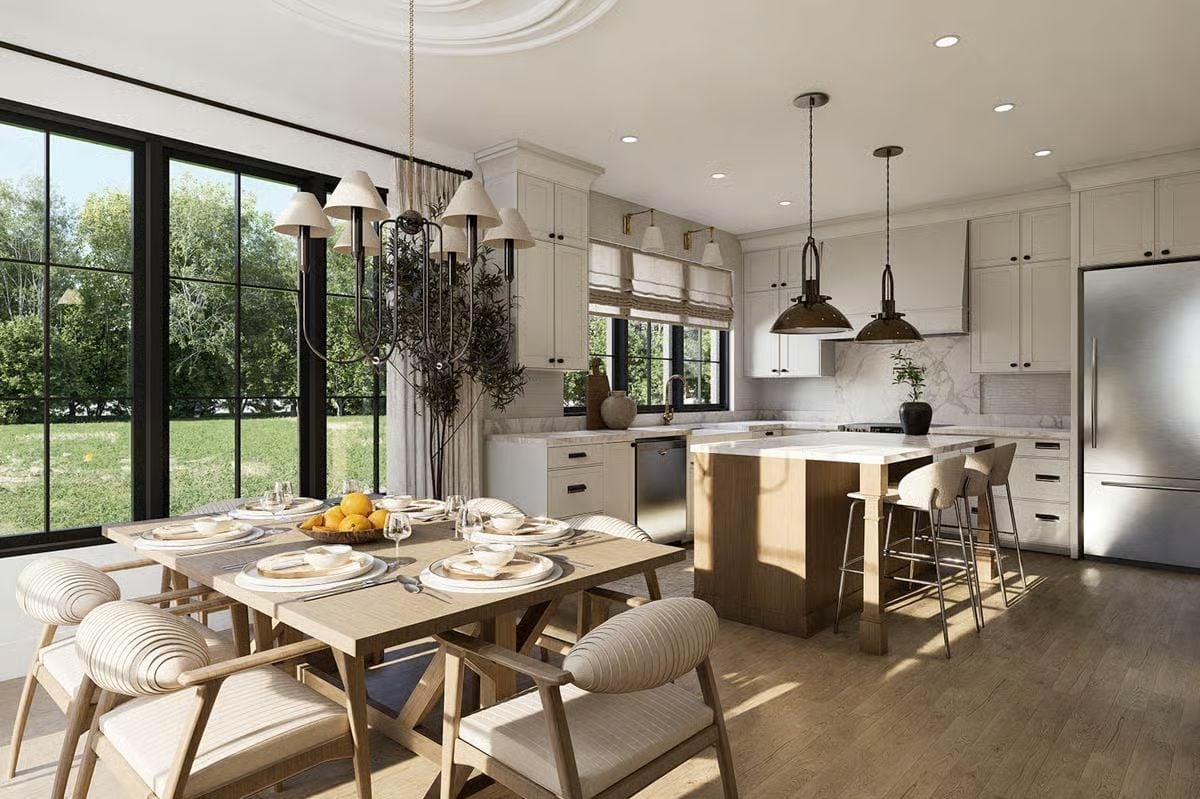
Natural wood carries through from the dining table to the island base, grounding all that white cabinetry without making the room feel rustic. Marble backsplash runs floor to ceiling behind the range. Warm and hardworking, in that order.
- Bronze pendants over the island pull the hardware finish up into the ceiling zone
- Roman shades soften the black steel window frames without blocking the yard view
- Bar stools sit close enough to the island that they’d actually get used at breakfast
Shiplap, Sunlight, and a Sofa That Pulls the Whole Room Together
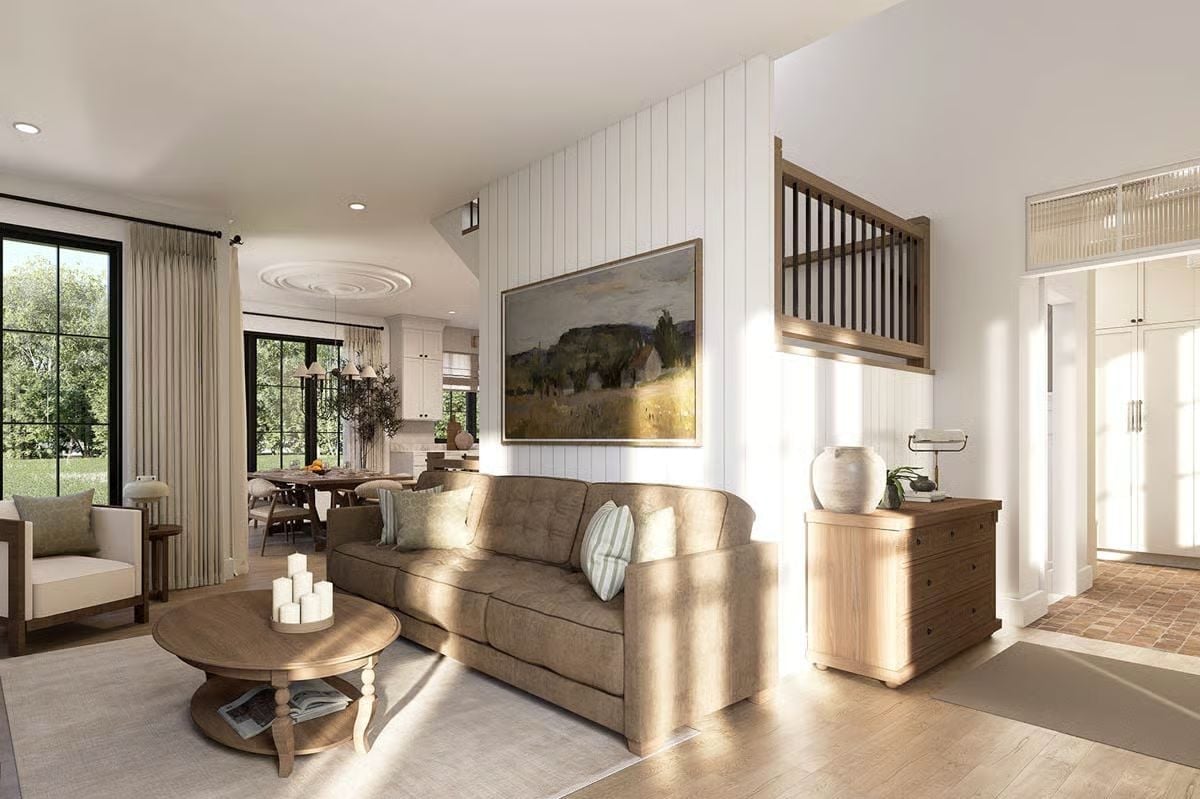
Warm linen upholstery, a round pedestal coffee table with pillar candles, and vertical shiplap make this living room feel grounded without trying too hard.
Editor’s Note: Vertical shiplap reads taller than horizontal boards, making it useful for high-ceiling rooms that need visual anchoring rather than more height. The wood-toned dresser near the entryway pulls double duty as landing-zone storage without looking like it wandered in from a bedroom. Sunlight does most of the decorating here, and the layout seems built around letting it.
Stone to Ceiling, Fire Below, and Shelves That Do Real Work
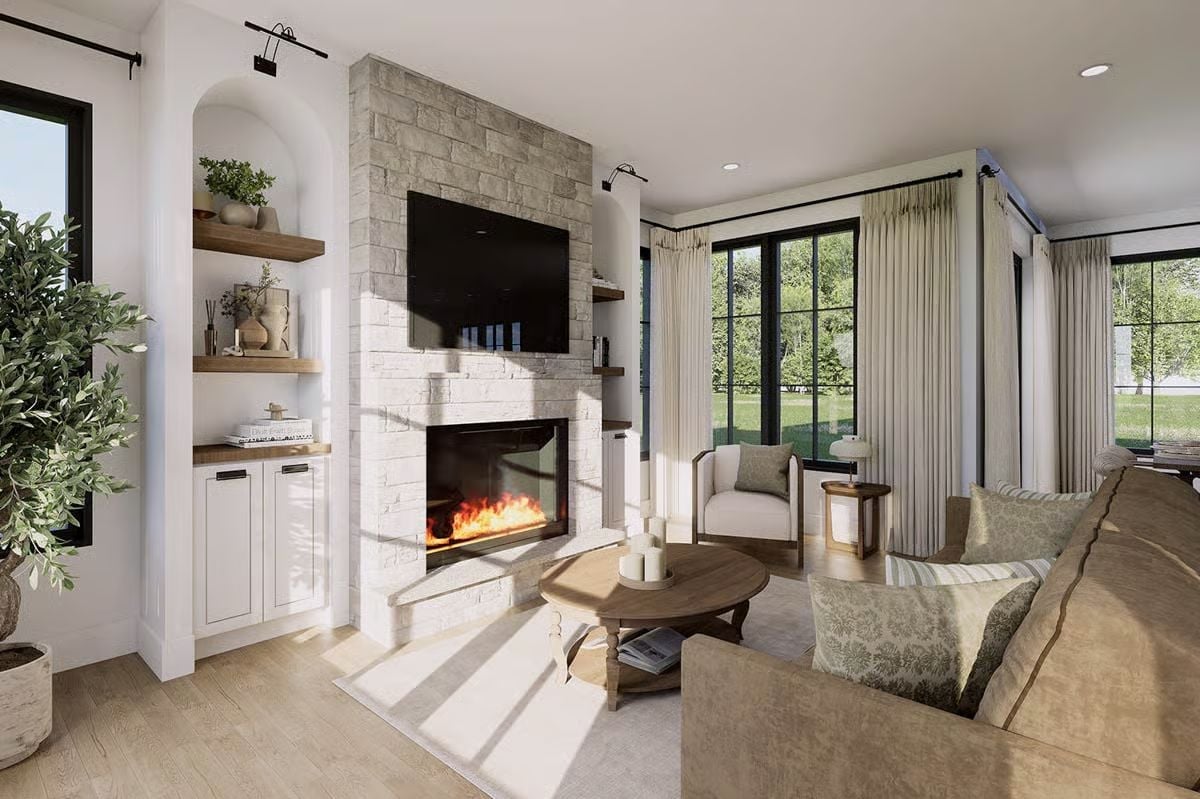
Stacked stone runs floor to ceiling around the fireplace, grounding a room where wood shelving and white cabinetry keep things from feeling heavy. A strong vertical anchor like this earns its square footage.
The Psychology Behind This: Rooms with a dominant vertical focal point tend to feel calmer because your eye has somewhere to land and rest rather than scanning furniture arrangements where nothing anchors the wall. Full-height stone surrounds do exactly that job. Buyers often cite the fireplace as the feature they didn’t realize they needed until they had one and couldn’t imagine the room without it.
Marble Island, Pendant Lights That Mean Business, and Room for Everyone
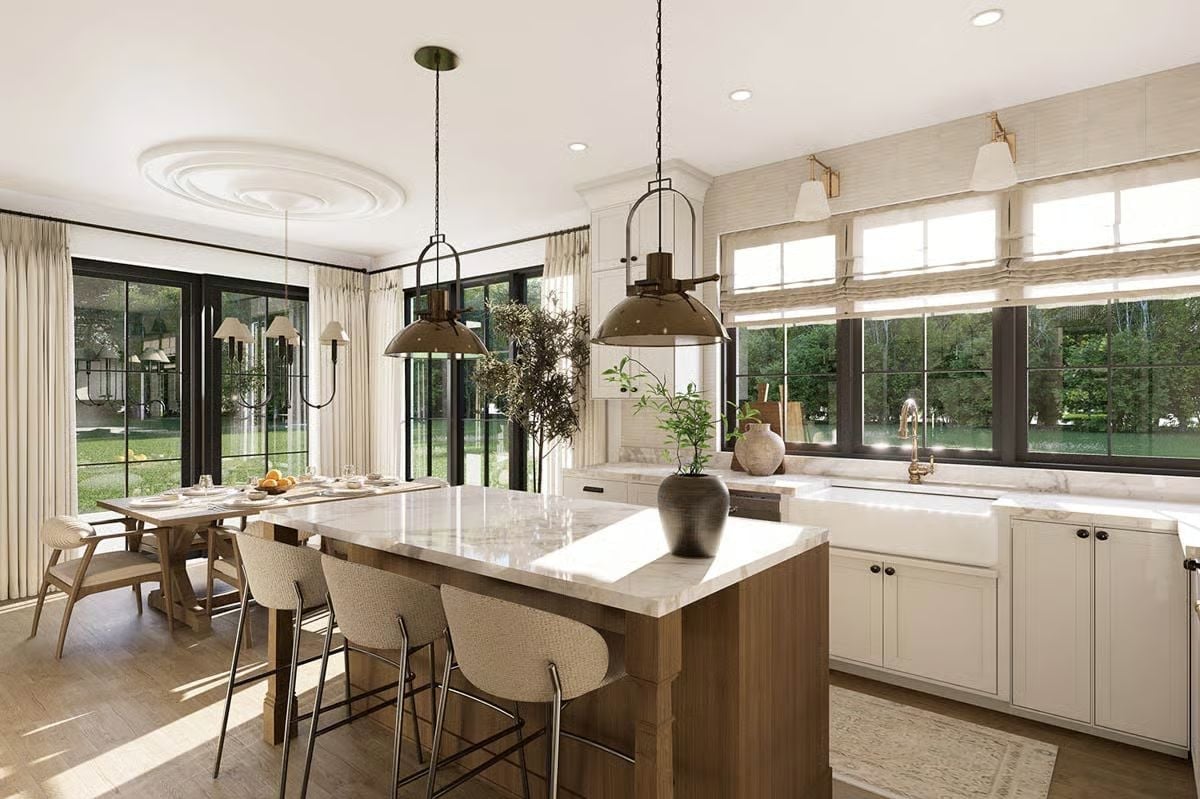
Woven barstools pull up to a wood-base island capped in marble, deep enough to seat three without anyone feeling crowded. Bronze pendant lights hang low and practical. Black-framed windows past the farmhouse sink keep the garden visible, and Roman shades handle the afternoon glare without closing the room off.
In The Details: Pairing a wood island base with painted perimeter cabinets gives a kitchen visual contrast without forcing two competing color palettes into the same room. The wood grounds the space; the white cabinetry keeps the walls from closing in. It photographs well, but more importantly it reads well day-to-day, and those two things are harder to achieve simultaneously than most kitchen renderings suggest.
Built-In Bench, Hooks at the Ready, and Baskets That Actually Hold Something
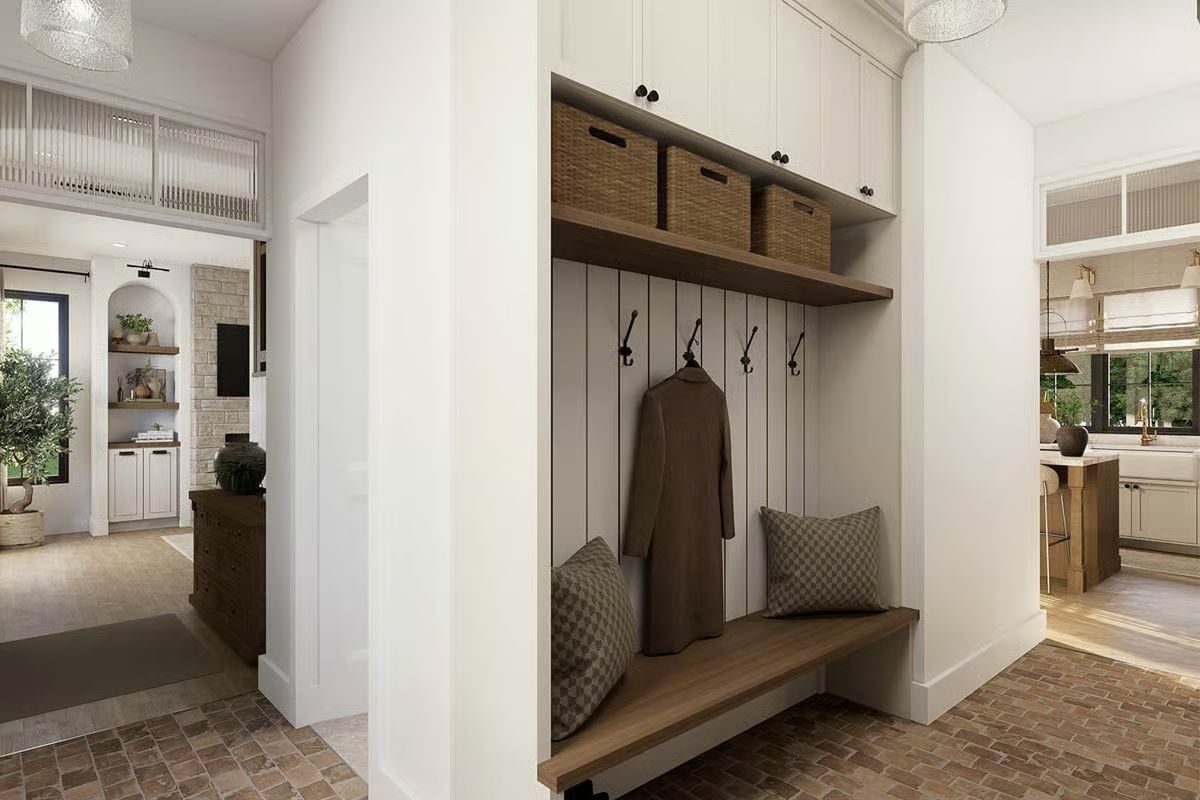
Brick-pattern flooring leads into a mudroom with shiplap backing, walnut shelving, and woven storage baskets.
CALLOUT: A mudroom earns its keep fastest when the bench is low enough to actually sit on while pulling off shoes. Decorative benches set at standard seat height look right in photos and feel wrong in practice — most households figure that out within a week of moving in.
Pin It
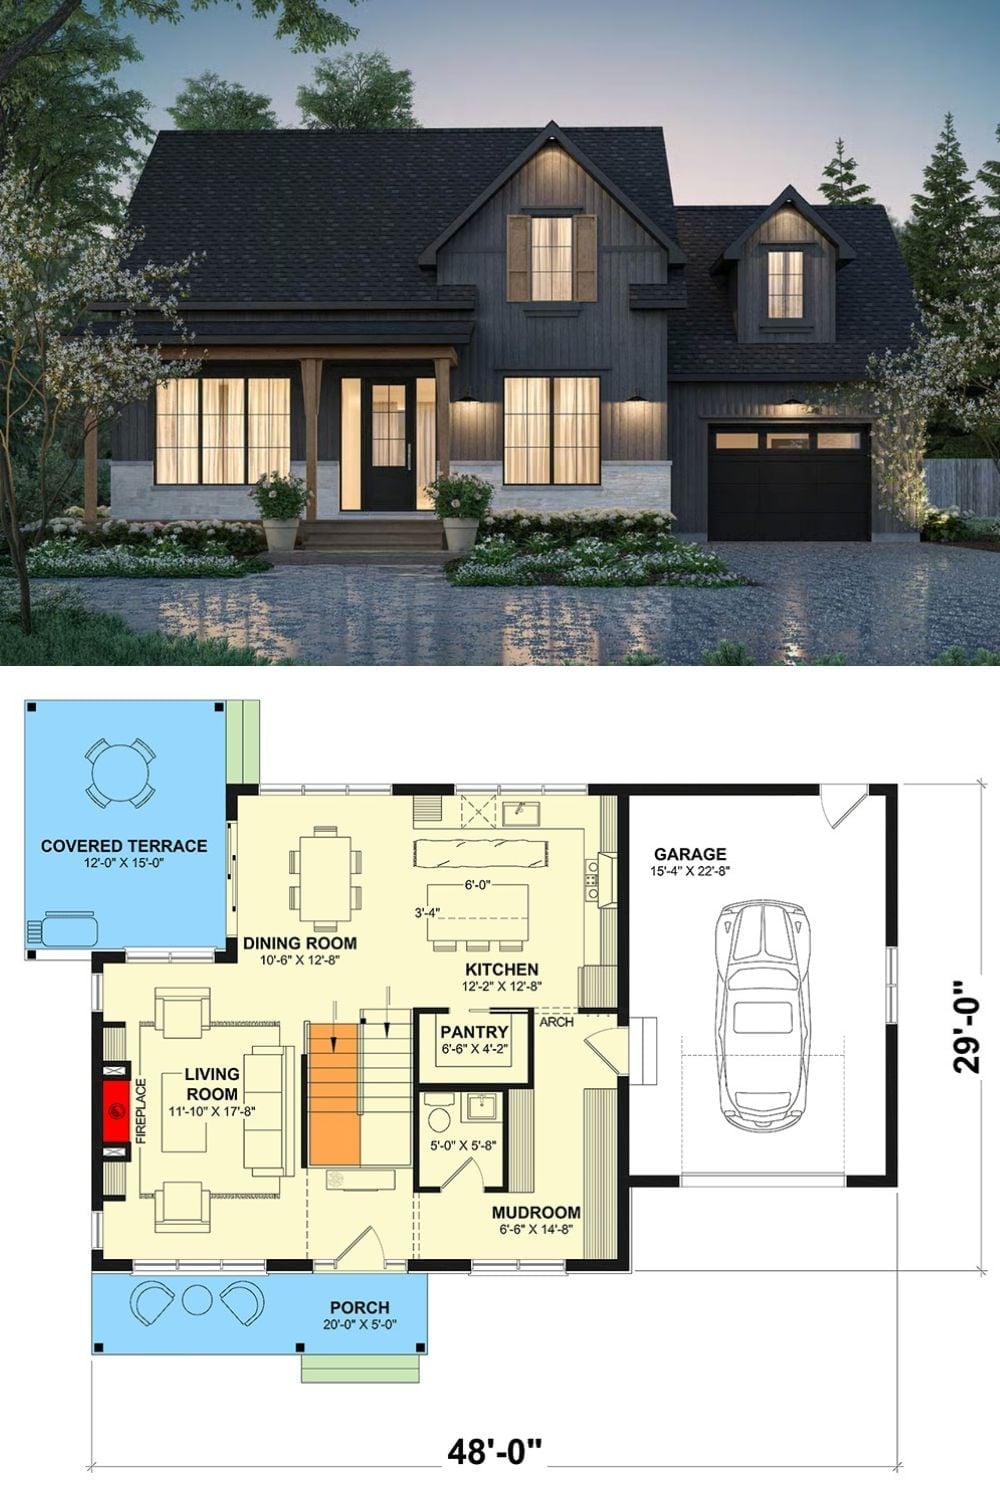
Exterior rendering shows dark board-and-batten siding with a covered front porch and attached garage. Below, the first-floor plan lays out a living room with fireplace, open kitchen, dining area, pantry, mudroom, and a covered terrace off the side.
