
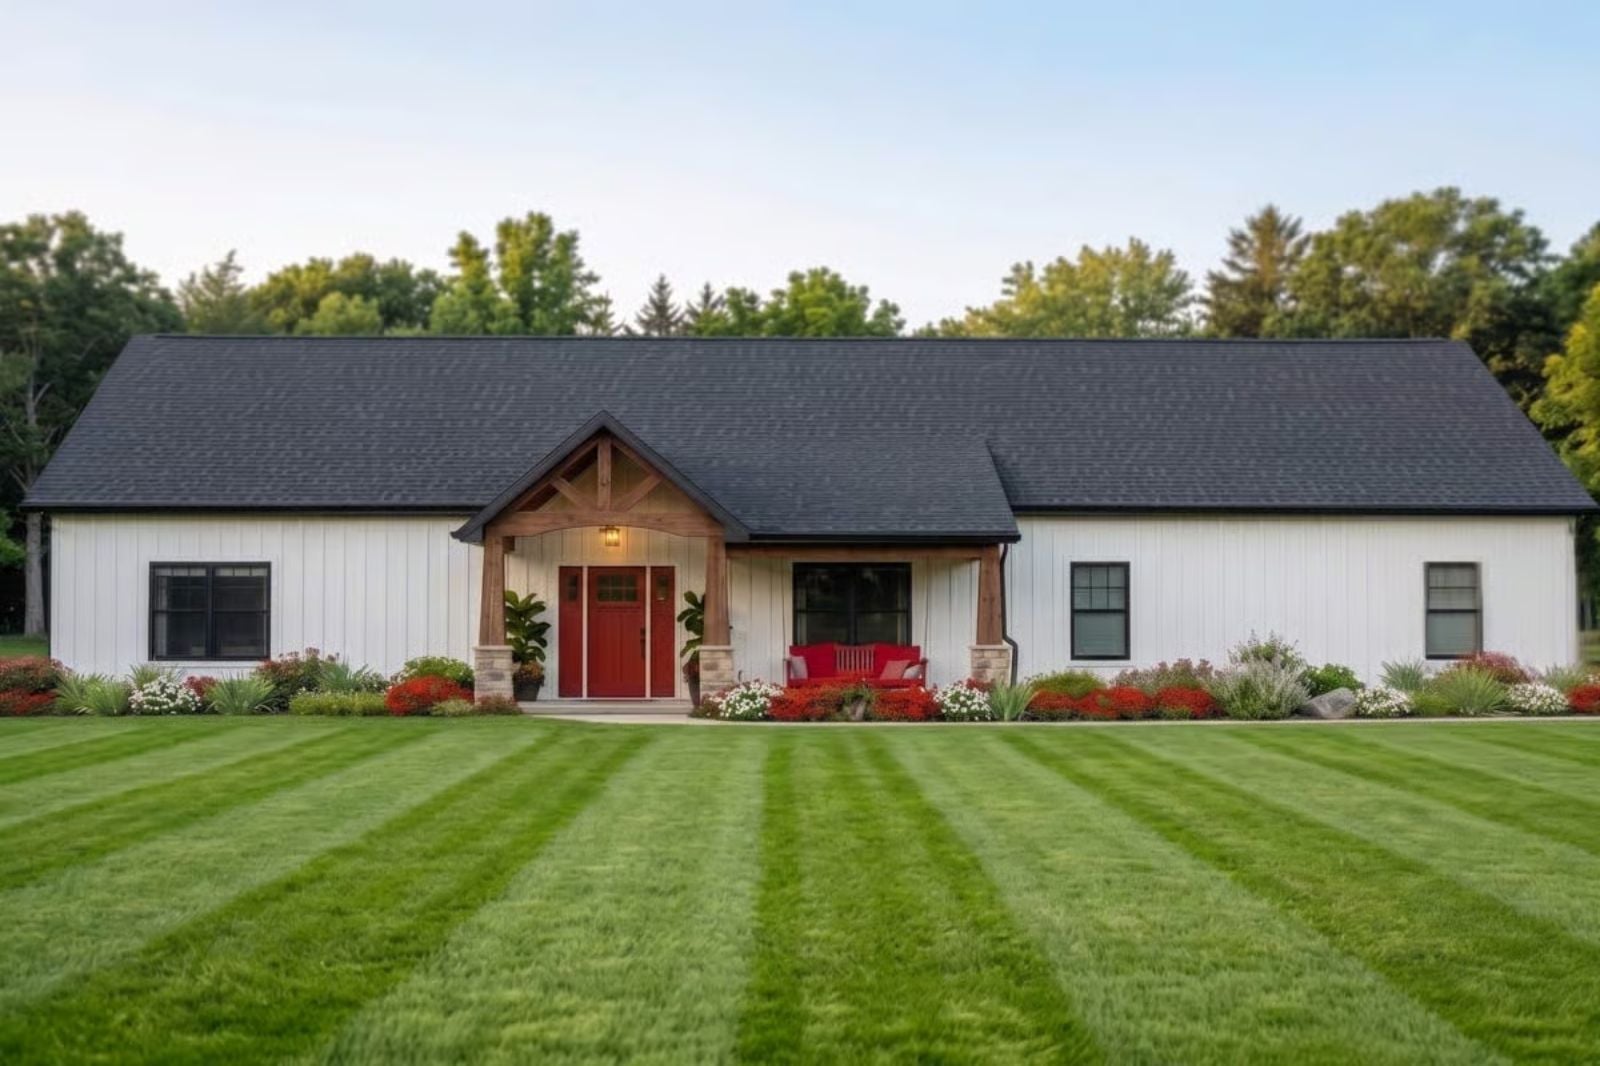
Families who refuse a subdivision have usually already driven through one and turned around. The Redgate gives them something else: an open-concept great room where dinner gets made while kids sprawl on the floor, a covered patio that pulls Saturday morning outside, and a layout generous enough that nobody’s bumping into walls.
Specifications
- Sq. Ft.: 1,840
- Bedrooms: 3
- Bathrooms: 2.5
Floor Plan – Main Floor
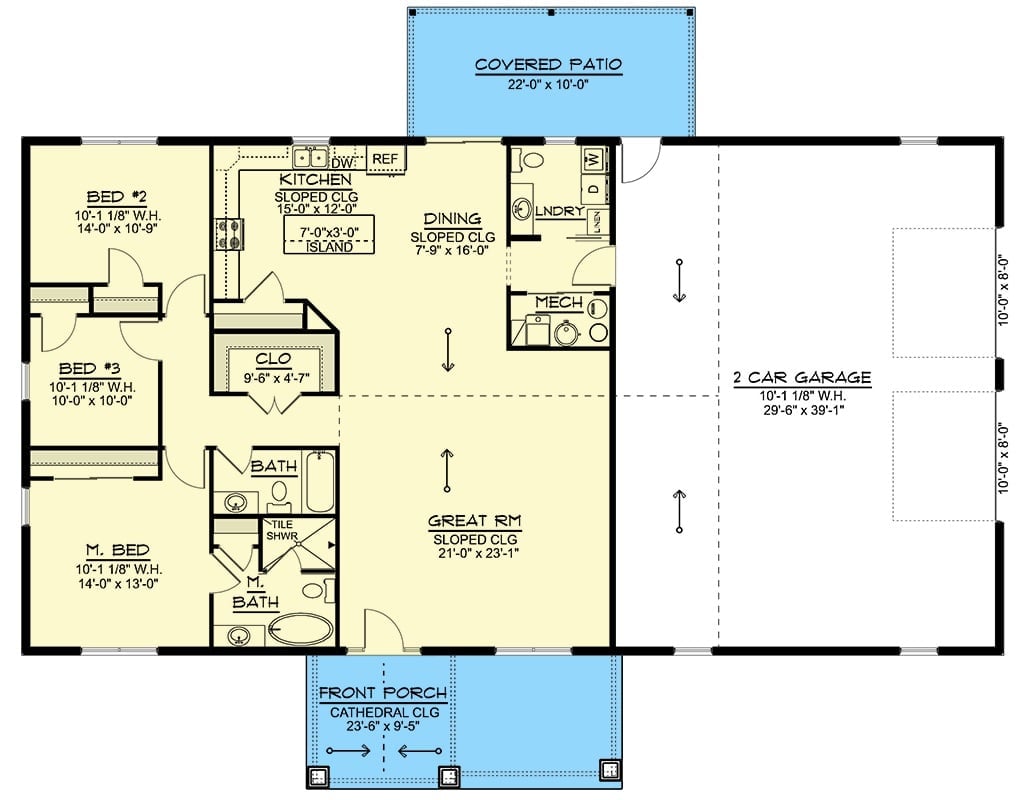
The great room sits at the center of a single-story layout, with three bedrooms to the left and a two-car garage to the right. A sloped-ceiling kitchen flows open into dining. Front porch and covered rear patio bookend the whole thing.
Warm Neutrals and Raw Wood Ground an Open-Plan Living Space
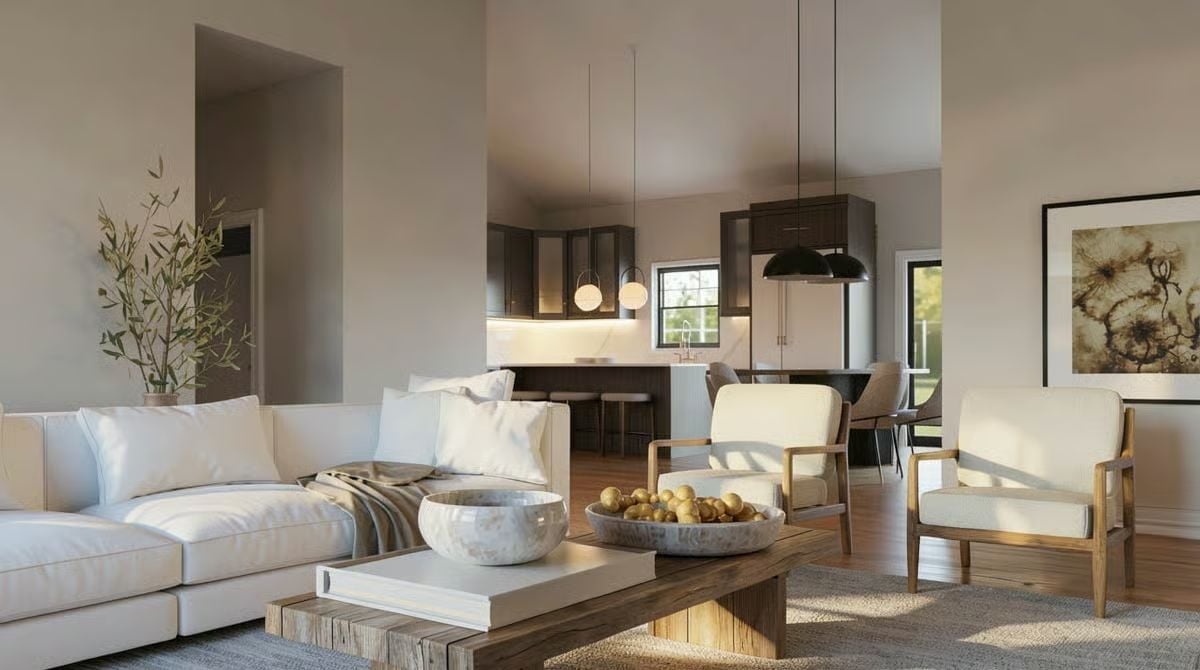
Reclaimed wood legs on the coffee table anchor two cream armchairs and a low sectional without the arrangement feeling staged. Pendant lights over the kitchen island pick up the black hardware on dark cabinetry visible just beyond, and enough natural light comes through to pull the whole space into one coherent read. That olive branch in the corner earns its place.
Marble Panel, Brick Wall, One Room That Pulls It Off
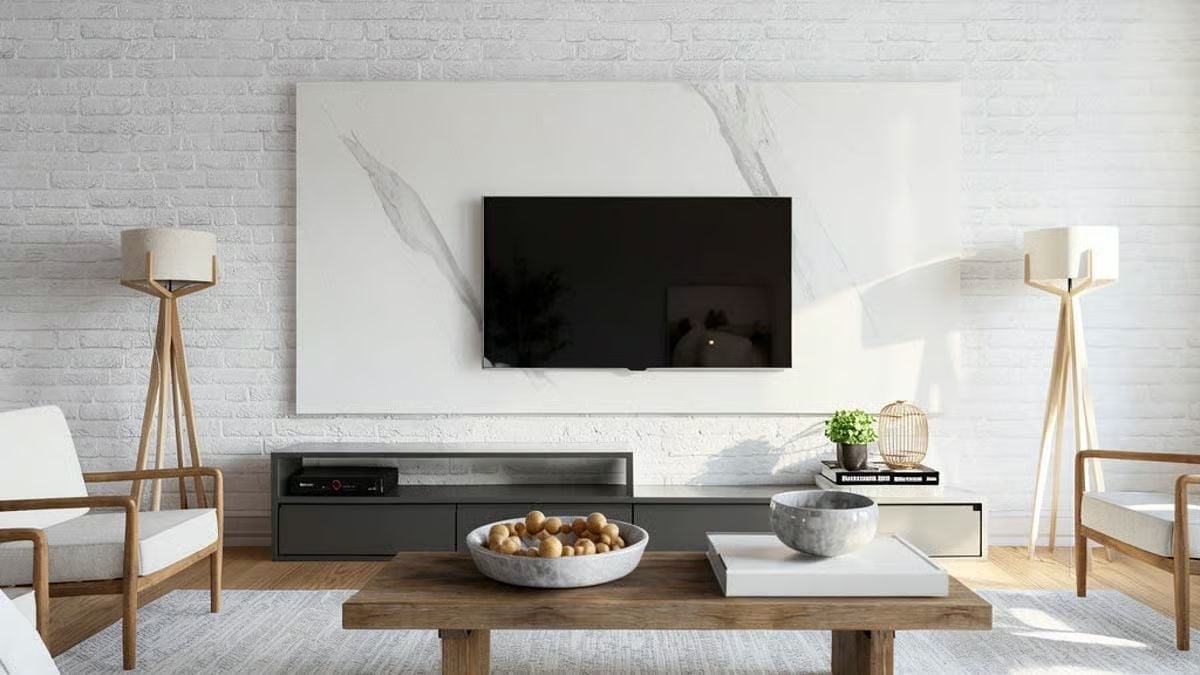
White-painted brick and a large marble slab panel share the same wall without competing — a combination that should be awkward and somehow isn’t. The TV mount keeps cords hidden, the low charcoal media unit stays out of the way, and wood floor lamps with drum shades hold down both sides of the seating area. That concrete bowl on the coffee table is doing a lot of quiet work.
Dark Cabinetry and a Dome Pendant Walk Into a Kitchen-Dining Space
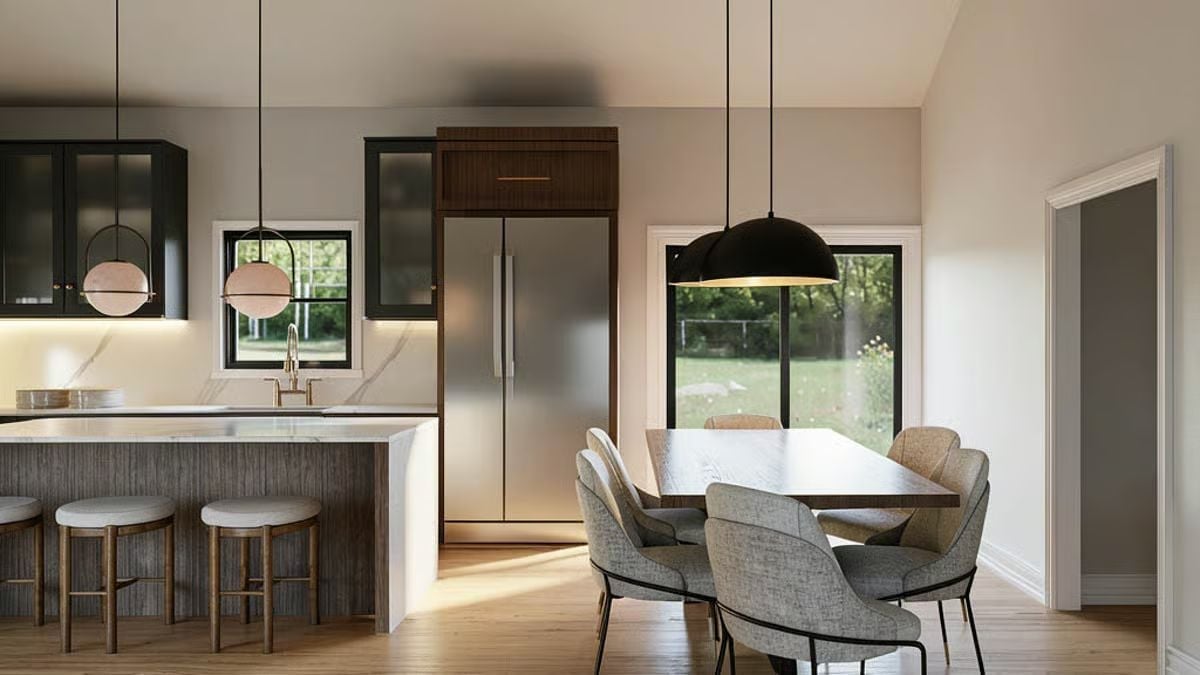
That oversized black dome pendant above the dining table earns its keep.
Warm wood tones on the island base and refrigerator surround keep the dark upper cabinets from feeling oppressive. The marble countertop and backlit under-cabinet strip add depth without crowding the palette, and light oak floors tie everything together without announcing themselves.
Dark Cabinetry, Globe Pendants, and a Kitchen Island That Earns Its Footprint
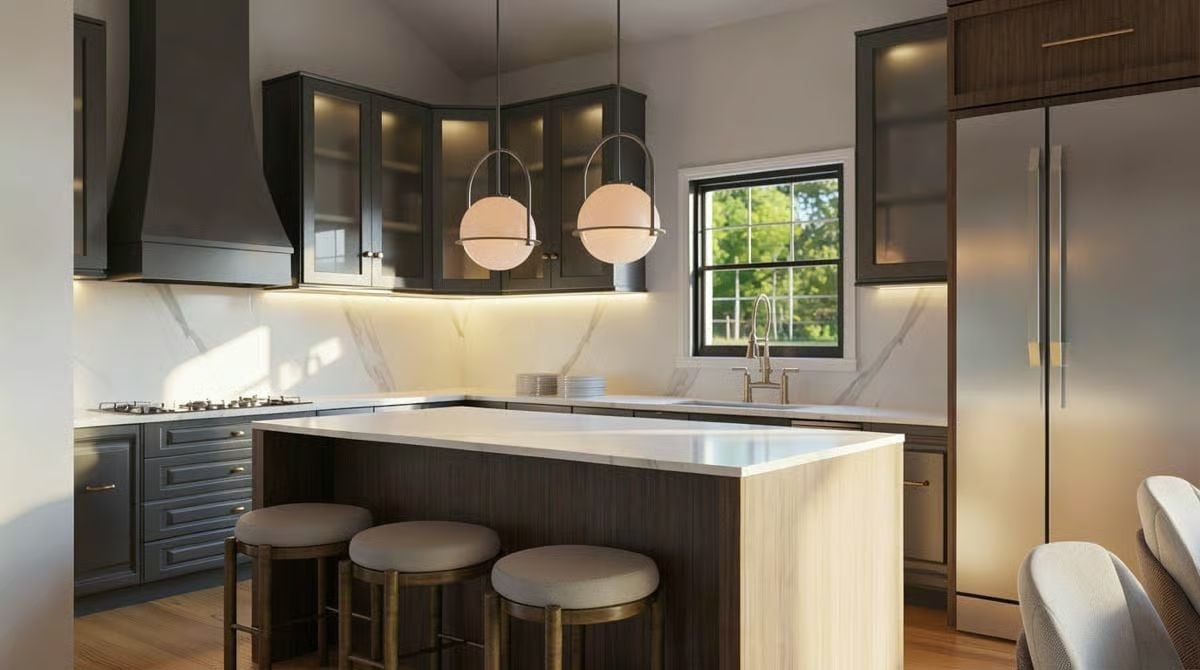
Two globe pendants hang low over an island clad in dark wood on one side, lighter wood on the other. Marble slab backsplash runs full-height behind the range. Under-cabinet lighting is doing real functional work here, not just filling a spec sheet. Three upholstered barstools with brass legs pull up to the island without crowding it.
Ask Yourself: Look at how the island uses two different wood finishes on opposite faces. Before committing to a single material, consider whether contrast might do more for your layout than coordination. One shift in finish can define zones without adding a wall.
Gray Linen, Dark Walls, and a Throw That Does the Heavy Lifting
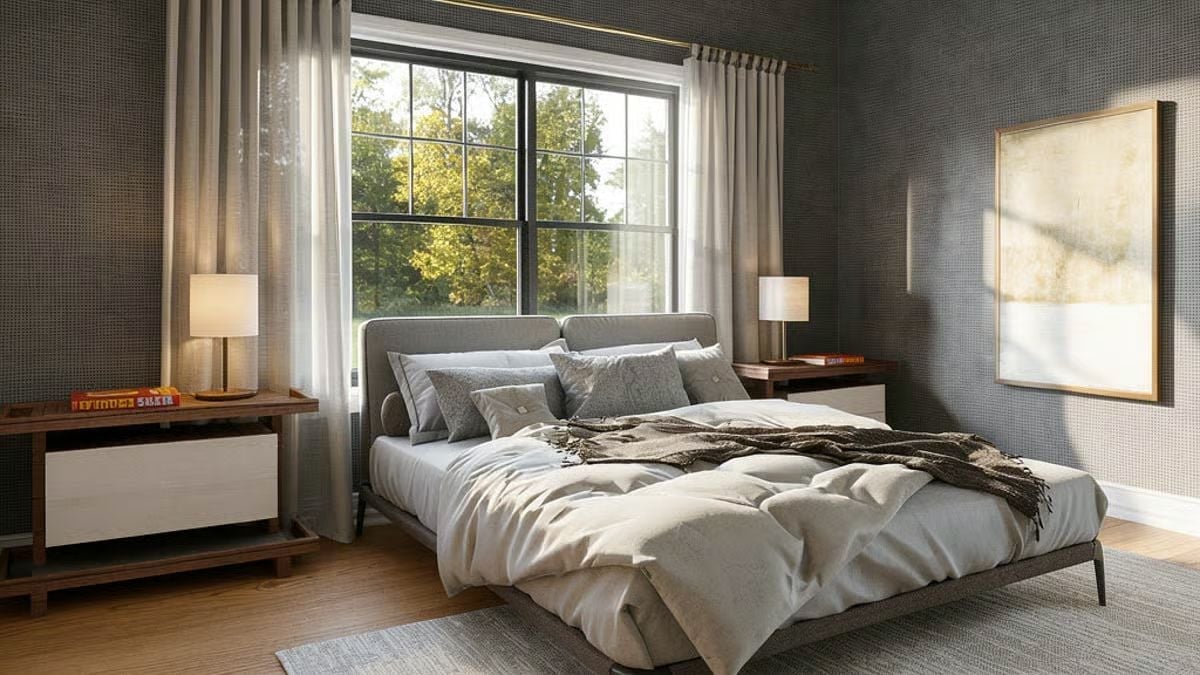
Dark textured wallcovering keeps this from reading as just another gray bedroom. Layered pillows in varying fabrics and a fringed throw add enough softness to balance the moodier palette — present without tipping into fussy.
The Psychology Behind This: Sleeping in a darker room isn’t only about blocking light. Deeper wall colors signal to the brain that a space is meant for rest, which can quiet the mental chatter that keeps people staring at the ceiling longer than they’d like.
Gold Fixtures and Marble Cladding Make a Case for Committing Hard
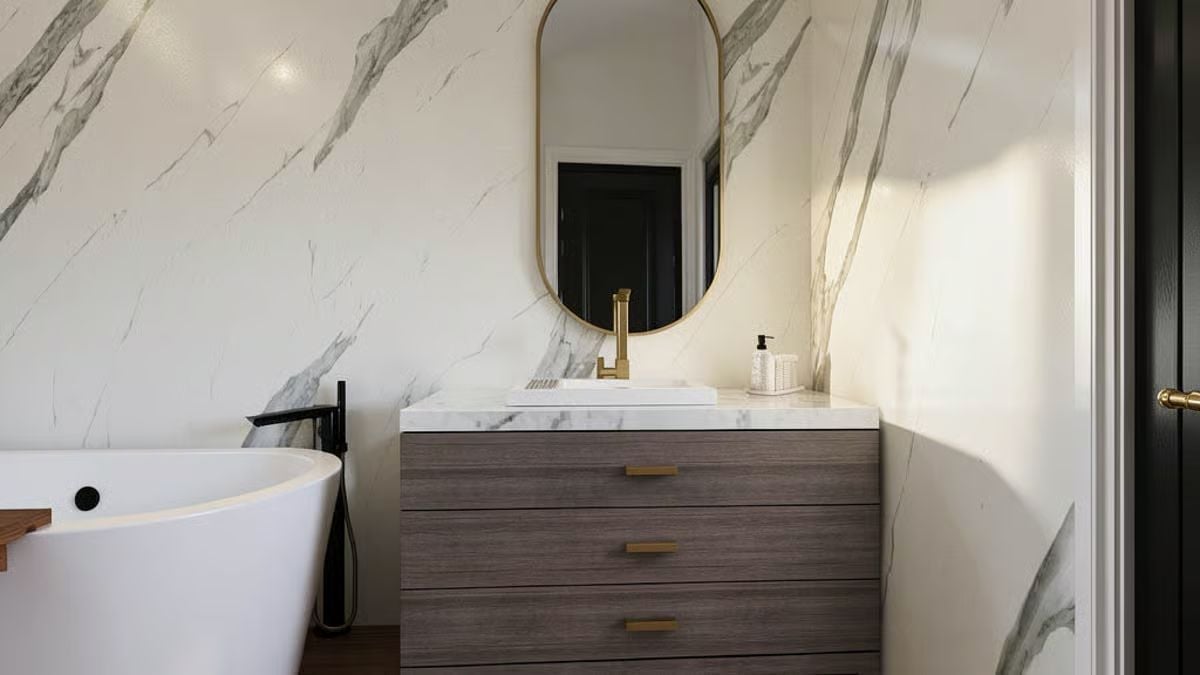
Brushed gold hardware runs through every detail — faucet, drawer pulls, mirror frame — and the wood vanity keeps the whole thing from tipping into precious. Marble cladding climbs the full wall height rather than stopping at a backsplash. When one material has that much presence, you don’t need much else.
Color Story: Marble-look porcelain panels installed floor to ceiling eliminate grout lines and create a cleaner visual plane than tile. They also reflect light differently than paint, which helps a smaller bathroom feel less boxed in. If your palette is tight, letting one material carry that much wall coverage is often enough.
Safari Prints, Checked Walls, and a Nursery That Skips the Pastel Playbook
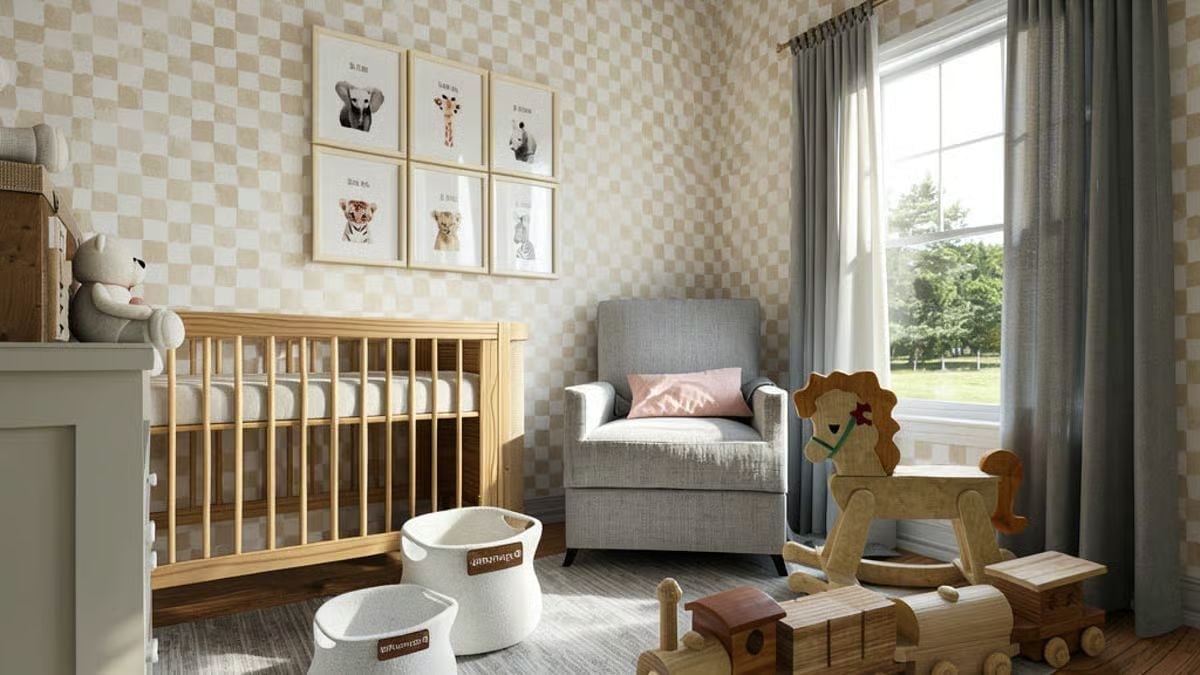
Natural wood slats on the crib match the tone of the rocking horse across the room, and framed animal prints keep the safari reference restrained rather than literal. Two woven baskets handle floor-level storage without adding visual noise. It’s a nursery that doesn’t look like it came from a single product page.
Why Checked Wallpaper Works Better in Small Rooms Than You’d Expect
At a small scale, checked patterns read as texture rather than pattern once you step back — which stops the walls from competing with the furniture. A solid neutral here might’ve felt flat given how much natural wood is already in the room. The tone-on-tone beige palette does its job without pulling focus.
Pin It
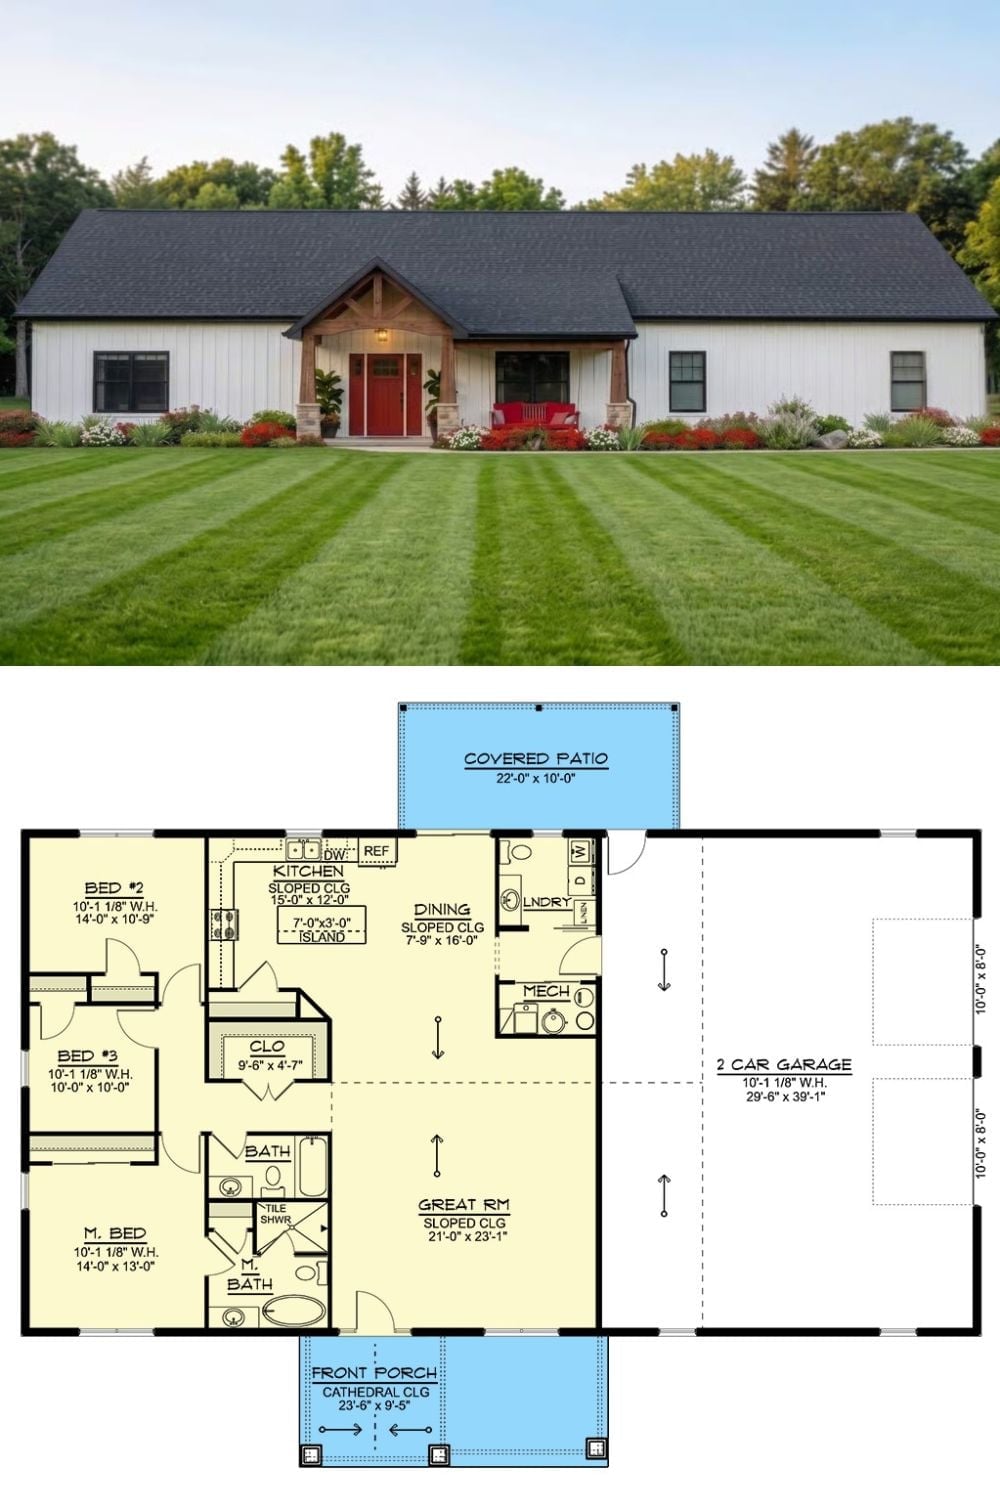
The exterior photo shows a board-and-batten barndominium with a cathedral front porch and red entry door set against a manicured lawn. Below it, the floor plan lays out three bedrooms, a sloped-ceiling great room, an open kitchen with island, covered rear patio, and an attached two-car garage spanning nearly 30 feet wide.
By The Numbers: The great room measures 21 by 23 feet with a sloped ceiling, giving it considerably more volume than a standard flat-ceiling living space. Covered outdoor square footage adds another 220 square feet between the front porch and rear patio. The garage footprint alone clocks in at just under 1,150 square feet — generous enough for two vehicles plus a dedicated work zone.
