
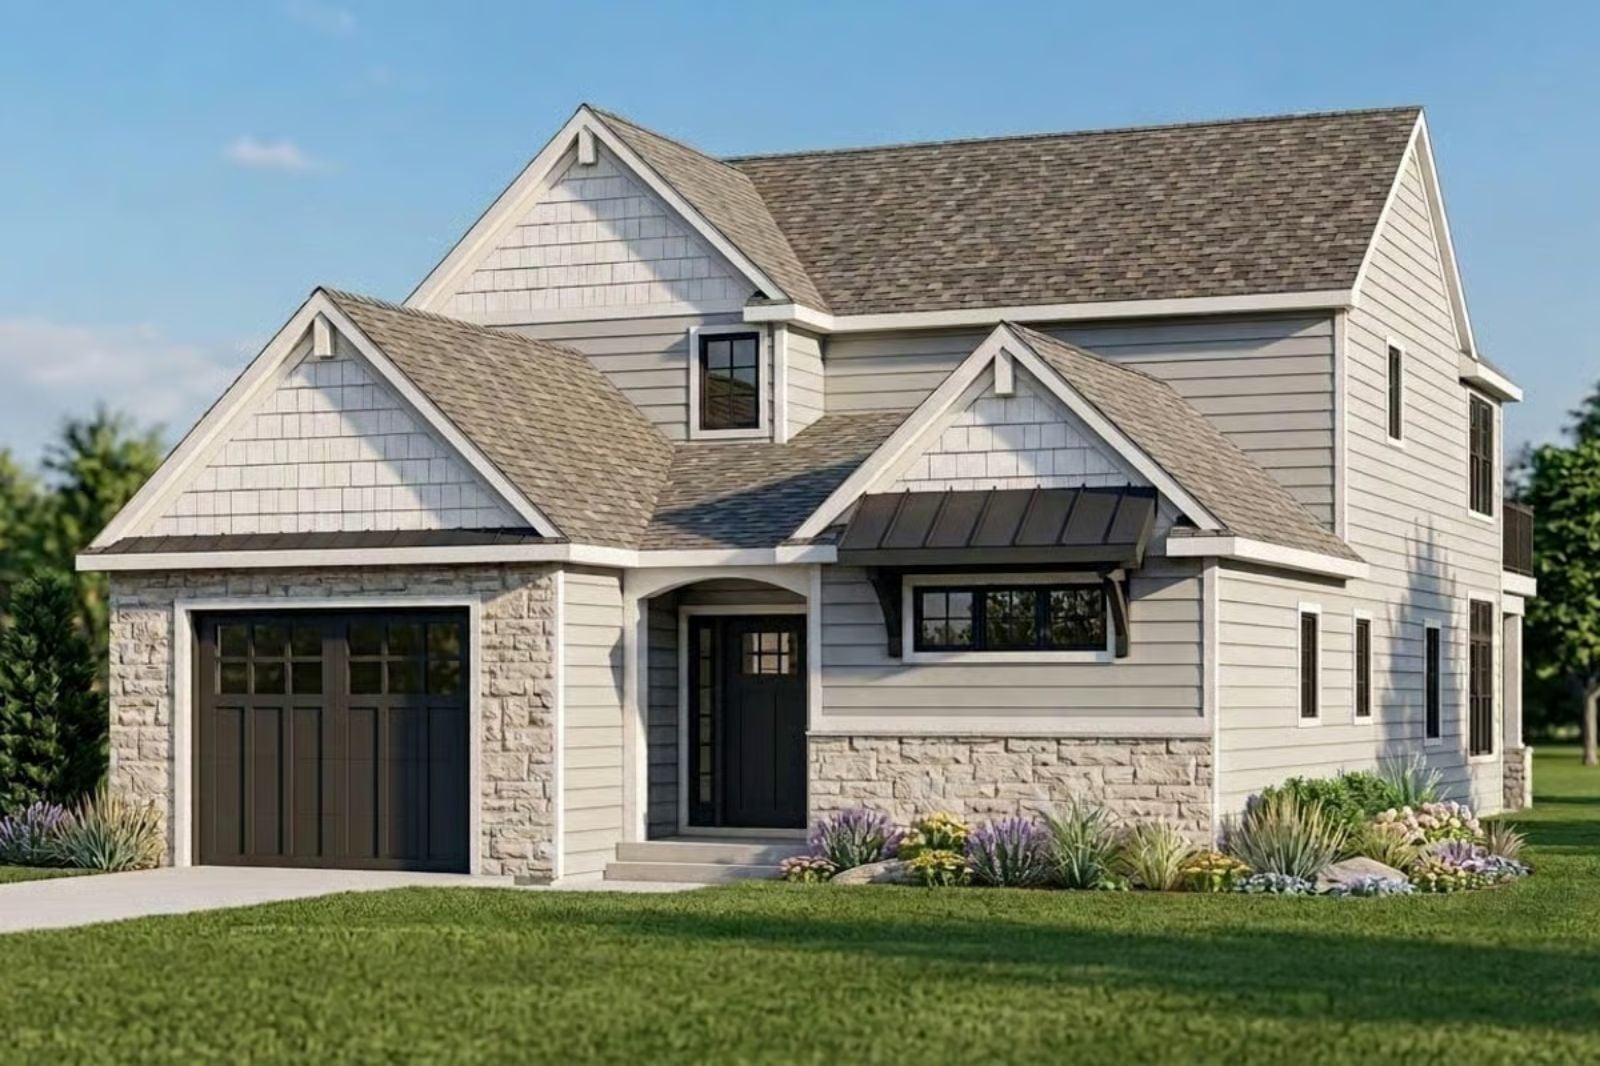
The primary bedroom is on the main floor, and that single decision tells you exactly who this house was drawn for — coffee before anyone else is up, the dog at your feet on a slow October morning, the loft upstairs ready when the grandkids arrive for the weekend. The Shakestone is built around that rhythm: a main-floor primary suite, an open great room, a loft that earns its keep, and Craftsman detailing that actually ages well.
Specifications
- Sq. Ft.: 2,200
- Bedrooms: 3
- Bathrooms: 2.5
Floor Plan – Main Floor
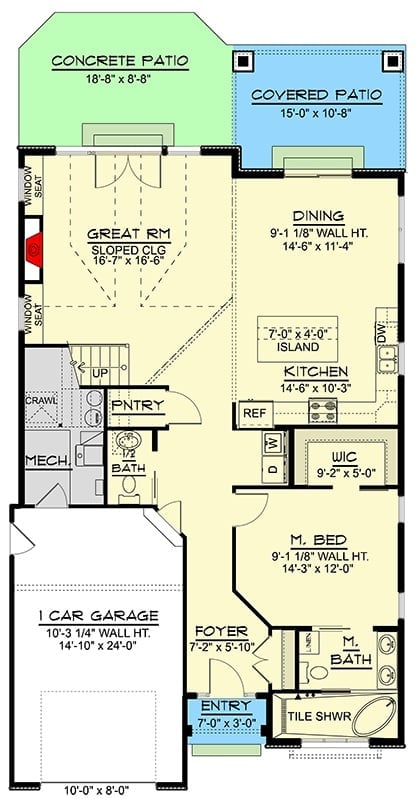
The primary suite sits near the entry, tucked away from the main living spaces so it actually functions as a retreat. From there, the great room, dining area, and kitchen open into each other and push toward two patios. A pantry, half bath, and single-car garage take care of the practical side without eating into the good stuff.
Floor Plan – Second Floor
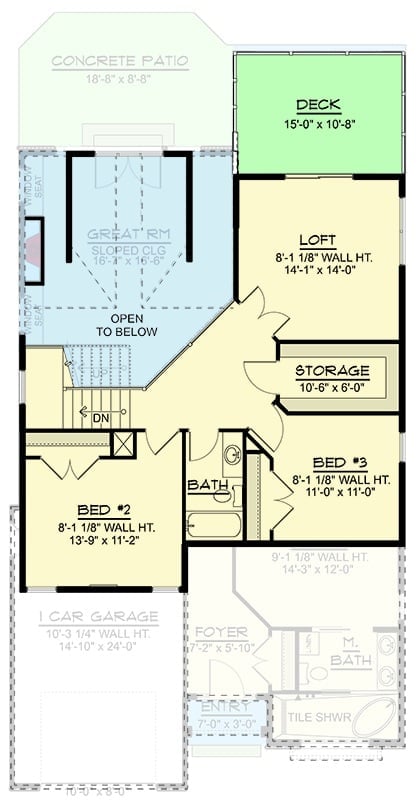
Upstairs, a loft opens to the great room below and connects to two bedrooms sharing a full bath, a deck, and dedicated storage. Stair placement keeps traffic away from the sleeping areas, which matters more than people think until they’ve lived without it.
Vaulted Ceilings and Gold Fixtures Do the Heavy Lifting Here
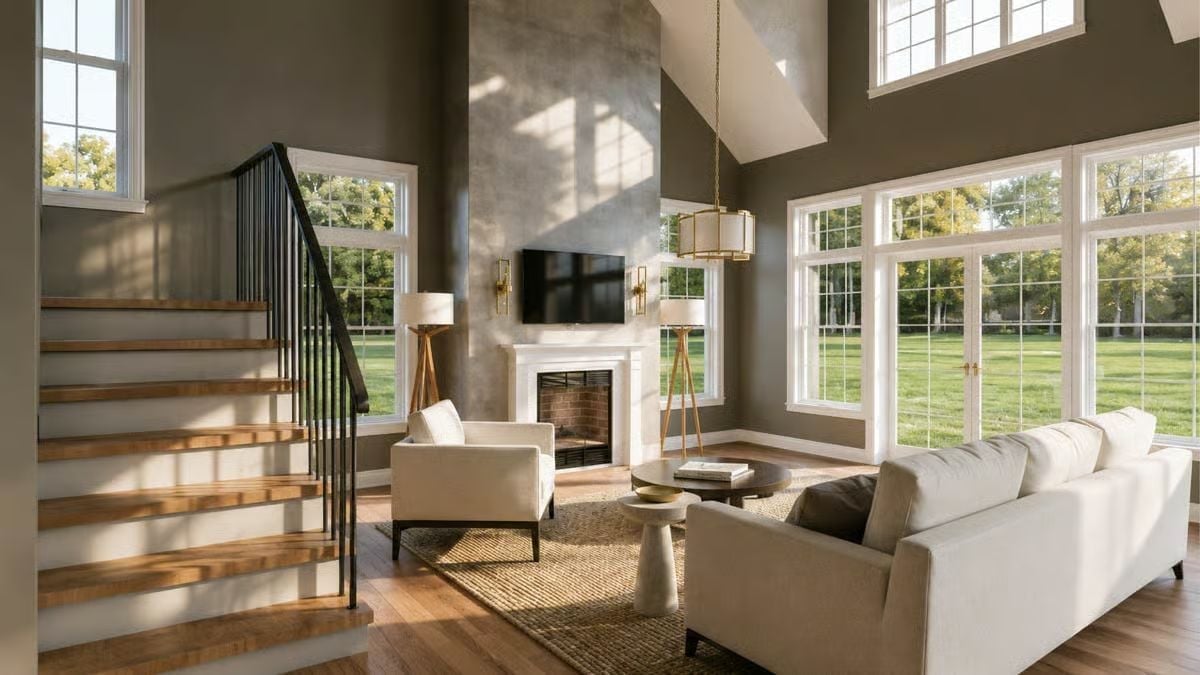
Warm wood stair treads with iron balusters anchor the left side of the room, pulling your eye toward a white marble fireplace surround. Natural light comes through grid windows and lands on hardwood floors that don’t need any help looking good. Gold brass fixtures and tripod lamps show up without making a scene — which is harder to pull off than it looks.
- Concrete-finish fireplace surround extends floor to ceiling
- Pendant light uses brass and linen, not chrome
- Jute rug grounds the seating without competing with the floors
Marble Island, Dark Wood, and Zero Apologies for Either
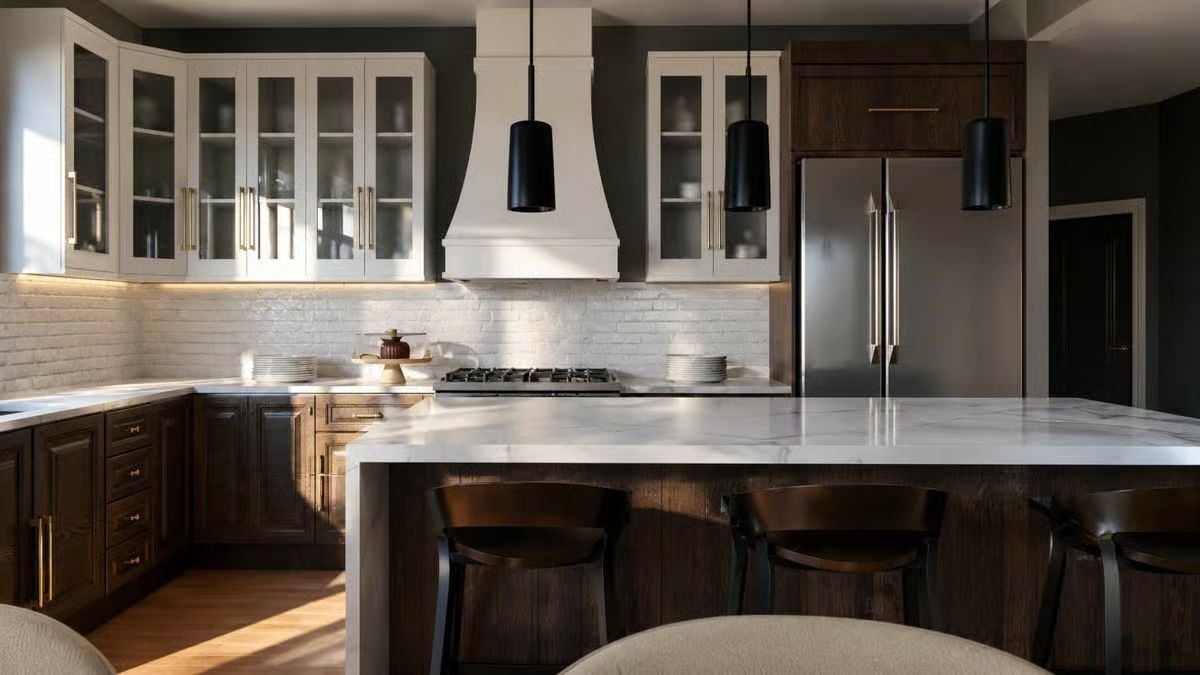
Dark lower cabinets and white uppers shouldn’t work together this well, but here we are.
The veining on the island countertop is confident without being loud. Three pendant lights drop low enough to feel deliberate rather than accidental, and gold hardware on the lowers keeps the whole thing from reading cold.
Cream Chairs and Gold Legs Earn Their Place at This Table
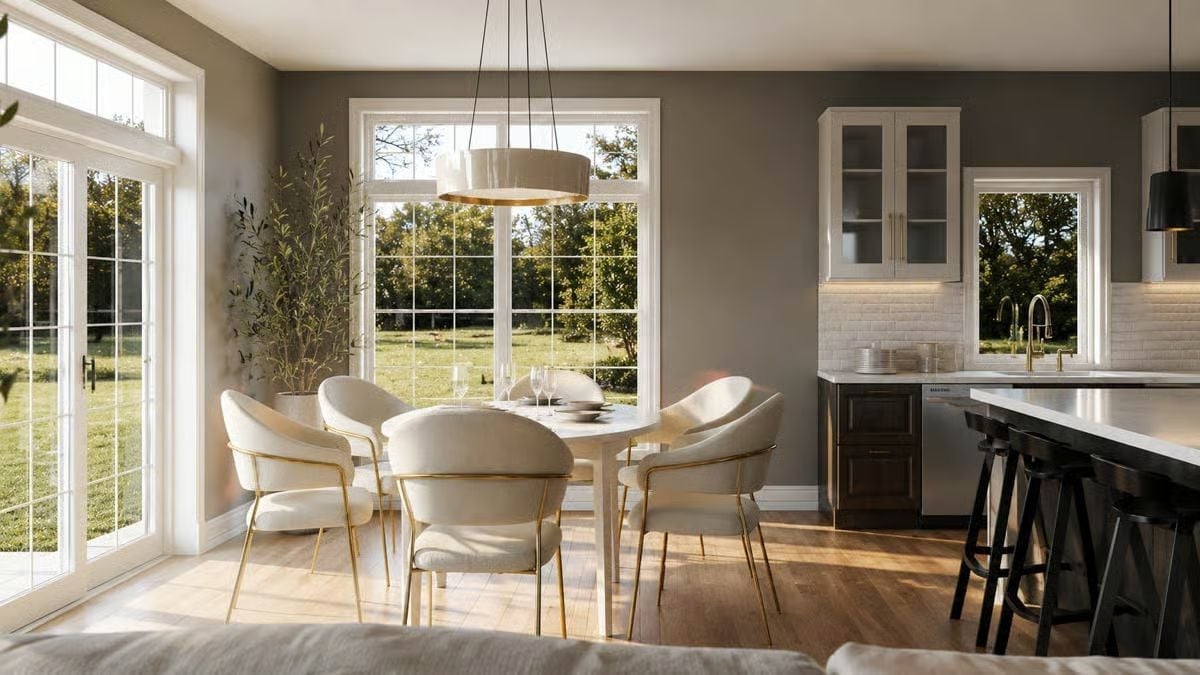
Bouclé dining chairs with brass frames surround an oval table beneath a drum pendant that catches afternoon light well.
In The Details: Those brass chair frames aren’t decorative afterthoughts. They pick up the gold hardware on the kitchen cabinetry across the room, pulling two separate spaces into the same conversation without matching anything outright. A trick worth stealing.
Rust Velvet and Woven Lamp Shades Make a Case for Moody Bedrooms
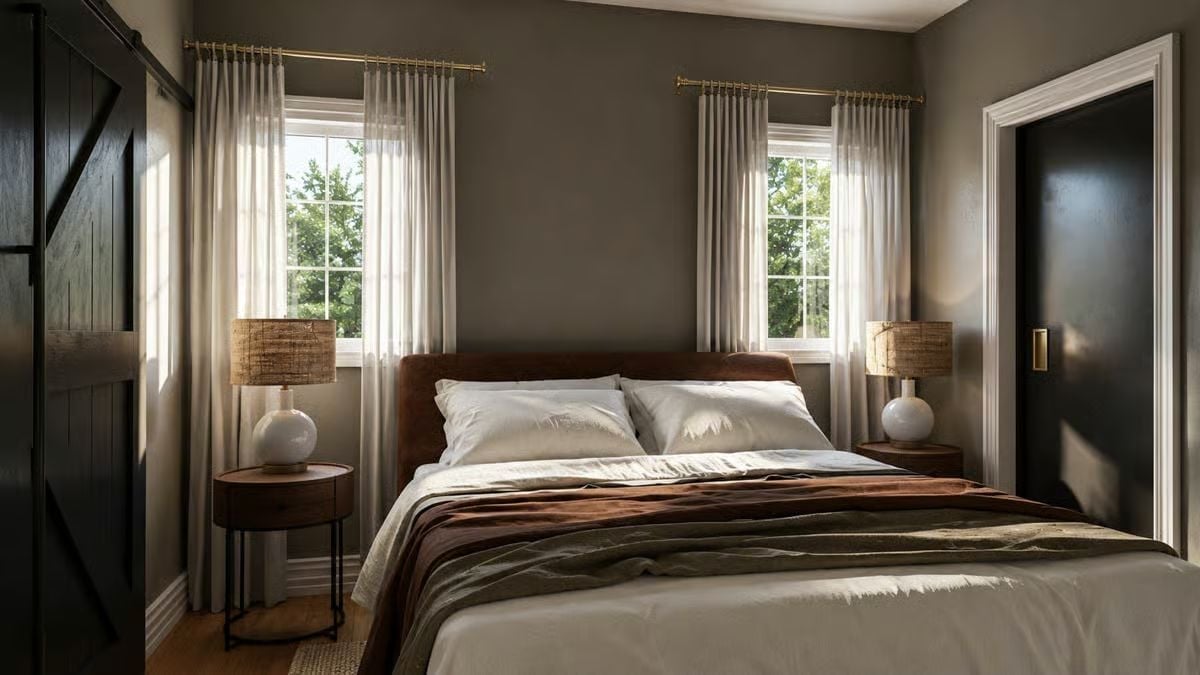
Dark taupe walls absorb light without feeling oppressive, partly because two windows flank the headboard and keep the room from closing in. Round nightstands with black hairpin legs feel less fussy than traditional end tables would here. And that rust velvet headboard anchors the whole palette without needing to announce itself.
Did You Know: Gray-toned bedroom walls have surged in popularity among empty nesters redesigning for themselves rather than resale. Darker wall colors tend to make a room feel more considered and less like a generic guest room. Paint manufacturers consistently name warm-toned grays among their top-selling bedroom shades, and it’s not hard to see why once you’re standing in one.
Moody Walls, Organic Coffee Table, and Curtains Hung Right to the Ceiling
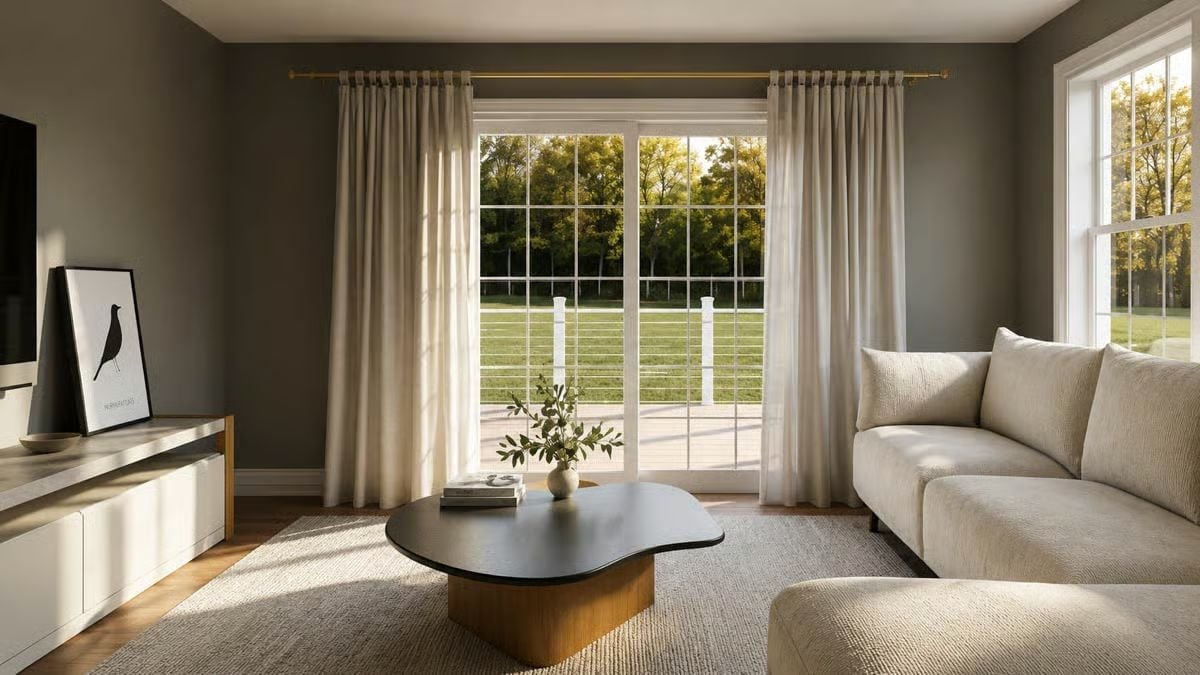
Cream bouclé sofa, dark organic-form coffee table, linen drapes mounted near the ceiling rather than at the window frame. That last detail does more work than it should have to — it makes the sliding glass door read taller than it actually is, and the room breathes because of it.
Ask Yourself: Curtain rod placement does more work than most people realize. Hanging rods close to the ceiling rather than just above the window frame can make an average-height room read noticeably taller. If you’re redecorating a main-floor primary or living space, it’s one of the lowest-cost changes with the highest visual return.
Vessel Sinks on a Furniture-Style Vanity Are Doing Something Right
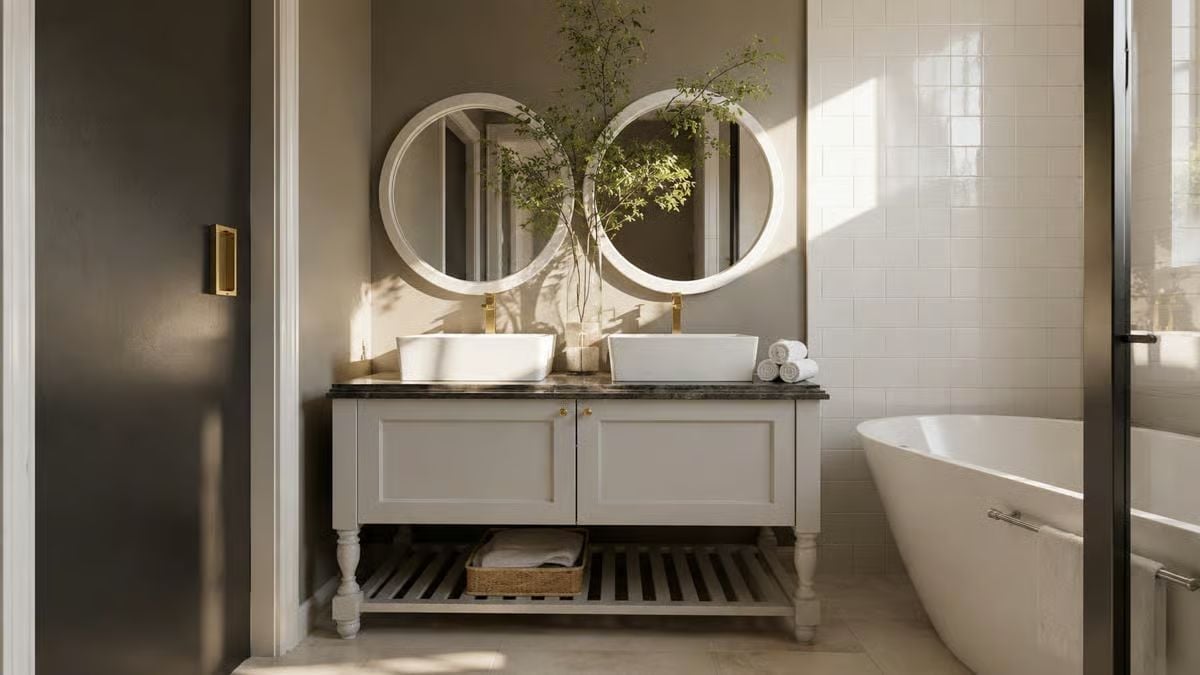
Brass faucets mount directly to the countertop, keeping the plumbing visible but purposeful rather than hidden and apologetic. Rolled towels and a bit of greenery fill the surface without crowding it.
Pin It
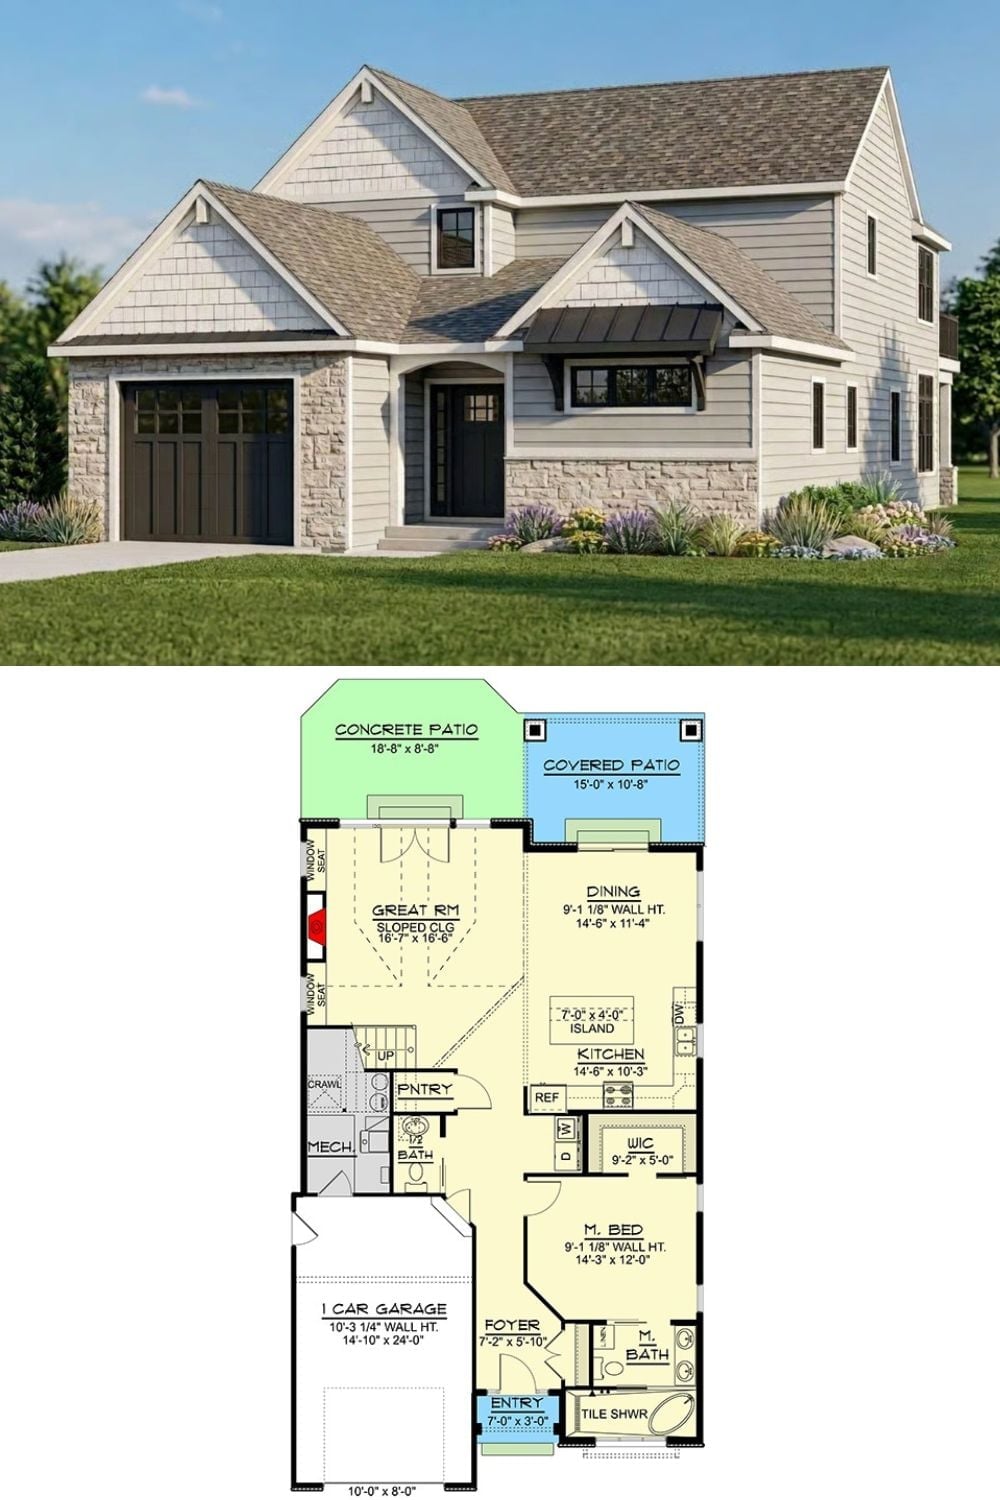
Exterior rendering shows a Craftsman home with stone accents and a covered entry. Below, the first-floor plan lays out the main-floor primary suite, open kitchen-dining layout, and two patio options.
