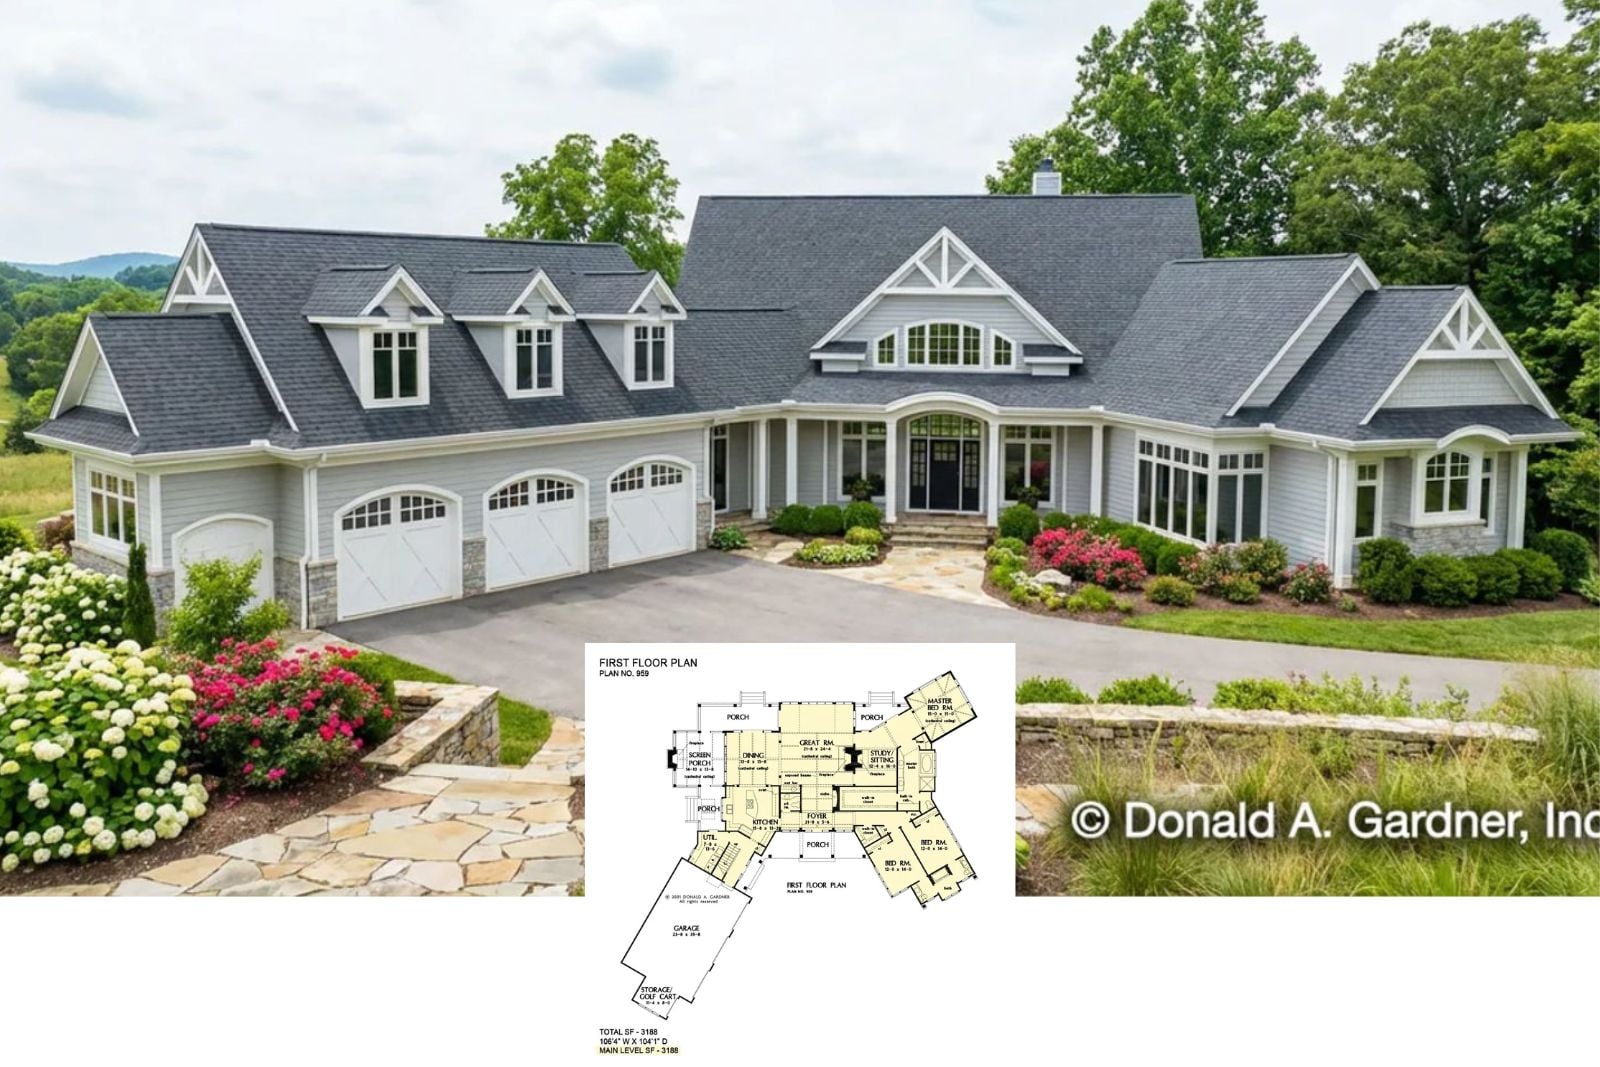
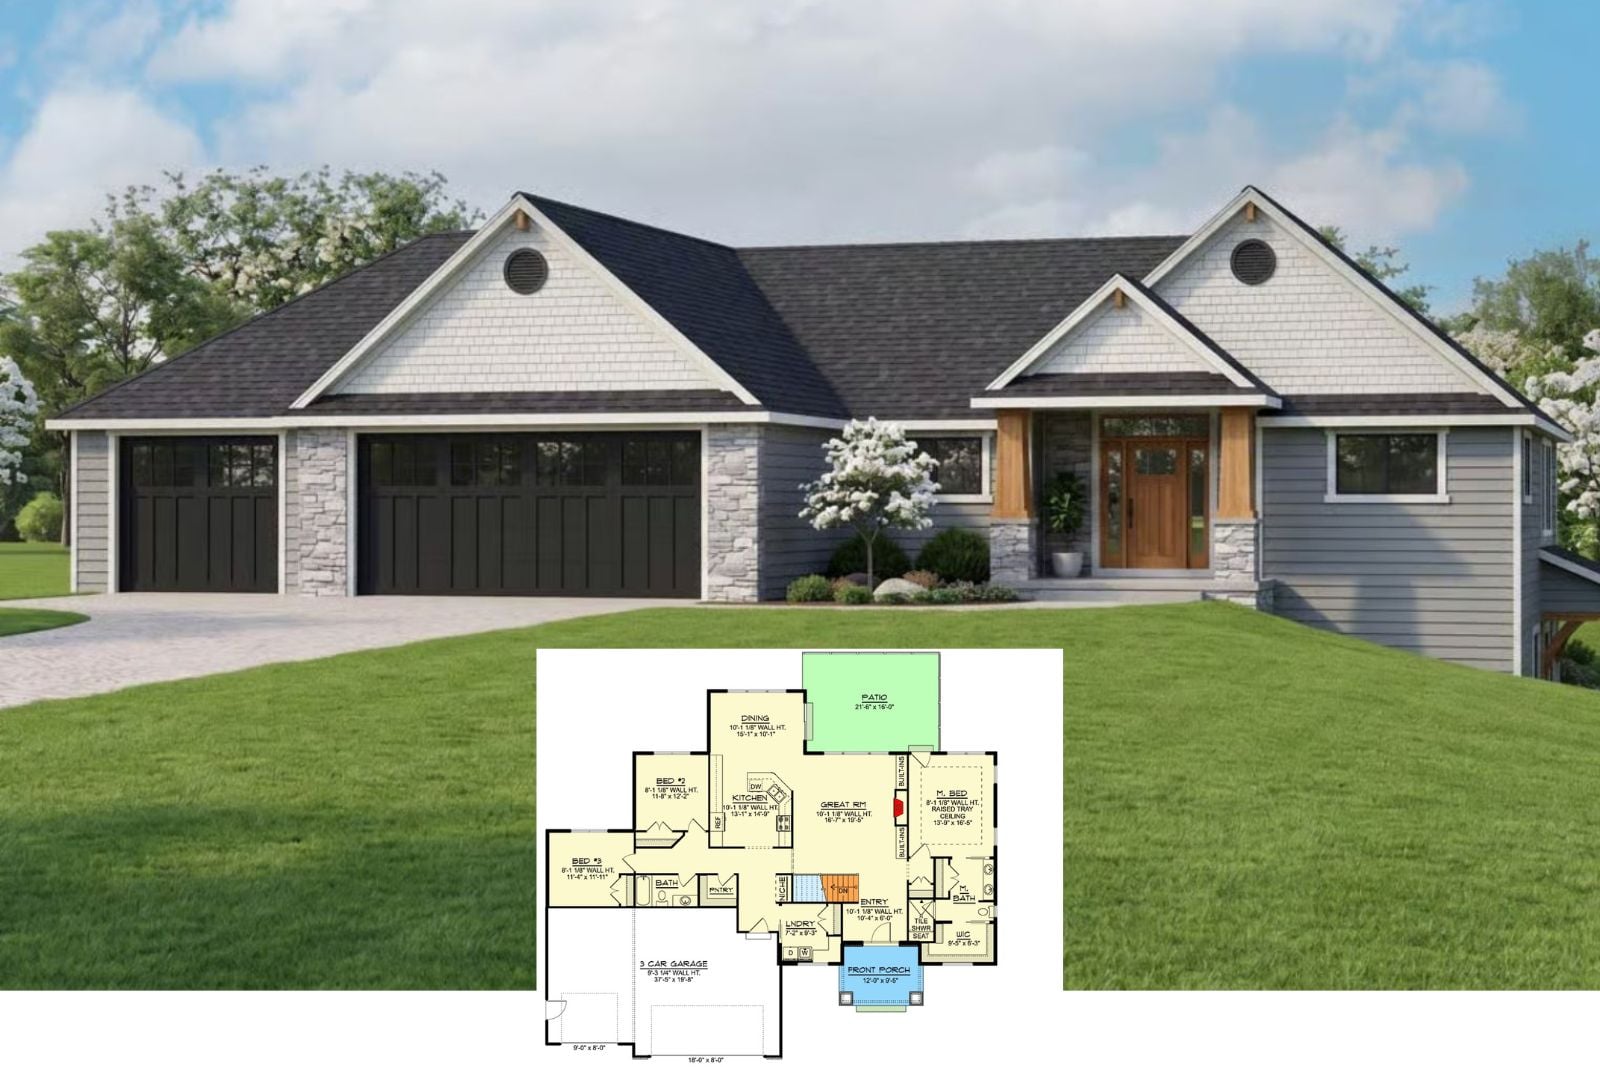
Uncover The Cedar Creek 3-Bedroom Mountain Craftsman House Plan with Angled 3-Car Garage (3,188 Sq. Ft. Floor Plan)
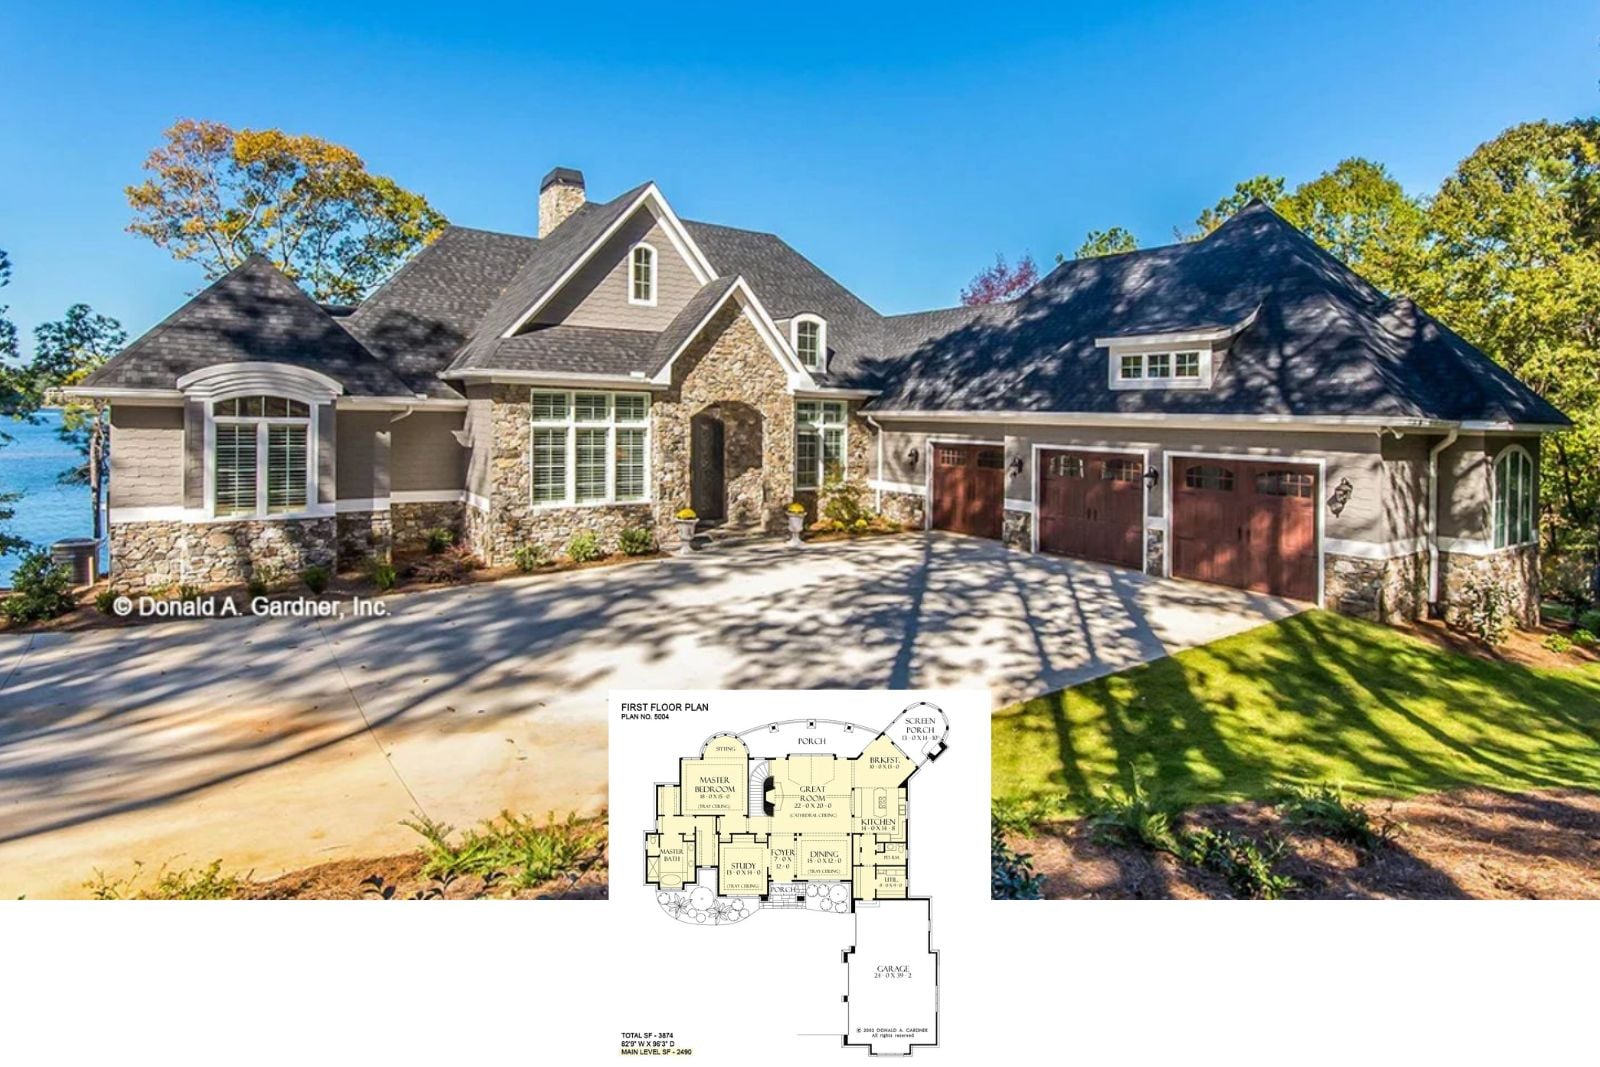
Step Inside The Cedar Court 3-Bedroom European House Plan with Courtyard Garage (3,874 Sq. Ft. Floor Plan)
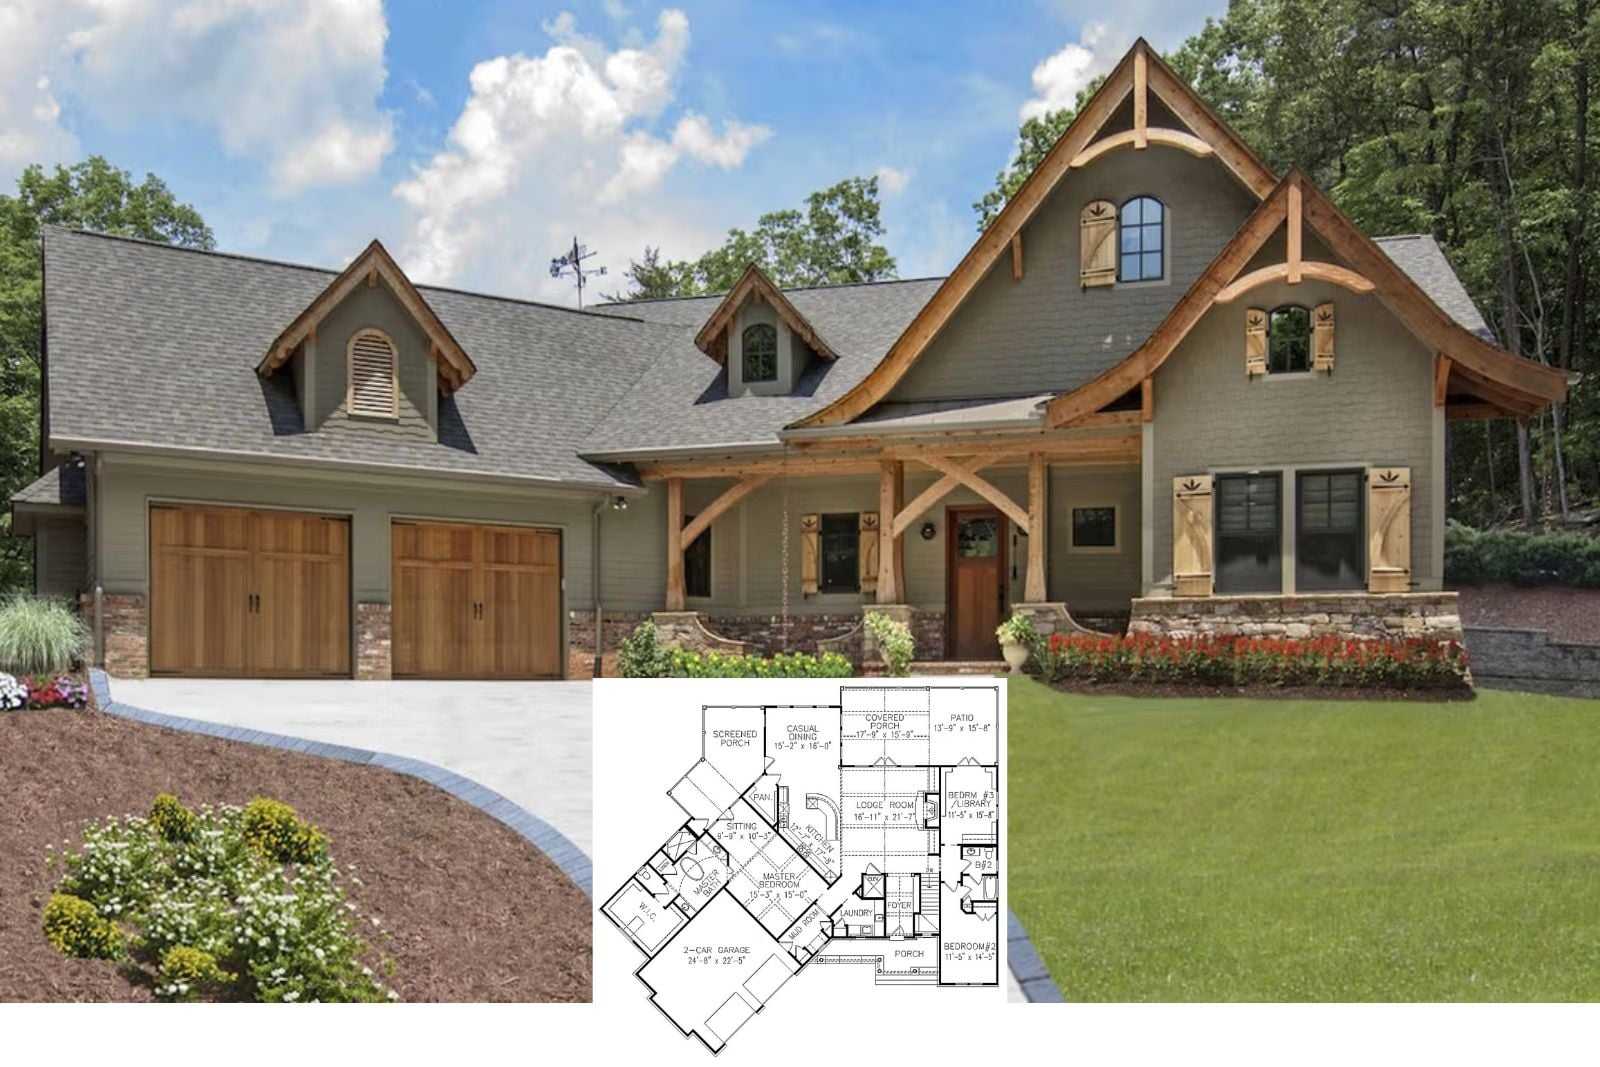
Cedargrove 3-Bedroom Craftsman Cottage House Plan with Vaulted Lodge Room (2,574 Sq. Ft. Floor Plan))
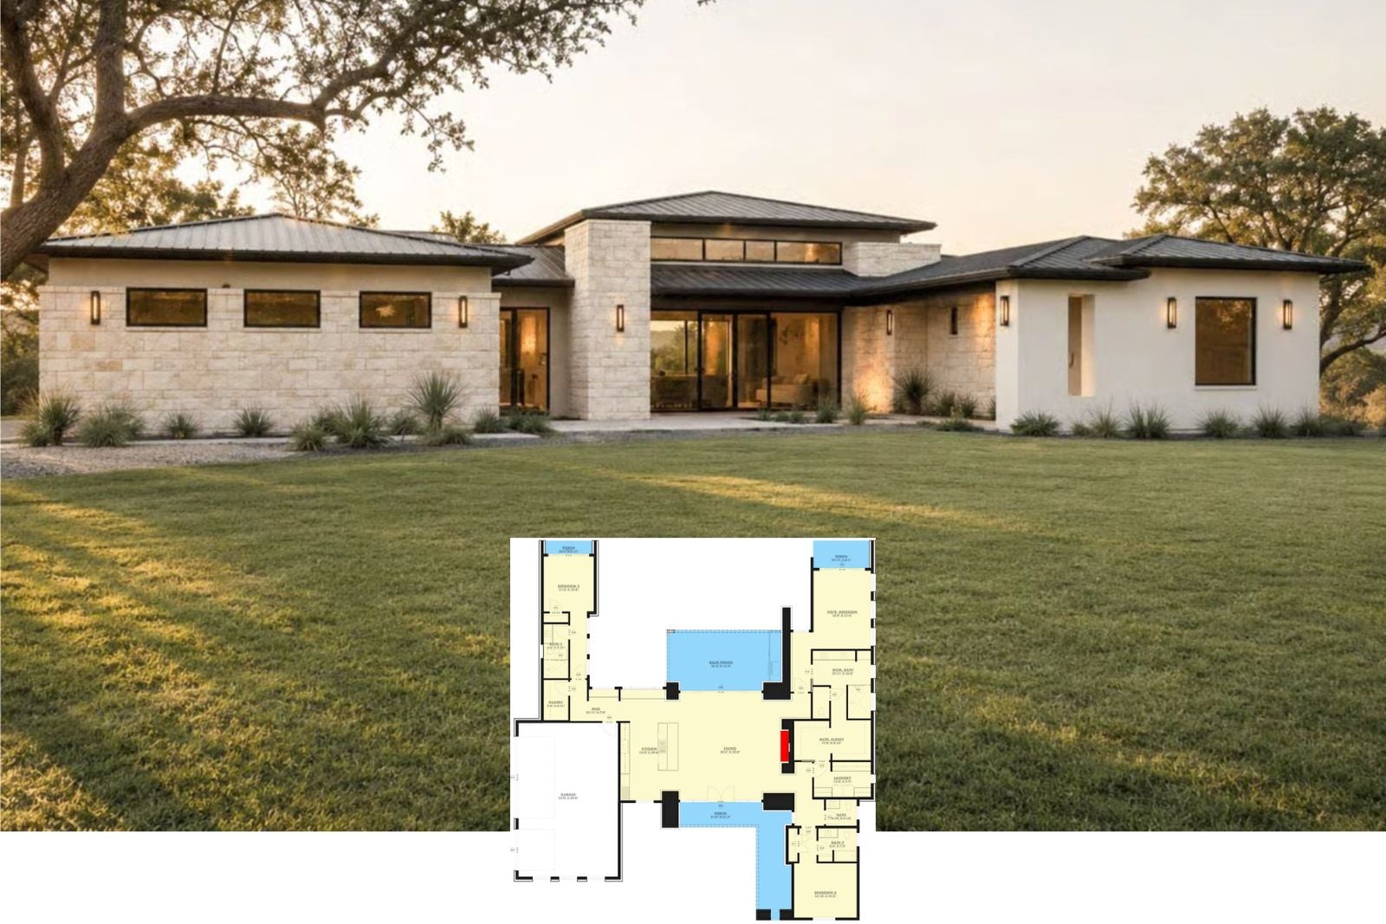
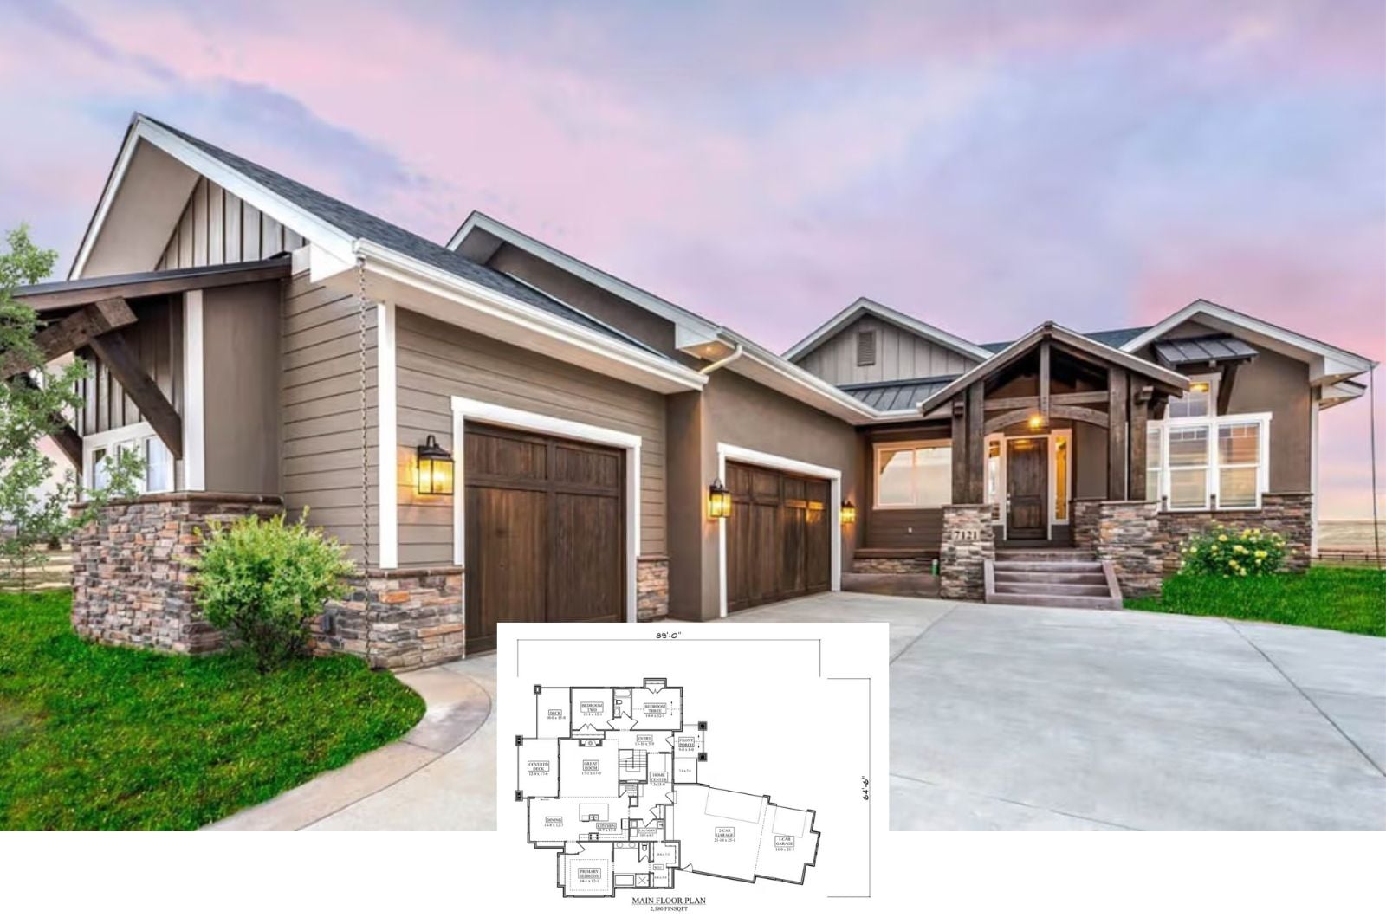
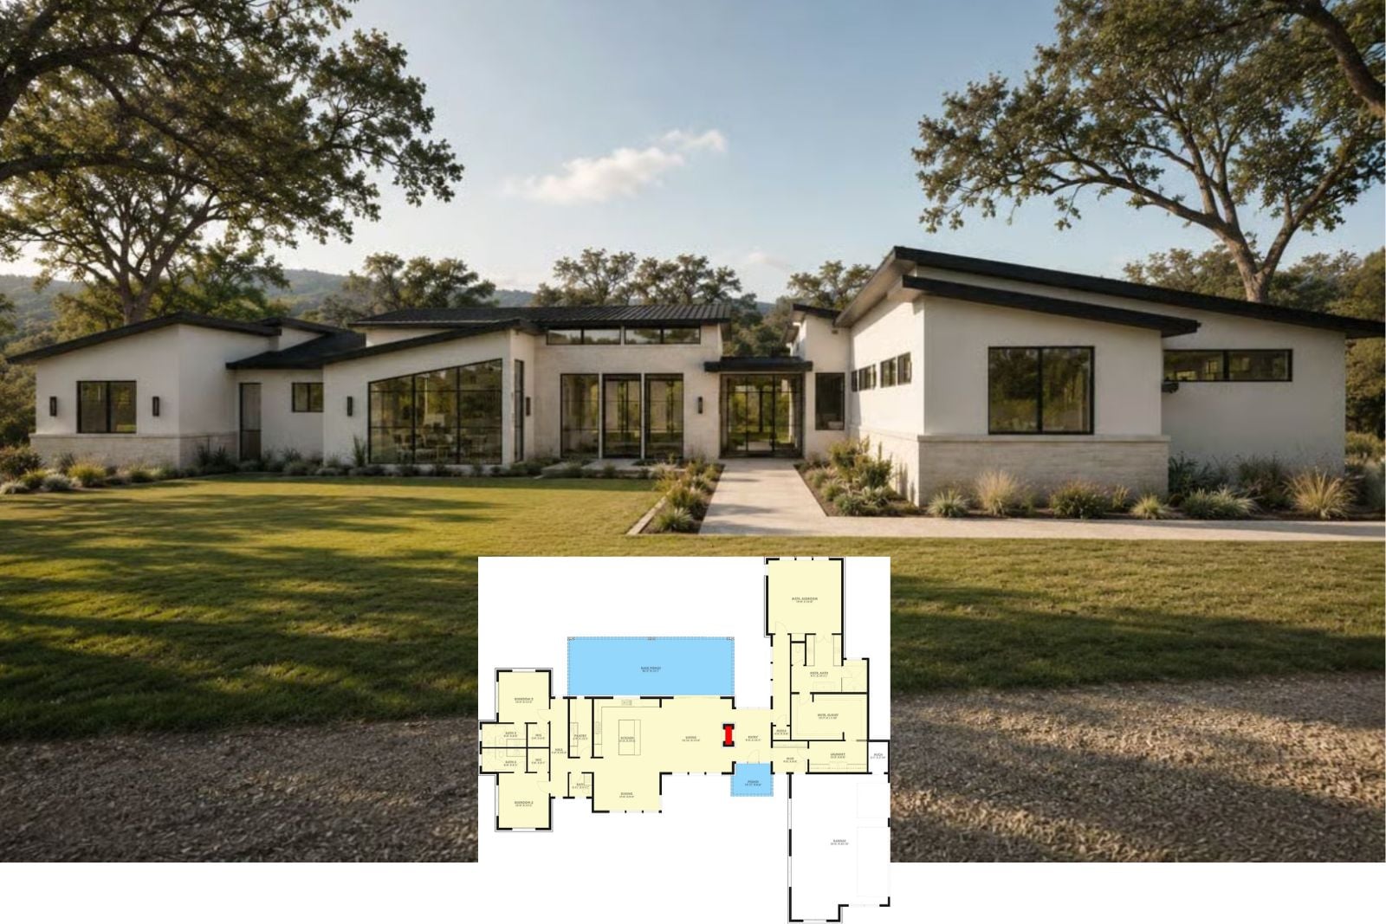
Live Oak 3-Bedroom Contemporary Hill Country House Plan with Covered Back Porch (3,235 Sq. Ft. Floor Plan)
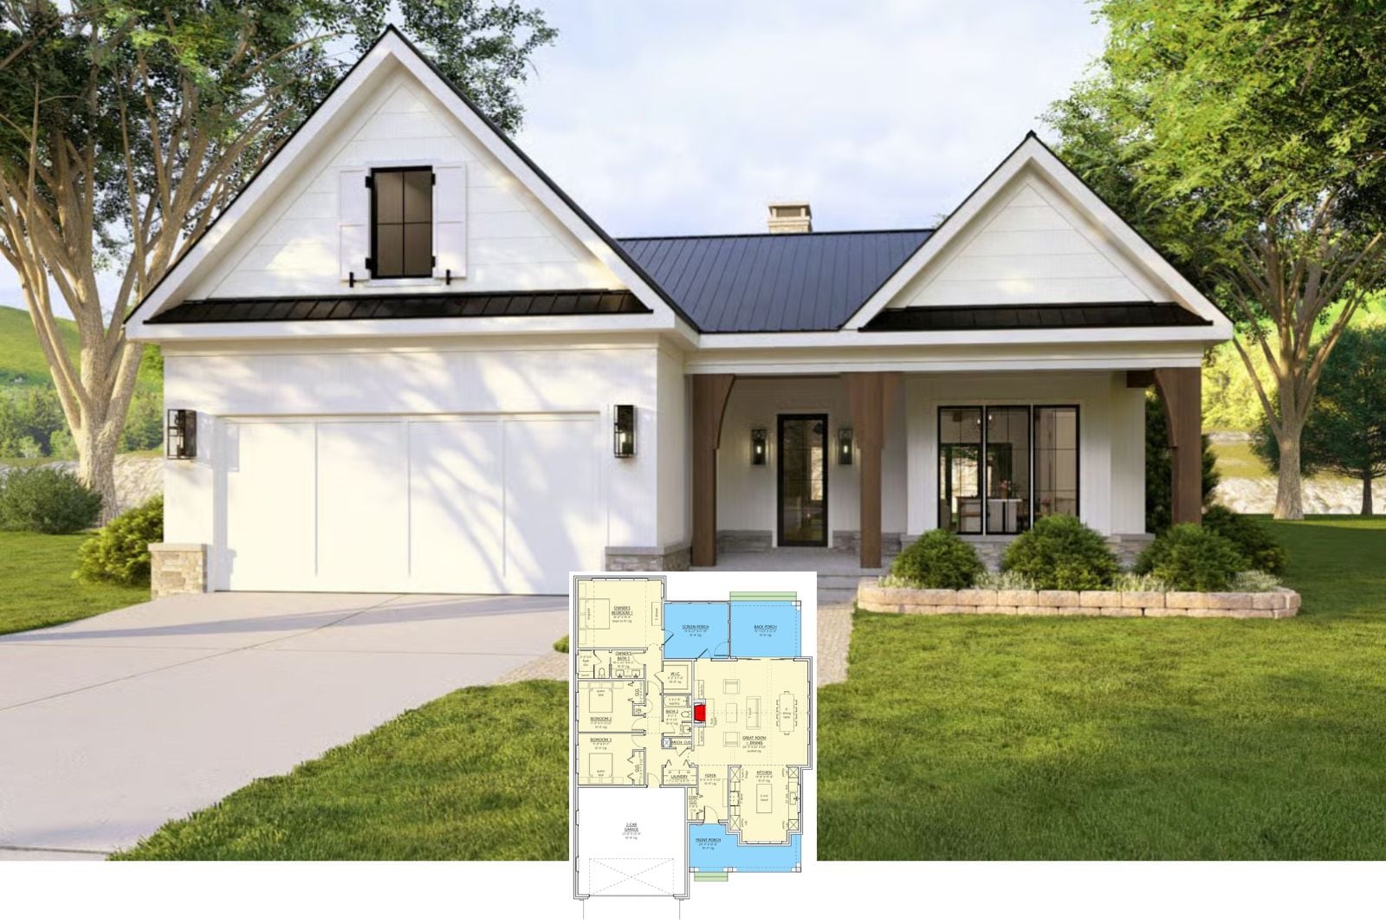
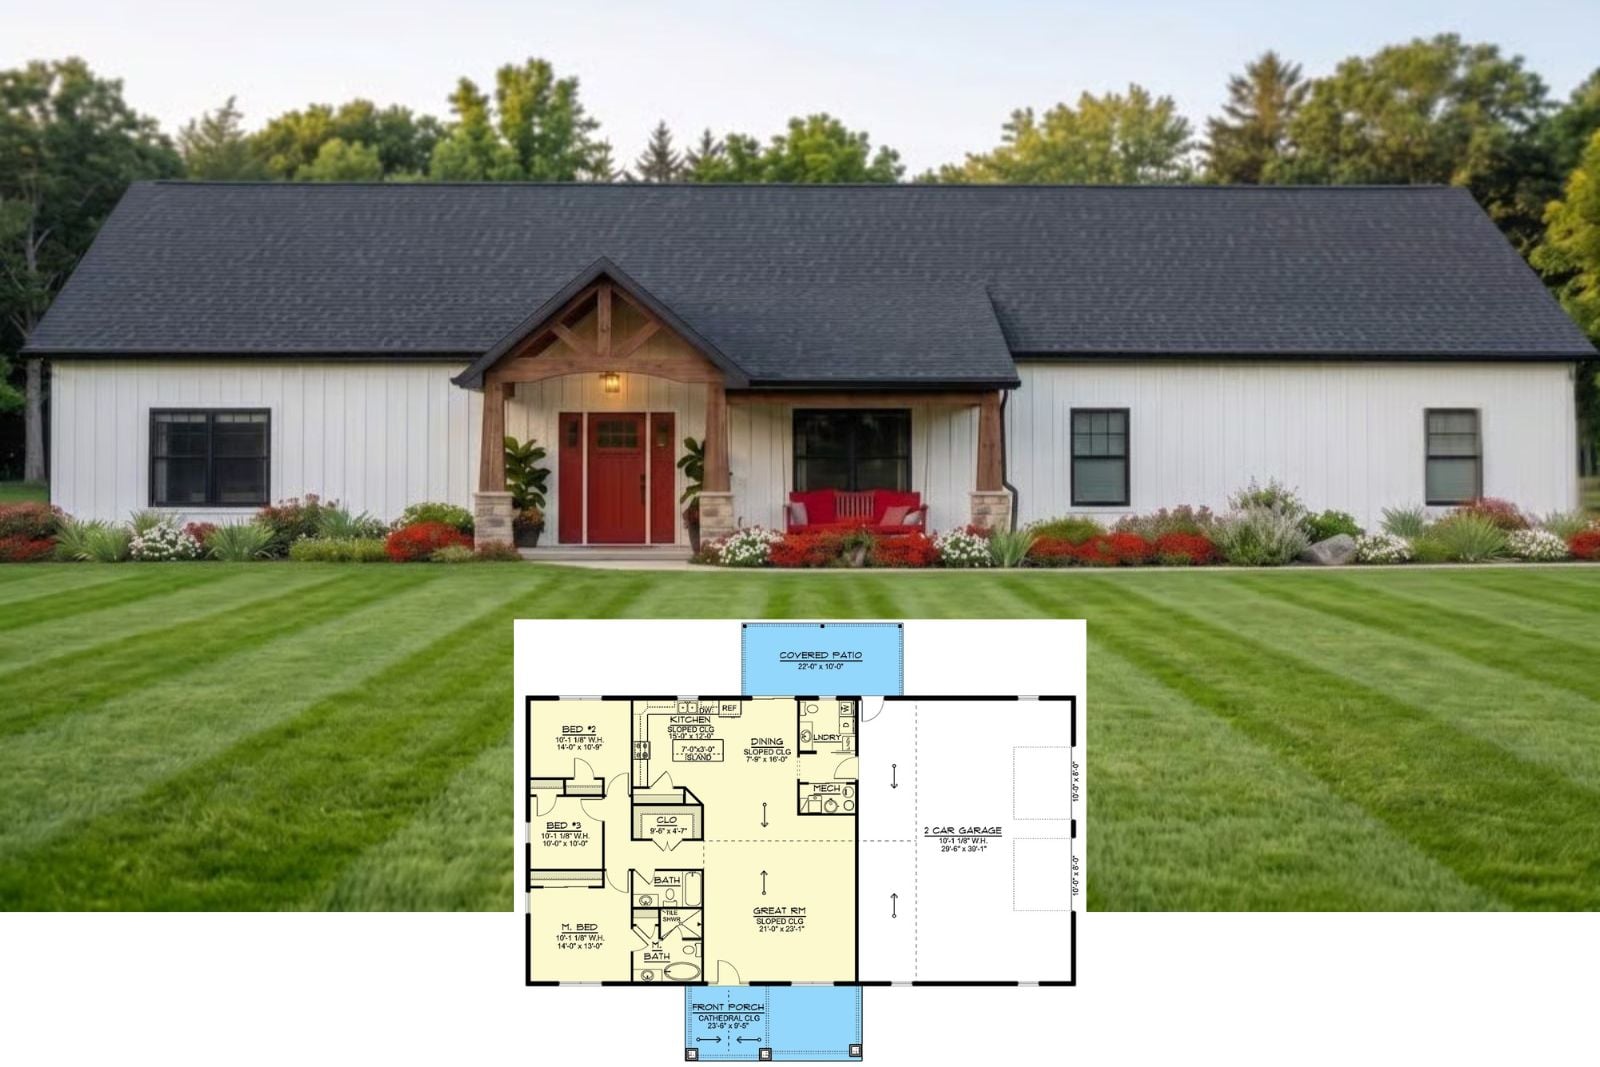
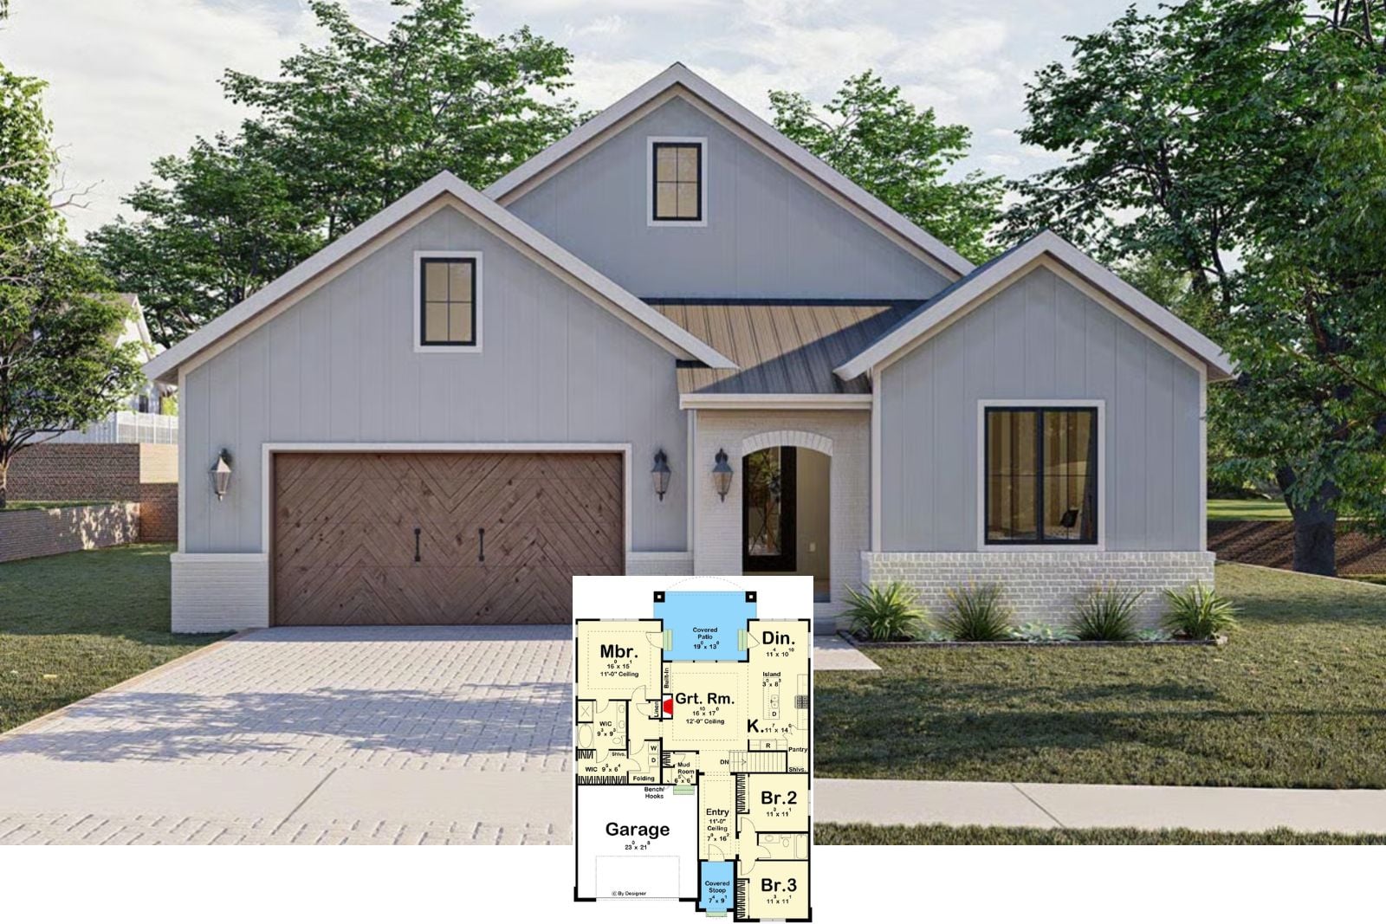
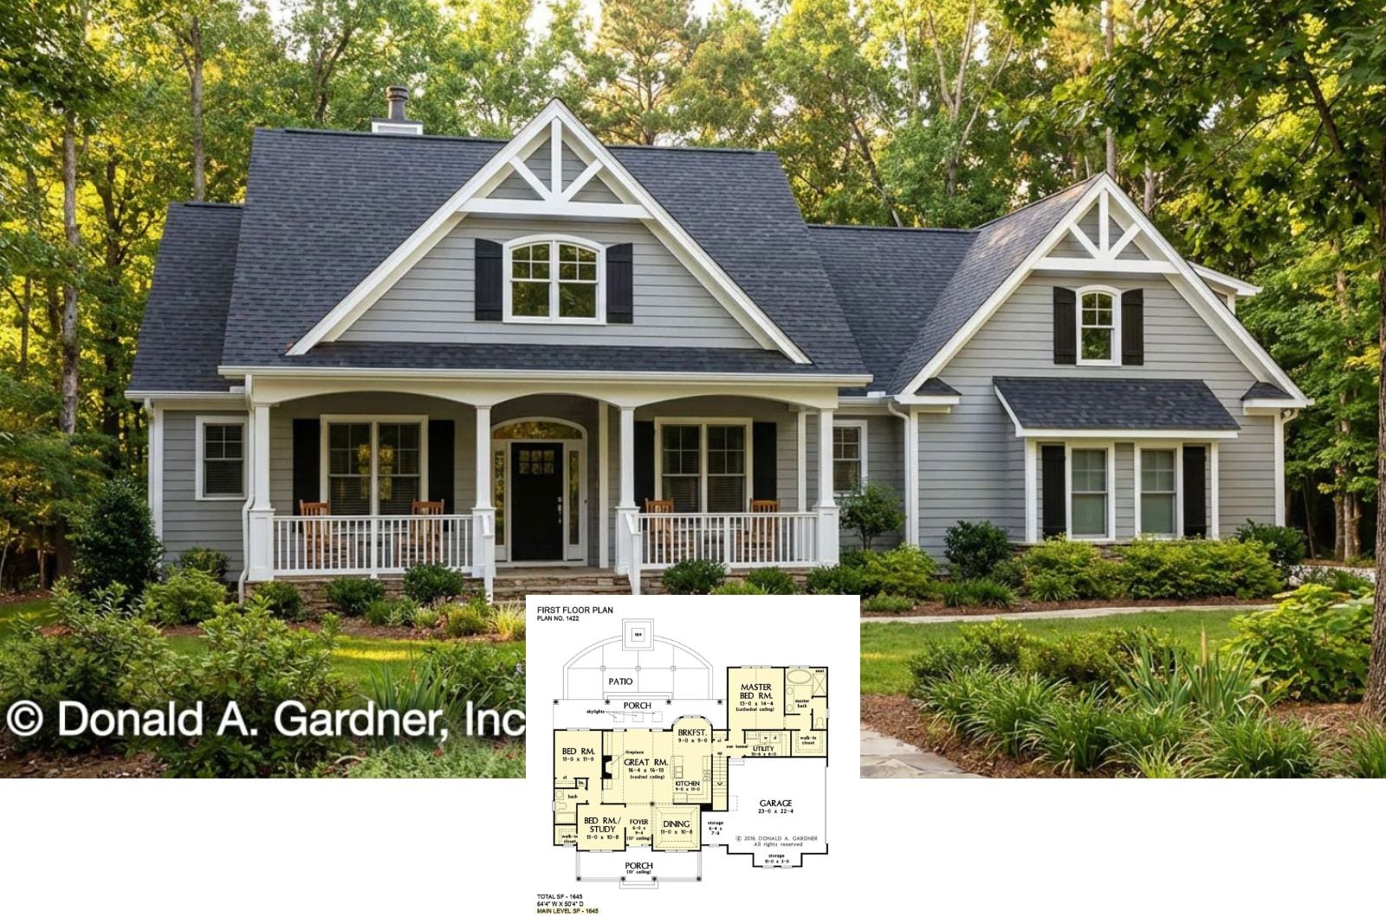
Get a Look at The Sawyer 3-Bedroom Modern Farmhouse Layout with Bonus Room (1,645 Sq. Ft. Floor Plan)
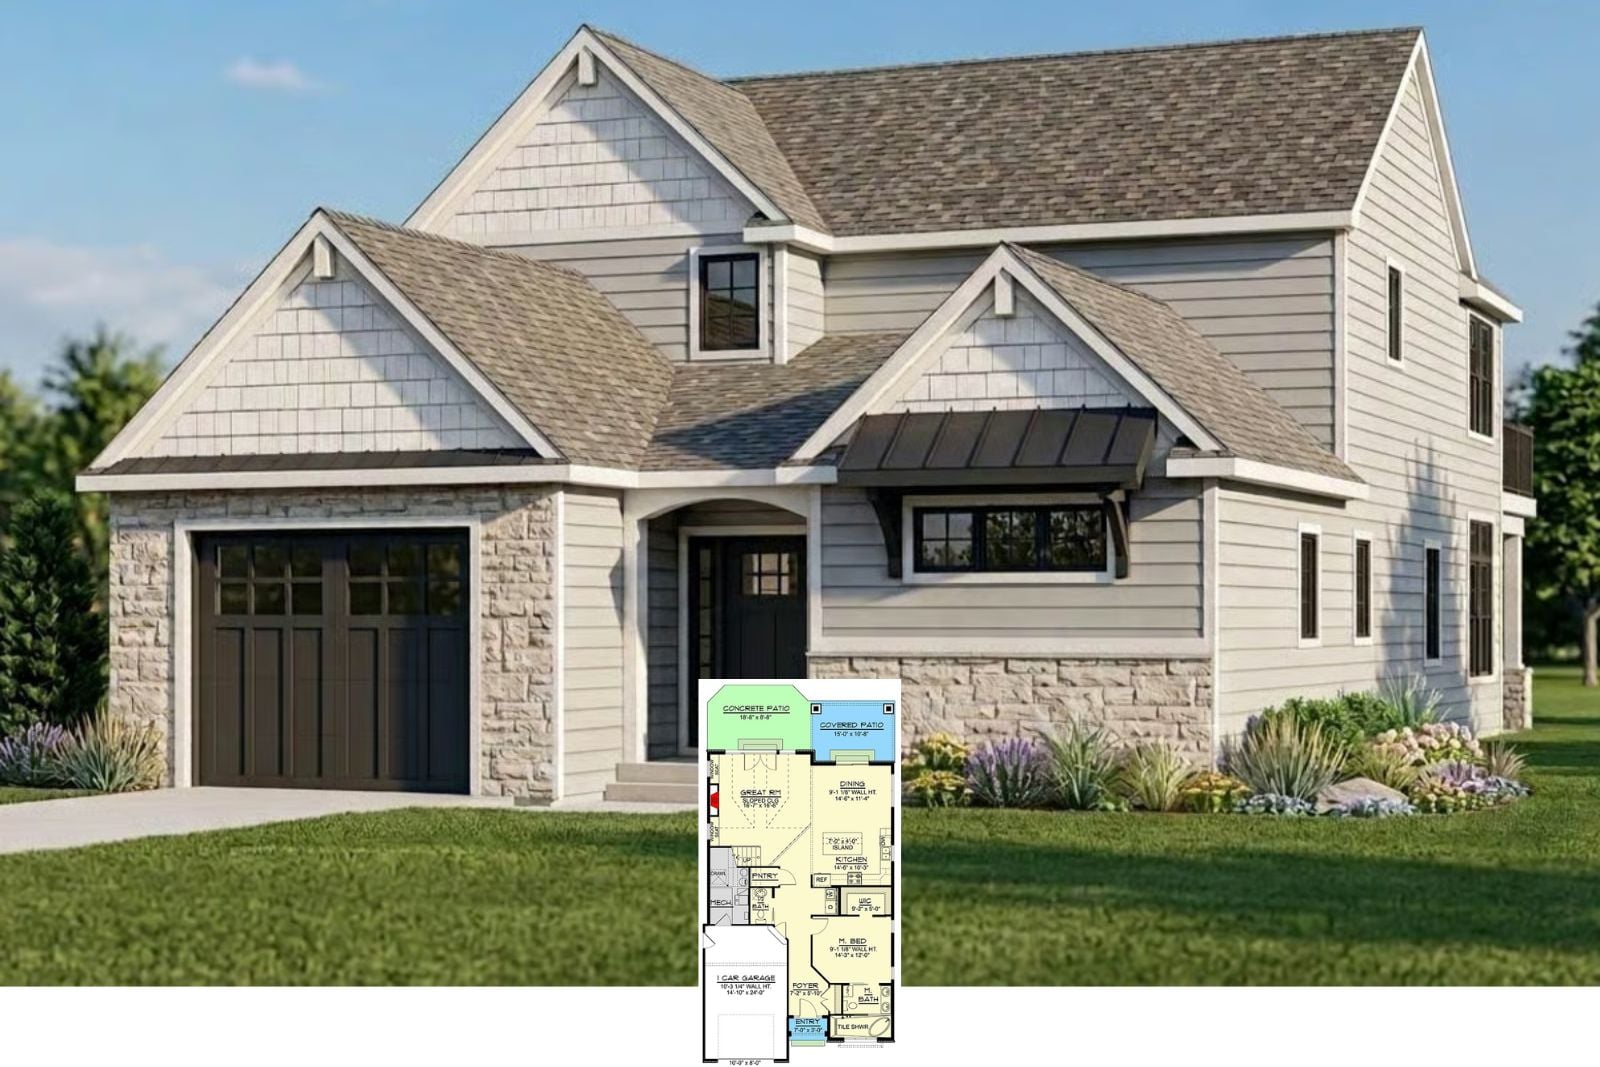
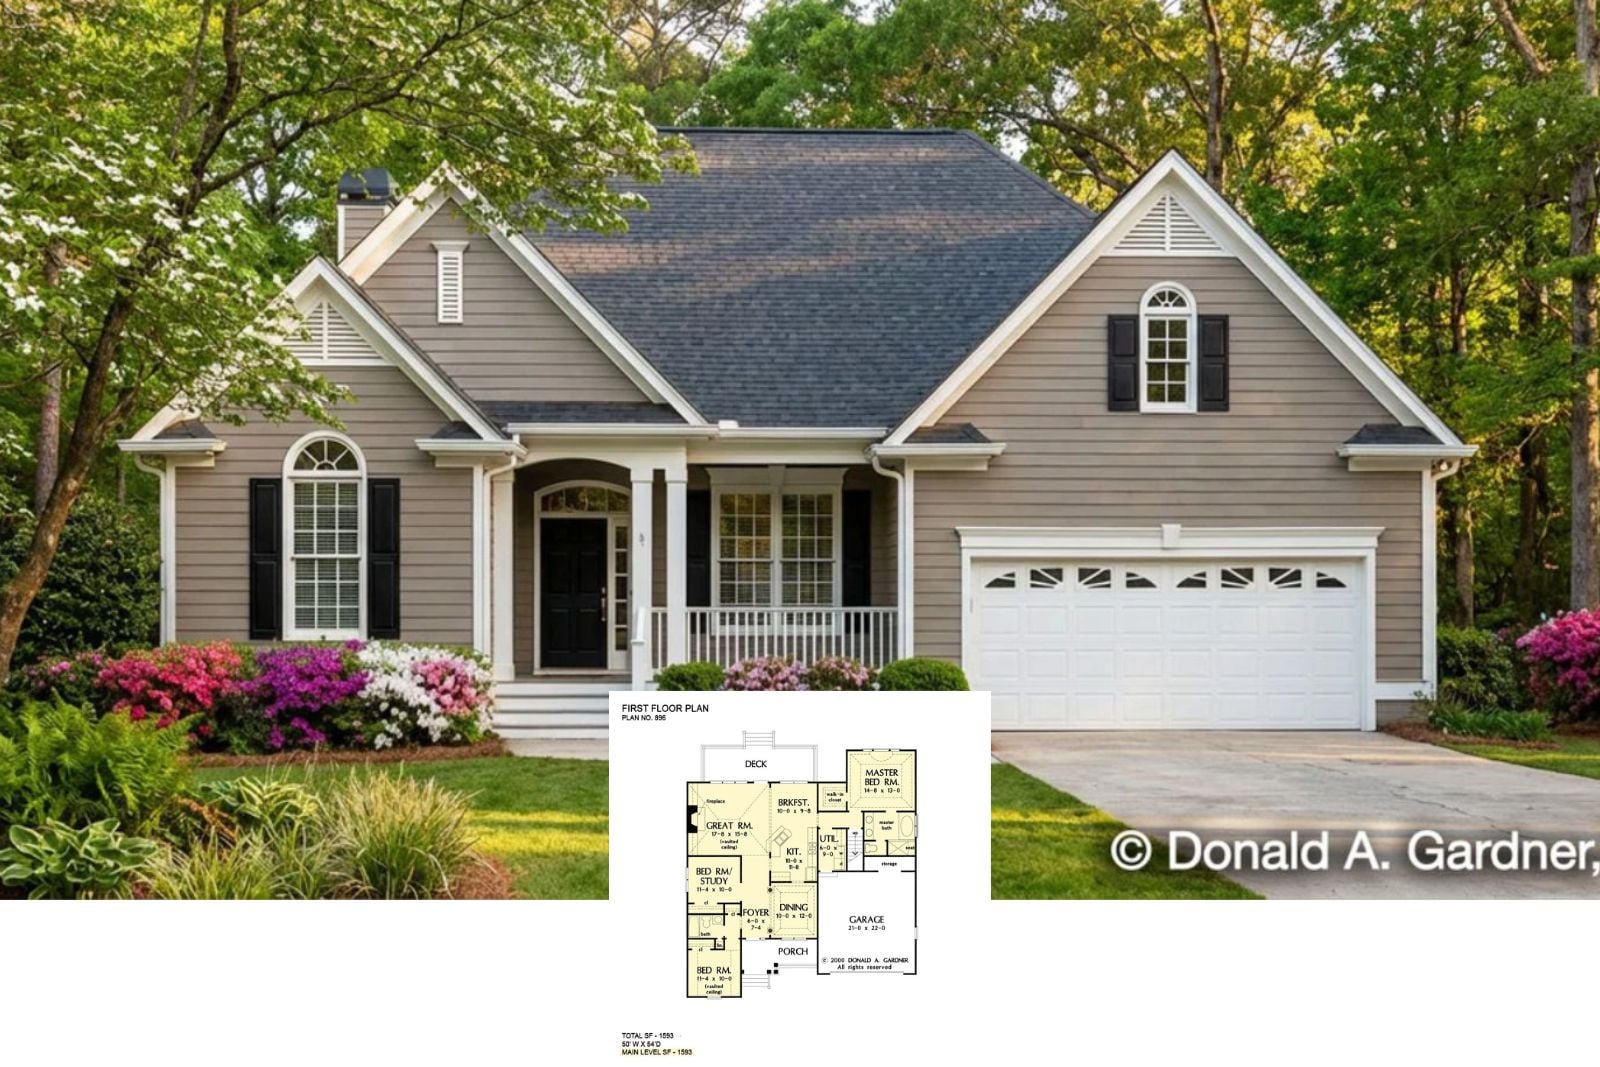
Welcome to the Fairbloom 3-Bedroom Country House Plan with Vaulted Great Room (1,856 Sq. Ft. Floor Plan)