
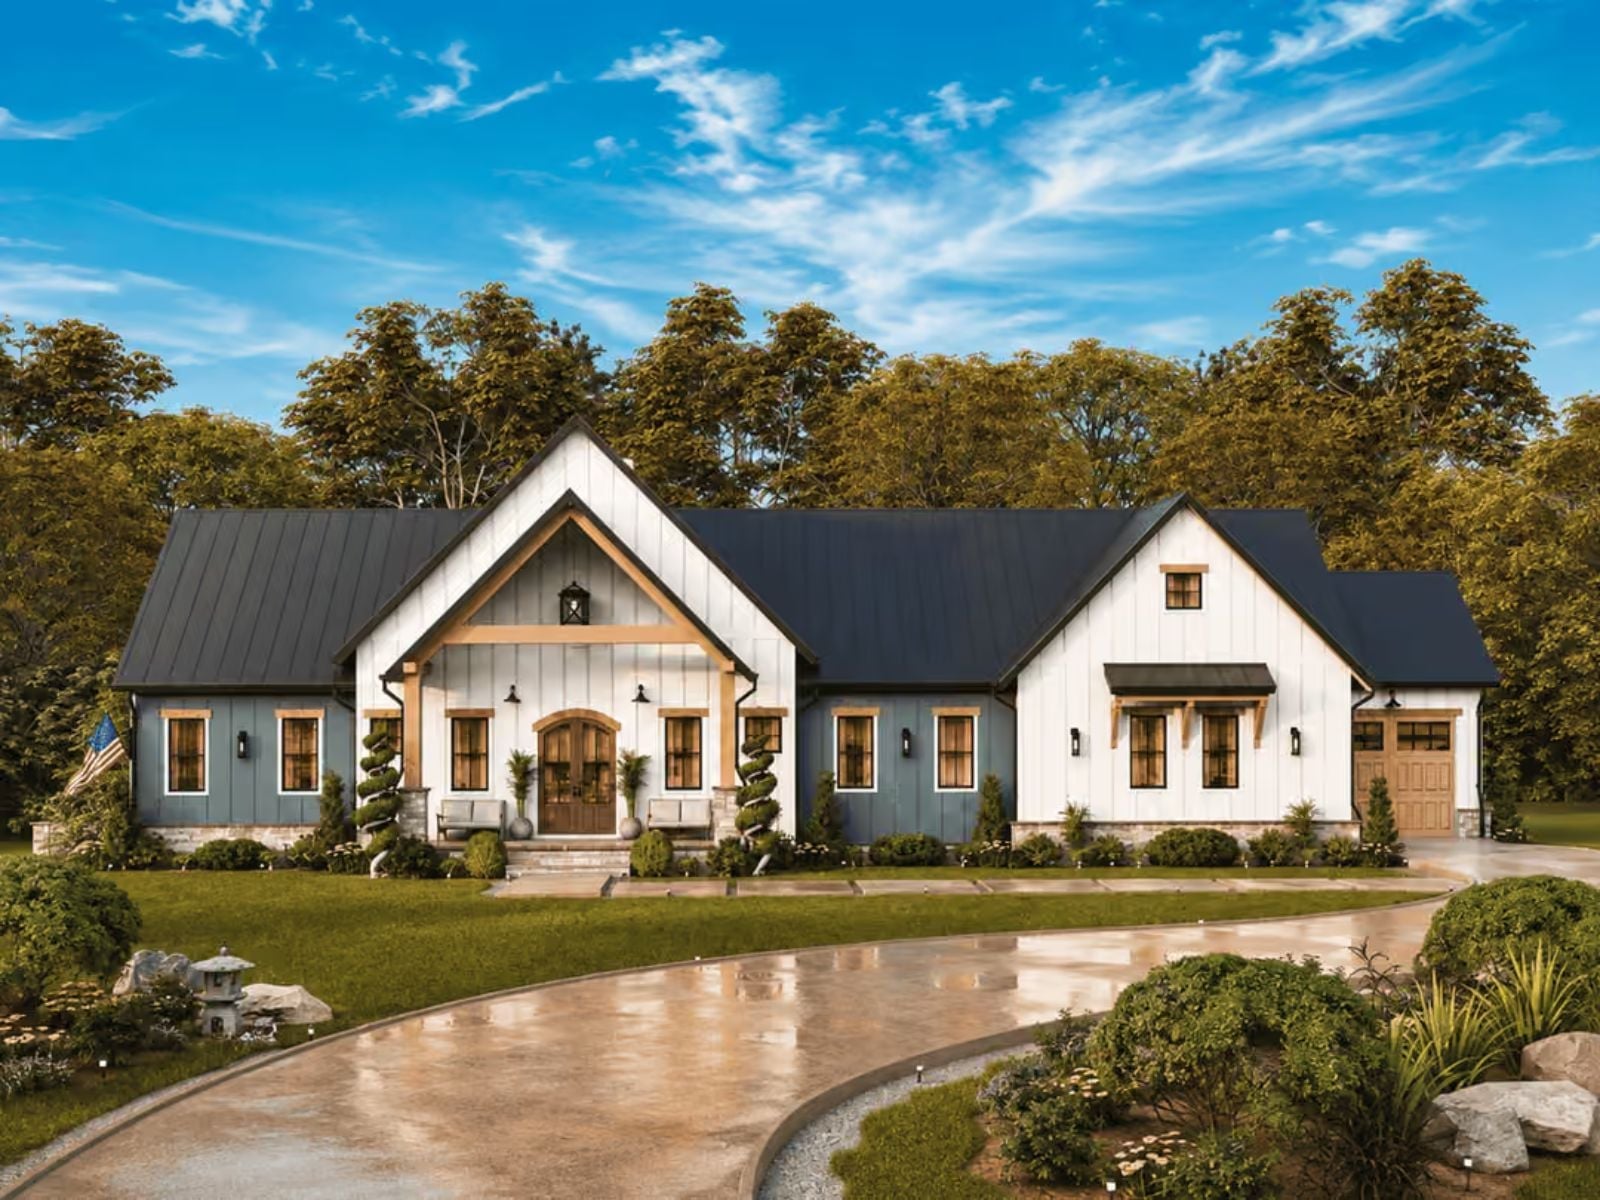
Downsizing is not a concession — it’s the first decision in years that’s entirely yours. The Cornflower is built around that idea: a vaulted great room that opens the whole house to itself, a screened porch that earns daily use, and a single-story layout designed for Saturday morning coffee, October light, and a weekend with no one else’s schedule in it.
Specifications
- Sq. Ft.: 2,550
- Bedrooms: 3
- Bathrooms: 2
Floor Plan – Main Floor
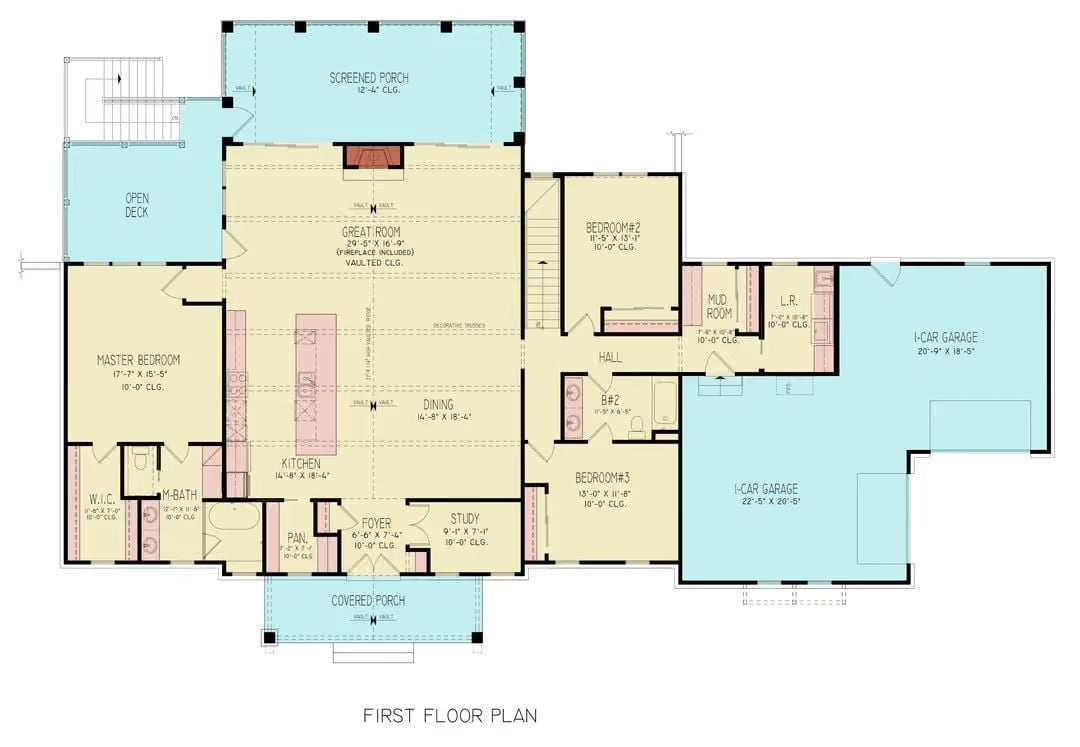
The vaulted great room with fireplace anchors the center of the plan, flowing open into the kitchen and dining area. The master suite sits privately on the left with a walk-in closet and bath, while two additional bedrooms share a hall on the right. A screened porch, open deck, study, mudroom, and two-car garage round out the footprint.
Floor Plan – Basement
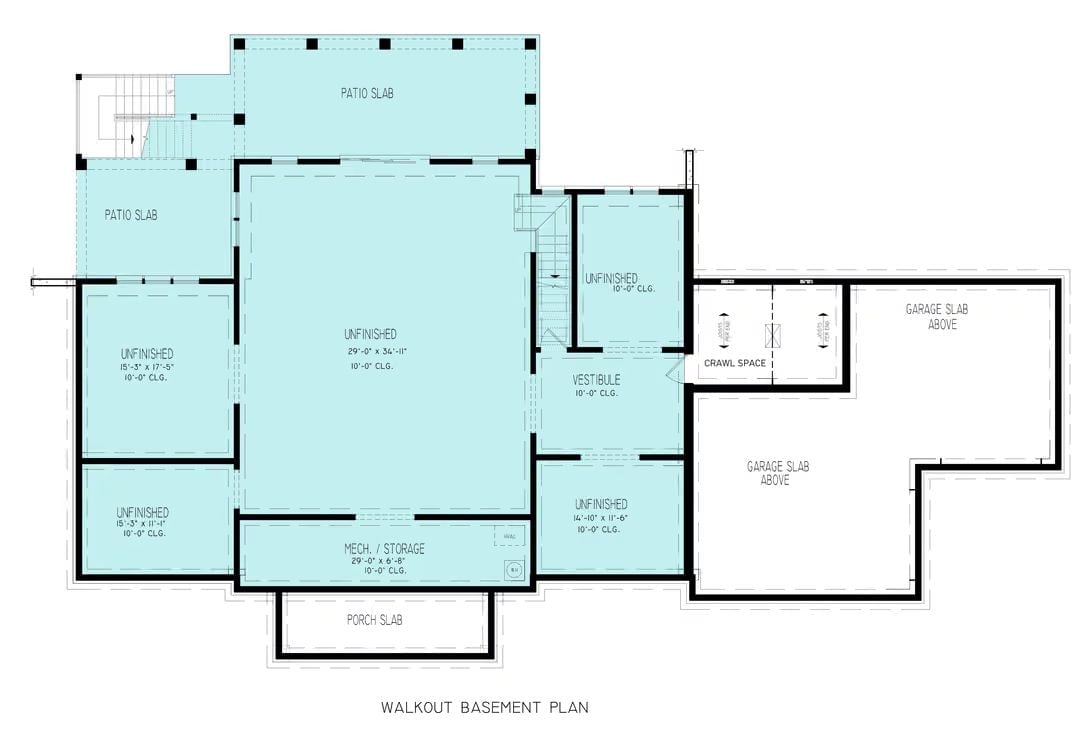
The walkout basement holds multiple unfinished spaces, a vestibule, mechanical storage, and crawl space access.
Cedar Posts and Black Steel Make This Screened Porch Worth Coming Home To
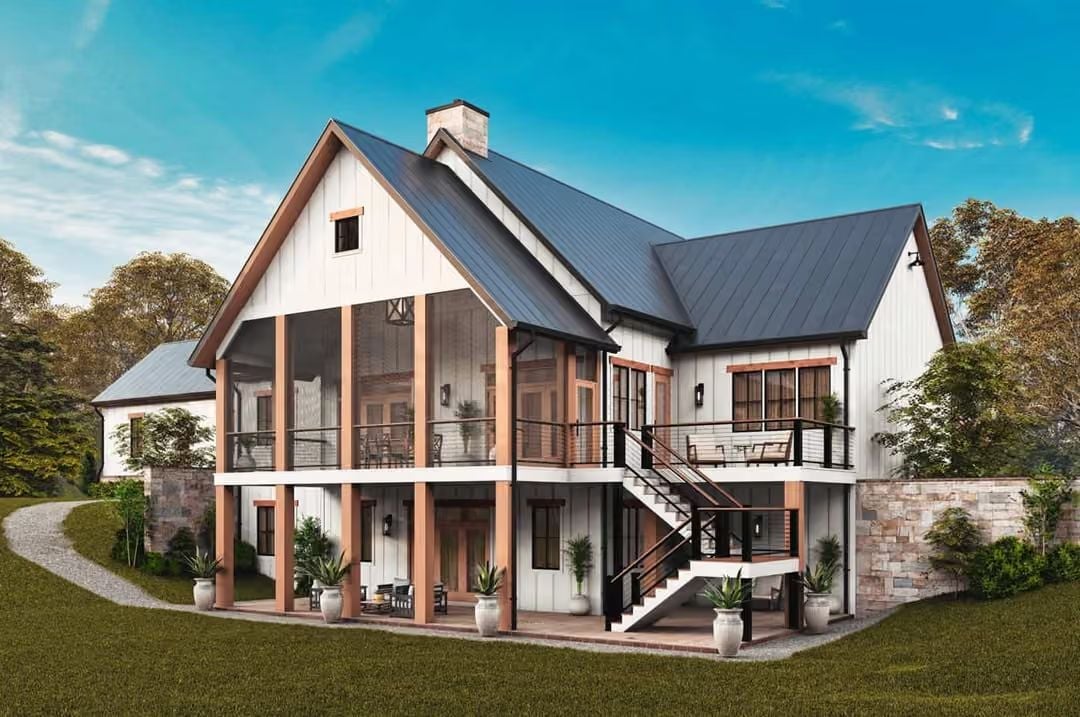
Warm cedar columns anchor the two-story screened porch, with black cable railings and a metal roof keeping the exterior grounded without making it feel heavy.
Why the Cedar-to-Steel Contrast Works Here
Raw cedar posts running floor to ceiling give the structure something organic to hold onto, which keeps all that black steel from reading as cold. The cable railing lets your eye travel past the deck edge without interruption — a detail that matters more on a raised porch than it would at grade. And because the same cedar framing repeats in the window surrounds upstairs, the whole rear elevation feels like a considered decision rather than something assembled from a catalog.
Vaulted Beams and Open Sightlines Built for Two Who Finally Have the Space
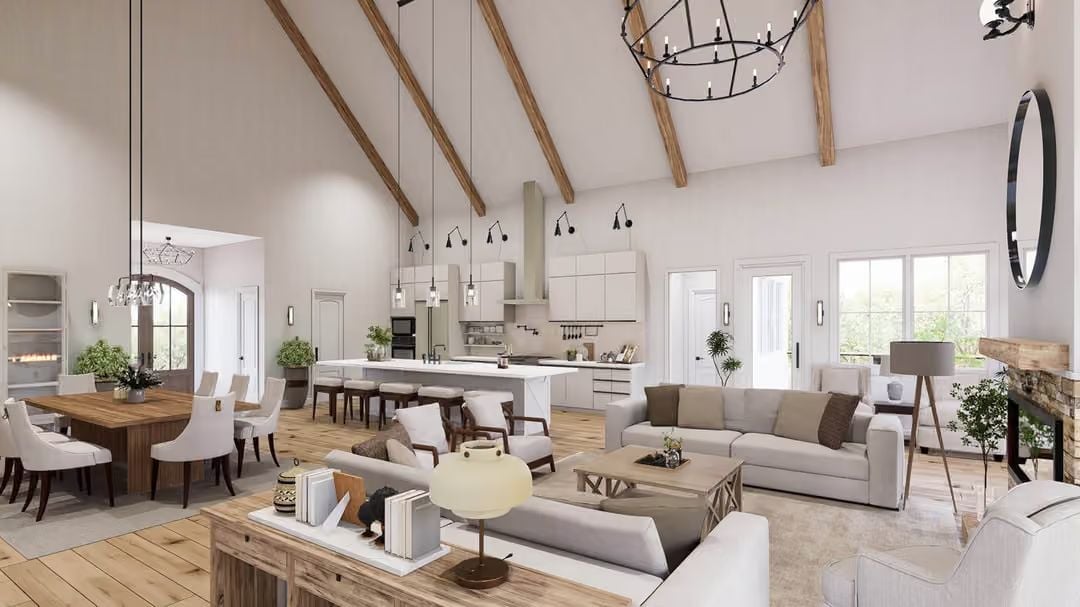
Exposed wood beams pull the eye up toward a cathedral ceiling that makes the open plan feel genuinely grand rather than just large. Light oak flooring runs through every zone without a seam. The kitchen island anchors the back of the space; a wagon-wheel chandelier anchors the front. Nothing competes. Everything connects.
Designer’s Secret: In high-ceiling great rooms, most furniture fails the scale. A sofa with a back around 35 inches tall keeps the seating area from looking like dollhouse pieces dropped beneath those beams. The round chandelier over the living zone isn’t decorative indulgence — it’s doing real visual work, capping the space so the eye knows where to land.
Stone Fireplace, Cathedral Ceiling, and Zero Reasons to Leave the House
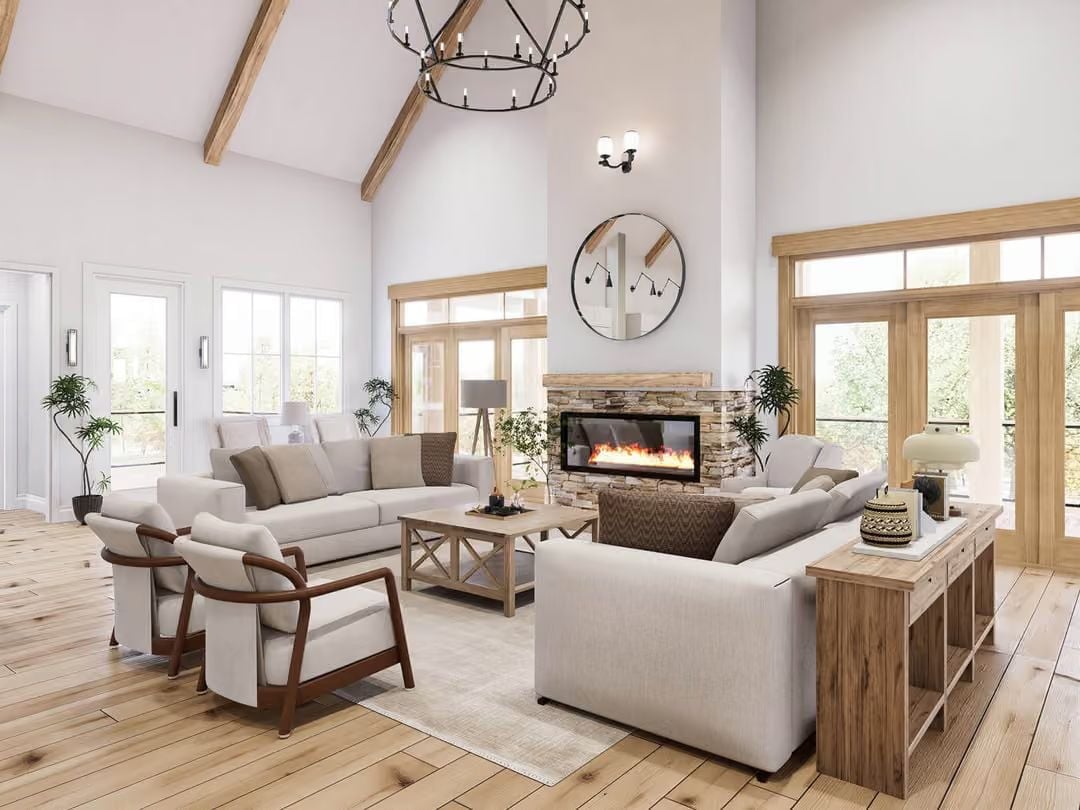
Ceiling beams at this height change how every piece of furniture in the room feels.
Natural wood trusses draw your eye upward without picking a fight with the stone fireplace surround below. The round mirror above the firebox bounces light back into a room that could easily feel cavernous — a small call that does outsized work. Two accent chairs with walnut frames anchor one end of the seating arrangement, and a console table behind the sofa adds storage without closing the room off.
Vaulted White Kitchen Where the Island Does Most of the Work
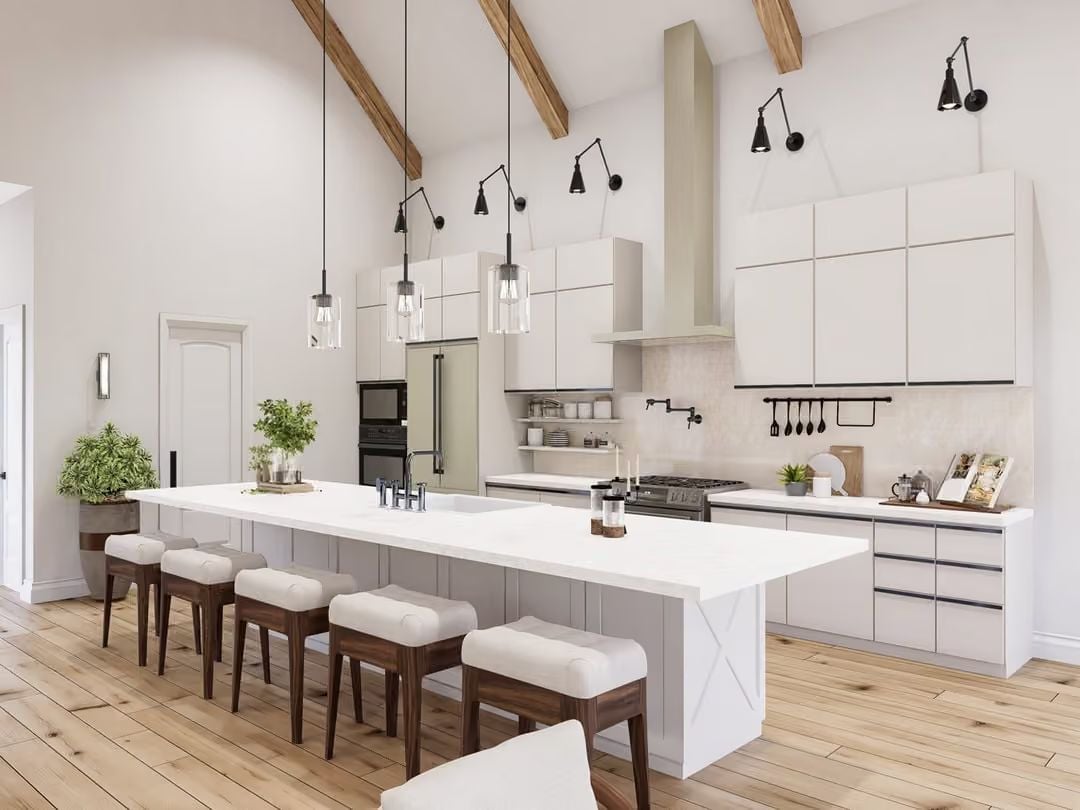
Five upholstered counter stools line a long white island with a waterfall edge, and pendant lights drop low enough to actually light the surface rather than just decorate it. Wood ceiling beams keep the cathedral ceiling from feeling sterile. That’s a kitchen earning its square footage.
Why It Works: Pendant lights over an island should hang 30 to 36 inches above the countertop. Go higher in a vaulted space and they’ll read as lost. Here, the beams handle the visual anchoring so the pendants don’t have to overreach.
Cream Linen and Dark Walnut Legs Pull Off Something Most Dining Rooms Can’t
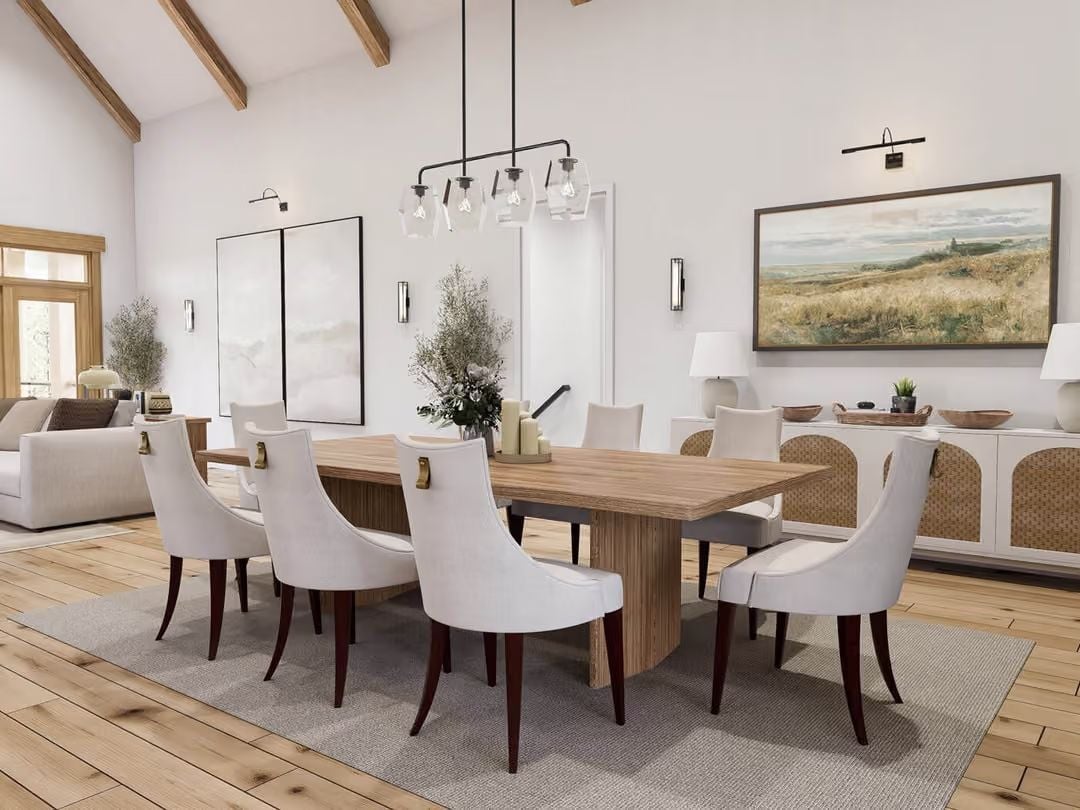
Gold hardware on the chair backs is a small detail, but it earns its place. Upholstered seats pair with dark walnut legs and a wood-grain pedestal table substantial enough to hold its own beneath the vaulted ceiling without trying to compete with it.
Style Math: Mixing chair styles around one table — upholstered side chairs alongside woven host chairs, as here — works because the leg finish matches across both. That one shared detail is what makes dissimilar pieces read as a set. Get the finish consistent and you have more flexibility than most people expect.
Quilted Headboard and Deep Green Bedding Make Empty Nesters Look Smart
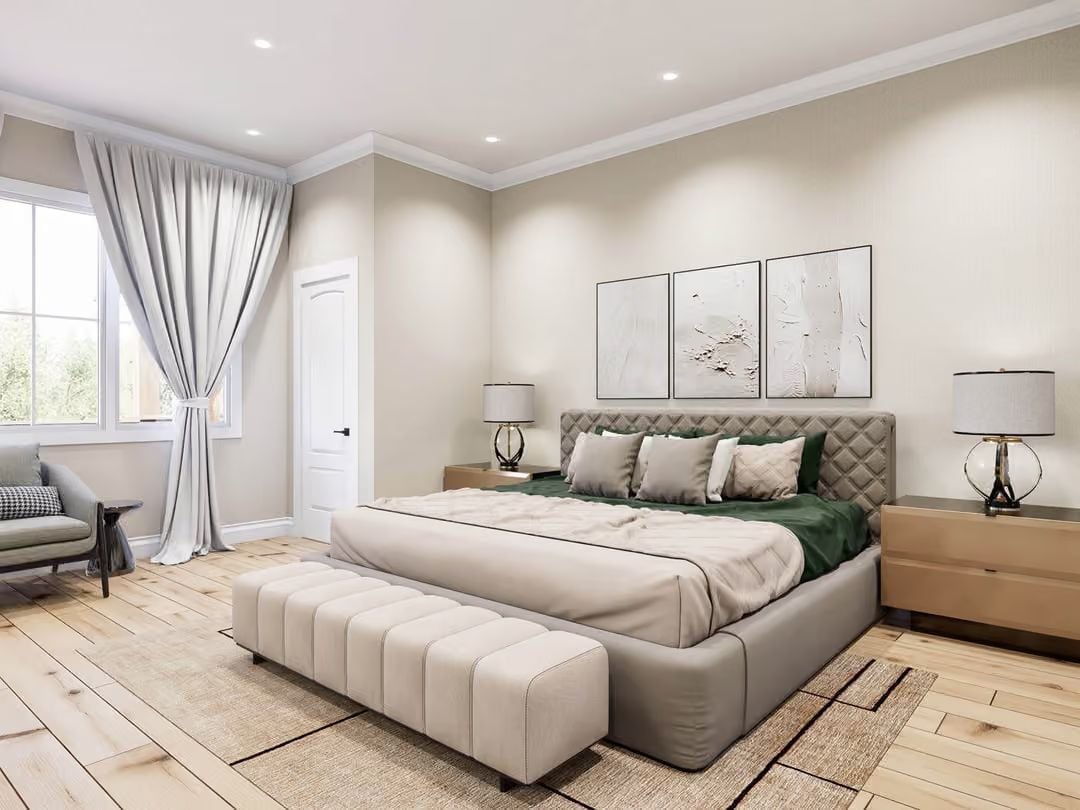
Cream and sage do a lot of heavy lifting here, but the diamond-quilted headboard is what actually anchors the room. Matching nightstands in warm wood grain keep things grounded, two abstract canvases above the bed read as a deliberate pair without being matchy, and the tufted bench at the foot is both practical and sharp. A bedroom that finally looks like you meant it.
Budget Tip: Upholstered benches at the foot of a bed tend to run narrow, which means wobble under real use. Look for one at least 18 inches deep with a solid wood frame underneath the fabric — you’ll feel the difference the first time you actually sit on it.
Dark Wood Vanity and Glass Shower Where Empty Nesters Stop Sharing Everything
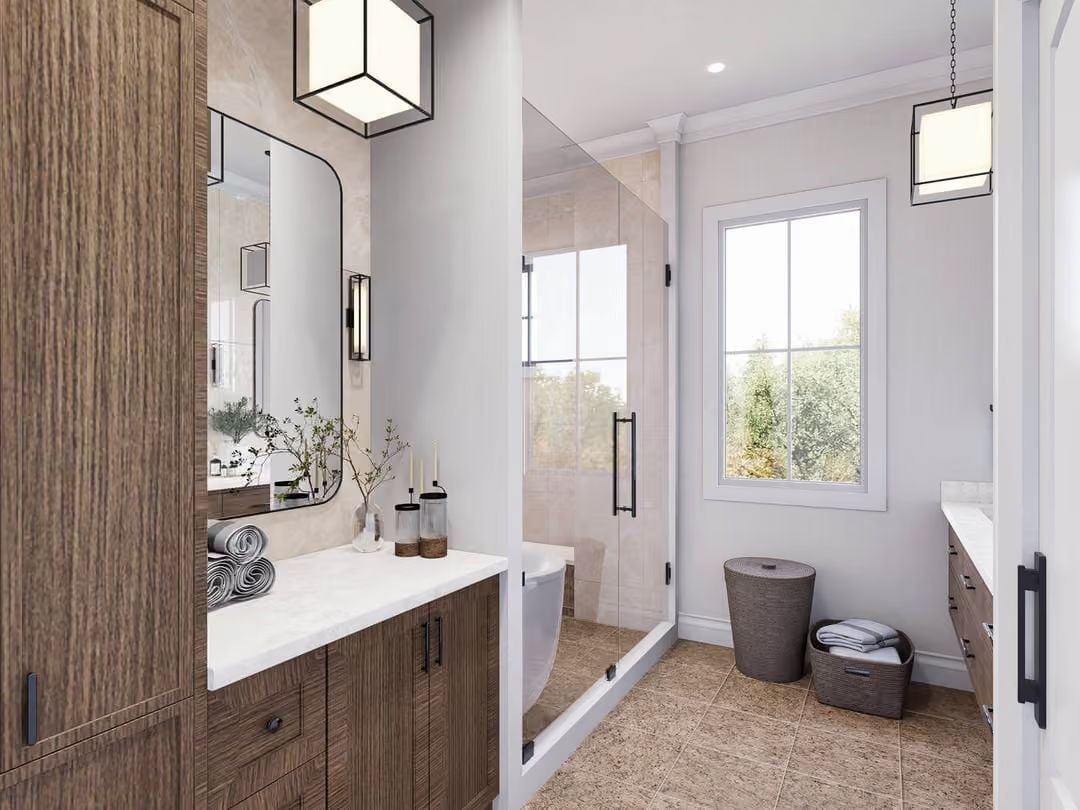
Cork-toned tile, wood-grain cabinetry, and a white marble countertop keep this bathroom warm without tipping into rustic. Black hardware runs consistent from the drawer pulls to the shower door handle — no mixing finishes, no visual noise. That woven laundry hamper beside the glass enclosure earns its spot, and rolled towels, a branch arrangement, and pendant lanterns overhead handle the rest.
Editor’s Note: Frameless glass shower enclosures read larger than they are because they don’t interrupt sightlines across the room. In a narrow bathroom, a single pivot door takes less swing clearance than a hinged pair. And for what it’s worth, black hardware holds up against water spots far better than brushed nickel in a bathroom that actually gets used.
Pin It
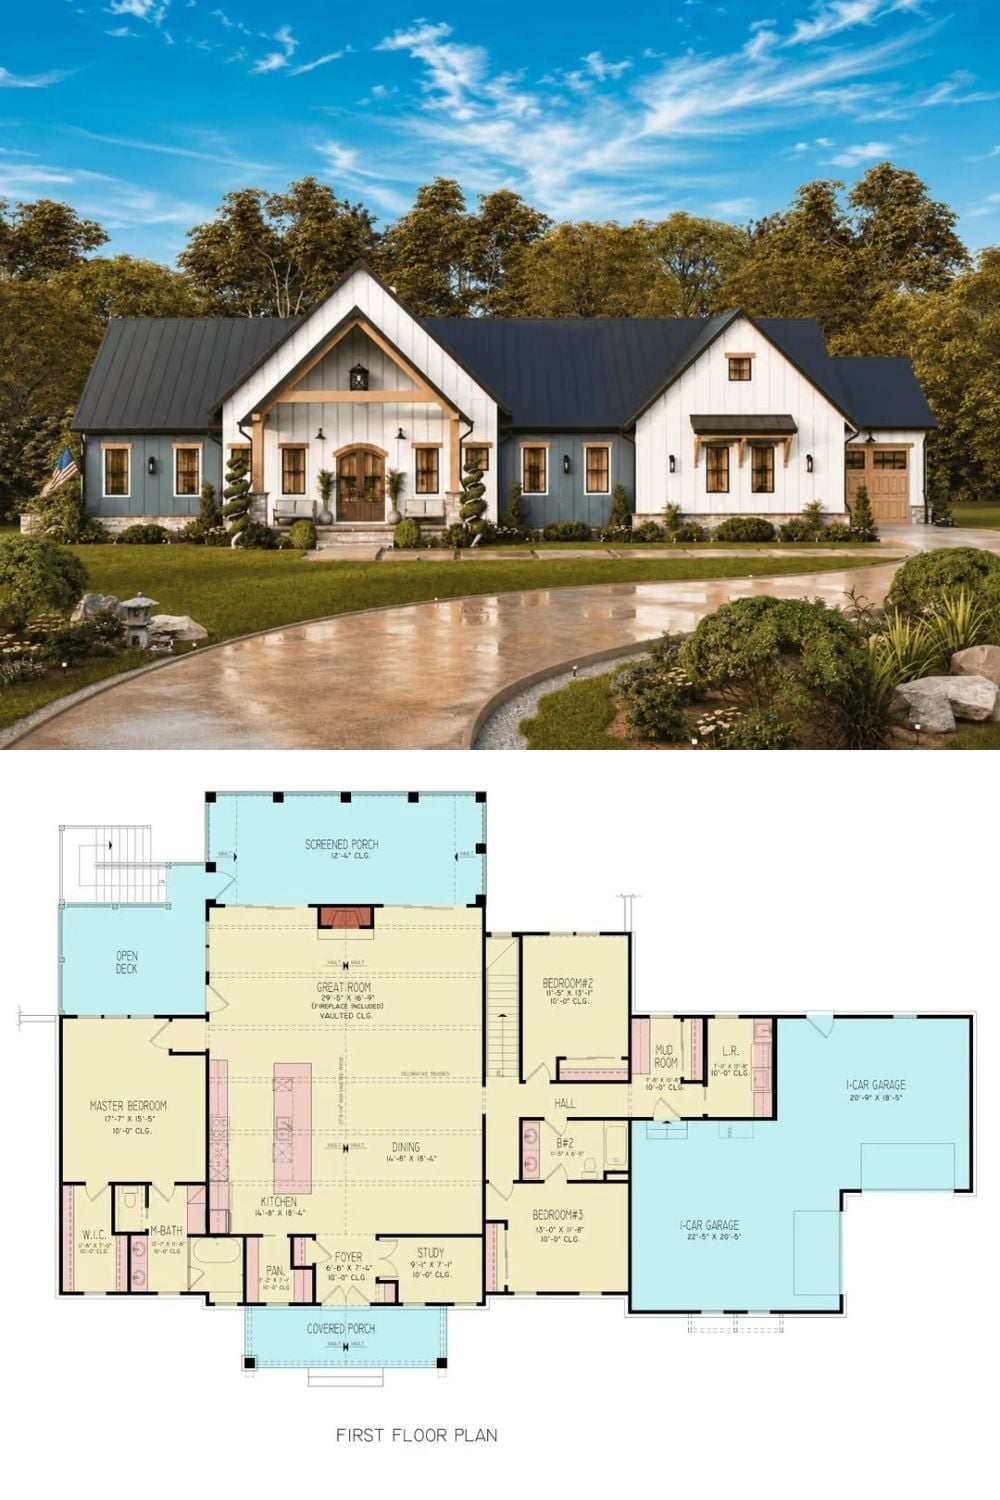
Board-and-batten siding meets a dark metal roof on the exterior, giving the Cornflower its modern farmhouse footing. The floor plan underneath delivers three bedrooms, a vaulted great room with fireplace, screened porch, open deck, study, mudroom, and a two-car garage split across separate bays.
