
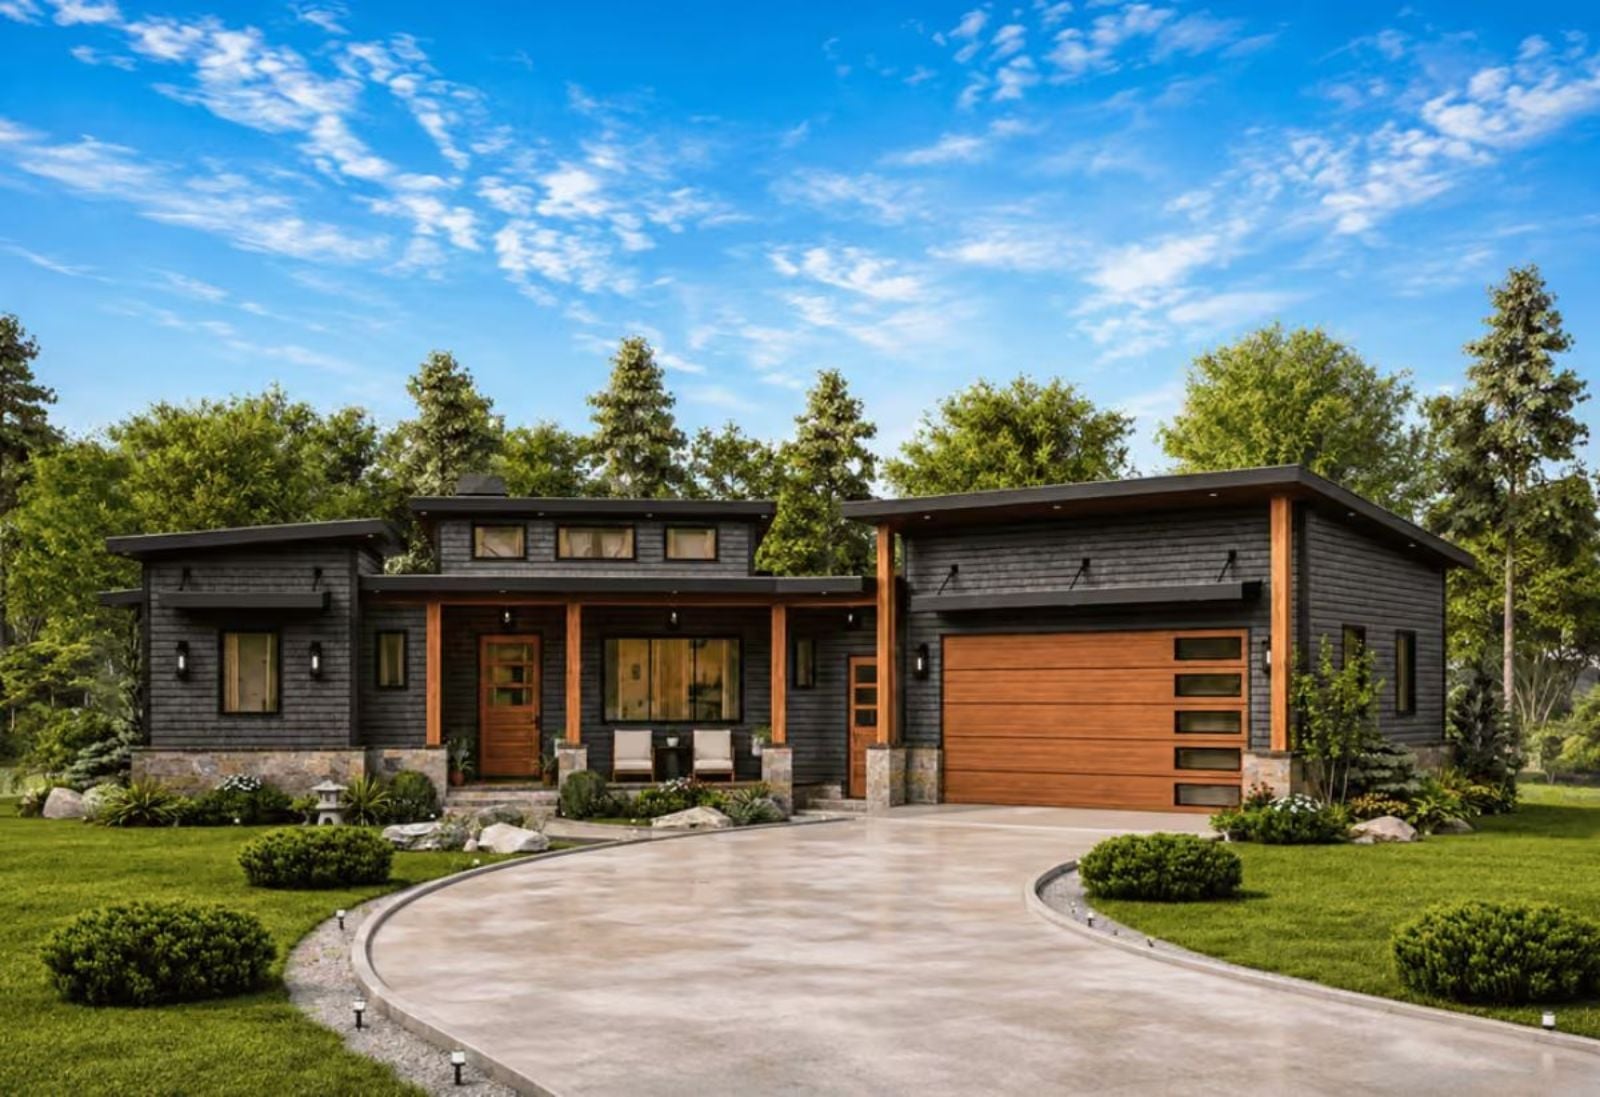
Friday evening in late September, both cars pulling into the angled garage before the rain hits, groceries in hand, the long week finally done — the walkout basement already lit, the back patio waiting, the kind of quiet you have been driving toward all day. The Modernist Lodge is built around exactly that: an angled two-car garage that tucks the driveway clean, a walkout basement that opens the weekend wide, and main-floor living designed to let two people actually breathe.
Specifications
- Sq. Ft.: 1,801
- Bedrooms: 3
- Bathrooms: 2
Floor Plan – Main Floor
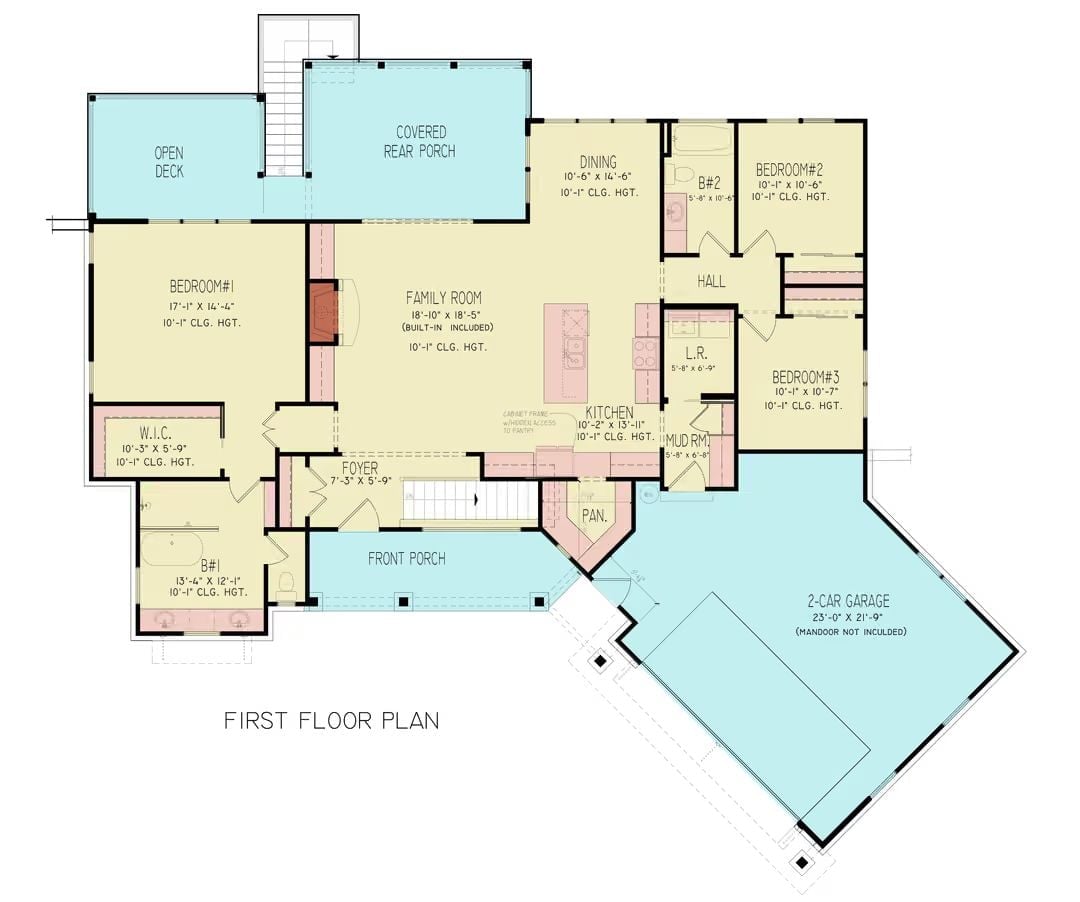
Single-story layout with three bedrooms, open family room flowing to dining and kitchen, plus a front porch, covered rear porch, open deck, and attached two-car garage.
Floor Plan – Basement
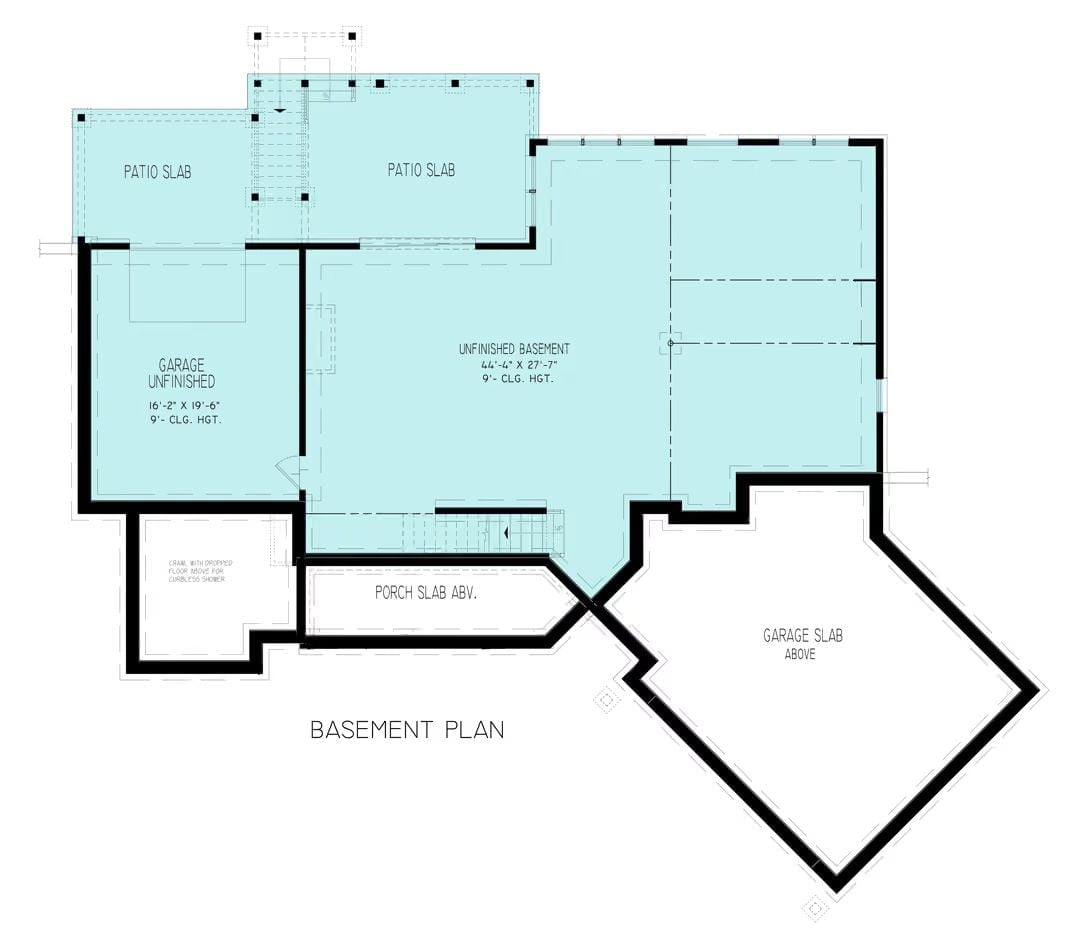
Basement level shows an unfinished basement at 44’4″ x 27’7″ with 9-foot ceilings, an attached garage, stair access, patio slabs, and a crawl space prepped for a curbless shower.
Dark Shingles, Warm Cedar, and a Pool That Makes the Backyard Feel Like a Resort
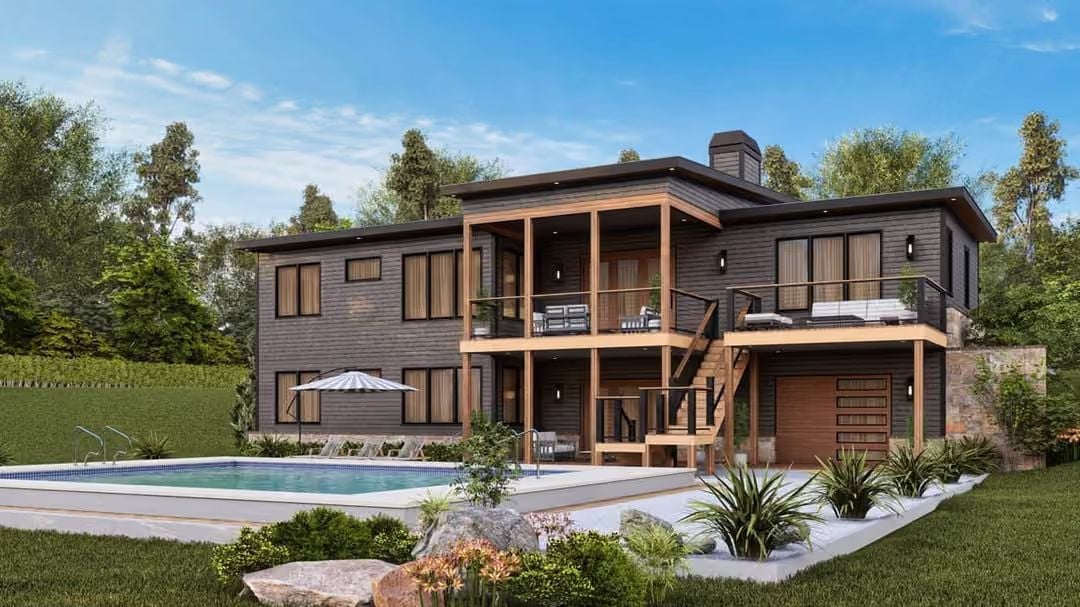
Cedar-framed upper deck dominates the rear elevation, with dark shingle cladding and a walkout garage level below.
The Cedar Frame Does a Lot of Work
That warm cedar structure supporting the upper deck is not decorative trim. It is load-bearing framing left fully exposed, and it is doing the heavy lifting of keeping the exterior from reading as too dark or flat. Paired against near-charcoal shingle siding, it breaks the facade into distinct horizontal zones — which makes the house feel taller and more layered than a uniform exterior ever could. Simple move. Effective one.
Slatted Wood Walls and a Fireplace That Pull the Room Together
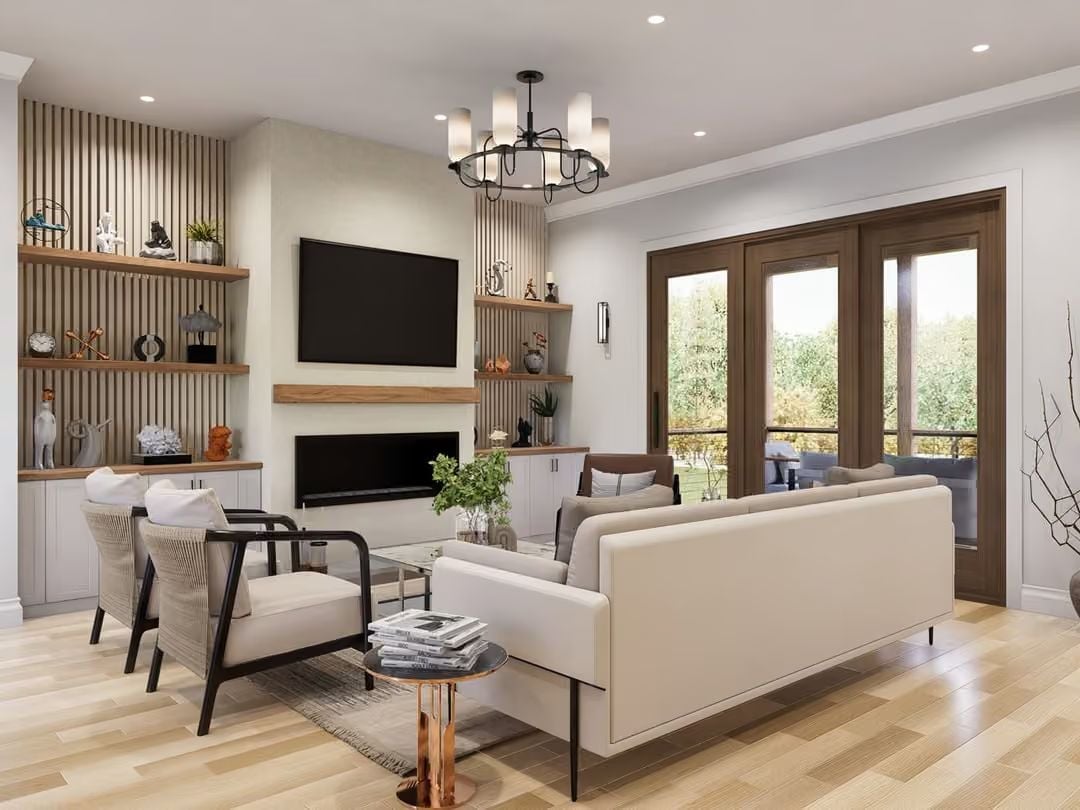
Vertical wood slat panels frame the fireplace wall and open shelving, giving the room texture without overwhelming the neutral palette. The sofa sits low and clean-lined, built-in cabinetry below the shelves keeps clutter out of sight, and French doors flood the space with enough natural light that the copper side table reads as warm rather than fussy.
Did You Know: Vertical slat wall panels have pulled ahead of shiplap in contemporary interiors because they read more current while still adding depth and a bit of acoustic softness to a room. They come in MDF or real wood and can be painted, stained, or left natural depending on what you are after.
Greige Cabinets and a Waterfall Island That Make the Kitchen Feel Like a Hotel Suite
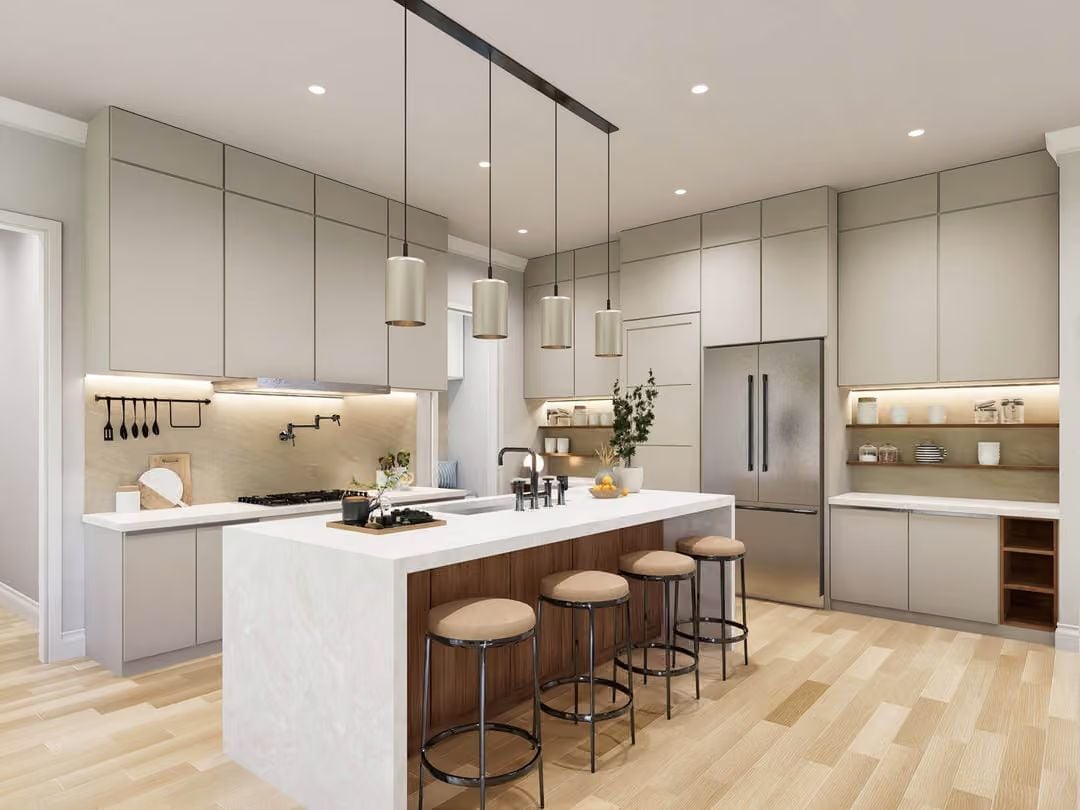
The island’s waterfall quartz edge draws the eye before anything else. Warm walnut paneling wraps the base, grounding all that pale greige cabinetry without competing with it.
Ask Yourself: Pendant lights hung at different drop lengths above an island can make a linear fixture feel more dynamic. Before you finalize pendant height, sit on a stool at the island and check whether the lights are landing at eye level — because if they are, the whole effect collapses.
Boucle Chairs and a Fluted Pedestal Base That Earn Every Second of Attention
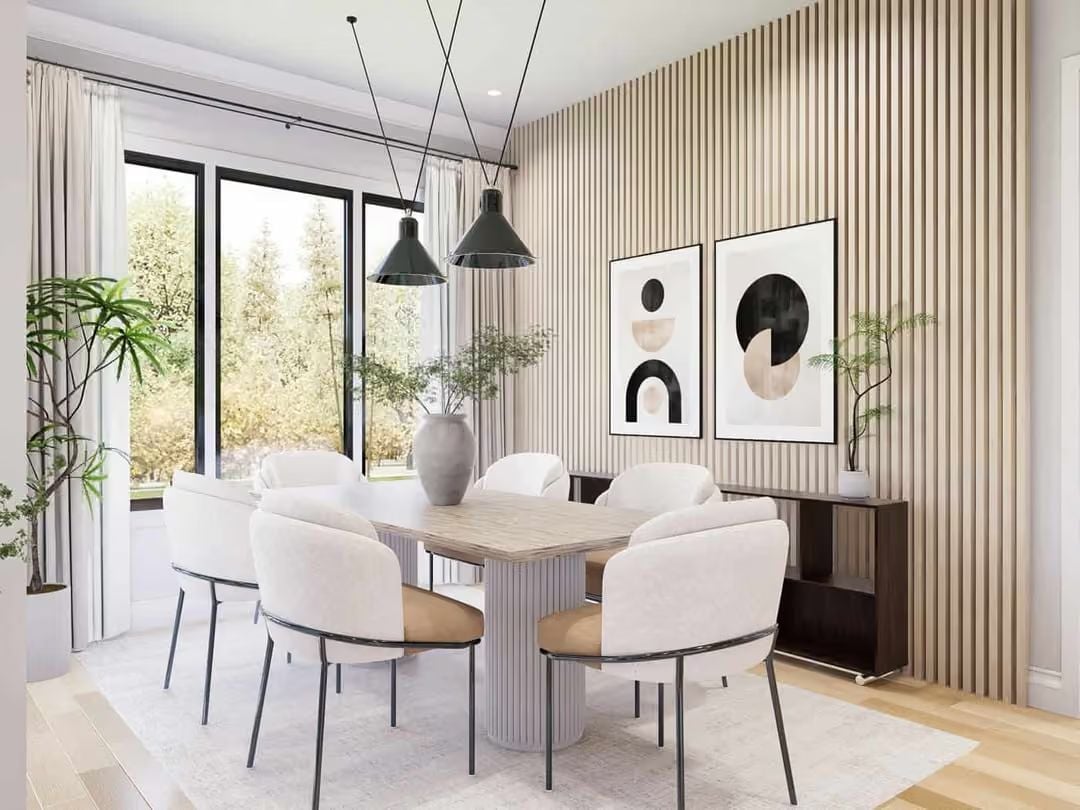
Pairing black pendant lights with white boucle seating shouldn’t work this well, but it does.
Two pendants hung at uneven drops keep the ceiling from feeling flat. The fluted pedestal table base echoes the slat wall behind it without copying it, and that restraint is what holds the whole composition together.
Layered Seating and a Kitchen Island That Anchor an Open Plan Without Crowding It
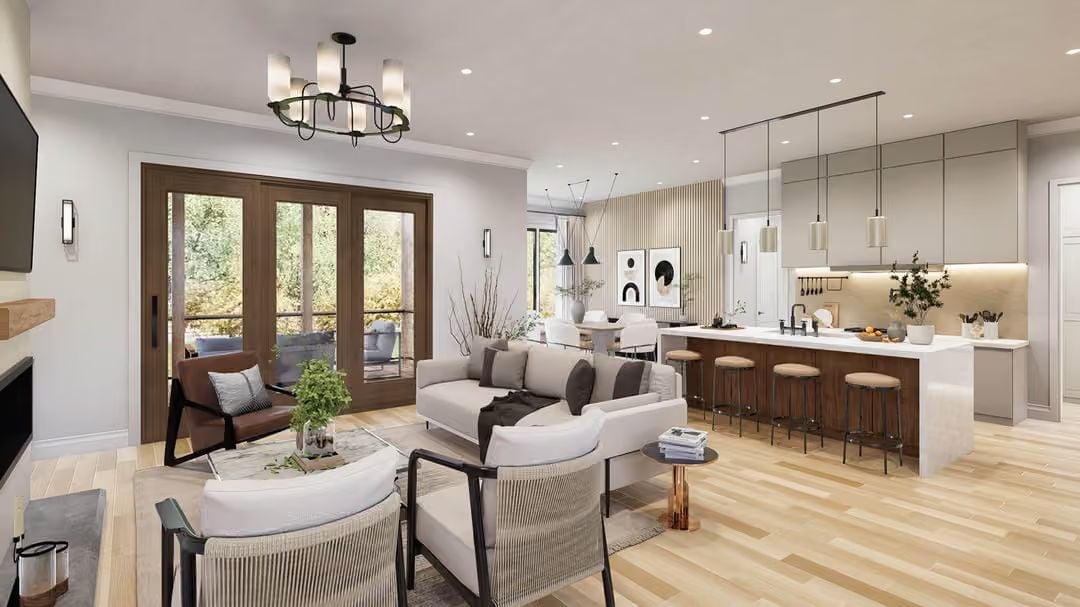
Light maple floors run through the entire space without a seam in sight. Bar stools with woven seats line a dark walnut island base, while the leather accent chair near the French doors keeps the living zone from tipping into catalog territory — grounded rather than staged.
Quick Fix: Mixing seating materials — woven rope, leather, upholstered linen — keeps an open-plan room from feeling like a furniture showroom. Pick one material to repeat at least twice so the whole arrangement reads as deliberate rather than cobbled together.
Warm Wood Slats and a Bench Footboard That Give the Primary Suite Its Personality
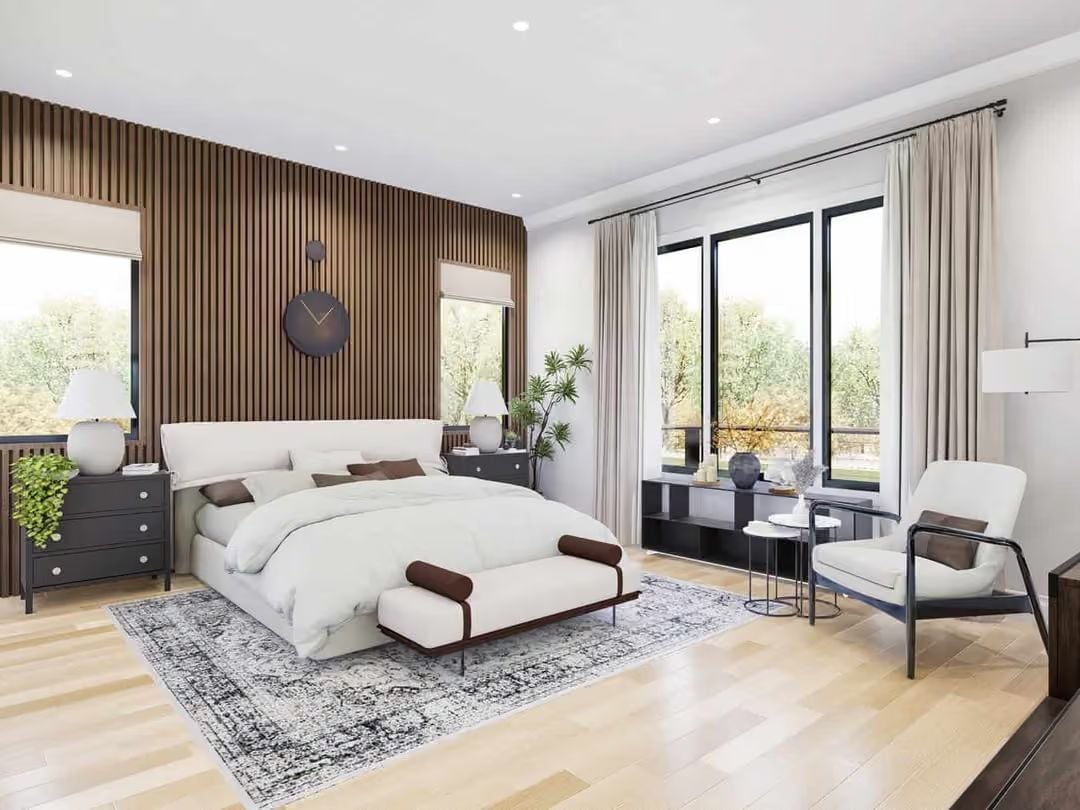
Fluted wood slat panels wrap the accent wall behind an upholstered bed, grounding the white-and-linen palette with real texture. The bench at the foot of the bed is not an afterthought — it anchors the whole arrangement and gives the room a sense of completion that a bare footboard never quite manages.
History Corner: The mid-century modern movement popularized the idea of the bedroom as a personal retreat rather than simply a functional sleeping space. Designers of that era began treating the headboard wall as a deliberate focal point, a practice that is clearly still alive in rooms like this one.
Vessel Sinks and Warm Wood Cabinetry That Make a Double Vanity Worth Sharing
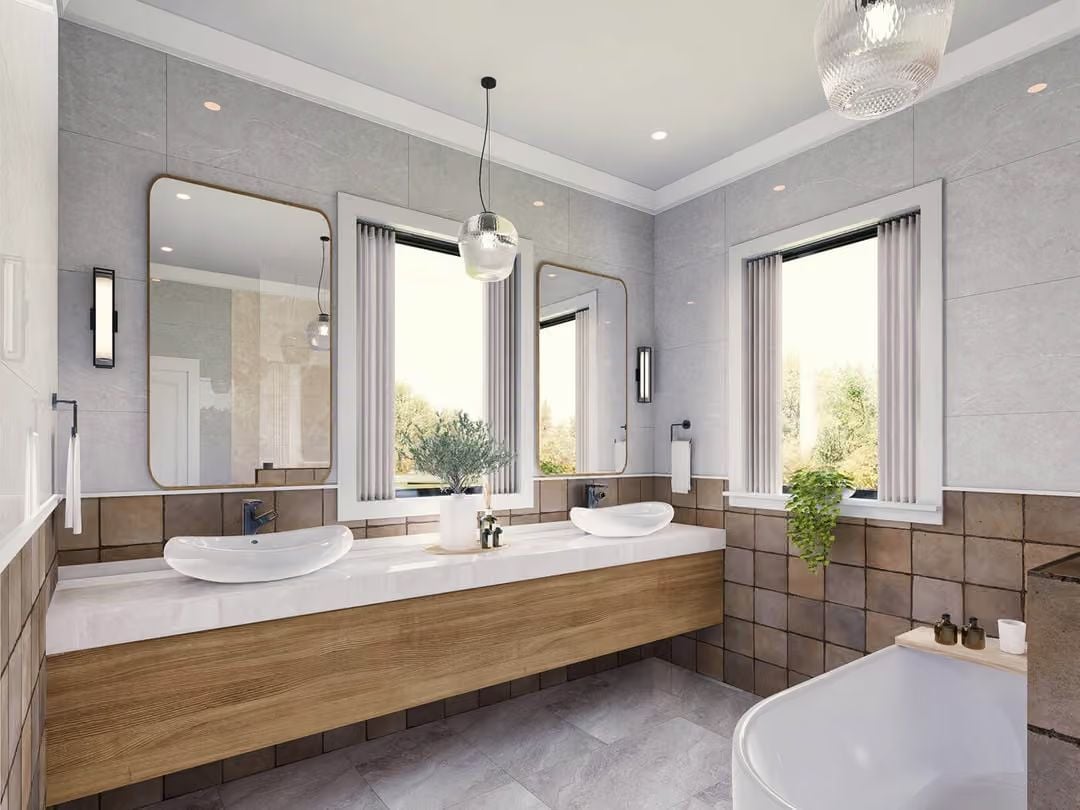
Floating wood cabinetry keeps the vanity from feeling heavy, and the vessel sinks sit high enough that the faucets had to be positioned well off-center to compensate. Globe pendants hung at staggered drops above the counter add warmth without competing with the gold-framed mirrors — a small detail that most people will not consciously notice, but would absolutely miss if it were gone.
Style Math: Vessel sinks look sharp but require a taller faucet with higher spout clearance than standard drop-in basins. If you are retrofitting an existing vanity, confirm the deck height works before ordering fixtures. Pairing them with a floating cabinet, as shown here, helps offset the visual weight they add at counter level.
Pin It
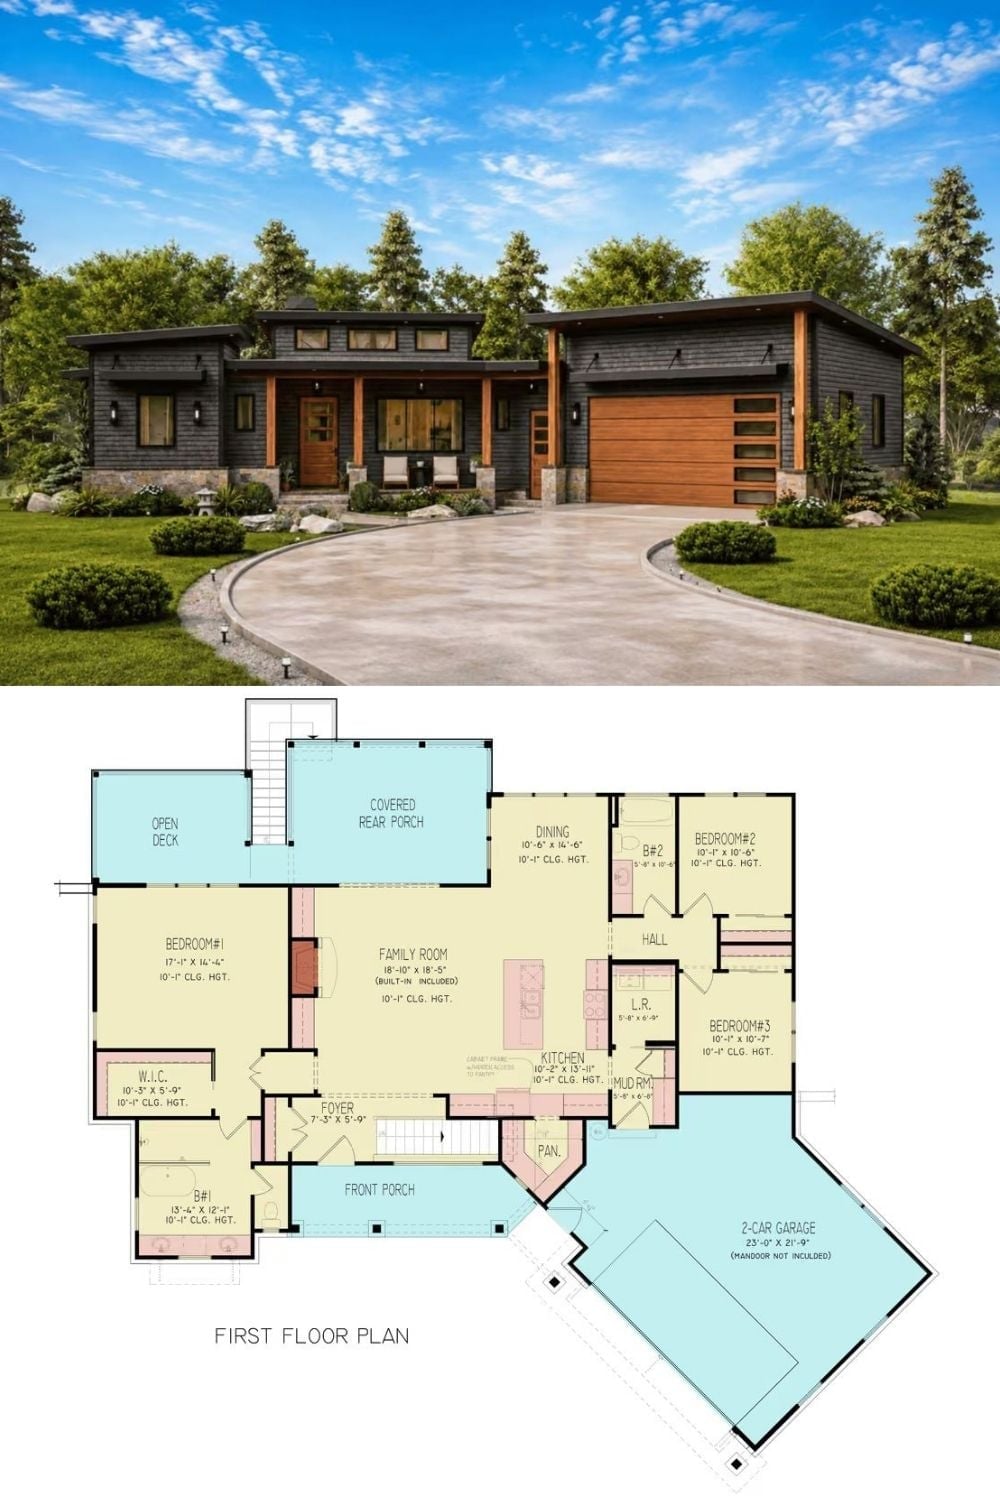
An exterior rendering shows a dark-shingle contemporary with cedar columns and a circular driveway. Below it, the first floor plan reveals three bedrooms, an open family room, rear covered porch, open deck, and an angled two-car garage.
