
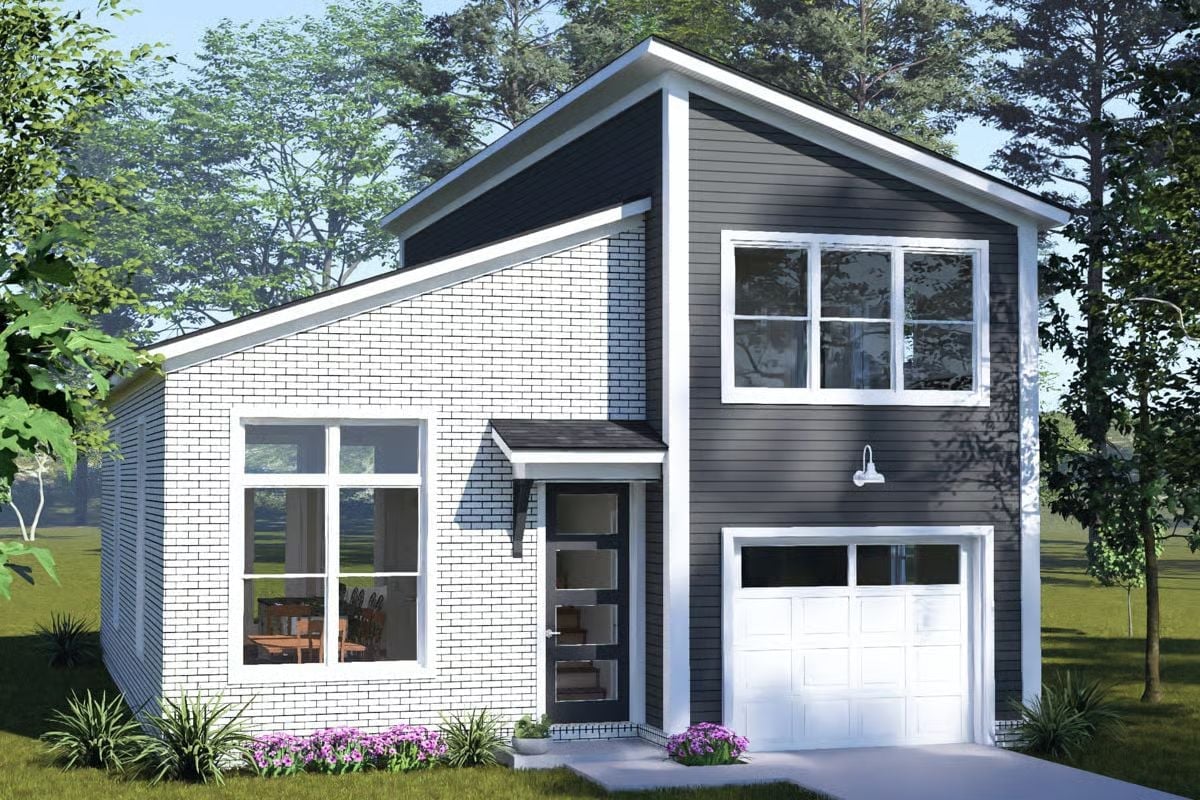
Friday night, three years past the starter home they swore was temporary, and dinner is already happening in four places at once: homework spread across the only flat surface, a cutting board wedged against the sink, two kids in from practice still in cleats, someone looking for the charger. The Skylark is built around exactly that chaos — an open-concept main floor that keeps everyone in the same room, a kitchen island long enough to hold the mess, and a second story that gives each person somewhere to actually land.
Specifications
- Sq. Ft.: 1,454
- Bedrooms: 3
- Bathrooms: 3
Floor Plan – Main Floor
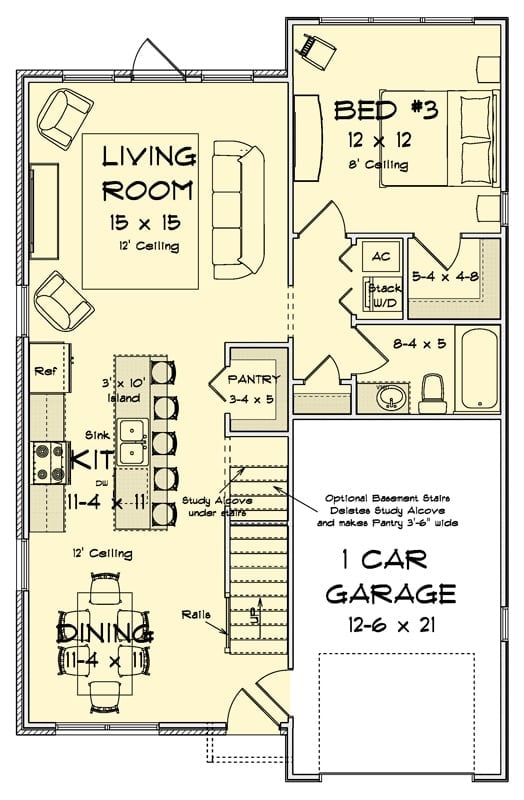
The main floor packs in a 15×15 living room with 12-foot ceilings, an open kitchen with island, dining area, Bedroom 3, full bath, laundry, pantry, and a single-car garage.
Floor Plan – Second Floor
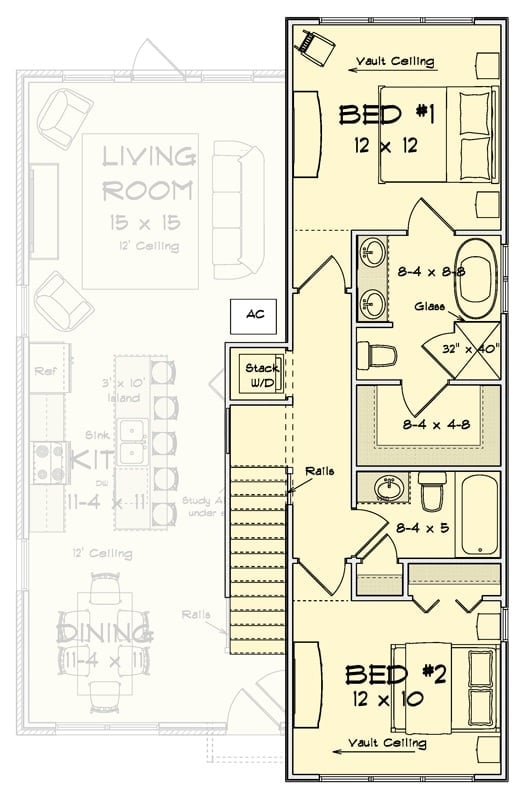
The upper level holds two bedrooms, both with vaulted ceilings and their own bath access — Bed #1 gets a glass shower, Bed #2 shares a tub bath nearby. A stacked washer/dryer and AC unit slot in between the floors, which is tidier than it sounds.
Sunlight Does the Heavy Lifting in This Living Room
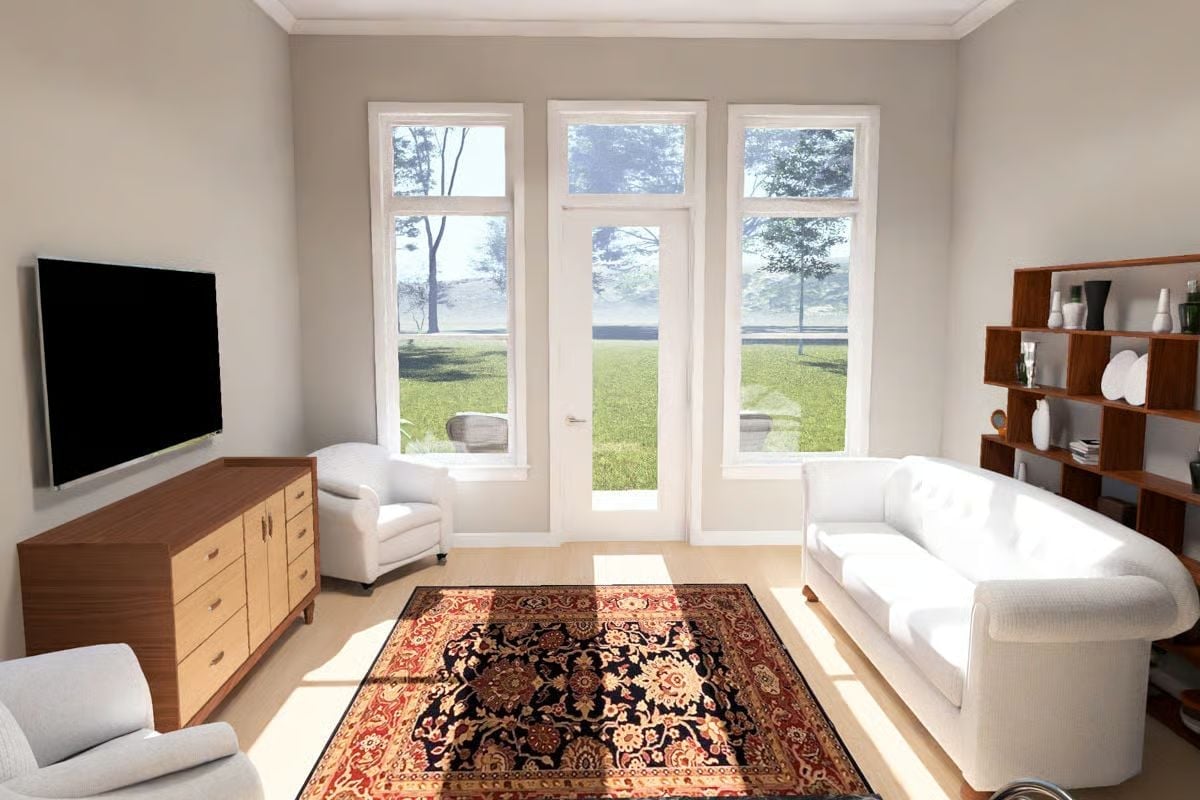
A Persian rug anchors white upholstery against light hardwood floors. The wall-mounted TV sits opposite a French door that opens directly to the backyard lawn, so the room never fully closes itself off from outside.
Open-Plan Living Where the Kitchen Doesn’t Apologize for Existing
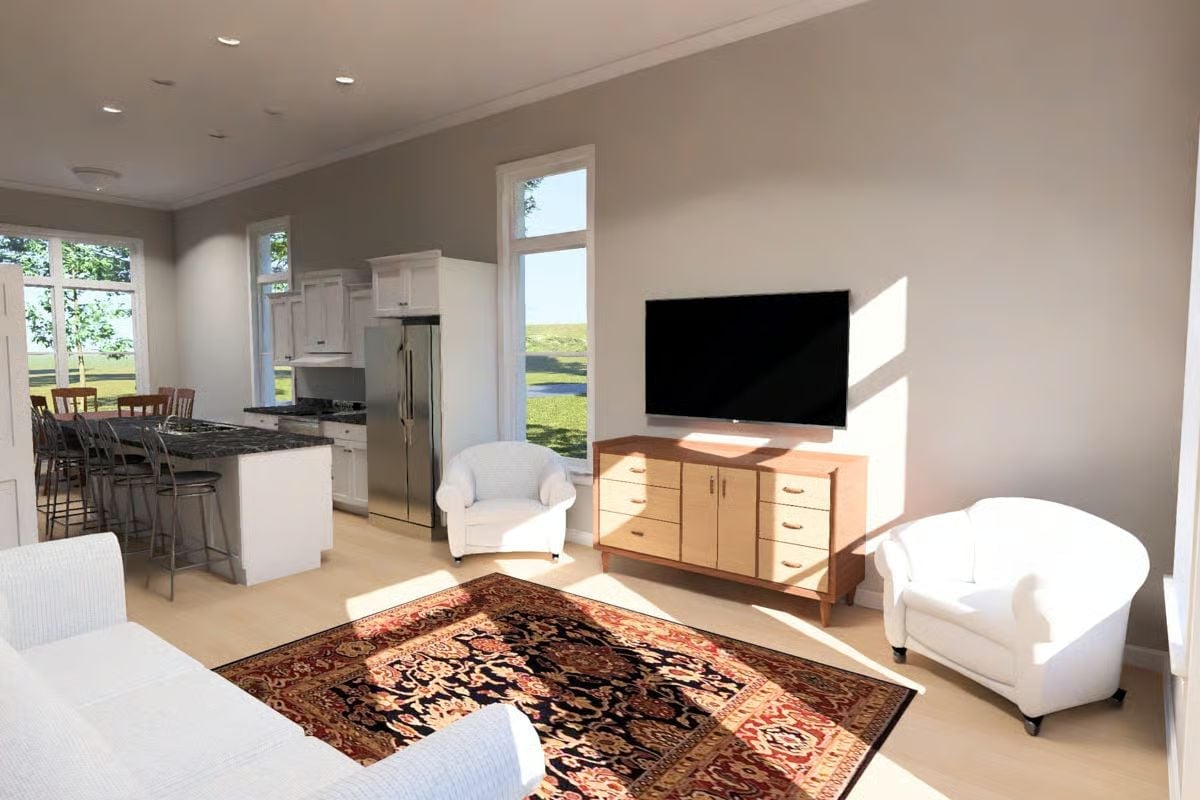
Warm light cuts across the floor and catches the wood grain on the media console. White barrel chairs anchor the living area without crowding it, and behind them, a dark granite island separates the kitchen from the room without shutting it off from the conversation.
Warm light cuts across the floor and catches the wood grain on the media console.
Dark Countertops, White Cabinets, and an Island Long Enough to Mean Business
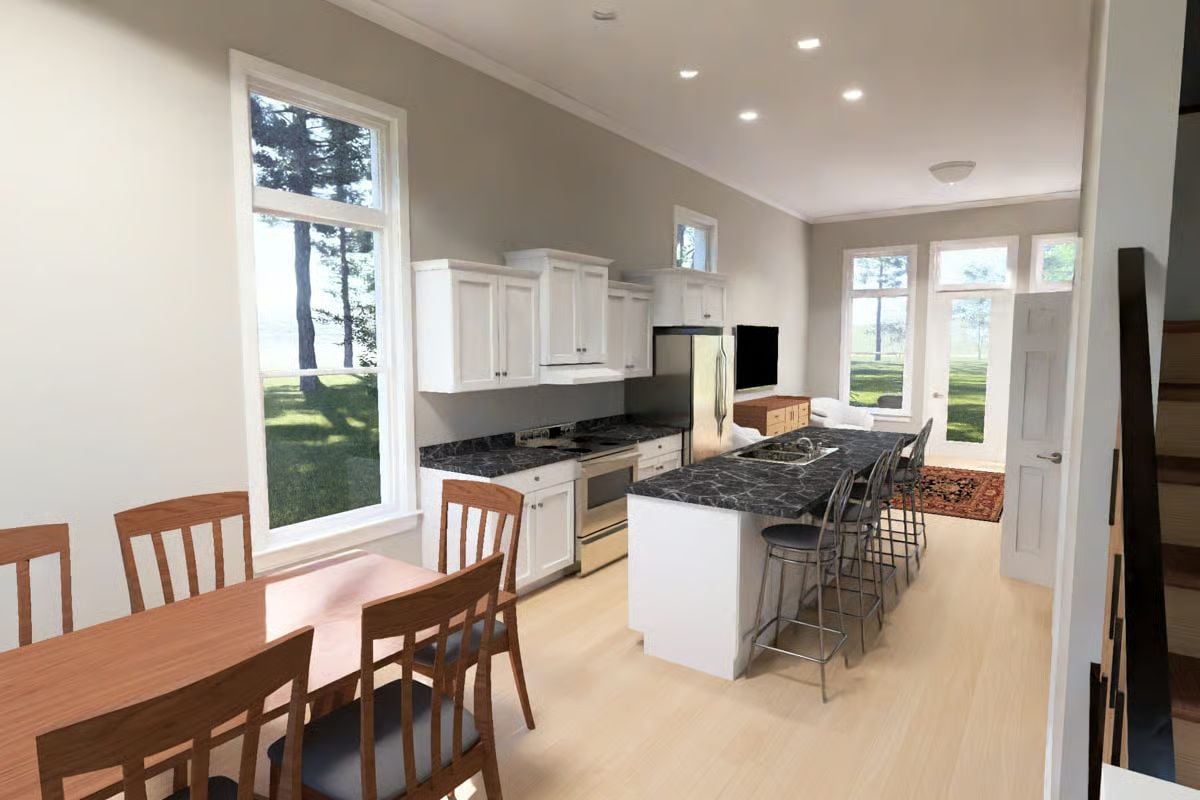
Black granite on the island and perimeter counters anchors the white cabinetry without competing with it. Barstool seating runs the full length. The natural light does the rest — no pendant overkill, no under-cabinet strip lights fighting for attention.
Color Story: Black granite and white cabinetry is one of those pairings that doesn’t date because neither color is trending — they’re just permanent. The light hardwood floors keep the contrast from reading as heavy, and the whole palette tends to look better in person than it does in photos, which is actually the right way around.
Dining Nook Where the Window Does More Work Than the Furniture
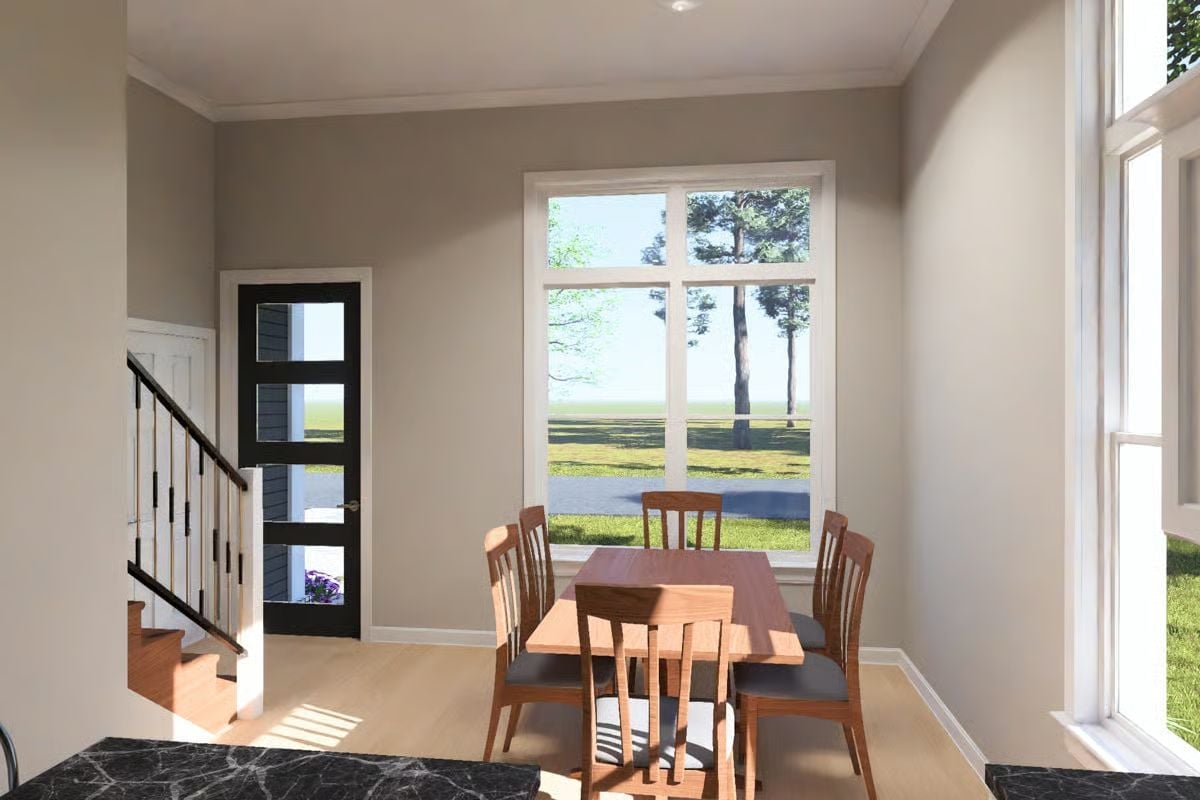
Wood chairs with slatted backs keep the nook from feeling heavy, and the view outside — tall pines, flat lawn — pulls the eye well past the property line. It’s the kind of spot that makes a Tuesday lunch feel less like a Tuesday.
In The Details: Putting a dining table directly in front of a large window cuts your need for overhead lighting at mealtimes considerably. Natural light at table height also tends to be more flattering than whatever a ceiling fixture is doing. If privacy matters, sheer panels let the light in without surrendering the view entirely.
Floral Bedding This Bold Earns Its Place in a Room This Quiet
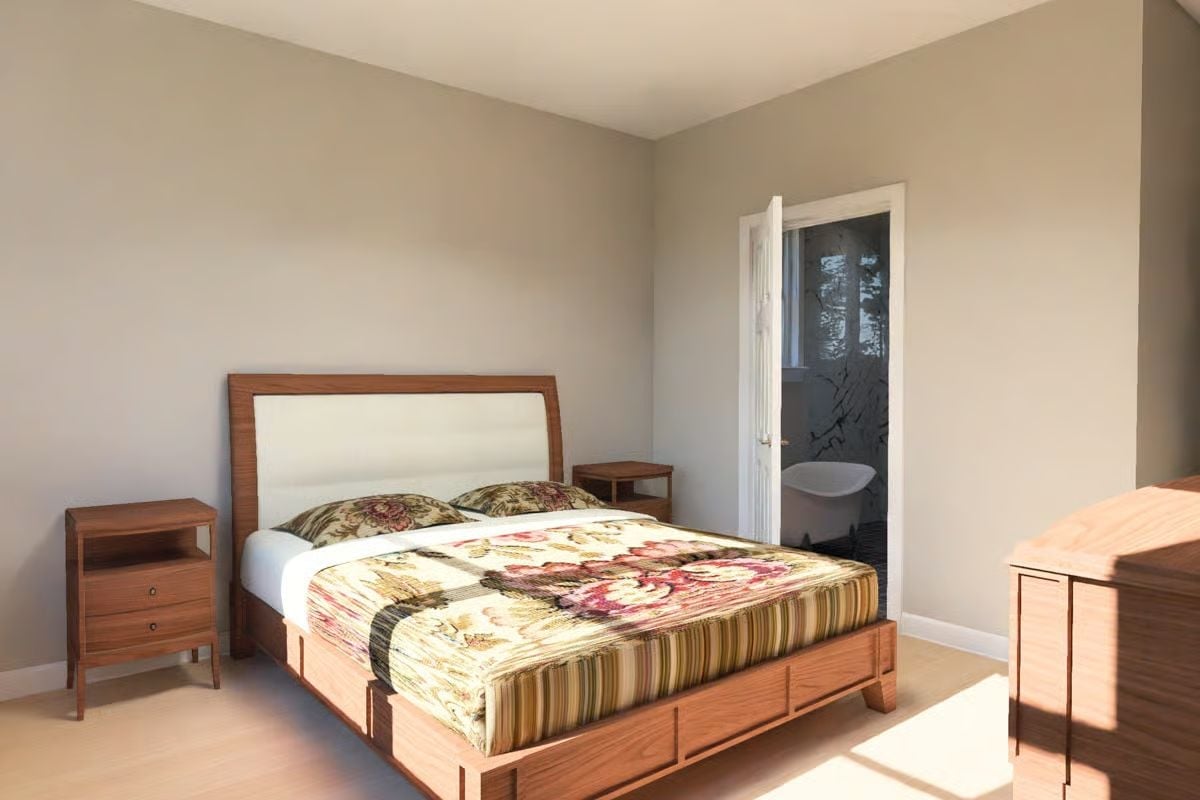
Pairing a restrained room with bedding this loud sounds like a gamble, but it pays off.
The walnut bed frame and matching nightstand keep the palette grounded while the floral comforter pulls focus without tipping into chaos. Storage drawers built into the base are the kind of detail you forget is there until you suddenly need it. And that open bathroom door hints at dark marble walls and a freestanding soaking tub — more than enough reason to leave it ajar.
Double Vanity With Oval Mirrors That Actually Earn the Wall Space
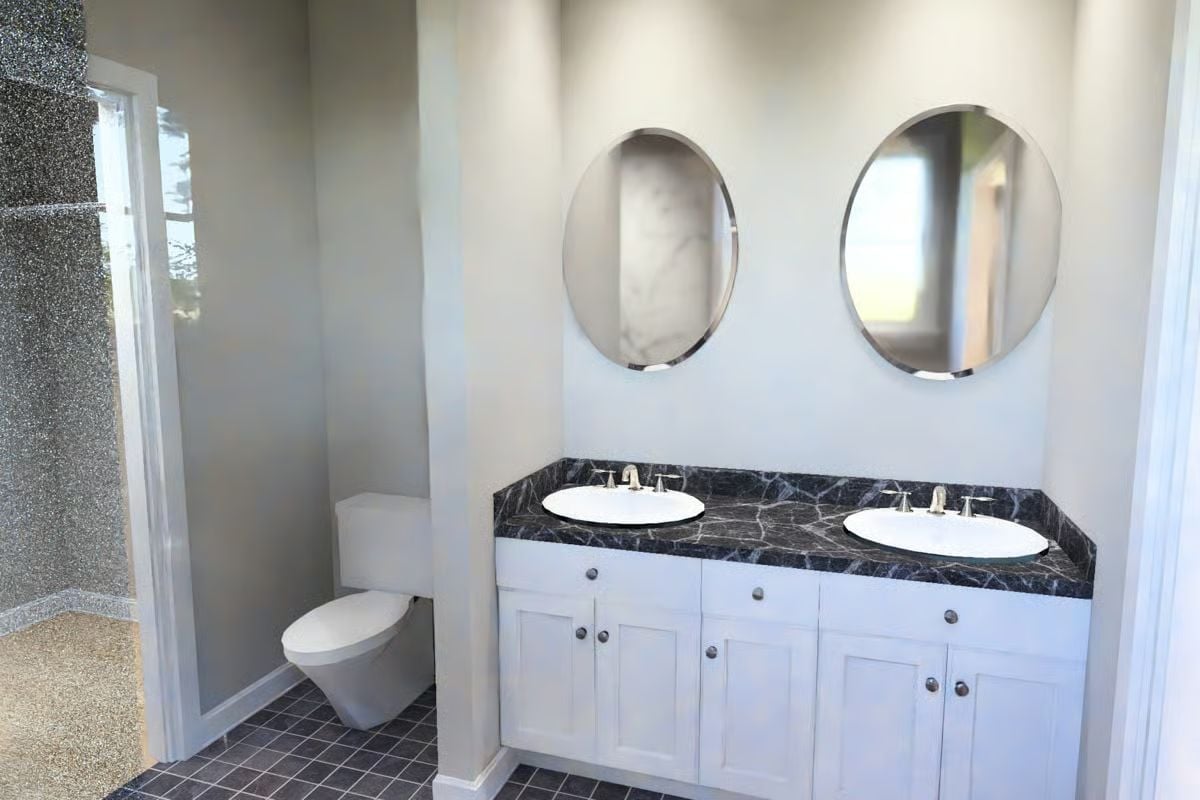
Oval mirrors above a double vanity are a small call that pays off in a bathroom this compact — the shape breaks up all the right angles without trying too hard. Dark granite with white veining keeps the countertop from reading as oppressive against the white shaker cabinets below. The wall-hung toilet frees up floor space, and the room is better for it.
History Corner: Oval and round mirrors became common in bathrooms during the early twentieth century, when medicine cabinets fell out of fashion in higher-end homes and left a blank wall that needed something. The shape stuck because it softens rooms already crowded with hard edges. Today’s frameless and thin-metal versions are a direct descendant of that shift away from ornate Victorian frames — same instinct, stripped down.
Pin It
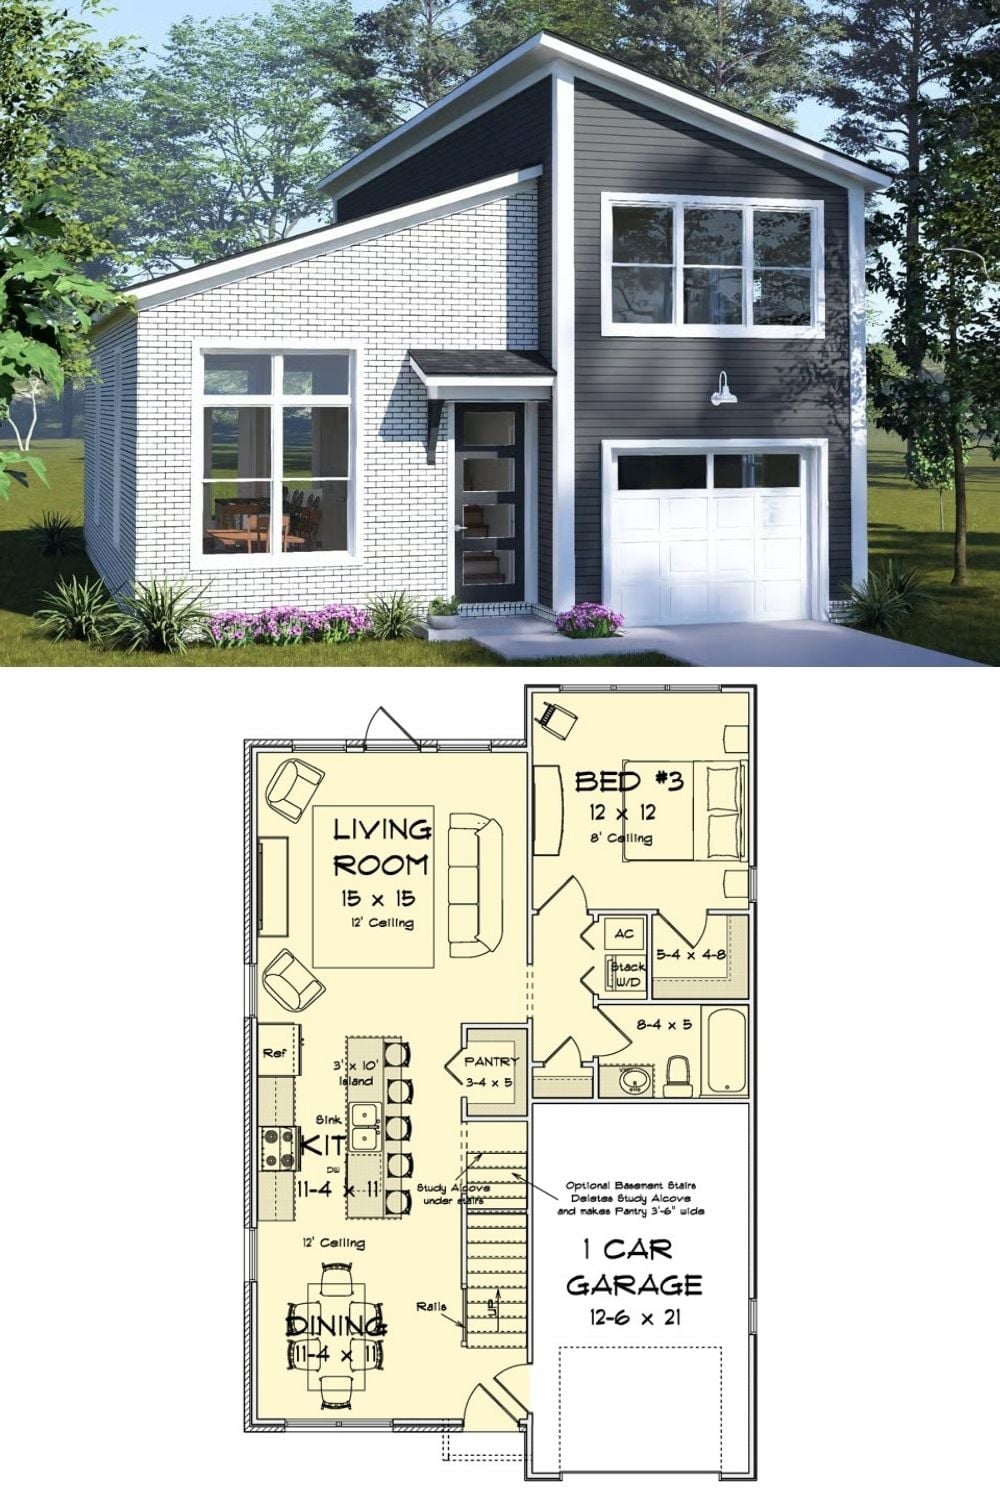
The exterior rendering shows a two-story contemporary with mixed gray siding and white brick. Below it, the floor plan lays out an open main level: 15×15 living room, kitchen, dining, main-floor bedroom, and a one-car garage.
Ask Yourself: If you’re sizing up from a starter home, look hard at whether the floor plan actually separates noisy zones from quiet ones. A living room that shares a wall with a bedroom is fine for two people — it gets complicated fast once kids are in the equation.
