
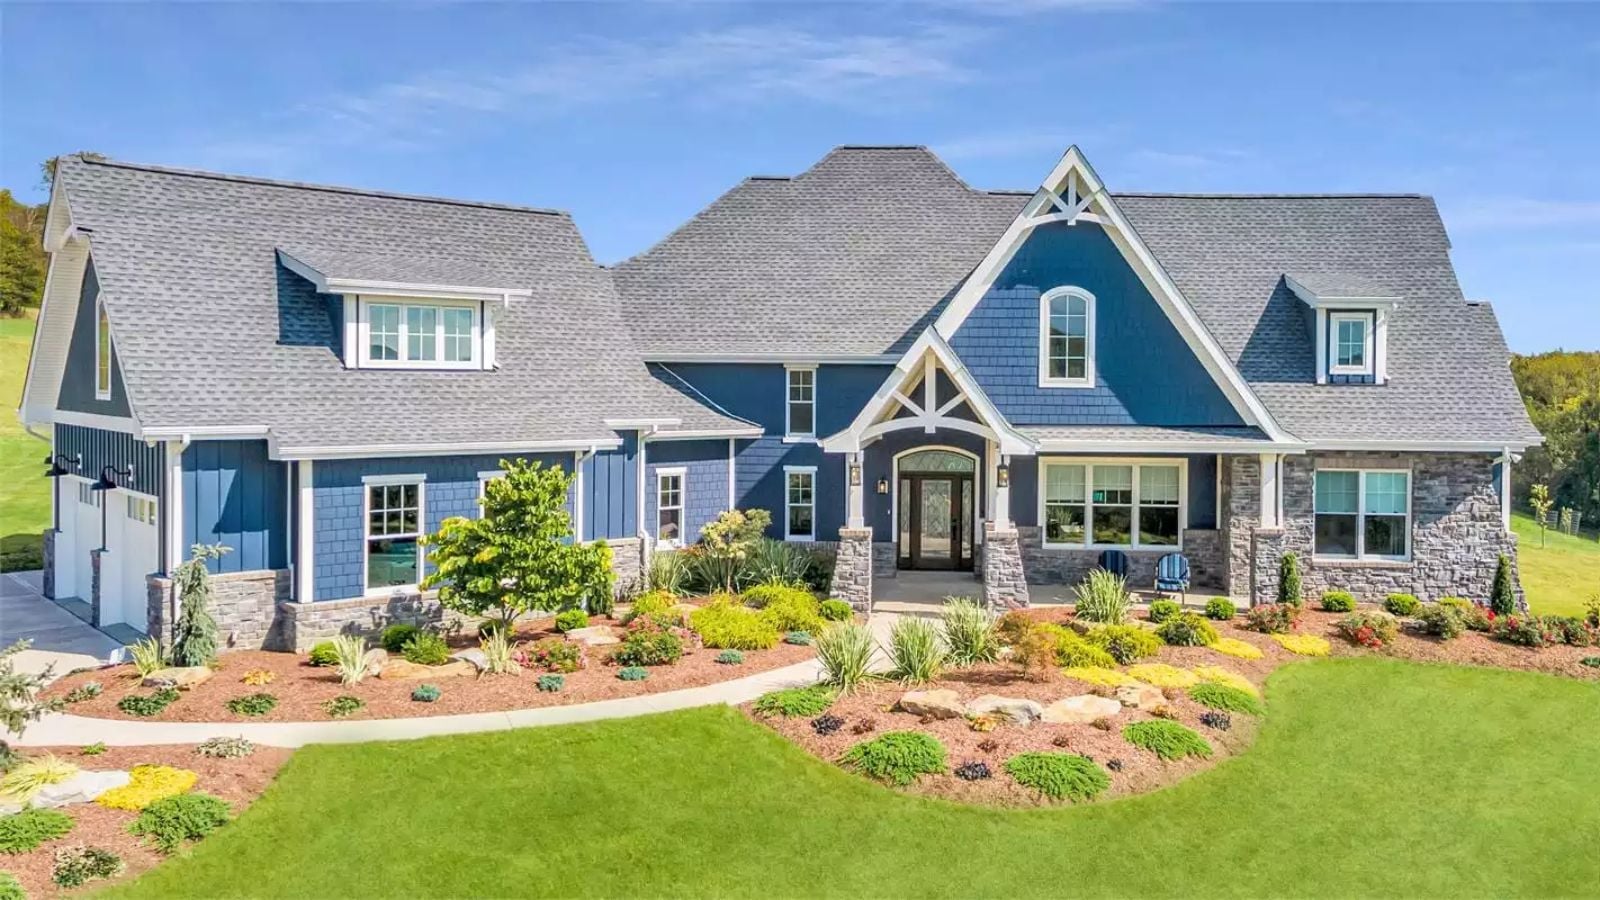
Families who outgrew their starter home years ago are increasingly skipping the move-up McMansion and looking for something with one good extra room instead of six they’ll never use. The Clear Creek Cottage II is built around exactly that: a bonus room that absorbs homework on a Tuesday, a Craftsman exterior with real porch depth, an open main living area where dinner conversations run long, and a layout that keeps the kids audible without keeping them underfoot.
Specifications
- Sq. Ft.: 2,662
- Bedrooms: 3
- Bathrooms: 2.5
Floor Plan – Main Floor
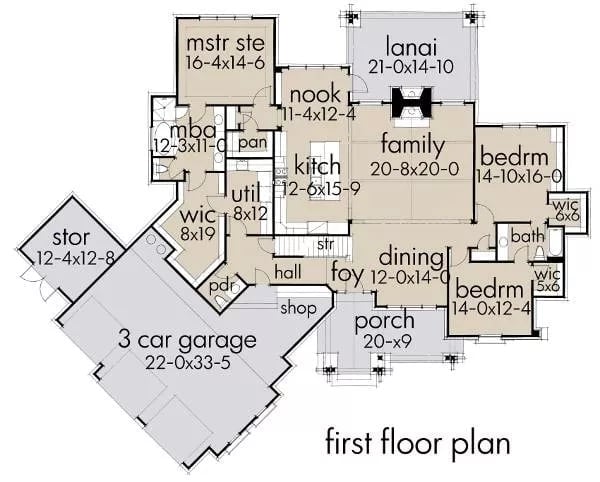
The master suite sits privately off the left wing while two bedrooms share a bath on the right. A central family room opens to the lanai, with the kitchen, nook, and dining room clustered nearby so the whole first floor moves the way a busy household actually needs it to.
Floor Plan – Bonus Room
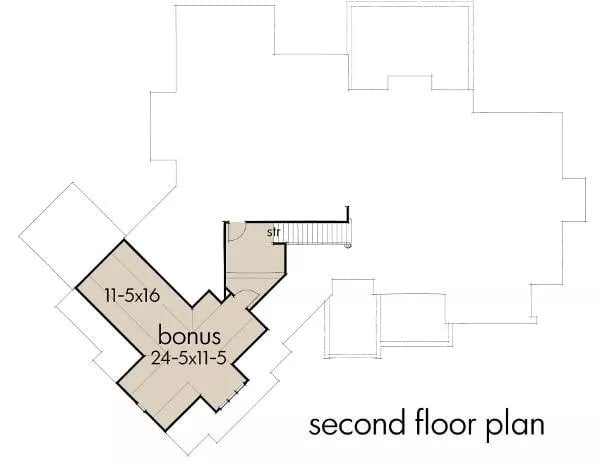
Upstairs, a bonus room measuring 24-5×11-5 anchors the second floor, with an angled alcove at 11-5×16 carved off one end. The staircase connects it cleanly to the main level, and unfinished attic space wraps the perimeter — storage that’s actually accessible, which matters more than most plans acknowledge.
Rolling Hills Backdrop Makes the Pool Feel Like It Belongs to the Valley
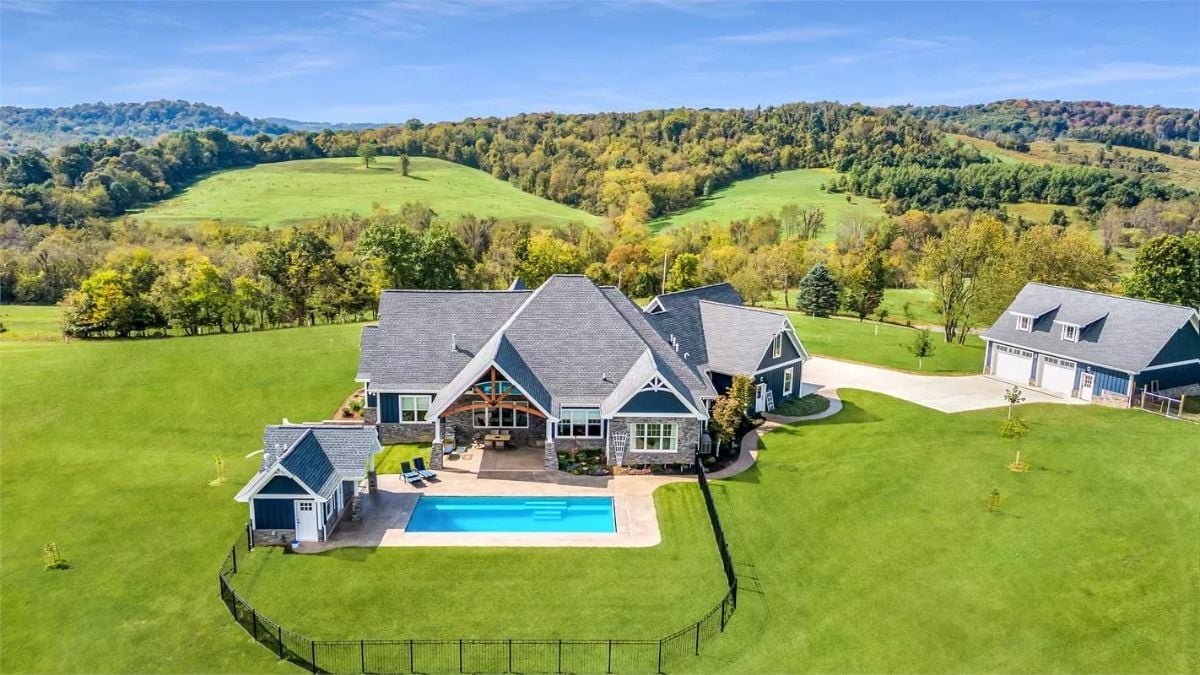
Dark blue siding, a stone base, and exposed timber gable work give this exterior real Craftsman bones. Behind it, open pasture and wooded ridgelines do the rest.
Leaded Glass Entry Door Sets the Tone Before You’re Even Inside
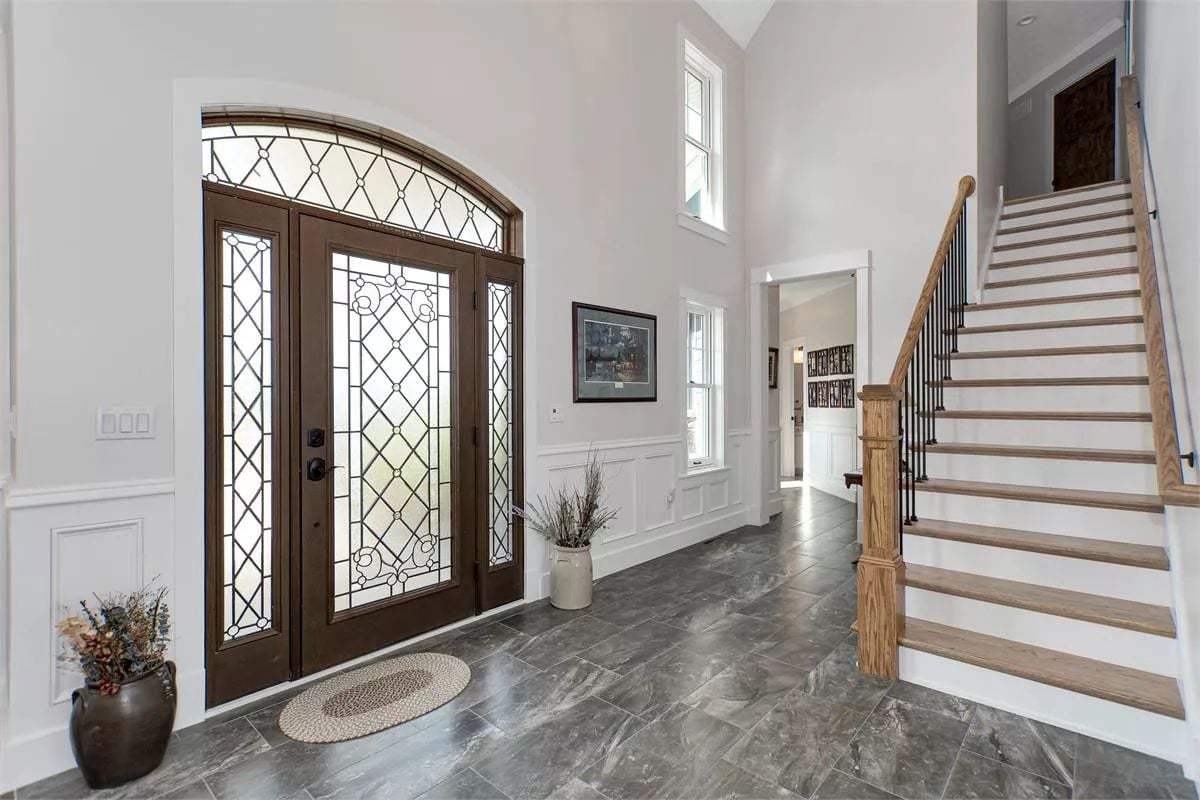
Double doors with leaded diamond-pane glass and an arched transom above pull natural light deep into the foyer without any help from overhead fixtures. Gray tile runs wall to wall underfoot, and the two-story ceiling overhead makes the whole space feel genuinely large rather than just tall.
3 reasons this entry earns its square footage:
- Arched transom adds vertical drama without requiring overhead fixtures
- Wainscoting panels wrap the lower walls, giving the tall space a human scale
- Oak staircase newel post anchors the right side without competing with the door
Stone Fireplace Wall Earns Its Square Footage With Built-Ins on Both Sides
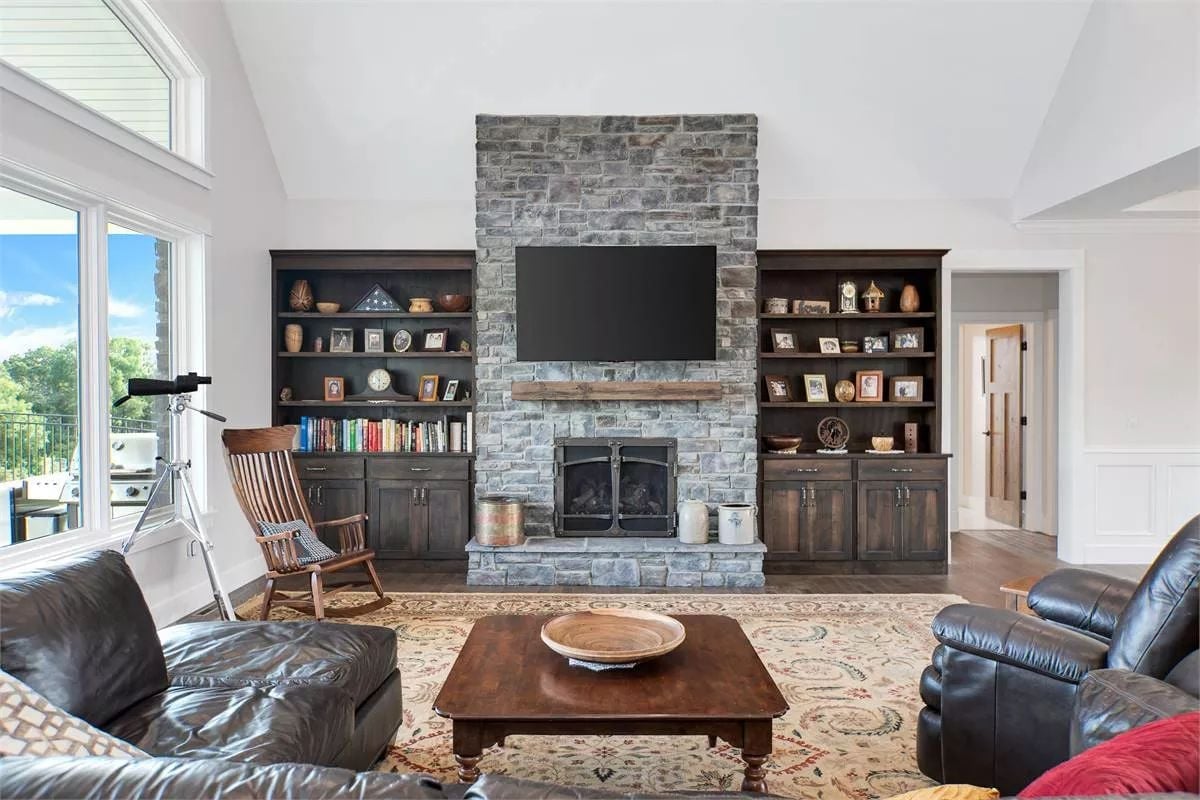
Gray stacked stone rises floor to ceiling, flanked by dark wood built-ins holding books and family keepsakes. It’s the kind of wall that makes a room feel like it was lived in before you moved in.
Common Mistake: Mounting the TV above the fireplace looks tidy on the wall, but the viewing angle is genuinely too high for comfortable nightly use. A lower media console positioned nearby keeps the fireplace as the visual anchor without anyone craning their neck. If the TV has to go above anyway, a tilting mount helps more than most people expect.
Coffered Ceiling and Valley Views Do the Heavy Lifting in Here
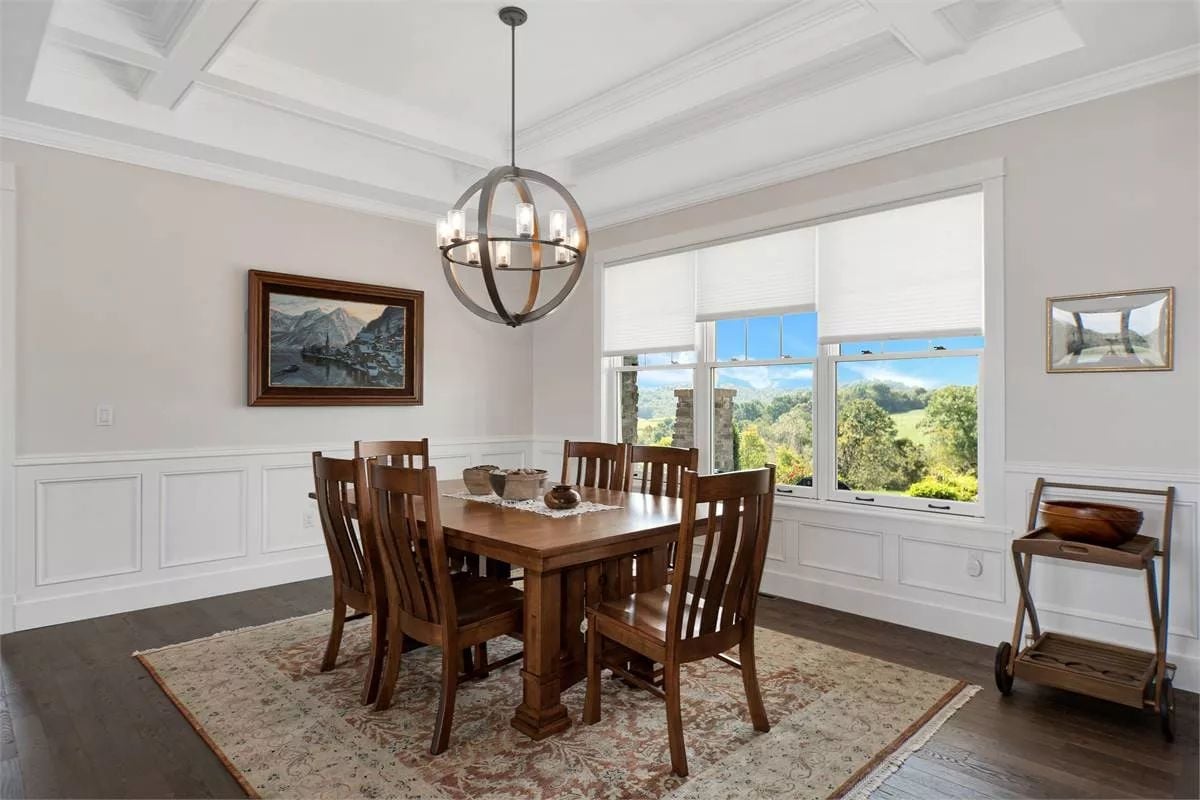
Wainscoting wraps the lower walls in classic paneling that grounds the room without tipping into fussy. Above the table, an orb chandelier with candle-style bulbs manages to read as both industrial and traditional — a hard trick. But the window is what stops you cold: rolling green hills frame every meal like a painting someone forgot to hang.
Rolling green hills frame every meal like a painting someone forgot to hang.
Farmhouse Kitchen Where the Island Does Most of the Work

Four wood barstools line a gray island topped with granite that shows real movement in the stone. Pendant lanterns with cage frames hang low enough to feel deliberate rather than decorative. White shaker cabinets run all the way to the ceiling, and a metal range hood locks down the whole cooking wall.
Editor’s Note: An island with seating on one side creates a natural buffer between the cooking zone and the rest of the room, which keeps guests out of the way without making them feel exiled. If you’re planning an island this size, rough in an outlet on the end panel before drywall closes. Adding one after the fact costs more than it should.
Wrought Iron Bed Frame and a Vintage Trunk Pull This Room Back in Time
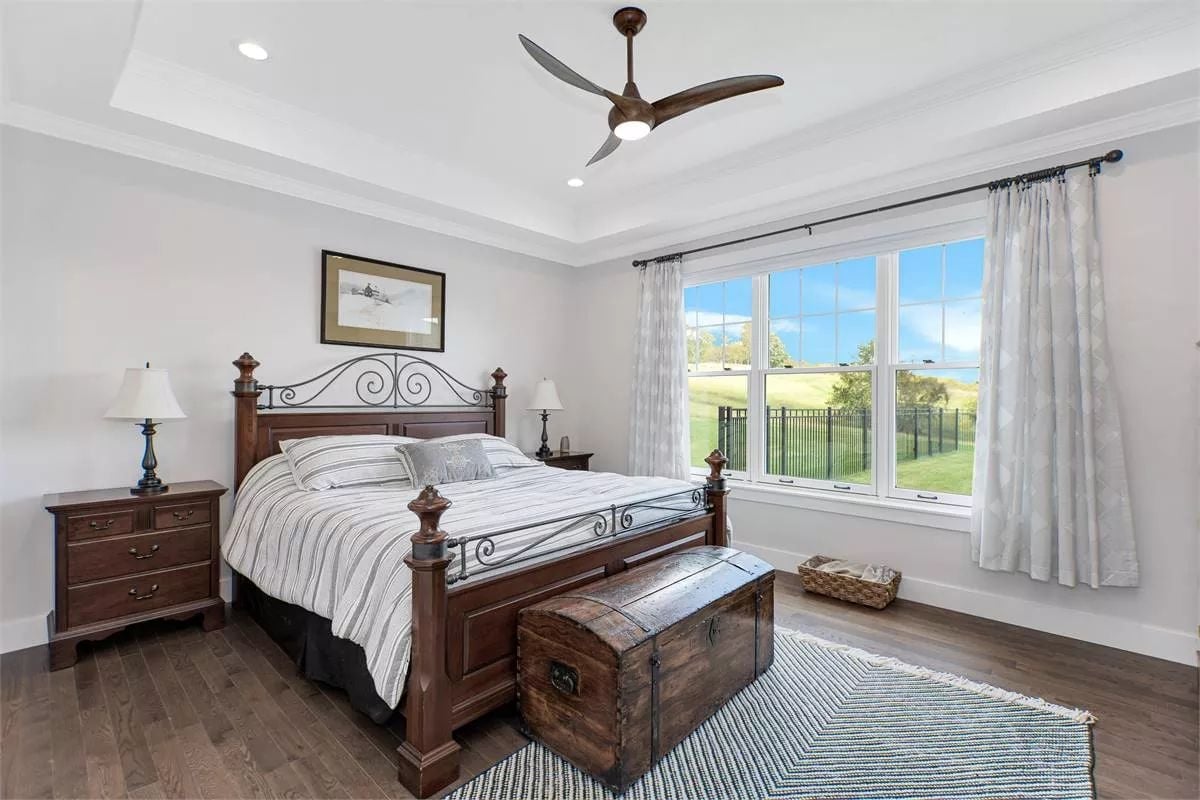
A dark wood four-poster with scrolled iron detailing fills the space without crowding it. The weathered trunk at the foot adds the kind of character that no furniture store has figured out how to package and sell.
Style Math: Pairing antique or heirloom pieces with new construction is one of the smarter ways to keep a builder-grade bedroom from feeling generic. Worn wood against fresh drywall creates contrast that a full coordinated set simply cannot replicate. One found piece does more work than people give it credit for.
Encaustic Floor Tile Earns Every Compliment This Bathroom Gets
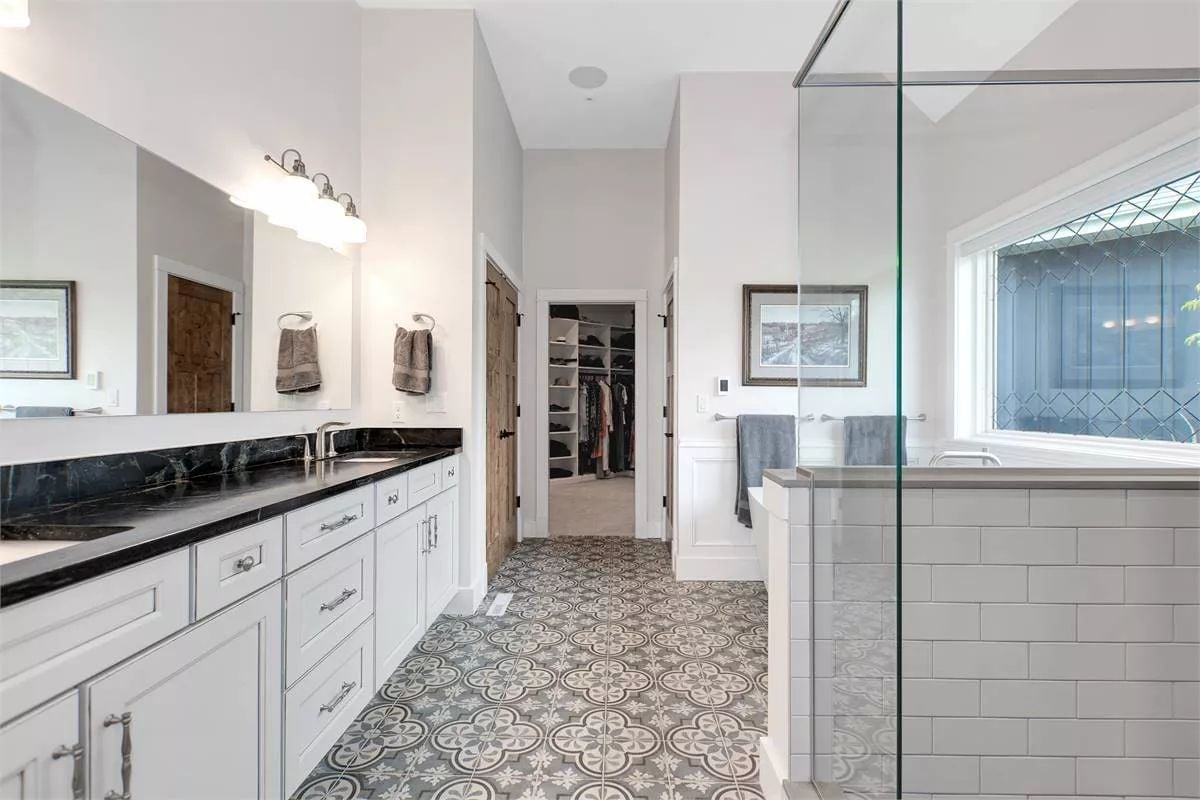
Patterned cement tile pulls the eye down first, which is exactly what it should do. Black marble counters and a walk-in closet visible through the doorway round out a suite that punches above its square footage.
Painter’s Easel and L-Shaped Desk Make This Office Work Two Jobs at Once
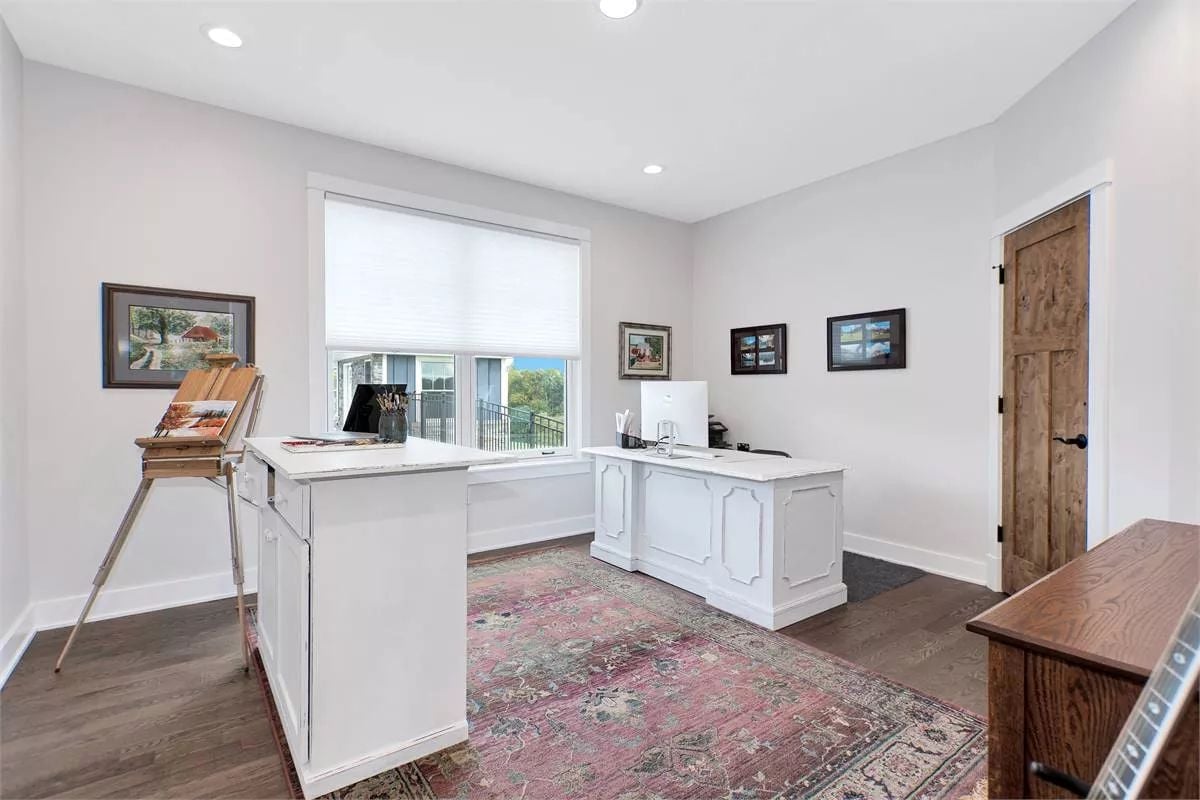
Built-in panels on the white desk give it furniture-level presence rather than that flat, builder-installed look. An artist’s easel beside it makes clear this room was designed around actual daily use — not a staged photo of what productivity is supposed to look like.
Pin It
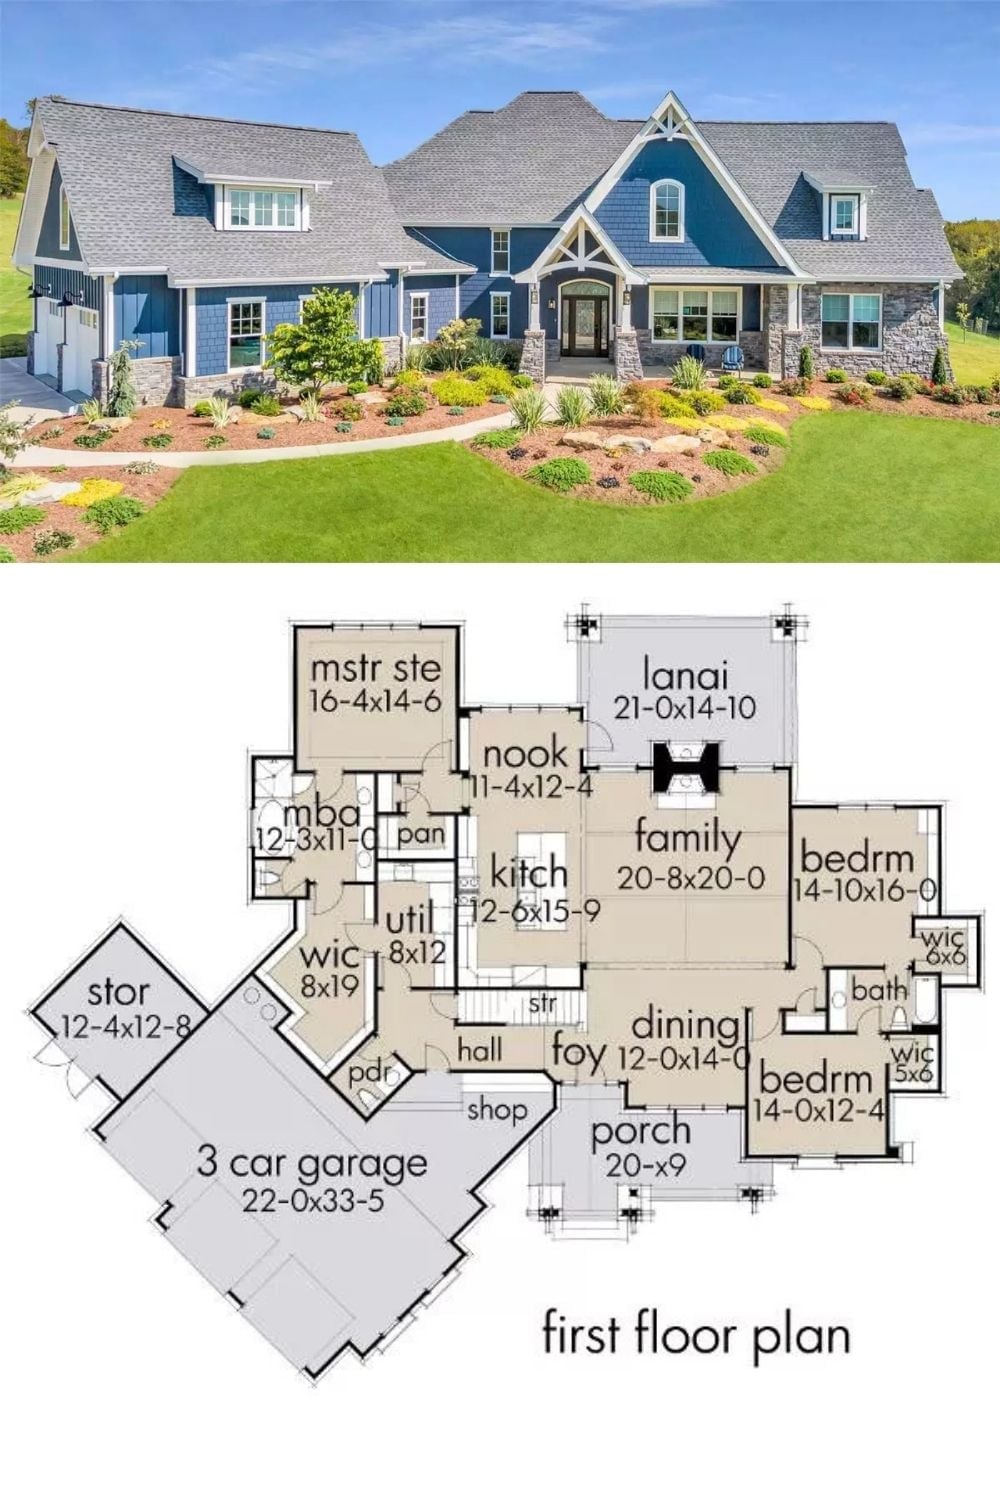
Exterior photo of a blue Craftsman home paired with its first-floor plan showing three bedrooms, family room, and three-car garage.
