
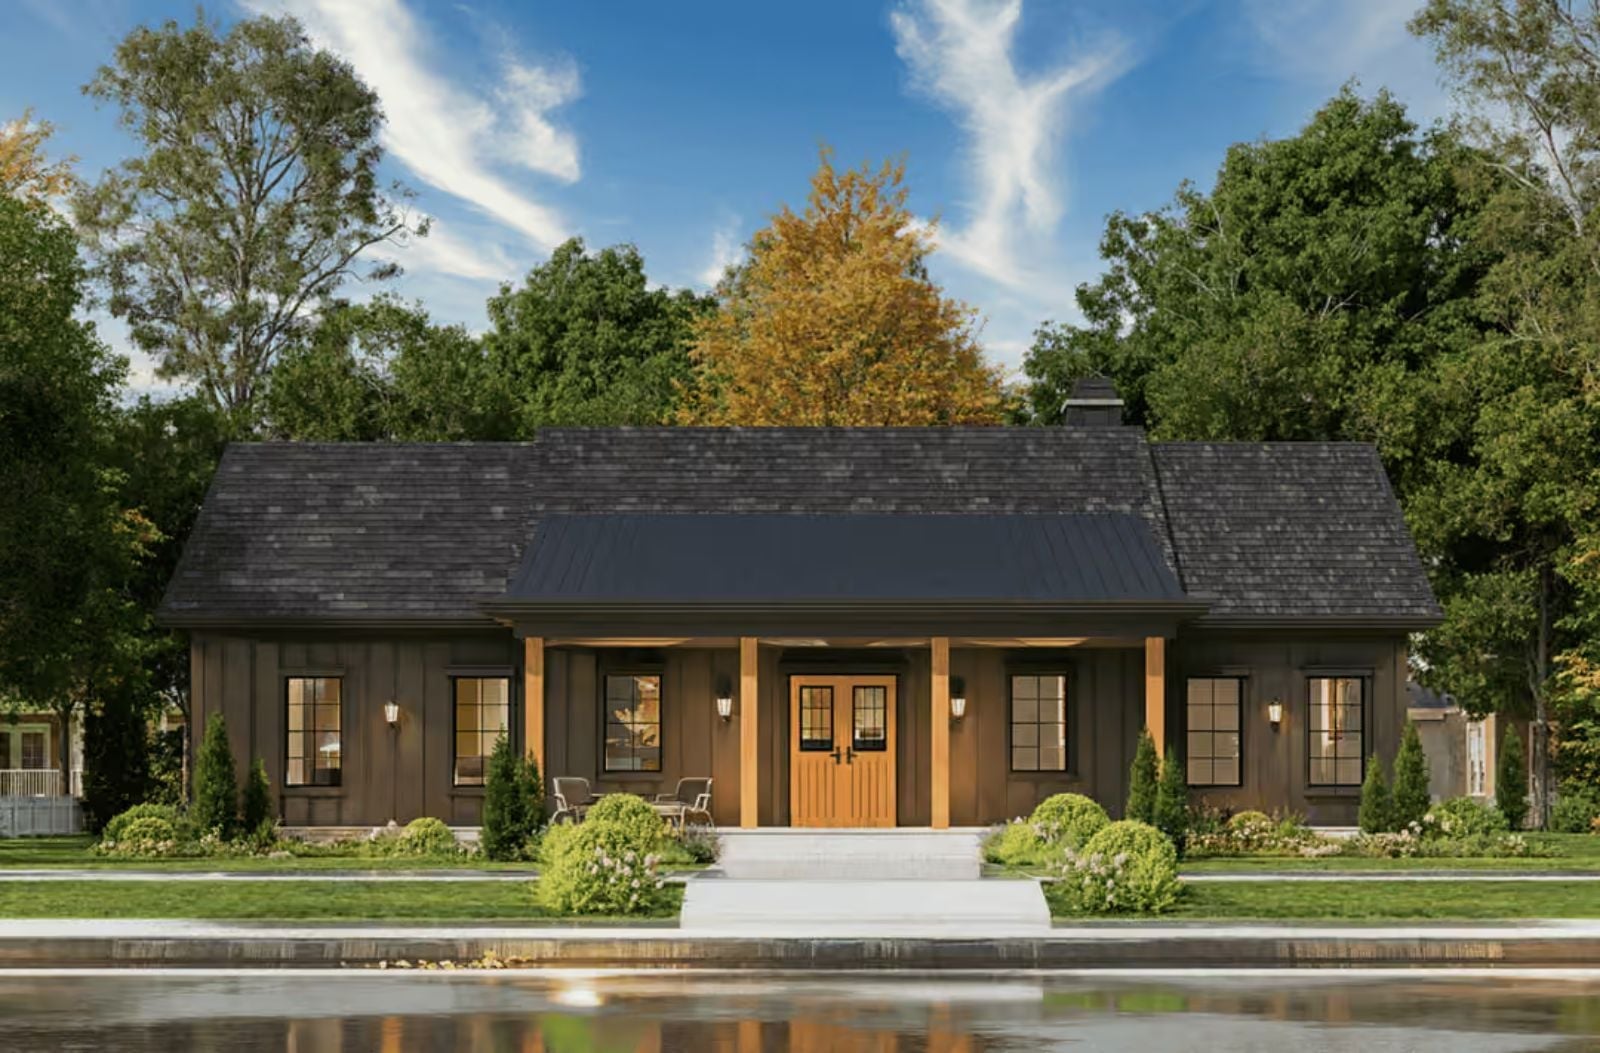
Friday evening in late May, and the kids are already out the front door before the car is fully stopped. The Cedarhill is built around that rhythm — wide covered front porch deep enough for rocking chairs and a dinner table, an open kitchen that keeps the cook inside the conversation, a split bedroom layout that gives parents their own end of the house, and a rear covered patio for the nights that stretch past dark.
Specifications
- Sq. Ft.: 1,624
- Bedrooms: 3
- Bathrooms: 2
Floor Plan – Main Floor
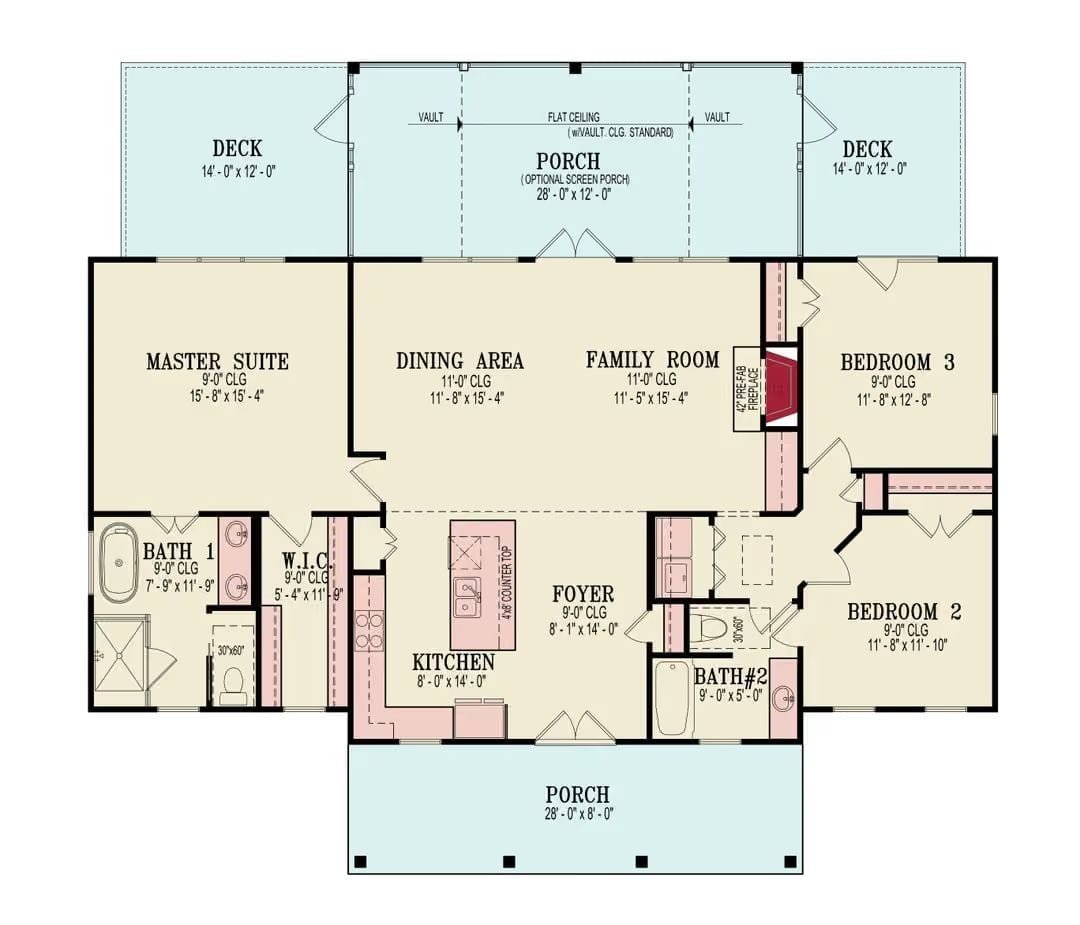
Single-story, three-bedroom layout built around a central open zone where the dining area, family room, and kitchen connect without walls. The master suite anchors the left wing with a walk-in closet and private bath, while two bedrooms share a hall bath on the right. The front porch spans the full width of the house.
Warm Neutrals and a Globe Pendant That Actually Earns Its Place
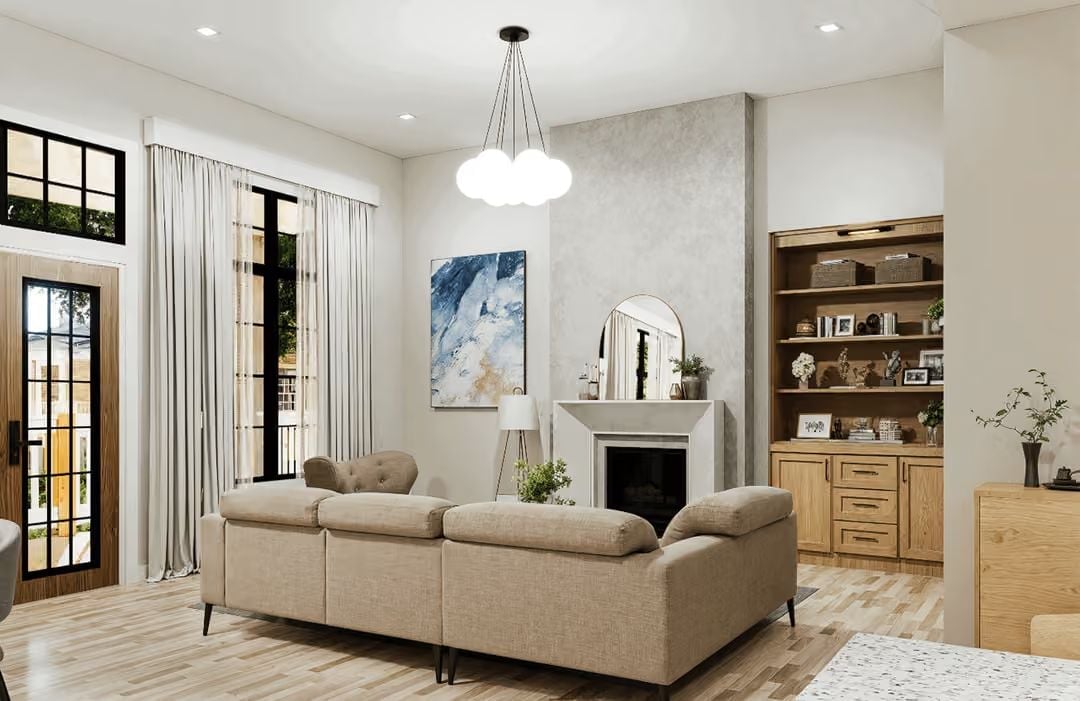
Beige sectional, light wood floors, white fireplace — nothing here is fighting for attention, which is exactly the point. That cluster pendant overhead pulls its weight without making a scene.
Dark Island Base, Marble Top, and Three Pendants That Don’t Match — Wait, They Do
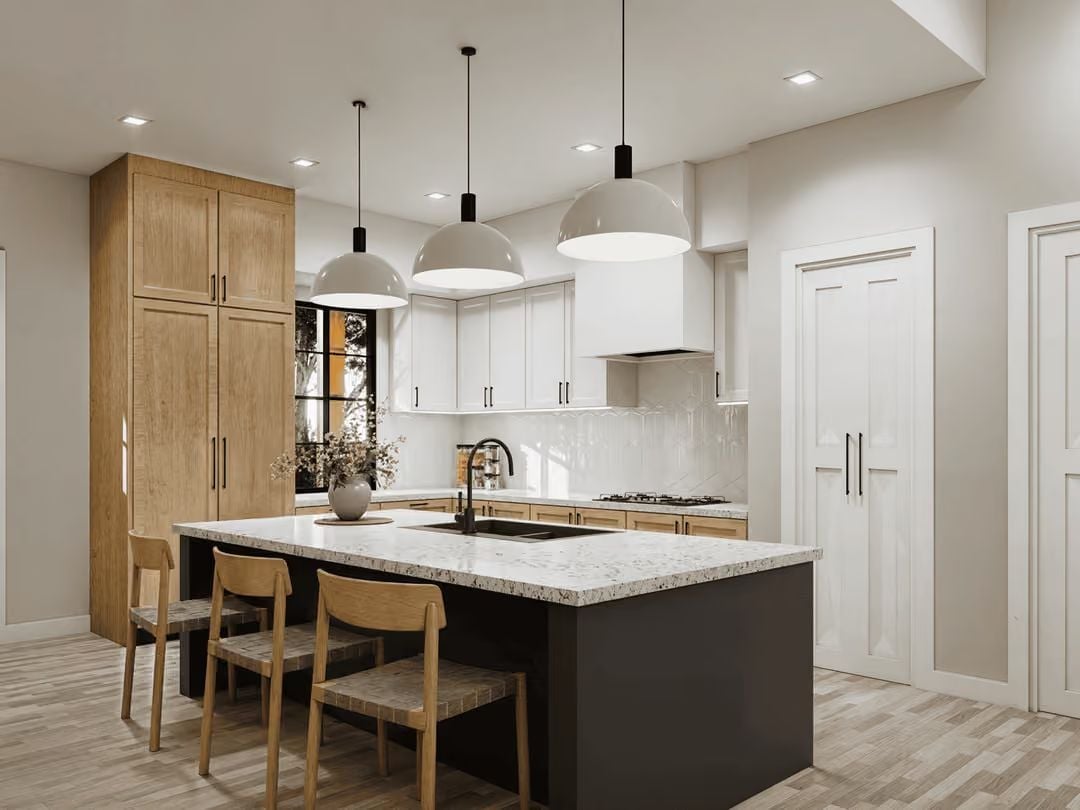
The island is doing most of the work here: dark base, marble-look countertop, three matte white dome pendants hanging above it. Natural wood barstools and upper cabinets stop it from tipping into cold territory. The matte black faucet sits slightly off-center, which somehow doesn’t bother anyone.
Charcoal Chairs, a Kinetic Chandelier, and Wall Art That Holds Its Own
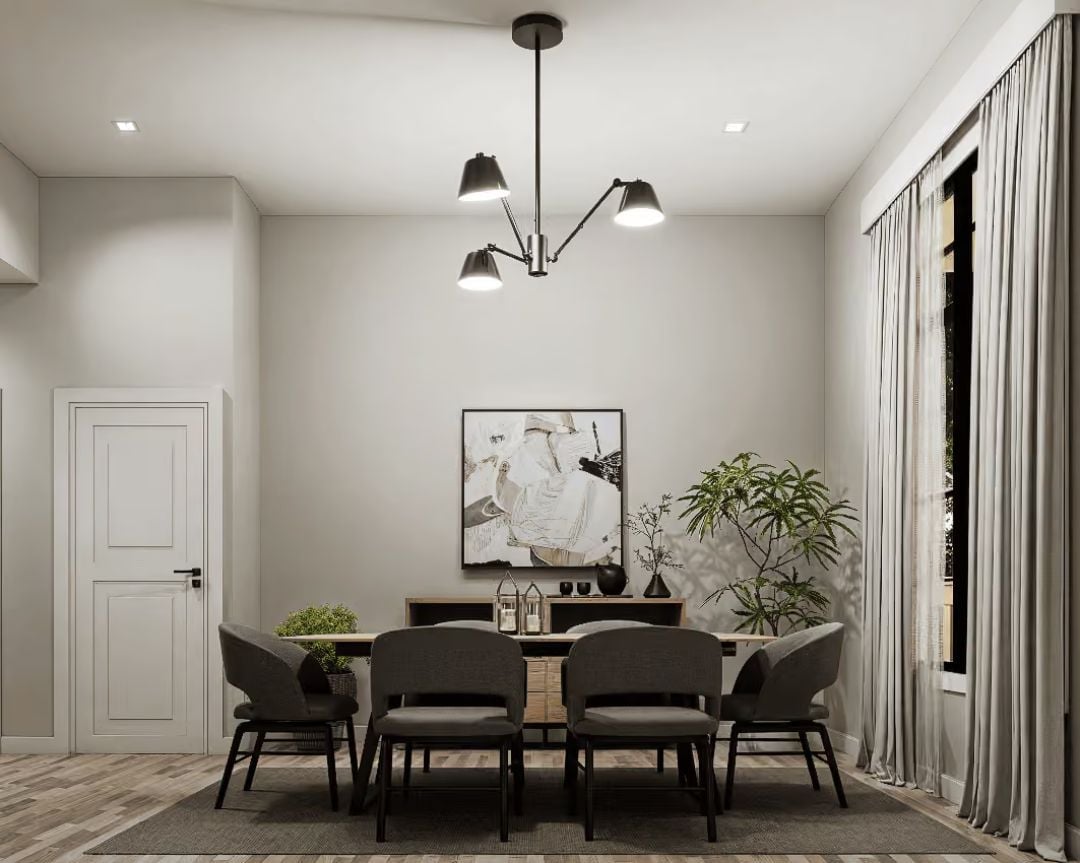
Dark upholstered dining chairs anchor a wood-topped table, and the articulating three-arm chandelier in matte black holds the whole composition together from above.
An articulating three-arm chandelier in matte black does the real work overhead.
Forest Green Walls and Dark Bedding That Make the Room Feel Like an Escape
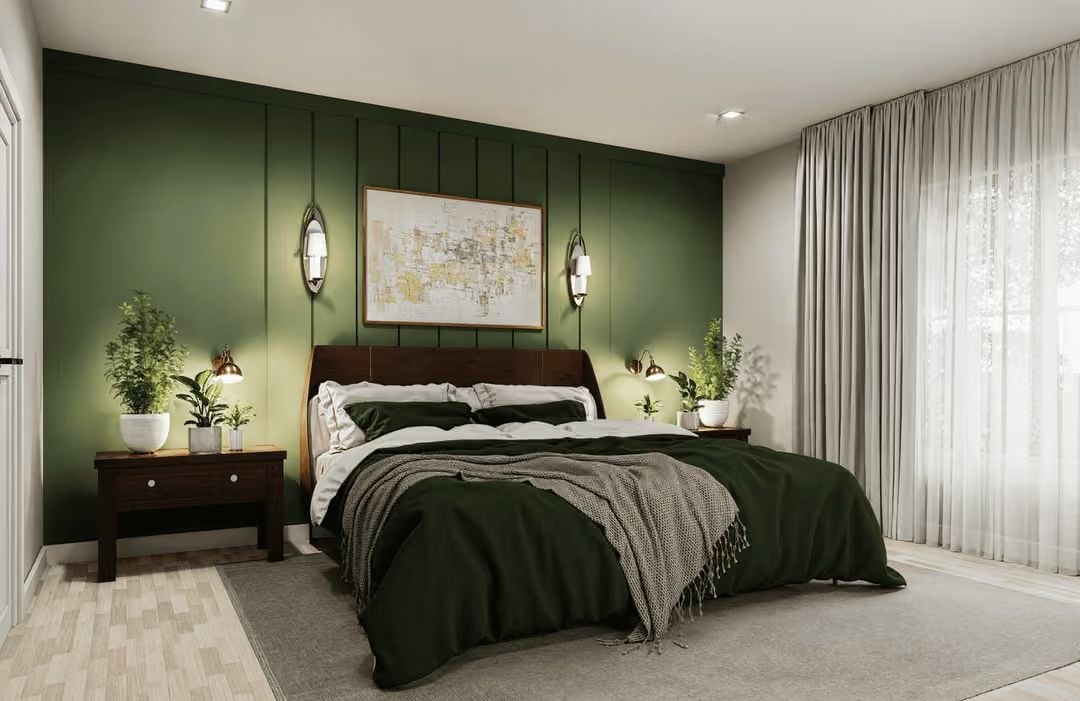
Hunter green board-and-batten paneling wraps the entire headboard wall, and the dark bedding picks up that color without trying to match it exactly. Two pendant sconces flank an abstract artwork centered above the bed. Plants on both nightstands keep the room from reading as heavy. Nothing fights for attention, so nothing loses.
Why the board-and-batten works harder than wallpaper would
Vertical paneling creates shadow lines that shift as light moves across the room throughout the day. On a deeply saturated color like this forest green, those subtle ridges add visual texture without introducing a second color or pattern — the effect reads as architectural rather than decorative. That’s why it holds up at scale in a way that wallpaper, with its repeat and visual busyness, often doesn’t.
Black Marble Shower, Freestanding Tub, and Wallpaper That Earns Its Keep
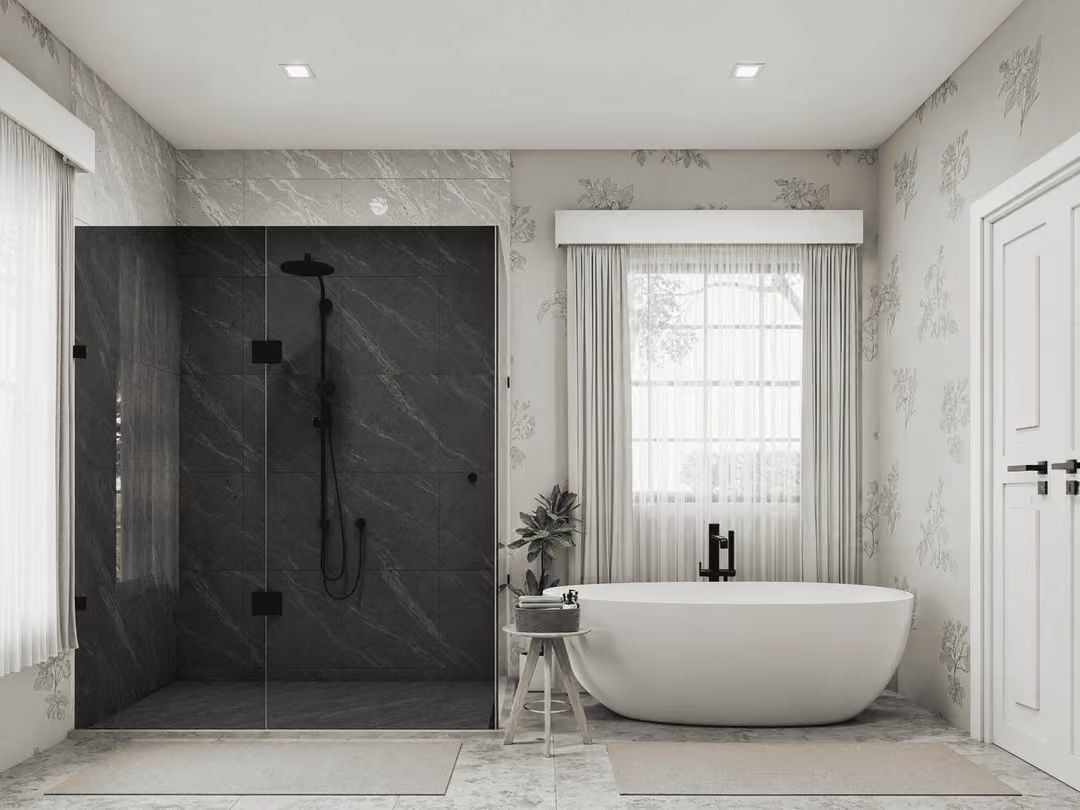
Charcoal stone tiles line the walk-in shower and contrast sharply with the white soaking tub across the room. Botanical wallpaper keeps the lighter half from feeling sterile.
Editor’s Note: Floor-to-ceiling dark stone in a shower enclosure can feel oppressive if the rest of the room doesn’t push back with light. Sheer curtains and the white freestanding tub do exactly that here, while the matte black fixtures tie both zones together without calling attention to themselves.
Board-and-Batten in Near-Black with Natural Wood Columns That Keep It Grounded
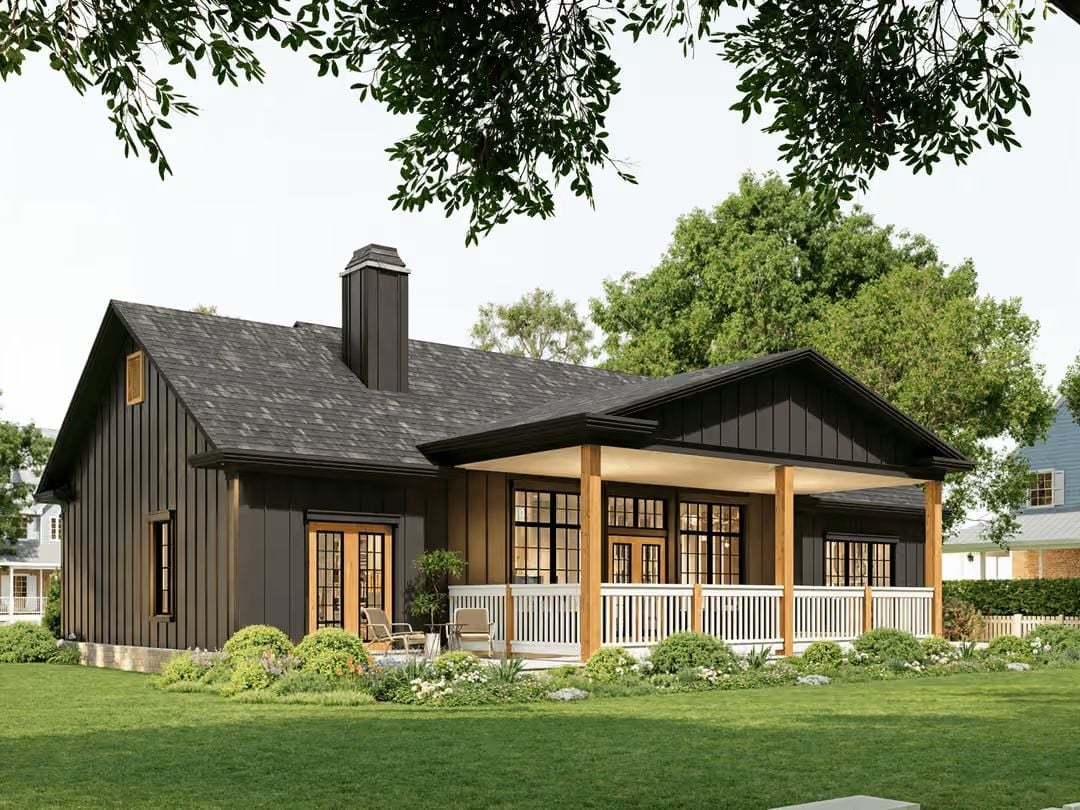
Near-black vertical board-and-batten siding gives the exterior a crisp, modern edge. The unpainted wood porch columns are what save it from feeling severe — paired with white balusters and a warm-lit ceiling above the covered porch, the whole front of the house ends up genuinely inviting rather than just striking.
Did You Know: Covered front porches were a standard feature in American home design through the early 20th century, then largely disappeared as air conditioning became common. They’ve since made a strong comeback, particularly in farmhouse and craftsman styles, because they encourage outdoor living without requiring a separate backyard structure.
Pin It
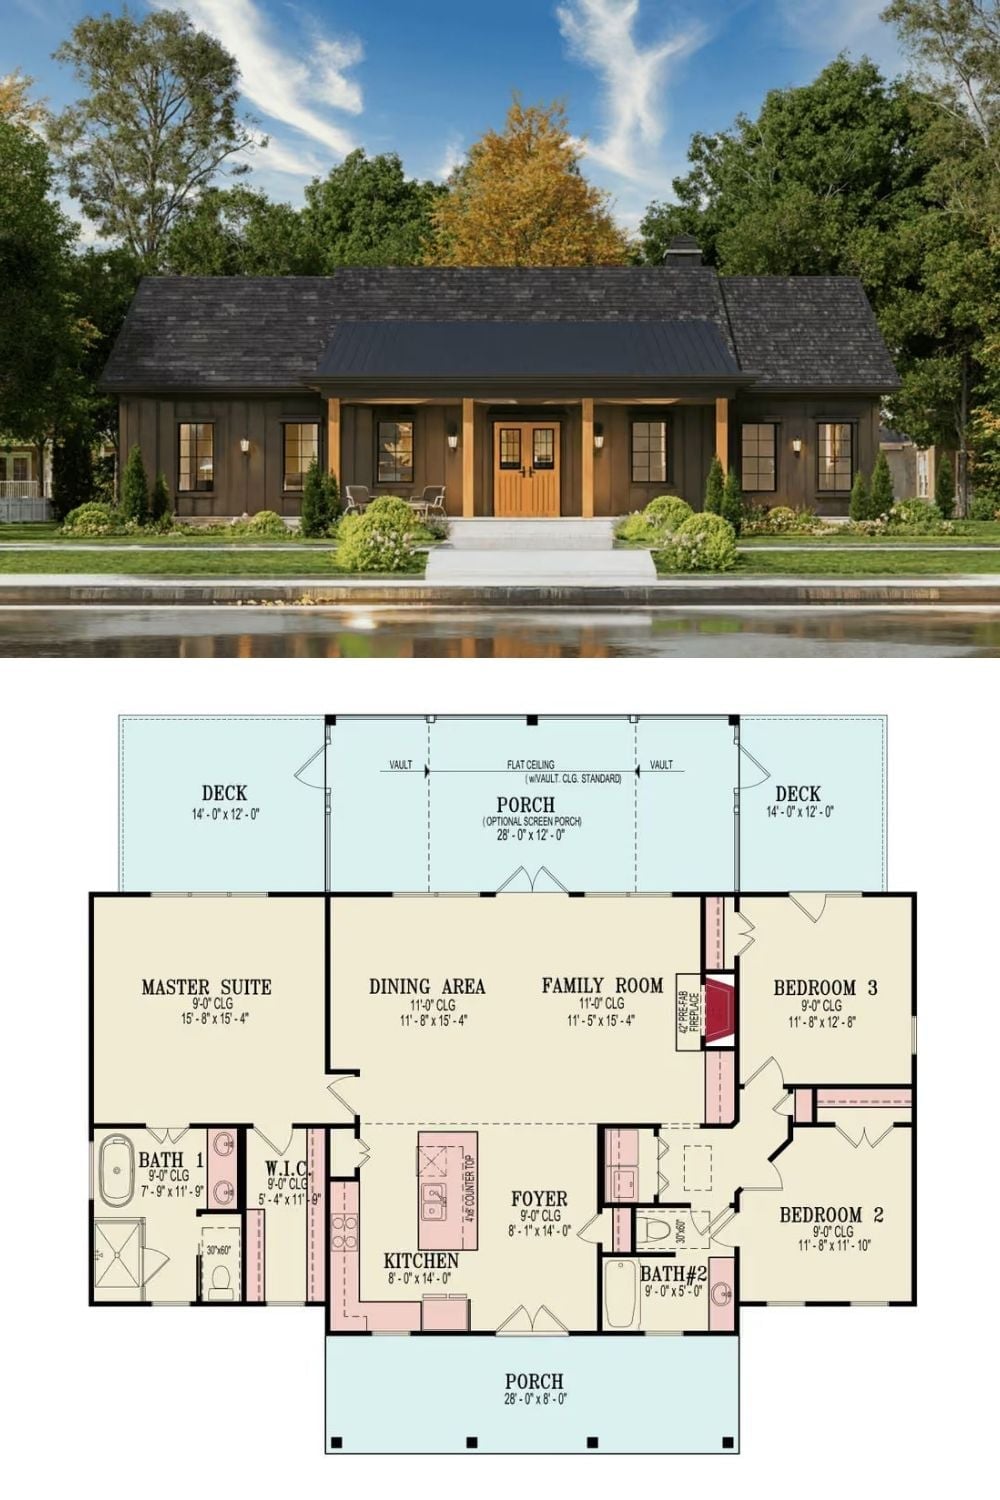
Exterior rendering of a dark board-and-batten farmhouse with a covered front porch, paired with a floor plan showing three bedrooms, open living spaces, and dual rear decks.
The Psychology Behind This: Front porches signal welcome before anyone reaches the door. Research in environmental psychology links semi-public transitional spaces like porches to stronger neighborhood social bonds — the casual, unplanned interactions they generate tend to matter more for long-term wellbeing than private outdoor space does. Homes built around rear decks optimize for privacy. Homes built around front porches optimize for people, and that turns out to be a different kind of value entirely.
