
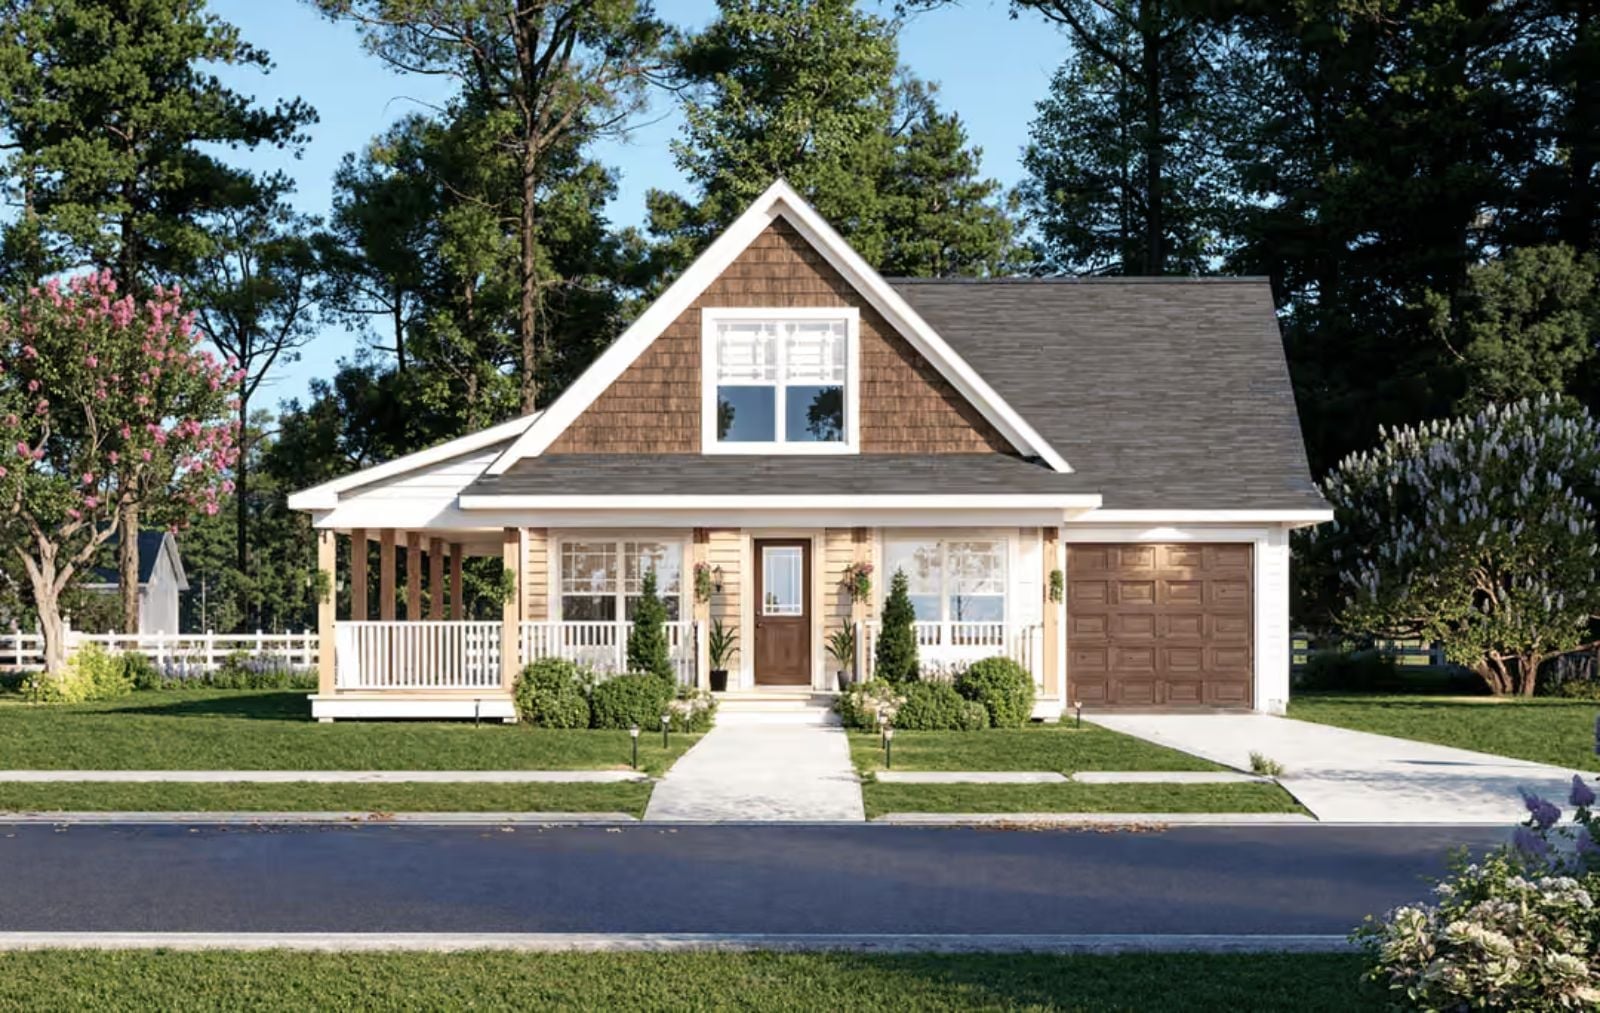
Somewhere in most people’s past, there’s a porch with a wooden swing and a neighbor who waved first. The Crepe Myrtle is built around that memory: a wraparound porch wide enough for two rockers and a side table, an open main floor where conversation carries from the kitchen to the front door, and a two-story layout that keeps the evenings unhurried.
Specifications
- Sq. Ft.: 1,272
- Bedrooms: 3
- Bathrooms: 2
Floor Plan – Main Floor
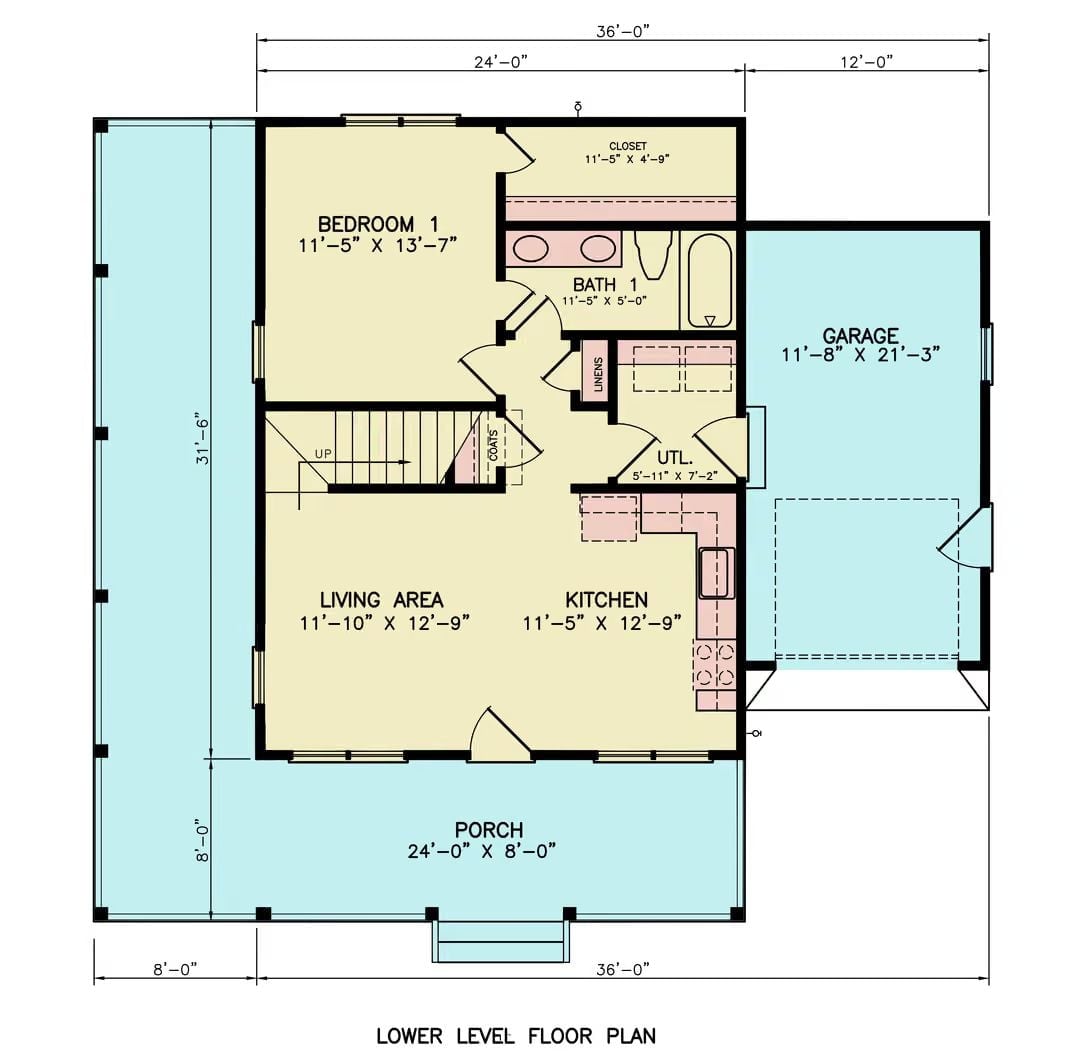
The lower level puts Bedroom 1 and Bath 1 at the front with a closet tucked neatly behind, while the living area and kitchen share the open rear half, flanked by a utility room. A staircase leads up, and the wraparound porch spans the full front and side.
Floor Plan – Second Floor
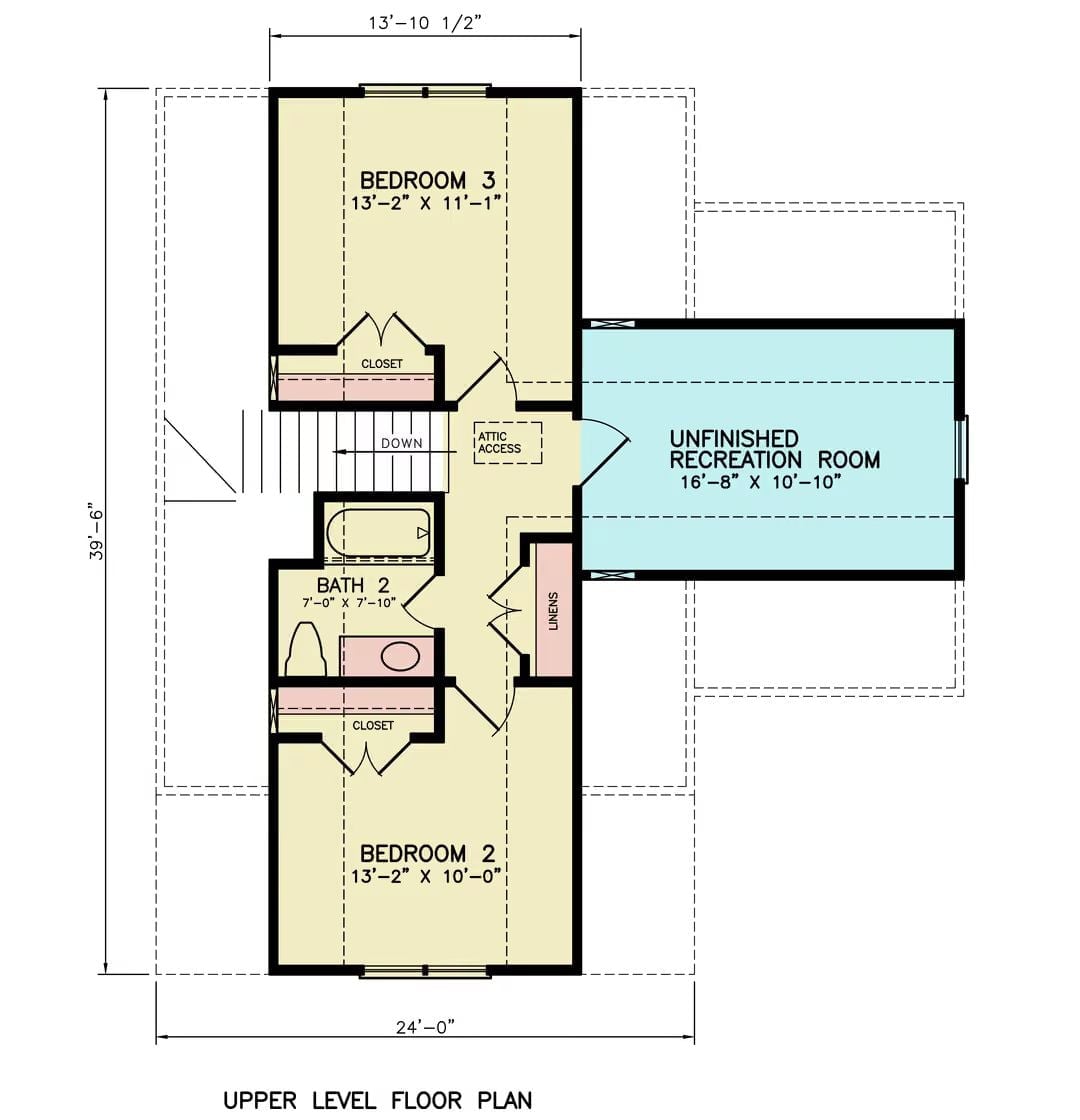
The upper level holds two bedrooms, a shared bath, and an unfinished recreation room with its own separate access off the hallway.
Fun Fact: Unfinished recreation rooms are one of the smarter moves in residential design. Rather than paying for finished square footage upfront that you may not need, you get a blank slate to build out on your own timeline — home office, gym, guest suite, or just storage until you figure it out.
Wraparound Porches Don’t Lie About What Kind of Neighborhood This Is
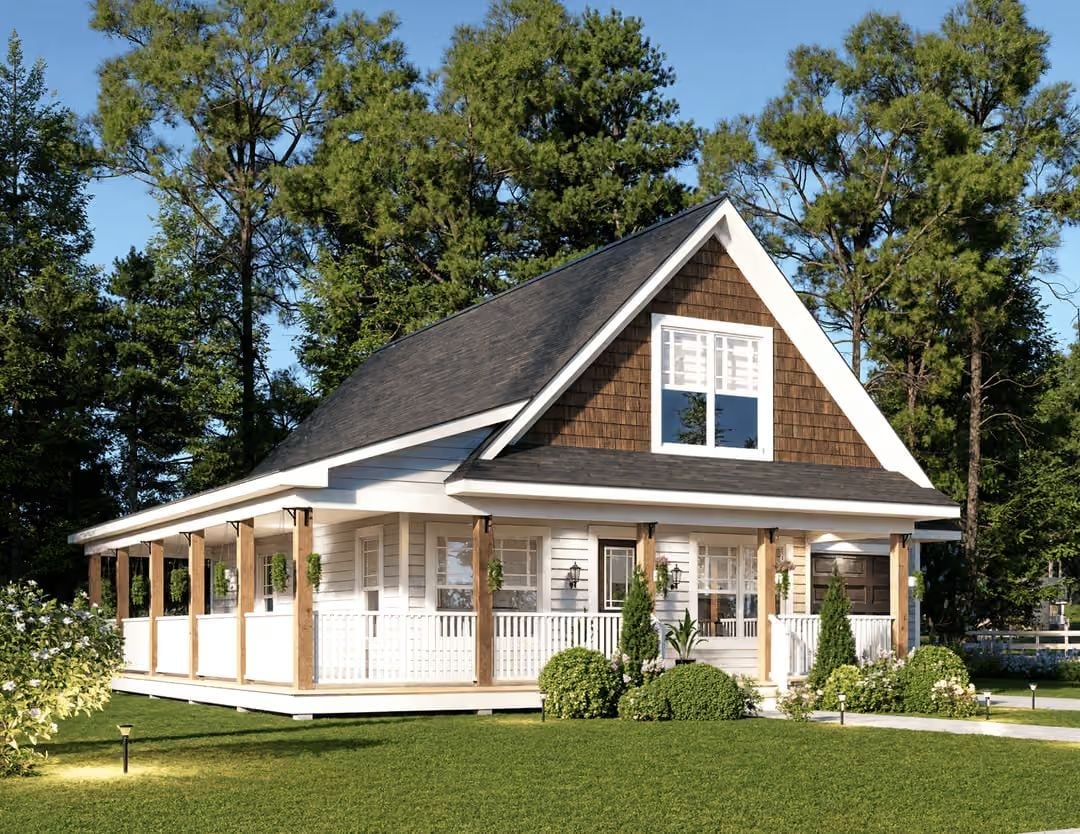
Cedar shake siding on the upper gable gives the facade some warmth against all that white, and the natural wood columns anchor the wraparound porch without tipping into rustic territory. Mature pines behind the roofline frame the whole thing like the house was always meant to be exactly there.
Quick Fix: Wraparound porches add to your livable space without counting toward heated square footage, which can keep your property tax assessment lower. Rules vary by county, so talk to your local assessor before you build.
Olive Green Sofas and Warm Wood Make This Living Room Feel Lived-In Already
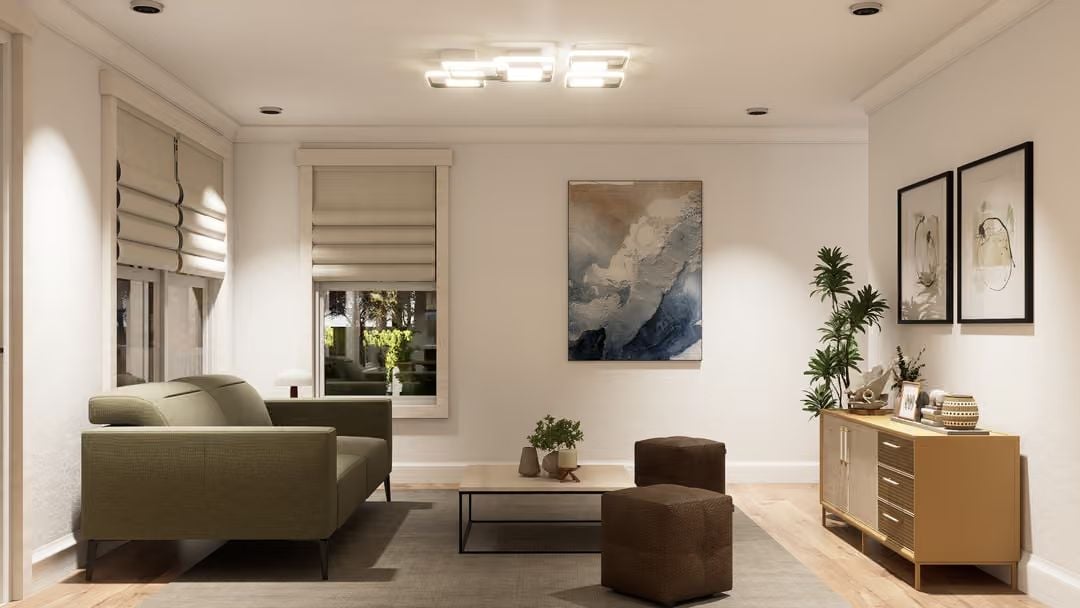
Sage-toned leather sofas anchor the seating area without overpowering the pale walls, and two chocolate ottomans pull double duty as extra seating or a footrest. Roman shades filter light softly. The abstract canvas above the console ties in the blue-gray tones without making a fuss about it.
In The Details: Roman shades are one of the quieter workhorses of window treatment. They stack cleanly when raised, don’t eat into the glass the way curtains can on a narrow window, and hold their shape over time far better than fabric blinds do.
Blue Tile Backsplash and Two-Tone Cabinets Make This Kitchen Worth Spending Time In
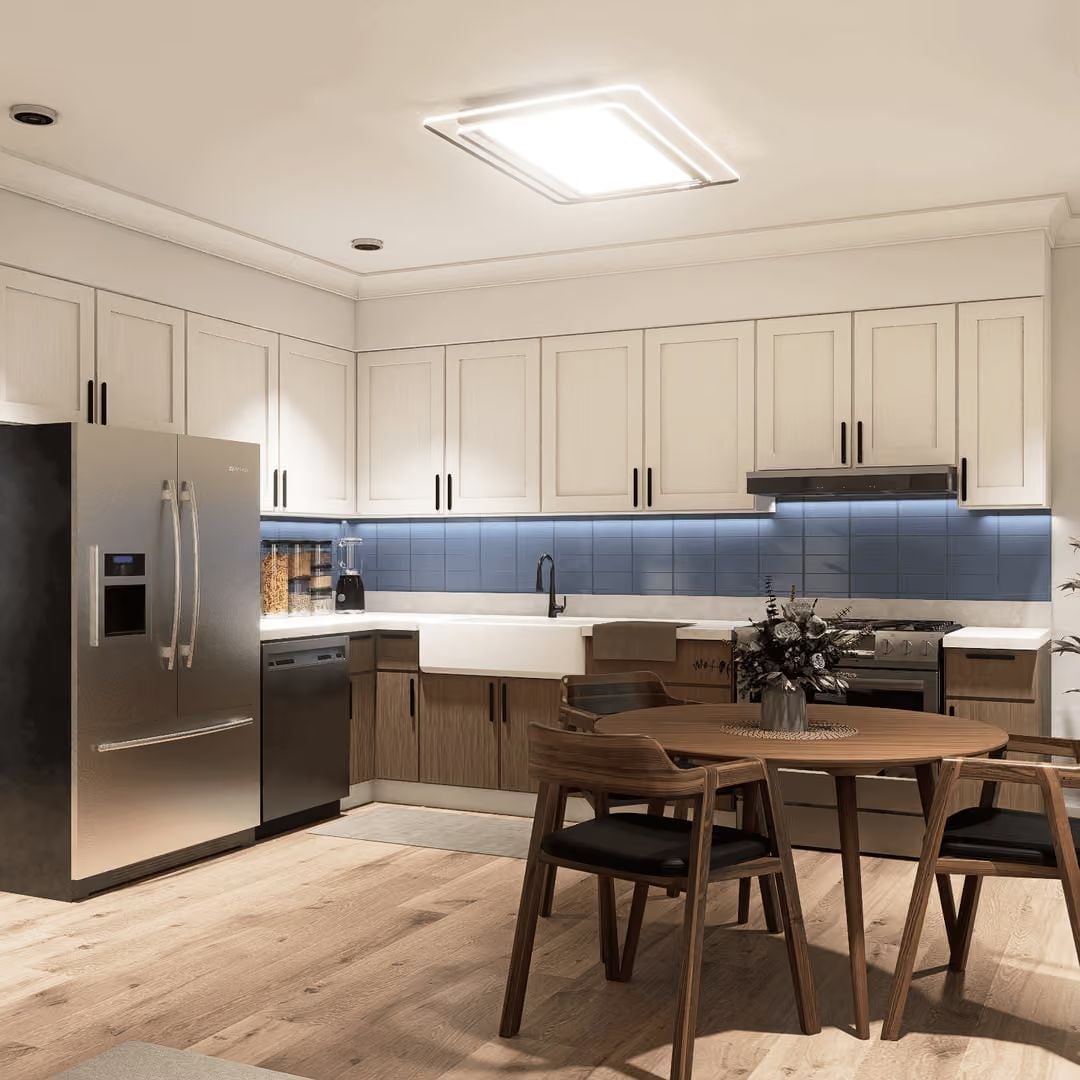
White shaker uppers over warm wood lowers — that contrast does a lot of work before anything else in the room even gets a chance. Blue subway tile runs the full length of the backsplash, with under-cabinet lighting casting it in cool white. Farmhouse sink, black hardware, stainless French-door fridge. Pulled together without being precious about it.
Why Under-Cabinet Lighting Changes How a Kitchen Reads at Night
Under-cabinet lighting isn’t just task lighting. Aimed at a colored backsplash like this blue tile, it saturates the color differently than overhead fixtures do — the kitchen reads warmer after dark even with cool-toned LEDs. It’s one of those low-cost additions that genuinely shifts the mood of a room without touching the layout, which is a rare thing.
Woven Headboard, Quilted Comforter, and Roman Shades That Know What They’re Doing
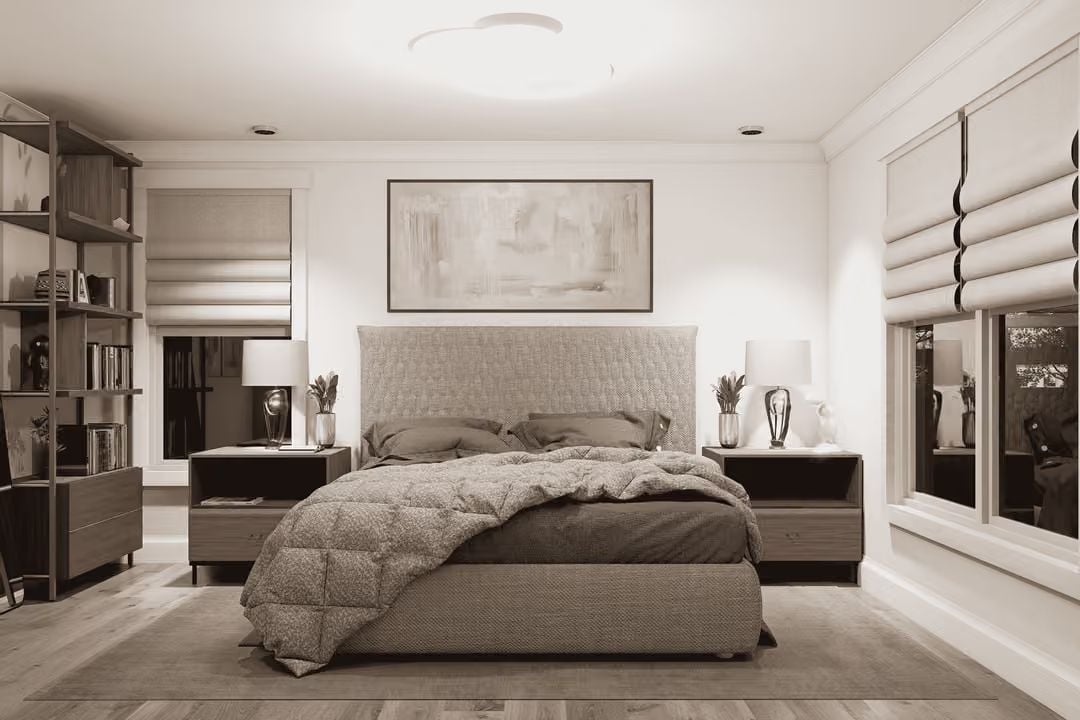
Quilted bedding piled loosely signals a room that’s meant to be slept in, not photographed. Dark wood nightstands anchor each side without fuss, and Roman shades on three windows handle light control without fighting the architecture. Soft and functional. That’s the whole brief.
- Matching nightstands keep a bedroom visually settled without requiring a full furniture suite
- Flush-mount ceiling fixtures work harder in low-ceiling rooms than pendants, which can feel oppressive
- Layering a lighter comforter over darker bedding adds depth without adding visual clutter
Matte Black Fixtures and Dark Hex Tile Do a Lot of Heavy Lifting in Here
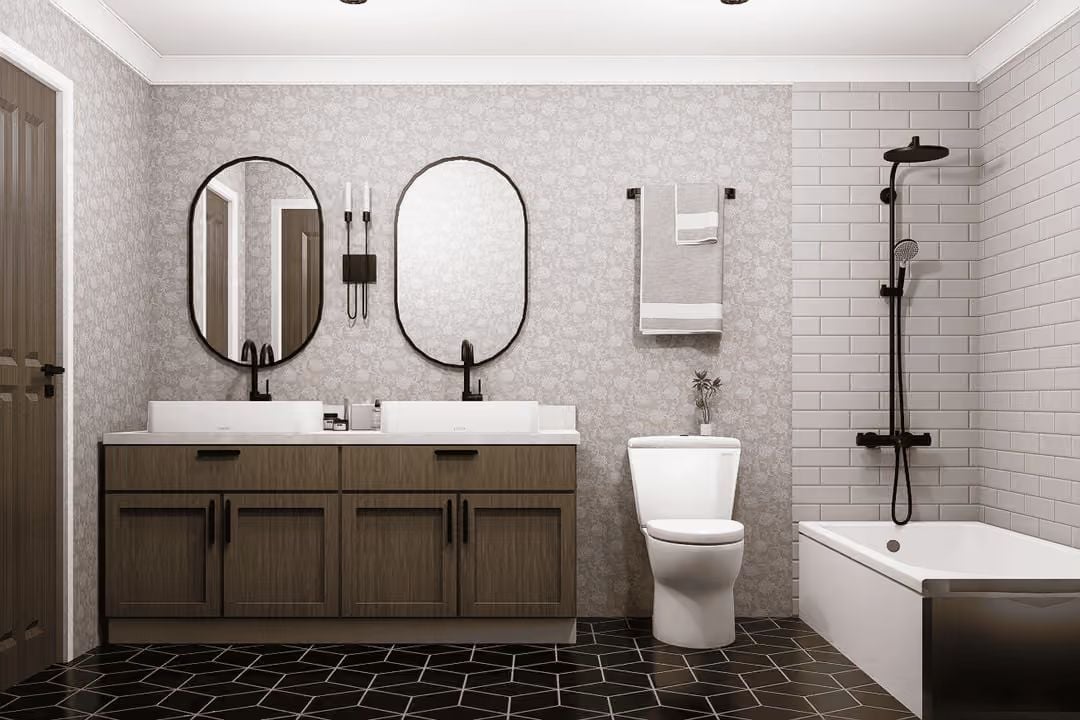
Vessel sinks sit high above the wood vanity, which makes the tall faucets read as deliberate rather than awkward. Dark hexagonal floor tile grounds the room without competing with the floral wallpaper — those two things have no business working as well together as they do. And the combo shower-tub setup on the right earns every inch of its footprint.
Pin It
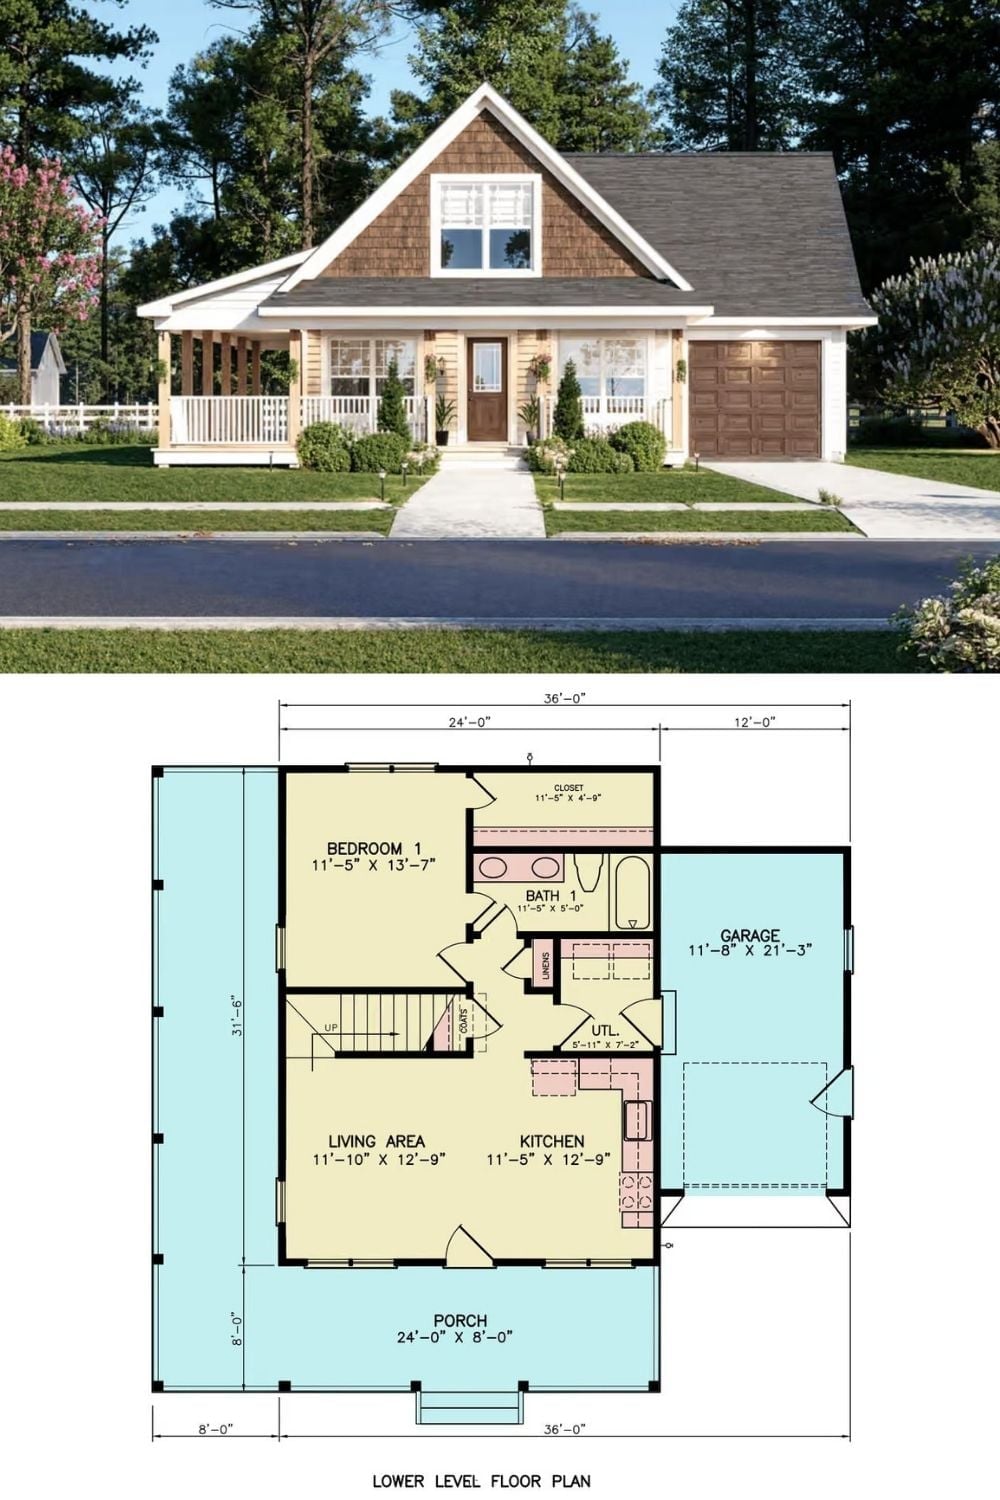
Exterior rendering of a craftsman bungalow with a covered porch sits above a detailed lower-level floor plan showing one bedroom, kitchen, living area, and attached garage.
